Refine Search
Sort by
$2,600,000
3 Beds ⋅ 4 Baths ⋅ 6828260 MLS
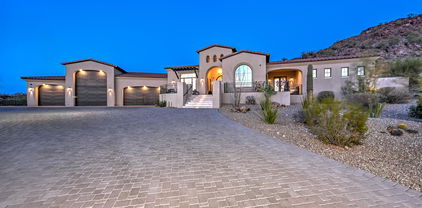
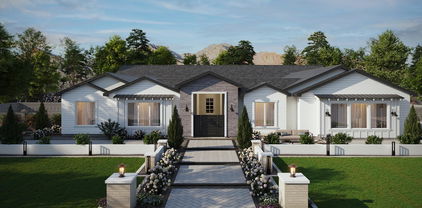

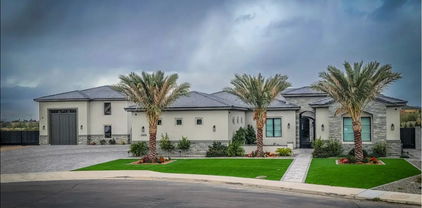
WOW, LOOK AT THAT NEW PRICE! BRAND NEW, NEVER LIVED IN BEFORE, single-level custom hillside home offers breathtaking panoramic views and a spacious open floor plan. Built with superior ICF (Insulated Concrete Forms) construction, the home boasts exceptional strength, insulation, and energy efficiency. The gourmet kitchen features Miele appliances, while sleek Reynaers windows and oak hardwood floors add warmth and elegance. The private master suite includes a luxurious en-suite with a Moen smart shower system, featuring two intelligent shower valves. Brazilian Quartzite accents the fireplace and wall in the great room. With two en-suite guest bedrooms, an outdoor kitchen, and an infinity-edge pool, this home is perfect for both relaxation and entertaining. Additional features include a 4-car tandem garage and an RV gate, offering ample space for all your vehicles and toys. Home will be fully landscaped by close of escrow. This home includes many high end imported European finishes, see document tab for a full list of features. HURRY YOU DON'T WANT TO MISS OUT ON THIS BEAUTIFUL, LUXURY HOME! READY TO SHOW! BRING YOUR BUYERS! REACH OUT TODAY!

26885 N 87th Drive, Peoria

Courtesy of Real Broker. 480-442-9868 Selling Office: HomeSmart.
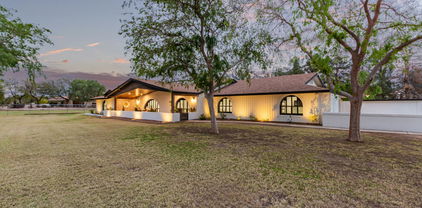
$1,425,000
4 Beds ⋅ 4 Baths ⋅ 6828099 MLS
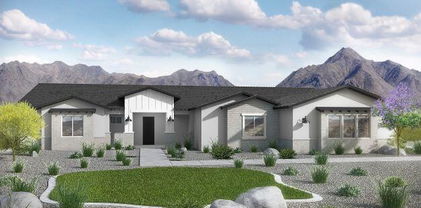
Welcome to this one-of-a-kind, custom-designed entertainer's dream home, set on an irrigated lot with lush landscaping, flower beds, mature trees, and outdoor lighting. This stunning property boasts a horse corral, a treehouse with A/C and heat, an RV garage, multiple storage units, and large RV gates. Step inside to find breathtaking wood beam cathedral ceilings, multiple fireplaces, and floor-to-ceiling custom brickwork both indoors and out. The remodeled 3.5 bathrooms feature custom tile, designer flooring, and bidets in three baths. New lighting flows throughout the home, enhancing the natural light streaming in through multiple French doors. The gourmet kitchen is a chef's paradise, complete with built-in GE Monogram appliances, a rising vent, two kitchen islands, granite countertops a walk-in appliance pantry, and a built-in bar with a beer kegerator, wine coolers, and beverage fridges. A custom laundry room/pantry adds extra convenience. The living spaces feature custom walls and TV wall niches, adding a sophisticated touch. Outdoors, enjoy a built-in kitchen, a travertine-extended patio with custom swings, a pergola with fountains, a fireplace, built-in seating, and a custom dog play area. Sports enthusiasts will love the half-court basketball area, while pet lovers will appreciate the dedicated doggie bedroom and shower. The long driveway, custom front porch, driveway pillars, and unique custom mailbox add to the curb appeal of this exceptional home. With an advanced security system, custom outdoor lighting, and every feature designed for luxury and function, this is a must-see property!

7747 W Acoma Drive, Peoria

Courtesy of West USA Realty. 480-948-5554 Selling Office: RE/MAX Professionals.

$910,000
4 Beds ⋅ 2 Baths ⋅ 6825804 MLS
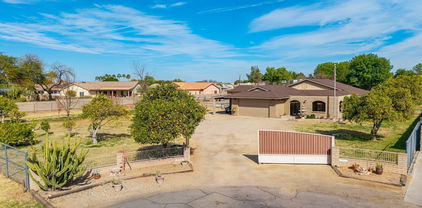
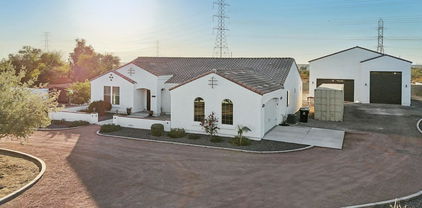

Spacious 4-Bedroom Home in Beautiful North Peoria! Discover this charming 4 bedroom, 2 bathroom home nestled in one of North Peoria's most desirable areas—surrounded by stunning million-dollar estates on acre-plus lots. Enjoy plenty of room to grow with a generous lot size, perfect for adding a shop, RV Garage, or other custom touches. The property features beautiful landscaping, a sparling pool, and a private sand volleyball court creating a peaceful desert retreat while still being close to everything—freeways, shopping, dining, and top-rated schools. Just minutes from Lake Pleasant, you'll have easy access to boating, fishing, hiking, and all your favorite outdoor activities. This rare find combines comfort, space, and location—making it an ideal place to call home. Double RV gates, and two extended garages with room for up to 6 vehicles. Owned solar, newer A/C, and a detached, climate-controlled workspace offer extra comfort and flexibility. Bring your toys and dreams. This one has it all!

10328 W Villa Linda Drive, Peoria

Courtesy of Realty Executives Arizona Territory. 602-755-8556 Selling Office: Realty ONE Group.

$875,000
4 Beds ⋅ 2 Baths ⋅ 6819865 MLS
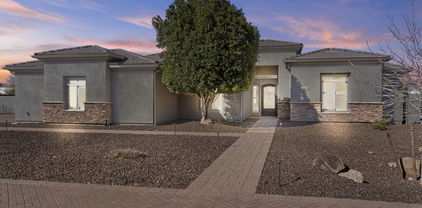
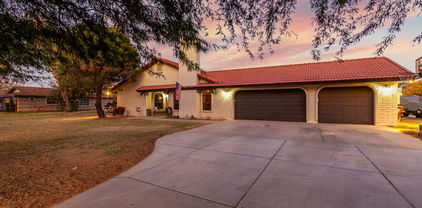
Very peaceful, private and rare SRP Irrigated property on beautiful cul-de-sac acre lot with over 30 fruit/nut trees! Quaint courtyard entry w/custom sunshade and fountain. Remodeled kitchen w/high end cabinets & appliances, built-in fridge, induction stove top, pantry, large island with stunning granite counters. Open great room w/build-in entertainment center, surround sound and wood shutters. Beautiful updated flooring throughout. Oversized owner's suite with updated walk-in shower, vanity and huge closet! All rooms are very spacious. Full length covered patio leads to HUGE full workshop over 2000 sqft ft has 2 double garage doors, A/C, water, compressors, outlets and tons of cabinets. Roofs done in 2020 cost over $60k! Don't miss the extraordinary opportunity to own this unique home!

14801 N 78th Lane, Peoria

Courtesy of Keller Williams Northeast Realty. 623-399-9949 Selling Office: Realty ONE Group.

$1,000,000
4 Beds ⋅ 6 Baths ⋅ 6818860 MLS
BACK ON MARKET, Contingent buyer did not perform. Prime area, NO HOA! Sitting on a sprawling 1.3-acre lot, custom-built beauty is packed with incredible features that are guaranteed to blow you away. The main house offers a wide-open, airy floorplan with soaring ceilings and huge rooms that create a space full of light and possibilities. The eat-in kitchen is a chef's dream, loaded with knotty pine cabinets that offer tons of storage and style. The owner's retreat is the ultimate escape, featuring a huge walk-in closet and a luxurious bathroom. Plus, there's a separate office/guest-room with its own bathroom and private entrance—perfect for guests, home office or a rental. The massive 4,000-square-foot garage can store just about anything you can imagine. Separate apt w/ 3 bdrms + kitc

8310 W Daley Lane, Peoria

Courtesy of Thrive Realty And Property Management. 623-329-8066 Selling Office: Century 21 Northwest.

$1,350,000
4 Beds ⋅ 3 Baths ⋅ 6817983 MLS
3865 Sq. ft. Custom Build on 1.25 Acres in a very private hidden enclave. Price reduced, take advantage!! Backyard has been laid out and designed in a way a pool could be easily added with minimal disruption to the other landscaping features. Located perfectly for boating at Lake Pleasant, shooting at Ben Avery Range, or Golfing at Vistancia. More shopping and dining at the huge Shopping Center at Happy Valley Rd. and Lake Pleasant Rd. than anywhere in the west valley. Split floorplan with Travertine tile, coffered ceilings, custom stained alder woodwork. Hunter Douglas Blinds throughout. Open floorplan with large great room with stone gas fireplace off the beautiful kitchen with granite countertops and backsplash. AC 3 car garage attached and 50 ft, deep RV Garage Detached

10236 W Westwind Drive, Peoria

Courtesy of DD Properties. 480-443-9063 Selling Office: West USA Realty.

$1,300,000
4 Beds ⋅ 3 Baths ⋅ 6816400 MLS
This BEAUTIFUL CUSTOM HOME with RV GARAGE on ACRE lot is in a QUITE COUNTY ISLAND neighborhood but LOCATED near SHOPPING, FREEWAYS, and SCHOOLS*Entering the IRON DOOR you will APPRECIATE SLEEK flooring and LARGE PICTURE WINDOWS* SHUTTERS*GORGEOUS KITCHEN has GOURMET SET UP, UPDATED GRANITE COUNTERS, THERMADOR APPLIANCES, BUILT IN REFRIGERATOR, ISLAND, and PANTRY*EXPANISVE OWNER SUITE is SPLIT, has SEPARATE EXIT, TIGER BAMBOO floors, CLASSY CLOSETS, and FABULOUS UPDATES at BATH include STAND ALONE TUB, UPGRADED SHOWER, and SPLIT VANITIES*H20 CONCEPTS water system*CENTRAL VAC*CORNER LOT includes DEEP extended PATIO, ARTIFICIAL TURF, PAVERS at side yard from ROLLING GATE to FABULOUS CLIMATE CONTROLLED RV GARAGE with EPOXY flooring*COME BY and SEE WHY you will WANT TO CALL THIS PLACE ''HOM

21924 N 86th Avenue, Peoria

Courtesy of Keller Williams, Professional Partners. 623-939-8900 Selling Office: HomeSmart.

$3,100,000
6 Beds ⋅ 5 Baths ⋅ 6813856 MLS
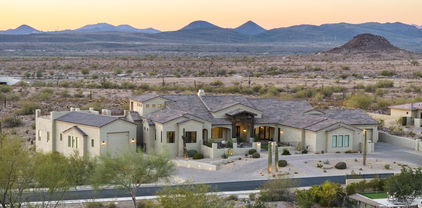
Luxurious North Peoria Home with 6 bd 5 bath 5 Car Garage 4906 total sqft w/ Guest Casita & Infinity Edge Pool/Spa * Located in Exclusive Gated Community of Alvamar * Situated on a Hillside, Cul de Sac lot w/ Expansive Views & Sunsets * Garages have 2100+ sqft of space w/ RV Bay & 14ft door * Guest Casita is 320 sqft w/ Full bath * Main House is 5 bd 5 bath 4586 sqft * Sleek Modern Design, Perfectly Laid out for Functionality & Entertaining * Control4 Home Automation, Sound & Security System * White Oak Wood Floors * Great Room features Gas Fireplace & 16 ft Glass Sliding Door w/ 12 ft Opening for seamless transition from Indoors to Outdoor Patio * Chef's Kitchen w/ 48'' Wolf Gas Stove w/ Pot Filler, Built-In Subzero Fridge, Wolf Microwave, Designer White Kitchen Cabinets w/ Marble Countertops & Large Island w/ Butcher Block Prep Area * Butler's Pantry & Walk-In Pantry w/ extra Fridge * Bonus/Theatre Room w/ Built-In Sound System & Designer Wet Bar w/ Ice Maker & Fridge * Custom Glass Front Door Captures Stunning Sunsets & City Lights * Formal Dining Room has Built-In Wine Cellar & Large Windows to Capture Views * Master Suite has Front & Back Patios, Laundry Hookup, Walk-In Closet * Master Bath features Soaking Tub w/ Desert Views, Large Glass Shower & Dual Vanities * Large Covered Back Patio w/ Gas Fireplace & TV * Elevated Infinity Edge Pool/Spa spills into 42 ft Reflection Pool w/ 3 Water Features, Safety Gates & Removable Pool Fence * Enjoy the Sunsets & City Views on the Expanded Front Patio w/ Water Feature * Laundry Room Features Pet Wash Station and access to Enclosed Dog Run * Owned 18Kw Solar System * Custom Curtains & Mechanical Shade * Grass Backyard * Easy access to Loop 303, Paloma Park and miles of Hiking/Biking Trails

28869 N 91st Avenue, Peoria

Courtesy of RE/MAX Professionals. 602-888-1682 Selling Office: My Home Group Real Estate.

$3,500,000
5 Beds ⋅ 7 Baths ⋅ 6811206 MLS
Stunning residence where aesthetic design, expansive space, and luxury converge! Nestled in a gated community and set on an impressive 1.28 Acre lot, this home offers breathtaking Sonoran Desert views, sunsets, and mountain views right from its private terrace, providing an idyllic backdrop for modern living. With 5 spacious bedrooms and 6.5 baths, this 5,699 sqft home boasts a meticulously crafted open floor plan. The cool-toned walls, elegant wood-look tile flooring, and graceful arched walls draw you into a space that feels both expansive and inviting. A stunning floor-to-ceiling brick fireplace anchors the living area, while rich wood beam accents add warmth and character. The kitchen features sleek granite countertops, a spacious island, breakfast bar, and walk-in pantry. The downstairs primary suite offers a serene retreat with a private sitting room, expansive walk-in closet, and a luxurious full bath with steam shower and a private laundry room. This home also includes a range of exceptional features: a fully air-conditioned 64X23 RV garage, a spacious deck above the RV garage with sweeping views, and proximity to Paloma Park for outdoor recreation. Additional living spaces include a den, loft, family room, and bonus room perfect for customization to suit your lifestyle. With a seamless blend of modern luxury, expansive living spaces, and breathtaking desert surroundings, this home offers a lifestyle of comfort and elegance that is second to none.

28484 N 91st Avenue, Peoria

Courtesy of My Home Group Real Estate. 623-242-9459 Selling Office: West USA Realty.

$1,081,095
5 Beds ⋅ 3 Baths ⋅ 6810753 MLS
This custom single level 3598 sq ft home is located on 1.24 acres & features 5 br's,3 baths, + den/office, & a 3 car garage. Magnificent eat in kitchen w/corian counters, beautiful custom cabinets, double oven, & breakfast bar that all opens to light & bright dining room. Great master bedroom w/large walk in shower, jetted tub, & extra large walk in closet. Living Room opens to over size patio leading to massive back yard featuring a grassy play area, diving pool w/beach entry, water fall, spa, & horse set up! 5th bedroom has seperate entrance so could be used as game room or even casita. RV Gate & room for RV/boat parking w/plenty of room to add more. View fenced area is also perfect for horse set up, garden, or casita. REC Solar + Tesla power wall, 2 newer AC units, & roof redone 2019

7110 W Villa Lindo Drive, Peoria

Courtesy of eXp Realty. 888-897-7821 Selling Office: JPAR Vantage.

$725,000
5 Beds ⋅ 3 Baths ⋅ 6807736 MLS
This 5-bedroom, 3-bathroom home on 1 acre is a rare find in the established Longhorn Ranch community, offering horse privileges & flood irrigation & no HOA. Home features 2-car garage & expansive 9-car garage/workshop, ideal for projects, storage, or parking additional vehicles. Workshop's equipped w/multiple workbenches, electrical outlets, & plenty of shelving. Plus gated RV parking, providing even more space for outdoor equipment. Spacious backyard w/diving pool, extended covered patio, & Arizona room. Primary bedroom has direct access to backyard. While property is being sold as-is & needs some tender loving care, it has a strong structure & is ready for a new owner to customize & make it their own. Located minutes from shopping, dining, & freeway access.

14321 N 69th Drive, Peoria

Courtesy of Arizona Best Real Estate. 602-993-0024 Selling Office: Coldwell Banker Realty.

$1,150,000
4 Beds ⋅ 4 Baths ⋅ 6805775 MLS
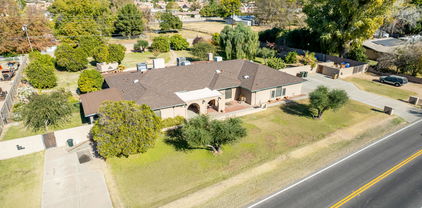
Nestled in the heart of nature, this home offers an ideal retreat for those seeking peace & privacy, while close to restaurants & shopping Boasting 4223 sq ft of thoughtfully designed living space, this home features a floor plan perfect for entertaining & comfort with large windows throughout bringing light & incredible views! Equipped with high-end appliances, granite countertops, a large island & custom cabinetry, the eat-in kitchen is a chef's dream.An expansive backyard is an entertainer's paradise, featuring a sparkling pool, fire pit, putting green & plenty of room for outdoor gatherings, all set against the backdrop of stunning desert landscapes.The luxurious primary suite includes a spa-like fully remodeled bath, large walk-in closet & direct access to your private balcony, offering the ultimate relaxation experience while watching our second to none Arizona sunsets. This home also offers a 2nd primary with newly remodeled ensuite, 2 large guest bedrooms with another newly remodeled bath that includes access to the pool, a gym with a steam room, large dining room and a bonus room!! With lots of space for toys, Buckskin offers 8 garage spaces and an enormous RV Garage with a circle drive, electric gate and parking for plenty! This home perfectly captures the essence of desert living with modern elegance. Whether you're looking for a private sanctuary or a place to entertain, 9255 W Buckskin Trail checks all the boxes. Don't miss out on this rare opportunity to own a slice of paradise.

9255 W Buckskin Trail, Peoria

Courtesy of Re/Max Fine Properties. 623-745-9933 Selling Office: Vendita Realty, LLC.

$1,600,000
6 Beds ⋅ 5 Baths ⋅ 6805211 MLS
Welcome to this absolutely stunning Peoria estate! Private ACRE and gated home designed for entertainment and hosting! In total this home provides 4,376 Sq Ft with 6 bedrooms, 4 full baths and 2 half baths. The main house is 3448 Sq Ft with 4 bedrooms, a Den, 3.5 baths and a huge Great Room with 12 ft ceilings which makes this perfect for entertaining family and guests. A beautifully designed open floorplan, the Great Room/Kitchen area comes with shaker white cabinets, gas cooking, 10 ft island and additional Nook. The 16ft Sliding glass door provides great views out to the beautiful pool and massive backyard. Large Owners Suite with walk-in closet, free standing soaking bathtub and large open shower. This home also includes a guest en suite with a full bath and walk-in closet that can serve as a second Master bedroom. Two rooms share Jack & Jill bath with a walk-in closet in each bedroom. Laundry/Mud Room & 3 car garage with EV vehicle hookup. Guest House is 928 Sq Ft w/ 2 bedrooms, a full bath/laundry room, kitchen and living space. The RV garage features a 45ft deep by 20ft wide area with Dual garage doors and a half bath. This RV has been converted into an entertainment paradise. Both RV garage doors are insulated and 3 mini split AC units have been installed to provide year round comfort. The Garage is still equipped with all RV needs and can be converted back to store an RV or any other Razors/ATV's etc.... Also, the side Covered RV parking & two areas behind home for additional parking w FULL power and clean out stations. There is an additional garage on the back of the property that is fully powered by solar energy. Large area that can be used as a shop, storage or as an additional area for recreational vehicles. Outdoor Living at its Finest includes Heated Pool (gated), Front Courtyard sitting, Gazebo & easy-care landscape w/ Synthetic Grass. Energy Efficient- Home equipped w/Solar Panels which are OWNED and have no lease per month! The foam wall insulation is a huge upgrade that provides an extra layer of protection against the elements and noise. There are 2 AC/Heating units for the main house to provide balanced coverage. Custom shutters throughout the home along with motorized roller shades over the sliding doors. This home is also approved as a horse/farming property and provides plenty of space to customize the backyard. This house is close to shopping, dining and freeways. With all the expansion in north Peoria, this unique home provides the perfect location. Hurry to see this one of a kind home!

8308 W Avenida Del Sol --, Peoria

Courtesy of Rapido Realty, LLC. 623-444-9057 Selling Office: Unique Real Estate.

$2,200,000
3 Beds ⋅ 4 Baths ⋅ 6802121 MLS
LOCATION LOCATION LOCATION!!! Exclusive gated community, boasts breathtaking views of the mountain preserve, desert, and sunsets. Located on a one-acre hillside lot, this contemporary luxury residence offers a peaceful retreat from the city's urban environment. With its panoramic vistas and tranquil surroundings, this home is ideal for entertaining guests or simply immersing oneself in nature's beauty. Whether it serves as your primary residence or a winter getaway, this low-maintenance home, equipped with a whole-home automated Control 4 system, provides convenience and security. The kitchen is the heart of this culinary masterpiece. Designed with a chef's vision in mind. Kitchen features state-of-the-art appliances including warm wood cabinets, a Sub-Zero refrigerator and freezer and a French door wall oven. An oversized quartz edge island, a wet bar/coffee station, and a separate dual wine and beverage refrigerator bar complete the kitchen's elegant design. The great room is equally impressive, featuring a floor-to-ceiling stacked stone gas fireplace with a wood-beamed mantle. Custom display/bookcases adorned with designer grasscloth wallpaper enhance the room's ambiance. The open-concept kitchen seamlessly integrates into an outdoor entertainment area accessible through sleek sliding glass doors. The outdoor space is truly remarkable. Multiple covered patios and pergolas provide cozy retreats, while a negative-edge solar heated salt lap pool with a 34-foot waterfall edge offers a serene oasis. A chair-level gas spa, a built-in barbecue bar, a patio bar with a sink and dual under-counter refrigerators, and a patio gas fireplace complete the outdoor amenities. Custom-built metal fencing ensures unobstructed views of the mountains and desert. The perfect split floor plan of this residence creates a tranquil sanctuary within the owner's suite. A spacious laundry room is conveniently located adjacent to the suite, eliminating the inconvenience of laundry. From the bedroom, guests can enjoy the sparkling saltwater pool through the glass doors. The suite also features a separate patio and a private easy entry spa. The owner's bathroom is truly exceptional, featuring two luxurious washrooms with separate entrances. Each washroom is equipped with a dual-head and handheld walk-in shower with handrails, a soaker tub, and ample storage space in a large walk-in linen closet. Additionally, there is a private toilet area. The closet is further enhanced by solar tubes that provide natural light, built-in drawers, a separate clothing and jewelry valet area, and a separate entrance to the laundry room. On the other side of the house, there are two more en-suite bedrooms, one of which includes a cozy sitting room/office. But wait until you see the 500 sqft BONUS ROOM! The BONUS ROOM is a true gem, featuring sliding glass doors that open to a private patio and backyard oasis. It is equipped with built-in theater/music speakers and a spacious attached closet space. The room has been over-framed and double-foam insulated to ensure optimal soundproofing. Built-in speakers are strategically placed throughout the house, including in the great room, primary suite, bathroom, bonus room, and covered patios. The bonus room offers endless possibilities. See the photo section for some ideas. It could be transformed into a game room with a pool table and a dartboard, a theater room, a playroom, or even a bunk room. Maybe even split the room and create 2 BONUS spaces! The closet is incredibly spacious and can be easily customized to suit your needs: wet bar, custom shoe closet, wine cellar, gun room? Imagine the endless possibilities! Conveniently located near the great room and bonus room, the powder room exudes style with its unique vessel sink and trims. This house provides all the amenities necessary for a comfortable and aesthetically pleasing residence. It enjoys a prime location in proximity shopping centers, dining establishments, and entertainment venues. On the other side of the mountain, you will find the expansive 85-acre Paloma Community Park, which encompasses a dog park, baseball fields, pickleball courts, a fishing pond, and a splash pad. Additionally, the house is conveniently situated near the 303 and Lake Pleasant, facilitating an effortless commute to downtown amenities, the airport, and Northern Arizona. For further information regarding this property, kindly refer to the DOCUMENTS TAB and do not overlook the VIDEO.

8912 W Roberta Lane, Peoria

Courtesy of HomeSmart. 602-230-7600 Selling Office: West USA Realty.

$1,765,799
5 Beds ⋅ 4 Baths ⋅ 6799971 MLS
Discover what our new 4581 floor plan has to offer. The kitchen boasts luxurious finishes, such as, stainless steel WOLF appliances, upgraded 42'' upper cabinets w/ crown molding, ample countertop space & a large center island. The adjacent informal dining area provides a comfortable & convenient space. The great room is filled with natural light & a sliding glass door lets in even more. The homes boasts plenty of room for everyone w/ a GUEST LIVING area w/ separate entry. The spa-like primary bathroom includes a BEACH ENTRY shower, dual-sink vanity, a soaking tub, & a spacious walk-in closet. Enjoy outdoor living, dining, and entertaining on the covered patio, and take advantage of the 4-car garage on an ACRE LOT in an coveted location in Peoria. ESTIMATED COMPLETION March/April. see documents tab for builders upgrade list

24108 N 100th Lane, Peoria

Courtesy of Realty ONE Group. 480-321-8100 Selling Office: Berkshire Hathaway HomeServices Arizona Properties.

$1,602,789
5 Beds ⋅ 4 Baths ⋅ 6799894 MLS
Discover what our new 3600 floor plan has to offer. The kitchen boasts luxurious finishes, such as, stainless steel WOLF appliances, upgraded 42'' upper cabinets w/ crown molding, ample countertop space & a large center island. The adjacent informal dining area provides a comfortable & convenient space. The great room is filled with natural light & a sliding glass door lets in even more. The homes boasts plenty of room for everyone w/ a GUEST LIVING area w/ separate entry. The spa-like primary bathroom includes a BEACH ENTRY shower, dual-sink vanity, a soaking tub, & a spacious walk-in closet. Enjoy outdoor living, dining, and entertaining on the covered patio, and take advantage of the 4-car garage on ALMOST 1.5 ACRE LOT in an coveted location in Peoria.

24123 N 100th Lane, Peoria

Courtesy of Realty ONE Group. 480-321-8100 Selling Office: HomeSmart.
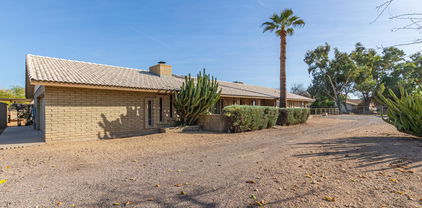
$1,450,000
4 Beds ⋅ 4 Baths ⋅ 6799418 MLS
Welcome to this luxurious single-story residence nestled in the highly sought after gated community of Vista Montana II. This expansive 4 bedroom, 3.5 bath home offers 3,980 square feet of refined living space on a generous 1.05 acre lot. The light filled open-concept design features high ceilings and premium finishes throughout. Designed for the culinary enthusiast, the gourmet kitchen is equipped with top-of-the-line appliances, stunning leathered granite countertops, ample solid wood Oakcraft cabinets, surrounding a massive center island, perfect for entertaining. The generous primary retreat boasts lavish en-suite bath featuring soaking tub, large walk-in shower and spacious Classy Closet designed walk-in closet. The split wing floor plan features an additional en-suite bedroom, two generously sized secondary bedrooms and stunning guest bathroom. The expansive backyard is an entertainer's dream. Centered around a massive sparkling pool, this outdoor space is the epitome of luxury. Featuring expansive oversized covered patio, custom built-in BBQ, low-maintenance landscape with artificial turf and ample space for outdoor activities, all set against the backdrop of Arizona's stunning landscapes. Opulent gated courtyard entry provides additional privacy. An oversized 4- car garage delivers plenty of room for vehicles and storage. HOA allows RV GARAGE and/or Casita. This lot has plenty of room and has been designed to accommodate one or both! Located in a serene, gated neighborhood in North Peoria, this home offers both privacy and convenience, with easy access to local amenities, top rates schools and recreation facilities. Experience the perfect blend of luxury and comfort at 7802 W Artemisa Ave.

7802 W Artemisa Avenue, Peoria

Courtesy of HomeSmart. 602-230-7600 Selling Office: My Home Group Real Estate.

$1,055,000
4 Beds ⋅ 3 Baths ⋅ 6798169 MLS
Welcome Home! This exceptional semi-custom home, built in 2019, is nestled in North Peoria on a spacious 1-acre lot with no HOA and 1,876 sqft insulated RV garage. The home itself is 2,434 sqft of living space, featuring a highly desirable open floor plan with 4 bedrooms and 2.5 bathrooms, providing plenty of room for both family living and entertaining. Natural light pours through large windows, accentuating the high vaulted ceilings in the great room and kitchen, creating a bright and airy atmosphere. The thoughtfully designed split floor plan ensures privacy, with the master suite separated from the other bedrooms. The gourmet kitchen is perfect for hosting, stainless steel appliances, a large island, and ample cabinet space. Built with 2x6 construction and fully wrapped in OSB sheathing, this home offers durability and energy efficiency. It's also equipped with a 400 amp service to the home and 200 amp service to the massive detached RV garage, measuring 46' x 40' and 48' x 40', providing ample space for your vehicles, boats, or any other storage needs. Don't miss out on this one of a kind home in the fast growing, highly desired North Peoria!

23628 N 105th Lane, Peoria

Courtesy of Jason Mitchell Real Estate. 480-522-1030 Selling Office: Delex Realty.

$1,929,802
5 Beds ⋅ 4 Baths ⋅ 6797490 MLS
Discover what our new 4581 floor plan has to offer. The kitchen boasts luxurious finishes, such as, stainless steel WOLF appliances, upgraded 42'' upper cabinets w/ crown molding, ample countertop space & a large center island. The adjacent informal dining area provides a comfortable & convenient space. The great room is filled with natural light & a sliding glass door lets in even more. The homes boasts plenty of room for everyone w/ a GUEST LIVING area w/ separate entry. The spa-like primary bathroom includes a BEACH ENTRY shower, dual-sink vanity, a soaking tub, & a spacious walk-in closet. Enjoy outdoor living, dining, and entertaining on the covered patio, and take advantage of the 4-car garage on OVER an ACRE LOT in an coveted location in Peoria.

24107 N 100th Lane, Peoria

Courtesy of Realty ONE Group. 480-321-8100 Selling Office: Realty ONE Group.

$1,515,233
5 Beds ⋅ 4 Baths ⋅ 6797477 MLS
Discover what our new 3600 floor plan has to offer. The kitchen boasts luxurious finishes, such as, stainless steel WOLF appliances, upgraded 42'' upper cabinets w/ crown molding, ample countertop space & a large center island. The adjacent informal dining area provides a comfortable & convenient space. The great room is filled with natural light & a sliding glass door lets in even more. The homes boasts plenty of room for everyone w/ a GUEST LIVING area w/ separate entry. The spa-like primary bathroom includes a BEACH ENTRY shower, dual-sink vanity, a soaking tub, & a spacious walk-in closet. Enjoy outdoor living, dining, and entertaining on the covered patio, and take advantage of the 4-car garage on OVER an ACE LOT in an coveted location in Peoria.

24124 N 100th Lane, Peoria

Courtesy of Realty ONE Group. 480-321-8100 Selling Office: Howe Realty.

$850,000
3 Beds ⋅ 3 Baths ⋅ 6796616 MLS
This fabulous Horse Property is the one for you! Located near restaurants, parks, & shopping (Park West & South Gate). Be welcomed by the charming curb appeal featuring an extended 3 car garage, fully 4 rung galvanized pipe fenced lot, lovely landscape w/tall trees & sprawling grassy area. Soaring vaulted ceilings, wood-look floorings, & warm palette are some of the features that you will find inside. The comfortable living room, w/an inviting fireplace, awaits you by the entrance. The family room is equipped with dual doors to the backyard. Continue to the eat-in kitchen & enjoy the aesthetic hardwood cabinets, built-in appliances, granite counters, a center island w/breakfast bar, & charming chandeliers over the dining area... The open den provides an ideal space for an office or media room. The Serene main bedroom boasts access to the backyard, accent palette, & barn doors that open to the large walk-in closet, & a private ensuite showcasing dual sinks & a large shower. Enjoy every day like you are on vacation in the backyard, & relax under the cozy covered patio or beat the summer heat in the sparkling swimming pool. This value won't disappoint!

8707 N 94th Avenue, Peoria

Courtesy of Citiea. 480-870-3119 Selling Office: A.Z. & Associates.

$845,000
4 Beds ⋅ 4 Baths ⋅ 6794769 MLS
Rare opportunity in Thunderbird North! This 3455 sq. ft. home is a haven for those seeking space, tranquility, and modern amenities. Located on a 1-acre County island lot this home offers the perfect mix of city convenience & country living. The park-like backyard is perfect for relaxation and entertainment. Original-owner, home features: Sparkling pool, Spa, BBQ, updated AC & Water heater & a durable 40-year roof. The park-like backyard is perfect for relaxation/entertaining. Located in a very friendly neighborhood where you can bring your horses, livestock, RVs, add an ADU or a home based business as this property has no HOA and plenty of space for all your hobbies; Enjoy peaceful living just moments from top-rated schools, shopping, and dining. Live the best of both worlds - a MUST C

7620 W Acoma Drive, Peoria

Courtesy of 72SOLD. recommendedbyothers@gmail.com Selling Office: Howe Realty.

$1,287,000
4 Beds ⋅ 3 Baths ⋅ 6783398 MLS
This PERSONAL PARADISE in Peoria is CLOSE to EXCELLENT SCHOOLS, SHOPPING, FREEWAYS, and ENTERTAINMENT but STILL TUCKED AWAY in a PRIVATE and PEACEFUL LOCATION*KITCHEN has GRANITE at ABUNDANT COUNTER SPACE, neutral UPGRADED CABINETS, ISLAND, bay window, and EXTRA LARGE WALK-IN PANTRY*GREAT ROOM has FIREPLACE*FRONT ROOM can be office or sitting room*GREAT STORAGE*GUEST SUITE has FULL BATH and separate OUTDOOR EXIT*EXPANSIVE OWNER SUITE has SITTING ROOM (used as office) and FANTASIC BATH with WALK IN SHOWER and TUB with JETS*RASTA (IFC) BLOCK CONSTRUCTION*NEWER ROOF, SHUTTERS, SOFT WATER, GARAGE CABINETS and the list goes on*OASIS BACKYARD has FABULOUS DEEP PATIO, SOOTHING POOL, TURF, MOUNTAIN VIEWS, and room for RV PARKING*Come by and see why YOU WILL WANT TO CALL THIS PLACE YOUR ''HOME''

23875 N 79th Avenue, Peoria

Courtesy of Keller Williams, Professional Partners. 623-939-8900 Selling Office: eXp Realty.

$2,500,000
5 Beds ⋅ 6 Baths ⋅ 6776025 MLS
Welcome to this exquisite luxury custom home situated on over an acre in the beautiful community of Cibola Vista. Featuring 5 bedrooms, 5.5 bathrooms, dedicated office, and flex/game room, no detail was overlooked. Enter through 2 large courtyards to take in the uniqueness of this very special 4838 square foot residence. The gourmet kitchen has Cambria quartz countertops, premium appliances, massive island, dual kitchen cooking areas, and lovely large breakfast room. This opens to great room with fireplace, floor to ceiling windows retractable a full 90 degrees. The 12 foot ceilings add to the grandness of this spectacular home. All bedrooms have walk-in closets, and private bathrooms. Primary bedroom is massive, with a highly upgraded primary bath, stunningly finished. Elegant touches fill every inch, including Cambria countertops throughout home, luxury vinyl flooring, lovely window treatments, and highly upgraded fixtures. Enjoy the 4 car attached garage with ev charger. Detached huge RV garage has been pre-built for a casita (plans available). Additionally, slab parking can accommodate 8 more vehicles, with RV gate at side. Outside, enjoy the lovely heated play pool and spa, with removable glass fencing. Two custom gazebos add to the outdoor living with built in barbecue, cooler, tv, and smoker. Sport court for the pickleball enthusiasts, basketball court, tennis. Childrens' Ruff House play set to keep the kiddies busy! All landscaping is beautifully done, with artificial grass for ease of care. This home is truly special, and checks every box! Near the 303, Lake Pleasant, restaurants, and shopping. Welcome to your desert oasis, intended for the most discerning buyer.

9496 W Freedom Trail, Peoria

Courtesy of Arizona Premier Realty Homes & Land, LLC. 623-594-7680 Selling Office: Real Broker.

$750,000
3 Beds ⋅ 3 Baths ⋅ 6774276 MLS
Welcome to this beautiful 3-bedroom, 2.5-bath home located across the street from Peoria's Sunrise Mountain. If you've been searching for a property with space, potential, and character, this is the home for you! Situated on a generous 1-acre lot, this home is full of charm and ready for someone with vision to bring it to life. The living room offers an inviting space to relax, with vaulted ceilings and abundant natural light. Each bedroom is generously sized, with the master suite boasting an ensuite bathroom for added privacy. Outside, you'll find a large, detached shop - perfect for hobbies or additional storage. The expansive lot is a blank slate for gardening, outdoor entertaining or future expansion. Come and enjoy the ultimate peace and privacy this property offers!

24832 N 91st Avenue, Peoria

Courtesy of Presidential Realty, LLC. 480-336-9222 Selling Office: HomeSmart.
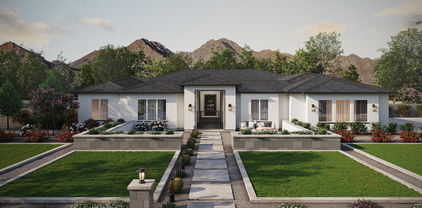
$929,000
4 Beds ⋅ 3 Baths ⋅ 6772211 MLS
CUSTOM HOME ON JUST UNDER 1.3 ACRES OF LAND, 1600 SQ FT 4.5 CAR GARAGE WITH 8 FOOT DOORS, 3 NEW AC UNITS WITH WARRANTIES, FRESH EXTERIOR PAINT, ROOF SEALED 2022, 2 RV GATES, RV PARKING, OVERSIZED RESORT STYLE DIVING POOL AND OUTDOOR SHOWER. This stunning property offers the unique opportunity to add a 4000+ sq ft RV garage or guest house, and is zoned as horse property. The expansive backyard is the perfect outdoor living space with mature landscaping, large grass areas, built-in BBQ, pergola, pickleball quart, workout room, dog run, custom pavers, extensive covered patio with access to the main living area and primary bedroom. A 700 sq ft game room offers hardwood flooring, wet bar, and full bath. The heart of the home is the large great room that centers around a custom stone fireplace. The adjacent chef's kitchen is a culinary dream, featuring custom countertops, a breakfast bar, stunning knotty pine cabinets, stainless steel appliances, an eat-in kitchen area, a coffee bar, and a large walk-in pantry. You'll be awed by the seamless design and flow of the split bedroom floor plan that offers oversize guest bedrooms and custom designed bathrooms. The massive primary suite is its own private oasis with a spa-like custom designed bath and oversized walk-in closet. This prime Location has easy access to ATV trails out your backdoor, close to the 85-acre Paloma Park, Lake Pleasant Crossing Shopping Center, Super Frys, Sprouts, and Harkins Dine-in Movie theater, and approximately 10 minutes from TSMC and Lake Pleasant, making this home's location a true gem where seclusion and convenience merge.

11420 W Remuda Drive, Peoria

Courtesy of Real Broker. 602-755-3415 Selling Office: Compass.

$2,175,000
8 Beds ⋅ 6 Baths ⋅ 6767893 MLS
Welcome to 7850 W Chama Dr, a breathtaking residence that epitomizes modern elegance in the heart of Peoria, AZ. This impeccably designed home features 5 spacious bedrooms and 3.5 luxurious baths in the main house, alongside a charming casita with 1 bedroom and 1 bath, and a guest house boasting 2 bedrooms and 1 bath—offering a perfect sanctuary for families and discerning individuals alike. As you enter, be captivated by the grand foyer that opens to a light-filled, open-concept layout, adorned with high ceilings and premium finishes. The gourmet kitchen is a culinary masterpiece, showcasing top-of-the-line stainless steel appliances, exquisite quartz countertops, and a sprawling island that invites both intimate gatherings and lavish entertaining. The sophisticated living area boasts stunning views of the backyard oasis, seamlessly blending indoor and outdoor living. Retreat to the sumptuous primary suite, a true haven featuring a spa-like en-suite bath with dual vanities, a lavish soaking tub, and a spacious walk-in shower. This remarkable property also offers exceptional multi-generational living options, including a fully equipped guest house and a casita, providing private spaces for visiting friends, family, or even as a separate office. The additional RV garage offers ample space for your recreational vehicles, providing the ultimate convenience for adventurous spirits. Step outside to your private outdoor paradise, where the low-maintenance backyard features a covered patio, perfect for alfresco dining and entertaining against a backdrop of breathtaking Arizona sunsets. It's a true kids' paradise, with a putting green, sport court, Whiffleball/play field area with turf, and over an acre of land to explore. Enjoy the batting cage and an enclosed garden that can double as a dog run, with plenty of room to park trailers and more. Located in a prestigious community with access to serene parks, scenic walking trails, and nearby shopping and dining, this home offers the perfect blend of luxury and convenience. Don't miss the opportunity to experience refined living at its finest. Discover the unmatched beauty and elegance of 7850 W Chama Dr!

7850 W Chama Drive, Peoria

Courtesy of My Home Group Real Estate. 480-685-2760 Selling Office: Property For You Realty.

$1,025,000
5 Beds ⋅ 5 Baths ⋅ 6765674 MLS
Gorgeous custom home on 1.39 acre North Peoria lot, bordering open state land, with beautiful mountain views! This nearly 5,000sf home features a stunning gourmet kitchen with expansive breakfast bar island and lovely rustic finishes. This basement home offers split floorplan on the main level, with two bedrooms to one side, and on the other, the large master suite with walk in closet, french doors to the backyard, and cozy 2 way fireplace to the big soaking tub. Formal dining and eat-in kitchen with greatroom layout provide excellent space for entertaining. Basement level features theater space with projector/screen, wet bar, 2 additional bedrooms and additional full bath. Outside you will find the huge covered patio, sparkling pool, gazebo, planters, coop, and space for your additions!

24610 N 102nd Avenue, Peoria

Courtesy of AZ Brokerage Holdings, LLC. 602-688-9750 Selling Office: HomeSmart.
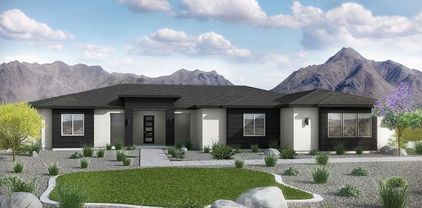
Copyright 2026 Arizona Regional Multiple Listing Service, All rights reserved. The data relating to real estate for sale on this website comes in part from the Arizona Regional Multiple Listing Service. All information deemed reliable but not guaranteed and should be independently verified. All properties are subject to prior sale, change or withdrawal. Neither listing broker(s) nor Arizona Regional Multiple Listing Service shall be responsible for any typographical errors, misinformation, misprints and shall be held totally harmless.

The data relating to real estate listings on this website comes in part from the Internet Data Exchange (IDX) program of Multiple Listing Service of Southern Arizona. IDX information is provided exclusively for consumers' personal, non-commercial use and may not be used for any purpose other than to identify prospective properties consumers may be interested in purchasing. Listings provided by brokerages other than Loving Phoenix Team | Real Broker are identified with the MLSSAZ IDX Logo. All Information Is Deemed Reliable But Is Not Guaranteed Accurate. Listing information Copyright 2026 MLS of Southern Arizona. All Rights Reserved.