Refine Search
Sort by
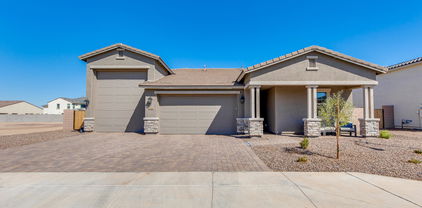
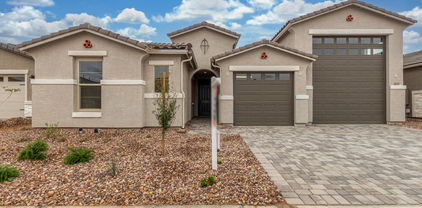
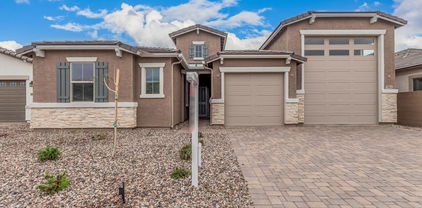
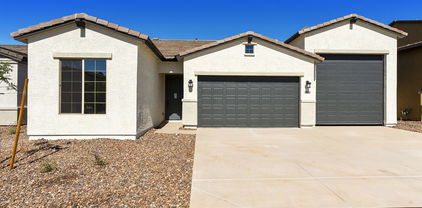
4741 W Capistrano Avenue, Laveen
$629,995
3 Beds ⋅ 3 Baths ⋅ 6923191 MLS
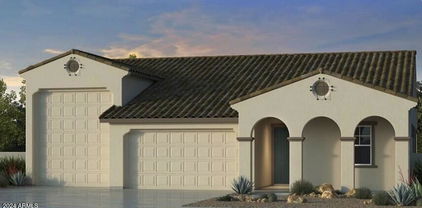
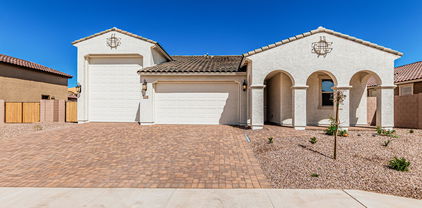
Move-in ready Deacon, RV home featuring a welcoming covered front porch with pavers 3 bedrooms with 2 and a half baths and a versatile flex space—ideal for a formal dining room, home office or gym. The spacious great room flows into a gourmet kitchen with quartz countertops, center island, walk-in pantry, and separate dining area off the center meet sliding door, perfect for entertaining. The large center meet sliding glass door opens to a covered patio with a gas stub, ready for a firepit or outdoor kitchen. The luxurious primary suite offers a walk-in closet, private bath with walk-in shower, and double sinks. Additional highlights include a 2-car tandem garage and RV garage, 9-foot ceilings, and a thoughtful open-concept layout designed for comfort and functionality.

4741 W Capistrano Avenue, Laveen

Courtesy of Sekisui House Arizona. 480-624-0244 Selling Office: A.Z. & Associates.

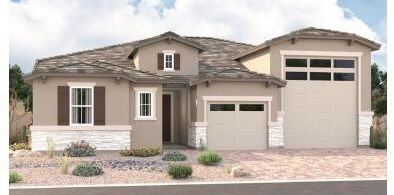
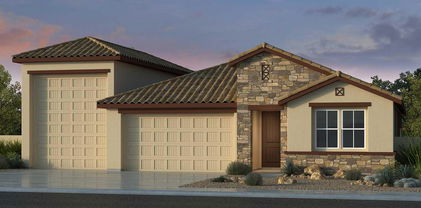
3939 W Fox Road, Laveen
$2,400,000
4 Beds ⋅ 6 Baths ⋅ 6922856 MLS
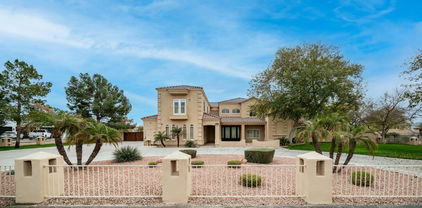
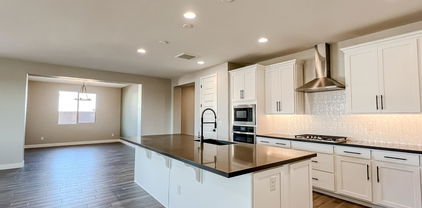
This stunning gated estate offers the ultimate in luxury, privacy, and resort-style living. Situated on 1.01 acres in the prestigious Sunset Cove Estates in Laveen, AZ, this exceptional property boasts 360-degree panoramic views of South Mountain and the Estrella Mountains. Hiking and biking trails are accessible from the property. The unique rural location offers the quietude you seek while only 15 minutes from the Phoenix shopping and entertainment district. Designed for the discerning homeowner who appreciates quality craftsmanship, high-end amenities, and unparalleled entertaining spaces. This estate is truly one-of-a-kind. The contemporary architectural styling of the home offers a sense of timeless elegance that is conveyed through the interior and exterior spaces. This spacious 3,912 sq ft residence offers three generous primary suites and a spacious casita with a separate entrance, providing plenty of room for family and guests. The open-concept living and dining rooms have great flow and evoke a casual elegance that is perfect for stylish entertaining. There is a dedicated, private office space for your business needs. The entire house is equipped with the latest technology, connected through your smartphone. This includes a state-of-the-art theater system that extends throughout the whole home and garages, providing an immersive entertainment experience. If you like to entertain outdoors, you will love the spectacular outdoor living space featuring an expansive 1600 sq ft patio. The resort-style amenities include a commercial-grade lazy river with rapids, a separate pool and spa, a sunken fire pit, and even a Baja shelf for relaxation. The gourmet outdoor kitchen is every chef's dream, and is outfitted with a pizza oven and smoker. There is also a professional teppanyaki area with a commercial Wolf grill that accommodates up to 10 guests. Mature landscaping surrounds the outdoor property, enhancing the overall sense of tranquility and privacy. Hiking and biking trails are accessible from the property. This luxurious property is a haven for car enthusiasts and toy collectors. It features a 3-car garage, plus an RV garage with 56' double doors, and a separate 2-car workshop with a wrap-around paver courtyard. This home is engineered to be fully energy efficient. You will appreciate the peace of mind that comes with having your own 22kw sun-tracking solar system, complete with backup batteries and a generator. There is 800kw of power available, and the pool and house have their own separate power systems. This premier estate is perfectly located to exude tranquility and provide access to city life. The amenities rival that of any 5-star resort, offering an exceptional lifestyle for those who demand the very best. From the stunning and spacious indoor design, the expansive 1600 sq ft patio with outdoor chef's kitchen, the dramatic water features, high-tech connectivity throughout the home using your smartphone, and the sense of privacy from the mature, lush landscaping, this is a home to make your own. There are too many features to list! Reach out to learn more about this exceptional luxury custom home. To respect the current owner's privacy, only a limited number of photos are being shared. Interested buyers can request additional details and experience this exceptional property in person.

3939 W Fox Road, Laveen

Courtesy of RHouse Realty. 480-270-5782 Selling Office: eXp Realty.

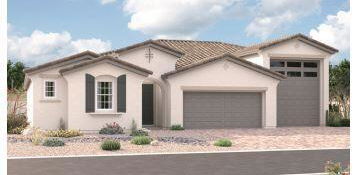
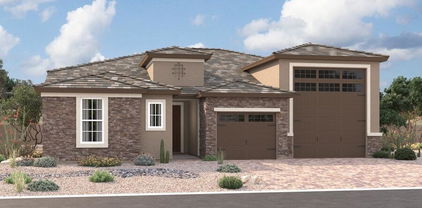
11117 S 52nd Lane, Laveen
$699,999
3 Beds ⋅ 3 Baths ⋅ 6900076 MLS
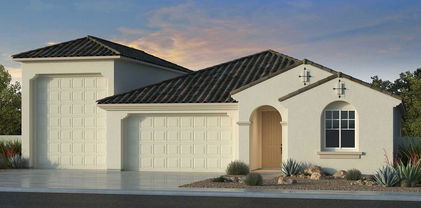
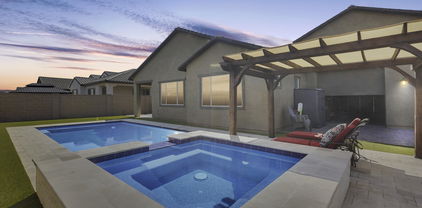
This Taylor Morrison 55 RV2 single-story home sits on just over 1/3 of an acre and features 3 bed/ w/den, 3 bath, 3-car tandem plus RV garage with a flex room, providing ample space for storing recreational vehicles. The home boasts an open floor plan, a gourmet kitchen with pendant lighting, great room and dining area, creating a welcoming space for entertaining. The covered outdoor living area features a three-tier back slider that opens to an extended covered patio, offering indoor/outdoor living and beautiful mountain views. Fully landscaped backyard. The owner's suite includes a spacious walk-in closet, raised double sinks, and an oversized walk-in shower. Custom ceramic tile throughout. Ask LA agent for full list of upgrades. No Low ball offers will be looked at. Serious offers only look, custom interior paint, upgraded soft-close cabinetry, and plantation shutters. There are also two custom exterior security screens at the front entry and back master bedroom. The fridge, washer, and dryer will convey "as is" with no express warranty. Many more upgrades are not listed; please ask the listing agent for a detailed list. This is a must-see, move-in ready home that will not disappoint. The professionally landscaped backyard cost $30,000 and includes lemon and fig trees, attractive turf, brick pavers, and a 10-foot-wide side double gate.

11117 S 52nd Lane, Laveen

Courtesy of Real Broker. 602-755-3415 Selling Office: My Home Group Real Estate.

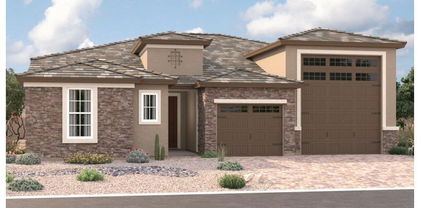
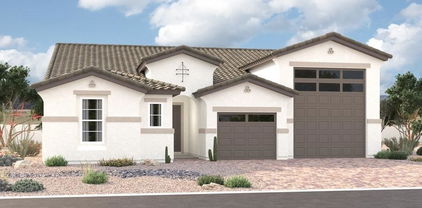
5021 W Top Hand Trail, Laveen
$725,000
4 Beds ⋅ 4 Baths ⋅ 6891135 MLS
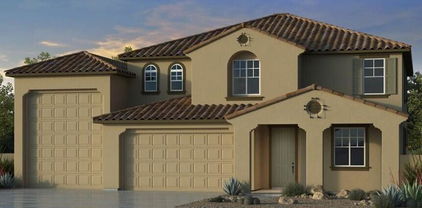
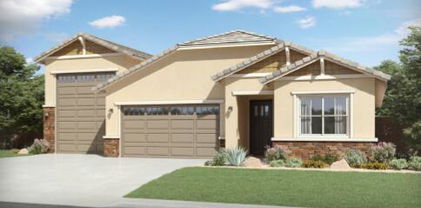
Welcome Home to the Popular Harley Plan in the Heart of Laveen! It simply doesn't get more breathtaking than this.Enjoy surrounding mountain views showcasing Carver Mountains and to the west in a distance of the Estrellas to enjoy sunsets, privacy seclusion backyard. This stunning 4 bedroom, 3.5 bath with studyand Ultra garage in demand on every buyers wish list .Home is thoughtfully designed, expansive space, gourmet kitchen with quartz countertops and 42 Upper cabinets is a true show stopper! Enjoy entertainment and family gatherings around the spacious kitchen island, multi slide doors bring that outdoor living indoor off the great room and patio. Primary bathroom features walk in shower and tub with dual closets . Tucked in a peaceful setting, yet minutes to shopping,restaurants, and highwas for commuting. Enjoy all that Laveen has to offer with this Amazing home and location.

5021 W Top Hand Trail, Laveen

Courtesy of Sekisui House Arizona. 480-624-0244 Selling Office: HomeSmart.

11334 S 52nd Lane, Laveen
$765,000
3 Beds ⋅ 3 Baths ⋅ 6873357 MLS
Rare find in Laveen! This 1 year newer home with a swimming pool and RV garage! Premium lot with no neighbors behind as it backs to a greenbelt/walking path and side yard is a grassy area. This home has beautiful upgrades: plank flooring, wood blinds, cafe stainless appliances, soft water/RO, ceiling fans, quartz counters, tankless water heater. Backyard has a pebble sheen pool w/ scuppers, inground cleaning system and baja shelf. Low maintenance yard with turf grass, irrigation, pavers, sun shades. Side yard has a 70' long concrete slab for parking trailers, double gate, etc., AND let's check out the amazing 4 car/tandem/RV garage with tons of space for your toys! Cabinets galore, extra storage loft with a crane to lift, wired for 220, epoxy floor, LED lights, extra outlets.

11334 S 52nd Lane, Laveen

Courtesy of HomeSmart. 480-443-7400 Selling Office: Chad Benninghoff.

5208 W Jackalope Lane, Laveen
$609,817
3 Beds ⋅ 3 Baths ⋅ 6869352 MLS
New Construction ~ June Completion. Built by America's Most Trusted Homebuilder. Welcome to The 55-RV1 at 5208 W Jackalope Lane in Tierra Montana Fiesta Collection is a single-story layout offering 2,184 sq. ft. of thoughtful design. This plan features 3 bedrooms, 3 bathrooms, a 2-car garage, an RV garage, and a versatile flex room perfect for a home office or hobby space. A welcoming foyer guides you past the secondary bedrooms and flex area before opening to a bright, connected kitchen, great room, and dining space—ideal for everyday living and gatherings. The primary suite offers a spacious walk-in closet and a dual-sink vanity for added comfort. Designed with convenience and flexibility in mind, this home makes it easy to settle in and stay awhile. Additional Highlights Include: Supershower at Primary Bath. Nestled between South Mountain and the Estrella Mountains, Tierra Montana Discovery Collection offers breathtaking natural views. If you're a golf enthusiast, this is the spot for you Foothills Golf Club and Whirlwind Golf Club at Wild Horse Pass are a stone's throw away. MLS#6869352

5208 W Jackalope Lane, Laveen

Courtesy of Taylor Morrison (MLS Only). 480-346-1738 Selling Office: Non-MLS Office.

5210 W Top Hand Trail, Laveen
$645,278
3 Beds ⋅ 3 Baths ⋅ 6848841 MLS
MLS#6848841 New Construction - May Completion! The 55-RV2 floor plan is a spacious single-story layout offering 2,392 sq. ft. with 3 bedrooms, 3 bathrooms, a flex room, a 3-car tandem garage, and a generous RV garage—perfect for all your gear and adventure-ready toys. The open-concept kitchen, great room, and dining area create an inviting space for everyday living and entertaining. Step outside to the extended covered outdoor living area for seamless indoor-outdoor enjoyment, with an option to expand it even further. The private primary suite features double vanities, a large walk-in closet, and thoughtful touches throughout. With flexible spaces and plenty of storage, this plan was designed to fit your lifestyle beautifully. Structural options added include: paver front porch, door to exterior at primary bedroom, outdoor living extension, and 8' interior doors.

5210 W Top Hand Trail, Laveen

Courtesy of Taylor Morrison (MLS Only). 480-346-1738 Selling Office: Non-MLS Office.

5206 W Top Hand Trail, Laveen
$620,000
4 Beds ⋅ 3 Baths ⋅ 6830367 MLS
MLS#6830367 New Construction - September Completion! Welcome to the 55-RV1 plan at Tierra Montana Fiesta! This spacious single-story home offers 4 bedrooms, 3 baths, a 2-car garage, and an RV garage—all on a generously sized lot. Step inside from the inviting front porch, where a foyer leads past the secondary bedrooms and a full bath. The heart of the home is the open-concept kitchen, gathering room, and dining area, designed for effortless entertaining with a large island and a 16-foot sliding glass door that extends your living space outdoors. The private owner's suite is a true retreat, featuring two walk-in closets and a dual-sink vanity. Structural options added included: paver front porch, bedroom 4 instead of flex room, RV cleanouts includes hose bib and drain, garage service door, prewire in RV garage for future HVAC mini split, and 8' interior doors.

5206 W Top Hand Trail, Laveen

Courtesy of Taylor Morrison (MLS Only). 480-346-1738 Selling Office: Coldwell Banker Realty.

5124 W Top Hand Trail, Laveen
$689,117
4 Beds ⋅ 4 Baths ⋅ 6830330 MLS
MLS#6830330 New Construction - October Completion! The 55-RV4 at Tierra Montana is a beautifully designed two-story floor plan with 2,819 square feet of thoughtfully crafted living space. This home offers 4 bedrooms, 3.5 bathrooms, a 3-car tandem garage, and a spacious RV garage. From the moment you step inside, you'll find a welcoming bedroom and bath near the entry—perfect for guests. The open-concept design flows effortlessly, connecting the upgraded gourmet kitchen, dining area, and gathering room, so you're always part of the conversation. Upstairs, the primary suite is a true retreat with a generous walk-in closet, while a cozy loft adds flexibility for work or play. Make this inviting home yours today! Structural options added include: paver front porch, garage service door, RV cleanouts with hose bibs and drains, RV garage prewire for future HVAC split, gourmet kitchen and 8' interior doors.

5124 W Top Hand Trail, Laveen

Courtesy of Taylor Morrison (MLS Only). 480-346-1738 Selling Office: Non-MLS Office.

5225 W Desert Drive, Laveen
$1,100,000
4 Beds ⋅ 5 Baths ⋅ 6818775 MLS
Beautiful Custom Home in a gated community with a circular driveway on 1.166 acres with RV Garage. High end Thermador Stainless appliances in kitchen featuring granite countertops, pot filler, Chefs Hood, Walkin pantry and pull-out shelving. Travertine throughout main floor with soaring high ceilings. Family Room Features Gas Fireplace. Huge Master bathroom with separate vanities, Walkin shower and tub. Large Balcony off of back of home with Mountain Views. Large Gameroom with sink and bar area upstairs. Huge Grass play area in back with soccer goal and splash pad. RV Garage in back with large RV Parking Slab and Gate. Extended Covered patio length of back of home. Large front courtyard in front, home at the end of the block in cul-de-sac. Extended 3 car with epoxy flooring.

5225 W Desert Drive, Laveen

Courtesy of Your Home Sold Guaranteed Realty. 480-776-5231 Selling Office: EMG Real Estate.

5120 W Rainwater Drive, Laveen
$693,000
4 Beds ⋅ 3 Baths ⋅ 6792981 MLS
MLS#6792981 April 2025 Completion! The 55-RV4 is a thoughtfully designed two-story floor plan with 2,819 square feet of living space. It features 4 bedrooms, 2 bathrooms, a 3-car tandem garage, and an RV garage. Step inside and find a welcoming bedroom and bathroom right off the entry. The open layout seamlessly connects the kitchen, dining, and gathering room, making it easy to stay part of the action while cooking up something delicious. Upstairs, all the bedrooms are tucked away for privacy, including the spacious primary suite with a walk-in closet you'll love. A cozy loft rounds out the second floor, offering a perfect spot to relax or play. Your dream home is here, ready for you to make it your own. Structural options include: downstairs bedroom and full bath, rear RV garage door, RV garage insulation, pre-wire for future min split, RV clean out and loft.

5120 W Rainwater Drive, Laveen

Courtesy of Taylor Morrison (MLS Only). 480-346-1738 Selling Office: Real Broker.

5112 W Rainwater Drive, Laveen
$650,004
4 Beds ⋅ 3 Baths ⋅ 6792851 MLS
MLS#6792851 April 2025 Completion! Welcome to the new build 55-RV2 floor plan at Tierra Montana Fiesta! This home is designed to make you feel right at home with its open kitchen, gathering room, and dining area that flow seamlessly into the covered outdoor living area. The primary suite is spacious and features a double vanity and a walk-in closet for plenty of storage. At the front of the house, off the foyer, you'll find three secondary bedrooms and two full bathrooms, perfect for family or guests. This home combines comfort, style, and function to suit your needs. Structural options added include; 4th bedroom, shower at bath 3, garage service door, RV cleanout and RV garage prewire for minisplit.

5112 W Rainwater Drive, Laveen

Courtesy of Taylor Morrison (MLS Only). 480-346-1738 Selling Office: Realty ONE Group.

5203 W Roundhouse Road, Laveen
$640,000
3 Beds ⋅ 3 Baths ⋅ 6787527 MLS
This fabulous home in Tierra Montana Community, offers 3 spacious bedrooms, 3 full baths, plus a cozy den, ideal for home office. Great curb appeal, a low-care landscape, 5 car garage plus RV garage w/epoxy finishes & built-in cabinets, paver driveway, RV gate, and a welcoming front porch are just the beginning. Discover a spacious great room & formal dining area w/elegant wood-look tile flooring, modern light fixtures, and custom palette throughout. The fabulous kitchen is comprised of 42'' white cabinetry w/quartz counters, walk-in pantry, tile backsplash, stainless steel appliances, and a waterfall prep island w/a breakfast bar. You'll love the primary bedroom, boasting soft carpet, plantation shutters, walk-in closet, and a full ensuite w/dual sinks, and a breathtaking walk-in shower. Also including a spacious backyard w/an extended covered patio. Tons of potential to make of this your own private oasis. This home has over $130K in upgrades! A total dream come true!

5203 W Roundhouse Road, Laveen

Courtesy of EMG Real Estate. 602-314-6224 Selling Office: Gliance Realty.

5214 W Rainwater Drive, Laveen
$659,990
3 Beds ⋅ 3 Baths ⋅ 6783816 MLS
MLS#6783816 Ready Now! Introducing the 55-RV2 floor plan at Tierra Montana—a thoughtfully crafted single-story home with 2,392 square feet of beautifully designed living space. This residence offers 3 spacious bedrooms, 3 bathrooms, a 3-car tandem garage, and a dedicated RV garage complete with convenient RV cleanouts, blending functionality with modern sophistication. The open layout connects the kitchen, gathering room, and dining area, creating a warm and welcoming space perfect for family gatherings, entertaining, and more. The kitchen features elegant 42'' recessed maple cabinets, white quartz countertops, and a GE Café gas range, making it an ideal hub for both casual meals and special occasions. Structural options include: paver front porch, garage service door, 16' x 8' multi sliding glass door, outdoor living extension, RV cleanouts, prewire for HVAC at RV garage, marble shower in lieu of tub and shower in primary, 8' interior doors, soft water loop and gas line for future outdoor use.

5214 W Rainwater Drive, Laveen

Courtesy of Taylor Morrison (MLS Only). 480-346-1738 Selling Office: Non-MLS Office.

11106 S 52nd Lane, Laveen
$685,000
3 Beds ⋅ 3 Baths ⋅ 6778288 MLS
Why wait for a new build when this stunning home is ready now? Thoughtfully designed with unique storage solutions, you'll find a place for everything—keeping your home clutter-free. The polyurea-coated garage floor adds style and functionality, perfect for all your toys. The open layout offers versatility with a home office, cozy den, or flex space to suit your needs. Your guests might never want to leave, thanks to the private front suite with an ensuite bathroom, offering them their own retreat. The kitchen, dining, and gathering room flow together effortlessly, ideal for entertaining or family time. Outside, the extended wrap-around patio invites you to unwind and take in mountain views. On a corner lot backing to a greenbelt, this gem also includes transferable new home warranties!

11106 S 52nd Lane, Laveen

Courtesy of Citiea. 480-870-3119 Selling Office: Keller Williams Realty Phoenix.

4016 W Estes Way, Laveen
$665,000
4 Beds ⋅ 3 Baths ⋅ 6766661 MLS
This stunning 4-bedroom, 3-bathroom ranch-style home has been recently upgraded to combine modern living with timeless elegance. With a spacious 2,136 sqft floor plan, this home features a great room, programmable thermostat, and a smart home system for ultimate convenience. Sleek tile and soft carpet flooring, and energy-efficient low-e windows. The kitchen features a large island, elegant wood cabinetry, and refrigerator that conveys with the home. Additional cabinetry in the laundry room enhances storage. The backyard is a true oasis, featuring a newly installed custom pool and spa, turf, travertine, a gas hookup for the BBQ area, and a gas fire pit. With a 3-car garage, RV parking, and an epoxy-floored RV garage, this home is truly turn-key!

4016 W Estes Way, Laveen

Courtesy of My Home Group Real Estate. 623-242-9459 Selling Office: Century 21 Northwest.

5116 W Top Hand Trail, Laveen
$645,000
4 Beds ⋅ 3 Baths ⋅ 6762265 MLS
New Construction without the wait and with all of the upgrades! This newly constructed Taylor Morrison home in Laveen boasts an impressive 5-car RV garage and is packed with modern amenities. As you arrive, a beautifully pavered driveway sets the tone for the luxurious design. Inside, you'll find 4 spacious bedrooms and 3 well-appointed bathrooms, with a thoughtfully designed floor plan that includes a great room and a private dining area. The gourmet kitchen is a chef's dream, featuring an oversized granite center island with a breakfast bar, perfect for casual dining or entertaining. 42 in upper cabinetry and soft close cabinetry, under cabinet lighting and a GE Cafe gas range. The great room seamlessly flows through a multi slide glass door to a private extended patio and backyard, ideal for gatherings. Guests will appreciate the secondary bedroom with its own ensuite bathroom for added privacy. The split primary bedroom offers a serene retreat with a spa-like ensuite complete with a walk-in shower, dual granite-topped sinks, and a generous walk-in closet with a separate exit to the backyard. This home is the perfect blend of comfort and sophistication and offers generous spacing between neighboring properties providing added privacy and tranquility. Enjoy easy access to the 202 freeway making trips to the West Valley, East Valley or downtown effortless. All while being surrounded by serene mountain views that provide a peaceful retreat from city life.

5116 W Top Hand Trail, Laveen

Courtesy of The Brokery. tim@thebrokery.com Selling Office: RE/MAX Professionals.

5213 W Chuck Box Road, Laveen
$617,231
3 Beds ⋅ 3 Baths ⋅ 6712964 MLS
Up to 3% of total purchase price towards closing costs incentive offer. Additional eligibility and limited time restrictions apply. MLS#6712964 June Completion! Welcome home to the 55-RV1 plan at Tierra Montana Fiesta! This spacious single-story design features 3 bedrooms, a flex room, 3 baths, a 2-car garage, and an RV garage, all situated on a large lot. As you enter from the porch, a foyer greets you, leading past the secondary bedrooms and a bathroom. The open kitchen, gathering room, and dining area form the heart of the home, perfect for cooking and entertaining with a kitchen island and a 16-foot sliding glass door that opens to the outdoor living space. The owner's suite offers 2 walk-in closets, a super shower, and a dual sink vanity. Structural options include: super shower, paver front porch, RV clean outs, 16' x 8' multi slide glass door at gathering room, and super shower at owner's bath.

5213 W Chuck Box Road, Laveen

Courtesy of Taylor Morrison (MLS Only). 480-346-1738 Selling Office: RE/MAX Professionals.

4944 W La Puenta Avenue, Laveen
$601,556
3 Beds ⋅ 3 Baths ⋅ 6691413 MLS
COMPLETED HOME WITH AN RV GARAGE! SELLER IS OFFERING CLOSING COST AND INTEREST RATE BUYDOWN SPECIALS. This new home is a 3-bedroom, 2.5 full bath + flex room, 10' ceilings 8' doors throughout. Kitchen has a wonderful island that opens to the large great room. Kitchen has 42' cabinets, quartz countertops and stainless-steel appliances. The den is perfect for that home office, work out room or kids play area. Home has beautiful tile throughout except the bedrooms. Master suite is split from the other secondary rooms. Don't miss the amazing over 40' RV Garage along with the 2-car garage. Perfect for all your toys. This home is on an oversized lot with a large back yard.

4944 W La Puenta Avenue, Laveen

Courtesy of Towne Brokerage Services, Inc. 602-996-3800 Selling Office: Towne Brokerage Services, Inc.

Copyright 2026 Arizona Regional Multiple Listing Service, All rights reserved. The data relating to real estate for sale on this website comes in part from the Arizona Regional Multiple Listing Service. All information deemed reliable but not guaranteed and should be independently verified. All properties are subject to prior sale, change or withdrawal. Neither listing broker(s) nor Arizona Regional Multiple Listing Service shall be responsible for any typographical errors, misinformation, misprints and shall be held totally harmless.

The data relating to real estate listings on this website comes in part from the Internet Data Exchange (IDX) program of Multiple Listing Service of Southern Arizona. IDX information is provided exclusively for consumers' personal, non-commercial use and may not be used for any purpose other than to identify prospective properties consumers may be interested in purchasing. Listings provided by brokerages other than Loving Phoenix Team | Real Broker are identified with the MLSSAZ IDX Logo. All Information Is Deemed Reliable But Is Not Guaranteed Accurate. Listing information Copyright 2026 MLS of Southern Arizona. All Rights Reserved.

How much is your home worth?

Get instant property value now!