Refine Search
Sort by
4330 W Ceton Drive, Laveen
$700,000
3 Beds ⋅ 3 Baths ⋅ 6673549 MLS
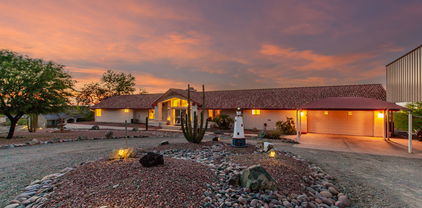
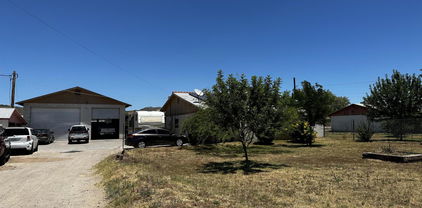
PRICE REDUCTION***AMAZING VIEWS for miles on this 2.39 acre South Mountain home. It has everything including 45Lx20Wx16.5H RV Garage. Spacious 3-bed, 2.5 bath floorplan with city views from almost every room! Vaulted Great Room with stone fireplace & glass doors that open to a majestic covered patio with views of downtown Phoenix & surrounding mountains. Spacious Kitchen has granite countertops, butcher block island, glass front cabinets. Large master bedroom with separate exit to patio, jetted tub, separate shower, double sinks, new upgraded Corian vanity tops & sinks. 2.5 car garage with cabinets. Tinted windows & Roller shields. NEW septic tank. There IS an HOA but it is ONLY for shared well & road maintenance. (more) HOA is only $65/month.Water softener & on-site 2600 gallon water storage tank.

4330 W Ceton Drive, Laveen

Courtesy of Schreiner Realty. 480-329-1234 Selling Office: Non-MLS Office.

4929 W La Puenta Avenue, Laveen
$599,990
3 Beds ⋅ 3 Baths ⋅ 6654395 MLS
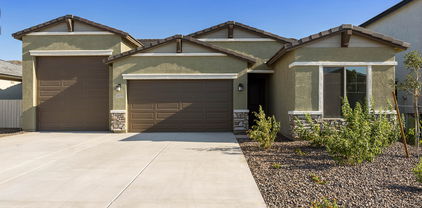
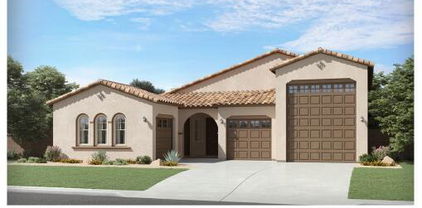
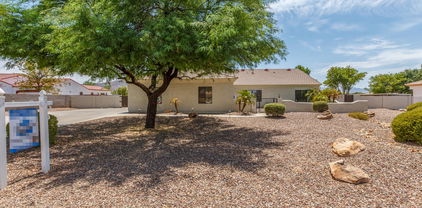
COMPLETED HOME WITH AN RV GARAGE & Mountain Views. This new home has 3 bedrooms + a den. Home has 10' ceilings throughout and 8' doors. Kitchen has a wonderful island that opens to the large great room. Kitchen has 42' upgraded painted cabinets, quartz countertops and stainless-steel appliances. The den is perfect for that home office, work out room or kids play area. Home has beautiful wood plank tile throughout except the bedrooms. Master suite is split from the other secondary rooms. Don't miss the amazing over 40' RV Garage along with the 2-car garage. Perfect for all your toys. There are beautiful Mountain views from the Owner's suite and the back yard. of the Estrella Mountains. Seller is offering closing cost assistance.

4929 W La Puenta Avenue, Laveen

Courtesy of Towne Brokerage Services, Inc. 602-996-3800 Selling Office: Incyte Realty, LLC.

3012 W South Mountain Road, Laveen
$875,000
4 Beds ⋅ 4 Baths ⋅ 6654093 MLS
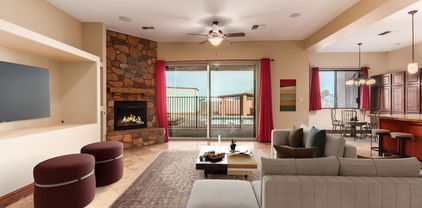
This luxury estate offers something for everyone. The charming and sprawling 4 bedroom 3.5 bath home offers a split floor plan featuring solid wood and stone flooring throughout, 10' ceilings, gourmet kitchen, solid wood doors, elegant stone surround fireplace, large office/den and a generous 3 car garage. The master suite and family room overlooks the newly constructed pebblesheen pool and gazebo. complete with built in BBQ...a space perfect for entertaining. For the craftsman or car enthusiast, the property also offers a detached work shop with RV roll up door and separate entrance. The entire property is surrounded by an 8' block wall for added privacy and security. Zoned R-43 so there's room for a guest house and no restrictions on horses and livestock. A MUST SEE!

3012 W South Mountain Road, Laveen

Courtesy of My Home Group Real Estate. 480-685-2760 Selling Office: eXp Realty.

5110 W Roundhouse Road, Laveen
$647,000
4 Beds ⋅ 3 Baths ⋅ 6643870 MLS
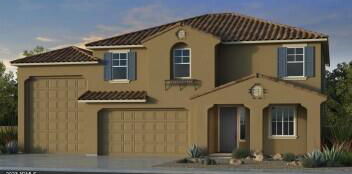
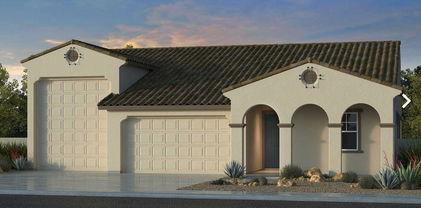
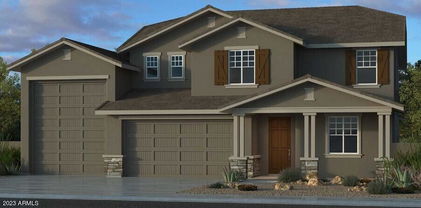
Up to 3% of total purchase price towards closing costs incentive offer. Additional eligibility and limited time restrictions apply. MLS#6643870 February Completion!! The 55-RV5 floor plan at Tierra Montana offers a spacious two-story layout with 2,981 sq. ft., 4 bedrooms, 3 bathrooms, a 3-car tandem garage, an RV garage, and a versatile loft. It's the largest among Fiesta floor plans, perfect for gatherings with an open kitchen, dining, and gathering room. One bedroom is downstairs, and the rest, including a flexible loft, are upstairs. Customize the loft for play, study, or extra living space. The owner's suite features a generous walk-in closet and double sinks, ensuring comfort and convenience. Ideal for hosting and family living! Structural options include: multi slide door at gathering room, rear garage door to RV garage, extended covered outdoor living, paver front porch, R-38 Blown-In Ceiling Insulation, pre plumb for future utility sink at garage, and reverse osmosis system and rough in.

5110 W Roundhouse Road, Laveen

Courtesy of Taylor Morrison (MLS Only). 480-346-1738 Selling Office: Realty ONE Group.

5122 W Roundhouse Road, Laveen
$621,140
4 Beds ⋅ 3 Baths ⋅ 6638079 MLS
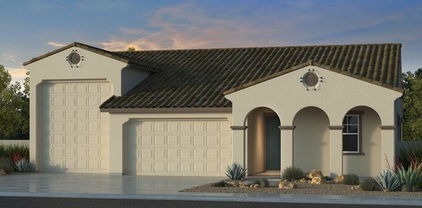
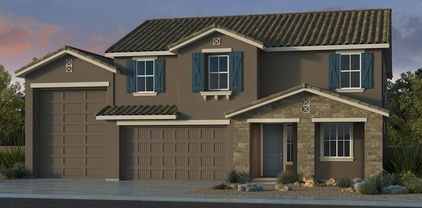
Up to 3% of total purchase price towards closing costs incentive offer. Additional eligibility and limited time restrictions apply. MLS# 6638079 March Completion - Introducing the 55-RV2 floor plan, a thoughtfully designed single-story residence spanning 2,394 sq. ft. Boasting 4 bedrooms, 3 bathrooms, a 3-car tandem garage, and a dedicated RV garage, this home seamlessly combines practicality with modern elegance. The open layout of the kitchen, gathering room, and dining area creates an inviting atmosphere for family gatherings, entertaining friends, and more. The kitchen is adorned with recessed maple cabinets, white quartz countertops, pots and pan drawers, a GE Cafe Gas Range, a motion-sensing faucet, and a custom backsplash—transforming it into the ideal hub for hosting. The covered outdoor living space enhances the overall indoor/outdoor livability of the home. The owner's suite features a generously sized walk-in closet and double sinks in the well-appointed bathroom, adding a touch of luxury to everyday living. Experience a perfect blend of functionality and sophistication in the 55-RV2 floor plan. Structural options include: 8' interior doors, gas line for future outdoor kitchen, prewire for RV garage Mini split, paver front porch, and bedroom 4 in lieu of flex room.

5122 W Roundhouse Road, Laveen

Courtesy of Taylor Morrison (MLS Only). 480-346-1738 Selling Office: Non-MLS Office.

4210 W Carmen Street, Laveen
$669,990
4 Beds ⋅ 3 Baths ⋅ 6623532 MLS
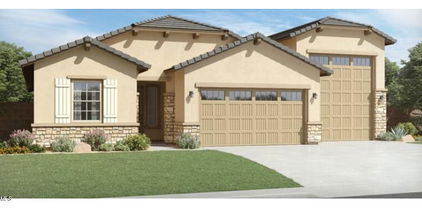
PHOTOS ARE OF MODEL HOME! Below Market Financing Available. This single-story Next Gen® home offers a separate suite with its own entrance, kitchenette, bedroom, bathroom and one-bay garage. The main home features a luxurious owner's suite, two secondary bedrooms and an open layout where the kitchen, dining and Great Room perfectly blend together. Plus, an RV garage and additional one-bay garage provide plenty of space for vehicles or toys. this home has luxury Chef Platinum features such as granite counter tops , Sonoma Maple Linen (White) cabinets, and 8 x 36 plank tile flooring. A copy of the public report is available on the Arizona Department of Real Estate's website.

4210 W Carmen Street, Laveen

Courtesy of Lennar Sales Corp. 480-476-8470 Selling Office: Keller Williams Realty Sonoran Living.

11517 S 51st Drive, Laveen
$582,000
3 Beds ⋅ 3 Baths ⋅ 6602806 MLS
Up to $20,000 towards closing costs incentive offer;  valid on eligible new home contract written as of 10/6 through 10/31 to close by 11/30.  Additional eligibility and limited time restrictions apply; details available from Selling Agent.  MLS#6602806 The 55-RV2 floor plan is a single-story floor plan that includes 2,392 sq. ft., 3 bedrooms, 3 bathrooms, a 3-car tandem garage, an RV garage, and a flex room. With ample garage space, you can be sure this home will provide all the space you need to store your toys. The open kitchen, gathering room, and dining area create a welcoming space to cook meals for the family and entertain friends and family. The owner's suite has a spacious walk-in closet and double sinks in the bathroom. Enjoy beautiful mountain views and an Design upgrades feature appliances, 42" cabinets and 8' interior doors. Structural options include: RV cleanout with hose bib and drain, garage service door, pre-plumb for future utility sink in garage and laundry sink, gals line for future outdoor kitchen and range, and soft water loop.

11517 S 51st Drive, Laveen

Courtesy of Taylor Morrison (MLS Only). 480-346-1738 Selling Office: Platinum Living Realty.

4136 W Carmen Street, Laveen
$597,990
3 Beds ⋅ 3 Baths ⋅ 6583414 MLS
PHOTOS ARE OF MODEL HOME! Below Market Financing Available. This new home design has space for the whole family and their vehicles. Off the foyer are two secondary bedrooms and a hall that leads to the den. The open concept living area brings together the kitchen, dining and Great Room, plus sliding glass doors open to the covered patio. Situated off the Great Room, the owner's suite boasts a spa-like bathroom with a large walk-in closet. The two-bay plus sport garage also includes RV storage, providing plenty of space for vehicles and toys. Luxury Platinum features such as quartz counter tops , Sonoma Maple Linen cabinets, and upgraded 7 x 22 plank tile flooring. Below Market Financing Available. A copy of the public report is available on the Arizona Department of

4136 W Carmen Street, Laveen

Courtesy of Lennar Sales Corp. 480-476-8470 Selling Office: Lennar Sales Corp.

3005 W Beautiful Lane, Laveen
$745,000
4 Beds ⋅ 2 Baths ⋅ 6563902 MLS
Gorgeous custom horse property on a 1-acre irrigated lot is a fantastic opportunity you won't want to miss! Situated in a gated community. This 4-bedroom 3-bathroom home has it all. From the gated courtyard, enter the home and discover a free-flowing floor plan starting from the living/dining room combo. Continue into the family room adorned with a cozy fireplace, and sliding door to the back great for easy entertaining. The interior features Travertine tile flooring throughout the main areas, carpet flooring in the right spots, vaulted ceilings, and tons of natural light. The kitchen is open and spacious with custom hardwood cabinets, stainless steel appliances, beautiful granite counters, and a bayed window nook showcasing great views. HUGE Shop out back for toys, crafts, animals. tub, and enclosed shower. Sink in the laundry room! Full-length covered patio for enjoying the Arizona weather with amazing mountain views. Let's not forget the pool for you to enjoy, as well as the detached large garage for all your toys and hobbies, in addition to the 3-car side garage, RV gate, and lots of space. Don't miss out! This gem won't disappoint!

3005 W Beautiful Lane, Laveen

Courtesy of Keller Williams Realty Phoenix. 480-839-6600 Selling Office: Six Zero Two Real Estate Group LLC.

5224 W Roundhouse Road, Laveen
$673,000
4 Beds ⋅ 3 Baths ⋅ 6554548 MLS
Up to 3% of total purchase price towards closing costs incentive offer. Additional eligibility and limited time restrictions apply. MLS#6554548 August Completion! The 55-RV4 floor plan in Tierra Montana Fiesta is a stunning 2-story design that features 4 bedrooms, 3 baths, a 3-car tandem garage, an RV garage, a flex room, formal dining, and 2,819 square feet of living space. WOW! Upon entering, you are greeted with a private bedroom and full bath that overlooks the front porch - perfect for family or overnight guests. The open kitchen with center island, dining, and gathering room seamlessly connect so you can be sure you won't miss your favorite show or the big game while you're preparing dinner. Enjoy the upstairs loft for family game night or study area for the kids. Relax in the spacious owner's suite that boasts a large walk-in closet, soaking tub, separate walk-in shower, and dual vanity. Two secondary bedrooms, a shared full bath with dual sinks, and a convenient laundry room round out this amazing home. Structural options include: garden tub with separate shower at owner's bath, rear garage door to RV garage, bed 5 with bath 3, loft, garage service door, and 8' interior doors.

5224 W Roundhouse Road, Laveen

Courtesy of Taylor Morrison (MLS Only). 480-346-1738 Selling Office: eXp Realty.

5220 W Roundhouse Road, Laveen
$675,000
4 Beds ⋅ 3 Baths ⋅ 6554102 MLS
Up to 3% of total purchase price towards closing costs incentive offer. Additional eligibility and limited time restrictions apply. MLS#6554102. Ready Now!! Welcome home to the 55-RV5 plan at Tierra Montana Fiesta! This spacious, two-story home offers 4 bedrooms, 3 baths, loft, a 3-car tandem garage, and RV garage. Great location on an oversized lot with a double gate. The open concept kitchen, dining area, and gathering room overlook the covered outdoor living and backyard - so invite all your friends and family over for entertaining. You will have the perfect space for hosting. There's 1 bedroom downstairs, and the rest are upstairs along with a loft that would make an ideal playroom or secondary living area. Owner's suite boasts a spacious WIC and dual vanities. Design highlights include GE Cafe Stainless steel appliance package, quartz kitchen countertops, maple cabinets in slate stain, 36x6 wood plank tile, upgraded carpet, and rain showerhead. Structural options include: paver front porch and driveway, 16' multi slide door, pendant light pre-wires, and kitchen undercabinet lighting.

5220 W Roundhouse Road, Laveen

Courtesy of Taylor Morrison (MLS Only). 480-346-1738 Selling Office: LOCKIT REALTY, LLC.

Copyright 2026 Arizona Regional Multiple Listing Service, All rights reserved. The data relating to real estate for sale on this website comes in part from the Arizona Regional Multiple Listing Service. All information deemed reliable but not guaranteed and should be independently verified. All properties are subject to prior sale, change or withdrawal. Neither listing broker(s) nor Arizona Regional Multiple Listing Service shall be responsible for any typographical errors, misinformation, misprints and shall be held totally harmless.

The data relating to real estate listings on this website comes in part from the Internet Data Exchange (IDX) program of Multiple Listing Service of Southern Arizona. IDX information is provided exclusively for consumers' personal, non-commercial use and may not be used for any purpose other than to identify prospective properties consumers may be interested in purchasing. Listings provided by brokerages other than Loving Phoenix Team | Real Broker are identified with the MLSSAZ IDX Logo. All Information Is Deemed Reliable But Is Not Guaranteed Accurate. Listing information Copyright 2026 MLS of Southern Arizona. All Rights Reserved.

How much is your home worth?

Get instant property value now!