Refine Search
Sort by
20591 E Pummelos Road, Queen Creek
$2,835,000
3 Beds ⋅ 4 Baths ⋅ 6694870 MLS
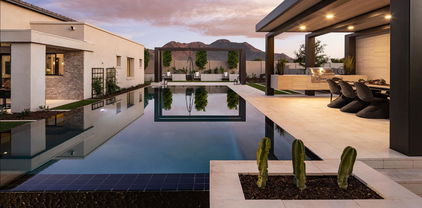
***Home Is 100% complete and is one of the two models at Bridle Ranch *** Very Exclusive Gated Community located near Queen Creek Marketplace and award winning schools. All single level homes on very large homesites. This home sits on a half acre with mountain views, plenty of privacy and is right across from our beautiful park. Our award winning model has every luxury appointment you would expect from an award winning luxury builder. Detached casita is ready for luxurious accommodations for guests. Front and backyards rival any resort with kitchen, firepits, expansive seating, covered patios, and more. Floor plan features spacious rooms and large walk in closet at primary bedroom. Must see all finishes to appreciate.

20591 E Pummelos Road, Queen Creek

Courtesy of Toll Brothers Real Estate. 480-951-0782 Selling Office: HomeSmart Lifestyles.

22584 E Indiana Avenue, Queen Creek
$535,000
4 Beds ⋅ 3 Baths ⋅ 6693157 MLS
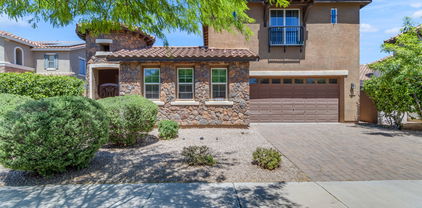
**Virtual tour linked in photos** Gorgeous, move-in ready home built less than three years ago in the highly sought after Harvest community just minutes from freeways, shopping, schools, and more! This beautifully maintained home sits on a corner lot and boasts 4 bedrooms and 3 full baths, which includes an attached mother-in-law suite with a separate entrance. Once inside you'll enjoy a split floor plan, as well as a gourmet kitchen with an open layout to your family room. Outside you'll find beautifully laid pavers with artificial turf, and space to entertain under the covered patio. Community amenities include a 1.5-acre lake, two community pools, bocce ball courts, adventure playgrounds, event lawns, and more.

22584 E Indiana Avenue, Queen Creek

Courtesy of West USA Realty. 602-942-4200 Selling Office: Century 21 Northwest.

22320 E Via De Olivos --, Queen Creek
$565,000
5 Beds ⋅ 4 Baths ⋅ 6692396 MLS
Welcome to your dream home! This stunning two-story residence boasts four bedrooms and three baths in the main house, offering the epitome of luxury and comfort. With two primary suites, one conveniently situated upstairs and the other downstairs, this home provides unparalleled flexibility and convenience. The upstairs suite offers privacy and tranquility, while the downstairs suite ensures easy access and seamless living. Additionally, this exquisite property features a guest casita with a spacious closet and a private bathroom, perfect for accommodating visitors or providing a secluded retreat. Spanning 2,647 square feet, this home exudes elegance and sophistication at every turn. Revel in the plush carpeting adorning the bedrooms, while the low-maintenance backyard beckons with its lush turf and extended paver patio, ideal for outdoor gatherings and relaxation. Don't miss this opportunity to experience luxurious living in a truly remarkable home!

22320 E Via De Olivos --, Queen Creek

Courtesy of Keller Williams Integrity First Realty. 480-854-2400 Selling Office: Jason Mitchell Real Estate.

21081 E Mewes Road, Queen Creek
$1,400,000
5 Beds ⋅ 4 Baths ⋅ 6690635 MLS
Nestled within the prestigious Orchard Ranch renowned for its sprawling lots and exquisite custom homes, this property epitomizes luxury living. Boasting opulent finishes, the residence welcomes you with a grand 12-foot foyer. Designed for both comfort and entertainment, the split floor plan encompasses 5 bedrooms, 4 baths, a game room complete with a wet bar, and an open study. Both the separate guestroom and the luxurious master suite feature private entrances to serene patios, offering seamless indoor-outdoor living. Indulge your culinary aspirations in the gourmet kitchen equipped with premium stainless steel appliances, a gas range, a spacious center island, and a walk-in pantry. Hardwood floors grace the interior, complemented by meticulously selected tile in the bathrooms, including a master bath oasis featuring a deep freestanding soaker tub and a spacious shower. Whole home fan for added comfort! With a 4-car garage providing ample space for all your vehicles and recreational gear, complete with a tesla charger, this home caters to your every need. Enjoy a coveted north/south exposure offering breathtaking views of the San Tan Mountains. Immerse yourself in resort-style luxury with this backyard oasis featuring a sparkling pool, complete with a swim-up bar and a shaded ramada for ultimate relaxation. With ample space for outdoor activities and play, on irrigated land this expansive retreat also offers room for your horses to roam. Surrounding block walls ensure privacy, while lush gardens add a touch of serenity. Plus, enjoy the added seclusion provided by backing up to the horse trailan extra layer of tranquility for your enjoyment. Take advantage of the nearby bridle paths winding throughout the neighborhood, providing easy access to the state-of-the-art Horseshoe Park.

21081 E Mewes Road, Queen Creek

Courtesy of Real Broker. 480-518-6885 Selling Office: Realty ONE Group.

36817 N Stoneware Drive, Queen Creek
$1,191,000
3 Beds ⋅ 4 Baths ⋅ 6687345 MLS
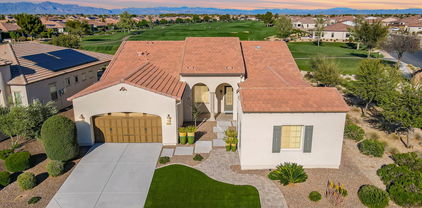
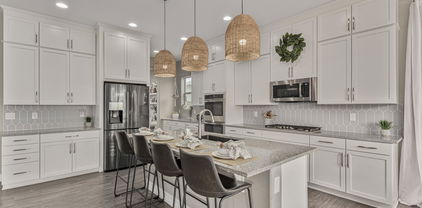
Welcome to this stunning Alora plan situated on the golf course at Trilogy at Encanterra. Just over 2,900 sq. ft. this home has endless upgrades and offers a casita with separate entrance. The spacious layout is the perfect design for entertaining formally or casually. You'll love the gourmet kitchen with white cabinets, huge kitchen island, stunning backsplash and stainless steel appliances. Cozy up by the gas fireplace in the sitting area and enjoy the golf course views and tons of natural light throughout the home. Enjoy significant savings and sustainability with fully owned solar panels, ensuring energy efficiency and eco-friendly living. The backyard offers turf grass, expanded stone pavers for low maintenance living. This Alora plan is a rare opportunity at Encanterra!

36817 N Stoneware Drive, Queen Creek

Courtesy of Keller Williams Integrity First Realty. 480-854-2400 Selling Office: Keller Williams Integrity First Realty.

31063 N Lola Lane, Queen Creek
$1,150,000
5 Beds ⋅ 4 Baths ⋅ 6686476 MLS
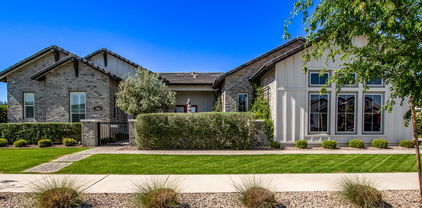
Fantastic opportunity for this custom-built single-level home in Chandler Heights Ranches! Impressive iron double doors welcome you into a fantastic floor plan with high-end finishes and a neutral palette throughout. The expansive great room has multi-sliding doors to the covered patio and an electric fireplace with floor-to-ceiling tile surround. The gourmet kitchen features stainless appliances including a Forge gas range, shaker cabinets, stylish backsplash, Quartz countertops, a butler's pantry, additional walk-in pantry & huge center island with breakfast bar and pendant lighting. The private primary bedroom has access to the backyard and a spa-like bath with dual vanities, tiled shower with rain showerhead and seamless glass surround, freestanding tub, and walk-in closet. Other* features include a large laundry room with cabinets & sink, ceiling fans throughout (including on the covered patio), plank tile flooring and upgraded carpet, block fencing around the huge backyard, RV gate, and oversized garage parking for 4 cars with an expansive driveway. BUILDER IS CURRENTLY OFFERING $10,000 IN CLOSING COST ASSISTANCE!

31063 N Lola Lane, Queen Creek

Courtesy of DeLex Realty. 602-910-3002 Selling Office: Compass.

21138 E Stacey Road, Queen Creek
$1,215,000
3 Beds ⋅ 4 Baths ⋅ 6686336 MLS
LIVE SOUTH QUEEN CREEK at BELLERO ESTATES in PEGASUS AIRPARK. This Extraordinary 2022 ELLIOTT HOME Residence was crafted with several distinctive home attributes in mind... creating a truly unique opportunity for one's next home chapter. Showcasing all the latest must-have's... Premium 19,600 SF Home Site w/Ideal North Backyard Exposure, Complete Privacy w/Open North Sky Views, 3.5-car Side Entry Garage Build w/mini split + Oversized 50'x20' RV Garage (Previous 44' Newmar MotorCoach fit easily w/all slides out), Paver Motor Court Driveway, Attached CASITA Option with Kitchenette, Like-New Magazine Model Interior featuring Luxury Upgrades | Features | Finishes Everywhere, Desirable 3,111 SF ''Amarante'' Great Room Floor Plan influencing everyday functionality & modeling Beamed Vaulted Ceilings w/Professional Chefs Custom Gourmet Kitchen, 12' Glass Wall w/French Sliding Doors attract Indoor/Outdoor festivities, Upgraded Owner Suite Bath w/Spa-Style Comforts & Nordstroms Inspired Walk-in Closet, Current 3 bed + den (simple 4th bed conversion w/walk-in closet if needed), Multiple Flex Spaces, Private Secondary Bed Ensuite w/Backyard Entry, Today's New Energy Efficiencies + Premium 2x6 Construction w/Spray Foam Insulation, Upgraded Exterior Elevation illustrates a private front courtyard w/Covered Porch, private gate, extended paver hardscape & Casita Entry. Expansive Backyard Covered Patio Option with blank backyard canvas to grown into all your best OUTDOOR USES & FAVORED Backyard Amenities. Take in the Prized Queen Creek Proximity with all new attractions surrounding your doorstep, Scenic San Tan Mtn Views, Excelling School Options close by in all directions & for all you aviators... take flight in and out of your home runway at Pegasus Airpark. Take advantage of this amazing home lifestyle in a town that's become one of the most attractive places to live amongst the U.S. Preview this Weekend!

21138 E Stacey Road, Queen Creek

Courtesy of Realty ONE Group. 480-321-8100 Selling Office: Berkshire Hathaway HomeServices Arizona Properties.

19861 E Vallejo Street, Queen Creek
$2,200,000
4 Beds ⋅ 4 Baths ⋅ 6686209 MLS
Nestled within the prestigious Whitewing at Whisper Ranch community, this luxurious residence epitomizes modern elegance and upscale living. Boasting meticulous attention to detail and refined craftsmanship, this home offers an impressive array of features designed to elevate everyday living to extraordinary heights. Upon entering, guests are welcomed by soaring 16-foot ceilings and expansive windows that flood the interior with natural light, creating an inviting and airy atmosphere. A striking 20-foot pocket door seamlessly integrates indoor and outdoor living spaces, providing a seamless flow for entertaining on any scale. Luxurious real wood beams adorn the family room, dining room, and primary bedroom ceilings, adding a touch of rustic charm to the modern farmhouse design. The main house boasts three spacious bedrooms, including a serene primary retreat featuring a rainfall shower, his/hers vanities, and an expansive primary closet. In addition to the bedrooms, there is a private office with a hidden door and an artist's studio that offers versatile spaces to accommodate your lifestyle needs. Custom barn doors, shutters, and a gas fireplace further enhance the home's elegant aesthetic, while a security system ensures peace of mind. The gourmet kitchen is a culinary enthusiast's dream, featuring a 48-inch wide 6-burner stove with griddle, built-in refrigerator, custom cabinets with additional stacked uppers and wine rack, and white sand quartz countertops. A mudroom with built-in storage and a spacious 4-car garage provide added convenience and functionality. Additionally, a two-room casita with a separate entrance offers flexible living options for guests or extended family members. Outside, the allure of resort-style living awaits in the sprawling backyard oasis. A stunning pool complete with a baja shelf, waterfall, and slide promises endless hours of relaxation and enjoyment, while a hot tub provides the perfect spot to unwind after a long day. An outdoor kitchen and pergola offer ample space for outdoor dining and entertaining, while a cozy firepit invites gatherings under the stars. The flourishing garden adds a touch of natural beauty to the meticulously landscaped grounds, while breathtaking views of San Tan Mountain provide a picturesque backdrop to this idyllic setting. Located near downtown Queen Creek, this home offers the perfect combination of luxury living and convenience.

19861 E Vallejo Street, Queen Creek

Courtesy of Coldwell Banker Realty. 480-834-9131 Selling Office: West USA Realty.

4135 W Sylvia Street, Queen Creek
$774,900
5 Beds ⋅ 4 Baths ⋅ 6677801 MLS
Building in progress on this Timberwood Construction split, great room floor plan featuring 5 bed/3.5 baths plus a separate guest quarters entrance on 1.25 acres, no HOA! Step inside the foyer boasting 12' ceilings to the expansive great room highlighted by a 16' sliding glass door & electric fireplace. There are upgraded soft-close shaker cabinets, large kitchen island with quartz countertops, custom hood, walk-in pantry & separate built-in Frigidaire Professional fridge/freezer! The primary suite boasts a beautiful curb-less tiled shower & large walk-in closet, not to mention 3 other designer style bathrooms, 400-amp panel, Trane A/Cs, extended 3 car epoxy floor garage, sound insulation package, the list of quality goes on, anticipated June move-in.

4135 W Sylvia Street, Queen Creek

Courtesy of Infinity Wealth Real Estate. 602-753-7745 Selling Office: eXp Realty.

19248 E Hunt Highway, Queen Creek
$680,000
4 Beds ⋅ 2 Baths ⋅ 6674840 MLS
This is a custom built 4 bed 2 bath, plus bonus room home AND has a detached 3 car garage that has an ADDITIONAL 1 bedroom 1 bathroom guest home/casita attached with a private entrance AND it sits on almost an acre with no HOA!! You don't want to miss this, at this price it won't last long. Property has wood flooring, vaulted ceilings, eat-in dining area, kitchen island, and granite countertops. Family room with fireplace. A huge backyard with built-in BBQ and an spacious covered porch that runs the entire length of the house, this is great space for entertaining. RV Parking is easy on this HUGE lot coming in at 36,552 sq ft. This is a corner lot with mountain and city views. A must see property. Tuff shed does NOT convey with home. Buyer can purchase for $5,000.00

19248 E Hunt Highway, Queen Creek

Courtesy of RE/MAX Desert Showcase. (602) 363-7653 Selling Office: Century 21 Northwest.

21757 E Nightingale Drive, Queen Creek
$1,555,000
4 Beds ⋅ 4 Baths ⋅ 6674475 MLS
Welcome to the epitome of luxury living in Queen Creek, Arizona! Nestled on over 2 sprawling acres of pristine desert landscape, this magnificent estate is a true oasis of opulence. Step inside this exquisite residence and prepare to be enchanted by its grandeur. Boasting four generously appointed bedrooms and three and a half lavish baths, this home offers the epitome of comfort and style. Entertain in style in the gourmet chef's kitchen, equipped with top of the line appliances and a spacious island perfect for hosting soirees or intimate gatherings. The adjacent living areas are adorned with elegant finishes and flooded natural light, creating an ambiance of warmth and sophistication. But the luxury doesn't end there! Venture outside to discover your own private paradise. Lounge by the sparkling pool and unwind in the soothing hot tub, surrounded by lush landscaping and breathtaking mountain views. Green thumbs will delight in the presence of a greenhouse and garden, perfect for cultivating fresh produce and enjoying the fruits of nature's bounty. For those with a passion for equestrian pursuits, this property offers a rare opportunity with its own pasture and barn, ideal for housing horses or cows. Situated on a tranquil cul-de-sac with no HOA fees, this exclusive residence offers the ultimate in privacy and serenity. Don't miss your chance to own one of the few properties in Queen Creek that allows for such versatility and luxury living. Come see and experience the epitome of Arizona elegance!

21757 E Nightingale Drive, Queen Creek

Courtesy of Perk Prop Real Estate LLC. 480-830-5695 Selling Office: HomeSmart.

23073 E Desert Hills Drive, Queen Creek
$894,500
4 Beds ⋅ 4 Baths ⋅ 6674006 MLS
Stunning 4 bed/3.5 bath with a CASITA, DEN, Community Pool and 4 Car Garage on a 12k lot in Meridian. The casita has a kitchenette, closet, full bathroom and slider to the courtyard patio with firepit. Gorgeous gourmet kitchen with double ovens, stainless steel, granite, backsplash, butler area, and huge pantry. Open floor plan with vaulted ceiling, 4 door slider to the back, & plank flooring throughout the main living area. Large owner's suite with TWO walk-in closets. Ensuite bath has dual vanities, private toilet, soaking tub. Relax in this oversized backyard with large covered patio, and lush green turf. Plenty of room to add your own pool. Both Faith Mather Sossaman Elementary School & ALA Charter minutes away. Close to local shopping, entertainment, hiking & downtown QC.

23073 E Desert Hills Drive, Queen Creek

Courtesy of Rover Realty. 602 782-2444 Selling Office: Non-MLS Office.

31178 N Sunny Valley Road, Queen Creek
$949,000
5 Beds ⋅ 4 Baths ⋅ 6673928 MLS
BACK on the Market-SOME UPGRADES & MATERIAL selections have been changed by previous buyer & will not be reflected in photos-it's a MUST SEE! This beautiful Modern Farmhouse is located on a 1.25 ACRE of Horse Property is READY for YOU! Gourmet Kitchen-high end Cabinets w/ 42'' uppers, White Quartz Countertops, 36'' Cooktop, Built-in Stainless-Steel Microwave & Oven, & Wood Plank Tile Floors. Stunning Master Bathroom w/ Freestanding Soaking Tub, Modern Glass Shower & Double Vanities. Exceptional Energy Efficient-boasting Spray Foam Insulation, Premium AC units & High-end Windows. Superior Construction & Craftmanship includes Premium Roofing System, Premium Synthetic Stucco & much more! including $5,000 to Buyer at Close of Escrow to be used towards Buyer selected water filtration system

31178 N Sunny Valley Road, Queen Creek

Courtesy of Realty ONE Group. 480-321-8100 Selling Office: RE/MAX Solutions.

25348 S 205th Way, Queen Creek
$1,363,000
4 Beds ⋅ 4 Baths ⋅ 6672367 MLS
***Home is 100% complete, can close asap! Move In Ready, Can Close In May, 2024! *** Very Exclusive Gated Community located near Queen Creek Marketplace and award winning schools. All single level homes on very large homesites. The Rio Verde Plan with a Craftsman elevation has 12 foot ceilings in all living areas. Great Room includes a 20' sliding stacking pocket door to the rear patio. Separate study, 4 large bedroom's, 3.5 bathrooms including attached casita with living area. Large bonus room and primary bedroom has a 15' sliding stacking door. Homesite is on a private corner and has very hard to find mountain views from backyard. Home is one of a few sites to sit directly across from very large community park. This home won't last long and is ready to close.

25348 S 205th Way, Queen Creek

Courtesy of Toll Brothers Real Estate. 480-951-0782 Selling Office: West USA Realty.

20535 E Pummelos Road, Queen Creek
$1,900,000
4 Beds ⋅ 4 Baths ⋅ 6671880 MLS
***Home Is 100% complete and ready to close escrow *** Move In Ready! Can move in May 2024! Very Exclusive Gated Community located near Queen Creek Marketplace and award winning schools. All single level homes on very large homesites. This home sits on a half acre with mountain views and privacy. 20' sliding stacking pocket door at great room and 16' sliding glass doors off master and bonus room to enjoy your 1/2 acre lot with views. Pool under construction and included at this price. Gourmet kitchen, huge island, large walk in pantry. Wet bar, wine fridge and ice maker. Split floor plan with very spacious rooms and very large walk in closets at primary bedroom. Must see all finishes to appreciate.

20535 E Pummelos Road, Queen Creek

Courtesy of Toll Brothers Real Estate. 480-951-0782 Selling Office: HomeSmart Lifestyles.

7729 S Balboa Drive, Queen Creek
$838,770
4 Beds ⋅ 3 Baths ⋅ 6669098 MLS
This home offers an inviting open floor plan, enhanced an Extra Suite Plus with its own entrance. Enjoy breathtaking views of the SanTan Mountains and no neighbors to the North. It's ideal for both outdoor/indoor entertainment and gatherings, featuring 4 bedrooms and 3 baths, along with an open office area, making this home a highly sought-after. Beautifully designed with $150,000 in upgrades, including premium granite kitchen counters, and maple cabinets in a Quill stain, complemented by exquisite tile work throughout. Don't miss the opportunity to be a part of this community! ^^Up to 3% of Total Purchase Price can be applied towards closing cost and/or short-long-term interest rate buydown when choosing our preferred Lender. Additional eligibility and limited time restrictions apply.

7729 S Balboa Drive, Queen Creek

Courtesy of K. Hovnanian Great Western Homes, LLC. 877-546-8669 Selling Office: Non-MLS Office.

4239 W Sylvia Street, Queen Creek
$774,900
5 Beds ⋅ 4 Baths ⋅ 6668480 MLS
Another highly upgraded beauty by Timberwood Construction featuring a split, great room floor plan with 5 bed/3.5 baths plus a separate guest quarters entrance on 1.25 acres & no HOA! Step inside the foyer boasting 12' ceilings, custom wainscotting & trim then imagine the gatherings in this expansive great room highlighted by a 16' sliding glass door, venetian plaster fireplace wall & large kitchen island. There are upgraded soft-close shaker cabinets, quartz countertops, plaster range hood, walk-in pantry & separate built-in Frigidaire Professional fridge & freezer! The primary suite features a beautiful curb-less tiled shower & large walk-in closet, not to mention 3 other designer style bathrooms, 400-amp panel, Trane A/Cs, extended 3 car epoxy floor garage, the list goes on, must see!!

4239 W Sylvia Street, Queen Creek

Courtesy of Infinity Wealth Real Estate. 602-753-7745 Selling Office: Keller Williams Arizona Realty.

2848 E Saddlebrook Court, Queen Creek
$724,990
4 Beds ⋅ 3 Baths ⋅ 6664337 MLS
~~ CASH ONLY Pricing $724,990~~ Don't miss your last chance to own a home in Santanilla!! This Flagstaff plan home located in a cul-de-sac, includes a Guest Suite with a separate entry, kitchenette and sitting room, perfect for extended family or guests. Your home will be envied by all with over $110,000 of upgrades similar to our Model. The heart of the home, the Gourmet kitchen, is designed with White cabinets, pristine white quartz countertops, and Stainless-steel GE Profile appliances. The large great room is ideal for hosting family & friends plus the adjacent covered patio extends your living outside to enjoy stunning mountain views. The Primary Suite is a sanctuary with a resort like bath featuring a dual sinks and large walk-in shower plus huge closet. Plan your visit soon!!

2848 E Saddlebrook Court, Queen Creek

Courtesy of K. Hovnanian Great Western Homes, LLC. 877-546-8669 Selling Office: HomeSmart.

21752 E Arroyo Verde Drive, Queen Creek
$838,500
5 Beds ⋅ 3 Baths ⋅ 6661608 MLS
Welcome to this exquisite Lennar next gen home in Hastings Farms, a haven of refined living with a generous 2,964 square feet of space. This home is a testament to modern design, featuring a split floorplan that includes 4 spacious bedrooms and 2 well-appointed bathrooms plus a Casita. The heart of this home is the gourmet kitchen, equipped with stainless steel appliances, an impressive gas range, beverage/wine fridge, all centered around a large island that's perfect for entertaining. Primary suite boasts private access to the serene backyard and a walk-in closet that's sure to impress. Double sliding glass door provides a seamless transition to the resort-style backyard oasis, complete with a sparkling pool featuring a baja step and elegant water feature set amidst travertine tile, a built-in grilling station, cozy fire pit for evening relaxation. Situated on an oversized 13,327-square-foot lot with a view fence & no homes behind, privacy is paramount. Additional amenities include a casita with private access from the porch, 1 bedroom & 1 bathroom complete with a full kitchen, making it ideal for guests or multi-generational living. Practical elements haven't been overlooked, with a stackable washer & dryer. A two-car garage with a split unit AC for comfort, plus an additional single car garage. A water softener system and two sheds for extra storage complete this home's impressive offerings. Embrace living in this beautifully crafted home, where every detail caters to comfort & style.

21752 E Arroyo Verde Drive, Queen Creek

Courtesy of Keller Williams Integrity First Realty. 480-854-2400 Selling Office: RE/MAX Fine Properties.

19834 E Cattle Drive, Queen Creek
$1,350,000
5 Beds ⋅ 6 Baths ⋅ 6655925 MLS
Indulge in opulence with this inviting 5-bedroom, 5.5-bathroom home in the heart of Queen Creek. The chef's dream kitchen boasts top-notch appliances and custom cabinets, adorned with easy-to-maintain ceramic tile flooring throughout, creating a seamless and luxurious ambiance. The master bathroom stands as a testament to luxury, offering an exceptionally large fully tiled space including a double shower head and a tub within, creating a spa-like retreat within your own home. Modern functionality perfectly connects the bathroom to the laundry room, adding an extra layer of convenience. Comfort meets luxury with his and her closets, ensuring ample storage space for all your wardrobe needs. A touch of magnificence is found in not one but two shiplap entertainment walls. (Over $24,000 installed) one features a cozy fireplace, adding warmth and character to the main living area. The other boasts new countertop-cabinets, creating a tasteful and functional space. Enjoy the seperate exterior access from the front of the home to a beautiful suite/casita. The attached 3-car garage offers convenient and secure parking, seamlessly connected to the house. Meanwhile, a separate structure houses the RV GARAGE, a haven for your recreational vehicles and beyond. This RV GARAGE features an RV gate leading up to a 14 ft door and is heated and cooled, going beyond mere functionality it has a fully built out bathroom, additional garage door entrance to the back yard, as well as a golf simulator. Indulge in the backyard oasis with a heated pool, a spa featuring a captivating water feature all controlled by an app on your phone, a putting green for a touch of golfing at home, and a sprawling covered patio with tile matching the interior flooring, an ideal spot for relaxation or hosting lavish gatherings. This residence is complemented by a scenic green belt to the west, providing a serene backdrop with maximum privacy. Centrally located in Queen Creek, this residence effortlessly combines city convenience with neighborhood tranquility, with schools and local attractions in proximity. Truly too many features to list and an absolute MUST SEE.

19834 E Cattle Drive, Queen Creek

Courtesy of R & I Realty. 480-433-2744 Selling Office: RE/MAX Solutions.

3018 E Flintlock Drive, Queen Creek
$760,000
4 Beds ⋅ 3 Baths ⋅ 6655812 MLS
Welcome to Santanilla in Gilbert, this open Flagstaff plan home includes a Guest Suite with a separate entrance plus 3 Bedrooms, 3.5 baths and open office making this home a best seller! Designed with over $140,000 of interior upgrades, similar to our Model. The beautifully curated Gourmet kitchen includes Quartz countertops, white painted maple cabinets, and a huge island. Exquisite tile work throughout plus lush carpet in the bedrooms. A 15ft Glass door in the great room will lead you to your private back patio with no homes behind allowing for indoor/outdoor living. ^^Up to 3% of Total Purchase Price can be applied towards closing cost and/or short-long-term interest rate buydowns when choosing our preferred Lender. Additional eligibility and limited time restrictions apply.

3018 E Flintlock Drive, Queen Creek

Courtesy of K. Hovnanian Great Western Homes, LLC. 877-546-8669 Selling Office: Keller Williams Integrity First Realty.

35185 N Wagon Wheel Road, Queen Creek
$1,200,000
5 Beds ⋅ 4 Baths ⋅ 6654416 MLS
BRAND NEW Construction in an incredible location in QC is READY for you. NO HOA - Stunning Modern Farmhouse on a 1.25 ACRE LOT w/ Horse Privileges. 4 Car Side Entry Garage & Guest Living w/ Seperate Entry. Gourmet Kitchen w/ high-end Cabinets w/ 42'' uppers, White Quartz Countertops, 36'' Cooktop, Built-in Micro & Wood Plank tile Floors. Stunning Master Bathroom w/ Freestanding Soaking Tub, Modern Glass Shower & Beautiful Double Vanities. Exceptional Energy Efficient - boasting Spray Foam Insulation, Premium Trane 14 seer AC units & High-end Pella Windows. Superior Construction and Craftmanship includes Premium Roofing System, Premium Synthetic Stucco & much more! Close to hiking and horseback riding trails in San Tan Mtns.

35185 N Wagon Wheel Road, Queen Creek

Courtesy of Realty ONE Group. 480-321-8100 Selling Office: ProSmart Realty.

20105 E Melissa Place, Queen Creek
$2,150,000
6 Beds ⋅ 5 Baths ⋅ 6652961 MLS
Welcome to your extraordinary dream home in the prestigious Pecans neighborhood of Queen Creek! This lavish 6-bedroom, 4.5-bathroom residence spans over 4,497 square feet and has undergone a stunning exterior remodel, embracing the charm of a modern farmhouse. Upon entering, you'll be captivated by the seamless flow of this home. The chef's kitchen, adorned with granite countertops and equipped with stainless steel appliances, is a culinary masterpiece. The elegant cabinetry offers ample storage for all your kitchen needs. The spacious family room opens up to the covered patio and the resort-style backyard. Here, you'll discover a sparkling pool, an inviting outdoor fireplace, a cozy firepit area, and a well-appointed outdoor kitchen. The convenience of the pool bathroom enhances your ability to host memorable pool parties and barbecues with ease. Retreat to the master suite, where luxury awaits. The spa-like master bathroom boasts a soaking tub, a separate shower, and dual vanities, creating a serene space to unwind. For car enthusiasts or those with a need for additional space, the property features a detached garage accommodating 6 cars, equipped with heating and cooling. This versatile space can be customized to suit your preferences, whether it be for vehicle storage, a workshop, or an additional entertainment area. In addition to the detached garage, the home includes a 4-car attached garage, providing ample space for your vehicles and storage requirements. This home exudes warmth and sophistication, complemented by the luxurious amenities and enviable location of The Pecans neighborhood in Queen Creek. Don't miss the chance to make this stunning property your own. Schedule your showing today and experience the unparalleled charm and comfort of this remarkable home!

20105 E Melissa Place, Queen Creek

Courtesy of Limitless Real Estate. 480-902-4700 Selling Office: Limitless Real Estate.

21485 S 203rd Way, Queen Creek
$680,000
4 Beds ⋅ 4 Baths ⋅ 6651350 MLS
Welcome to your dream home in Queen Creek with a captivating attached casita, perfect for accommodating guests or serving as a luxurious mother-in-law suite. This exquisite residence boasts an array of impressive features that make it a standout in the market. Step into relaxation with a 2023 Heated Jacuzzi & Pool, thoughtfully designed with an in-pool table and seating, in-floor motif, and a baja shelf with two in-pool chairs. The allure continues with a meticulously crafted custom backyard, featuring lush turf, a putting green, and stylish swimming pool/patio decking. Enhancing the ambiance is a delightful custom beach mural painting on the back wall, creating a tranquil oasis. The property is equipped with a convenient RV gate for added flexibility. Inside, the attention to detail is evident. The home office showcases a custom bookshelf with 40 cubicles and two separate attached desks, catering to your professional needs. Revel in the luxurious custom tile design in the master bathroom shower, offering a spa-like experience. The interior exudes elegance with a formal dining room and a separate dinette area, adorned with crown molding throughout the great room, dining room, kitchen, and dinette area. The foyer welcomes you with a striking custom flooring design and matching lighting that sets the tone for the entire home. The kitchen is a chef's delight, featuring a double oven and custom lighting, complemented by a microwave/convection oven combo in the Casita. The Casita kitchenette is equipped with a mini refrigerator and garbage disposal, ensuring convenience and functionality. Enjoy the privacy of the Casita with its separate outside entry/exit door and the luxury of rainfall showers in both the master bathroom and Casita bathroom. Revel in the aesthetic appeal of custom stained glass inserts in the master bedroom and master bathroom. Practicality meets style with custom cabinets and a utility tub in the laundry room, along with custom shelving and a built-in laundry hamper in the master bedroom closet. The garage offers ample storage space with a large storage shelf and epoxy flooring. Bedrooms are designed for comfort with walk-in closets in the master bedroom, one additional bedroom, and the Casita. Ceiling fans are strategically placed in the great room, all bedrooms, Casita sitting room, and office. The residence features 11-foot ceilings, and all closets/pantries come complete with shelves to the ceiling. Appliances such as the refrigerator in the kitchen and all TVs and window treatments are included, making this home move-in ready. Security is a priority with all ADT alarm equipment, including four video cameras, staying with the property. Outdoor aesthetics are enhanced with the inclusion of all potted plants and outdoor furniture. Experience the epitome of luxury living in this Queen Creek home - a perfect blend of comfort, style, and functionality. Make this stunning property yours and start creating memories in a place that truly feels like home.

21485 S 203rd Way, Queen Creek

Courtesy of Century 21 Arizona Foothills. 480-776-0001 Selling Office: Nextview Home Professionals LLC.

Copyright 2026 Arizona Regional Multiple Listing Service, All rights reserved. The data relating to real estate for sale on this website comes in part from the Arizona Regional Multiple Listing Service. All information deemed reliable but not guaranteed and should be independently verified. All properties are subject to prior sale, change or withdrawal. Neither listing broker(s) nor Arizona Regional Multiple Listing Service shall be responsible for any typographical errors, misinformation, misprints and shall be held totally harmless.

The data relating to real estate listings on this website comes in part from the Internet Data Exchange (IDX) program of Multiple Listing Service of Southern Arizona. IDX information is provided exclusively for consumers' personal, non-commercial use and may not be used for any purpose other than to identify prospective properties consumers may be interested in purchasing. Listings provided by brokerages other than Loving Phoenix Team | Real Broker are identified with the MLSSAZ IDX Logo. All Information Is Deemed Reliable But Is Not Guaranteed Accurate. Listing information Copyright 2026 MLS of Southern Arizona. All Rights Reserved.

How much is your home worth?

Get instant property value now!