Refine Search
Sort by
24568 S 204th Way, Queen Creek
$3,300,000
5 Beds ⋅ 5 Baths ⋅ 6646709 MLS
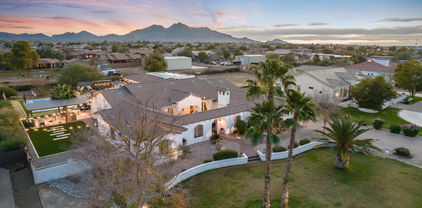
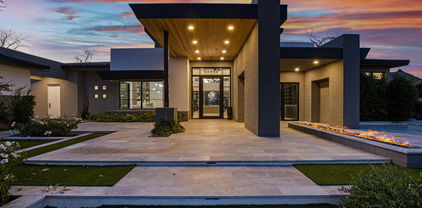
Nestled within the prestigious and highly sought-after gated community of The Pecan Lights in Queen Creek, this contemporary luxury estate stands as a rare gem, crafted by the renowned E&A Custom Homes. Spanning an impressive 6,665 square feet, this masterpiece is a testament to modern opulence and architectural brilliance. Step through the dramatic iron and glass entryway into a world of sophistication. The family room, adorned with soaring ceilings and an exquisite steel gas fireplace, sets the tone for the grandeur that awaits. Two distinct home offices, both featuring custom glass elements, provide an inspiring workspace, with one office offering a large window slider framing views of the enchanting courtyard and its intimate outdoor fireplace. Every detail in this home is curated for luxury living. Italian engineered hardwood floors grace the interior, setting a tone of timeless elegance. The gourmet kitchen is a culinary haven, boasting not one, but two islands adorned with rich Calacatta Laza Quartz countertops. The pristine white background with striking brown veining is complemented by sleek black seamless cabinets and a suite of SMART Dacor stainless steel appliances, including a 6-burner gas cooktop and a double built-in refrigerator. A water bottle refill station in the expansive walk-in pantry adds a touch of thoughtful convenience. Indulge in the epitome of luxury within the primary suite, where the master bathroom is adorned with striking bookmatched slabs that grace the expansive walk-in glass shower. This architectural detail elevates the shower experience to an art form, creating a visual symphony of meticulously matched patterns and textures. The bookmatched slabs not only serve as a stunning focal point but also amplify the sense of opulence within the master retreat. Every moment spent in this lavishly appointed space becomes a sensory experience, combining the soothing cascade of water with the visual allure of these meticulously chosen and precisely aligned slabs. This bespoke touch adds an extra layer of sophistication, ensuring that the master bathroom is not just a functional space but a true sanctuary of elegance and refinement. The spacious walk-in closet, complete with a private washer/dryer hookup, adds an extra layer of convenience and luxury. The uniqueness of this home extends to the secondary bathrooms, where one boasts a statement-making pink quartz counter, adding a touch of glamour and individuality. Meanwhile, the outdoor oasis is a true entertainer's paradise, featuring a 50,000-gallon pool with cascading waterfalls, a 25' fire strip, deck jets, and two oversized baja ledges with bubblers. The 16-person negative edge spa with a rain curtain waterfall offers a serene escape. This exclusive residence is more than a home; it's a rare find within The Pecans. The Lights in The Pecans community is known for its exclusivity and charm, and this property stands as a testament to that reputation. With tree-lined streets, parks, playgrounds, splash pads, and a putting green, The Pecans provides a lifestyle of unparalleled luxury. The attention to detail extends to the practical aspects, including a laundry room with two sets of washers/dryers and a 4-car garage with an extended driveway and private storage area, complete with its own AC system and a car charging station. This contemporary masterpiece is not just a residence; it's a statement of refined living in one of Queen Creek's most coveted communities. Prepare to be captivated by the rare and extraordinary allure of this exclusive estate in The Pecans.

24568 S 204th Way, Queen Creek

Courtesy of Limitless Real Estate. 480-902-4700 Selling Office: Limitless Real Estate.

24848 S 198th Place, Queen Creek
$2,570,000
4 Beds ⋅ 5 Baths ⋅ 6645290 MLS
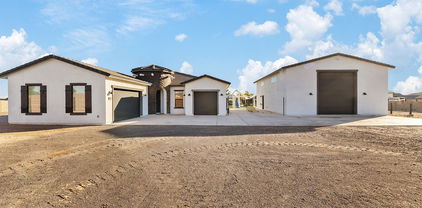
Stunning Desert Contemporary Oasis in the Exclusive Gated Whitewing Community - Featuring the Ultimate Backyard Paradise! This resort-style backyard boasts a luxurious pool, complete with a barbecue area and a stylish LED lighting setup. A 14' x 28' steel cantilever pergola provides shade and sophistication, while five fire bowls create a captivating ambiance. Sports enthusiasts will relish the basketball court, pickleball court, putting green, and in ground trampoline. For the furry family members, there's a spacious private turf area perfect for play or as a dog run. The expansive natural stone decking areas are perfect for outdoor gatherings, complemented by an outdoor speaker system and landscape lighting. The centerpiece of this outdoor haven is the 70' long diving pool showcasing two sheer descents, seven colorvision bubblers, and four substantial baja benches. Enjoy the spa, beadcrete plaster finish, gas heater, heat pump, ozone/UV, and in floor cleaning systems for the ultimate swimming experience. Inside, this exquisite home welcomes you with an expansive open entertaining area, featuring dual islands in the kitchen and a sliding wall of glass that seamlessly connects the indoor and outdoor spaces. A dedicated pool table room and a den add to the entertainment possibilities. The generously-sized laundry room includes a sink and fridge for added convenience. The primary suite is a sanctuary of luxury with a spa-like bathroom adorned with glass tile, a separate tub, a vanity, and two massive walk-in closets with custom built-ins. Additional bedrooms each offer full baths and walk-in closets, while the casita provides a private living area, bedroom, full bath, and walk-in closet. All the main living areas in the house have automatic blinds along with elegant lighting fixtures, add to the home's exquisite finishes. The Whitewing Community offers an array of amenities, including a clubhouse, fireplace lounge, bocce court, kids playground, hiking trails and a dog park. Living here is akin to enjoying a 5-star vacation within the comfort of your own home!

24848 S 198th Place, Queen Creek

Courtesy of West USA Realty. 602-942-4200 Selling Office: Russ Lyon Sotheby's International Realty.

3008 E Flintlock Drive, Queen Creek
$757,990
4 Beds ⋅ 3 Baths ⋅ 6642431 MLS
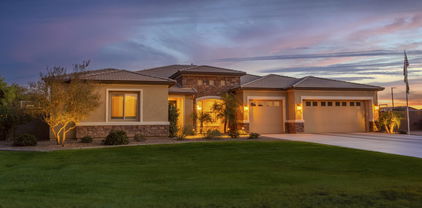
Ready For Immediate Move-in!!!!! This Flagstaff floorplan within the quaint Gilbert, Santanilla neighborhood includes an Extra Suite with kitchenette and separate entrance. This home boasts 4 Bedrooms 3 baths and an open office. The interior finishes include an upgraded a gourmet kitchen with quartz counters, Quill-stained maple cabinets and GE Profile Series Gas Appliances. The owner's suite included a fully upgrade bath with freestanding tub. Don't miss this home! ^^^Up to 3% of Total Purchase Price can be applied towards closing cost and/or short-long-term interest rate buydowns when choosing our preferred Lender. Additional eligibility and limited time restrictions apply.

3008 E Flintlock Drive, Queen Creek

Courtesy of K. Hovnanian Great Western Homes, LLC. 877-546-8669 Selling Office: Realty ONE Group.

3056 E Flintlock Drive, Queen Creek
$794,990
4 Beds ⋅ 3 Baths ⋅ 6642107 MLS
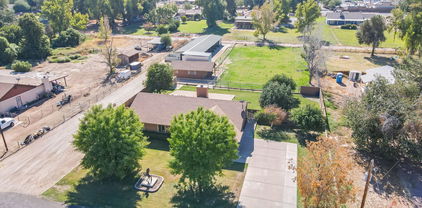
Welcome to Santanilla in Gilbert, this Flagstaff floorplan home has an open interior with a unique perk; a full Extra Suite Plus w/ Separate front door entry. With 4 Bedrooms 3.5 baths and an office, this home a best seller! The interior selections include over $140,000 of upgrades, similar to our model. The Gourmet kitchen features Quartz countertops, Quill-stained maple cabinets with black matte hardware and GE Profile series appliances. A 15ft multi-slide door in the Great room allows for entertaining & relaxing indoor-outdoor living plus added privacy with no neighbors behind. ^Up to 3% of Total Purchase Price can be applied towards closing cost and/or short-long-term interest rate buydowns when choosing our preferred Lender. Additional eligibility and limited time restrictions apply

3056 E Flintlock Drive, Queen Creek

Courtesy of K. Hovnanian Great Western Homes, LLC. 877-546-8669 Selling Office: HomeSmart.

19151 E Vallejo Street, Queen Creek
$2,150,000
6 Beds ⋅ 6 Baths ⋅ 6640439 MLS
This Saddlewood Estates , mountain view home offers luxurious living. Extensive remodel in 2021-2024. Modern design includes state of the art appliances in the main house gourmet kitchen, contemporary finishes with wine wall and wood accent designs. Main home has 5 bedrooms all with oversize walk in closets, 4 full baths plus powder bath. Two master suites in main home, 4 car garage is attached to main home. Detached guest house has full kitchen, family room, bedroom, walk in closet , bath & hook up for washer/ dryer. Then let's walk into the 40 Ft RV Garage! Sprawling backyard boasts private pool with a completely new 2021 professional lit sports court set up for basketball &pickle ball. Outdoor kitchen with BBQ Grill, refrigerator, dual burners is perfect for al fresco dining Multiple patios, exterior fire table plus fire pit, ramadas, artificial turf and pavers ensuring endless enjoyment year round. From the gated, private courtyard with one of five fireplaces to enjoy. The entire property was designed to private an inviting atmosphere, setting the tone that elevates the overall luxury and functionality. Exterior lighting illuminates you the perfect setting for exciting games, swim and relaxation for many gatherings. Solar is also included which is fully paid in full for adding to the efficiency to this home. Main house HVAC (2) installed 2024- Multi generational living in both the main house and guest house for all to have privacy galore. Shopping/ dining and freeways access adds to this amazing location.

19151 E Vallejo Street, Queen Creek

Courtesy of Russ Lyon Sotheby's International Realty. 480-750-7424 Selling Office: Real Broker.

2890 W Sun Beam Lane, Queen Creek
$1,089,128
5 Beds ⋅ 4 Baths ⋅ 6638582 MLS
BRAND NEW Construction w/ Custom-Quality Upgrades throughout! This beautiful Modern Farmhouse is located on a 1.25 ACRE of Horse Property. Gourmet Kitchen w/ high-end Cabinets w/ 42'' uppers, White Quartz Countertops, 36'' Cooktop, Built-in Stainless-Steel Microwave & Oven, & Wood Plank Tile Floors. Stunning Master Bathroom w/ Freestanding Soaking Tub, Modern Glass Shower & Double Vanities. Exceptional Energy Efficient - boasting Spray Foam Insulation, Premium Trane AC units & High-end Pella Windows. Superior Construction & Craftmanship includes Premium Roofing System, Premium Synthetic Stucco & much more! Close to hiking & horseback riding trails at San Tan Mtns.

2890 W Sun Beam Lane, Queen Creek

Courtesy of Realty ONE Group. 480-321-8100 Selling Office: ProSmart Realty.

27435 N Michelle Lane, Queen Creek
$1,199,000
4 Beds ⋅ 3 Baths ⋅ 6638404 MLS
Welcome to the ultimate pad! This custom-built masterpiece with detached casita is a straight-up game-changer. Four bedrooms, three bathrooms, and a den in the main house- we're talking serious space for your tribe. This place is dripping with designer touches and upgrades that'll make your head spin. Step into the great room, and brace yourself for some serious jaw-dropping. We're talking a roll-up garage style door that opens up to the backyard paradise. A large covered patio with a fireplace wall? Yeah, we're living large here. Now, let's talk backyard magic - this is where the party's at. A sandbox, a playground, and artificial grass - it's like a personal playground for your inner child. But that's not all. And a HUGE pool, grotto, swim up bar, cabana, so much for your enjoyment! Slide, grotto, baja shelf, heated pool and a heated spa - this is the stuff dreams are made of. Oh, did I mention the detached guest house? It's not just any guest house; it's a fully loaded, one-bedroom Airbnb dream. Complete with a full kitchen and a separate entrance, it's the ultimate flex for hosting friends or making some extra cash. And for all you gearheads out there, we've got an insulated, air-conditioned RV garage that's just begging for your toys. This place isn't a home; it's a lifestyle upgrade. Don't miss out - come check it out and let the good times roll! *Too many upgrades to list, check documents tab for full list of upgrades and features

27435 N Michelle Lane, Queen Creek

Courtesy of Keller Williams Integrity First Realty. 480-854-2400 Selling Office: Keller Williams Realty Sonoran Living.

24279 S 216th Way, Queen Creek
$800,000
4 Beds ⋅ 4 Baths ⋅ 6637344 MLS
Uncover the irresistible allure of the coveted Allison plan! Step into a world of excitement with a dynamic split floor plan and a private guest suite that exudes luxury, complete with its own exclusive entrance. Prepare to be enchanted by the gleaming pristine white kitchen, indulge in the opulence of a master bath fit for royalty, and discover a bonus room that beckons for endless activities and entertainment. But the REAL GEM lies in the attached MOTHER-IN-LAW SUITE! With its own entrance and full living area, bedroom and bathroom, it's a realm of possibilities. Imagine the freedom to accommodate family, guests, or even seize the chance for a rental income stream. Here, you can sculpt your own paradise! Come check it!!!

24279 S 216th Way, Queen Creek

Courtesy of Elite Partners. 480-998-0110 Selling Office: HomeSmart Lifestyles.

1740 E Hesperus Way, Queen Creek
$725,000
4 Beds ⋅ 4 Baths ⋅ 6636548 MLS
Looking for the perfect Casita option for your parents or children? This home has it! As you enter through the front courtyard you'll notice a separate entrance into the Casita. It offers a full size bedroom, living room and kitchenette. Your family or guests will feel right at home. The home also features a pre-paid solar system for amazing energy efficiency. No carpet in the home for a clean and modern aesthetic, a breathtaking rolling wall of glass that creates a perfect indoor/outdoor space and so much more. The light and bright floorplan is open and offers a ton of natural light. The garage has an epoxy finish and is spotless. The turf grass in the backyard and low maintenance landscaping create the perfect space to entertain guests. This unique floorplan is ready for you!

1740 E Hesperus Way, Queen Creek

Courtesy of Keller Williams Integrity First Realty. 480-854-2400 Selling Office: Realty ONE Group.

19983 E Alamosa Drive, Queen Creek
$1,600,000
5 Beds ⋅ 5 Baths ⋅ 6626828 MLS
Stunning Queen Creek home on a 1 acre lot, offering a perfect blend of elegance and comfort. Open floorplan with neutral tones designed to let your decor shine. Kitchen boasts granite countertops, double oven, massive tiered island, and large pantry. The primary suite is elegantly appointed with double vanity, freestanding tub, large waterfall shower, 2 walk-in closets & beautiful finishes. Home features 4,000 sf, including oversized bedrooms, separate office, AND private casita. A showstopper of a backyard with unparalleled privacy, perfect for entertaining or expanding, features outdoor kitchen and custom-designed diving pool with 20m lap lane & hot tub. Located in a serene neighborhood near top rated schools & all the best amenities of Queen Creek, this beautiful home is a must see

19983 E Alamosa Drive, Queen Creek

Courtesy of Blocks Brokerage LLC. 4803292860 Selling Office: Realty ONE Group.

19003 E Via De Arboles --, Queen Creek
$860,000
3 Beds ⋅ 2 Baths ⋅ 6626678 MLS
amAZing home located on the border of Queen Creek & Gilbert and 3 short miles to Queen Creek Equestrian Centre. This stunning horse property features a main house, a guest house, and MD Shed Row Barn that is the top of the line horse facility. Industrial fans for each stall, electronic shades for each stall, 5 stalls & 3 tack rooms, each stall has a Nelson water automatic insulated horse water, & every stall has a private draining system, outside areas in the back of each stall as well. Fenced pasture is approx 80' x 130' with irrigation so approx $10 to water the entire property (except front which has sprinkler system). Guest house was remodeled in 2022 with new flooring, new AC, new wiring, new stainless appliances, new cabinets, & newer roof. Main house has new AC 2023.

19003 E Via De Arboles --, Queen Creek

Courtesy of Amazing AZ Homes. 602-614-3842 Selling Office: My Home Group Real Estate.

19245 E Pegasus Drive, Queen Creek
$999,000
5 Beds ⋅ 4 Baths ⋅ 6626139 MLS
BRAND NEW Construction in an incredible location in Queen Creek! NO HOA - Stunning Modern Farmhouse on a 1 ACRE LOT w/ Horse Privileges. 4 Car Side Entry Garage and Guest Living w/ Seperate Entry. Gourmet Kitchen with high-end Cabinets w/ 42'' uppers, White Quartz Countertops, 36'' Cooktop, Built-in Stainless Steel Microwave and Oven, and Wood Plank tile Floors. Stunning Master Bathroom with Freestanding Soaking Tub, Modern Glass Shower and Beautiful Double Vanities. Exceptional Energy Efficient - boasting Spray Foam Insulation, Premium Trane 14 seer AC units & High-end Pella Windows. Superior Construction and Craftmanship includes Premium Roofing System, Premium Synthetic Stucco & much more! COMPLETION DATE to be mid 2024. Close to hiking and horseback riding trails in San Tan Mtns.

19245 E Pegasus Drive, Queen Creek

Courtesy of Realty ONE Group. 4802293727 Selling Office: Keller Williams Realty Sonoran Living.

25829 S 196th Place, Queen Creek
$949,000
4 Beds ⋅ 4 Baths ⋅ 6626132 MLS
BRAND NEW Construction w/ Custom-Quality Upgrades in a GATED COMMUNITY with NO HOA! READY mid 2024! This beautiful Modern Farmhouse with Desirable Casita, located on an ACRE of Horse Property. Gourmet Kitchen w/ high-end Cabinets w/ 42'' uppers, White Quartz Countertops, 36'' Cooktop, Built-in Stainless-Steel Microwave/Oven & Wood Plank Tile Floors. Stunning Master Bathroom w/ Freestanding Soaking Tub & Modern Glass Shower. Exceptional Energy Efficient - boasting Spray Foam Insulation, Premium Trane AC Units & High-End Pella Windows. Superior Construction & Craftmanship-Premium Roofing System, Premium Synthetic Stucco & much more! Close to hiking & horseback riding trails at San Tan Mtns.

25829 S 196th Place, Queen Creek

Courtesy of Realty ONE Group. 4802293727 Selling Office: Realty ONE Group.

3771 E Sunnydale Drive, Queen Creek
$1,220,000
3 Beds ⋅ 4 Baths ⋅ 6624944 MLS
Stunning Custom Home with Amazing Mountain Views with Entertainers Back Yard on a Huge Lot and No HOA. Wrought Iron Front Gate Entrance with Large Custom Door This Split & Open Floorplan with High Ceilings and a Wall of Glass out to the San Tan Mountains will take your Breathe Away. The home has 3 Large Bedrooms with a Den that can be converted back to a 4th Bedroom and 3.5 Bathrooms. The Main Living Area has Custom Motorized Shades & Valance, New Double Ceiling Fans, Beautiful Stone/Tile Entertainment Wall, Fireplace ,Wet Bar with Built-in Bar Fridge. The Kitchen has an Oversized Granite Island, Alder Staggered Cabinets, Large Walk-In Pantry and Nook Area that Overlooks the Pool . Formal Dining Area has Coffered Ceiling and Custom Cabinets with Glass Doors. Oversized Laundry with Sink. Guests Bedrooms Have Their Own Private Bathrooms with Stone Showers and Tumbled Stone Counters, Walk-In Closets with Organizers. Bedroom 2 has a Walk-In Shower and Private Exit to the Back Yard. The Den has A Large Custom Book Case and Newer Tile Flooring. The Large Master Suite has a Coffered Ceiling, Private Exit to the Back Yard, Newer Tile Floors and a Barn Door at the Bathroom Entrance. The Oversized Master Bath has a Large Snail Shower, Center Oversized Step-Up Soaking Tub, Dbl Vanities and Large Closet with Newer Custom Closet Organizer. Newer Shutters Throughout the Home. Surround Sound System In Family Room, Master Bath , Den & Outside Patio. Oversized 3 Car Side Load Garage with Epoxy Floors, Large Amount of Storage Cabinets, Water Softener with Whole House Filter and Windows with Shutters. Very Long Driveway that Extends Beyond the Rv Gate for Ample Parking. Brand New Turf in Front Yard with Palm Trees. The Entertaining Back Yard has a Large Salt Water Pool, Above Ground Spa, Spiral Staircase to Observation Deck, Extended Covered Patio With New Ceiling Fans. Built In BBQ Area with a Fireplace, Large Grass Area and is Surrounded by Many Citrus Trees and Spectacular Mountain Views. Both Ac's Recently Replaced 2022 & 2023. Ring Cameras Convey. Queen Creek address with Gilbert services.

3771 E Sunnydale Drive, Queen Creek

Courtesy of HomeSmart Lifestyles. 480-390-6683 Selling Office: RE/MAX Premier.

21531 E Sunset Drive, Queen Creek
$700,000
4 Beds ⋅ 3 Baths ⋅ 6616924 MLS
ABSOLUTELY PERFECT 4 BEDROOM, 3 BATHROOM SINGLE LEVEL HOME GREAT ROOM FLOOR PLAN WITH 3 CAR GARAGE AND A 700 SQUARE FOOT CASITA ON A LARGE N/S FACING LOT IN HASTINGS FARMS WITH A PAID FOR/OWNED 5 KILOWATT SOLAR SYSTEM (NOT A LEASED SYSTEM) WHICH KEEPS THE ENERGY BILLS LOW ALL YEAR ROUND. THIS HOME BOASTS PLANK TILE, 10 FOOT CEILINGS, 8 FOOT DOORS, AND TONS OF WINDOWS FOR NATURAL LIGHT. LARGE ISLAND KITCHEN WITH WHITE SHAKER CABINETRY, QUARTZ COUNTERS, 48'' UPPERS, STAINLESS APPLIANCES AND SINK, GAS RANGE AND WALK IN PANTRY THE GREAT ROOM FEATURES A 12' SLIDING GLASS DOOR, BUILT IN SURROUND SOUND AND PLANK TILE. HUGE MASTER SUITE WITH PRIVATE ACCESS TO THE BACK PATIO, LARGE WALK IN SHOWER WITH MULTIPLE HEADS, AND WALK IN CLOSET. THE CASITA HAS PRIVATE ACCESS FROM THE FRONT PORCH AND IS BEAUTIFULLY APPOINTED WITH A FULL KITCHEN, LARGE FAMILY ROOM AND SPACIOUS BEDROOM WITH FULL CLOSET, STACKABLE WASHER & DRYER AND FULL BATHROOM. FULLY LANDSCAPED FRONT AND BACK YARDS WITH PAVERED WALK WAY. THIS HOME IS TURN KEY AND READY FOR NEW LUCKY OWNERS.

21531 E Sunset Drive, Queen Creek

Courtesy of Ashby Realty Group, LLC. ricashby@gmail.com Selling Office: Real Broker.

no property photo
$2,500,000
4 Beds ⋅ 4 Baths ⋅ 6616465 MLS
Are you looking for an almost new luxury home with high end finishes and room for your all your toys? The 50x60 hangar is completely finished with runway access and equipped with spray foam insulation, HVAC, a 60ft wide one piece door, front RV door and, epoxy flooring. However, it's still not the star of this property. The main home features rift-sawn inset cabinets, tile throughout, quartzite counters, Monogram appliances, California Closets, and a hidden pantry just to name a few. Even being just a little over a year old, the owners have already invested hundreds of thousands in improvements planning forever. Exceptional attention to every detail will leave you in awe! Book your private tour today!

21257 E Pegasus Parkway, Queen Creek

Courtesy of Keller Williams Arizona Realty. 480-767-3000 Selling Office: HomeSmart Lifestyles.

11253 W Golddust Drive, Queen Creek
$2,600,000
5 Beds ⋅ 5 Baths ⋅ 6615255 MLS
**NEW PRICE! Welcome to a rare opportunity to own a luxury custom home located on an expansive lot of over an acre in the exclusive gated community of Santo Vallarta in Queen Creek. The home was a stunning collaboration between Seven Development and Lively Haus Interiors, each with a reputation for exceptional craftsmanship and impeccable design. From the moment you step inside, the European white oak flooring sets the tone for the breathtaking views of the surrounding San Tan Mountains that can be seen from nearly every room. The modern and moody luxury kitchen takes center stage with its two-toned custom walnut cabinetry, Thermador appliances, and not one, but two oversized quartz-lined islands, providing an ample amount of space for both entertainment and preparation The butler pantry offers additional storage options with open white oak shelving and includes an extra sink and dishwasher. The primary suite is a true oasis that features an abundance of natural light and a gas fireplace that brings warmth and cohesiveness to the room. The primary bathroom boasts custom detailed white oak cabinetry, quartzite countertops, dual entry showers, a black soaking tub, and breathtaking mountain views. Every aspect of this home's design is flawless. Your guests will feel right at home with two bedrooms featuring curated ensuite bathrooms and a separate guest casita that includes a kitchenette and a private entrance. The additional 5th bedroom can adapted to various lifestyles, making it ideal for alternate use as an office, media room, gym, or playroom. All of the rooms are on separate HVAC zones for maximum energy efficiency. Step out into the backyard oasis to relax and unwind in the heated/cooled sparkling pool, which is perfect for swimming year-round, or the therapeutic spa complete with jets that offer stunning sunset mountain views. The outdoor kitchen features top-of-the-line built-in Lynx grills and a gas Napoli pizza oven, providing ample opportunity to entertain guests while surrounded by beauty and luxury. This stunning residence is surrounded by the natural beauty of the picturesque hiking trails and San Tan Regional Park, offering an idyllic setting for outdoor enthusiasts and adventurers. Located in the highly sought-after Town of Queen Creek, this property is conveniently close to top-performing schools and a plethora of amenities, providing a perfect balance between a rural lifestyle and urban convenience.

11253 W Golddust Drive, Queen Creek

Courtesy of Real Broker. 480-442-9868 Selling Office: Real Broker.

20930 E Orion Way, Queen Creek
$872,000
4 Beds ⋅ 3 Baths ⋅ 6614873 MLS
Welcome to your dream home in the heart of Queen Creek! This stunning single-level residence offers the perfect blend of comfort, luxury, and privacy, in a neighborhood with only single level homes. With 4 bedrooms, 3 baths, and a host of incredible features, this home is sure to impress. As you step inside, you'll immediately notice the spacious and open floor plan that welcomes you. The gourmet kitchen is a chef's delight, boasting top-of-the-line appliances, granite countertops, and ample cabinet space. Whether you're hosting a dinner party or preparing a family meal, this kitchen has it all. One of the standout features of this home is the heated pool, perfect for year-round relaxation and entertainment. Imagine spending your weekends lounging by the pool, soaking up the Arizona sun, and taking a refreshing dip whenever you please. Additionally, the patio misters provide a cool and comfortable outdoor experience, even during the hottest summer days. For those concerned about indoor air quality, rest assured that this home is equipped with HVAC HEPA filtration, ensuring that you and your family breathe clean, fresh air year-round. The oversized laundry room offers convenience and plenty of storage space, making laundry day a breeze. With a 3-car garage, you'll have ample room for your vehicles and extra storage. The expansive patio is the perfect spot for outdoor gatherings, barbecues, and enjoying beautiful Arizona evenings. Whether you're sipping your morning coffee or hosting a sunset cocktail hour, this patio has you covered. With 4 spacious bedrooms and 3 well-appointed bathrooms, there's plenty of room for everyone in the family to have their own space. The master suite is a true retreat, featuring a spa-like bathroom and a walk-in closet. Located in the desirable Queen Creek area, this home offers the perfect balance of tranquility and convenience. You'll be just a short drive away from shopping, dining, parks, and excellent schools. Don't miss your opportunity to own this exceptional single-level home in Queen Creek. See this home today and make your dream of luxurious Arizona living a reality!

20930 E Orion Way, Queen Creek

Courtesy of Keller Williams Integrity First Realty. 480-854-2400 Selling Office: Real Broker.

2881 E Flintlock Drive, Queen Creek
$736,404
4 Beds ⋅ 3 Baths ⋅ 6614355 MLS
Santanilla has a boutique and intimate feel with just 71 homesites. The San Tan Mountains serve as a backdrop for you to enjoy acres walking & biking paths throughout the area. This Jerome home is an open plan with plenty of space to host your get togethers. The great room features a large multi-slide door that extend your living to the outside. Overlooking the great room, the kitchen is beautifully designed with Maple cabinets, Quartz counters and Upgraded Stainless-steel gas appliances. Don't miss this home with many more upgraded options. ^^^^Up to 3% of total purchase price can be applied towards closing cost and/or short-long-term interest rate buydowns when choosing our preferred Lender. Additional eligibility and limited time restrictions apply.

2881 E Flintlock Drive, Queen Creek

Courtesy of K. Hovnanian Great Western Homes, LLC. 877-546-8669 Selling Office: HomeSmart.

23980 S 217th Way, Queen Creek
$715,000
4 Beds ⋅ 3 Baths ⋅ 6606773 MLS
(Sellers concessions available) Fabulous 2020 built corner lot home in the lovely community of Hasting's Farms! This Lennar Next-Gen, is a true gem with it's own casita! Imagine the possibilities! The casita features a full kitchen, separate front entry, it's own single car garage, laundry, bedroom, bathroom and side yard door. This design offers lots of extra privacy and ease of coming and going for guests or a multi-generational living arrangement. If you enjoy splashing around or relaxing by the pool, you're in luck because this home boasts a brand new pool and spa, perfect for those hot AZ summers and those brisk winter evenings! The main home offers an upgraded gourmet kitchen with upgraded appliances, large walk in pantry and ample counter space. There is plenty of room for the whole family with the large open floorplan and 3 spacious bedrooms offered in the marin home! The delightful, family-friendly community of Hasting's Farms is located just minutes from restaurants, shops, botanical gardens, lots of multi-use trails, San Tan Mountain park, Schnepff Farns, the 24 and 202 freeways and lots more. But why leave the neighborhood when plenty of fun, family friendly things are hosted right inside the community!

23980 S 217th Way, Queen Creek

Courtesy of JK Realty. 480-733-8500 Selling Office: eXp Realty.

19403 E Via Del Rancho Road, Queen Creek
$1,200,000
5 Beds ⋅ 4 Baths ⋅ 6598625 MLS
Looking for the perfect tranquil oasis? Look no further than this stunning home with luxurious amenities and upgrades throughout! Nestled on a spacious corner lot, this home offers a captivating blend of interior elegance and outdoor splendor! As you approach the home, you will appreciate its stunning and inviting curb appeal. You will enter through a set of gorgeous security doors into a grand entry that will introduce you to beautiful tile work that flows throughout the home, adding a touch of sophistication and style. The floor plan effortlessly combines the living, dining and kitchen area perfect for both entertaining and everyday living. The large Chef's kitchen provides a 48'' Wolf range with double gas ovens, 42'' custom cabinets and custom backsplash. The fifth bedroom is actually a guest retreat, complete with kitchenette, private bathroom and it's own garage. It is the perfect place for multi-generational living or visiting guests providing them with the utmost privacy and comfort. -Both the three car garage and single car garage are epoxied, the single car garage has been fully customized with tons of cabinets, work bench and still plenty of room to fit a vehicle, both garage doors are wifi/app connected and have key pad entry The spacious primary suite offers a large bedroom and spa-like bathroom with brick, stone and tile work in all the right places including a fully upgraded, designer closet and private door to the resort style backyard! Unwind and relax in the comfort of a true backyard oasis! Take a refreshing dip in the inviting pool or indulge in a soak in the spa under the stars. If backyard entertainment is your passion, look no further because this space has it all including built in BBQ, RV gate, gas firepit, custom stamped extended patio, garden and sunken, lit, grass area with beautiful shade and a few fruit trees for any type of entertaining you could imagine with your friends and loved ones. And to beat the heat, enjoy the convenience of a commercial grade, in ground misting system keeping you cool during those hot Arizona summer days! Every corner of this home exudes quality and attention to detail. From the upgraded fixtures to the high-end finishes, no expense has been spared in creating a luxurious space for its lucky occupants. Located in the highly sought-after Queen Creek Ranchettes III, this home offers both serenity and convenience. Nearby amenities such as shops, restaurants, San Tan Mountain, the Sonoqui multi-use path, Horseshoe park, Mansel Carter Oasis Park and much more. Do not miss the opportunity to own this breathtaking property that offers the very best in comfort, style, and sophistication! Additional Features: -Plantation shutters throughout -Nest thermostats - two 50 amp outlets

19403 E Via Del Rancho Road, Queen Creek

Courtesy of JK Realty. 480-733-8500 Selling Office: Russ Lyon Sotheby's International Realty.

22613 E Indiana Avenue, Queen Creek
$643,913
5 Beds ⋅ 4 Baths ⋅ 6595560 MLS
Welcome to your dream sanctuary in the heart of Harvest, Queen Creek! This 5-bed, 3.5-bath stunner invites you into a world of luxury and style, with a chic paver driveway and a captivating courtyard setting the stage. Step inside to discover a modern masterpiece, where every detail has been meticulously crafted to elevate your living experience. The chef's kitchen is a showstopper, boasting upgraded cabinets, exquisite granite countertops, and a tasteful backsplash that complements the gas cooktop. Custom pendant lights add a touch of elegance, while the island with seating and built-ins in the mudroom showcase thoughtful design. A large walk-in pantry ensures your culinary haven is both functional and stylish. The oversized primary bedroom is a retreat with a ship-lap accent wall, setting the tone for a serene atmosphere. The primary bathroom is equally impressive, featuring an oversized tiled shower, split sinks, a private toilet room, and a walk-in closet. But the real gem of this home is the outdoor paradise. Step into the backyard, where entertainment meets relaxation. The sparkling pool, rejuvenating spa, and covered patio create an inviting space for gatherings and unforgettable moments. Marvel at the breathtaking mountain views, making every day a retreat into nature's grandeur. And let's not forget the casita, a private haven with its own bathroom and separate entrance, perfect for guests or a potential rental opportunity. This is not just a home; it's a lifestyle. Act now and make this extraordinary property yours. Explore the detailed upgrade list in the provided documents for a closer look at the remarkable features that make this home a true standout.

22613 E Indiana Avenue, Queen Creek

Courtesy of Balboa Realty, LLC. 602-899-6675 Selling Office: My Home Group Real Estate.

2862 E Saddlebrook Court, Queen Creek
$859,990
4 Beds ⋅ 4 Baths ⋅ 6590098 MLS
K. Hovnanian Homes is happy to present our luxury community, Santanilla, in GILBERT!! Santanilla has an intimate boutique feel with just 71 homesites. The open Flagstaff floorplan has 4-bedrooms, 3-baths including a full guest suite and open office! Over $160,000 of upgrades including but not limited to quartz countertops, a gourmet kitchen, painted white maple cabinets, wood look tile in the living areas and Berber carpet in the bedrooms. The Owner's suite features a spa like bathroom. The included 15ft slider in the great room leads you out to the patio to extend your living area. You don't want to miss out see this community and home today! ***Prices subject to change, photos may be of a model home or virtually staged, actual home will vary.

2862 E Saddlebrook Court, Queen Creek

Courtesy of K. Hovnanian Great Western Homes, LLC. 877-546-8669 Selling Office: Jason Mitchell Real Estate.

19651 E Country Meadows Drive, Queen Creek
$1,750,000
4 Beds ⋅ 4 Baths ⋅ 6588512 MLS
Home, sweet home! Welcome to a property that exudes unparalleled elegance and sophistication, set amidst a landscape of manicured beauty. As you approach, the immaculately kept front lawn sets the tone for what's to come. The generous 4-car garage, alongside the RV gate, promises convenience for automotive enthusiasts and adventurers alike. This huge lot includes horse privileges, bridal path access to Horse Shoe Park which is less than a mile away, and an 8' privacy wall with room behind for a shaded horse turnout or dog run. Not to mention plenty of space to add a barn, RV Garage, or detached casita. The crowning jewel of the entryway is the tranquil courtyard, where the melodic sounds of a water feature provide a calming ambiance. The living room, designed with entertaining in mind, beckons guests to relax and revel in refined comfort. The great room stands out with its soaring high ceilings, recessed lighting, and cozy fireplace. An adjacent wet bar ensures every gathering is well-served. Celebratory dinners find their home in the formal dining room, while daily meals can be enjoyed in the breakfast nook within the kitchen. Culinary enthusiasts will be enchanted by the kitchen's quartz counters, tile backsplash, and roomy walk-in pantry. SS appliances gleam against custom cabinets adorned with crown moulding, and the central island with a breakfast bar is perfect for casual dining. A versatile den offers space for reading or working. Double doors herald the entrance to the main bedroom, a sanctuary bathed in abundant natural light. Direct backyard access from this room ensures the outdoors is always just a step away. The ensuite, with its dual sinks, provides a seamless morning routine, while the spacious walk-in closet handles all wardrobe needs. The backyard is where the true magic of this property lies. A covered patio offers shade for those sunny days, and the outdoor kitchen, complete with a built-in BBQ, is ready for any festivity. Soft artificial turf provides a lush green touch, contrasting beautifully with the azure waters of the pool. The pool is pre plumbed and ready to have an additional water feature added. As you lounge, swim, or dine al fresco, the majestic mountain views remind you of the natural beauty surrounding this magnificent property. Don't miss this gem!

19651 E Country Meadows Drive, Queen Creek

Courtesy of eXp Realty. 888-897-7821 Selling Office: Real Broker.

19952 E Melissa Place, Queen Creek
$1,900,000
4 Beds ⋅ 5 Baths ⋅ 6574729 MLS
An open courtyard leads to a beautiful covered entry in this open-concept floor plan with luxurious finishes. Located off the foyer is the living room and dining room with soaring 14' ceilings with a 12' multi-panel pocket door leading to an additional covered patio for outdoor living. The Chef's dream kitchen makes a statement with its dual-islands, upgraded cabinets with door hardware, beautiful countertops, upgraded appliances including a Sub-Zero 48'' refrigerator, walk-in pantry, and views of the great room and covered patio beyond. The casual dining area is adjacent to the kitchen and provides a convenient and intimate setting. Soaring 12' ceilings, tall windows, and sliding glass doors in the great room allow for an abundance of natural light and space. Home completion March '24 An open courtyard leads to a beautiful covered entry that offers views of an open-concept floor plan and luxurious finishes. Located off the foyer is the living room and dining room with soaring 14' ceilings with a 12' multi-panel pocket door that leads to an additional covered patio for outdoor living. The Chef's dream kitchen makes a statement with its dual-islands, upgraded cabinets with door hardware, beautiful countertops, upgraded appliances including a Sub-Zero 48" refrigerator, walk-in pantry, and views of the great room and covered patio beyond. The casual dining area is adjacent to the kitchen and provides a convenient and intimate setting. Soaring 12' ceilings, tall windows, and sliding glass doors in the great room allow for an abundance of natural light and space for entertaining. An attached guest casita with living area, ample closet space, private bath, and private entry access offers guest a private living space. The primary suite is in the back of the home for a more intimate, private setting. The primary bedroom is a true respite with its own private covered patio for outdoor living. A luxurious primary bathroom boasts split vanities, a massive walk-in shower, large soaking tub, private toilet area, and dual walk-in closets. An expansive bonus room on the split floor plan located off the secondary bedrooms provides additional space for entertaining and living. Highlights of this home include keyless entry for garage, upgraded electrical, upgraded flooring throughout, closet organizers, tankless hot water heater, gas line to dryer, upgraded doors and hardware, and more! The community is situated just minutes away from shopping, dining, and entertainment.

19952 E Melissa Place, Queen Creek

Courtesy of Toll Brothers Real Estate. 480-951-0782 Selling Office: eXp Realty.

23088 E Parkside Drive, Queen Creek
$780,000
4 Beds ⋅ 4 Baths ⋅ 6562657 MLS
As of 1/30 this is the lowest price single family home in Maricopa County w/ a 4 car garage, separate guest house and over 3000sf. Wonderful 4 bed/3.5 bath home located in one of the most sought after neighborhoods in Queen Creek and includes a 4 Car Garage, RV Gate, 12,600sf Lot and Separate Guest House. The Main House Features 3 Bedrooms+Den, 2.5 Bathrooms, Cathedral Ceilings in the Great Room and 10 foot throughout the rest of the home w/ 8 foot doors, Coffered Ceilings in the Formal Dining, Den and Master Suite. The Spacious Kitchen consist of Granite Countertops, Stainless Steel Appliances, Gas Cooktop, Dual Ovens, Walk-in Pantry and Plenty of Cabinet Space. Incredible Master Suite with an Awesome Master Bathroom that Includes Dual Head Walk-In Shower, Freestanding Soaking Tub, and Two Large Walk In Closets. The Guest House has a Courtyard with Pavers and can be used as a Mother-in-Law Suite, Office or Exercise Room. The front yard was recently remodeled with new plants, trees and artificial grass. This home has a VA loan at a 4.25% interest rate and may be Assumable by a Veteran but only if he/she is willing to formally substitute their entitlement for the sellers on the mortgage. Buyer may have to qualify.

23088 E Parkside Drive, Queen Creek

Courtesy of Duke Homes and Land LLC. 480-241-4344 Selling Office: ProSmart Realty.

Copyright 2026 Arizona Regional Multiple Listing Service, All rights reserved. The data relating to real estate for sale on this website comes in part from the Arizona Regional Multiple Listing Service. All information deemed reliable but not guaranteed and should be independently verified. All properties are subject to prior sale, change or withdrawal. Neither listing broker(s) nor Arizona Regional Multiple Listing Service shall be responsible for any typographical errors, misinformation, misprints and shall be held totally harmless.

The data relating to real estate listings on this website comes in part from the Internet Data Exchange (IDX) program of Multiple Listing Service of Southern Arizona. IDX information is provided exclusively for consumers' personal, non-commercial use and may not be used for any purpose other than to identify prospective properties consumers may be interested in purchasing. Listings provided by brokerages other than Loving Phoenix Team | Real Broker are identified with the MLSSAZ IDX Logo. All Information Is Deemed Reliable But Is Not Guaranteed Accurate. Listing information Copyright 2026 MLS of Southern Arizona. All Rights Reserved.

How much is your home worth?

Get instant property value now!