Refine Search
Sort by
20007 N 96th Way, Scottsdale
$3,199,000
4 Beds ⋅ 4 Baths ⋅ 6812581 MLS
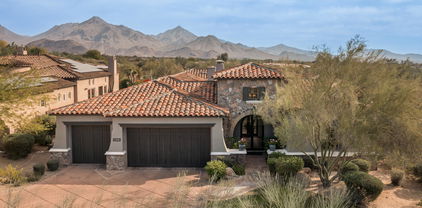
Welcome home to this fully remodeled dream Arizona property! Nestled in the prestigious Haciendas enclave of DC Ranch, this home offers an exceptional opportunity in a highly sought-after community where homes rarely come available. Set on a large corner lot, the property benefits from expansive 180-degree views of the McDowell Mountains to the north, complemented by sweeping city lights to the south. Surrounded by natural open space (NAOS), the lot feels even more spacious and private. This highly regarded Camelot Home design boasts 4 bedrooms, 3.5 bathrooms, a large teen room, study, private courtyard, dedicated office and primary suite on the main level. Recent, high-end upgrades include European oak wood flooring, marble primary bathroom, quartz kitchen countertops, and custom white cabinetry. The gourmet kitchen is a chef's dream, featuring top-of-the-line appliances from Thermador, Sub-Zero, and Miele. Additional enhancements include a tankless water heater, whole-house water filtration system, water softener, three new HVAC units, and all new windows throughout. The backyard has a pool with swim up bar, spa, built-in BBQ, plenty space for outdoor activities or relaxation, surrounded by lush grass and protected by trees. The space is perfect for enjoying the Arizona outdoors. This home is within close proximity to the newly renovated DC Ranch community center, as well as the upscale dining, shopping, and entertainment options at Market Street. Neighbors enjoy convenient access to community trails, which lead to the highly sought after Copper Ridge School. This is a rare opportunity to own a truly exceptional property in one of Scottsdale's most desirable neighborhoods.

20007 N 96th Way, Scottsdale

Courtesy of America One Luxury Real Estate. 480-905-8115 Selling Office: Arizona Best Real Estate.
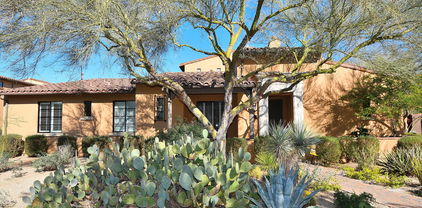
20704 N 90th Place Unit 1008, Scottsdale
$787,000
3 Beds ⋅ 2 Baths ⋅ 6807493 MLS
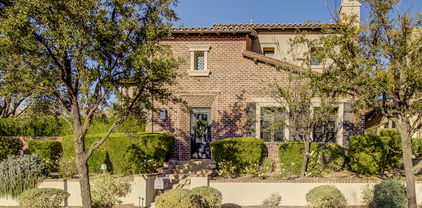
LOCATION LOCATION LOCATION. Prime WALKABLE location in DC Ranch, seconds from Market Street shops, Fine Dining, Cafés, Grocery stores, and Art galleries. Impeccably maintained with gorgeous wood flooring, high ceilings, Wood plantation shutters, and slab granite countertops. Recently updated with incredible natural lighting throughout the home that boasts 3 different patios. Stand alone unit with no neighbors above you. Split floor plan optimizes privacy and functionality. Oversized 2 car garage with rear entry for private access. Smart home thermostat, security system, and built-in speakers throughout the house. Steps away from community pool and spa, 28 miles of private hiking and biking trails, pickleball, tennis, and golf courses in DC Ranch. Access to the newly remodeled DC Ranch community center with new pickleball and tennis courts. Incredible home for the ideal lifestyle in DC Ranch to call your own.

20704 N 90th Place Unit 1008, Scottsdale

Courtesy of Ventana Fine Properties. 480-538-2124 Selling Office: RE/MAX Fine Properties.

16355 N 108th Way, Scottsdale
$1,829,500
5 Beds ⋅ 3 Baths ⋅ 6806873 MLS
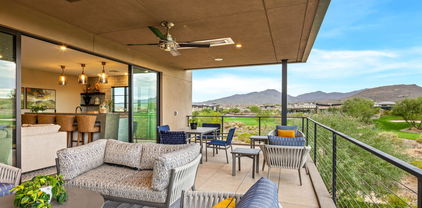
The quintessential turn-key home! Completely renovated in 2023 and with many upgrades since, this single-story Camelot build with no steps is perfect for all. Privately situated on a terrific lot backing to the preserve, it showcases stunning views of the McDowell Mountains. Upon entering, you are in awe of the vibe which exudes class & soft contemporary style. A 9' x 15' folding door is the focal point as it maximizes the gorgeous backdrop & AZ lifestyle. The newly designed kitchen features beautiful waterfall granite counters, custom cabinetry with over-under-mount lighting, & a Kitchen Aid appliance package. It all overlooks the family room highlighted by an elegant floor-to-ceiling gas fireplace accent wall. The dining room provides a serene setting with a built-in bar, custom tiled wall, floating shelves & wine fridge. The dedicated living room is the perfect place to unwind as it's large yet comfortable featuring arched & picture windows. This split floorplan has 5 bedrooms, 3 baths, all have been redone with new flooring, custom cabinets, quartz counters, lighting, & plumbing fixtures. The primary suite has a tranquil seating area with picturesque mountain views. The primary bath is stunning with an oversized shower alongside dual closets. The outdoor space offers a covered patio w/ awning (new motor), sparkling pebble tec pool with water feature, travertine decking & a 2024 Bullfrog Spa. The well-manicured landscape offers beauty and easy maintenance. Not only is this a cosmetic gem but consider 2023 interior & exterior paint, 2021 roof underlayment, 2025 pool equipment, 2017 Trane HVAC, 2023 epoxy garage floors, 2020 water heater, 2024 UV blackout shades (many motorized) & dimmer switches throughout. This award-winning community is nestled against the mountains yet so close to all that North Scottsdale has to offer. All designer furnishings, inside & out, were hand-selected to fit the space/style and are available on a separate bill sale.

16355 N 108th Way, Scottsdale

Courtesy of RE/MAX Fine Properties. 480-792-9500 Selling Office: HomeSmart.

20704 N 90th Place Unit 1070, Scottsdale
$1,040,000
3 Beds ⋅ 2 Baths ⋅ 6806844 MLS
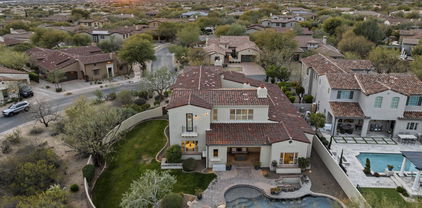
An exceptional single-level condo in the prestigious DC Ranch has been flawlessly updated with custom finishes throughout. The newly remodeled kitchen boasts custom cabinetry, marble look quartz counter & backsplash, & high-end appliances. Custom window treatments, master closet and laundry room workstation were just completed. New plank flooring complements the gorgeous, refaced fireplace. Perfectly positioned across from the community pool and spa, and just a short walk to the vibrant Market Street, offering premier dining, shopping, and entertainment. Enjoy immediate access to scenic trails and a wealth of amenities, including a new fitness center, tennis, pickleball, and more. See remodel details under documents tab for list of all upgrades! Homes like this are a rare find!

20704 N 90th Place Unit 1070, Scottsdale

Courtesy of W and Partners, LLC. 602-828-5767 Selling Office: The Brokery.

8911 E Rusty Spur Place, Scottsdale
$1,315,000
3 Beds ⋅ 3 Baths ⋅ 6804965 MLS
Stunning inside & out on desirable and private South facing greenbelt lot! Professionally decorated with designer tile, lighting, granite, custom cabinetry, wood shutters, closets & paint. Chef's kitchen with Wolf & Sub Zero appliances, beautiful cabinets, large island & breakfast area. Formal dining room with French doors opening to the front patio, luxurious primary suite with custom cabinetry, granite counters, custom glass shower door & designer closet. Split guest bedroom & bath, separate den with built-in cabinetry & bar. Additional casita has wood flooring, private bath, & entry. Covered patio with greenbelt views, flagstone flooring & built in BBQ. Convenient location within walking distance to shops and restaurants at DC Market Street & near the new DC Ranch Community Center.

8911 E Rusty Spur Place, Scottsdale

Courtesy of RE/MAX Fine Properties. 480-236-3336 Selling Office: Coldwell Banker Realty.

8760 E Hackamore Drive, Scottsdale
$3,800,000
5 Beds ⋅ 6 Baths ⋅ 6804080 MLS
Welcome to the stunning Cheval model by Camelot Homes in Bronco Estates, offering a generous 6,240 sq ft of living space (including a 869 sq ft self-sufficient casita), perfect for guests or multigenerational living. Every detail of this smart home (Control 4) showcases timeless elegance, from the rich wood flooring throughout to the beautifully updated kitchen featuring top-of-the-line appliances and a striking spacious island. The luxurious primary suite is thoughtfully positioned at the rear of the property, offering privacy and easy access to the serene spa and outdoor patio area. The main house also boasts three additional ensuite bedrooms, while the detached casita by the pool and expansive patio offers a fifth bedroom—ideal for hosting family gatherings or entertaining. Extra parking and privacy! The climate-controlled four-car garage provides ample space for both vehicles and storage, ensuring practicality without sacrificing style and providing an EV outlet for convenience. Located in a highly sought-after area, this home is just minutes from top-tier shopping, dining, and recreational opportunities such as golf and a variety of hiking trails for all skill levels. This is an exceptional opportunity to own a beautifully crafted home from one of the Valley's most respected builders at an attractive price. Don't miss your chance to make this dream home your own!

8760 E Hackamore Drive, Scottsdale

Courtesy of Keller Williams Northeast Realty. 623-399-9949 Selling Office: Keller Williams Northeast Realty.

9594 E Mountain Spring Road, Scottsdale
$3,305,000
4 Beds ⋅ 5 Baths ⋅ 6803315 MLS
Nestled in a quiet DC Ranch cul-de-sac, this thoughtfully updated home offers a perfect blend of timeless style and modern comfort. A gated entry courtyard leads to a refined sitting area with wood-look tile, expansive windows, and a two-way fireplace. The open great room showcases sliding glass doors, custom cabinetry, and a chef's kitchen featuring quartzite countertops, a farmhouse sink, premium stainless steel appliances, and a Sub-Zero refrigerator. The primary suite offers a peaceful retreat with backyard access, a sitting area, and a spa-like ensuite bath. A private office is thoughtfully positioned for quiet productivity. On the opposite side of the spacious split floor plan are three secondary bedrooms, each with its own en-suite bathroom, and a versatile bonus room that makes for the perfect media space, game room or guest retreat. Designed for seamless indoor-outdoor living, the backyard features a sparkling pool, a spacious dining area, and low-maintenance artificial turf. Experience elevated living in one of DC Ranch's most desirable locations.

9594 E Mountain Spring Road, Scottsdale

Courtesy of Real Broker. 480-442-9868 Selling Office: Coldwell Banker Realty.

9111 E Mountain Spring Road, Scottsdale
$2,500,000
4 Beds ⋅ 4 Baths ⋅ 6803261 MLS
An exceptional opportunity awaits the most discerning buyer. This single-story, 3610 square foot Camelot built home is nestled behind a gate on a private cul-de-sac, and located within the prestigious and highly sought-after DC Ranch community. Easily walkable to Market Street and the newly expanded HOA Community Center. The stunning direct McDowell Mountain views from the backyard are most impressive and the unobstructed sunsets in the living room provide unparalleled views in both directions. Much of this 4-bedroom, 3.5 bath home has been remodeled with quality contemporary finishes that perfectly balance sophistication and comfort. The spacious, inviting interior features a well-thought-out open floor plan bathed in natural light from a charming interior courtyard, enhancing the home's welcoming atmosphere. Additionally the lush resort-style backyard, complimented by the views, provides luxury living for family gatherings and entertaining.

9111 E Mountain Spring Road, Scottsdale

Courtesy of Silverleaf Realty. 480-502-6902 Selling Office: Silverleaf Realty.

18650 N Thompson Peak Parkway Unit 1070, Scottsdale
$925,000
2 Beds ⋅ 3 Baths ⋅ 6799354 MLS
Discover the perfect blend of luxury, comfort & convenience in this charming townhouse in gated Courtyards at Desert Park of DC Ranch. The custom tiled entrance & sophisticated Hacienda design welcomes you to a sanctuary of comfort, filled with natural light, rich finishes & privacy. Wide plank wood flooring flows throughout the main areas, intertwined with custom stone flooring, to set the stage for a layout that seamlessly integrates style with functionality. A vaulted wood beam ceiling & gas fireplace with stone surround creates a cozy formal living space, opening to the formal dining room & chef's kitchen finished with stainless steel KitchenAid appliances, granite counters & custom cabinetry. The freshly painted interior has been updated with a new office, & offers the option for a third bedroom as well. Bordering common green space, lush established vegetation surrounds the home, creating a private retreat to enjoy. This elegant home offers an incredible lifestyle with easy access to the best of North Scottsdale shopping, dining, world-class golf, trails, parks, Market Street & more, making it ideal for full-time or seasonal living.

18650 N Thompson Peak Parkway Unit 1070, Scottsdale

Courtesy of Compass. 480-776-1555 Selling Office: SERHANT..

8849 E Via Del Sol Drive, Scottsdale
$3,950,000
4 Beds ⋅ 5 Baths ⋅ 6799178 MLS
White Horse is a sought-after private gated community in North Scottsdale built by Camelot Homes in 2020. This home features 4 bedrooms, 4.5 bathrooms, a bonus room, and a den. The stunning entry showcases a serene courtyard with a water feature and fire pit, while the interior includes soaring ceilings, white oak flooring, and custom lighting. The gourmet kitchen is outfitted with Wolf and Sub-Zero appliances. The spacious primary suite offers a spa-like retreat. The huge backyard features a pool, spa, fire pit all surrounded by lush landscaping. Conveniently located just five minutes from Loop 101, this home provides easy access to Scottsdale's golf courses, shopping, and dining.

8849 E Via Del Sol Drive, Scottsdale

Courtesy of Berkshire Hathaway HomeServices Arizona Properties. 480-505-6300 Selling Office: Berkshire Hathaway HomeServices Arizona Properties.

12659 E Shadow Ridge Drive, Scottsdale
$4,650,000
5 Beds ⋅ 7 Baths ⋅ 6797513 MLS
Only ''Cheval'' model w/ detached POOL HOUSE + CASITA on market! Priced SUBSTANTIALLY BELOW current builder pricing. Welcome to this stunning 2023 single-story estate in North Scottsdale's gated Shadow Ridge. With over 6,000 sq ft, including a 589 sq ft pool house, this home offers 5 bedrooms, 6.5 baths, a chef's kitchen with SubZero/Wolf appliances, & a custom granite island. The great room features soaring 18-ft ceilings, pocketing glass walls, & RH chandeliers, leading to a resort-style backyard with a pool, spa, outdoor kitchen, pizza oven, & fire pits. The primary suite boasts a spa-inspired bath with mountain views. Additional features include oak floors, custom lighting, a 4-car garage, & a 1-bedroom casita and detached Pool House with full wet bar and walk in glass Wine Closet Welcome to the epitome of refined elegance and serene luxury in North Scottsdale. This newly constructed 2023 single-story estate is a masterclass in contemporary design, blending seamless indoor-outdoor living with the breathtaking natural beauty of the exclusive Shadow Ridge community. Offering sweeping mountain vistas and a tranquil desert ambiance, this home is a sanctuary of unparalleled sophistication. Boasting approximately 6,100 square feet of meticulously crafted living space (which includes a 589 sq ft detached pool house), this award-winning Cheval model features five exquisite bedrooms and six-and-a-half opulent bathrooms, each curated to cater to the most discerning lifestyles. The residence exudes timeless elegance, with precision landscaping and designer-grade finishes that create an atmosphere both inviting and awe-inspiring. At the heart of the home, a state-of-the-art chef's kitchen awaits, equipped with SubZero and Wolf appliances, complemented by a striking custom leather-finish granite islandperfect for both gourmet creations and gracious entertaining. The expansive great room features soaring 18-foot ceilings, adorned with a stunning RH 60-inch chandeliers, with 10-by-20-foot pocketing glass wall panels, opening to an entertainer's utopia in the backyard and courtyard. Immerse yourself in luxury with a resort-style pool, rejuvenating spa, cascading water features, and an outdoor kitchen complete with a gas-powered pizza oven, a professional 42-inch grill, and fire pit with a dream view. The sunlit courtyard seating area, centered around an additional fire pit, adds another layer of sophistication to this exquisite outdoor retreat. For enhanced entertainment options, the detached pool house stands as a showpiece of its own, boasting a custom-designed bar alongside a temperature- and humidity-controlled glass wine closet. The primary suite is a haven of tranquility, offering a spa-inspired bathroom with a freestanding tub framed by picturesque glass windows overlooking the mountain vistas. Additional features include a spacious four-car garage with ample storage and a private 1 bedroom suite casita that serves as an elegant retreat for guests. With oak flooring throughout, custom lighting fixtures, intricate stone accents, and an abundance of natural light, this home achieves the perfect balance of warmth and contemporary refinement. Ideally located near the iconic Tom's Thumb Trailhead and Scottsdale's premier golf courses, this home in the gated Shadow Ridge subdivison is more than a residenceit is a statement. This home offers a rare fusion of luxurious modern living and the timeless allure of Scottsdale's stunning desert landscape.

12659 E Shadow Ridge Drive, Scottsdale

Courtesy of HomeSmart. 480-443-7400 Selling Office: Compass.

16409 N 108th Way, Scottsdale
$1,595,000
4 Beds ⋅ 3 Baths ⋅ 6796774 MLS
Located in prestigious McDowell Mountain Ranch, beautifully updated 4-bedroom,3 bath + den home featuring a grand entry,formal living/dining room. Newly finished kitchen cabinets, natural stone counters, WI pantry, large island open to the family room with custom TV wall and gas fireplace. All new hardware and plumbing fixtures. Split floor plan offers primary suite with separate exit, stone counters, fixtures, upgraded tile and shower, freestanding tub, bonus dual walk-in built out closets. Both baths 2 and 3 have been updated. The backyard is a private oasis backing the wash with spectacular mountain views. New land/hardscape, outdoor fireplace, raised seating, covered patio, B/I BBQ, sparkling pool & spa.This is the perfect way to stay in the ''city'' while enjoying the quiet desert lif New land/hardscape, outdoor fireplace, raised seating, covered patio, Built-in BBQ, sparkling pool & spa. Close to freeways, award winning restraunts and shopping.

16409 N 108th Way, Scottsdale

Courtesy of DeLex Realty. 602-910-3002 Selling Office: RETSY.

10255 E Diamond Rim Drive, Scottsdale
$4,395,000
4 Beds ⋅ 5 Baths ⋅ 6793378 MLS
Prime location in exclusive Silverleaf! Located in the desirable Horseshoe Canyon gate, this stunning property is located just blocks from the clubhouse and guard gate, with easy access to all the neighborhood parks, sidewalks and trails. This 4766 sf Ranch Hacienda-style home is primarily situated on one level, with all but one bedroom on main floor. Move-in ready home with current design-styling and obvious attention to detail. Luxurious, updated interiors feature wide-plank oak flooring, vaulted ceilings, and custom window treatments. The kitchen is well-equipped with a new 60'' range, built-in coffee maker, and dramatic hood, while a newly added wine wall in the adjacent dining area adds a touch of style. Additional upgrades include Control 4 whole-house automation, an expanded pantry and prep area, and 3 fireplaces. Each guest bathroom offers unique décor, adding character to the home. Elegant primary retreat is bright and inviting, accented by French doors that lead out to the pool. It also includes a designer bathroom with marble flooring and vanity tops plus large walk-In closet that has direct access to laundry room. The creative floorplan wraps around the center courtyard, but also provides functionality with open concept great room/kitchen, three additional ensuite bedrooms plus an office, flex room and 3 car garage. Easy-maintenance outdoor living spaces are found on property, including a charming center courtyard with fireplace, TV, dining area, built in BBQ center and pizza oven. The front courtyard captures McDowell mountain views and features a recently refreshed pool/spool, fireplace, turf and covered space. Silverleaf is known for its timeless architecture, manicured parks, guard-gated privacy, award-winning clubhouse and private golf experience. It's picturesque setting against the backdrop of the McDowell Mountains is complemented by it's easy access to nearby schools, shopping, dining and the Loop 101.

10255 E Diamond Rim Drive, Scottsdale

Courtesy of Silverleaf Realty. 480-502-6902 Selling Office: Silverleaf Realty.

13850 N 51st Street, Scottsdale
$1,130,000
4 Beds ⋅ 2 Baths ⋅ 6791724 MLS
This wonderful property combines modern comfort with elegance. No details have been overlooked during the remodel. The easy living home is an entertainer's delight from the fabulous chef's kitchen to the well manicured landscaped backyard with diving pool. Here you find a chef's kitchen with soft closing European cabinets, stainless steel appliances with commercial refrigerator/freezer, warming drawer, extra large island wrapped with green commercial Richlite, frosted glass doors & crystal spotlights. Bamboo & marble flooring. Marble countertops in the bathrooms & extra large showers. Accent lighting for art gallery walls. Prime location in 85254 minutes from Costco, Trader Joes, Whole Foods; great school district including private & charter schools. Near Desert Ridge & Kierland. See Docs Tab in MLS for improvements.

13850 N 51st Street, Scottsdale

Courtesy of Realty ONE Group. 602-953-4000 Selling Office: Real Broker.

10191 E Diamond Rim Drive Unit 2122, Scottsdale
$5,000,000
6 Beds ⋅ 6 Baths ⋅ 6790589 MLS
Lifestyle is Included w/this Family Home in the Parks Neighborhood of the most prestigious Silverleaf at DC Ranch. Horseshoe Canyon is 24 hr Guard Gated. Kitchen features Duel Islands, Butler's Pantry, Coffee Bar, Wine & Beverage area. Main Level: Open Spaces for Family Living & Entertaining. Upstairs: 5 bedroom en-suites, 3 Bonus Rooms, walk out Balcony & Laundry Room. Indoor/Outdoor Living w/doors on both sides of the Family Room to a wrap around Backyard. Outdoor Living Space: Detached Casita Guest House, Built in BBQ, Fireplace Cabana, Heated Sparkling Swimming Pool/SPA, Outdoor Shower, removable Safety Pool Fencing, Turf Grassy Play Yard. This Silverleaf at DC Ranch home is situated alongside a Desert Wash, Prospect Park & Horseshoe Play Park (in front) & a privacy Ally. Location! This Silverleaf at DC Ranch home is situated alongside a Desert Wash, Prospect Park & Horseshoe Play Park (in front) & a privacy Ally. Mountain & City Lights Views. Location, Location, Location.

10191 E Diamond Rim Drive Unit 2122, Scottsdale

Courtesy of Home America Realty. 602-266-1224 Selling Office: Compass.

37200 N Cave Creek Road Unit 1036, Scottsdale
$2,920,000
3 Beds ⋅ 4 Baths ⋅ 6789066 MLS
Experience luxury living in this exquisite Camelot Villa, perfectly positioned with southwest orientation overlooking the 12th Fairway of Desert Mountain's Seven Course. Enjoy breathtaking Black Mountain views & stunning painted sky sunsets. The elegantl home features a dramatic drop ceiling in the great room, striking contrasting cabinetry, a Subzero/Wolf appliance package, a waterfall island, and 10-foot glass pocket doors blending indoor& outdoor spaces. All en-suite bedrooms offer privacy with a split floorplan. The resort-style backyard includes a heated pool and spa with four water features, a built-in BBQ, and a firepit, perfect for entertaining. Additional highlights include a 3-car tandem garage, available full golf membership, & designer furnishings on a separate bill of sale

37200 N Cave Creek Road Unit 1036, Scottsdale

Courtesy of Berkshire Hathaway HomeServices Arizona Properties. 480-473-4900 Selling Office: Russ Lyon Sotheby's International Realty.

8848 E Via Del Sol Drive, Scottsdale
$3,875,000
4 Beds ⋅ 5 Baths ⋅ 6789046 MLS
Welcome to White Horse, one of North Scottsdale's most sought-after private, gated communities. Built by Camelot Homes in 2020, this true modern farmhouse combines luxury and comfort, featuring 4 bedrooms, 4.5 bathrooms, a flex room, and a private office. The entry makes a stunning first impression with a serene courtyard water feature, offering the perfect backdrop for breathtaking sunsets. Inside, soaring ceilings and white oak flooring set the stage, while carefully chosen design elements reflect the high-quality craftsmanship Camelot Homes is known for. The home also includes custom lighting designed by Hinkley's Lighting, adding a sophisticated touch to every room. The gourmet kitchen is a culinary dream with Wolf and Sub-Zero appliances, white shaker cabinets, quartzite + soapstone countertops, plus a dedicated wet bar equipped with a wine fridge and ice maker, perfect for entertaining. The spacious primary suite offers a spa-like retreat with modern fixtures, a soaking tub, marble countertops, and a custom walk-in closet. The rare Etalon floorplan features a split layout, with two guest bedrooms and en-suite bathrooms plus a versatile flex room. An additional guest bedroom with an en-suite bathroom is located on the opposite side of the home, along with a private office with access to the private courtyard. Technology and design seamlessly integrate throughout this home, with AV enhancements by Cyber Sound and custom window treatments installed throughout. The 4-car garage is designed with built-in cabinetry and temperature-controlled air conditioning, making it both functional and versatile. Step outside to a resort-style backyard with McDowell Mountain views to the east. The north-facing yard includes a sparkling pool and spa by Presidential Pools, a cozy fire pit for chilly Arizona evenings, and a mini sport court that can be used for bocce, putting or even cornhole. Also featuring a built-in BBQ for the outdoor chef, while the lush landscaping creates an inviting outdoor oasis. Located in the heart of North Scottsdale with A+ schools, this home is just five minutes from the Loop 101 offering easy access to everything Scottsdale has to offer, including world-class golf courses, and shopping and dining destinations like Kierland Commons and Scottsdale Quarter. Living in a meticulously crafted White Horse home truly offers everything you need to experience and explore one of the most desirable areas of the Valley.

8848 E Via Del Sol Drive, Scottsdale

Courtesy of Real Broker. 480-442-9868 Selling Office: Compass.

12871 E North Lane, Scottsdale
$2,250,000
3 Beds ⋅ 4 Baths ⋅ 6787299 MLS
Introducing a rare opportunity in Scottsdale's prestigious Shea Corridor — Aura, an exclusive gated enclave of just 12 architecturally striking contemporary residences. This bespoke Essence floor plan offers 3,228 square feet of sophisticated living space, featuring three generously appointed bedrooms, three and a half lavish bathrooms, a versatile den, and an elegant club room designed for elevated entertaining. The heart of the home is a designer chef's kitchen, impeccably outfitted with Wolf and Sub-Zero appliances, custom cabinetry, and refined finishes — a true culinary sanctuary. The owner's suite redefines luxury with a spa-inspired retreat, showcasing dual vanities, a freestanding soaking tub, and an expansive walk-in rain shower — all curated for the ultimate in relaxation and indulgence. A professionally designed pool and lush landscaping are thoughtfully included, creating a seamless indoor-outdoor living experience.

12871 E North Lane, Scottsdale

Courtesy of Camelot Homes, Inc.. 480-367-4300 Selling Office: Compass.

10465 N 128th Place, Scottsdale
$2,920,900
3 Beds ⋅ 4 Baths ⋅ 6779348 MLS
Welcome to your dream retreat! This exceptional model home effortlessly blends luxury, style, and comfort, offering everything you need for refined living. Located in a highly desirable Scottsdale neighborhood with breathtaking mountain views, this property showcases exquisite designer finishes and a layout that invites indoor-outdoor living at its finest. The kitchen features custom cabinetry and a striking marble waterfall countertop. Outfitted with top-of-the-line Wolf/Sub-Zero appliances, this kitchen is ideal for entertaining. The expansive open-concept great room, features pocketing doors that seamlessly extend your living space to the outdoors. The pool and spa are complete with a serene waterfall feature surrounded by a lushly landscaped yard for ultimate relaxation.

10465 N 128th Place, Scottsdale

Courtesy of Camelot Homes, Inc.. 480-367-4300 Selling Office: Re/Max Alliance Group.

37200 N Cave Creek Road Unit 1073, Scottsdale
$2,975,000
3 Beds ⋅ 4 Baths ⋅ 6778739 MLS
Turnkey Elegance with Exceptional Views! This fully furnished home, including curated artwork, offers a rare, move-in-ready opportunity with outstanding views of the golf course, city lights, Black Mountain, and stunning sunsets. Lightly lived in, this home includes recently added furniture for a fresh, stylish appeal. Featuring 3 spacious bedrooms and 3.5 baths, the open floor plan is designed for comfort and entertainment, seamlessly connecting indoor and outdoor spaces with sliding doors. Enjoy a private pool and spa, tranquil water feature, BBQ area, and fire pit—perfect for year-round relaxation and gatherings. Located conveniently near the sought-after Seven Clubhouse, this property also boasts a tandem 3-car garage.

37200 N Cave Creek Road Unit 1073, Scottsdale

Courtesy of Compass. 480-776-1555 Selling Office: Compass.

37200 N Cave Creek Road Unit 1082, Scottsdale
$3,995,000
4 Beds ⋅ 5 Baths ⋅ 6777672 MLS
Recently Reduced to sell. What are you waiting for? GOLF MEMBERSHIP AVAILABLE. No wait list! Previous Model-Remodeled! Art and furnishings specifically procured for this home. Stunning contemporary masterpiece, boasting energy efficiency, elegance, open-concept design. Perfect turn-key experience.Sold fully furnished, this home is ready for you to move in and start enjoying Desert Mountain immediately. Spanning approximately 4,400 sq ft over two levels and complete with a private elevator, this residence is as functional as it is beautiful. It features breathtaking golf course and mountain views, 4 spacious bedrooms, a versatile bonus room, and 4.5 opulent baths. The 4-car garage offers ample space and convenience. A must see home! add a layer of sophistication. Overlooking the exclusive Seven golf course, this property epitomizes resort-style living, combining luxury with ease. If you're seeking a fully furnished, turn-key home that effortlessly blends comfort and class, this is it.

37200 N Cave Creek Road Unit 1082, Scottsdale

Courtesy of Compass. 480-776-1555

16720 N 109th Street, Scottsdale
$1,550,000
4 Beds ⋅ 3 Baths ⋅ 6776977 MLS
Nestled in a quiet cul-de-sac in Vermillion Cliffs at McDowell Mountain Ranch, this beautifully updated 4-bedroom, 2.5-bath + den home exudes modern elegance and comfort with MOUNTAIN VIEWS! The open-concept gourmet kitchen, complete with sleek white cabinetry, granite countertops, stainless steel appliances, a gas cooktop, and a wine fridge, flows seamlessly into a spacious family room enhanced w/ floor-to-ceiling windows and a cozy stacked stone gas fireplace. The luxurious master suite is a true retreat, featuring two walk-in closets, a sitting area, a soaking tub, and a glass-enclosed shower. Outside, the backyard oasis offers a sparkling pool, covered patio, built-in gas grill, and breathtaking MOUNTAIN & SUNSET VIEWS, backing to a wash, adding extra privacy. 2 HVAC's 2021/2023. WOW! The two-car garage includes built-in storage cabinets, a water softener (2023), and EV Charging Unit. Award-winning McDowell Mountain Ranch is a premier master-planned community located in North Scottsdale. Situated at the foothills of the McDowell Mountains, enjoy the beautiful desert serenity, yet also have all the conveniences of living "in-town" just outside the neighborhood. The 101 Freeway is 5 minutes away, as well as restaurants, shopping, groceries, and so much more! This friendly neighborhood features 2 heated community pools/spas, playgrounds, basketball courts, tennis courts, and one of the best Pickleball leagues in town! The HOA hosts several events throughout the year for everyone to enjoy and connect with neighbors. Numerous trails, both paved & unpaved that, meander throughout the community. McDowell Mountain Golf Club, designed by Phil Mickelson, with the clubhouse & restaurant, is open to the public. The City of Scottsdale Aquatic Center w/lazy river & Library is close by in addition to miles and miles of hiking, biking & equestrian trails at the landmark Gateway to the McDowell Sonoran Preserve trailhead.

16720 N 109th Street, Scottsdale

Courtesy of RETSY. 602-842-0000 Selling Office: The Agency.

37200 N Cave Creek Road Unit 1055, Scottsdale
$2,700,000
4 Beds ⋅ 5 Baths ⋅ 6774624 MLS
Welcome to this exquisite modern Camelot villa, located in the prestigious SEVEN subdivision of Desert Mountain! This well thought out home offers captivating views and privacy. Upon entering, the expansive great room welcomes you, offering stunning northern views of the Continental Mountains and a luxurious patio space to enjoy. Boasting over 3,000 square feet, this home features 4 bedrooms, 4.5 baths, elegant flooring, custom cabinetry, stylish lighting, and breathtaking countertops throughout. The Primary bathroom offers heated floors, a steam shower, a dream-worthy closet, and towel warmers. The fully landscaped backyard is perfect for creating unforgettable memories, complete with a pool, BBQ, and fire pit. Adding to the luxury are the two separate casitas—an exceptional and rare feature! The innovative telescoping doors provide a seamless flow from the spacious interior to the stunning outdoor spaces, capturing the essence of Arizona's indoor-outdoor lifestyle. The gourmet kitchen is a chef's dream, equipped with state-of-the-art appliances. Every detail of this villa, from the beautiful landscaping to the meticulously designed spaces, has been curated for an unmatched living experience Furniture available under a separate agreement.

37200 N Cave Creek Road Unit 1055, Scottsdale

Courtesy of Russ Lyon Sotheby's International Realty. 480-488-2998 Selling Office: Russ Lyon Sotheby's International Realty.

37200 N Cave Creek Road Unit 1061, Scottsdale
$3,200,000
4 Beds ⋅ 5 Baths ⋅ 6771853 MLS
Welcome to this stunning contemporary Camelot golf villa in the exclusive subdivision of SEVEN at Desert Mountain, where luxury meets the seductive beauty of the Sonoran Desert. This property is a golfer's dream, boasting membership to the ultra-prestigious Desert Mountain Golf Club. Nestled by the 12th fairway of the 7 Course, this exquisite home offers captivating views and privacy. As you step through the front door, the vastness of the great room invites you in, showcasing lush golf course vistas which are mirrored in the opulent patio space. Thanks to the innovative telescoping doors, transitioning from the grand interior to the sublime outdoors is seamless, epitomizing the Arizona indoor-outdoor living experience. Elegance resonates throughout the residence with hardwood floors and a host of tasteful upgrades. The gourmet kitchen is a chef's delight, featuring state-of-the-art WOLF appliances set against contemporary fixtures, and complemented by gorgeous quartzite countertops that is both stylish and functional. The villa bathes in natural daylight, creating an ambiance of warmth and welcome in every room. Tastefully decorated, the interior color palette is composed of neutral tones that exude sophistication, offering a serene canvas for personalization. Stepping outside, the resort-style patio is an entertainer's haven. Complete with a built-in barbecue, a heated spool, it's the perfect backdrop for enjoying the spectacular Arizona sunsets. This property isn't just a home; it offers a lifestyle encompassing luxury, comfort, and the rarified air of the exclusive golf community. With beautiful landscaping framing this architectural gem, every aspect of this villa has been curated to offer an unparalleled living experience. Don't miss the opportunity to own this slice of desert paradise, where every day feels like a vacation at a world-class resort. Furniture available under a separate agreement.

37200 N Cave Creek Road Unit 1061, Scottsdale

Courtesy of Russ Lyon Sotheby's International Realty. 480-488-2998 Selling Office: Russ Lyon Sotheby's International Realty.

10285 E Chama Road, Scottsdale
$5,600,000
4 Beds ⋅ 5 Baths ⋅ 6764129 MLS
THE best lot in Skye View! Exceptional 5,932 square foot modern dream home featuring beautifully landscaped desert gardens and a luxe resort-style backyard. Breathtaking mountain and city light views in every direction! Built in 2024, this prestigious N. Scottsdale modern contemporary home is just minutes away from McDowell Mountain Regional Park and Tonto National Forest, access to the 101 Fwy, Scottsdale Quarter, Kierland, and Promenade restaurants and shopping, and close to some of the top AZ golf courses including The Estancia Club, Troon North, Mirabel, and more. With its distinctive architecture and award-winning contemporary design, the home was designed and built by Camelot Homes, boasting an unrivaled attention to detail. The open floor plan is perfect for entertaining, inviting the outdoors in. All the living spaces have direct access to the outdoor spaces which include a front entry portico, fully shaded outdoor living/ loggia with fire feature, dining on back patio, bonus room plus indoor bar with stacked telescoping doors, outdoor grill, and a dedicated loggia for the guest casita. The backyard is highlighted by breathtaking sunset views, custom heated pool with two Baja decks, water features, built-in planters, poolside seating area, separate spa, and lush artificial turf. The home includes a dramatic front entry, well-appointed gourmet kitchen overlooking main living areas, 4 bedrooms, 4.5 bathrooms, office/ den, guest casita, and 4 car garage specialty space that can be used as a home gym or flex space. Additionally, the home boasts Rift Oak cabinetry throughout, honed Quartz countertops, large format Porcelain tile flooring, custom metal iron clad fireplace, Wolf| Sub-Zero appliances, temperature-controlled wine cellar, Zip Tap (instant chilled, instant hot, and sparkling water), Butler's Pantry, designer lighting and plumbing fixtures, elevated ceiling heights, glass detailing, Savant Audio Visual system, motorized designer window coverings in all rooms, security cameras, double stack laundry and LG styler garment refresher| drycleaner, Sonance landscape speakers, and specialty details throughout. The primary bedroom suite features a luxurious primary bath, custom cabinetry, designer lighting/ plumbing fixtures, porcelain tile flooring, dual vanities, expansive walk-in shower and soaking tub with telescoping door that opens to the backyard with mountain and city light views, and spacious his /hers walk-in closet. Soak in world-class views of Pinnacle Peak, Troon Mountain, and Desert Highlands from this custom-built home. This is one of the finest properties available on the luxury market!

10285 E Chama Road, Scottsdale

Courtesy of My Home Group Real Estate. 480-685-2760 Selling Office: Harri5 LLC.
Copyright 2026 Arizona Regional Multiple Listing Service, All rights reserved. The data relating to real estate for sale on this website comes in part from the Arizona Regional Multiple Listing Service. All information deemed reliable but not guaranteed and should be independently verified. All properties are subject to prior sale, change or withdrawal. Neither listing broker(s) nor Arizona Regional Multiple Listing Service shall be responsible for any typographical errors, misinformation, misprints and shall be held totally harmless.

The data relating to real estate listings on this website comes in part from the Internet Data Exchange (IDX) program of Multiple Listing Service of Southern Arizona. IDX information is provided exclusively for consumers' personal, non-commercial use and may not be used for any purpose other than to identify prospective properties consumers may be interested in purchasing. Listings provided by brokerages other than Loving Phoenix Team | Real Broker are identified with the MLSSAZ IDX Logo. All Information Is Deemed Reliable But Is Not Guaranteed Accurate. Listing information Copyright 2026 MLS of Southern Arizona. All Rights Reserved.

How much is your home worth?

Get instant property value now!