Refine Search
Sort by
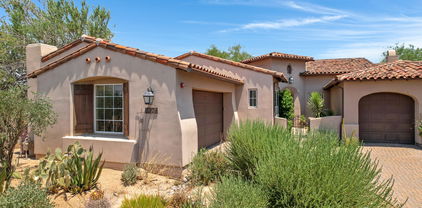
9191 E Hoverland Road, Scottsdale
$1,510,000
2 Beds ⋅ 3 Baths ⋅ 6756627 MLS
Don't miss this rare opportunity to own a premier,corner lot in Desert Camp Villas at DC Ranch! Surrounded by a lush tranquil park, this single level home offers generous sized rooms & high ceilings. Year round outdoor living is yours with two patios. Enjoy McDowell Mountain Views on the east facing patio, complete with gas fire pit for cool evenings. Located on a cul-de-sac, this pristine home offers luxurious upgrades throughout including new wood floors in all bedrooms. The open den/office is a perfect blend of function & design; the kitchen features a full suite of Viking Professional SS appliances. DC Ranch Community Center is across the street w/ added pickle ball courts & updated gym. Conveniently located around the corner from restaurants and shopping at Market Street. If you're looking for a great lock & leave, this is it!

9191 E Hoverland Road, Scottsdale

Courtesy of Redfin Corporation. 602-483-4919 Selling Office: Ventana Fine Properties.

37200 N Cave Creek Road Unit 1070, Scottsdale
$3,300,000
3 Beds ⋅ 4 Baths ⋅ 6753892 MLS
Introducing the Camelot Home Villas model at Seven in Desert Mountain—a stunning modern residence featuring 3,162 sq ft of luxurious living space, upgraded with the finest finishes. This thoughtfully designed split single-level floor plan offers 3 ensuite bedrooms, including a casita with a kitchenette, an office/den, 3.5 baths, and a spacious 3-car tandem garage. Situated on an elevated south-facing corner lot, the home overlooks hole 13 and a large adjacent wash, providing serene and private views. The open great room boasts beautiful wood floors throughout, T&G wood ceilings, and 10-foot glass pocket doors that seamlessly blend indoor and outdoor living. Step into the spectacular backyard, complete with a raised negative-edge spool, fire pit, BBQ, and heated patio ceilings—perfect f year-round enjoyment. The gourmet chef's kitchen is a showstopper, featuring a black quartz waterfall island that seats six, along with premium Wolf and Subzero appliances.

37200 N Cave Creek Road Unit 1070, Scottsdale

Courtesy of Compass. 480-776-1555 Selling Office: Silverleaf Realty.

8974 E Rusty Spur Place, Scottsdale
$1,340,000
3 Beds ⋅ 3 Baths ⋅ 6746787 MLS
Complete renovation from top to bottom on this beautiful DC Ranch patio home! Nestled in a gated, grassy community, this home features all new hardwood flooring, bathroom flooring, plumbing fixtures, countertops, appliances, hardware, paint, and lighting. Kitchen walls have been opened up into dining room to offer a fresh new layout that is bright and inviting. Kitchen island reconfigured and extended a to beautiful & large waterfall island covered in stunning marble. Brand new refrigerator and custom & functional sink! 3rd bedroom is the casita; separate but connected to main home. Casita has small refrigerator, microwave, and sink and lovely bathroom. New artificial grass and plants in backyard.Views of McDowells & walking distance to Market Street shops & dining.

8974 E Rusty Spur Place, Scottsdale

Courtesy of HomeSmart. 602-230-7600 Selling Office: Real Broker.

20030 N 96th Way, Scottsdale
$2,300,000
4 Beds ⋅ 4 Baths ⋅ 6742680 MLS
Welcome Home to this gorgeous remodeled Camelot home! Located in the Haciendas of the DC Ranch community, this Santa Barbara style home is an entertainers dream! Featuring beautiful oak wood floors, with designer touches throughout, this is sure to make you feel right at home. Inside, you'll discover numerous custom features that enhance the charm and functionality of the floor plan, including an attached casita with its own private entrance. Additionally, the entire home is equipped with surround sound, ensuring a seamless audio experience in every room. This meticulous home offers unparalleled beauty, luxurious amenities, and thoughtful custom touches throughout. The designer kitchen is a true masterpiece, featuring a 48'' built-in GE refrigerator, Monogram microwave drawer, built-in s/s double ovens, U-Line wine refrigerator, and 5 burner gas cook top and over-sized quartz kitchen island and pantry. The kitchen and great room are seamlessly connected, thanks to expansive 9-foot telescoping doors that open up to a spacious, sun-filled west patio. On this generously sized lot you'll find a sparkling swimming pool, a relaxing spa, a cozy fire-pit, putting green and a built-in outdoor kitchen that includes a BBQ, flat top grill, complete with a Green Egg smoker. For intimate gatherings, enjoy outdoor dining under the bistro lights by the fireplace. This charming home has had so much love put into it, ready for you to move right in!

20030 N 96th Way, Scottsdale

Courtesy of America One Luxury Real Estate. 480-905-8115 Selling Office: Berkshire Hathaway HomeServices Arizona Properties.

8982 E Rusty Spur Place, Scottsdale
$1,305,000
3 Beds ⋅ 2 Baths ⋅ 6733023 MLS
What an incredible opportunity to live in one of the most desired master planned communities in the entire valley of the sun, where active lifestyles meet modern day convenience. Welcome to DC Ranch, a magnificent 4,400 acre upscale master planned community consisting of 4 incredible villages featuring 26 unique neighborhoods with over 28,000 homes and 7000 plus DC Ranch residents. DC Ranch offers a diverse collection of architecture, resident amenities and outdoor experiences including 47 parks and over 50 miles of lush scenic paths and trails that safely guide you through this incredible community. The McDowell Sonoran Preserve surrounds much of DC Ranch and is considered by many residents as the ''backyard'' to the community. The McDowell Sonoran Preserve is the *(Click More)* nation's largest urban land preserve, encompassing 36,000 acres, one-third of the City of Scottsdale totaling 57 square miles. Enjoy hiking and biking? You'll enjoy exhilarating hikes, along with miles and miles of mountain and road biking with endless opportunities to truly enjoy the beautiful Sonoran Desert. The scenic paths and tranquil trails are truly breathtaking! They safely and conveniently connect neighborhoods and guide residents through a collection of exceptional interactive and scenic walkways linking the neighborhoods to the incredible parks, enchanting gardens, grassy play areas, playgrounds, wildlife viewpoints, community pools, recreation areas, award winning schools and Market Street! Market Street is right around the corner, just a minutes' drive, a short walk or bike ride. Market Street at DC Ranch is an upscale, mixed-use lifestyle center nestled within the DC Ranch community. Spanning approximately 37 acres, this vibrant destination boasts a main street theme, characterized by 15 architecturally unique buildings. Visitors can explore a diverse array of distinctive shops and boutiques, savor culinary delights at various restaurants, and enjoy neighborhood conveniences along with live music, all within this charming setting. Additionally, Market Street features office spaces, making it an ideal location for both leisure and business activities. A few of the amazing eateries and numerous local hot spots include Vic & Ola's, Flemings, Grimaldi's, All American Modern Sports Grill, Jalapeno Inferno, Eggstacy, Liberty Station, The Living Room, and Pescada. Residents of The DC Ranch have access to two recreation centers, offering year-round activities to get fit, stay fit and enjoy a healthy lifestyle. The Homestead Community Center and the Desert Camp Community Center blend nicely with community parks providing a ton of amenities including vine covered ramadas, BBQ grills, fire pits, seat walls, shade canopies, adventure playground, grassy play areas perfect for picnics, a heated pool open year-round, splash pad and lighted tennis, pickleball, softball, baseball and basketball courts. The Homestead Playhouse community theatre includes Indoor and outdoor event facilities complete with a commercial kitchen. The opportunities to have fun in the parks, playgrounds and open spaces are truly endless. The perfect place for an evening stroll, bike ride, hike or jog with your friends, family and neighbors. DC Ranch offers a wide variety of classes to help you meet your fitness goals and help you connect with other residents including all levels of yoga, strength and balance, health and wellness and aqua fitness classes. Just a short 30 minute drive to Barlett Lake Recreation Reservoir. It's an outdoor enthusiast's dream destination for action and adventure. With more than 2,815 acres of open water and beautiful, unblemished lush desert landscape. Enjoy kayaking, fishing, scuba diving, camping, stargazing and some awesome off roading. Catch a D-backs spring training game, the stadium is a quick and easy 20 minute drive. DC Ranch is perfectly placed in North Scottsdale with quick and convenient access to the loop 101 freeway. Just 15 minutes to Scottsdale Airpark and 30 minutes to Sky Harbor and downtown Phoenix. This home is carefully set on one of the most amazing lots in the DC Ranch Villas! It's private, with only one neighbor. It's perfect, with incredible orientation for mountain views with no other homes directly in front or behind you. It's oversized, with a big backyard and side yard built for entertaining and surrounded with spectacular scenery and gorgeous views of the McDowell Mountains. This popular single level split floor plan is versatile and currently set up as a 2 bedroom with the Master Suite split to one side and the guest bedroom and den, office or bonus room on the other side. The inviting courtyard welcomes you to a dramatic entry that's light, bright and open featuring soaring ceilings with gorgeous hand scraped Hickory wood flooring, beautiful solid wood Alder doors, rounded corners, art niches, custom window covers, ceiling fans, designer two tone paint and upgraded lighting, hardware and fixtures with decorator touches throughout. The architectural detail is sincerely remarkable and incorporates attention to detail along with wonderful lighting and beautiful lines that create a modern and warm feel and flow. The great room is expansive, cheery, airy and warm with abundant natural lighting, soaring ceilings, a magnificent marble fireplace, custom built in media niche all surrounded by walls of scenic glass inviting the outside in creating an incredible extension of living space to this fabulous floor plan.Like to cook? Enjoy preparing lavish meals and memories in your wonderful open concept chefs kitchen featuring upgraded raised panel maple cabinets with gorgeous beveled edge granite slab countertops surrounded by a decorative backsplash. The kitchen includes a huge breakfast bar, double under mount sink, nice walk-in pantry, scenic picture windows and upgraded appliances complete with a KitchenAid stainless steel refrigerator, 5 burner gas cook top, custom stainless vent hood and built in microwave. The kitchen features a ton of great counter and cabinet space along with a wonderful private patio featuring a Dutch door that allows you to enjoy Arizona's wonderful weather inviting in a cool breeze and some AZ sunshine into your home. Formal dining offers a wonderful seating area showcasing floor to ceiling windows overlooking the scenic natural wash area full of lush desert plantings and stunning views of the McDowell Mountain Preserve. The dining area features an impressive chandelier and offers plenty of space to accommodate large dinner parties as well as intimate gatherings for a wonderful dining experience. Enjoy good food, great friends and memorable dinner parties. You will love this floor plan, it is spacious, yet efficient and combines quality and elegance, perfect for entertaining or a quiet night at home. Just off the hallway is a custom built media niche, perfect for a home office, hobby area or just surfing on the web. It includes rich maple cabinets with ample storage and natural wood countertops, a built-in desk and scenic picture window of the courtyard. The secondary bedroom is good sized with oil rubbed Hickory flooring, nice closet space, a remote ceiling fan, custom window covers and abundant natural lighting. The den, office or bonus room is truly a flex space, just perfect for that extra room or space that you're always looking for. It includes double entry doors, a private patio with mountain views, gorgeous Hickory wood floors, remote ceiling fan and custom built-in Alder cabinets featuring a work station with additional storage, display shelving and a built-in Murphy bed for an additional overnight guest, if ever needed. The hall bath has been meticulously remodeled with beautiful marble flooring, solid maple hardwood cabinetry, upgraded undermount sink and gorgeous marble slab countertops. It includes upgraded lighting, hardware and fixtures and a large and oversized marble finished shower with glass enclosure. The laundry room is perfectly placed within the floor plan for convenience and includes custom cabinets, rich marble flooring and a farmhouse sink complete with an decorative marble backsplash. The Seller is also including the existing front load washer and dryer. Now relax and retreat to the spacious master suite complete with high plate ceilings, warm wood Hickory flooring, custom window covers, remote ceiling fan, scenic mountain view windows and glass doors leading to your private patio for those late night dips in the hot tub. The spa inspired master bath update is fabulous including gorgeous maple cabinets, elegant marble flooring, an oversized double vanity with makeup station, dual sinks and a large wall to wall mirror. Enjoy the soothing garden soaking tub, walk-in closet, private toilet room and upgraded lighting, hardware and fixtures. The expansive marble shower features a rainbird head, shaving bench and custom glass enclosure. Want to get away...Grab a good book and glass of wine and head out to the cozy covered patio and enjoy Arizona's outdoor living at its finest. This backyard is ABSOLUTELY AMAZING and laid out perfectly for efficiency, relaxation, fun and entertaining. Turn on the water feature and step inside to soothing spa and let the stress just melt away. This is truly the place to relax, exhale and unwind while soaking up the incredible Arizona weather and the mesmerizing mountain views. Here you'll spend countless hours enjoying the classic southwest Saltillo tiled patio surrounded by towering trees, flowering bushes and shrubs all secured by rod iron view fencing. The patio includes a nice BBQ island along with ample seating areas for entertaining and family gatherings. The indoor & outdoor living spaces blend seamlessly to create an entertainment masterpiece perfect for large parties, intimate gatherings and outdoor living. Truly an entertainer's paradise and absolutely breathtaking! Both the front and backyard landscape watering systems are on a timer with auto watering. The home includes a soft water and R/O drinking water and security system. The spacious 2 car garage includes a garage keypad for convenient access. All of this and award winning DC Ranch schools, two world class country clubs and multiple recreation centers. DC Ranch is truly the number one the place to be for active lifestyles! Looking for a peaceful and tranquil place to unwind, relax, exhale and escape the daily pressures of our daily lives, this is it! This quality crafted move in ready home includes an impeccable selection of luxurious appointments and fine finishes that blend quality and attention to detail throughout this spectacular one of a kind opportunity. Better Hurry on this one!

8982 E Rusty Spur Place, Scottsdale

Courtesy of Shawn Bellamak Realty. 602-723-0400 Selling Office: Desert Dimensions Properties.

8874 E Flathorn Drive, Scottsdale
$1,000,000
3 Beds ⋅ 2 Baths ⋅ 6729431 MLS
Fantastic new price! Highly desirable DC Ranch location! Wonderful single level patio home in gated community surrounded by open space & beautiful homes w/all the great DC Ranch amenities! Recently refreshed w/new paint & wood floors in bdrms. You'll love the great rm floor plan/totally open to kitchen & dining rms. High ceilings add to the openness of this home. Awesome kitchen w/it's huge island/granite counters & gorgeous custom alder cabinets/gas range/wall oven & microwave/sub zero fridge & walk in pantry! 3 split bedrms / lg master suite w/exit to yard/double vanity & 2 walk in closets/separate tub & shower/Murphy bed in 2nd bdrm/Built in desk in hallway/ nice laundry room w/sinks & lots of storage/ Solid alder doors/Private yard W/spa &/water feature./Built in BBQ/2 car garage. HOA fee includes access to the DC Ranch amenities.

8874 E Flathorn Drive, Scottsdale

Courtesy of MCO Realty. 480-837-2500 Selling Office: RE/MAX Fine Properties.

20653 N 101st Street, Scottsdale
$4,700,000
5 Beds ⋅ 5 Baths ⋅ 6726493 MLS
Nestled within the charming Parks neighborhood of Silverleaf, discover this exquisite Verandah home offering unparalleled luxury and privacy. Positioned on an enviable corner lot, this residence enjoys a serene setting directly across from a tranquil park, providing a picturesque backdrop for daily living. Boasting 5 bedrooms, including a flexible 5th bedroom/bonus room, alongside a den and 4.5 bathrooms, this light-filled abode offers ample space for both relaxation and entertainment. The heart of the home is the gourmet kitchen, featuring dual granite islands, Viking appliances, a butler's pantry, and a delightful breakfast room, seamlessly flowing into the spacious family room adorned with a cozy 2-way fireplace. Ascend to the primary suite, where a spacious sitting area and a dual-sided fireplace await, offering sweeping city light views to complement the luxurious ambiance. Outside, the serene outdoor living areas beckon with a glass-tiled pool, rejuvenating spa, built-in BBQ, and a gas fireplace, creating the perfect setting for gatherings and enjoying the quintessential Arizona lifestyle.

20653 N 101st Street, Scottsdale

Courtesy of Silverleaf Realty. 480 227-1368 Selling Office: Silverleaf Realty.

16522 N 109th Street, Scottsdale
$1,635,000
4 Beds ⋅ 3 Baths ⋅ 6724674 MLS
Beautifully Renovated 4 Bed, 3 Bath Expanded Floorplan Home in McDowell Mtn Ranch. Open floor plan with a Huge Entertainment area encompassing the Kitchen, Dining and Family Room. Renovated Kitchen with 8 Burner Meile Range with Double Oven, 3rd Oven/Microwave Combo, Upgraded Professional Rangehood, Dishwasher, New Refrigerator, Quartz Countertops, Farm Sink, RO, Full Pantry, Full Tile Backsplash, Under-cabinet Lighting, Renovated cabinets, Beverage Center w/Wine Refer, Huge Quartz Island with seating, Wide Plank European Oak, 3 Renovated Baths in the Contemporary Style, Master Bath Features Matte Marble Tile with Wainscot, Forced Air Kohler Tub (no tubes) His and Hers Walk in Closets, Separate Water Closet, Huge Master Bedroom with Seating area, Wood Shutters, Electric Shades in Family Electric Shades in Family and Front Room, Office with Wall to Wall to Wall built-ins, Large Den with Built in Guitar or Art Case with Accent Lighting, Lush Back Yard that Borders NAOS, Huge Free-Form Pool, Extended Covered Patio, Seating area with Firepit and BBQ and City Light Views. Seller will pay off Solar Lease at COE and Buyer will have payment free, warrantee'd solar service for the remaining length of the lease (aprox 8 years) at which time Buyer can cancel and have the system removed free of charge or continue as they wish!

16522 N 109th Street, Scottsdale

Courtesy of HomeSmart. 602-230-7600 Selling Office: RETSY.

9648 E Davenport Drive, Scottsdale
$1,350,000
4 Beds ⋅ 4 Baths ⋅ 6717726 MLS
Home is extensively remodeled featuring vaulted ceilings, luxury vinyl throughout, gorgeous new cabinets & vanities, stainless appliances, tile surrounds, fixtures & much more! 4 Bed, 3.5 Bath, Loft, office & 3 Car Garage. Start in the den-like formal living/dining room adjoining office w/ sliding barn door. Walk into expansive family room w/ wall-tiled fireplace - Open to the gourmet eat-in kitchen complete w/ large eat-up island, stainless appliances, breakfast dining nook & abundance of natural light. Enjoy the spacious DOWNSTAIRS Master retreat featuring a full bath w/ dual sinks, garden tub, tile shower & walk-in closet. Up the grand staircase you will find the loft & amazing mountain views & bedrooms. The luxuries continue throughout. You'll love the backyard pool & jacuzzi & patio!

9648 E Davenport Drive, Scottsdale

Courtesy of RETSY. 602-842-0000 Selling Office: Invest Door.

7532 E Laredo Lane, Scottsdale
$4,480,388
4 Beds ⋅ 5 Baths ⋅ 6717160 MLS
New build opportunity in this exclusive, limited-edition enclave of only eight homes. This gated, central Scottsdale community redefines luxury and encapsulates the best that life in Scottsdale has to offer. The Contemporary styled home features 4 bedrooms, 4.5 bathrooms, a dining room, and den . Enjoy a 3-car garage for all your toys or storage needs. Large courtyard entry for optimum indoor/outdoor entertaining. The unique location is close to Scottsdale Fashion Square, Old Town Scottsdale, the Indian Bend Wash Greenbelt, and Camelback Mountain. You can rest assured each home is built with the attention to detail and luxurious, expert craftsmanship that are hallmarks of Camelot homes.

7532 E Laredo Lane, Scottsdale

Courtesy of Camelot Homes, Inc.. 480-367-4300 Selling Office: Real Broker.

5018 E Redfield Road, Scottsdale
$949,000
5 Beds ⋅ 2 Baths ⋅ 6715155 MLS
HOME PRICED UNDER APPRAISED VALUE! No HOA! Escape the ordinary and discover the ultimate in modern desert living at this custom Scottsdale residence. Unusually rich in character, this home was remodeled to impeccable standards with a cohesive contemporary design inside and out. The owners endeavored to create a distinctive space, appointed with architectural brilliance and impressive interiors. Upon arrival, guests are greeted to a striking, sprawling elevation with a private courtyard, surrounded by desert-adapted landscape and serene color selections. Step inside to discover thoughtfully-designed spaces, all spectacularly finished with a cohesive modern aesthetic. The remodeled kitchen opens to a breakfast room and offers shaker-style maple cabinetry, stainless steel appliances, granite counters and a grand view of the rear yard. The adjacent formal dining room is perfect for hosting gatherings with family and friends. New Mohawk RevWood oak laminate flooring ('24) flows throughout the living space and bedrooms. Enjoy plenty of room for private enjoyment and entertaining with 2 living spaces: a light-filled living room with a modern accent wall and built-in bench seating, along with a family room that offers a stately, stacked stone fireplace and bespoke wall-mounted credenza and inset bookshelves. The spacious primary suite overlooks the rear yard and features a walk-in closet with custom luxury built-ins. The private primary bath offers a tiled shower, dual sinks and rear yard/pool access. Updated hall bath has timeless finishes including a white subway tiled tub/shower, vanity with double vessel sinks and mosaic tile accents. Split 5th bedroom (addition in '18) has rear yard access and is currently set up as a home office with built-in Murphy bed and Euro wall wardrobe. The rear yard is an ode to the everlasting Palm Springs style. Every detail is meticulously curated to offer a laid-back, resort lifestyle. Shimmering arcs of water dance on the pool from the new custom deck jets. Mid-century modern vibes are high with a large BBQ island shadowed by a curved block wall that is inset with iconic breeze block. Built-in concrete benches provide poolside seating and a destination for entertaining around the concrete fire bowl. The property features a sprawling lawn, mature cypress, tangerine and peach trees, along with flowering orchid trees, all accentuated by night lighting. A covered patio off the kitchen invites year-round, indoor-outdoor entertaining. Your furry friends will love the fenced dog corral, accessible from inside dog door. Bring the toys! There is a 2 car garage AND a newly-constructed/permitted ('23) 33' deep, 330 sq ft tandem garage with mini split AC and app-enabled garage door opener. It is currently set up for parking 1 vehicle and offers enough space for a home gym (many uses for this space!). For guests, there is slab parking for up to 6 vehicles. No HOA! Additional upgrades include: dual pane windows, updated electrical panel ('23), variable speed pool pump ('23), new roof ('23), new mini-split HVAC unit in bedroom 5/office ('24), new plumbing fixtures ('24), fresh kool decking ('24), new baseboards ('24) and fresh paint ('24). Outdoor enthusiasts will love the proximity to desert recreation areas for hiking, biking and walking. Nearby many local staples/destinations along with the best culinary, retail, and entertainment epicenters including Scottsdale Quarter, Kierland and redeveloping PV mall area. Don't miss out on this easy living home with its inimitable architecture, interior design and curated landscape!

5018 E Redfield Road, Scottsdale

Courtesy of Twins & Co. Realty, LLC. 602-908-8946 Selling Office: eXp Realty.

20568 N 93rd Place, Scottsdale
$2,195,000
4 Beds ⋅ 4 Baths ⋅ 6712460 MLS
Experience unparalleled luxury in this recently remodeled custom home nestled in the exclusive community of DC Ranch. This single-level split floor plan features a spacious 3 bedroom, 3 bath, bonus room, plus 1BR, 1BA Casita, providing ample space for guests or multi-generational living. The heart of the home is the gourmet kitchen, boasting Thermador appliances, custom cabinetry, a large island with quartz counters, and a huge walk-in pantry. The generously sized primary suite offers a tranquil sitting area, modified dressing area, and a stunning master bath for ultimate relaxation. Outside, indulge in resort-style living with a heated pool, spa, outdoor kitchen, huge firepit, and artificial turf all overlooking a serene natural area open space. This home is your wish come true!!

20568 N 93rd Place, Scottsdale

Courtesy of eXp Realty. 888-897-7821 Selling Office: Russ Lyon Sotheby's International Realty.

18650 N Thompson Peak Parkway Unit 1027, Scottsdale
$927,000
2 Beds ⋅ 3 Baths ⋅ 6711796 MLS
In the esteemed DC Ranch community of North Scottsdale, this residence embodies luxury living. With two bedrooms and two and a half bathrooms, this townhome exudes sophistication and comfort. Brand New Trane A/C unit just installed. The well-equipped kitchen boasts a 4 burner Wolf gas cooktop, built-in oven and microwave, and an expansive island, ideal for seamless entertaining. All new wide plank European Oak wood flooring adds timeless elegance throughout, while the master bath features remodeled limestone flooring and marble finishes for added luxury. A versatile den offers flexibility as an office or potential third bedroom. Convenience is key, with the home mere steps from the heated community pool and spa for effortless relaxation.

18650 N Thompson Peak Parkway Unit 1027, Scottsdale

Courtesy of Grigg's Group Powered by The Altman Brothers. 480-788-0929 Selling Office: Call Realty, Inc..

9875 E Buteo Drive, Scottsdale
$3,225,000
4 Beds ⋅ 4 Baths ⋅ 6709350 MLS
Welcome home to this gorgeous property located in the highly sought after gated community of Haciendas at DC Ranch! This property features 4 bedrooms plus an office and bonus room. The kitchen features an upgraded chef's kitchen with an oversized island opening up to the family room with telescoping doors leading to your own outdoor paradise. The primary retreat has a gas fireplace, separate seating area, walk-in closet and built-in cabinetry. Continue into the primary bath with a free-standing tub and spa-like shower. 3 additional bedrooms plus a large game room/bonus room with barn wood accented wall, surround sound and wet bar for entertaining. Step outside to your heated pool/spa, custom putting green, along with built-in BBQ and gas firepit to enjoy the sunset and mountain views!!!

9875 E Buteo Drive, Scottsdale

Courtesy of Russ Lyon Sotheby's International Realty. 480-287-5200 Selling Office: Russ Lyon Sotheby's International Realty.

20704 N 90th Place Unit 1067, Scottsdale
$820,000
2 Beds ⋅ 2 Baths ⋅ 6699568 MLS
Come see this quiet and gorgeous Single-Story End Unit Townhome today!! As you enter, notice the beautiful beams in the great room as well as hardwood flooring and a cozy fireplace. The chef's kitchen features new quartz counter tops, new KitchenAid SS appliances, quartz back splash and a center island. The roomy master has its own walk-in closet and spa like ensuite boasting double sinks, walk-in shower and luxurious tub, perfect for relaxing after a hard day at work. This townhome has a second bedroom for your guests and a den for your home office. You can enjoy endless blue skies and lush desert scenery from your back patio. The community pool is located across the street and you are a short walk to the famous Market Street with a variety of restaurants, shops and a grocery store. This townhome is located in the heart of DC Ranch which has many community amenities including 2 community centers, a fitness center, a large heated pool and spa, basketball courts, tennis courts, pickleball courts, playgrounds, walking and biking trails. With picturesque views of the McDowell Mountains and convenient proximity to hiking trails and outdoor recreation, this is the epitome of resort-style living. Don't miss this opportunity to experience luxury living at its finest in the Courtyards at DC Ranch.

20704 N 90th Place Unit 1067, Scottsdale

Courtesy of West USA Realty. 602-942-4200 Selling Office: Russ Lyon Sotheby's International Realty.

9606 E Chino Drive, Scottsdale
$3,412,500
4 Beds ⋅ 4 Baths ⋅ 6697540 MLS
Stunning estate in The Haciendas, an award winning neighborhood in DC Ranch. This gorgeous remodeled home sits on a premium N/S cul-de-sac lot within an enclave of 89 luxury ranch-style homes. Offering over 5000+ sqft & a mid-century modern flair, this professionally designed home will not disappoint. Four large bedrooms (primary on 1st floor), 4 full bathrooms (2 on the first floor), comfortable formal living room & convenient office/den (near front entrance), spacious bonus/game room (with views), charming interior atrium with sitting area, fireplace & formal dining space, and front gated courtyard with beautiful mountain views. The popular floor plan seamlessly blends multiple living living spaces and creates an open & inviting feel, ideal for indoor/outdoor living. The great room boasts a decorative Roman clay gas fireplace & designer wall coverings, desk nook, custom large sliding glass doors (on both sides of the room) and a striking eat-in kitchen that features a large quartz island, custom cabinetry, oversized sink with dual faucets, and an expansive & custom built butlers pantry (2nd kitchen/great prep area), fully equipped with luxury Sub-Zero & Wolf appliances and more cabinetry. The spacious, 1st floor primary suite includes a sitting room (currently a workout space) with private patio exit, and an impressive bathroom with dual vanities, steam shower, separate soaking tub, toto toilet & walk-in closet. The 2nd floor offers three bedrooms & 2 full bathrooms (one ensuite & one Jack-n-Jill), plus a large bonus/game room with adjacent covered patio. The resort-style backyard boasts a large pebble tec pool & spa with multiple water features, covered & uncovered patio with gas fireplace & sitting area, ramada with built-in BBQ & fridge, and low maintenance artificial turf. Additional feature/recent upgrades include new interior paint (2024), new landscaping (2024), Sub-Zero & Wolf appliances (steam oven, warming drawer, wine fridge), Scottsman nugget ice maker, whole-home water filtration, oversized laundry room with storage, smart home system, automated blinds, Oak Beachwood floors throughout, and more. The Haciendas is a highly sought after gated neighborhood in the DC Ranch master planned community. DC Ranch is known for its 2 recreational clubhouses that provide everything from social gatherings to youth activities, resort style pools, state-of-the-art fitness centers, tennis/pickle-ball courts & fitness classes, private golf club, hiking trails, numerous parks, and the bustling restaurants & shops at the DC Ranch Marketplace. The Haciendas also offers a large community park, easy access to restaurants/shopping, the 101 freeway, DC Ranch Village Health Club & Spa & top Scottsdale schools (Copper Ridge K-8 & Chaparral HS). This home is a rare find and sure to impress.

9606 E Chino Drive, Scottsdale

Courtesy of Goddes Homes. 602-903-7209 Selling Office: Russ Lyon Sotheby's International Realty.

19589 N 96th Place, Scottsdale
$3,450,000
4 Beds ⋅ 4 Baths ⋅ 6696837 MLS
Welcome to your modern oasis nestled in the prestigious DC Ranch. This meticulously updated single level residence seamlessly blends luxury with cutting-edge technology, offering a lifestyle of convenience and sophistication. Step inside this stunning home and be greeted by an inviting atmosphere accentuated by the seamless integration of a Control4 smart home system. From lighting to entertainment, climate control to security, every aspect of this residence is effortlessly managed providing the ultimate in comfort and convenience. Safety and peace of mind are paramount, thanks to the state-of-the-art Clare security system, ensuring that your loved ones and belongings are always protected. The guest casita has its own private entrance, perfect for visitors or separate office space. Beyond its technological innovations, this residence boasts an array of luxurious features and finishes. From sleek, modern design elements to high-end appliances and fixtures, every detail has been carefully curated to elevate your living experience. Indulge in outdoor living at its finest within the serene surroundings of Scottsdale. Relax and entertain in style on the spacious patio, surrounded by lush landscaping and breathtaking mountain views. Whether you're hosting intimate gatherings or enjoying a quiet evening under the stars, this outdoor oasis provides the perfect backdrop for creating lasting memories. Conveniently located near world-class dining, shopping, and entertainment, this home offers the epitome of upscale living in one of Scottsdale's most coveted neighborhoods. With easy access to major highways and top-rated schools, you'll enjoy the perfect balance of luxury and convenience in this exceptional property.

19589 N 96th Place, Scottsdale

Courtesy of RETSY. shandihudson1@gmail.com Selling Office: Berkshire Hathaway HomeServices Arizona Properties.

9528 E Mountain Spring Road, Scottsdale
$3,275,000
4 Beds ⋅ 5 Baths ⋅ 6696187 MLS
Experience sophisticated desert living in this completely remodeled single-level home in DC Ranch, one of Scottsdale's most sought-after neighborhoods. 4-bedrooms, PLUS Office, PLUS fully outfitted theatre and 4.5-baths plus 3RD GARAGE BEING BUILT. This home blends timeless architecture with modern elegance. Enjoy light-filled living spaces, chef's kitchen with top-of-the-line appliances, and breakfast nook overlooking the lush backyard. Large primary suite w/ spa-inspired bathroom and private patio access. Resort-style backyard with pool, spa, fireplace, and outdoor kitchen. DC Ranch residents enjoy exclusive access to amenities like pools, tennis, pickleball, social events, miles of paved & lighted trails; adjacent to upscale casual dining, shopping, golf and right outside your doors. your door, the renowned McDowell Sonoran Preserve. Don't miss the chance to call this exceptional residence home.

9528 E Mountain Spring Road, Scottsdale

Courtesy of Compass. 480-776-1555 Selling Office: The Agency.

5028 E Sheena Drive, Scottsdale
$1,187,500
5 Beds ⋅ 3 Baths ⋅ 6695671 MLS
Introducing this spectacular five-bedroom three bath home on a premium cul-de-sac lot in North Scottsdale with total privacy and mature landscaping. Located in a convenient part of town just north of the expansive re-development of Paradise Valley Mall and a few minutes to Scottsdale Quarter & Kierland! This semi-custom home originally built by Camelot Homes sits in a non HOA neighborhood and lives on a single level throughout with north/south exposure. Step outside and enjoy your lush resort style backyard on .375 acres featuring a covered patio, swimming pool, spa, citrus trees, real grass, and tons of space to entertain. Possibilities here are endless! Open floor plan with vaulted ceilings in the main living room and a generous kitchen with large island and granite countertops. This is a great opportunity to be in a part of town offering total convenience, shopping, and fine dining options. Don't miss this chance to make this home your own!

5028 E Sheena Drive, Scottsdale

Courtesy of Silverleaf Realty. (480) 600-4983 Selling Office: Real Broker.

20669 N 101st Street, Scottsdale
$3,600,000
5 Beds ⋅ 5 Baths ⋅ 6693862 MLS
Incredible opportunity to own a Camelot Verandah home tucked away on a quiet tree lined street in the exclusive Parks neighborhood of Silverleaf. Premium lot facing coveted Arroyo Park which backs to natural area open space. Breathtaking views of Arroyo park and McDowell Mountains can be enjoyed throughout the home. Indoor/outdoor entertaining is seamless with multiple French Doors flowing out to outdoor living areas with mature trees, lush landscaping, pool, spa, and outdoor fireplace. Chef's kitchen features dual islands recently updated with quartzite counters & backsplash, Viking appliances, coffee & wine bar, butler's pantry, & breakfast room. Great room has wood beams, a dual sided fireplace, sitting room overlooking the pool, & an additional built-in office space. The primary suite includes a separate room ideal for a sitting room, home office, or nursery with expansive windows and French Doors overlooking Arroyo park. Bathroom features three vanity areas, soaking tub, shower, a generous custom closet, and attached laundry room. 582 sqft bonus room is perfect for game room/bar, playroom, or in-law suite with ensuite bathroom and walk-in closet. Three additional bedrooms with ensuite bathrooms and walk-in closets, one of which has a bonus area overlooking the park which could be used as a playroom, study area, sitting room or home gym. The owners have priced the home for an immediate sale at $3,650,000, $644 per sqft. An amazing price for a gorgeous home in Silverleaf.

20669 N 101st Street, Scottsdale

Courtesy of HomeSmart. 602-230-7600 Selling Office: Keller Williams Arizona Realty.

18577 N 92nd Place, Scottsdale
$2,797,952
4 Beds ⋅ 5 Baths ⋅ 6691854 MLS
Luxury low maintenance living in DC Ranch! Brand new detached Camelot contemporary floorplan offering primary bedroom, casita and oversized great room , zoom office on main floor and upstairs offers 2 additional bedrooms and bonus room. Main level great room has multi stack doors opening into courtyard and well appointed kitchen with Wolf and Sub Zero appliances. 3 car Tandem garage . Cabinets, appliances, electric , plumbing have been selected. INCLUDES POOL AND LANDSCAPING. Buyer to still select flooring and countertops If upgrades are chosen over our standards- price will increase. Front yard landscaping design and installation included. Price subject to change based on buyer selections. Home is currently at drywall.

18577 N 92nd Place, Scottsdale

Courtesy of Camelot Homes, Inc.. 480-367-4300 Selling Office: Real Broker.

20704 N 90th Place Unit 1053, Scottsdale
$944,000
2 Beds ⋅ 2 Baths ⋅ 6690599 MLS
Welcome to your extremely rare opportunity to own a home overlooking a scenic park in DC Ranch Courtyards at Market Street. Not only does this amazing property offer premium views, but the location is just STEPS to DC Ranch Market Street! Imagine walking out your back door, and in 60 seconds you can be entering one of the most beautiful outdoor marketplaces north Scottsdale has to offer. From breakfast at EGGstasy, lunch at The Living Room, or an upscale dinner at Vic & Ola's, just to name a few of the many restaurants. You'll also find a grocery store, Starbucks, salon, shopping, and so much more. DC Ranch is one of Scottsdale's highest-demand communities, with miles of walking/biking paths within the neighborhood, and top-tier amenities including multiple pools, workout facility, tennis, pickleball, basketball, countless parks, and more. Inside the home is equally as impressive. Built by the highly-respected Camelot homes, with the quality finishes that clearly spared no expense. From the tall beamed ceilings and detailed interior archways, alder wood doors, custom shutters, relief inlay tiles from the kitchen to the shower, down to the herringbone tile floors. These gorgeous finishes lean gently into the warm Spanish Hacienda style, perfectly fitting of the Arizona lifestyle. You'll love owning one of the only single-level great room plans within the Courtyards. The guest wing offers a tucked away bedroom, full bathroom, plus office with attractive wainscotting and built-ins, which could be converted to a third bedroom if needed. Split on the other end of the home you'll find the primary suite, with a large walk-in closet and a fitting ensuite bathroom. The primary suite also comes with private access to its own patio. All of this, and in arguably the best location within Scottsdale, with endless shopping and fine dining options just minutes away, along with miles of hiking trails at the McDowell Sonoran Preserve, dozens of golf courses both public and private, renowned hospitals like the Mayo Clinic. The list of advantages is endless, don't miss your chance, come see this amazing home today.

20704 N 90th Place Unit 1053, Scottsdale

Courtesy of RE/MAX Fine Properties. 602-558-5200 Selling Office: Real Broker.

20343 N 89th Way, Scottsdale
$1,500,000
3 Beds ⋅ 3 Baths ⋅ 6684689 MLS
Charming Camelot Villa in the heart of DC Ranch, private outdoor living backs to natural desert with stunning mountain views. Functional home plan with 3 bedrooms and 3 full baths, including generous attached guest casita, plus office/den. Pristine finishes include Italian tile and hardwood flooring, chic eat in kitchen with generous island, stainless steel gas range, quartz countertops, and stylish white cabinetry. Owner's suite opens to backyard with spa like bath, featuring tile accents, oversized closet and walk in shower. Convenient attached guest casita with separate entrance is ideal with a bedroom, kitchenette and full bathroom. Private backyard oasis boasts majestic desert and mountain views with mature landscape, hardscape for lounging and entertaining, built in grill, with covered patio and spool. Desirable location minutes to walk to DC Ranch community center with pool, tennis courts, fitness room and Market Street restaurants and shops. Pristinely maintained and ready for move in.

20343 N 89th Way, Scottsdale

Courtesy of Russ Lyon Sotheby's International Realty. 480-585-7070 Selling Office: Russ Lyon Sotheby's International Realty.

10175 E Diamond Rim Drive, Scottsdale
$4,200,000
4 Beds ⋅ 5 Baths ⋅ 6683880 MLS
Indulge in refined living at this exceptional residence in the renowned Horseshoe Canyon in Silverleaf. Customized both inside and out, this stunning single story 4-bedroom home offers privacy and expansive park views amidst lush and colorful landscaping. The 3928 sqft floor plan seamlessly combines openness with warmth and sophistication. Meticulous craftsmanship and fine finishes throughout cater to the most discerning taste. Whether inside, enjoying the interior courtyard or outside, you and your guests will be pampered with the luxurious surroundings, creating an unparalleled living experience. Ideal for those looking to downsize without compromising on quality, this residence is a testament to a lifestyle where sophistication meets comfort in Silverleaf's exclusive community. Silverleaf, located in North Scottsdale, Arizona, is a prestigious guard gated community known for its luxurious estates, exclusive golf courses, private Club and stunning desert landscapes. The Tom Weiskopf-designed Silverleaf Golf Course is a highlight for golf enthusiasts. With a blend of Spanish and Mediterranean-inspired architecture, the community offers a high standard of living, including upscale amenities like spas, fine dining, and exclusive shopping. Residents enjoy a harmonious balance between modern luxury and the natural beauty of the desert environment, making Silverleaf a sought-after destination for those seeking an exceptional lifestyle in North Scottsdale.

10175 E Diamond Rim Drive, Scottsdale

Courtesy of Silverleaf Realty. 480-502-6902 Selling Office: Silverleaf Realty.

10328 E Sierra Pinta Drive, Scottsdale
$3,250,000
4 Beds ⋅ 5 Baths ⋅ 6679420 MLS
This gorgeous, two-story Verdana model is located in the Windgate Pass section of the Parks at Silverleaf. The corner lot, mature front landscaping and front patios are sure to charm every visitor. A beautiful entry with courtyard views leads to an office, powder bath and onto a stunning kitchen with quartzite countertops and Viking appliances. The high, beamed ceilings, fireplace and expansive great room provides the perfect setting for any gathering. The Primary Suite, complete with a sitting area, beautiful bathroom and walk-in closet, is comfortable and private. An additional 2 en suite bedrooms and playroom are also located on the main level on the opposite side of the home. Upstairs is an incredibly spacious en suite 4th bedroom. The backyard features a lovely patio, pool and BBQ.

10328 E Sierra Pinta Drive, Scottsdale

Courtesy of Local Luxury Christie's International Real Estate. jennyshorr3@gmail.com Selling Office: Coldwell Banker Realty.

8859 E Mountain Spring Road, Scottsdale
$1,360,000
3 Beds ⋅ 3 Baths ⋅ 6679114 MLS
BEST IN PRICE/BEST IN SHOW in DC Ranch! Fully furnished turn-key lock and leave with all high-end furniture, features, and finishes. Furniture was selected by Kathy Harris at Harris Home Design - Crate and Barrel, Arhaus, Hooker Furniture and !! This stunning single-level Camelot Villa offers 3 bedrooms in total, 3 Baths, a den that has a sliding patrician to close off converting to a 4th bedroom for overflow guests. Main house has 2 bedrooms and a separate attached casita with a private entrance and a new Murphy Bed. Unlike other similar floor plans, the kitchen and breakfast room have been opened up for entertaining and use. A custom bar was added for functionality and focal point. Two new A/C 19 SEERs were added. The rear yard has a South view for great winter sun. Newly landscaped with turf grass, 4' concrete stones, an elongated gas fireplace, and a gas BBQ. Private gated front courtyard for privacy and security. Gated community. Do not forget that the HOA includes membership to a fantastic community center featuring pools, spas, entertainment and much more--visit the DC Ranch website for all the amenities offered. All this and walkable to DC Ranch Market Street as well as access to all DC Ranch walking paths and Community Center. Please see Features Sheet in Doc Tab for details to other newer improvements!!

8859 E Mountain Spring Road, Scottsdale

Courtesy of Russ Lyon Sotheby's International Realty. 602-692-7200 Selling Office: Redfin Corporation.

20517 N 93rd Place, Scottsdale
$2,775,000
4 Beds ⋅ 4 Baths ⋅ 6676465 MLS
Stunning 4-bed, 3.5-bath luxury residence in the serene confines of a private cul-de-sac, within the exclusive DC Ranch community. This thoughtfully designed home features an office, game room, and a host of modern amenities. The chef's kitchen boasts granite countertops, a pot filler, reverse osmosis, walk-in pantry, double ovens, and abundant storage. Additional highlights include a butlers pantry, plantation shutters, and central vac. Indulge in luxury living with features such as a wine room, accordion doors, extra refrigerator in the pantry, and a tankless water heater. The laundry room has been expanded for added convenience, while the home boasts carpet, tile, and semi-engineered wood flooring. Beyond the expansive interiors lies a spacious grassy backyard with a view fence, and a built-in BBQ for alfresco entertaining. The covered patio and courtyard with a soothing water feature and sparkling spool all provide a tranquil retreat. Enjoy outdoor movie nights with the outdoor projector, and savor breathtaking sunsets overlooking the adjacent wash. The oversized 3-car garage, with epoxy floors and built-in cabinetry, ensures ample storage. The home is equipped with three A/C units for optimal climate control. This residence offers the epitome of Arizona outdoor living and is within close proximity to the DC Ranch Community Center, parks, shopping and renowned restaurants. Welcome to your oasis in the heart of luxury living.

20517 N 93rd Place, Scottsdale

Courtesy of RETSY. 602-842-0000 Selling Office: Russ Lyon Sotheby's International Realty.

20704 N 90th Place Unit 1054, Scottsdale
$975,000
2 Beds ⋅ 3 Baths ⋅ 6674750 MLS
Nestled within the exclusive Courtyards at Market Street in DC Ranch, this meticulous, beautifully designed townhome offers a perfect blend of sophistication, comfort, and convenience. Upon entering, you are greeted by a spacious and inviting floor plan that seamlessly combines functionality with elegance. The expansive living area boasts high ceilings, large windows, and exquisite finishes, creating an ambiance of refined luxury. The gourmet kitchen is a chef's dream, featuring stainless steel appliances, custom cabinetry, center island with quartz counter tops. Enjoy casual dining at the breakfast bar or host formal gatherings in the adjacent dining area. Retreat to the master suite,where tranquility awaits. This private sanctuary features a spacious bedroom, a luxurious ensuite bath with dual vanities, a soaking tub, and a separate shower. The generous walk-in closet offers plenty of storage space, ensuring organization and convenience. The secondary bedroom is equally well-appointed, offering comfort and style for family members or guests. The den serves as a versatile space, ideal for a home office or media room with built-in bookcase. Outside, the charming patio provides a peaceful oasis for enjoying Arizona's beautiful sunsets. Take advantage of the community amenities, including a sparkling heated pool and spa located just steps away, workout facility, lush landscaping, and more! Located in the heart of DC Ranch, residents enjoy easy access to upscale shopping, dining, and entertainment options. With picturesque views of the McDowell Mountains and convenient proximity to hiking trails and outdoor recreation, this is the epitome of resort-style living. Don't miss this opportunity to experience luxury living at its finest in the Courtyards at DC Ranch.

20704 N 90th Place Unit 1054, Scottsdale

Courtesy of RE/MAX Fine Properties. gremmers@fineprop.com Selling Office: RE/MAX Fine Properties.

10110 E Gilded Perch Drive, Scottsdale
$3,550,000
4 Beds ⋅ 5 Baths ⋅ 6672408 MLS
Located on a corner lot in the prestigious Parks at Silverleaf neighborhood, this charming Camelot home offers designer finishes with seamless indoor/outdoor entertaining space to enjoy the finest of Scottsdale living. A private entrance welcomes you through the resort-style courtyard featuring a covered loggia with fireplace, heated pool and spa beautifully adorned with Spanish tile and a built-in BBQ under patio to create your own outdoor oasis. Inside you will experience a light and bright open great room floor plan with vaulted wood-beamed ceilings and elegant gathering spaces to entertain. The gourmet kitchen features an oversized island, Viking appliances, ample storage and a dry bar adjacent to a cozy seating area and gas fireplace. The owner's suite is upstairs and accessible by a private staircase, featuring a spacious sitting area and an attached room for an office, gym or additional closet space. The movie theater room offers comfortable seating to watch your favorite movies or sporting events. Two ensuite guest bedrooms and laundry room are on the lower level with one additional guest suite on the second floor. This home has been impeccably maintained and is just minutes from the exclusive Silverleaf Club, fine dining, upscale shopping, parks, trails and the McDowell Mountain Preserve.

10110 E Gilded Perch Drive, Scottsdale

Courtesy of Silverleaf Realty. (480) 600-4983 Selling Office: Local Luxury Christie's International Real Estate.

Copyright 2026 Arizona Regional Multiple Listing Service, All rights reserved. The data relating to real estate for sale on this website comes in part from the Arizona Regional Multiple Listing Service. All information deemed reliable but not guaranteed and should be independently verified. All properties are subject to prior sale, change or withdrawal. Neither listing broker(s) nor Arizona Regional Multiple Listing Service shall be responsible for any typographical errors, misinformation, misprints and shall be held totally harmless.

The data relating to real estate listings on this website comes in part from the Internet Data Exchange (IDX) program of Multiple Listing Service of Southern Arizona. IDX information is provided exclusively for consumers' personal, non-commercial use and may not be used for any purpose other than to identify prospective properties consumers may be interested in purchasing. Listings provided by brokerages other than Loving Phoenix Team | Real Broker are identified with the MLSSAZ IDX Logo. All Information Is Deemed Reliable But Is Not Guaranteed Accurate. Listing information Copyright 2026 MLS of Southern Arizona. All Rights Reserved.

How much is your home worth?

Get instant property value now!