Refine Search
Sort by
16140 E Keota Drive, Fountain Hills
$1,065,000
4 Beds ⋅ 4 Baths ⋅ 6837531 MLS
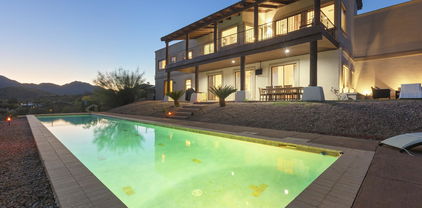
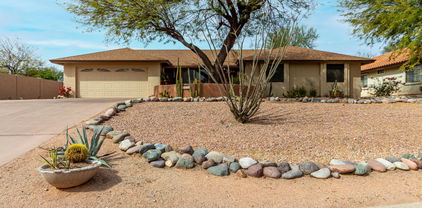
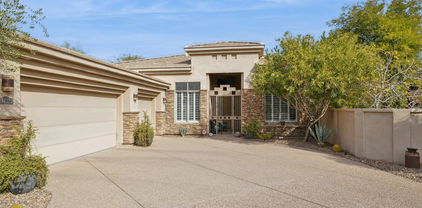
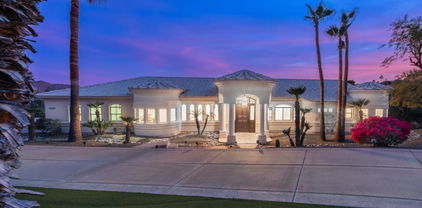
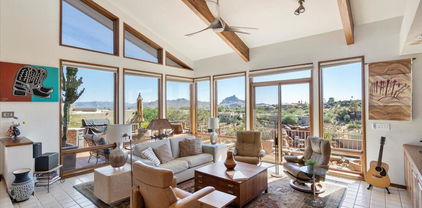
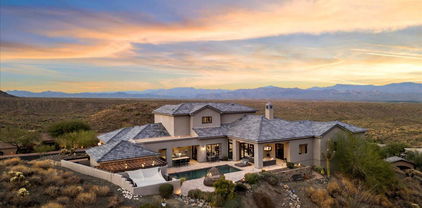
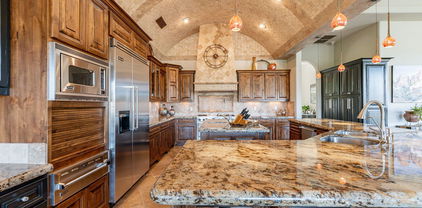
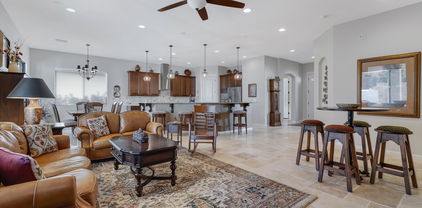
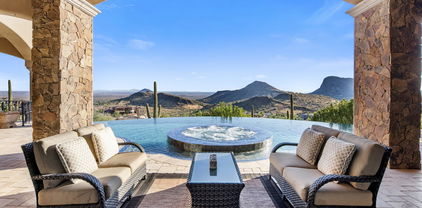
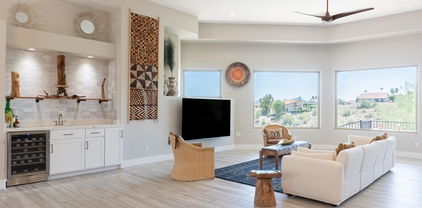
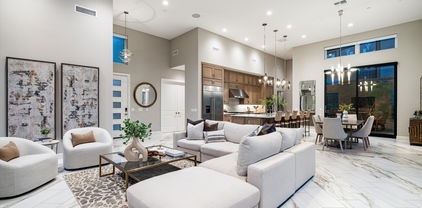
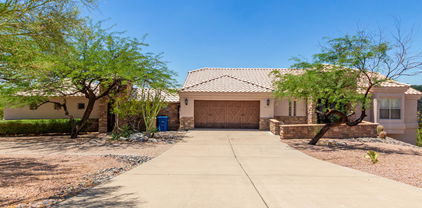
Price reduced! Experience comfort and versatility in this exceptional property featuring a DETACHED guest casita, perfect for visitors, a home office, or a private creative retreat. Situated on a spacious lot with beautiful desert landscaping and mountain views, the single-level main home offers elegant travertine floors, vaulted ceilings, and a bright, open layout. The split-bedroom design provides privacy, highlighted by a serene primary suite with a spa-like bath. A versatile den offers additional flexible living space. Step outside to a sparkling pool, covered patio, and the inviting casita just steps away. With the buyer credit, this home delivers both value and opportunity.

16140 E Keota Drive, Fountain Hills

Courtesy of Coldwell Banker Realty. 480-837-1010 Selling Office: Realty ONE Group.
14808 E Miramonte Way, Fountain Hills
$1,010,000
3 Beds ⋅ 4 Baths ⋅ 6836540 MLS
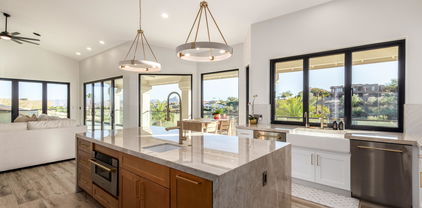
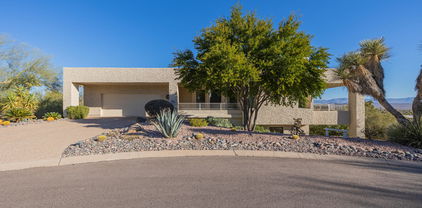
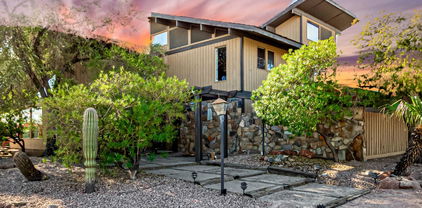
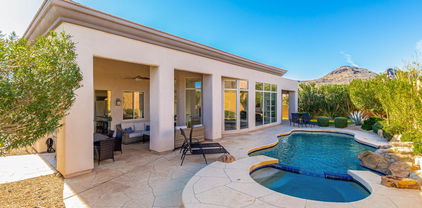
Spectacular 4-Bedroom (including Casita) Eagle Mountain Residence with Mountain Views! 2,736 SF including Casita. Located behind the Guarded Gate of this Highly Acclaimed Golf Community, this Spacious and Newly Updated Residence is everything you can ask for and more! Enjoy Sunset and Mountain Views in your Private Resort-Style Backyard w/ Pool & Hot Tub, Outdoor Seating Area, Outdoor BBQ! Enter the home through the Double-Iron Gates leading to the Cozy Courtyard with Detached Private Casita. This home boasts ALL of the Amenities you could ask for and More! 20 Foot Ceilings, Formal Dining, Spacious Living Room & a Stunning Wall of Glass that brings in a lot of Natural Light and Views of the Private Backyard. Exterior was recently painted, New HVAC in Main house and New Irrigation System

14808 E Miramonte Way, Fountain Hills

Courtesy of Neighbors Luxury Real Estate. Kai.Neighbors@gmail.com Selling Office: Redfin Corporation.

15101 E Aspen Drive, Fountain Hills
$1,273,000
6 Beds ⋅ 4 Baths ⋅ 6827583 MLS
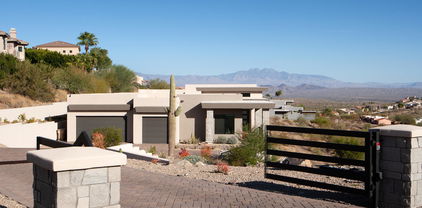
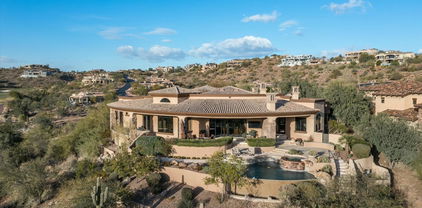
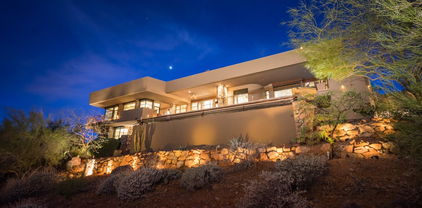
Experience the perfect blend of space, privacy, and luxury in this exquisite 6-bedroom, 4-bath home, set on a sprawling 1.1-acre lot amidst the scenic beauty of Fountain Hills! Enjoy breathtaking mountain views from both the covered patio and balcony, where serenity surrounds you. Inside, an expansive family room and guest quarters AND ATTACHED CASITA, the lower level provide ample room for relaxation and entertainment. The sophisticated interior boasts a large, airy great room with sliding glass doors leading to the balcony, highlighting stunning views. With plantation shutters, travertine and carpet flooring, high vaulted ceilings, skylights, and bay windows, every detail is designed for luxury. The kitchen features a walk-in pantry, beautiful cabinetry, granite countertops, an island, breakfast bar.

15101 E Aspen Drive, Fountain Hills

Courtesy of My Home Group Real Estate. 623-242-9459 Selling Office: AZ Brokerage Holdings, LLC.

15747 E Greystone Drive, Fountain Hills
$2,500,000
7 Beds ⋅ 6 Baths ⋅ 6821419 MLS
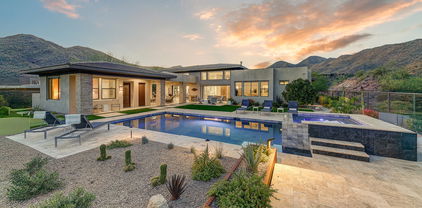
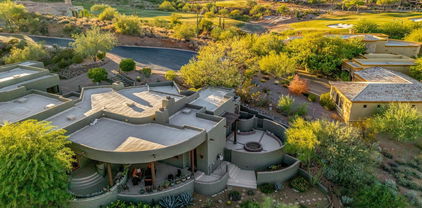
Experience unparalleled luxury in this completely remodeled masterpiece on over an acre in Fountain Hills. The kitchen boasts marble countertops with custom cabinetry and high end appliances. Bi-fold doors and windows for true indoor/outdoor living! All bathrooms remodeled with stunning touches including backlit onyx countertops. Two custom accent fireplace walls featuring marble and blue onyx. The open-concept design flows seamlessly to an entertainer's dream backyard featuring a private pool & spa, custom landscape lighting and an expansive patio overlooking the Four Peaks and Superstition Mountains with amazing sunrise and sunset views. A private attached casita provides the perfect retreat for guests. Nothing like this exists in Fountain Hills, come experience Arizona luxury living!

15747 E Greystone Drive, Fountain Hills

Courtesy of eXp Realty. 888-897-7821 Selling Office: Silverleaf Realty.

15229 E Marigold Court, Fountain Hills
$1,575,000
4 Beds ⋅ 4 Baths ⋅ 6820511 MLS
Welcome to this beautifully remodeled home in Sunridge Canyon, set on a quiet cul-de-sac with stunning mountain views. The interior features modern cabinetry, quartz countertops, open kitchen to living, island, designer light fixtures, electric shades, & Nest thermostats, all complemented by white oak wood flooring. The oversized primary bedroom walks out to a patio & large pool, perfect for swimming & laps. The luxurious master bathroom features a modern walk-in shower, soaking tub, & classy vanity. Guest house includes a spacious bedroom, kitchen, full bathroom, & washer/dryer, ideal for visitors or home office. The 3-car garage includes 2 electric vehicle charging outlets, a sink & storage. This exceptional property combines luxury & functionality in a serene setting. 3 minutes to Sunridge Golf Course 3 miles to resort dining at Adero Scottsdale Resort 1 mile to Golden Eagle Park Hiking/walking at Adero Canyon Trailhead

15229 E Marigold Court, Fountain Hills

Courtesy of Coldwell Banker Realty. 602-954-6888 Selling Office: eXp Realty.

15436 E Golden Eagle Boulevard, Fountain Hills
$2,600,000
4 Beds ⋅ 4 Baths ⋅ 6811968 MLS
Experience luxury living at its finest in this newly completed (2023), contemporary Southwest estate situated on 2.06 acres of pristine, privately gated land. This stunning property boasts breathtaking views of Four Peaks, Redrock Mountain, and the Superstition Mountains. Designed with an open, view-oriented layout, this home features expansive 8-foot interior doors and 16' x 10' stacking sliding doors that seamlessly connect the indoors with the stunning outdoor spaces, including a private pool and spa and Sonos sound system. The grand Great Room is highlighted by a 60'' electric fireplace, creating an inviting atmosphere. The gourmet kitchen is a chef's dream, with a spacious 10' island, shaker-style cabinetry reaching 10' in height, and Frigidaire Pro Series stainless steel appliances including a full-size refrigerator and freezer. The 99-bottle wine captain adds a touch of elegance to the space. This home includes a large den, two fully en-suite bedrooms, and a separate Casita for ultimate privacy and comfort. The luxurious primary suite offers a generous walk-in shower, a beautiful soaking tub, and an expansive 9x13' walk-in closet with custom shelving. The oversized 5-car garage features 10-12' ceilings, offering ample space for vehicles and storage. New construction by Harr Family Homes, master builders with over four decades of experience. Live in unparalleled comfort, style, and privacy in this exceptional home. There is "No HOA"

15436 E Golden Eagle Boulevard, Fountain Hills

Courtesy of Coldwell Banker Realty. rosamjanssen@gmail.com Selling Office: Coldwell Banker Realty.

15548 E Jojoba Lane, Fountain Hills
$907,000
4 Beds ⋅ 3 Baths ⋅ 6810726 MLS
Bring Your Family and Friends! A party home for sure! Open Greatroom with generous bar seating, updated kitchen, large gas fireplace, game-day TV area, plus a fun-filled backyard with multiple patios, a gazebo, pool and hot tub. There's also a guest casita and a 3-car garage. Very sophisticated and updated Sunridge Canyon home on a corner lot with privacy. Perfect for vacation or FT residence. Updates include plank tile flooring, Quartz waterfall kitchen, solid core doors, and much more. Updated Primary Bath! Casita offers 2 private entrances, bath, kitchenette as well as private patio. Newer roof, air furnace, hot water heater. 3 car garage with epoxy floor. A few short blocks to Golden Eagle Park, Pickleball, playground & ball fields. See Docs Tab regarding furnishings

15548 E Jojoba Lane, Fountain Hills

Courtesy of RE/MAX Sun Properties. 480-837-9801 Selling Office: West USA Realty.

17022 E Player Court, Fountain Hills
$1,200,000
4 Beds ⋅ 3 Baths ⋅ 6807137 MLS
Stunning 4-bedroom view home sitting on a cul-de-sac gentle hillside walkout golf course lot with incredible views! This is pure Arizona Living at its best. Upon entering, you'll appreciate the welcoming warm, bright & open living areas. Built in 2002 this home is well planned by the architect owner with flexible spaces & generous rooms. Immaculately maintained inside and out. Easy access and no steps across the main floor, walkout level has access via elevator or stairs. The eat-in kitchen showcases wrap around windows to soak in morning sun and inspiring views. Well connected outdoor living is seamlessly accessed from the Great Room, Kitchen and Primary bedroom on the main floor with awesome views. The eat in Kitchen is large with abundant storage, prep sink and counters for creating a ... entertaining; it's also wrapped with big view windows. Fall in love with the main retreat boasting a private view balcony, a huge walk-in closet, & a bathroom w/two vanities & a tiled shower. The balance of the home includes 3 more large bedrooms plus an office, multipurpose/storage or media room and guest baths. The oversized garage measures 667 SqFt (26'11" x 23'7"). The .65 Acre private view lot is large enough for added additions and environments if desired. Walk 1 block to Desert Canyon Golf Club that offers a restaurant, bar, patios, driving range and a new huge putting green. This is one of the most enjoyed neighborhoods in Fountain Hills and Scottsdale with quick access to Shea Blvd and Hwy 87. In 25 minutes you are at Sky Harbor Airport, 5 minutes to Scottsdale, 25 minutes to Saguaro Lake, 60 minutes to Payson and the cool Rim Country. Of course living in Fountain Hills comes with the benefit of calling the Greatest Town in the World your home. Fountain Hills has the welcoming spirit of a small Town, fun events and at 25,000 residents it also offers the conveniences within its borders including dozens of restaurants, 4 grocery stores, 2 hardware stores and some of the best parks, cycling, hiking and golf course in the World for you, visiting friends and your pets. Fountain Hills is known for its hills, the famous Fountain and natural beauty. Unlike 95% of the Phoenix metro area that is completely flat, here we enjoy a little higher elevation, the hills and great views, no traffic, a safe community where your life can be well enriched.

17022 E Player Court, Fountain Hills

Courtesy of RE/MAX Fine Properties. 480-792-9500 Selling Office: Realty ONE Group.
15402 E Crested Butte Trail, Fountain Hills
$2,575,000
4 Beds ⋅ 5 Baths ⋅ 6806491 MLS
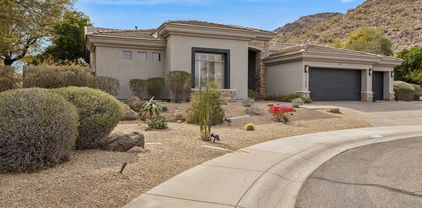
Discover the epitome of elegance and comfort in this stunning Fountain Hills residence, perfectly nestled in a prestigious gated community of Firerock. This single-level home boasts an expansive 4,688 square feet of living space, including four luxurious bedrooms and 4.5 bathrooms. Each bedroom offers its own sanctuary, with ample space and serene views. The heart of the home features a chef's kitchen, equipped with top-of-the-line appliances and an open layout that makes cooking a joyous event. The adjacent living areas are adorned with interior designer furnishings that blend seamlessly with the natural beauty visible through pocket sliding doors, which also provide an effortless transition to the outdoor living space. Speaking of outdoors, redefine relaxation in your own private oasis where the views are second to none. Patio features exterior heaters, outdoor television, fireplace and grilling area. Functionality meets luxury with a split floorplan that ensures privacy for the primary bedroom while maintaining an inviting flow throughout the home. The detailed design touches and high-end finishes speak volumes of the craftsmanship invested in this property. Community features are just as enticing, with the Firerock Clubhouse just a stone's throw away. Target, Frys, Safeway and access to the 87 highway ensure convenience is at your doorstep. This home isn't just a place to live, it's a lifestyle waiting to be embraced. Make it yours and experience unparalleled living every day.

15402 E Crested Butte Trail, Fountain Hills

Courtesy of Compass. 480-776-1555 Selling Office: HomeSmart.

14245 N Territory Trail, Fountain Hills
$2,900,000
4 Beds ⋅ 6 Baths ⋅ 6803947 MLS
Worthy of global attention, this incredible single-level home is tucked on the rarest and most premier lot within Adero Canyon. Nestled at the end of a cul-de-sac with unsurpassed privacy & tranquility, endless views are forever yours. As you enter the manicured courtyard, instantly notice lush foliage and designer finishes that create a serene feel in the luxurious outdoor space. This exquisite modern residence boasts 4 bedrooms and 6 bathrooms, including a separate casita by the pool for ultimate privacy. Every room offers breathtaking views, enhancing the home's seamless connection to its natural surroundings. This meticulously designed home also features an open-concept floor-plan with dedicated office, separate family/media providing the perfect blend of comfort and functionality. For those who love to entertain, the outdoor kitchen is a chef's dream, with both covered and open air decks creating a cozy gathering spot for guests. Just steps away, the sparkling pool features smart automation, a spa with its own bar, and spillover feature. An elevated seating area is the ultimate space to embrace the unsurpassed views of Red Mountain and the best views in Fountain Hills. Multiple vignettes make this home an entertainer's delight, including a side yard, equipped with artificial turf, perfect for a friendly game of corn hole or for honing your golf skills.

14245 N Territory Trail, Fountain Hills

Courtesy of MCO Realty. 480-837-2500 Selling Office: Realty ONE Group.
16439 E Nicklaus Drive, Fountain Hills
$1,452,500
4 Beds ⋅ 5 Baths ⋅ 6803226 MLS
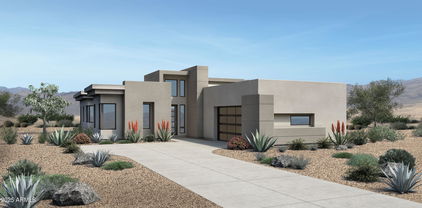
Nestled on an elevated, 1.27 ACRE HOMESITE overlooking the natural beauty of Sonoran Desert terrain, this timeless, architecturally inspiring home was designed to capture BREATHTAKING VIEWS! Spacious estate with approximately 7,000 square feet under roof, offering a flexible floor plan, expansive covered balcony, large covered patio, covered porch, and oversized garage. Luxury and quality throughout, including artistic wood/glass front door, beautiful gourmet kitchen, granite countertops, travertine, marble, warm woods, separate office, separate sitting room/den, guest suite, spectacular main suite, and more ($100,000+ in 2024 renovations). The resort-style rear yard completes this magical setting with an amazing pool, water feature, inviting spa, stunning sunsets, and SCENIC VIEWS!

16439 E Nicklaus Drive, Fountain Hills

Courtesy of Bold Realty LLC. carynkommers@gmail.com Selling Office: Non-MLS Office.

16409 E Kingstree Boulevard, Fountain Hills
$750,000
4 Beds ⋅ 3 Baths ⋅ 6800270 MLS
-H&B due 2/27noon-Stunning 70's Chic Retreat w/ Red Mountain Views in Fountain Hills! Experience ultimate Arizona living w/ this 70's chic home, perfectly situated on private, over-an-acre lot in heart of FH Designed to maximize its breathtaking surroundings, this home features a incredible floorplan w/ windows everywhere, allowing for uninterrupted views of Red Mountain & spectacular sunsets from nearly every angle. Entertain effortlessly w/ wraparound deck on main level, additional deck on upper level, & poolside deck perfect for soaking up the sun or stargazing. Walkout basement offers versatile guest quarters, ideal for hosting friends & family or creating a private retreat. From retro-chic design elements2expansive outdoor spaces, this home is one-of-a-kind gem, Character/Style/funct

16409 E Kingstree Boulevard, Fountain Hills

Courtesy of Keller Williams Integrity First Realty. 480-854-2400 Selling Office: MCO Realty.

9609 N Palisades Boulevard, Fountain Hills
$4,075,000
5 Beds ⋅ 6 Baths ⋅ 6794531 MLS
Contemporary new build in FireRock designed for seamless indoor-outdoor living. This single-level, open floor plan home spans 4,978 square feet, including a spacious attached casita. Every detail of the interior exudes luxury, from fine custom cabinetry to high-end Wolf Sub Zero appliances, quartzite counters in the gourmet kitchen, sleek 45'' stainless steel workstation, 60 bottle wine cooler, & a full butler's pantry. The yard offers an expansive patio, lounge area, negative edge pool, fire-pit, & pergola that create a perfect setting to take in spectacular views day or night. The master suite is an oasis with dual vanities, spacious closets, freestanding tub, & luxurious rain shower. Two additional ensuite bedrooms, a recreation room with a full bar. Designed by award-winning architect Nick Tsontakis, this estate offers energy-efficiency with four independent cooling zones. 36' Wolf sub zero fridge and 30' freezer. Luxury Porcelain 2X4ft Format tile. Wood flooring in bedrooms. Kitchen island with 45" stainless steel workstation & pulldown faucet stainless beverage faucet with reverse osmosis system. Creatively hidden full butler pantry. Spacious, bright primary bedroom. Primary bath suite featuring large tile shower including handheld & rainfall satin shower heads. Free-standing tub & make up counter. Spacious his and hers closets including second laundry. Recreation room with full bar and access to outside living. Office/den/library off great room. Two additional full ensuite bedrooms. Large outdoor patio and lounge areas. Negative edge pool. Raised, unique seating area with fire-pit and pergola. Spectacular views of FireRock golf course & city views to Mesa & downtown Phoenix. Soft water installed for your enjoyment. High efficiency tankless water heater with recirculation pump for near instant hot water throughout.

9609 N Palisades Boulevard, Fountain Hills

Courtesy of Realty ONE Group. 480-215-1105 Selling Office: Coldwell Banker Realty.
9844 N Red Bluff Drive, Fountain Hills
$3,650,000
4 Beds ⋅ 5 Baths ⋅ 6790081 MLS
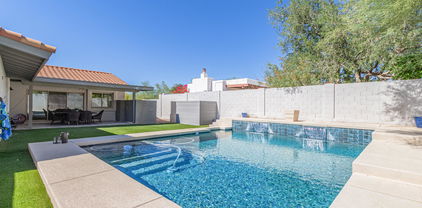
Mastery of architectural art awaits. This is the FireRock residence that truly combines timeless design with unrivaled views. From the moment you step onto the property, a panorama of emerald golf course fairways, mountain silhouettes, and city light views will take your breath away. Enter the foyer where a custom two-story master-crafted sandstone and water feature teases your senses and invites you to explore the style and tranquility of this two story-home. Accessible from the 1st and 2nd master suites, a lush courtyard with a whirlpool spa and fire-pit with bench seating blends into the overall wrap-around deck, providing multiple entertaining vignettes, a BBQ, and an elevated negative-edge pool overlooking the fountain of Fountain Hills and nearby mountain ranges. The serenity and convenience of two home offices with built-in cabinetry, one with a library and one with 180-degree views, cannot be overstated. The well-appointed chef's kitchen opens to the great room and miles of stunning views. The lower-level guest wing offers third and fourth guest suites with an adjoining multipurpose bonus room and a media room with tiered theater seating. Special features abound, including massive storage in the house and 4-car garage, Lutron lighting, electronic shades, exterior metal storm shades, and an elevator for truly step-free living. Come see for yourself and be prepared to have your breath taken away.

9844 N Red Bluff Drive, Fountain Hills

Courtesy of MCO Realty. 480-837-2500 Selling Office: Compass.

9933 N Copper Ridge Trail, Fountain Hills
$1,500,000
3 Beds ⋅ 3 Baths ⋅ 6784369 MLS
Welcome to your ideal entry into the prestigious Firerock Golf Community! Competitively priced at $1,500,000, this beautifully maintained Santa Fe-style home is a rare find, offering the perfect blend of luxury, privacy, and potential. Spanning 3,791 sq. ft. of thoughtfully designed living space, this single-level residence features 3 spacious bedrooms, 3 full baths, and classic southwestern charm, enhanced by four cozy fireplaces throughout. Nestled on a quiet cul-de-sac within walking distance to the clubhouse and driving range, this home offers convenience and community access. The two-car garage, along with a dedicated golf cart garage, provides ample parking and storage, while a designated space for a future dumbwaiter offers added convenience. Outdoors, the professionally landscaped yard includes underground plumbing for a potential pool off the main patio, which also boasts an outdoor kitchen, dining & seating area. A secluded private patio off the master suite has underground plumbing for a future spa. An additional outdoor space near the family room offers a versatile area for pets or a garden oasis. The home's original owners have invested over $150,000 in upgrades, making it move-in ready while leaving room for you to add your personal touch. Don't miss this exceptional opportunity to enter Firerock in style!

9933 N Copper Ridge Trail, Fountain Hills

Courtesy of Russ Lyon Sotheby's International Realty. 480-809-4255 Selling Office: Coldwell Banker Realty.

10831 N Pulve Court, Fountain Hills
$3,803,000
4 Beds ⋅ 7 Baths ⋅ 6783325 MLS
Perched on a prime corner lot in the prestigious gated community of Crestview, this stunning estate offers unparalleled privacy and sweeping views of city lights, majestic mountains, and the serene desert landscape. Beyond the tranquil courtyard, step inside to soaring ceilings, designer finishes, and walls of glass that frame breathtaking vistas. The open-concept living room flows seamlessly into a chef's dream kitchen, featuring dual Sub-Zero refrigerators, three ovens, a built-in espresso machine, expansive granite countertops, and a sunlit breakfast nook. The master suite is a private sanctuary, complete with a cozy sitting area, Cantera fireplace, spa-like bath with dual vanities, soaking tub, walk-in shower, and a colossal custom closet. Three additional en-suite bedrooms, a formal dining room, spacious office, and bonus room with a wet bar ensure comfort and versatility. Entertainment is taken to the next level with a game room, wine cellar, and state-of-the-art movie theater. Outside, the backyard oasis features a stunning negative-edge pool, spill-over spa, firepit, built-in BBQ, and expansive decks to embrace the beauty of every Sonoran season. This home is a rare blend of luxury, functionality, and timeless designa true trophy among Fountain Hills' finest estates.

10831 N Pulve Court, Fountain Hills

Courtesy of Real Broker. 480-356-5657 Selling Office: AZ Brokerage Holdings, LLC.

13463 N Stone View Trail, Fountain Hills
$2,525,000
4 Beds ⋅ 5 Baths ⋅ 6774845 MLS
Turnkey gated Fountain Hills home in the Adero Canyon community. This modern lock and leave features open concept living with 15' ceilings in the great room with a fireplace, stunning chandelier over the dining area, and expansive kitchen. Chef's kitchen includes stainless steel Sub-zero and Wolf appliances, multiple ovens, and kitchen island. Primary suite features mountain views with freestanding bathtub, oversized shower, dual sinks, enclosed toilet, and walk-in closet with custom storage and vanity. Open the expansive sliding glass doors to experience the best of Arizona's indoor/outdoor living. Bask in soaring mountain views while entertaining family and friends in your backyard with a separate guest house, custom pebbletec pool with Baja shelf, travertine decking, covered patio, and desert low maintenance landscaping and turf. This privately gated quiet community has gorgeous views and biking, jogging, and hiking trails to enjoy year-round.

13463 N Stone View Trail, Fountain Hills

Courtesy of Local Luxury Christie's International Real Estate. 520-403-5270 Selling Office: CPA Advantage Realty, LLC.

14675 E Paradise Drive, Fountain Hills
$3,900,000
4 Beds ⋅ 6 Baths ⋅ 6774625 MLS
VIEWS, VIEWS, VIEWS!! Celebrate the good life in this spectacular custom sanctuary and bask in stunning city light views, sensational sunsets and pristine mountain vistas in every direction. This timeless single story, European inspired, Tuscan home is warm and inviting, and it is thoughtfully designed with luxurious finishes and superior craftsmanship throughout the property. The well-appointed gourmet kitchen anchors the home, boasting an over-sized island and plenty of counter space for cooking with family and entertaining friends. Hand hewn beams, accent lighting, custom cabinetry, a large walk-in pantry and top-of-the-line appliances with a built-in pizza oven, complete the package.

14675 E Paradise Drive, Fountain Hills

Courtesy of Russ Lyon Sotheby's International Realty. 480-585-7070 Selling Office: RE/MAX Solutions.

9005 N Crimson Canyon, Fountain Hills
$2,000,000
5 Beds ⋅ 5 Baths ⋅ 6773765 MLS
This stunning golf side property in Eagle Mountain offers breathtaking sunset and mountain views, creating a serene oasis. Secured by a private gated entry, this home is spread over 4,227 square feet with 5 bedrooms and 4.5 bathrooms and features a 3-car garage. Inside, vaulted ceilings with exposed beams, stone and wood flooring, and archways add to the elegant design. The pre-wired surround sound fills the home with music, enhancing the ambiance. The spacious great room with a fireplace serves as the heart of the home, while the formal dining room opens to the backyard for seamless entertaining. The gourmet kitchen boasts stainless steel appliances, double ovens, granite countertops, a stone backsplash, and a large pantry. A breakfast nook and island with bar seating complete the space. The primary bedroom is a private retreat with a sitting room, ensuite bathroom featuring dual vanities, a soaking tub, and a large walk-in closet. Additional bedrooms offer comfort for guests, while a den serves as an ideal office or study. Outside, the backyard is an entertainer's dream with a covered patio, built-in BBQ, spa, and sparkling pool with water features. Multiple seating areas, a putting green, and a roof top deck with stunning views and city lights ensure perfect outdoor relaxation. This home beautifully blends luxury and comfort, making it ideal for entertaining or peaceful living.

9005 N Crimson Canyon, Fountain Hills

Courtesy of Local Luxury Christie's International Real Estate. Anthony@TheTurcoGroup.com Selling Office: Phoenix Urban Spaces.

11420 N Kiowa Circle, Fountain Hills
$1,390,000
4 Beds ⋅ 3 Baths ⋅ 6773288 MLS
Quintessentially Fountain Hills, this rare single level home is tucked on a quiet cul-de-sac in one of the most desirable areas of town. Enjoy unrivaled views of Red Mountain, The McDowells, and Four Peaks from nearly every room. Presented to the market for the very first time, pride of ownership is obvious from the moment you arrive. Once inside, instantly notice soaring ceilings and walls of glass that frame the formal living and dining rooms. Take a few steps further and the kitchen and family room will take your breath away with its incredible views and bright and light feel. The kitchen is well thought out with stainless steel appliances, granite countertops, and a kitchen island that will make any chore a delight. Compelling rejuvenation, the oversized master retreat features more framed views of Red Mountain and Four Peaks along with an updated bathroom with dual sinks, corner Jacuzzi Tub, travertine snail shower with built-in bench, private water closet, and custom walk-in closet. Treat guests royally with a second junior suite tucked away on its own with a full en-suite and full bathroom. Two additional bedrooms, and full bath make this split floor-plan combine both functionality and convenience. Step outside to your private Sonoran Sanctuary with multiple covered patios, an open air deck that wraps the entire length of the home, and a tiered pool featuring ultimate privacy and a resort feel with its own custom rock water feature. Hidden features of this home include an air-conditioned workshop off the garage, massive laundry with tons of storage smartly placed between the bedrooms, central vac, wired security system, and much much more! Select furnishings available via separate bill of sale.

11420 N Kiowa Circle, Fountain Hills

Courtesy of MCO Realty. 480-837-2500 Selling Office: Coldwell Banker Realty.

14817 N Calle Del Prado --, Fountain Hills
$839,000
5 Beds ⋅ 3 Baths ⋅ 6773079 MLS
This Upgraded, Beautiful residence, PLUS, 1286sqft GUEST HOUSE in Fountain Hills can be yours! Inside the spacious open floor plan is the heart of the home with an upscale kitchen. Shaker cabinets adorned with crown moulding, prep island sink, tile backsplash, quartz counters, high-end stainless steel appliances, double wall oven & Brand NEW cooktop. The primary offers NEW plush carpet, a trending barn door to the walk-in closet, and a pristine en-suite comprised of dual sinks, a garden tub, and an enclosed glass shower to complete the picture. Amazing guest's quarter provides a great room, kitchen, laundry, two bedrooms, and a bathroom. Access the guest house from the main house, or the separate side entrance! Great opportunity for in-laws, or AirBnB with private yard! Don't miss the wide sliding glass doors in the main house, connecting the indoor & outdoor living! Generous-sized backyard offers a covered patio, artificial turf, and a sparkling pool with 2 waterfalls, perfect for year-round entertaining. The 1/2 acre lot boasts RV parking, separate Casita driveway/parking and privacy. Fantastic location, No HOA, walk to parks and schools. What's not to like? This unique haven will sell fast! Upgrades and Features: NEW water heater, NEW carpet throughout, NEW cooktop, A/C in garage, water softner, epoxy floors, RV parking and gate, 6ft pool, over half acre lot, vaulted ceilings, NEW smoke detectors. 2019 A/C units, roof, windows and complete remodel and guest house addition!

14817 N Calle Del Prado --, Fountain Hills

Courtesy of West USA Realty. 602-942-4200 Selling Office: Grace CRE.

13859 E Coyote Way, Fountain Hills
$2,600,000
5 Beds ⋅ 6 Baths ⋅ 6767766 MLS
BACK ON THE MARKET, buyer could not perform. Perched high in the McDowell Mountains, this stunning transitional soft contemporary estate offers breathtaking 360-degree views of the mountains and city, with expansive panoramas visible from every room, window, and patio. Situated in the prestigious, guard-gated Eagle's Nest community of Fountain Hills, this 5 bedroom, 5.5 bathroom home, including an office, a detached casita and bonus room, epitomizes luxury, privacy, and serenity. Designed with an open and split floor plan, the home features soaring 12-foot ceilings, rare veined travertine flooring, premium wood flooring, and four perfectly positioned patios for seamless indoor-outdoor living. Meticulously maintained, this home showcases custom high end finishes throughout, exemplifying impeccable pride of ownership. The chef's kitchen is a culinary masterpiece complete with an oversized island, granite countertops, farmhouse sink, soft-close cabinetry, and a butler's pantry. It boasts state-of-the-art appliances, including a Bosch induction cooktop with pot filler, Bosch dishwasher, Thermador dual wall ovens, warming drawer, Thermador custom refrigerator and freezer, and a Gaggenau built-in coffee and cappuccino machine. The bright and spacious great room offers a formal dining space, breakfast nook, gas fireplace, and a standalone wet bar with a beverage fridge, wine cooler, full dishwasher, and seating for ten. The luxurious primary suite features a hidden bookshelf that leads to a private den or exercise room as well as a luxurious bathroom with dual vanities, a walk-through shower, a free standing jetted soaking tub, heated floors, and a large walk-in closet. Upstairs, you'll find a private guest suite with its own bath and walk-in closet, along with two additional guest rooms that share a Jack and Jill bathroom, both with walk-in closets. The detached casita comes complete with a full kitchen, butcher block countertops, stainless steel appliances, a bathroom with a jacuzzi tub, and a walk-in closet. The backyard is an entertainer's oasis, boasting spectacular mountain views and a heated Pebble Tec lap pool with an automatic cover, a private gated spa with bistro lights, a travertine pool deck, and an outdoor kitchen featuring a built-in BBQ, bar area, sink, and cooling misters for added comfort. A covered patio with fully automated sunscreens ensures year-round outdoor enjoyment. Eagle's Nest, a private enclave of 250 homes, offers scenic biking and walking paths, with easy access to nearby hiking trails. The winding roads take you through the natural beauty of the McDowell Mountains, providing stunning views of Four Peaks, the Superstitions, and the Goldfields.

13859 E Coyote Way, Fountain Hills

Courtesy of The Noble Agency. 480-420-4589 Selling Office: Non-MLS Office.

15512 E Desert Hawk Trail, Fountain Hills
$2,650,000
4 Beds ⋅ 7 Baths ⋅ 6765753 MLS
REDUCED $50K! Welcome to this stunning Firerock home, where luxury and comfort converge. Designed for seamless living, this gem lives like a single level and boasts a lower walk-out level with a game room, wine room, and a private movie theater. The great room, adorned with an automatic slider, opens to an enormous covered balcony—perfect for indoor/outdoor entertaining. A Cantera fireplace with fire crystals adds warmth and elegance. The heart of the home is the gourmet kitchen, featuring not one but two kitchen islands and top-of-the-line Viking appliances. All bedrooms are en-suite, ensuring privacy and convenience. Additional highlights include a separate casita, a cutting-edge Lutron automated lighting system, custom drapery, and exterior sensor shades. Movie enthusiasts will appreciate the dedicated theater room, while an elevator adds practicality. Step outside to the resort-style backyard, complete with a spacious covered balcony, large patio, and two built-in BBQ areas. The pool, spill-over spa, water feature, and fire pots create an oasis for relaxation. Plus, this home is equipped with four new HVAC units and a brand-new tile roof backed by a 40-year transferable warranty.

15512 E Desert Hawk Trail, Fountain Hills

Courtesy of RE/MAX Excalibur. 480-355-3500 Selling Office: Jason Mitchell Real Estate.

17105 E Malta Drive, Fountain Hills
$1,100,000
4 Beds ⋅ 4 Baths ⋅ 6762448 MLS
SINGLE LEVEL, OPEN, SPLIT FLOOR PLAN. Kitchen opens to the Great Room with DOUBLE ISLANDS, SOFT CLOSE CABINETS (most w/ roll out shelves throughout the home). Majority travertine and wood-look-tile flooring. 4th BEDROOM & ENSUITE can be used as CASITA or OFFICE with a separate outside entrance to the FRONT COURTYARD. Front Bonus Room can be used as DR, LR, GAME ROOM, or the space of your choice! Energy Efficient home and (HEAT PUMP) HEATED POOL with INFINITY EDGE. Back Patio WATER FEATURE with LED CUSTOM LIGHTING. SPARKLING STAINLESS STEEL FRIGIDAIRE appliances. Sale includes kitchen and garage refrigerators, washer/dryer, and SURROUND SOUND EQUIPMENT. PRIVATE LOT w/ peek-a-boo Fountain Hills FOUNTAIN & MOUNTAIN VIEWS. NEUTRAL, 10' CEILINGS, well maintained, clean and OPEN Tuscan Large walk-in Primary Closet has Madera cabinetry organizer which includes pull out drawers for maximum storage. 3-car garage has epoxy coated floor and updated storage cabinets in addition to separate storage/utility room. Home exterior was freshly painted this year. This is a must see! Easy to show.

17105 E Malta Drive, Fountain Hills

Courtesy of Russ Lyon Sotheby's International Realty. 480-809-4255 Selling Office: HomeSmart.

11025 N Arista Lane, Fountain Hills
$3,825,000
4 Beds ⋅ 7 Baths ⋅ 6760453 MLS
This immaculate hillside estate built by Hollanti Custom Homes is being presented for the first time since its completion in 2012. Proudly set on a 1.95 acre homesite, this 7,138 sf masterpiece boasts luxurious finishes at every turn, and is perfect for the car enthusiast with two separate levels of garage space. Enter through the private courtyard to find entrances to the main home, attached casita and executive office. Step inside the formal domed entry to be greeted by sweeping mountain vistas and expansive interiors thoughtfully designed by award-winning Est Est Interior Design. An inviting living room is at first view, featuring a floor to ceiling carved stone gas fireplace, motorized retractable glass doors overlooking the covered patio, negative edge pool, spa & captivating mountain + city light views. Chef's kitchen is a masterpiece in itself with two islands, stunning custom cabinetry, premier appliances including Wolf 6-burner cooktop + griddle, separate double ovens, Sub-Zero full refrigerator + full freezer, Miele coffee station, two dishwashers, sep. refrigerator + warming drawers, and a walkthrough Butler's Pantry connected to both the kitchen + formal dining complete with additional Viking 5-burner range, dishwasher, wine fridge, oversized sink and additional prep space. This split floor plan presents three spacious ensuite bedrooms including a primary suite designed with luxury in mind featuring a separate sitting room with passthrough fireplace connecting to the stunning bedroom with breathtaking mountain views. The premium spa bath has luxurious hand-selected touches with separate vanities, bubble tub with roman faucets, walk-in steam shower, heated floors, two water closets, and two beautifully appointed walk-in closets, one with island and custom storage. With entertaining and comfort in mind, enjoy the large great room with wet bar, 600+ bottle temp controlled wine room, custom built-ins & patio access. The exquisite library offers parquet wood floors, built-in desk and custom built-ins. Home theatre with seating for seven has 120" screen, front projection with 3D capability and refreshment station. Extensive covered patio is perfect for year-round enjoyment with built-in BBQ, fireplace, sitting areas, pool bath and views at every turn. Oversized laundry with extensive storage, two sets of front-loaders and separate mop/storage room with pail wash area. For your guests, an attached casita offers a living room, full bath with storage, bedroom with large closet, breakfast bar and kitchenette. An oversized, two-car garage is on the main level with separate storage room, and an additional 2,000 sf separate level, climate controlled, 3-car garage with secondary office, storage rooms, half bath, 2 Bend Pak car lifts, workbench, epoxy floors, & 80-gal Trimax compressor provide the perfect space for the car enthusiast or master crafstman. 800 amp service with 4 Square D electrical panels. Nestled within the gated community of Crestview, you are minutes from some of the best amenities in both Scottsdale and Fountain Hills. This retreat is not to be missed!

11025 N Arista Lane, Fountain Hills

Courtesy of The Brokery. 602-892-4444 Selling Office: HomeSmart.

15743 E Sunflower Drive, Fountain Hills
$1,285,000
6 Beds ⋅ 4 Baths ⋅ 6753886 MLS
Experience unparalleled luxury in this beautifully updated custom home featuring exquisite designer details, N/S Exposure & STUNNING VIEWS of Mountains & iconic Fountain. Enter through custom etched glass door to bright open great room w/expansive new windows & soaring ceilings. DREAM KITCHEN features smart tech appliances including a sleek induction cooktop, custom white cabinetry & striking quartz waterfall island. Split floorplan offers privacy w/luxurious primary suite on one side & additional well appointed bedrooms on other. Enjoy gorgeous VEIWS from one of the multiple outdoor patios, swim in the sparkling pool w/serene water feature, or sit & take in the surroundings by the exterior gas fireplace. Casita w/private entrance off lower level backyard. The PERFECT home exists!! Must see to appreciate all of the fine details.This home is the epitome of modern luxury in an unbelievable location just over the mountain from Scottsdale and close to some of the best hiking trails, and a short drive to downtown Fountain Hills.

15743 E Sunflower Drive, Fountain Hills

Courtesy of Berkshire Hathaway HomeServices Arizona Properties. 480-505-6300 Selling Office: Coldwell Banker Realty.

14395 N Valencia Drive, Fountain Hills
$2,150,000
3 Beds ⋅ 4 Baths ⋅ 6741052 MLS
Celebrate the good life! This show stopper is strategically perched upon one of the very best lots in the prestigious gated community of Adero Canyon. The property boasts natural space on two sides that provide both privacy and unobstructed mountain views. A stunning single story, open floorplan home, with soaring ceilings and over-sized windows; it enjoys lots of natural light and tremendous mountain views. This impeccably maintained property has been thoughtfully upgraded throughout and lightly lived in, it is on point and ready for new owners. The kitchen is the heart of the home, and this one takes center stage with floor to ceiling cabinetry, an oversized center island, stainless steel appliances and an additional bank of cabinetry in an alcove that serves as a functional pantry. Entertaining is made easy, with casual dining and living areas, anchored by a dramatic fireplace. There is a 4-panel sliding glass door that opens up to an exceptionally appointed backyard which promotes seamless indoor and outdoor entertaining with all of the bells and whistles already in place - a firepit, fountain, grilling station and dining location - complete with a large grassy area for dogs and kids. The generous primary bedroom is split from the secondary ensuite and offers peace and privacy for both bedrooms. Additionally, there is an attached guest casita with a separate entrance and a bedroom and bath for guests or it can be purposed as an artist's studio, man cave, second office etc. the options are limitless. The lovely in-home office, with a built-in desk, is the perfect place to work remotely. The air conditioned 3 car garage is a winner as well, with epoxy flooring, and built in cabinetry. Another big perk is a high-end backup generator. This Marden + casita, lock and leave home checks all the boxes, new construction in a gated community, with stellar views, in the lovely Adero Canyon community. It offers direct access to Adero Canyon trailheads, is close to vibrant downtown Fountain Hills, renowned golf courses, dining establishments and The Adero Resort and Spa for separate club membership at reasonable rates for fitness classes, state of the art fitness center, tennis, pickleball, resort and lap pool.

14395 N Valencia Drive, Fountain Hills

Courtesy of Russ Lyon Sotheby's International Realty. 480-585-7070 Selling Office: eXp Realty.

15731 E Sycamore Drive, Fountain Hills
$800,000
5 Beds ⋅ 4 Baths ⋅ 6727663 MLS
Discover this hidden gem on a scenic acre hillside lot with a pool house/casita overlooking a resort-style pool and spa. This custom-built home offers 5 bedrooms, 4 bathrooms, a 4-car garage, and a walkout basement with an exercise room, all showcasing breathtaking mountain views. With a gourmet kitchen, updated appliances, cozy fireplace, modern flooring, and energy-efficient Rastra (ICF) construction, this home also features a new roof (2021) and two AC units (2019). Covered patios on every level offer the perfect setting for enjoying sunrises and sunsets. The walkout basement provides endless potential for additional rooms or an in-law suite. Sold as is, this property is a fantastic investment opportunity. Located in a prime area with low taxes and no HOA, this home has it all!

15731 E Sycamore Drive, Fountain Hills

Courtesy of Good Oak Real Estate. 480-539-4775 Selling Office: Home Team Luxury Realty AZ.

Copyright 2026 Arizona Regional Multiple Listing Service, All rights reserved. The data relating to real estate for sale on this website comes in part from the Arizona Regional Multiple Listing Service. All information deemed reliable but not guaranteed and should be independently verified. All properties are subject to prior sale, change or withdrawal. Neither listing broker(s) nor Arizona Regional Multiple Listing Service shall be responsible for any typographical errors, misinformation, misprints and shall be held totally harmless.

The data relating to real estate listings on this website comes in part from the Internet Data Exchange (IDX) program of Multiple Listing Service of Southern Arizona. IDX information is provided exclusively for consumers' personal, non-commercial use and may not be used for any purpose other than to identify prospective properties consumers may be interested in purchasing. Listings provided by brokerages other than Loving Phoenix Team | Real Broker are identified with the MLSSAZ IDX Logo. All Information Is Deemed Reliable But Is Not Guaranteed Accurate. Listing information Copyright 2026 MLS of Southern Arizona. All Rights Reserved.