Refine Search
Sort by
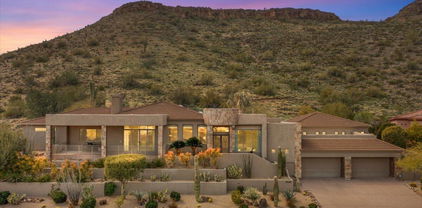
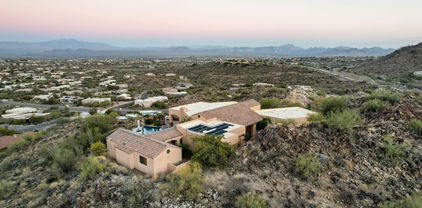
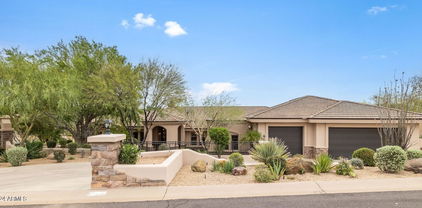
9232 N Vista Verde Court, Fountain Hills
$5,250,000
4 Beds ⋅ 7 Baths ⋅ 6722541 MLS
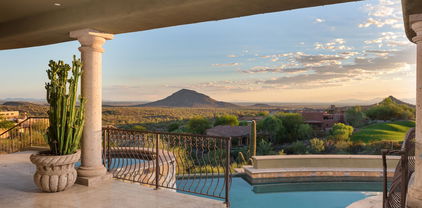
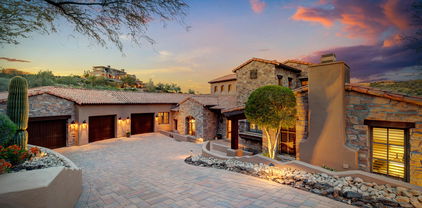
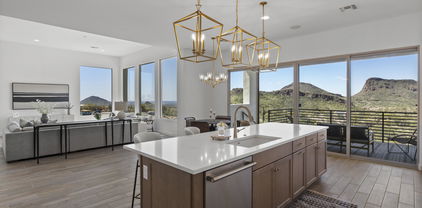
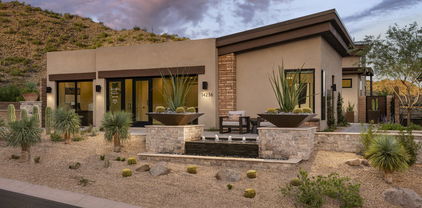
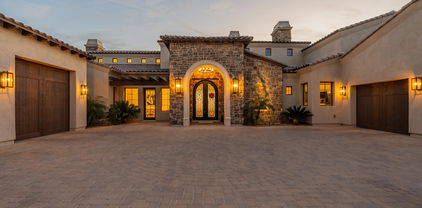
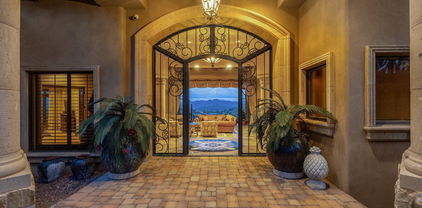
Set amidst the picturesque surroundings of Firerock Country Club, this architectural masterpiece stands on the most coveted street in the community, offering an unparalleled blend of luxury living and awe-inspiring views. Boasting a world-class design with a global inspiration, it showcases luxurious materials such as Turkish limestone, tropical bamboo, Quarto cherry wood, Dutch cabinetry, a top-of-the-line German kitchen, and Japanese-style baths. With four lavish bedrooms, seven well-appointed bathrooms, a spacious four car garage, and thoughtful features like a dog bath, this property offers the ultimate fusion of luxury, comfort, and sophistication. The indoor pool room serves as a tranquil haven, featuring retractable glass doors that open to a lower patio, a kitchen, a comfortable sitting room, a restorative massage room, a rejuvenating sauna, and a luxurious steam bath. The continuous hot water supply from the Noritz Systems ensures comfort throughout the home. Other fine amenities include a theater room, game room, gym, office, and multiple terraces. The expansive outdoor living areas are designed for entertainment and relaxation, featuring multiple patios, enchanting fire pits that enhance the natural beauty of Firerock. Whether unwinding in the elegant Great Room with its Onyx bar, indulging in the peaceful Master bedroom with its lavish amenities, or savoring the natural splendor of Firerock, this residence is truly a masterpiece tailored for the discerning individual seeking the pinnacle of luxury living.

9232 N Vista Verde Court, Fountain Hills

Courtesy of Russ Lyon Sotheby's International Realty. 480-809-4255 Selling Office: Compass.
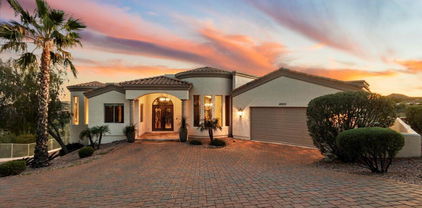
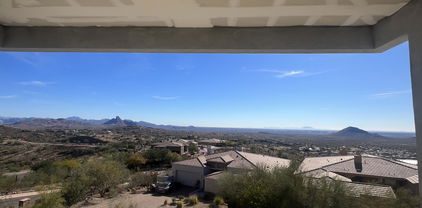
15810 E Eagle Crest Road, Fountain Hills
$1,225,000
5 Beds ⋅ 5 Baths ⋅ 6720101 MLS
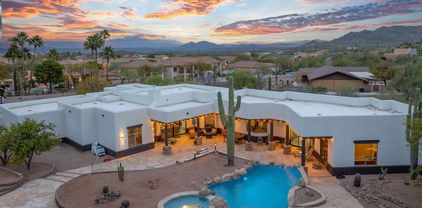
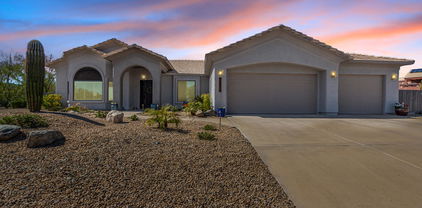
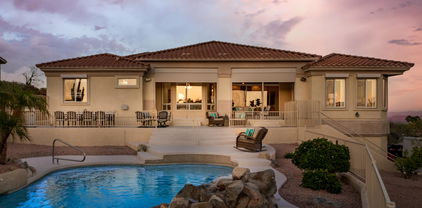
New(ish) Custom Home with Beautiful Hillside Views & Privacy. Due to a family tragedy, this home was frozen in time! While it is technically 22 years old, it has never been lived in and lives like a new home, right down to the systems and appliances! An excellent opportunity for a savvy buyer to obtain legendary quality at a great price...and to complete it with your own finishing touches. Everything was custom designed and handcrafted by the owner-builder, himself a licensed commercial and residential contractor. Walking through the home you can't help but notice details rarely seen. The home is ideal for owners who seek space, hospitality & contemporary southwest elegance, both inside and out. Seller offering $25,000 finish allowance. See disclosures Welcome to 15810 E Eagle Crest Road in Golden Eagle Estates! The street presence of this stately home with its lit columns, elegant gardens and contemporary Southwest architecture will make a strong impression even before you enter the sprawling front courtyard with two iron, gated entrances, lush landscape, towering trees, charming water feature and portico entry. Sitting high on a hill on .98 acre of land, you enter the home and get a glimpse of the commanding view of Four Peaks, the Mazatzal Mountains and the northern McDowell Mountains. Featuring four fully suited bedrooms plus a separate casita, there are multiple living and dining areas and plenty of options for home office, den, media or fitness rooms...you name it! The kitchen begs for culinary excursions with its multiple work areas, large pantry and creative lighting. Or, move to the back upper patio which offers plenty of options for dining and outdoor living arrangements, all overlooking the beautiful mountain views, the pool with it's stone water feature plus more patios and garden spaces that will be the setting for years of family memories. And for gardeners or tinkerers, there's a wonderful lower-level work room that is the perfect temperature year-round and enters from the side yard. The 3-car garage is very oversized and features a work bench and other surprises! There is little left to finish within the home, but these items are truly those which will allow you to make the home "Yours." These include floor coverings in select locations (the main galleries, kitchen and baths have been elegantly completed); bathroom hardware and mirrors area needed. The home is plumbed for central vacuum, but there is no motorized canister; The home is wired for sound, but no speakers are present. The windows and doors are by Andersen Windows and will likely need adjustments in some locations; there is no doorbell. Please see the Seller's Disclosure and homeowner explanation for more details.

15810 E Eagle Crest Road, Fountain Hills

Courtesy of RE/MAX Sun Properties. 480-837-9801 Selling Office: LPT Realty, LLC.

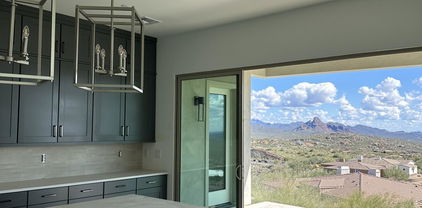
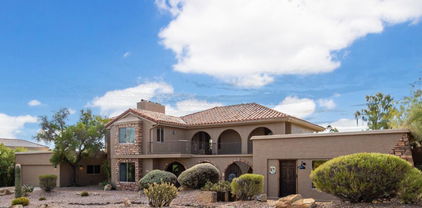
15210 E Camelview Drive, Fountain Hills
$2,900,000
5 Beds ⋅ 6 Baths ⋅ 6717477 MLS
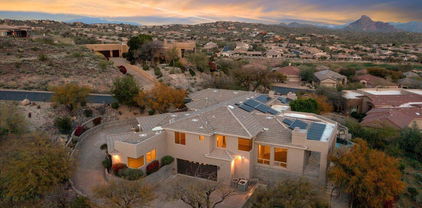
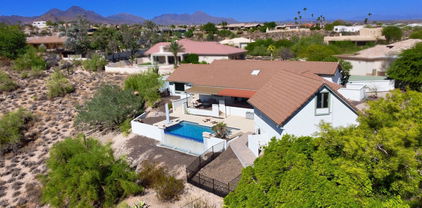
A rare single level find within the guard gated community of Eagle Mountain. Pass through the tranquil and private courtyard to a stately foyer and let your emotions be stimulated by the ''WOW'' factor. An exceptional Valley scene is visible through a wall of pocketing glass doors. The captivating view from a 1255 SQFT covered patio is unlike any other. 180 degrees of night city lights, an emerald fairway, and unspoiled desert/mountain scapes by day. Paradise with pool and spa. Lovely moments will be experienced in the grand dining room with walk in wine cellar and a butler's pantry. Open to the kitchen, the inviting great room has two additional walls of pocketing glass. An exquisitely finished guest home features a living room, ensuite bedroom, dining and kitchenette details & cantera fireplace. The kitchen is a true culinary paradise with an oversized breakfast bar, stunning wood butcher island, rich cabinetry, double ovens, copper stove vent, pot filler, & more. Unparalleled rejuvenation is easily achieved in the master retreat, complete with a wall of butted glass windows, incredible ceiling stenciling, sitting area, private patio access, coffee/wine bar, dual raised vanities, regal soaking tub, and a European walk-in closet with many concealing doors. Just off the courtyard, a large office/den/media room is perfect for conducting business or enjoying a film. Completing the main level, two oversized en-suite bedrooms with private patio access and an incredible laundry/craft/sewing room are truly one of a kind. Separate from the main house, the casita features a large living room with kitchen and a large en-suite bedroom. Perfect for any Sonoran Season, the oversized backyard patio is a true oasis with a stunning pool, spillover spa, a misting/pool fogger system, integrated lighting and music systems, private pool bathroom, along with lush foliage. Hidden features of this home include 2 fully air-conditioned storage rooms, whole home lighting system with one button off, programable instant hot water delivery systems throughout the house and a galley butler's pantry with Ice maker, dishwasher, and refrigerator.

15210 E Camelview Drive, Fountain Hills

Courtesy of Russ Lyon Sotheby's International Realty. 480-809-4255 Selling Office: Russ Lyon Sotheby's International Realty.

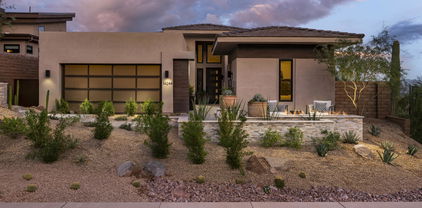
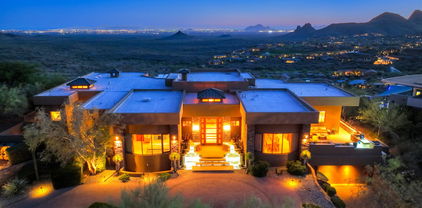
14102 E Highland Avenue, Fountain Hills
$1,489,995
4 Beds ⋅ 5 Baths ⋅ 6717196 MLS
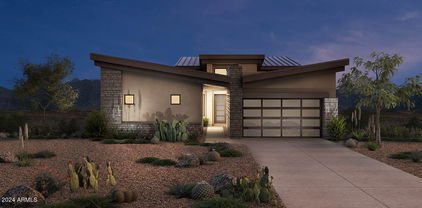
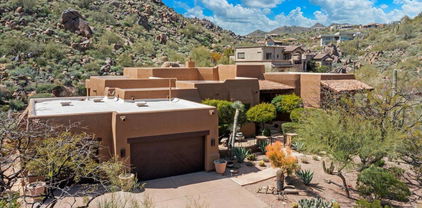
Move in early 2025! Designer appointed Thaxton Modern offers room for family and guests. A nice front courtyard offers privacy for the attached casita making great outdoor space and inviting entry to the home. This home features additional bonus room and separate office. Open concept kitchen, casual dining and great room with fireplace opens to covered patio and spacious backyard for entertaining. Kitchen boasts Wolf appliances including 36'' cooktop, double ovens and built in 48'' Sub-Zero side by side refrigerator! Primary suite with luxurious bath with separate soaking tub, walk-in shower and two walk-in closets. Final opportunity for this amazing floorplan!

14102 E Highland Avenue, Fountain Hills

Courtesy of Toll Brothers Real Estate. 480-951-0782 Selling Office: Citiea.

14438 E Shadow Canyon Drive, Fountain Hills
$2,500,000
4 Beds ⋅ 4 Baths ⋅ 6710679 MLS
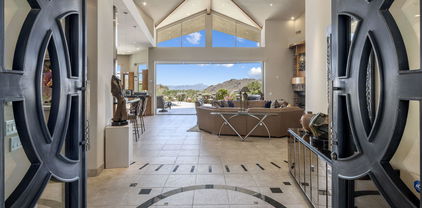
Contemporary SW with panoramic views of the Superstition Mtns, Red Rock & the McDowells from your own mountaintop sanctuary. Sunrises over 4Peaks Mtn and its colorful end to your day will spoil you for anything else. Enter a gated courtyard with multi-level water feature and Koi Pond, to a massive entry with iron doors. The interior structure was artfully engineered so that views are unimpeded, with a 20' center-point ceiling and beams. The focal point of the living area is an ASID award winning media wall built on a radius that seamlessly incorporates the stone fireplace, custom lighting and media storage. An electronic, 20' x 10', 4-panel door fully pockets to feature the views, the massive patio, outdoor fireplace, grilling area, pool and spa for seamless indoor-outdoor enjoyment. SOPHISTICATED INTERIORS: " The Carcacol design of the iron doors is repeated in a pattern on the floor and is known as "Circles of Love." " ASID award-winning media center is of Zebra Wood in a radius design that ties seamlessly into a stacked stone gas fireplace with special art lighting " High-end Entertainment System is easily accessed to rear equipment room and includes Pioneer, Integra, JVC, Harmon/ Karden, Contour, NHT " Contemporary art chandeliers and fans " 20' ceilings in great room with massive beams " Soaring 12' - 20' ceilings throughout " 8' Interior solid wood doors " Custom Maple cabinetry in specialty finishes throughout the entire home " Plenty of wall space for art with tons of directional lighting to highlight every piece " Travertine style tile flooring with Granite accents " 10' x 20' mechanical, fully pocketing slider doors at the great room patio with clerestory windows " Elegant guest bath features Palladio Granite counters, a Rajah Slate wall, art glass bowl, natural stone, and glass W/I shower as well Toto commode DINING AND ENTERTAINING: " Stunning Dining Room offers two sets of French doors to outdoor dining/kitchen space " Butler pantry with a dishwasher - tuck the dishes away and shut the door " Perfect size table for large groups or a better party " Sunny breakfast nook KITCHEN FOR THE MOST CREATIVE CHEF: " Dacor 6-burner cooktop with oversized Thermador double ovens, warming drawer, and built-in microwave " Sub-Zero side-by-side refrigerator/freezer Bosch dishwasher " Presentation-style kitchen features a massive center island of Uba Tuba Granite " Murano Glass pendants light the islands and peninsulas " There is a convenient relationship between the open kitchen and the adjacent bar and breakfast nook, all featuring granite peninsulas perfect for hosting a large crowd " Wet bar area has plenty of glass and bar storage, Uline wine cooler, Uline beverage cooler, GE Monogram ice maker plus tons of counter space " Double kitchen sink and two bar sinks, each with Grohe faucets " Butler's pantry has tons more cabinetry with Granite counters sink and a Bosch dishwasher " Walk-in pantry room with floor-to-ceiling shelving MASTER BEDROOM AND GUEST SUITES: " Primary Suite features 10' x 15' double sliding doors to a private patio sculptured into the native rock. * Double vanity features custom cabinetry with Verde Fuoco Granite counters * Towel warmer * Jetta tub with slate surround and picture window to enjoy the beauty of the rock surroundings * Slate walk-in shower offers multiple shower heads and sprays * Huge closet features custom rod space with plenty of shelving and drawers * Two private toilet rooms, each with Toto commodes " Two Additional Guest Suites * Guest suite one - offers a large walk-in closet, full bath, clerestory windows, and patio access * Guest suite 2 - offers a bath with natural stone and glass W/I shower with seating " Two Additional Flex Rooms for Office/Den/ Guest Rooms * Front Den/Exercise Room overlooks the front courtyard * The rear office is convenient to the primary suite and makes a perfect den with access to a private patio. The built-in cabinets have replaceable doors for a full closet if desired OUTDOOR SPACES: " Serene, gated courtyard offers a multi-layer rock water feature and beautiful Koi Pond " Uniquely designed Carcacol style iron doors feature a 10' radius top iron and provide a stunning entry statement " The home is artfully tucked into the natural rock walls of the hill-top site " There are multiple outdoor dining and seating areas " Outdoor Kitchen features a Viking Grill with side burner " Heated pool and spa feature an automated cover " Seamless indoor/outdoor living space w/fire pit ADDITIONAL QUALITY TOUCHES: " Three-bay garage with cabinets, epoxy flooring, additional storage closets, and a GE Monogram refrigerator/freezer. " Laundry/utility room has access from the hallway into the primary closet and features an Electrolux washer/dryer, Granite counters, tons of cabinetry, hanging space, and a media screen " Central vacuum " Motorized external sunshades

14438 E Shadow Canyon Drive, Fountain Hills

Courtesy of RE/MAX Sun Properties. 480-837-9801 Selling Office: RE/MAX Sun Properties.

9224 N Firebrick Drive, Fountain Hills
$1,435,000
5 Beds ⋅ 4 Baths ⋅ 6695402 MLS
Fountain Hills living at its finest. Come home to this spacious 5 bedroom 4 bathroom contemporary gem nestled on a generous ¾ acre lot with natural desert surrounds and plenty of room/ privacy from the neighbors. Pull into a 3 ½ car garage with ease, and enjoy having room for a private workshop, and/or storage for a boat, ATV, motorcycle or whatever toys you may have. The pool, with a classic waterfall feature, hot tub, and built in BBQ are the perfect place to entertain guests or just simply spend a quiet evening with your significant other under the stars. The large sliding glass doors are as pretty as a picture as they frame the backyard/ pool and let in beautiful natural light. This house aims to please with 3,800 sqft attention to detail. Feel refreshed and calm with tall ceilings, large bedrooms an airy great room and an open concept kitchen. The kitchen is crisp, clean and elegant featuring quartz countertops with a waterfall edge. The large island and cooktop is set up for entertaining guests. Double ovens and all stainless steal appliances make cooking and cleaning a breeze. The ample master bedroom features a spacious walk-in closet, and a master bath that provides split vanities, separate soaking tubs and a large walk-in shower with dual shower heads - all fully updated in 2023. Private access to the pool and hot tub are conveniently located right off the master. Another hidden gem of this house is a large fully functional mother- in - law suite. The suite features private access, 1 ½ baths, complete kitchen with an island and double ovens, separate access to the pool/hot tub, an on-suite bathroom with double vanities, walk-in shower, and its own dedicated laundry room. This suite is made with ease of use in mind and has the potential for some extra rental income. Make this house your home and enjoy all that is has to offer.

9224 N Firebrick Drive, Fountain Hills

Courtesy of West USA Realty. 602-942-4200 Selling Office: Keller Williams Integrity First Realty.

9205 N Fireridge Trail, Fountain Hills
$2,625,000
4 Beds ⋅ 5 Baths ⋅ 6685452 MLS
Supremely Private with optional grand scale entertainment in mind, this timeless masterpiece is at a level of architectural detail and old-world craftsmanship which is very rare! Located in the esteemed country club of Firerock the property beckons to connoisseurs of quality. Complete with barreled halls/rooms, groin vaulted ceilings plus a regal 25-foot-high wood beamed living room, the estate lives as a single level with a bonus executive loft style office. Additionally, owners will get to enjoy a newly installed Control 4 smart home system. Along with a 500-bottle wine room and ample wet bar space, enjoy a true Chefs Kitchen with top of the line appliances starting with a 48" Wolf range with 2 ovens, separate Wolf wall oven with convection microwave, a full sized SubZero refrigerator plus a separate freezer, 2 Marvel refrigerator drawers, Asko dishwasher and a Fisher-Paykel double dishwasher. Additional kitchen details include a butlers pantry, designer cabinetry, a hand carved Limestone Sink and an adjoining Breakfast Room bathed in soft morning light. Glide out through the retractable glass wall onto a captivating, richly appointed covered patio w/ intimate fireplace or any of several private terraces, all perched above your infinity edge pool and an award-winning golf course view. Treat yourself to an enchanting Primary Suite with alluring details like a cozy fireplace, French doors leading to your own private terrace and intimate bathroom. Chiseled edge travertine in a Versailles pattern flows throughout a generous split floor plan with all bedrooms being en-suite. Included is an attached romantic Casita with kitchenette which is perfectly designed for overnight guests. For the automobile enthusiast, the oversized-over height 3 car garage is dual-air conditioned and includes a dual-Tesla charging station. This fine residence is a must-see on the list of best homes in Firerock Country Club!

9205 N Fireridge Trail, Fountain Hills

Courtesy of Russ Lyon Sotheby's International Realty. 480-287-5200 Selling Office: Russ Lyon Sotheby's International Realty.

16014 E Glenbrook Boulevard, Fountain Hills
$1,000,000
5 Beds ⋅ 3 Baths ⋅ 6683581 MLS
Looking for a home with a casita in the NorthEast Valley? Look no further than this updated home on over an acre corner lot! Spectacular mountain and sunset views from backyard! Primary home consists of 3 bedrooms, 2 baths. Open and inviting ''circular'' floorplan with soaring ceilings and custom fireplace. Updated kitchen with oversized island, granite countertops, and stainless steel appliances. Beautiful views from large master bedroom complete with remodeled bath and walk-in closet with shelving. Casita has two additional bedrooms (one with a murphy bed for easy space conversion,) a kitchenette, and laundry hookups. Inviting patio off casita great for grilling with built in sink and counter space. New exterior landscape lighting adds ambiance to your outdoor retreat. Owners invested over $25k to add new landscaping to compliment the easy-care turf. New PVC watering system with auto timers installed in front and backyards and hard-wired retractable awnings in back. Too many additional features to list: brand new water heater (9/24,) plantation shutters, electric wireless roll-up blinds at sliding doors, smart home nest thermostat and ring doorbell, RV gate, 4 car garage, with storage room and attic, water softener, fully fenced backyard, newer pool equipment. No steps, wheelchair friendly doors and hallway. Prior owner installed new dual pane windows and doors, added sunscreens, remodeled baths, recoated roof, and updated AC, air handler, and ductwork. Seller offers loan programs to make this home more affordable for you! Inquire within.

16014 E Glenbrook Boulevard, Fountain Hills

Courtesy of Apartment Source. Alyssa@SouthScottsdaleHomes.com Selling Office: HomeSmart.

9418 N Solitude Canyon, Fountain Hills
$1,575,000
4 Beds ⋅ 5 Baths ⋅ 6682176 MLS
Stunning, unique custom residence in the Eagle Mountain community of Fountain Hills. Epitome of luxury living with over 4,100 sq ft, four bedrooms and 4.5 bathrooms, including an attached guest suite, ensuring ample space and comfort for both residents and visitors alike. Experience breathtaking, panoramic views from your backyard encompassing the majestic Red Mountains, Eagle Mountain, and community golf course. Relax and rejuvenate in the infinity pebble-tech pool and in-ground spa nestled amidst a tiered paver patio and your private putting green. From the moment you step inside, you're greeted with an awe-inspiring first impression with vaulted ceilings, exterior views and neutral paint & flooring. The spacious kitchen is a chef's dream with high-end Sub-Zero appliances, double electric wall ovens, and gas cooktop, complemented by granite countertops and a walk-in pantry. Host elegant dinners in the formal dining room adorned with a sparkling chandelier. Two oversized double garages provide parking for up to four vehicles. Additional features include fully owned solar, whole house water softeners, and a reverse osmosis system. This home epitomizes luxury living at its finest, offering unparalleled comfort, style, and sophistication. Known for its impressive fountain, once the tallest in the world, Fountain Hills borders the Fort McDowell Yavapai Nation, Salt River Pima-Maricopa Indian Community, and Scottsdale.

9418 N Solitude Canyon, Fountain Hills

Courtesy of eXp Realty. 888-897-7821 Selling Office: HomeSmart.

15243 E Stardust Drive, Fountain Hills
$1,292,000
4 Beds ⋅ 4 Baths ⋅ 6680922 MLS
Discover this exquisite home nestled in a prime location on a tranquil cul-de-sac in Stoneridge Estates. This property offers breathtaking views of desert rock formations and a picturesque backyard oasis, complete with a sparkling Pebble Tec pool, cascading waterfall, expansive rear patio with a built-in BBQ, and play area. The open floor plan and high-end finishes, feature soaring coffered ceilings and meticulous architectural detailing, designer faux finishes, a striking stone gas fireplace, with travertine and wide plank wood flooring adding elegance to the home. The gourmet kitchen is a chef's delight, equipped with high end stainless steel appliances, a gas cooktop, double ovens and a wine fridge. Large windows frame the The exceptional curb appeal makes this home a true gem.

15243 E Stardust Drive, Fountain Hills

Courtesy of Russ Lyon Sotheby's International Realty. 480-809-4255 Selling Office: Redfin Corporation.

16120 E Cholla Drive, Fountain Hills
$965,000
3 Beds ⋅ 4 Baths ⋅ 6676249 MLS
UNOBSTRUCTED VIEWS of FOUR PEAKS! This charming Single Level home has so many Great Benefits; all on one level, split floor plan, 3.5 baths, vaulted wood beam ceilings and a Fantastic guest or in-law suite. The Floor-to-Ceiling windows along the back of the home showcase the Beauty of the Mountains and our Famous Fountain. Guests will be enraptured by the ever-changing skies as they walk around the home. All 3 bdrms are split for privacy; the owner's suite has multiple closets w/ a sliding door to the back patio; there's a spacious en-suite bath with a free-standing jetted tub, 2 separate vanities w/ Quarts counters, a tile shower and don't miss the small Zen patio which is perfect for enjoying morning coffee/tea. The Kitchen has New Quartzite counters, New appliances and a Breakfast bar. The Guest bedroom and a 3/4 bath have access to the back patio & the pool. The Guest Casita is a full Suite and it's accessible from the main house; it's very private with a small family room, kitchenette and a separate bedroom and bath. This suite has a sliding glass door to the front courtyard as well as a single Glass French door near the kitchenette leading to a private patio and side yard. What a wonderful property for someone living with an adult child, elderly parent(s) or lots of guests that come to visit. The home is on over an acre and has a beautiful, wide turn-around-driveway and a side entry, extended-length garage. The view from the garage window is picture perfect.

16120 E Cholla Drive, Fountain Hills

Courtesy of Coldwell Banker Realty. greta.wren@azmoves.com Selling Office: Coldwell Banker Realty.

9140 N Flying Butte --, Fountain Hills
$2,000,000
3 Beds ⋅ 3 Baths ⋅ 6676101 MLS
Live beautifully in this ''turn key'' exceptional residence. Located in a private gated enclave of Crimson Canyon within the guard gated community of Eagle Mountain. A very rare home backing to Saddleback Mountain featuring excellent views of Red Mountain and city lights. The great room features an open design as well as formal dining room, The chefs kitchen is a true delight with plenty of counter space, stainless steel appliances, island, breakfast bar, and dinette. Open to the kitchen, the oversized great room features adjoining glass windows, wet bar, elegant fireplace, and sliding doors leading to a convenient front patio. The master retreat spans the depth of the home and has seating area, dual vanities and expansive closet. A separate casita has 2 bedrooms and jack/ Jill bath freestanding tub, separate shower, and private backyard access. Treat guests royally with a full casita. Embrace any Sonoran season with your backyard oasis featuring a reverse negative edge pool, massive covered patio, multiple open air decks, stunning fire features, built in BBQ, and multiple open air decks. Notable features of this home include a four car garage, photo cell lights, underground A/C returns, and more!

9140 N Flying Butte --, Fountain Hills

Courtesy of Russ Lyon Sotheby's International Realty. 480-809-4255 Selling Office: Berkshire Hathaway HomeServices Arizona Properties.

15933 E Trevino Drive, Fountain Hills
$1,800,000
4 Beds ⋅ 5 Baths ⋅ 6675097 MLS
Unencumbered privacy and a thoughtful layout abound this custom home that provides step free main level living. Enjoy unsurpassed views of Red Mountain, city light, and the surrounding silhouettes that will be forever yours. Situated on 1.35 acres, four car garages and over 5,500 square feet allow for unsurpassed multi-generational options. Once inside, instantly notice soaring ceilings, an open window lined great room, timeless flooring and ornate stonework found throughout. The gourmet kitchen is sure to please with slab granite, clear Alder cabinetry, stainless steel appliances, walk-in pantry, raised breakfast bar, and oversized dining room. The separate formal dining area provides ample space for cherished moments. Step into the main level primary bedroom and let the endless views captivate emotions along with more oversized spaces and private patio access. The colossal en-suite provides more impeccable stone work, dual raised vanities, walk-in shower, and separate regal bathtub. Downstairs, a second "primary" bedroom, family room, and additional bedrooms combine functionality and convenience. Vision yourself in any Sonoran season either relaxing poolside or being surrounded by the hypnotizing backdrop of Red Rock's ever-changing colors.

15933 E Trevino Drive, Fountain Hills

Courtesy of Russ Lyon Sotheby's International Realty. 480-809-4255 Selling Office: Jason Mitchell Real Estate.

14244 E Highland Avenue, Fountain Hills
$2,575,000
3 Beds ⋅ 4 Baths ⋅ 6675065 MLS
This long awaited MODEL HOME can now be your new home!! With an amazing setting and finishes to match, you can just move right in. You will not be disappointed! This home features a beautiful casita and the main home has 2 bedrooms and a private study. The kitchen is a gourmet's dream. The vast open great room features tongue and grove ceiling and feature wall. Sliding glass door at great room captures the amazing outdoor setting and fills the home with wonderful natural light. The primary bedroom is a private getaway tucked at the rear of the home and features an amazing bathroom with a soaking tub and custom walk-in closet. The outdoor space is a paradise you have to see!

14244 E Highland Avenue, Fountain Hills

Courtesy of Toll Brothers Real Estate. 480-951-0782 Selling Office: Berkshire Hathaway HomeServices Arizona Properties.

14822 E Valley Vista Drive, Fountain Hills
$1,537,850
4 Beds ⋅ 3 Baths ⋅ 6674707 MLS
Incredible South/West views of Scottsdale City Lights, Scottsdale Mountains, and the Salt River Indian Reservation. This home features the Casita Guest Suite perfect for a home office, gym, hobby room, or the in-laws. Included in the price are upgraded finishes throughout, front and backyard landscaping, Energy Star Certification, and a 2-10 warranty. This move in ready home features GE Monogram appliances; upgraded cooktop, hood, built in microwave, wall oven, beverage fridge, and built in 36'' fridge. The upgraded cabinets and quartz are throughout. Toto toilets and upgraded brushed nickel plumbing fixtures. The upgraded wood plank tile is throughout with plush carpet in bedrooms only.

14822 E Valley Vista Drive, Fountain Hills

Courtesy of KLMR Sales. 480-428-8600 Selling Office: Non-MLS Office.

14236 E Highland Avenue, Fountain Hills
$2,473,000
3 Beds ⋅ 4 Baths ⋅ 6673775 MLS
This long awaited MODEL HOME can now be your new home!! With an amazing setting and finishes to match, you can just move right in. You will not be disappointed! This home features a beautiful casita and the main home has 2 bedrooms and a lovely study that has been transformed into a private wine room. The kitchen is a gourmet's dream complete with an alternate baking area! The vast open great room features sloped ceilings and clerestory windows that captures the amazing outdoor setting and fills the home with wonderful natural light. The primary bedroom is a private getaway tucked at the rear of the home and features an amazing bathroom with a soaking tub centered that captures the peaceful outside. The outdoor space is a paradise you have to see!

14236 E Highland Avenue, Fountain Hills

Courtesy of Toll Brothers Real Estate. 480-951-0782 Selling Office: HomeSmart Lifestyles.

16009 E Ironwood Drive, Fountain Hills
$1,400,000
6 Beds ⋅ 4 Baths ⋅ 6667864 MLS
Introducing the pinnacle of luxury living! This remarkable property boasts 2.279 acres of stunning landscape with captivating views of mountains and arroyo vistas. The residence spans 4215 sq feet and offers a total of 6 bedrooms and 4 bathrooms, featuring a primary residence encompassing 3215 sq feet. The main living space comprises 5 bedrooms, 3 full bathrooms, and a 2-car garage, all on one level with high coffered ceilings. Additionally, a separate 1000 sq feet Casita stands elegantly, featuring 1 bedroom, 1 bathroom, an independent laundry, a living room, a dining room, and a kitchen - a true haven of comfort. Both sections of the home boast zero-grade entry, generous driveways, and garage parking, making it effortlessly accessible and appealing. The property also includes two garages, one with a capacity for 1 car and another for 2 cars, ensuring ample space for your convenience. This residence is an exquisite blend of luxury, space, and panoramic views, setting it apart as a truly exceptional home.

16009 E Ironwood Drive, Fountain Hills

Courtesy of Keller Williams Integrity First Realty. 480-854-2400 Selling Office: Berkshire Hathaway HomeServices Arizona Properties.

15809 E Brodiea Drive, Fountain Hills
$975,000
3 Beds ⋅ 3 Baths ⋅ 6666205 MLS
A compelling blend of indoor-outdoor living in the heart of Fountain Hills! Sitting on a quiet interior street, this split-floor plan with NO INTERIOR STEPS is perched on an elevated 0.5-acre lot in an upscale neighborhood. A-frame architecture provides distinct character/curb appeal & a soaring peaked ceiling in the spacious great room that welcomes guests upon entry. A massive owner suite features separate tub/shower, dual walk-in closets & direct patio access, and one of two guest rooms has direct access to the guest bath & a private deck. Both covered patios face east, overlooking the back yard to offer sunrise/mountain views in mid-morning through afternoon shade ALL YEAR LONG. The expansive outdoor living oasis is highlighted by a legitimate resort-style pool, spa, & built-in grill. A (newly added) detached 1.5-car garage/workshop supplements an (oversized & extended length) 2-car garage with direct home entry. A series of major interior upgrades (including slate floors, no carpet in the home) were completed shortly after the property was purchased, and there are plantation-style shutters throughout. As noted in the listing, virtually all major maintenance considerations have been addressed during seller period of ownership. A magnificent home that is essentially move-in ready and waiting for new owners to make it their own! **HOME FURNISHINGS AVAILABLE ON A SEPARATE BILL OF SALE**

15809 E Brodiea Drive, Fountain Hills

Courtesy of 1912 Realty. 480-516-0555 Selling Office: Ross Campbell Realty.

17357 E La Pasada Drive, Fountain Hills
$805,000
3 Beds ⋅ 3 Baths ⋅ 6663155 MLS
Views !!! Ultra rare Fountain Hills single level view top home. No HOA. No NPOA. The home is professionally designed and completely updated inside and out. Heated pool and spa allow for a resort style feel, and year round enjoyment. Amazing water feature brings a tranquil sound as you relax in your very private back yard. Outdoor entertaining all around the home including a scenic front court yard and private primary suite sitting area. Outdoor BBQ, lounge area. Features include Sub Zero fridge, new luxury vinyl plank, rain head shower, slab countertops, new roof, new redesigned paver driveway, synthetic grass, all new paint inside and out, new bathrooms, smooth hand sanded texture, large format tiles. Don't miss the back mini casita perfect for a separate office or pool lounge area. texture, large format tiles. No HOA. No NPOA. Don't miss the back mini casita. Perfect for a separate office or pool lounge area.

17357 E La Pasada Drive, Fountain Hills

Courtesy of Turner International Real Estate. 480-719-5330 Selling Office: Montebello Fine Properties.

11606 N Walapai Circle, Fountain Hills
$1,150,000
5 Beds ⋅ 5 Baths ⋅ 6662235 MLS
On a quiet street your View lot home with detached guest casita awaits. Irreplaceable, panoramic views can be enjoyed from so many spaces. Enter to high ceilings and lots of natural light. Entertain friends and family in the living room that opens to the back yard for today's indoor/outdoor living while others relax in the numerous outdoor seating spaces as kids play in the pool. Large master bedroom has a seating area and its own patio in addition to the large window with the perfect views to awaken to. Fine finishes from stone floors, stained wood to updated lighting and so much more. There are so many patios to enjoy a book before you choose which backyard seating area for this evenings drink while taking in the views. Loft and an office in addition to the guest casita.

11606 N Walapai Circle, Fountain Hills

Courtesy of RE/MAX Excalibur. 480-355-3500 Selling Office: Russ Lyon Sotheby's International Realty.

16819 E Jacklin Drive, Fountain Hills
$850,000
3 Beds ⋅ 3 Baths ⋅ 6661889 MLS
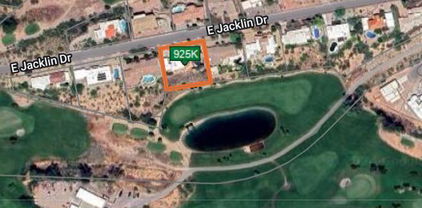
This unique home is on one of the best lots on the Desert Canyon Golf Course with views of the mountains as well as the lush green golf course and lake. The main house has an open great room, kitchen & eating area with beautiful fireplace. The master suite and secondary bedroom provide complete the main house. The large guest house includes a bedroom, sitting area and bath and opens onto the beautiful pool area separating it from the main house. The back yard also has a putting green and large covered porch from which to enjoy the endless views. The huge extra length garage can fit 4 cars as well as a golf cart or extra storage or workshop area. Multiple cabinets provide great storage as well.

16819 E Jacklin Drive, Fountain Hills

Courtesy of Russ Lyon Sotheby's International Realty. 480-585-7070 Selling Office: RE/MAX Signature.

16122 E Tombstone Avenue, Fountain Hills
$2,370,000
4 Beds ⋅ 4 Baths ⋅ 6659474 MLS
Backing to FireRock Country Club #14 tees and fairway, this new contemporary SW home is the ultimate setting for entertaining. Featuring a 460 ft casita, pool, spa and full-size RV garage, the home is perched on over a half-acre. NEWLY COMPLETED! The very open and large Great Room features 16' X 10' stacking slider doors to views and a 60' electric fireplace. The kitchen features a 10' island, offers Shaker style cabinetry to 10' height, SS Frigidaire Pro Series appliances w/full size refrigerator and freezer plus a 139-bottle wine captain. All bedrooms are large and fully suited to custom closeting, plus a den/office. The Casita features a private bedroom plus a hospitality area. The large 5+ car garage features an RV bay with 14' door and 16' ceilings.

16122 E Tombstone Avenue, Fountain Hills

Courtesy of RE/MAX Sun Properties. 480-837-9801 Selling Office: HomeSmart.

15505 E Heavenly Vista Trail, Fountain Hills
$4,500,000
4 Beds ⋅ 6 Baths ⋅ 6659229 MLS
Exquisite Custom Home with Breathtaking Views in Firerock Country Club.Discover timeless elegance and impeccable design in this stunning custom home nestled within the prestigious Firerock Country Club. From the moment you step through the front door, you'll be captivated by the seamless blend of luxury, comfort, and awe-inspiring vistas. Enjoy sweeping city lights and panoramic mountain views from nearly every room. Whether you're relaxing in the living area, preparing meals in the gourmet kitchen, or unwinding in the master retreat, the scenery is a constant companion.The large living area boasts a marble slabbed fireplace and a picture-framed TV, creating an inviting ambiance for gatherings and quiet evenings alike.Culinary enthusiasts will appreciate the enormous butler's pantry, top-of-the-line Thermador appliances, and a 6-burner gas stove with a griddle. Custom chandeliers add a touch of elegance. Host unforgettable game nights in the giant game room, complete with a kitchenette/bar, kegerator, and soaring marble fireplace. There's ample space for a pool table or multiple game tables.: Your private oasis awaitsa primary suite unlike any other. Cozy up by the fireplace and read a book or unwind in the soaker tub. Dual water closets, large closet and direct access to the laundry room enhance convenience. Oversize laundry room with lots of storage and dog bath. The 9 and 10-foot garage doors, J Shaft for car lifts, reinforced concrete, 220W power, and climate-controlled storage room cater to car lovers. Built in cabinets and work space are an added bonus. Beautiful guest bedrooms with en suite bathrooms, and a hidden loft for imaginative play. Separate living space for extended family or guests, complete with a kitchenette. Elan Smart home features for modern convenience. A room that can be used by wine enthusiasts or can be used as a flex room.Indulge in the epitome of luxury living, where every detail has been meticulously crafted to enhance your lifestyle.

15505 E Heavenly Vista Trail, Fountain Hills

Courtesy of RE/MAX Excalibur. 480-355-3500 Selling Office: Russ Lyon Sotheby's International Realty.

10141 N Canyon View Lane, Fountain Hills
$3,450,000
4 Beds ⋅ 5 Baths ⋅ 6659077 MLS
Welcome to the epitome of luxury living in Firerock Country Club! This extraordinary PRIVATE estate, situated on 1.46 acres at the end of a serene cul-de-sac, boasts UNPARALLELED VIEWS of the first hole of Firerock Golf Course, the majestic Four Peaks, and the iconic Red Mountain. Live lavishly and entertain effortlessly in a residence crafted for trendsetters. As you approach through the private courtyard with a tranquil waterfall, the stately foyer welcomes you with immediate views that will stir your emotions. No expense has been spared in the customization of this home. The bright and open great room features a multi-pane electric slider wall of glass, seamlessly connecting the indoors with the breathtaking outdoor PANORAMA VIEWS. The chef's kitchen is a culinary paradise, equipped with dual wood-paneled Sub-Zero fridge/freezer, two farm sinks, prep sink, two dishwashers, Wolf double ovens, 6-burner gas stove, granite countertops, breakfast bar, a pass through to the dining room, a walk-in pantry, and more. The dining room, with its decadent details and stunning views, is perfect for formal moments. The primary retreat, abundant in space and rich in details, includes a stone gas fireplace, sitting area, and double wood sliders opening to a private deck to enjoy morning coffee and take in the breathtaking views. The enchanting patio offers seamless access to the pool and offers captivating vistas of both Four Peaks and the majestic Red Mountain. The primary bath offers unparalleled rejuvenation with dual sinks, lavish shower, regal soaking tub, and an oversized walk-in closet with an island and a second laundry facility. For business or leisure, the formal study with rich wood paneling provides an elegant space. A secondary office with built-ins complements the formal study, providing additional space for work. The downstairs family room doubles as a movie theater with a wet bar, double wood sliders, and an adjoining bedroom. Step into the backyard oasis, where Four Peaks, Red Mountain, and the golf course create a stunning backdrop. A corner negative edge heated pool, spill-over heated spa, and swim-up bar with built-in seating enhance the experience. The oversized cabana with a fireplace, TV, and rich wood beam details is perfect for year-round enjoyment. A synthetic grass lawn area adds versatility to the entire backyard oasis. A separate building houses the pool equipment adding to the design integrity of the property. Unseen but not unnoticed, this residence boasts central vacuum, an immersive indoor/outdoor home stereo system, and a water softener & R/O system. Additional features include a convenient ELEVATOR, stone pavers, dramatic front and rear waterfalls, soaring ceilings, sunscreens, and stunning stonework. A separate Country Club Membership is available through Firerock Country Club. Firerock Country Club offers 18 holes of Golf, tennis, pickleball, fitness and swimming. Experience the pinnacle of luxury living in Firerock - where every detail is a testament to refinement.

10141 N Canyon View Lane, Fountain Hills

Courtesy of HomeSmart. 602-230-7600 Selling Office: Realty ONE Group.

14826 E Delgado Drive, Fountain Hills
$2,325,000
4 Beds ⋅ 5 Baths ⋅ 6651574 MLS
Nestled in the scenic town of Fountain Hills, Arizona, this exquisite hillside residence offers a luxurious retreat with unparalleled features. Boasting an infinity-edge pool that seamlessly blends with the horizon, this home invites you to indulge in the epitome of outdoor living and relaxation. The main residence features a chef's kitchen, meticulously designed to inspire culinary enthusiasts. Equipped with top-of-the-line appliances new quartz counters, it sets the stage for culinary masterpieces. Floor-to-ceiling windows grace the interior, allowing natural light to flood the space and providing breathtaking views of the surrounding landscape. In addition to the main house, a separate guest house offers comfort and privacy for visitors. Whether used as a tranquil guest retreat or a private home office, this additional space adds versatility to the property. The panoramic views are nothing short of spectacular, offering a sweeping 270-degree vista that captures the beauty of the Arizona landscape. Enjoy mesmerizing sunsets and sunrises from the comfort of your home, creating a truly immersive experience. Privacy is paramount in this residence, as it is strategically positioned to offer seclusion and tranquility. Embrace the serenity of the desert surroundings, enhanced by the calming sound of water from the infinity-edge pool and your private courtyard. The outdoor living spaces are perfect for entertaining or simply unwinding in a serene environment. This property is a unique fusion of modern design, luxury, and natural beauty. If you seek a home that harmoniously integrates with its surroundings, providing a private oasis with stunning views, this Fountain Hills residence is an exceptional find. Experience the epitome of Arizona living in this hillside haven.

14826 E Delgado Drive, Fountain Hills

Courtesy of eXp Realty. 480-420-4455 Selling Office: Keller Williams Arizona Realty.

10604 N Skyline Drive, Fountain Hills
$1,759,931
4 Beds ⋅ 4 Baths ⋅ 6648532 MLS
Be the first to discover the latest private hillside community in Fountain Hills . The Overlook Plan on Lot 48 is a magnificent 3067 sq ft, 4 Bedroom, 3.5 Bath home featuring single level living with spellbinding views over the valley of city lights and mountains . Fully loaded with an attached casita perfect for guests, the Overlook plan maximizes natural light and views with oversized windows strategically placed to frame the picturesque landscape and soaring 12 ft ceilings for room to breathe. The spacious living areas are designed for elevated living, with multi slide doors leading to a large outdoor terrace, perfect for entertaining guests with easy access to the rear yard. The interior invites with designer-curated finishes including double-stacked cabinetry in the chef's kitchen, tile flooring, Monogram appliances, spa-inspired bathrooms, and more. Just as the windows bring the desert landscape in, the professionally landscaped backyard featuring pavers and low-maintenance artificial turf are perfect for the true entertainer. This gated enclave of custom homes offers privacy, security, and upscale living with easy access to local amenities in both Scottsdale and Fountain Hills. Enjoy elevated living and create meaningful moments in this stunning home. All KLMR Homes come with a 2-10 warranty issued through Home Buyers Warranty Corporation to ensure your peace of mind for years to come and are Energy Star Certified for absolute comfort and efficiency.

10604 N Skyline Drive, Fountain Hills

Courtesy of REI Marketing. 602-715-0232 Selling Office: Superlative Realty.

16915 E Jacklin Drive, Fountain Hills
$812,750
4 Beds ⋅ 4 Baths ⋅ 6645962 MLS
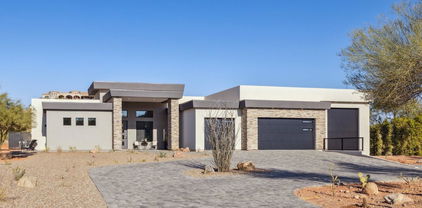
$25K Price Reduction. Motivated Seller. California Mission style with classic courtyard entry home, 1/2-acre lot overlooking Desert Canyon Golf Course. Unique attached Casita-style space (24 x 35) w/ large bath perfect for master suite, in-law suite, large walk-in closet, separate entrances. 2021 pool remodel, 2023 updated HVAC systems (3), exterior paint, flat roof coating, tile roof maintenance. Private Backyard oasis offers a flat lot with plenty of room for entertainment and fun. Massive 24 x 48 tandem garage easily houses at least 4 large cars, and large storage/workshop/playroom. Upstairs with balcony, large master suite, 2 large bedrooms w/ walk- in closets, 4th bath. Room at this price to update/renovate to the new owners preferences. 30 Minutes to Sky Harbor Airport!

16915 E Jacklin Drive, Fountain Hills

Courtesy of AZ Brokerage Holdings, LLC. 480-948-9450 Selling Office: Arizona Premier Realty Homes & Land, LLC.

Copyright 2026 Arizona Regional Multiple Listing Service, All rights reserved. The data relating to real estate for sale on this website comes in part from the Arizona Regional Multiple Listing Service. All information deemed reliable but not guaranteed and should be independently verified. All properties are subject to prior sale, change or withdrawal. Neither listing broker(s) nor Arizona Regional Multiple Listing Service shall be responsible for any typographical errors, misinformation, misprints and shall be held totally harmless.

The data relating to real estate listings on this website comes in part from the Internet Data Exchange (IDX) program of Multiple Listing Service of Southern Arizona. IDX information is provided exclusively for consumers' personal, non-commercial use and may not be used for any purpose other than to identify prospective properties consumers may be interested in purchasing. Listings provided by brokerages other than Loving Phoenix Team | Real Broker are identified with the MLSSAZ IDX Logo. All Information Is Deemed Reliable But Is Not Guaranteed Accurate. Listing information Copyright 2026 MLS of Southern Arizona. All Rights Reserved.

How much is your home worth?

Get instant property value now!