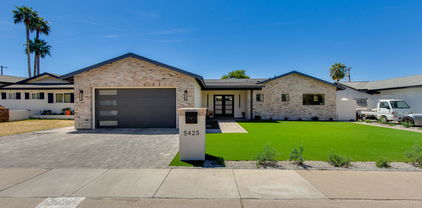
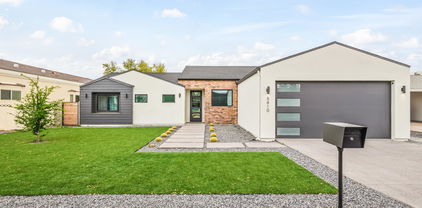
Sherwood Towne | Phoenix, AZ Real Estate Search

Newest Sherwood Towne | Phoenix, AZ Listings

5328 E Verde Lane, Phoenix
$849,500
3 Beds ⋅ 2 Baths ⋅ 7017309 MLS
Situated in the desirable Arcadia Lite community, this spacious, fully remodeled home offers an exceptional blend of comfort, style, and convenience in one of Scottsdale's most central locations. Just minutes from Paradise Valley, Old Town Scottsdale, premier dining, shopping, golf, and with easy access to the Loop 101, Sherwood Towne is known for its quiet streets, established character, and proximity to everything the area has to offer. This thoughtfully updated residence showcases an open-concept floor plan designed for both everyday living and entertaining. Upon entry, you're welcomed into a light-filled space anchored by an oversized waterfall-edge island with ample seating and storage. This kitchen features a full wall of cabinetry, stainless steel appliances, and designer pendant lighting, seamlessly flowing into both the great room and formal dining area. The dining space easily accommodates large gatherings, while the great room is centered around a beautiful fireplace and opens through French doors to the covered patio. The split layout enhances functionality and privacy. One wing features a generously sized guest bedroom with direct patio access. On the opposite side, a dedicated office also opens to the outdoor space, creating flexibility for work or relaxation. The guest bathroom has been fully remodeled with a walk-in shower, new tile, dual vanities, updated lighting, and mirrors. The primary suite offers a serene retreat, complete with a newly renovated bathroom featuring a walk-in shower, updated vanity, and modern finishes. A well-appointed laundry room with abundant built-in storage adds everyday convenience. Outdoor living is equally impressive. The backyard has been completely reimagined with new landscaping and a newly built pool, all set against beautiful views of Camelback Mountain. The lush, covered patio provides an inviting setting with a built-in BBQ and generous counter space, perfect for entertaining or enjoying Arizona evenings. This is a rare opportunity to own a move-in-ready home in a prime location with thoughtful upgrades throughout. A perfect home for those seeking a convenient location, generous space, a new pool, and stunning mountain views.

5328 E Verde Lane, Phoenix

Courtesy of Grigg's Group Powered by The Altman Brothers. 480-788-0929 Selling Office: SERHANT..

3002 N 53rd Place, Phoenix
$1,635,000
4 Beds ⋅ 5 Baths ⋅ 6999889 MLS
Welcome home! This thoughtfully built Montecito Home in the heart of Arcadia Lite offers 4 bedrooms/5 full baths, a flexible bonus room (ideal for a playroom, home office, or guest room), AND a separate casita (ideal for guests, a home office, man-cave, or gym). High 10-ft ceilings. A huge chef's kitchen with an oversized island and top of the line appliances. A large, bright great room with a large stackable sliding glass door floods the room with natural light and creates an open, comfortable feel. Built for real life, the home includes smart storage throughout, premium wood flooring, and no wasted hallways. No dead space. The generous master suite includes a large master bedroom; substantial his-and-her walk-in closets; a large, elegant bathroom complete with his-and-her oversized vanities, a beautiful walk-in shower and a soaking tub framed in its own inviting nook. Set apart from the master suite are 3 well-sized secondary bedrooms each with their own en-suite bathroom. There's also a large flexible bonus room ideal for a home office, playroom, or extra bedroom. A separate casita adds flexibility for guests, a home office, man-cave, or gym. Enjoy the added benefit of $208 average monthly utility costs (GAS/ELECTRIC). The home also offers 2 outdoor living spaces that complement the home's functional and efficient design. The landscape was very thoughtful by installing Ficas trees along the block fencing for added privacy. In a neighborhood framed by stunning Camelback Mtn and Papago Buttes views, the home enjoys a setting that elevates its overall appeal.

3002 N 53rd Place, Phoenix

Courtesy of Compass. 480-776-1555 Selling Office: Compass.

5327 E Pinchot Avenue, Phoenix
$1,950,000
5 Beds ⋅ 5 Baths ⋅ 6772922 MLS
This stunning, newly constructed home offers 3,066 square feet of luxurious living space, featuring 5 bedrooms, 4.5 bathrooms, pool and an attached 2-car garage. The modern design includes high-end finishes throughout, ensuring both comfort and style. The master suite is a true retreat, boasting an oversized walk-in shower with rainfall showerhead, built-in bench, and LED accent lighting. The large walk-in closet offers custom-built organizers, while the elegant bathroom features a 70'' soaking tub and backlit vanity mirrors. The spacious kitchen is a chef's dream, complete with a 9' quartz waterfall island, luxury appliances, and a 48'' dual-oven gas range. The custom range hood and solid oak floating shelves add a sophisticated touch, while the expansive pantry and temperature-controlled wine cellar provide ample storage. Designed for privacy and entertainment, the backyard includes a 20'x20' pergola, a built-in grill with a granite eat-in bar, and a firepitperfect for hosting gatherings. The newly refinished pool with a PebbleTec surface, in-pool bar table, and Baja shelf offers resort-like living. Plus, all new smart pool equipment allows for easy control of features via smartphone. Additional highlights include: " A separate casita/gym with an ensuite and kitchenette " French Oak engineered hardwood floors throughout " Elegant tile finishes in bathrooms, custom cabinetry, and LED lighting " Energy-efficient features, including two electric HVAC systems and spray-foam insulation This home blends luxury, functionality, and smart design, providing a perfect space for family living and entertaining. Located near great schools, parks and 10 minutes from the airport, Scottsdale Fashion Square, Biltmore and many other favorite Arcadia amenities!

5327 E Pinchot Avenue, Phoenix

Courtesy of Keller Williams Realty Phoenix. 480-768-9333 Selling Office: Local Luxury Christie's International Real Estate.

5343 E Pinchot Avenue, Phoenix
$1,640,000
4 Beds ⋅ 4 Baths ⋅ 6611041 MLS
*EARTH * AIR* FIRE* WATER* Live the Lower Arcadia vibes from the gorgeous front yard featuring seating around the built in concrete gas firepit, vertical garden and calming water fountains. This luxury ranch style home was meticulously rebuilt from the ground up to maximize iconic Camelback Mountain views from the gorgeous front patio. Enjoy life on this PREMIUM CORNER lot with pool & detached casita/ GUEST HOUSE and 2 car garage. Curb appeal? YES! Make a grand entrance through the custom, iron front door, stained concrete, and gorgeous stone ledger accents. Main house integrates soaring vaulted ceilings, waterfall quartz countertops, designer finishes into FABULOUS new floor plan topped off w additions & attention to detail. Entertain in STYLE and COMFORT in (cont).. your grand living, dining & multiple outdoor spaces. Primary suite features OPULENT, earthy and modern tiles, luxurious glass shower, soaking tub & walk in closet. Guest bath has tasteful, natural mid century modern tiles. Added powder room finishes--just come and see it for yourself! Outdoor living continues to back yard with covered patio and sparkling pool with new equipment. 480 sf detached 1br/1ba w kitchenette invites endless possibilities: office, multi generational living, rental, house hack, studio, gym Garage has EVO+ charging station and epoxy finish. The guest house/casita is on a SEPARATE meter and has plenty of room for parking and to create garden/yard space of its own. Sail provides shade and cover for parking. A few more highlights: spray foam insulation, large laundry/mud room, north south exposure, walk in pantry, walk in closet in primary suite, and much more! Great neighborhood in Lower Arcadia, just south of Arcadia Proper. Walking distance to Arcadia High School with many choices for elementary and middle schools. Just half mile from Arizona Country Club and the best shopping and restaurants in town. No HOA. Also important to note is the home just across the street is being built by a builder/owner and has confirmed it will only be ONE LEVEL not to obstruct mountain views for neighbors. This beautiful neighborhood is dotted with dozens of newly remodeled and also newly built homes. Close to Great Hearts and Veritas Schools. Close to the country club and golfing. Square footage numbers from the architect drawings/plans = 2721 total sf included the guest house. It appears Tax record sf numbers do not match the drawings/permits. Tax assessor has the total livable square footage at 2928 including the guest house. Buyer to verify sf with assessor and/permitted plans available. Cameras in use.

5343 E Pinchot Avenue, Phoenix

Courtesy of eXp Realty. 888-897-7821 Selling Office: My Home Group Real Estate.

Start Your Search

Copyright 2026 Arizona Regional Multiple Listing Service, All rights reserved. The data relating to real estate for sale on this website comes in part from the Arizona Regional Multiple Listing Service. All information deemed reliable but not guaranteed and should be independently verified. All properties are subject to prior sale, change or withdrawal. Neither listing broker(s) nor Arizona Regional Multiple Listing Service shall be responsible for any typographical errors, misinformation, misprints and shall be held totally harmless.

The data relating to real estate listings on this website comes in part from the Internet Data Exchange (IDX) program of Multiple Listing Service of Southern Arizona. IDX information is provided exclusively for consumers' personal, non-commercial use and may not be used for any purpose other than to identify prospective properties consumers may be interested in purchasing. Listings provided by brokerages other than Loving Phoenix Team | Real Broker are identified with the MLSSAZ IDX Logo. All Information Is Deemed Reliable But Is Not Guaranteed Accurate. Listing information Copyright 2026 MLS of Southern Arizona. All Rights Reserved.

Sherwood Towne | Phoenix, AZ Homes for Sale

Displayed below and updated daily from the MLS are homes for sale in Sherwood Towne, a community in Phoenix, AZ. 

For more information on any of these Sherwood Towne homes for sale, just click the "Contact Us" button when viewing the details of a property. 

You can also call us at 623-206-9936 and we can provide you as much detailed information as you need, including past sales, tax history, and recently sold homes nearby.

Register for a free account to automatically receive email alerts whenever new Sherwood Towne homes come on the market or have a price reduction. You can also save your favorite listings for easy access.

How much is your home worth?

Get instant property value now!