Terravita | Scottsdale, AZ Real Estate Search

Newest Terravita | Scottsdale, AZ Listings

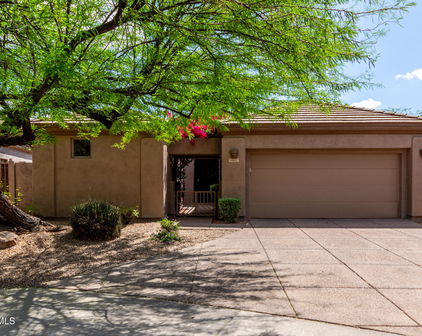
6454 E Evening Glow Drive, Scottsdale
$2,100,000
3 Beds ⋅ 3 Baths ⋅ 7086851 MLS
Golf course, Black Mountain and boulder views from the backyard and every rear window of this Terravita home in North Scottsdale. The original owners camped out to get this lot, and the current owners invested more than $826,000 in a 2019 down-to-the-studs remodel of the popular Ventus floor plan, focused on opening it up, the views, quality and storage. Walls of glass frame Black Mountain over the 7th hole, and the open floor plan joins the great room, dining room, dry bar and a chef's kitchen with Wolf and Sub-Zero appliances into one entertaining space. 3 bedrooms plus a den, a huge walk-in primary closet that opens straight into an oversized laundry and craft room, a heated Pebble Tec pool and spa facing the views, owned solar and a cooled 3-car garage. First look Saturday, October 17. Down-to-the-studs remodel in 2019: new framing and beams, insulation, drywall, electrical, HVAC ductwork, windows, sliders, stucco, interior doors, flooring and lighting, with custom cabinetry in the kitchen, dry bar, dining hutch, bookshelves, baths and laundry. It lives like a brand new home. More than $826,000 in documented improvements, with a detailed ledger available. Chef's kitchen: wide open to the great room, with Azul Fantasy granite on the counters, island, dry bar and dining hutch, a Sub-Zero 48-inch built-in refrigerator, Wolf wall oven, steam oven, speed convection oven and warming drawer, induction cooktop, Cove dishwasher and Scotsman ice machine. Den and office: the den sits off the bar with Fantasy Brown granite and built-in surround sound, and a second flex room off the entry with Platinum granite works as an office or library. Primary suite: renovated bath in Madra Perola granite and a huge walk-in closet with a custom closet system, raised ceiling with upper shelves and pull-downs for extra hanging space, plus a door straight into the oversized 14 x 12 laundry and craft room. Outdoor living: golf course and Black Mountain views from a heated Pebble Tec pool and spa you run from your phone, motorized awnings over the patio, fire pit and grilling area, gated courtyard, built-in speakers, and three large saguaros on the golf course directly behind the home. Systems: new roof and Lennox A/C units in 2018, owned solar in 2022, and an insulated 3-car garage with its own mini split. The garage refrigerator and the light fixture over the primary tub do not convey. Homes like this rarely come to market in Terravita. COMMUNITY DESCRIPTION Dear Prospective Homebuyer, If you're considering making Terravita your home, know that you're not just buying a property; you're embracing a lifestyle that's rich, engaging, and brimming with opportunities. Terravita stands as a testament to a community that values experiences, relationships, and personal growth over mere bricks and mortar. Here, the house you buy is simply a gateway to the life you desire. A visit to Terravita's clubhouse and a brief tour of the amenities is essential - it's not just recommended; it's crucial. It is literally what you are buying. If you are just looking for a house, this is likely not the place for you. Dialing 480-488- 3456 can set you on a path to discovering a world where every day is a new adventure. This initial tour is more than just a walkthrough; it's an eye-opener to the vibrant, active lifestyle that awaits you. Many have said that understanding the depth and breadth of Terravita's amenities was a pivotal moment in their decision to join our community. We invite you to take the first step towards discovering if Terravita is the right fit for you. It's not just about finding a home; it's about finding a place where you can live your life to the fullest. The lifestyle you've dreamed of is here, waiting for you to embrace it. Remember, exploring Terravita starts with a tour of our clubhouse and amenities. Make that choice today and open the door to a world where life is rich, full, and wonderfully yours. Terravita is a guard gated 823 acre planned community which consists of many amenities including an 18 hole championship golf course, a 39,000 square foot newly remodeled clubhouse facility with 2 dining areas, a heated 25 meter pool with easy beach front entrance and hot tub, 5 tennis courts and a full-time tennis pro, 6 pickleball courts, a 13,000 square foot health and fitness center, community-wide 6 mile long walking and jogging trails, and extensive event calendar with fun-filled events for the dozens of social organizations. Terravita Golf and Country Club has been voted Best Master Planned Community and Best Private Golf Club numerous times by Ranking Arizona. Terravita was created by Del Webb and was their first non-age restricted community. Terravita golf course was created by PGA Hall of Fame member Billy Casper and designer Greg Nash. Terravita golf amenities include a pro shop, a large driving range, and four separate areas to practice chipping and putting.

6454 E Evening Glow Drive, Scottsdale

Courtesy of Keller Williams Arizona Realty. 480-767-3000

32764 N 71st Street, Scottsdale
$850,000
2 Beds ⋅ 2 Baths ⋅ 7086780 MLS
INCREDIBLE SUNSET VIEWS! 2-BEDROOM + DEN VALLIS MODEL ON GOLF COURSE LOT #14 Welcome to your own private retreat in amenity-filled Terravita! This beautifully maintained 2-bedroom + den Vallis model sits on golf course lot #14 and offers breathtaking sunset views, exceptional privacy, and an incredible backyard designed for relaxation and entertaining. The extensively renovated backyard is truly a tropical paradise, combining beautiful sunset views with a sense of privacy and tranquility. Enjoy the travertine patio, softening turf, huge tranquil waterfall, above-ground jacuzzi, BBQ AND built-in fire pit.. It is the perfect place to unwind, entertain guests, or simply sit back and take in the stunning Arizona sunsets. See more Inside, the split-bedroom floor plan provides privacy and functionality. The spacious great room features an eat-in kitchen, dining area, and a generous living space, with a den conveniently located off to the side. The den is the perfect spot to relax on the couch and watch the incredible, ever-changing colors of the Arizona sky. The kitchen features a Sub-Zero refrigerator and opens naturally to the dining and great-room areas, creating a comfortable space for everyday living and entertaining. Numerous major improvements provide peace of mind, including: New exterior paint in 2026 using Sherwin-Williams premium paint New hot water heater in 2023 New soft-water system in 2025 New AC in 2021, with approximately 5 years of warranty remaining New roof in 2024 Extensively upgraded and landscaped backyard Travertine patio and turf Above-ground jacuzzi Tranquil waterfall Built-in fire pit Built-in BBQ From the golf course setting to the private tropical backyard and unforgettable sunsets, this Vallis model offers a special combination of comfort, privacy, outdoor living, and Arizona lifestyle. Come experience the views, the sunsets, and the incredible backyard escape for yourself! Terravita is a guard gated 823 acre planned community which consists of many amenities including an 18 hole championship golf course, a 39,000 square foot newly remodeled clubhouse facility with 2 dining areas, a heated 25 meter pool with easy beach front entrance and hot tub, 5 tennis courts and a full-time tennis pro, 6 pickleball courts, a 13,000 square foot health and fitness center, community-wide 6 mile long walking and jogging trails, and extensive event calendar with fun-filled events for the dozens of social organizations.

32764 N 71st Street, Scottsdale

Courtesy of SGT Fine Properties. 480-970-8181

6583 E Brilliant Sky Drive, Scottsdale
$950,000
3 Beds ⋅ 3 Baths ⋅ 7086226 MLS
Ever popular 3 bedroom 2.5 bath + Den Stella model, ranked third in popularity out of 21, located dead in the middle of the community on a bright southeast patio lot that sides and backs to preserve area in PERFECT PRIVACY AND A 3 CAR GARAGE! The Stella is loved for the kitchen being wide open to the family room and guest bedrooms split away from the Primary. Slab granite counters and backsplash, stainless JennAir range, large walk-in pantry and a raised breakfast bar face the family room and its gas fireplace, and French doors open to a deep covered patio with built-in banco seating and a tall privacy hedge with nothing but preserve behind it. No carpet anywhere, plantation shutters throughout, roof underlayment and and both HVAC units replaced in 2015 and this home has been lovingly main maintained. Inside, the split plan puts the Primary suite on one wing with French doors to the patio, a vaulted ceiling, two walls of shuttered windows, a soaking tub under a wall of glass block, a separate frameless glass shower, private water closet and walk-in closet. Bedrooms 2 and 3 share a full bath on the other wing, and a large den off the entry makes an easy office. The kitchen carries maple cabinets with pull-outs, slab granite with a thick bullnose edge and matching slab backsplash, a JennAir gas range with double oven, Frigidaire refrigerator, KitchenAid dishwasher, undermount sink and a big walk-in pantry. The family room has a tray ceiling, a bank of windows over the gas fireplace looking out to the hedge, and built-in niches on both sides. 18 inch neutral tile runs through the living areas with laminate wood plank look flooring in the bedrooms and den. Outside, the covered patio has a high ceiling, recessed lighting and room for separate lounge and dining areas, a scalloped stucco wall with built-in banco seating, tiled patio and walks, a paver path from the driveway to the gated side yard, mature mesquite and palo verde for shade, landscape lighting and low-water desert plantings with no grass to cut. The full 3 car garage has an epoxy-painted floor, built-in storage and a utility sink. Security screen doors, reverse osmosis drinking water and a water softener round it out. Features and Upgrades The Home " Sought-after Stella model, 3 bedrooms plus a large den, 2.5 baths, 2,361 sq ft " Single level split plan: primary suite on one wing, guest bedrooms on the other " Kitchen wide open to the family room " Soaring ceilings with coffered and tray ceiling detail " 18 inch neutral tile in the living areas, kitchen and baths; laminate wood plank in the bedrooms and den. No carpet anywhere " Plantation shutters throughout " Security screen doors " Reverse osmosis drinking water system and water softener " Two HVAC units, replaced October 2015 (15.25 and 16.0 SEER) " All tile roof, replaced March 2015 Location and Lot " Dead in the heart of Terravita, close to the clubhouse and all amenities " Quiet, perfectly private lot " Desert preserve on two sides " Bright southeast patio exposure " Full block wall enclosure on the sides Kitchen " Maple raised-panel cabinetry with pull-outs, two full runs of uppers and lowers " Slab granite counters with thick bullnose edge and slab granite backsplash " Raised granite breakfast bar open to the family room " JennAir stainless gas range with double oven " Frigidaire stainless refrigerator with door ice and water " KitchenAid stainless dishwasher " Over-the-range stainless microwave " Double-basin undermount sink with pull-down faucet " Large walk-in pantry with lots of storage " Tray ceiling with recessed lighting " Manual exterior roll-down sun shade on the kitchen window Family Room " Natural gas fireplace with tile surround and built-in niches on both sides " Large bank of windows above the fireplace wall looking out to the patio " French doors with security screens open to the covered patio " Tray ceiling, ceiling fan, recessed lighting Living and Dining " Combined living and dining room, 21'9" x 14'5" " Bank of windows onto the covered patio " Powder room and den just off the entry Den " Large den, 14'2" x 10'9", off the entry " Laminate wood plank flooring, ceiling fan Primary Suite " Split from the guest bedrooms " Vaulted ceiling with ceiling fan " French doors open directly to the covered patio " Two walls of windows with plantation shutters, room for a sitting area " Double-door entry with transom " Long dual-sink vanity with makeup seat and full-width mirror " Soaking tub under a large glass block window " Separate frameless glass shower " Private water closet " Walk-in closet, 11' x 5'6" Guest Bedrooms and Bath " Bedroom 2: 11'1" x 11'6", plantation shutters, ceiling fan " Bedroom 3: 11'3" x 11'10", plantation shutters, ceiling fan " Full hall bath with tub/shower and glass block window Laundry and Garage " Laundry room off the kitchen hall with direct garage access " Full 3-car garage, 29'10" x 20'5" " Epoxy-painted garage floor " Built-in garage storage " Utility sink in garage Outdoor Living " Deep covered patio with high ceiling and recessed lighting, room for separate lounge and dining areas " Built-in banco seating " Scalloped stucco patio wall with pilasters " Tiled patio, covered and uncovered, plus tiled paths and walks " Tall privacy hedge with wrought iron view fence and open preserve behind " Direct patio access from the family room and the primary suite " Mature mesquite and palo verde trees, landscape lighting " Low-water desert landscape, no grass to mow " Paver path from the driveway to the gated side yard COMMUNITY DESCRIPTION Dear Prospective Homebuyer, If you're considering making Terravita your home, know that you're not just buying a property; you're embracing a lifestyle that's rich, engaging, and brimming with opportunities. Terravita stands as a testament to a community that values experiences, relationships, and personal growth over mere bricks and mortar. Here, the house you buy is simply a gateway to the life you desire. A visit to Terravita's clubhouse and a brief tour of the amenities is essential - it's not just recommended; it's crucial. It is literally what you are buying. If you are just looking for a house, this is likely not the place for you. Dialing 480-488- 3456 can set you on a path to discovering a world where every day is a new adventure. This initial tour is more than just a walkthrough; it's an eye-opener to the vibrant, active lifestyle that awaits you. Many have said that understanding the depth and breadth of Terravita's amenities was a pivotal moment in their decision to join our community. We invite you to take the first step towards discovering if Terravita is the right fit for you. It's not just about finding a home; it's about finding a place where you can live your life to the fullest. The lifestyle you've dreamed of is here, waiting for you to embrace it. Remember, exploring Terravita starts with a tour of our clubhouse and amenities. Make that choice today and open the door to a world where life is rich, full, and wonderfully yours. Terravita is a guard gated 823 acre planned community which consists of many amenities including an 18 hole championship golf course, a 39,000 square foot newly remodeled clubhouse facility with 2 dining areas, a heated 25 meter pool with easy beach front entrance and hot tub, 5 tennis courts and a full-time tennis pro, 6 pickleball courts, a 13,000 square foot health and fitness center, community-wide 6 mile long walking and jogging trails, and extensive event calendar with fun-filled events for the dozens of social organizations. Terravita Golf and Country Club has been voted Best Master Planned Community and Best Private Golf Club numerous times by Ranking Arizona. Terravita was created by Del Webb and was their first non-age restricted community. Terravita golf course was created by PGA Hall of Fame member Billy Casper and designer Greg Nash. Terravita golf amenities include a pro shop, a large driving range, and four separate areas to practice chipping and putting.

6583 E Brilliant Sky Drive, Scottsdale

Courtesy of Keller Williams Arizona Realty. 480-767-3000

7056 E Mighty Saguaro Way, Scottsdale
$1,895,000
3 Beds ⋅ 3 Baths ⋅ 7085963 MLS
Terravita Country Club - If you're searching for more than just a home -- if you're looking for a lifestyle -- this newly rebuilt, fully reclassified build delivers both luxury and access to one of North Scottsdale's most amenity-rich gated golf communities. Here, every day feels like a private resort getaway. Enjoy championship golf, an indoor/outdoor restaurant and bar, tennis and pickle ball, swimming and lessons, a updated fully equipped fitness center with personal training, Pilates, and a wide variety of fitness classes. The social calendar is equally impressive, with trivia nights, themed dinners, wine & cheese gatherings, comedy nights, theater outings, book club, hiking club, holiday celebrations, and other great clubs -- offering endless opportunities to connect and engage. CLICK With guaranteed social membership from Day One and rare access to golf membership without years of waiting, this community is truly special. Paired with a stunning contemporary home designed for comfort, entertaining, and privacy, this is where vibrant community living meets modern elegance. FEATURED LUXURY PROPERTY 7056 E Mighty Saguaro Way, Scottsdale, AZ 85266 HOME IMPROVEMENTS MADE Home Exterior Exterior home paint and trim Custom iron front & guest doors by VisionMakers of Scottsdale, AZ Flat roof sealant (10-year warranty) Exterior speaker system on rear patio Rear patio ceiling fan Home Interior Interior paint and trim Removal and addition of walls to reconfigure the space, adding to the square footage of the property to create an open concept space Porcelain plank flooring throughout (5 ft x 1 ft planks) A/C systems, furnace, and electronic thermostats Hunter Douglas window coverings throughout Ceiling fans Speaker system (5 zones) Light fixtures (many with dimmer features) 4 Samsung flat screen TVs (main TV with sound bar) 5" baseboards and interior door trim Interior doors, latches, door stops, and hinges throughout Electrical outlets and wall switches throughout Home security system Smoke detectors throughout Electronic doorbell chime system LED ceiling lights throughout Pre-wired and plumbed for future fireplace (gas or electric) Professional air duct cleaning and vent replacement Professional drain cleaning Front Yard Desert landscaping Front yard and walkway landscaping Walkway LED lighting system Rear Yard Desert landscaping Pebble Tec Pool surface and tile surround Pentair pool automation system (filter, heater, pool light, and filter cartridges) Pentair pool heater Pool filter motor Primary Bedroom and Bath Complete bathroom reconfiguration and remodel Custom 17" x 13.5' closet by Elevation Closets with 24-drawer dresser Custom cabinets, Kohler sinks, faucet, exhaust fan, Kohler toilet, glass shower door Electronic LED wall mirrors (with dimmer feature) Quartzite countertops Separate 7-drawer make-up area with a matching Quartzite countertop All Fixtures and hardware from Studio 41 Automated shower temperature system with rain feature and hand wand Guest Quarters Redesigned and remodeled to a 2-room casita suite with an ensuite bath and private entrance from exterior and main home Electronic LED wall mirrors Custom cabinets, Kohler sink, faucet, exhaust fan, Kohler toilet, glass shower door All designer fixtures and hardware from Studio 41 Quartzite countertop Automated shower temperature system with rain feature and hand wand Custom closet system and hardware by Elevation Closets Powder Room Quartzite countertop with rolled edge Designer Kohler sink, faucet, and toilet Sconces and LED ceiling lights All designer fixtures and hardware from Studio 41 Kitchen Massive 78" x 115" island with single Quartzite slab with 3 ½" rolled edge, undermount lighting and storage all around with comfortable seating for 8 Drawer-style Wolf microwave in the island Custom kitchen cabinets with a lighting system and Studio 41 hardware Custom-built-in china cabinet with glass front and interior lighting Pantry area created with floor-to-ceiling pull-out shelves and drawer pulls Wet bar area added with wine storage, refrigerator, sink, and faucet Laundry area with LG ThinQ washer & dryer, bookshelves, and overhead storage space created Quartzite countertops with 2 ¼ " rolled edge and backsplash Sub-Zero column freezer, 2-zone wine chiller, and refrigerator Cove dishwasher Wolf double-wall ovens Wolf 6-burner cooktop with griddle and wok accessory Wolf cooktop exhaust fan with custom stainless hood Garbage disposal Garage Water softener Epoxy floor covering Garage storage cabinets added (over 38 feet of linear storage) Fire door to the home replaced Garage overhead storage rack Newer water heater LiftMaster garage door opener Garage refrigerator

7056 E Mighty Saguaro Way, Scottsdale

Courtesy of Sonoran Properties Associates. 480-437-9100

33962 N 70th Street, Scottsdale
$1,850,000
4 Beds ⋅ 3 Baths ⋅ 7084840 MLS
Welcome to the Art of Terravita Living Sophisticated. Serene. Exceptionally located. This stunning Ventus model offers an elevated Terravita lifestyle in a beautifully remodeled 4-bedroom, 2½-bath residence with a 3-car garage, ideally positioned on a desirable corner lot just a three-minute stroll along the nature trail to the clubhouse. From the moment you enter, the architecture and design create an immediate sense of luxury. Your gaze is drawn effortlessly through the home toward the spectacular lush backyard and shimmering pool, creating a seamless connection between the elegant interiors and the outdoor living spaces. The residence has been beautifully updated throughout, blending timeless materials with a warm, contemporary aesthetic...see more Rich wood flooring and sophisticated travertine tile complement the dramatic floor-to-ceiling limestone 2 way fireplace with black sand and rolled black steel insert, creating a stunning focal point in the 2 living spaces. The gas fireplace adds warmth and ambiance, while expansive views toward the backyard invite natural light and the beauty of the desert landscape indoors. Step outside to escape and discover your own private resort. The backyard has been completely reimagined, featuring lush landscaping, a beautifully remodeled tranquil pool, and travertine extending throughout the outdoor living areas. Multiple private sitting areas provide intimate spaces for morning coffee, sunset cocktails, or entertaining friends around the gas fie pit while taking in the breathtaking Black Mountain views. The extensive improvements include a newer tile roof, new rolled flat roof, new A/C units, and new epoxy garage flooring, indoor & outdoor paint offering both beauty and peace of mind. And then there is the location... It simply doesn't get better. Imagine leaving your car in the garage and walking along the beautiful trail to the Terravita Clubhouse for dinner, a workout, a round of golf, tennis, pickleball, or time with friends. This is the convenience and exclusivity of true club living--right outside your door. A rare opportunity to own a beautifully transformed Ventus model in one of Terravita's most coveted locations, where luxury, privacy, resort-style living, and extraordinary convenience come together. Terravita is a guard gated 823 acre planned community which consists of many amenities including an 18 hole championship golf course, a 39,000 square foot newly remodeled clubhouse facility with 2 dining areas, a heated 25 meter pool with easy beach front entrance and hot tub, 5 tennis courts and a full-time tennis pro, 6 pickleball courts, a 13,000 square foot health and fitness center, community-wide 6 mile long walking and jogging trails, and extensive event calendar with fun-filled events for the dozens of social organizations.

33962 N 70th Street, Scottsdale

Courtesy of SGT Fine Properties. 480-970-8181

6832 E Nightingale Star Circle, Scottsdale
$875,000
2 Beds ⋅ 2 Baths ⋅ 7084619 MLS
Discover a distinctive expression of desert living in one of North Scottsdale's most sought-after guard-gated communities. A rare connection to the Sonoran Desert defines this reimagined turnkey 2Bed, 2Bath + Den residence at the north edge of the preserve. The open-concept interior pairs soft neutral tones with warm wood, stone finishes, custom flooring & north-facing light. The kitchen features quartz counters, a Kalahari granite bar & custom cabinetry, while a modern fireplace adds warmth & style. A reveal fence & expansive primary suite picture window enhance the connection to the desert beyond. Features include solar, whole-house water softener & reverse osmosis. Just steps from the clubhouse, enjoy fitness, pool, tennis, pickleball, dining, trails and access to championship golf. Terravita offers a true resort-style lifestyle in the heart of North Scottsdale's Sonoran Desert. This private, 24HR guard-gated community is known for its natural beauty, welcoming atmosphere and exceptional amenities designed for an active, social lifestyle. Residents enjoy a modern clubhouse with dining and year-round social events, a fitness and wellness center, swimming complex, tennis and pickleball facilities, and miles of scenic walking and biking paths, including Terravita's two-mile Nature Trail with interpretive signs highlighting native desert plants and wildlife. The racquet center features five tennis courts, four lighted, along with six dedicated pickleball courts and a variety of leagues, clinics, lessons and social play. The community also offers an art studio, fitness classes, personal training, poolside gathering spaces and an active calendar of clubs, activities and events. For golfers, Terravita Golf Club offers an optional private golf membership and a recently renovated 18-hole championship course set against the dramatic Sonoran Desert and Black Mountain. The course includes USGA-spec greens, recontoured fairways, modern tee boxes, dual driving ranges, a full short-game area and active men's and women's golf associations. Golf membership is available separately and is not required for Terravita homeowners. Terravita spans approximately 823 acres of desert landscape and natural open space and was thoughtfully developed to preserve the character of its Sonoran Desert setting. Its North Scottsdale location also provides convenient access to nearby Carefree and Cave Creek, along with Scottsdale dining, shopping, cultural attractions and outdoor recreation.

6832 E Nightingale Star Circle, Scottsdale

Courtesy of Russ Lyon Sotheby's International Realty. 480-287-5200

6392 E Senita Circle, Scottsdale
$1,410,000
3 Beds ⋅ 4 Baths ⋅ 7084328 MLS
Terravita award-winning Nimbus plan with a detached guest casita, 3 en-suite bedrooms plus a den, remodeled with meticulous detail and tucked into a whisper-quiet part of the community, away from any busy road, backing to a large, lush preserve. Soaring 14-ft coffered ceilings, clerestory windows, 8-ft doors & wide-plank walnut hardwood floors run through the open plan. The gourmet kitchen opens to the family room with its wood, stone and copper media wall, wet bar and mountain views: slab granite island, antique white cabinets, Thermador gas cooktop, all-new stainless appliances. Primary suite with wood ceiling and 2024 remodeled bath. Private courtyard, covered slate patio, outdoor kitchen, fire feature, citrus and big corner-lot side yard. 3-car garage, Andersen windows, new roof/HVAC. FEATURES AT A GLANCE: Award-winning Nimbus floor plan (voted Best of American Living Award) with a fully detached guest casita. 2,872 sq ft. 3 en-suite bedrooms (primary, secondary and casita) plus a den, 3.5 baths. Whisper-quiet location within the community, away from busy roads. Oversized corner lot with an unusually large side yard, backing to over an acre of lush natural preserve. Full 3-car garage (2-car bay plus a separate 1-car bay with its own service door). Some furnishings available by separate agreement. INTERIOR FINISHES: Soaring 14-foot coffered ceilings with clerestory windows in the main living areas; 8-foot interior doors; 3 pocket doors; hand-scraped, wide-plank walnut hardwood floors; Andersen windows and doors throughout; 5-inch basswood plantation shutters; new baseboards throughout; whole-home sound system; recirculating hot water pump; Boss Security Screens doors on every exterior door except the front entry, powder coated to match the exterior, plus a Boss screen on the guest bedroom window. KITCHEN: Large center island with a dark espresso base and slab granite top in gold, rust and cream veining; antique white perimeter cabinetry with a contrasting island; cabinet pull-outs and under-cabinet lighting; all-new stainless appliances including a built-in French-door refrigerator, Thermador gas cooktop with stainless vent hood, and built-in wall oven and microwave; subway tile backsplash; large Andersen picture window with side lites over the undermount sink with pull-down gooseneck faucet; floor-to-ceiling pantry cabinetry; eat-in kitchen wide open to the family room. FAMILY ROOM: Coffered ceiling with clerestory windows; custom media wall in wood, stone and copper; wet bar; mountain views; open to the kitchen. BREAKFAST NOOK: Bright corner nook wrapped in windows; wrought iron chandelier; Andersen atrium doors open straight to the courtyard. FORMAL LIVING ROOM: Coffered ceiling with clerestory windows; ceiling fan; custom lighted display niches for art and collectibles; open sightline to the den. FORMAL DINING ROOM: Coffered ceiling with a full band of clerestory windows above a large picture window with mountain views; lantern-style chandelier; comfortably seats eight. DEN: Custom built-in cabinetry and shelving; open to the formal living room. PRIMARY SUITE: Tongue-and-groove knotty wood coffered ceiling with recessed lighting and ceiling fan; newer built-in closets; full wall of plantation shutters; room for a sitting area; private exit to its own patio lounge area. Bath partially remodeled in 2024 with dual-sink dark wood vanity and quartz tops, oil-rubbed bronze fixtures, lighted swing-arm makeup mirror, snail (curved walk-in) shower, separate water closet and wood ceiling. SECONDARY SUITE: En-suite bath remodeled in 2024 with dark espresso vanity, quartz counter, undermount sink, oil-rubbed bronze fixtures, and frameless glass walk-in shower with rain showerhead and handheld. DETACHED CASITA: Fully detached, private guest quarters with its own large courtyard entrance framed by mature shade trees; hand-painted double entry doors in a weathered turquoise finish with a folk-art floral motif; king-size bedroom with ceiling fan; kitchenette with built-in wet bar, granite counters, sink and glass-front display cabinets; private bath with makeup desk and step-in shower. COURTYARD: Large, private slate and flagstone courtyard connecting the casita, kitchen and breakfast nook; chiminea and seating area; mature tree canopy for shade and privacy. BACKYARD: Long, wraparound covered slate patio with ceiling fan; multiple lounge areas; planter fire feature with a boulder backdrop; built-in outdoor kitchen with stainless BBQ; large, lush yard with citrus trees; desert landscaping with mature cactus, agave, yucca, bougainvillea and boulders; wrought iron view fencing keeps the preserve and mountain views open. SIDE YARD AND GARDEN: Unusually large side yard thanks to the corner lot; fully walled with mature shade trees; raised-bed vegetable and herb garden with removable shade cover; second built-in grill and prep station. FRONT EXTERIOR: Desert contemporary design with tile roof, two-tone stucco and a tall glass window wall with glass-block accent; custom entry door with leaded glass sidelights and transom; wood plank gate to a private front courtyard; landscaped front yard with mature shade tree, golden barrel and columnar cactus and a dry river-rock wash; wide paver driveway. SYSTEMS AND UPDATES: New roof installed 2020; main house AC units replaced 2020 and 2021; new water heater installed 2020; recirculating hot water pump; all-new stainless appliances. COMMUNITY DESCRIPTION Dear Prospective Homebuyer, If you're considering making Terravita your home, know that you're not just buying a property; you're embracing a lifestyle that's rich, engaging, and brimming with opportunities. Terravita stands as a testament to a community that values experiences, relationships, and personal growth over mere bricks and mortar. Here, the house you buy is simply a gateway to the life you desire. A visit to Terravita's clubhouse and a brief tour of the amenities is essential - it's not just recommended; it's crucial. It is literally what you are buying. If you are just looking for a house, this is likely not the place for you. Dialing 480-488- 3456 can set you on a path to discovering a world where every day is a new adventure. This initial tour is more than just a walkthrough; it's an eye-opener to the vibrant, active lifestyle that awaits you. Many have said that understanding the depth and breadth of Terravita's amenities was a pivotal moment in their decision to join our community. We invite you to take the first step towards discovering if Terravita is the right fit for you. It's not just about finding a home; it's about finding a place where you can live your life to the fullest. The lifestyle you've dreamed of is here, waiting for you to embrace it. Remember, exploring Terravita starts with a tour of our clubhouse and amenities. Make that choice today and open the door to a world where life is rich, full, and wonderfully yours. Terravita is a guard gated 823 acre planned community which consists of many amenities including an 18 hole championship golf course, a 39,000 square foot newly remodeled clubhouse facility with 2 dining areas, a heated 25 meter pool with easy beach front entrance and hot tub, 5 tennis courts and a full-time tennis pro, 6 pickleball courts, a 13,000 square foot health and fitness center, community-wide 6 mile long walking and jogging trails, and extensive event calendar with fun-filled events for the dozens of social organizations. Terravita Golf and Country Club has been voted Best Master Planned Community and Best Private Golf Club numerous times by Ranking Arizona. Terravita was created by Del Webb and was their first non-age restricted community. Terravita golf course was created by PGA Hall of Fame member Billy Casper and designer Greg Nash. Terravita golf amenities include a pro shop, a large driving range, and four separate areas to practice chipping and putting.

6392 E Senita Circle, Scottsdale

Courtesy of Keller Williams Arizona Realty. 480-767-3000

33286 N 71st Street, Scottsdale
$1,650,000
3 Beds ⋅ 2 Baths ⋅ 7084300 MLS
Beautifully remodeled and move-in ready, this exceptional golf course home is situated on a fantastic west-facing lot in the highly desirable Terravita community, offering breathtaking golf course and mountain views and some of the most spectacular sunsets in North Scottsdale. Featuring 3 bedrooms, 2 bathrooms, and over 2,300 square feet, this home combines an incredible lot and resort-style backyard with a stunning, designer-remodeled interior and nearly $350,000 in recent improvements. The spacious, open floor plan features soaring ceilings, beautiful new flooring, fresh interior and exterior paint, updated doors and baseboards, and fully remodeled bathrooms. The completely redesigned kitchen features beautiful new cabinetry, countertops, designer finishes, and a full suite of premium Thermador appliances. Additional upgrades include a new entry door, automatic interior shades and powered exterior shades, a newer roof (2025), and a Sonos sound system throughout the home. The incredible backyard is a true highlight of the property, offering sweeping views across the golf course to the beautiful mountains beyond and an exceptional setting for outdoor entertaining. Enjoy Arizona's spectacular sunsets from your private pool & spa, gather around the fire pit, or entertain around the large built-in BBQ. The spacious covered patio provides the perfect setting for outdoor dining and relaxing. Whether hosting a large gathering, enjoying a quiet evening by the pool, or simply taking in the incredible golf course and mountain views, this backyard offers the ultimate Arizona indoor-outdoor lifestyle. Additional features include a 2-car garage with potential to add a third garage bay. The sellers would prefer to sell the home completely turnkey (including the golf cart), with all personal property available on a separate bill of sale, providing an incredible opportunity to enjoy this beautifully remodeled home from day one. Terravita is one of North Scottsdale's premier guard-gated golf communities, offering a resort-style lifestyle. Members enjoy a clubhouse with dining, a fitness center, community pool and spa, tennis and pickleball courts, scenic walking trails, and social activities. The community also features a private championship 18-hole golf course with separate golf membership opportunities. Conveniently located near an abundance of shopping, dining, and outdoor recreation, Terravita offers an exceptional lifestyle in one of the area's most sought-after communities.

33286 N 71st Street, Scottsdale

Courtesy of Goddes Homes. 602-903-7209

6206 E Dusty Coyote Circle, Scottsdale
$1,875,000
3 Beds ⋅ 3 Baths ⋅ 7081653 MLS
Backyard Mountain Views, golf course Views and sunset views amazingly all in PERFECT PRIVACY and located in what many named ''THE'' street in Terravita, this home has it all. Enter to soaring coffered ceilings looking through a wall of windows to a sparkling pool and Black Mountain and golf course views in one of the most popular open floor plans with formal living and dining rooms & a family room wide open to the kitchen and a full 3 car garage with 12-foot ceilings. This is a series 4 home meaning, one of the largest homes on the largest lots in Terravita. Located in the quiet heart of the community, with a huge backyard bordered on two sides by natural preserve. It's been meticulously maintained, and the systems that matter are already done: new roof 2023 with a 10 yr warranty, HVAC 2020 with a 10 year warranty. Start in the kitchen, where floor to ceiling cherry cabinetry gives the room a furniture-grade look, with glass-front lit uppers and an arched wood surround over the cooktop. The appliance package is Wolf gas cooktop set into the island, Wolf wall oven stacked with a convection microwave, Bosch dishwasher, and a paneled Sub-Zero refrigerator that disappears into the cabinetry. The oversized island is topped in heavily veined granite on a dark wood base with turned legs, with bar seating on one side and three drop pendants above. A farmhouse stainless sink sits under a window, with a travertine-look diamond pattern backsplash and under-cabinet lighting. Between the kitchen and the formal dining room is a true butler's pantry with matching cherry cabinetry, lit glass-front stemware cabinets, granite counters, and an archway to a built-in glass-front wine and beverage refrigerator, so entertaining flows from kitchen to table without a bottleneck. The family room opens directly off the island with a stone fireplace, raised hearth, and built-in display niches on either side, all under large-format travertine tile that runs continuously through the kitchen, family room, entry, and halls. The formal dining room sits under 14-foot coffered ceilings with an iron orb chandelier, floor to ceiling windows, and French doors to the patio, and connects to an adjoining sitting area with a built-in entertainment cabinet. The living room carries a lit tray ceiling, a matching iron chandelier, accent-lit art niches, and a glass block feature near the entry that brings in light while keeping privacy. The floor plan is a true split: the primary suite and den share one wing, the two secondary bedrooms and their full bath are on the opposite wing, and the family room, kitchen, laundry, and garage round out the third side. The primary bedroom is 18 x 18.5 with a stepped tray ceiling, a sitting area with room for a chair or two, a large picture window, and its own French door out to the covered patio, all with motorized shades. The primary bath has a dual-sink cherry vanity with stone counters and a stacked stone backsplash, a doorless walk-in travertine shower with a stone accent band, a freestanding soaking tub beneath a glass block window, a private water closet, and a built-in linen tower, with a 12 x 8 walk-in closet. The den has a vaulted ceiling, plantation shutters, and a ceiling fan, and the desk and wall unit currently in it can convey if the buyer wants them, so it works as a finished office on day one. Out back, the covered patio runs the full width of the living room, kitchen, and family room with multiple ceiling fans, recessed lighting, and a retractable awning, and several sets of French doors with wrought iron style security screens open onto it. The pebble-finish freeform pool has a raised boulder waterfall and an attached raised spa with a curved built-in bench. At the far end of the yard is a second outdoor living room: a tall stacked-stone fireplace with a raised hearth and curved built-in stucco bench seating, set to look back across the pool to the house and out through the view fence to open desert. Wrought iron view fencing along the rear line instead of block wall is what keeps the mountain and golf views open from every seat. The landscaping is mature desert at its best, with mesquite and palo verde shade trees, multiple saguaro, ocotillo, agave, and barrel cactus, low-water gravel groundcover, and landscape and pathway lighting throughout. The pie-shaped 13,427 sq ft lot is why all of this fits with room to spare. Out front, a gated courtyard entry, covered porch, extended paver driveway, and a large mature mesquite anchor the curb appeal, with plantation shutters on the front windows and lantern sconces at the entry and garage. The 12-foot garage ceilings leave real room overhead for storage, a lift, or a workshop, and the original owner used the third bay for exactly that. 3,235 sq ft measured by appraiser, single story, 3 bedrooms plus den, 2.5 baths. COMMUNITY DESCRIPTION Dear Prospective Homebuyer, If you're considering making Terravita your home, know that you're not just buying a property; you're embracing a lifestyle that's rich, engaging, and brimming with opportunities. Terravita stands as a testament to a community that values experiences, relationships, and personal growth over mere bricks and mortar. Here, the house you buy is simply a gateway to the life you desire. A visit to Terravita's clubhouse and a brief tour of the amenities is essential - it's not just recommended; it's crucial. It is literally what you are buying. If you are just looking for a house, this is likely not the place for you. Dialing 480-488- 3456 can set you on a path to discovering a world where every day is a new adventure. This initial tour is more than just a walkthrough; it's an eye-opener to the vibrant, active lifestyle that awaits you. Many have said that understanding the depth and breadth of Terravita's amenities was a pivotal moment in their decision to join our community. We invite you to take the first step towards discovering if Terravita is the right fit for you. It's not just about finding a home; it's about finding a place where you can live your life to the fullest. The lifestyle you've dreamed of is here, waiting for you to embrace it. Remember, exploring Terravita starts with a tour of our clubhouse and amenities. Make that choice today and open the door to a world where life is rich, full, and wonderfully yours. Terravita is a guard gated 823 acre planned community which consists of many amenities including an 18 hole championship golf course, a 39,000 square foot newly remodeled clubhouse facility with 2 dining areas, a heated 25 meter pool with easy beach front entrance and hot tub, 5 tennis courts and a full-time tennis pro, 6 pickleball courts, a 13,000 square foot health and fitness center, community-wide 6 mile long walking and jogging trails, and extensive event calendar with fun-filled events for the dozens of social organizations. Terravita Golf and Country Club has been voted Best Master Planned Community and Best Private Golf Club numerous times by Ranking Arizona. Terravita was created by Del Webb and was their first non-age restricted community. Terravita golf course was created by PGA Hall of Fame member Billy Casper and designer Greg Nash. Terravita golf amenities include a pro shop, a large driving range, and four separate areas to practice chipping and putting.

6206 E Dusty Coyote Circle, Scottsdale

Courtesy of Keller Williams Arizona Realty. 480-767-3000

6917 E Night Glow Circle, Scottsdale
$2,088,888
4 Beds ⋅ 3 Baths ⋅ 7080456 MLS
Fully Transformed Luxury Single Level Home in inside the premier 24-hour guard-gated community of Terravita, this 4-bedroom, 3-full-bath property delivers the ultimate blend of position, privacy, & top-tier design. The location is completely unmatched. Enjoy the luxury of leaving your car in the garage--this home sits just a short, scenic walk from the Terravita Country Club facilities-walk to your pickleball game! And positioned just a few minutes' stroll from the manned main guard gate for ultimate convenience. Inside, the home has been completely renovated with the finest high-quality materials, offering a level of sophistication rarely seen on the market Rich French Hickory hardwood flooring flows seamlessly through the open-concept layout. The true showpiece of the home is the chef's kitchen, anchored by stunning backlit Cristallo Quartzite countertops. This breathtaking centerpiece is paired with a Sub-Zero built-in refrigerator, a 48" Wolf gas range with a griddle, and premium custom double-stacked cabinetry that maximizes both elegance and storage Seamlessly blending indoor and outdoor living, brand-new panoramic folding doors in both the kitchen and the great room open completely to remove the barrier to the patio, expanding your entertaining space instantly. The luxury transformation continues into the 3 full bathrooms, each completely renovated with modern, high-end tile, premium fixtures. Daily chores are effortless in the oversized laundry room, thoughtfully designed with a space-saving stacked washer and dryer setup alongside extensive utility storage. Rounding out this immaculate property is a spacious 3-car garage, providing ample room for vehicles and a golf cart. Properties of this caliber in Terravita's premier enclave of Starry Night are remarkably rare. Terravita Social Membership is included with home ownership. Terravita is a LifeStyle Community with a full calendar of activities in which to participate & build an active lifestyle. Terravita Golf Club is Award Winning Course 18 hole championship golf course. Included is a pro shop, driving range, and four areas to practice chipping & putting. Terravita Country Club includes a 39,000 sq foot remodeled Clubhouse with 2 dining areas. 13,000 sq foot health & fitness center, 7 miles of community walking paths, Community pool & Spa, clubhouse, pickleball courts in an elegant desert setting. Benefits also include a 24-hour guard gated community. Whether you choose a year-round residence or part time lifestyle Terrivata offers the best of both! Terravita Golf Club is a special place, not just for the picturesque location or the long list of amenities -- but for the sense of community fostered by those who live and play here. Both elegant and comfortable, Terravita welcomes those who embrace a balance. Impeccable grounds welcome you inside the gated community where you'll find a relaxed, inviting atmosphere among residents and members. Outdoor recreation abounds from spirited rounds of golf, to friendly games of tennis, to nature walks on manicured trails. And when you're ready to unwind, slip into a poolside lounge chair or sip a cocktail on the Clubhouse outside patio - and toast good friends and great times at Terravita. This wonderful lock and leave checks all the boxes...you will not be disappointed!!

6917 E Night Glow Circle, Scottsdale

Courtesy of HomeSmart. 480-443-7400

6338 E Amber Sun Drive, Scottsdale
$1,600,000
4 Beds ⋅ 4 Baths ⋅ 7078696 MLS
Real backyard mountain views, true resort style outdoor living, and a Series 3 Nimbus model home with soaring 14 foot ceilings, 8 foot interior doors, and an oversized two room guest casita. Some homes are remodeled for the photographer. This one was remodeled for the owner. Eighteen years of continuous, itemized investment, category by category, going back to 2008, a real, ongoing commitment to keeping every part of this home current, one dated project at a time. Just in the last two years, that included a new roof, new carpet, fresh paint, and a fully updated kitchen, more than $90,000 of it. That's not the kind of spending anyone does right before they list a house. This Series 3 Nimbus floor plan is also loved for how wide open the family room lives to the kitchen, and for the walls of glass across the entire rear of the home that bring the backyard right inside. NOTE: There are over $357,000 in improvements to this home and they do NOT include adding the pool or the casita expansion. A full ledger is under the documents tab or reach out to your agent. Step out back and there's travertine hardscape almost everywhere you look, with separate sitting areas for every mood, plus one covered area where remote controlled shade screens drop down for temperature controlled, bug free entertaining any time of year. The custom two room guest casita anchors its own travertine courtyard, all set on one of Terravita's largest lots at over a third of an acre, with a full 3 car garage besides. The huge resort-style backyard is something you rarely find, with mountain views, large side yards and seemingly acres of travertine creating an incredible amount of usable outdoor living space. At the center is a heated lap pool and above-ground therapy spa, surrounded by multiple places to lounge, dine and entertain. A separate outdoor gathering area features a built-in BBQ bar and oversized beehive fireplace with banco seating, while the generous covered patio functions like another living room. Motorized shades can enclose the covered patio to create a cozy, private retreat, and multiple automated sunscreens and large motorized awnings let you control the sun and shade throughout the day. Mature desert landscaping completes a backyard that feels remarkably spacious, private and designed to actually be lived in, not just looked at. COMMUNITY DESCRIPTION Dear Prospective Homebuyer, If you're considering making Terravita your home, know that you're not just buying a property; you're embracing a lifestyle that's rich, engaging, and brimming with opportunities. Terravita stands as a testament to a community that values experiences, relationships, and personal growth over mere bricks and mortar. Here, the house you buy is simply a gateway to the life you desire. A visit to Terravita's clubhouse and a brief tour of the amenities is essential - it's not just recommended; it's crucial. It is literally what you are buying. If you are just looking for a house, this is likely not the place for you. Dialing 480-488- 3456 can set you on a path to discovering a world where every day is a new adventure. This initial tour is more than just a walkthrough; it's an eye-opener to the vibrant, active lifestyle that awaits you. Many have said that understanding the depth and breadth of Terravita's amenities was a pivotal moment in their decision to join our community. We invite you to take the first step towards discovering if Terravita is the right fit for you. It's not just about finding a home; it's about finding a place where you can live your life to the fullest. The lifestyle you've dreamed of is here, waiting for you to embrace it. Remember, exploring Terravita starts with a tour of our clubhouse and amenities. Make that choice today and open the door to a world where life is rich, full, and wonderfully yours. Terravita is a guard gated 823 acre planned community which consists of many amenities including an 18 hole championship golf course, a 39,000 square foot newly remodeled clubhouse facility with 2 dining areas, a heated 25 meter pool with easy beach front entrance and hot tub, 5 tennis courts and a full-time tennis pro, 6 pickleball courts, a 13,000 square foot health and fitness center, community-wide 6 mile long walking and jogging trails, and extensive event calendar with fun-filled events for the dozens of social organizations. Terravita Golf and Country Club has been voted Best Master Planned Community and Best Private Golf Club numerous times by Ranking Arizona. Terravita was created by Del Webb and was their first non-age restricted community. Terravita golf course was created by PGA Hall of Fame member Billy Casper and designer Greg Nash. Terravita golf amenities include a pro shop, a large driving range, and four separate areas to practice chipping and putting.

6338 E Amber Sun Drive, Scottsdale

Courtesy of Keller Williams Arizona Realty. 480-767-3000

7140 E Night Glow Circle, Scottsdale
$1,189,000
3 Beds ⋅ 2 Baths ⋅ 7070820 MLS
BEAUTIFUL TERRAVITA CAELUM MODEL! BRIGHT, OPEN, CLEAN, DETAILED ATTENTION TO INTERIOR AND EXTERIOR DESIGN. Three bedrooms, 2 baths, den/study/formal dining room, wood flooring, 2 car garage, pool, spa, mountain views, expansive open area. Lovely manicured landscaping takes you to covered entry. Home opens to stunning mountain views and expansive outdoor and indoor open space. Interior of wood flooring, lots of windows for bright Arizona light, formal dining room which can be used for den/study, living room and great room. Double doors to patio in this area, off breakfast nook and master bedroom. Living room/great room has fireplace with wall of niches. Kitchen has stone island with sink, white cabinetry, stainless appliances including gas range, prep/serving counter and cabinetry area. Windows with shutters. Hallway to primary bedroom has display niche. Primary bedroom is spacious and again with multiple windows with mountain views. Bathroom with double sinks and stone counter, walk-in shower and walk-in closet. Two additional bedrooms with bathroom of large double sink, stone counter, tub/shower combo. Outdoor entertaining paradise! Pool with connecting spa. Water features. Firepit area at pool and in separate seating area. Large covered patio. Great covered outdoor kitchen with grill and sink, seating area. Expertly landscaped with rock formations and plants and flowers. Expansive open space for privacy and spectacular mountain views. New roof and HVAC. This is truly an exceptional Terravita home!

7140 E Night Glow Circle, Scottsdale

Courtesy of Sonoran Properties Associates. 480-437-9100

7130 E Sienna Bouquet Place, Scottsdale
$775,000
2 Beds ⋅ 2 Baths ⋅ 7070120 MLS
Tucked in the foothills of North Scottsdale, behind the guard-gate of the Terravita Golf and Country Club community is this highly desirable single-level Crista floor plan. Featuring an office/den that can be used as a third bedroom. Boasting a private cul-de-sac setting and updates throughout. Soaring ceilings and new contemporary flooring create a fresh open environment. The thoughtfully designed layout seamlessly blends indoor and outdoor living. The backyard oasis offers a large, covered patio, tranquil waterfall, and a fireplace for alfresco entertaining or intimate dining. Relax in the open and airy living room or indulge your appetite in the dining room. A social eat-in kitchen and a casual family room adjacent to the private patio create an inviting atmosphere for both cooking and gathering. The luxurious primary suite offers a serene sanctuary with a spa-inspired bath, an oversized shower, dual vanities and a custom-fitted closet. Additional living spaces and amenities include a guest bedroom, updated guest bath, a well-appointed laundry room with cabinetry, interior walk-in storage closets, and an air conditioned two-car garage with built in storage. Spanning across 823-acres and approximately 2,300ft above sea-level, the Terravita Golf and Country Club offers a full resort lifestyle. The clubhouse is the heart of Terravita's vibrant social scene. Residents enjoy fine dining experiences with breathtaking views of the golf course and surrounding mountains. The community hosts numerous social events and art classes fostering a strong sense of camaraderie among residents.

7130 E Sienna Bouquet Place, Scottsdale

Courtesy of Russ Lyon Sotheby's International Realty. 480-488-2998

33263 N 71st Street, Scottsdale
$1,650,000
3 Beds ⋅ 4 Baths ⋅ 7064075 MLS
Welcome Home to Terravita! This Rare, Completely Remodeled Stella Model Sets The Bar High. The Gated Front Private Courtyard Gives A Warm Greeting Before Entering The Home. Walking Into The Home, You Can Feel The Love & Detail That Went Into the Remodel. High Ceilings, Tile Throughout, Gourmet Kitchen W/ Granite Countertops, Soft-Close Cabinets W/ Pull-Outs & Stainless Appliances. The Resort-Style Backyard Includes Four Seating Areas, Gazebo, Play Pool, Large Covered Patio & All The Privacy You Could Ask For. The Three-Car Garage Is Climate-Controlled, Making It Perfect For Vehicles, Workshop Or Hobbies Year Round. The Second Bedroom Is A Full Ensuite With Walk-In Closet & Backyard Access. Experience The Difference of Harmony In Life & Nature That Terravita Offers! *Video in Photo Tab* The Coveted Terravita Community Is Just Over 800 Acres With A Championship Golf Course, Incredible Clubhouse, Restaurant & Bar, State-Of-The-Art Fitness Center, Pickleball Courts, Tennis Courts, Heated Pool, Spa & Endless Social Clubs. The Location Of Terravita Is Perfect, With Restaurants & Shopping Onsite At The Commercial Area North Of The Community. Grocery Shopping & Other Restaurants Are Across The Street At The Summit. As Soon As You Drive Through The Guard Gate, You Gaze Upon The Signature 10th Hole With Views Of Black Mountain. This Is An Active Adult Lifestyle Neighborhood W/ Prime Location In Scottsdale.

33263 N 71st Street, Scottsdale

Courtesy of Our Community Real Estate LLC. aleggeaz@gmail.com

7156 E Thirsty Cactus Lane, Scottsdale
$1,000,000
3 Beds ⋅ 3 Baths ⋅ 7051184 MLS
Perfectly positioned on a premier, oversized, north/south-facing NAOS homesite, this exceptional residence captures sweeping views of Black Mountain. The setting offers an extraordinary sense of privacy, tranquility & connection to the natural beauty that defines North Scottsdale. The thoughtfully designed floor plan offers 3 bedrooms plus a dedicated office & an open, light-filled great room that flows effortlessly from one living space to the next. Fresh interior paint, neutral porcelain tile, plantation shutters, tray ceilings, slab granite countertops, stainless steel appliances & a natural gas fireplace create a timeless aesthetic that is equally suited for everyday living & elegant entertaining. Move in & enjoy immediately, or thoughtfully personalize the home to reflect your style. Beyond its beauty, this home distinguishes itself through the quality of its ownership and investment. A Bosch 19 SEER2 variable-speed, high-efficiency heat pump and air conditioning system, installed in 2024, delivers whisper-quiet comfort and exceptional efficiency, complemented by a 20 warranty. The roof has also been comprehensively updated with new underlayment and a new skylight and is protected by a transferable 15-year warranty, offering lasting confidence for the next owner. Professionally refreshed desert landscaping, complete with specimen cacti, fruitless olive trees, flowering vines, and a WiFi-enabled smart irrigation system, enhances the home's refined curb appeal while complementing its remarkable desert setting. Located within the award-winning, guard-gated community of Terravita, residents enjoy a championship golf course, beautifully renovated clubhouse, resort-style pool and spa, fitness center, tennis courts, scenic walking trails, and a vibrant calendar of social activities. A rare offering where an exceptional setting, thoughtful improvements, and enduring quality come together to create an extraordinary Terravita lifestyle.

7156 E Thirsty Cactus Lane, Scottsdale

Courtesy of Russ Lyon Sotheby's International Realty. 480-585-7070 Selling Office: Realty ONE Group.

33430 N 71st Street, Scottsdale
$1,590,000
3 Beds ⋅ 3 Baths ⋅ 7048859 MLS
TERRAVITA STELLA MODEL ON ONE OF THE COMMUNITY'S MOST PRIVATE PREMIUM LOTS! Perfectly positioned overlooking the 12th hole with breathtaking golf course and black mountain views, this exceptional home offers privacy, beauty, and seamless indoor-outdoor living. Featuring 3 bedrooms, 2.5 baths, a den, and a spacious 3-car garage, the home welcomes you with flagstone entry, custom stained-glass accents, and spectacular oversized bay windows that frame the surrounding desert and mountain vistas. The open great room and dining area are filled with natural light, while an entire wall of sliding glass doors opens to the backyard, creating a true resort-style living experience. The chef's kitchen features a large granite island, stacked-stone backsplash, gas cooktop, double ovens, built-in microwave, beverage center with wine cooler, glass-front cabinetry, and a cozy breakfast nook. The spacious laundry room includes abundant cabinetry, a utility sink, pantry, and room for an additional refrigerator. Step outside to an entertainer's dream featuring multiple paver patios and inviting outdoor living spaces designed to take full advantage of the panoramic views and remarkable privacy. Three natural gas stub-outs provide endless possibilities for an outdoor kitchen, fire features, patio heaters, outdoor misting system, or additional entertaining amenities. Relax in the spa while enjoying uninterrupted golf course, black mountain, and desert scenery. Additional highlights include a fully owned solar system, custom window treatments, stacked-stone fireplace, and a location that is widely considered one of the finest and most private in Terravita. This is a rare opportunity to own a beautifully upgraded home where luxury, privacy, and unforgettable views come together in one extraordinary setting.

33430 N 71st Street, Scottsdale

Courtesy of RMA-Mountain Properties. 928-778-1010

33142 N 71st Street, Scottsdale
$1,535,000
3 Beds ⋅ 4 Baths ⋅ 7042484 MLS
Popular Terravita Stella Model With Pool And Spa On Golf Course Open Lot. Three Bedrooms And Bathrooms (Two Ensuites And Casita), Den, Two Car Garage. Casita Has Private Entrance. Well Maintained Landscaping And Immaculate, Charming Home. Tiled Entry To Open Living Room And Dining Area. Lots Of Windows With Lots Of Arizona Sun And Outdoor Beauty. Double Doors To Patio From Multiple Areas Of Home. Kitchen Has Raised Island With Seating, Sink And Dishwasher. Gas Range Top. Double Wall Ovens. Prep/Serving Area With Storage Areas. Convenient ''Butler's'' Pantry With Beverage Cooler And Additional Storage Space And Counters. Access To Garage. Great Room With Entertainment Wall, Niches And Fireplace. Large Windows! Den Is Off Entry. Has Built-In Corner Cabinet/Counter - Click Plus Tiled Flooring, Line Ceiling Lighting, Shutters. Powder Room With Decorative Tile And Sink Area. Large Primary Ensuite With Wood Flooring Off Tiled Hallway. Additional Windows With Arizona Views And Double Doors To Patio. Bathroom With Double Vanity Sinks, Walk-In Shower, Lots Of Storage. Second Ensuite Has Wood Flooring, Shutters, Ample Space And Bathroom With Double Sink Vanity Areas, Lots Of Storage, Soaking Tub And Walk-In Shower. Casita With Private Entrance And Single Vanity Bathroom With Walk-In Shower. Laundry Is Conveniently In Garage Area. Backyard Paradise: Pool And Spa With Rocked Water Feature, Covered Patio, Firepit, Golf Course And Open Area Views. A Terravita Beauty!

33142 N 71st Street, Scottsdale

Courtesy of Sonoran Properties Associates. 480-437-9100

33644 N 64th Place, Scottsdale
$2,150,000
3 Beds ⋅ 3 Baths ⋅ 7037620 MLS
This stunning residence has been completely reimagined through an extensive, top-to-bottom remodel, showcasing today's most sought-after designs, finishes, and craftsmanship. Every room has been thoughtfully redesigned with designer fixtures, custom tile work, elegant wall coverings, and wide-plank French Oak flooring that flows seamlessly throughout the home. The eat-in kitchen features Sub Zero and Wolf appliances, marble and quartzite counters and island with a walk-in pantry. Created with entertaining and comfortable living in mind, the floor plan offers multiple gathering spaces, including inviting conversation areas in both the living room and great room. The luxurious primary suite serves as a private retreat, featuring a spa-inspired bath with a freestanding soaking tub, oversized walk-in shower, and exquisite hand-selected tile and quartzite accent walls that create a sophisticated, resort-like atmosphere. No detail was overlooked during the renovation, including replacement of all windows with dual panes and HVAC systems. Every space was thoughtfully updated to deliver a cohesive blend of style, comfort, and functionality. Outdoors, the resort-style backyard takes full advantage of the oversized homesite, offering exceptional spaces for relaxation and entertaining. An outdoor fireplace anchors a comfortable TV lounge, while the expanded outdoor kitchen, complete with beverage cooler, sink, bar seating and fire pit create the perfect gathering place for family and friends. The result is a seamless indoor-outdoor lifestyle designed for both intimate evenings and large-scale entertaining. Please refer to the documents section for a comprehensive list of improvements, upgrades and list of furniture that can be purchased on a separate bill of sale. See Document Tab for Floor Plan.

33644 N 64th Place, Scottsdale

Courtesy of Russ Lyon Sotheby's International Realty. 480-488-2998

6708 E Soaring Eagle Way, Scottsdale
$925,000
2 Beds ⋅ 2 Baths ⋅ 7037583 MLS
Rare opportunity in Terravita! Set within one of the community's most coveted interior cul-de-sacs, this beautifully remodeled 2-bedroom plus den residence offers dramatic Black Mountain views, exceptional privacy, and a premium end-lot setting surrounded by lush Sonoran Desert landscape. So special was this homesite that the original owner famously camped outside the sales office for three days to secure it. Terravita's award-winning Great Room floor plan was thoughtfully customized during construction with an expanded kitchen, enlarged primary closet, added windows, a large kitchen skylight, and a dramatic wall of glass that captures the private desert and mountain views. Extensively remodeled in 2021, the home features luxury plank flooring, fresh interior paint, quartz countertops, stainless steel appliances, tile backsplash, abundant cabinetry, walk-in pantry, butler's service area, recessed lighting, designer fixtures, pre-wired surround sound, and a striking modern fireplace. The serene primary suite offers mountain views, an expanded walk-in closet, and a spa-inspired bath with an oversized glass-enclosed tiled shower. The guest bath has also been beautifully updated with quartz surfaces and modern finishes. The open den provides flexible space for an office, library, media room, or guest overflow. Additional features include a newer roof, covered patio, gated front courtyard with future casita potential, epoxy garage flooring, extensive garage storage, utility sink, garage service door, water softener, and reverse osmosis system. Enjoy a whisper-quiet setting just moments from Terravita's driving range, clubhouse, fitness center, dining, resort-style pool and spa, tennis, pickleball, and scenic walking trails. Terravita is an award-winning guard-gated North Scottsdale golf community spanning 823 acres with an 18-hole championship course designed by Billy Casper and Greg Nash, a vibrant social calendar, and an unparalleled desert lifestyle.

6708 E Soaring Eagle Way, Scottsdale

Courtesy of Russ Lyon Sotheby's International Realty. 480-287-5200

34082 N 66th Way, Scottsdale
$950,000
2 Beds ⋅ 2 Baths ⋅ 7028842 MLS
A stunning, open floor plan with many outstanding features which are not common to the developer's original Vaga plan. Ultimate curb appeal on a secluded eight home cul-de-sac, and the views toward Black Mountain are nothing less than exceptional. A natural desert area is a buffer zone from the homes on 66th PL and Sleepy Owl. Entering the home you experience an array of versatile spaces for living and entertaining. Altogether, the open concept kitchen, island's casual space make a convivial setting for family and friends gathering for any occasion. Pella hinged patio doors give access to front patio and clear view to Black Mountain The kitchen features stainless appliances, fashionable granite surfaces, enhanced wood cabinets and water filtration to the sink and refrigerator. MORE A stainless AOG bbq with a generous work surface is accessible from the Pella sliding door . The spacious great room with abundant natural light features purpose built cabinetry, display lighting, mounted TV, and sound surround devices. The window span brings in the ambiance of the backyard's features and vistas. The den readily meets the requirements of business and at-home tasks at the same time a comfortable setting to satisfy private time exploring the internet, or choice literary material. The bedroom wing features a spacious primary suite with refined details and access to the rear yard. The bath presents tastefully updated cabinetry, granite vanities, lighting and frameless shower. A spectacular walk-in closet was designed by California Closets likely resulting in one of the more functional closets for this model in Terravita. Set off by the custom tri-fold door, the guest bedroom offers private and comfortable accommodations. Garage features include a new hot water heater, soft water system, garage cabinets and an overhead storage rack for sunscreens. Tour the grounds and experience an array of amenities: landscape lighting, travertine tile patio and a gated front patio. An extraordinary home. Buyers can obtain most furnishings at nominal expense. MORE: Wolf 4-burner cooktop Glass subway tile backsplash Customized pantry Roll-out shelving Dimmer controlled lighting Top Knob hardware Retractable exterior screen with remote 38"x68" window in the dining area Smoke detector units Surround sound Ceiling speakers Granite counters Garage cabinets Filtered water system Whole house water shut-off Rain gutters

34082 N 66th Way, Scottsdale

Courtesy of Sonoran Properties Associates. 480-437-9100 Selling Office: Sonoran Properties Associates.

6936 E Whispering Mesquite Trail, Scottsdale
$1,189,000
3 Beds ⋅ 3 Baths ⋅ 7024041 MLS
The sellers opened up and expanded one of Terravita's most popular great room floor plans on a private cul-de-sac lot that backs to a quiet desert preserve with a north facing patio. Steps from the Marketplace and four restaurants, and just as close to the clubhouse with dining, fitness, pool, spa, pickleball, tennis, community center, and world class golf. The owners completely rethought the space and optimized for a modern aesthetic with significantly more storage throughout. The attention to detail is evident everywhere, including all new Andersen windows throughout the entire home. When was the last time you saw that? Every finish is current without looking like the tired modern that already feels dated. Espresso cabinets with nickel pulls and thick quartzite counters that look fresh, different, and intentional. The old drywall niche entertainment center was transformed into a modern media wall with top and bottom lit floating shelves and an electric fireplace you can control remotely. Across the great room, a built-in banquette pulls seating to the wall, opens up the floor, and adds a full run of base cabinets underneath for storage. The French door was swapped for a sliding door, which makes getting to the patio and grill easier and brings in significantly more light and view. The new multipurpose room works as an office, den, or sitting area. Barn doors off the primary bedroom keep it private when you need it. Mountain views from the room. The addition also created a natural wall on the covered patio, which is where the included TV lives. This home has to be experienced to fully understand, but here is a list of features: Fully Reimagined. Move-In Ready. TOP HIGHLIGHTS Great room reimagined with an open, modern layout Just steps to Terravita amenities Fully updated for style, function, and storage No projects. No surprises. Move-in ready WHY THIS HOME STANDS OUT Fully redesigned with professional space planning Added multi-use flex room off primary suite Dual outdoor living: private courtyard + open backyard Extensive custom storage throughout Major systems and windows already updated KITCHEN Oversized island with thick mitered-edge quartz (~4") Custom cabinetry with deep drawers + pull-out pantry systems Built-in wine refrigerator Stainless appliance package (updated) Full-height backsplash + under-cabinet lighting Island sink with commercial-style pull-down faucet LIVING & DINING Custom media wall with floating shelves, lighting, and electric fireplace Built-in banquette seating with storage Sliding glass door to patio for improved light and access Open layout designed for comfortable entertaining PRIMARY SUITE Spacious bedroom with wood-look flooring Attached flex room (office / retreat / fitness) Sliding barn doors for privacy Positioned for mountain and desert views PRIMARY BATH Walk-in glass shower with dual heads Freestanding soaking tub with glass block windows Dual quartz vanity with extensive storage Clean, modern tile and lighting design GUEST CASITA Private entrance with French doors En-suite bath Plantation shutters + strong natural light Custom closet system SECONDARY BATH Glass-enclosed shower with designer tile Custom-style vanity with wood detail Updated fixtures and finishes OUTDOOR LIVING Backyard Covered patio with outdoor living room + TV Built-in BBQ + dining area Expanded paver patio with multiple seating zones Desert landscaping with mountain views Front Courtyard Private, walled courtyard Ideal for quiet mornings or smaller gatherings STORAGE & FUNCTION Custom cabinetry and pantry expansion Closet systems with drawers and shelving Laundry with counter + pull-down ironing board Garage with: Full cabinetry Slat wall system Workbench + golf cart outlet SYSTEMS & UPDATES HVAC replaced (2023) New Andersen windows (2025) Water softener + filtration Electrical upgrades Roof updated LOCATION Cul-de-sac setting Walkable to Terravita amenities Near dining, golf, and services Designed for lock-and-leave living THE DIFFERENCE Not just remodeled--completely rethought. Every space redesigned for better flow, more storage, and how the home actually lives day to day. COMMUNITY DESCRIPTION Dear Prospective Homebuyer, If you're considering making Terravita your home, know that you're not just buying a property; you're embracing a lifestyle that's rich, engaging, and brimming with opportunities. Terravita stands as a testament to a community that values experiences, relationships, and personal growth over mere bricks and mortar. Here, the house you buy is simply a gateway to the life you desire. A visit to Terravita's clubhouse and a brief tour of the amenities is essential - it's not just recommended; it's crucial. It is literally what you are buying. If you are just looking for a house, this is likely not the place for you. Dialing 480-488- 3456 can set you on a path to discovering a world where every day is a new adventure. This initial tour is more than just a walkthrough; it's an eye-opener to the vibrant, active lifestyle that awaits you. Many have said that understanding the depth and breadth of Terravita's amenities was a pivotal moment in their decision to join our community. We invite you to take the first step towards discovering if Terravita is the right fit for you. It's not just about finding a home; it's about finding a place where you can live your life to the fullest. The lifestyle you've dreamed of is here, waiting for you to embrace it. Remember, exploring Terravita starts with a tour of our clubhouse and amenities. Make that choice today and open the door to a world where life is rich, full, and wonderfully yours. Terravita is a guard gated 823 acre planned community which consists of many amenities including an 18 hole championship golf course, a 39,000 square foot newly remodeled clubhouse facility with 2 dining areas, a heated 25 meter pool with easy beach front entrance and hot tub, 6 tennis courts and a full-time tennis pro, a 13,000 square foot health and fitness center, community-wide 6 mile long walking and jogging trails, and extensive event calendar with fun-filled events for the dozens of social organizations. Terravita Golf and Country Club has been voted Best Master Planned Community and Best Private Golf Club numerous times by Ranking Arizona. Terravita was created by Del Webb and was their first non-age restricted community. Terravita golf course was created by PGA Hall of Fame member Billy Casper and designer Greg Nash. Terravita golf amenities include a pro shop, a large driving range, and four separate areas to practice chipping and putting.

6936 E Whispering Mesquite Trail, Scottsdale

Courtesy of Keller Williams Arizona Realty. 480-767-3000 Selling Office: Keller Williams Arizona Realty.

6572 E Sleepy Owl Way, Scottsdale
$1,410,000
4 Beds ⋅ 3 Baths ⋅ 7018620 MLS
FULLY REMODELED and move in ready! This Stella model in Terravita's coveted Silver Cloud neighborhood delivers an elevated take on North Scottsdale desert living. Thoughtfully redesigned with warm modern finishes, the home blends clean architectural lines, natural textures, and an effortless indoor outdoor flow. Engineered hardwood flooring, 8 ft interior doors, high ceilings, and abundant natural light create an immediate sense of openness, while expansive glass frames the surrounding desert and mountain views. The designer kitchen serves as the centerpiece of the home, featuring a full Thermador appliance suite, stone countertops, custom cabinetry, ambient cabinet lighting, and a generous island designed for gathering. The kitchen opens seamlessly into the dining and living areas, where refined finishes and a fireplace create a warm, polished atmosphere. A dramatic 15 ft sliding glass door extends the living space outdoors, making the covered patio, built in barbecue, and private yard feel like a natural continuation of the interior. The primary suite offers a quiet retreat with an expanded closet and a beautifully remodeled bath appointed with Kohler hardware, a curbless walk in shower, elegant tilework, dual vanity, and spa inspired finishes. Additional bedrooms provide flexibility for guests, an office, or lifestyle space, while the single level layout and no interior steps enhance comfort and livability. Outside, the home captures the relaxed sophistication Terravita is known for, with desert landscaping, synthetic turf, mountain views, an outdoor fireplace, and multiple spaces to unwind or entertain. Located in one of North Scottsdale's premier gated golf communities, residents enjoy access to Terravita's private 18 hole championship golf course, clubhouse dining, fitness center, swim and tennis facilities, pickleball, social pavilion, and miles of scenic trails. This is a truly turnkey Terravita residence with the design, setting, and lifestyle buyers are searching for.

6572 E Sleepy Owl Way, Scottsdale

Courtesy of My Home Group Real Estate. 480-404-4705 Selling Office: RETSY.

6466 E Evening Glow Drive, Scottsdale
$1,625,000
3 Beds ⋅ 3 Baths ⋅ 7018153 MLS
A Rare Opportunity to own a premium Golf Course lot in Terravita, perfectly positioned overlooking the 7th fairway with up-close Black Mountain views and breathtaking Arizona sunsets. Designed to bring the outdoors in, this home features expansive walls of glass, filling the interior with natural light, blue skies, and uninterrupted desert, mountain, and golf course views. The updated kitchen is equipped with new appliances and opens seamlessly to the family room, creating an ideal setting for indoor-outdoor living and entertaining with direct patio access. The backyard is tailored for the Arizona lifestyle, offering multiple seating areas, a covered patio, outdoor kitchen with BBQ, firepit, and both shaded and full sun spaces - all set against a stunning desert and fairway backdrop. The primary suite captures the views and includes private patio access. A separate guest wing with two bedrooms and a door for privacy provides comfort and privacy for visitors. A centrally located office with a custom barn door adds flexibility for work or hobbies. Additional highlights include an exceptionally large laundry and storage room, an immaculate 3-car garage, and numerous recent upgrades. Recent improvements: New Roof and HVAC (2022), updated appliances, lighting, and fans, offering both comfort and peace of mind. Enjoy the Terravita lifestyle, featuring resort-style amenities including golf, pickleball, tennis, fitness center, pool, clubhouse, and dining.

6466 E Evening Glow Drive, Scottsdale

Courtesy of Russ Lyon Sotheby's International Realty. 480-488-2400 Selling Office: Russ Lyon Sotheby's International Realty.

6524 E Shooting Star Way, Scottsdale
$705,000
2 Beds ⋅ 2 Baths ⋅ 7014422 MLS
Rare Flora greatroom model set on a bright, private, North/South lot that backs to a natural preserve and is located in the center of Terravita away from any roads in a quiet peaceful setting. The Flora is coveted because of the large great room and one of Terravita's largest secondary bedrooms, and eat in kitchen and a large window over the sink. What will jump out at you is how impeccably maintained this home is and the spotless neutral interior with lots of light throughout. The Primary suite is large and specious and if far from the large second bedroom. The private backyard patio has mature lush green landscaping and is completely private outdoor living. Both the roof and the HVAC have been replaced, and the front yard has plenty of space for either a casita or a frontcourtyard. The 8-inch stepped baseboards are one of the many great features of the home. Here are some other highlights: HOME HIGHLIGHTS Impeccably maintained throughout Quiet interior lot in center of community North/south exposure Private setting backing to natural area No road noise FLOOR PLAN & INTERIOR Popular Flora model Wide-open great room layout Natural gas fireplace Two large bedrooms Eat-in kitchen with large window Abundant cabinet storage Clean, neutral interior Excellent natural light throughout 8-inch stepped baseboards with custom detail PRIMARY SUITE Spacious primary bedroom Separate tub and shower Walk-in closet GUEST AREA Well-sized guest bedroom Full guest bath SYSTEMS & CONDITION Newer high-efficiency HVAC system Roof replaced Meticulously cared for home OUTDOOR LIVING Private backyard patio Mature desert landscaping Room to add casita or expand courtyard COMMUNITY DESCRIPTION Dear Prospective Homebuyer, If you're considering making Terravita your home, know that you're not just buying a property; you're embracing a lifestyle that's rich, engaging, and brimming with opportunities. Terravita stands as a testament to a community that values experiences, relationships, and personal growth over mere bricks and mortar. Here, the house you buy is simply a gateway to the life you desire. A visit to Terravita's clubhouse and a brief tour of the amenities is essential - it's not just recommended; it's crucial. It is literally what you are buying. If you are just looking for a house, this is likely not the place for you. Dialing 480-488- 3456 can set you on a path to discovering a world where every day is a new adventure. This initial tour is more than just a walkthrough; it's an eye-opener to the vibrant, active lifestyle that awaits you. Many have said that understanding the depth and breadth of Terravita's amenities was a pivotal moment in their decision to join our community. We invite you to take the first step towards discovering if Terravita is the right fit for you. It's not just about finding a home; it's about finding a place where you can live your life to the fullest. The lifestyle you've dreamed of is here, waiting for you to embrace it. Remember, exploring Terravita starts with a tour of our clubhouse and amenities. Make that choice today and open the door to a world where life is rich, full, and wonderfully yours. Terravita is a guard gated 823 acre planned community which consists of many amenities including an 18 hole championship golf course, a 39,000 square foot newly remodeled clubhouse facility with 2 dining areas, a heated 25 meter pool with easy beach front entrance and hot tub, 6 tennis courts and a full-time tennis pro, a 13,000 square foot health and fitness center, community-wide 6 mile long walking and jogging trails, and extensive event calendar with fun-filled events for the dozens of social organizations. Terravita Golf and Country Club has been voted Best Master Planned Community and Best Private Golf Club numerous times by Ranking Arizona. Terravita was created by Del Webb and was their first non-age restricted community. Terravita golf course was created by PGA Hall of Fame member Billy Casper and designer Greg Nash. Terravita golf amenities include a pro shop, a large driving range, and four separate areas to practice chipping and putting.

6524 E Shooting Star Way, Scottsdale

Courtesy of Keller Williams Arizona Realty. 480-767-3000 Selling Office: Desert Dream Realty.

6231 E Evening Glow Drive, Scottsdale
$1,075,000
3 Beds ⋅ 4 Baths ⋅ 7009984 MLS
Vaga Greatroom with Casita. One of the most popular floor plans in Terravita and rarely available. If you have been watching the market you already know how seldom this one comes up. Zero wasted space. One uninterrupted sight line from kitchen to living to dining. Wide open, light filled, and built for the way people actually live. But the real story here is the outdoor living. This home sits on one of the larger lots in Terravita and delivers two completely different outdoor experiences. On the south side, a full resort setup. Natural gas heated lap pool with electronic cover and self cleaning system. Outdoor kitchen with stainless BBQ, sink, and beverage cooler. Gazebo. Covered patio. Total privacy. Built for entertaining and built to use. On the other side, a walled spa courtyard that feels like a different world. Large in-ground hot tub. Gas fireplace. A mature saguaro rising above the wall against an open sky. Quiet, private, and unlike anything else you will find in this community. The two sides connect through a designed cactus garden on a decomposed granite path. This is not a typical Terravita backyard. Inside, the kitchen was fully redesigned and it shows. Matte black ribbed cabinetry with brushed brass pulls. Leathered quartzite island with waterfall edges and dramatic veining. Built-in panel-ready refrigerator. Integrated beverage fridge. Professional gas range with griddle and full-height stainless hood. Microwave drawer in the island. Raised bar seating. Built-in desk workstation. Slab stone perimeter counters. Extended workspace. This kitchen earns attention every time someone walks in. The great room has a linear gas fireplace with floating hearth, contemporary chandelier, ceiling fan, and large-format tile flooring throughout. Warm, modern, and cohesive from every angle. The primary suite has wood-look plank flooring, a large picture window with desert views, and a dedicated sitting area. The bath is built to impress. Oversized frameless glass shower with floor-to-ceiling tile, dual shower heads including rain, clerestory windows, and a built-in niche. Soaking tub tucked into a corner window layout with a direct view of the pool. Dual vanity with matte black fixtures, pendant lighting with brass accents, and a backlit mirror. Walk-in closet with custom built-ins, double hanging sections, and a high-end dark painted interior. The casita has its own private glass door entrance to the courtyard and a full bath. Works perfectly as a guest suite, a home office, or a private retreat for visiting family. At this price point, having a fully independent space for guests is a real advantage. Brand new HVAC under warranty. Oversized 2.5-car garage with room for a golf cart. Terravita is a guard-gated 823-acre planned community in North Scottsdale. Created by Del Webb, their first non-age-restricted community. The golf course was designed by PGA Hall of Fame member Billy Casper and Greg Nash and has been voted Best Private Golf Club in Arizona multiple times by Ranking Arizona. Amenities include an 18-hole championship golf course with pro shop and driving range, a 39,000 square foot clubhouse with two dining areas, a heated 25-meter lap pool with beach entry and hot tub, six tennis courts with a full-time tennis pro, pickleball, a 13,000 square foot fitness center, six miles of walking and jogging trails, and a full social calendar with dozens of active clubs and events. If you want a community where something is always going on and neighbors actually know each other, this is worth a serious look. A clubhouse tour is the best first step. . FEATURES: Vaga Greatroom Floor Plan | Casita with Private Glass Door Courtyard Entry | Full Casita Bath | Guest Suite | Home Office Option | Redesigned Kitchen | Matte Black Ribbed Cabinetry | Brushed Brass Pulls | Full-Height Cabinet Wall | Built-In Panel-Ready Refrigerator | Integrated Beverage Fridge | Leathered Quartzite Island | Waterfall Edges | Dramatic Veining | Matching Slab Perimeter Counters | Extended Counter Workspace | Square-Edge Modern Profile | Full-Height Hex Tile Backsplash | Professional Gas Range | Griddle | Stainless Vent Hood | Microwave Drawer | Undermount Workstation Sink | Matte Black Gooseneck Faucet | Built-In Desk Workstation | Raised Bar Seating | Under-Cabinet Accent Lighting | Glass Block Accent Windows | French Doors to Courtyard | Black-Framed Exterior Doors | Transom Ceiling Detail | Linear Gas Fireplace | Floating Hearth | Tray Ceiling | Contemporary Linear Chandelier | Recessed LED Lighting | Ceiling Fan | Large-Format Tile Flooring | Open Concept Great Room | Direct Kitchen to Living to Dining Sight Line | Primary Suite with Desert Views | Sitting Area | Wood-Look Plank Flooring | Oversized Frameless Glass Shower | Floor-to-Ceiling Tile | Dual Shower Heads | Rain Shower Head | Clerestory Windows in Shower | Built-In Shower Niche | Soaking Tub | Corner Window Layout | Pool View from Tub | Matte Black Fixtures Throughout | Dual Vanity | Backlit Mirror | Pendant Lighting with Brass Accents | Walk-In Closet | Custom Built-Ins | Double Hanging Sections | Dark Interior Closet | Natural Gas Heated Lap Pool | Electronic Pool Cover | Self-Cleaning Pool System | Outdoor Kitchen | Stainless BBQ | Outdoor Sink | Outdoor Beverage Cooler | Gazebo | Covered Patio | Walled Spa Courtyard | In-Ground Hot Tub | Outdoor Gas Fireplace | Mature Saguaro | Designed Cactus Garden | Decomposed Granite Path | Two Distinct Outdoor Living Areas | Large Lot | Complete Privacy | South-Facing Backyard | Brand New HVAC Under Warranty | Oversized 2.5-Car Garage | Golf Cart Space | 3 Bed | 3.5 Bath | Gated Community | Guard Gated | Golf Community | Tennis | Pickleball | Heated Community Pool | Fitness Center | Clubhouse Dining | Guest House | North Scottsdale | Scottsdale Arizona | Terravita | 85266 COMMUNITY DESCRIPTION Dear Prospective Homebuyer, If you're considering making Terravita your home, know that you're not just buying a property; you're embracing a lifestyle that's rich, engaging, and brimming with opportunities. Terravita stands as a testament to a community that values experiences, relationships, and personal growth over mere bricks and mortar. Here, the house you buy is simply a gateway to the life you desire. A visit to Terravita's clubhouse and a brief tour of the amenities is essential - it's not just recommended; it's crucial. It is literally what you are buying. If you are just looking for a house, this is likely not the place for you. Dialing 480-488- 3456 can set you on a path to discovering a world where every day is a new adventure. This initial tour is more than just a walkthrough; it's an eye-opener to the vibrant, active lifestyle that awaits you. Many have said that understanding the depth and breadth of Terravita's amenities was a pivotal moment in their decision to join our community. We invite you to take the first step towards discovering if Terravita is the right fit for you. It's not just about finding a home; it's about finding a place where you can live your life to the fullest. The lifestyle you've dreamed of is here, waiting for you to embrace it. Remember, exploring Terravita starts with a tour of our clubhouse and amenities. Make that choice today and open the door to a world where life is rich, full, and wonderfully yours. Terravita is a guard gated 823 acre planned community which consists of many amenities including an 18 hole championship golf course, a 39,000 square foot newly remodeled clubhouse facility with 2 dining areas, a heated 25 meter pool with easy beach front entrance and hot tub, 6 tennis courts and a full-time tennis pro, a 13,000 square foot health and fitness center, community-wide 6 mile long walking and jogging trails, and extensive event calendar with fun-filled events for the dozens of social organizations. Terravita Golf and Country Club has been voted Best Master Planned Community and Best Private Golf Club numerous times by Ranking Arizona. Terravita was created by Del Webb and was their first non-age restricted community. Terravita golf course was created by PGA Hall of Fame member Billy Casper and designer Greg Nash. Terravita golf amenities include a pro shop, a large driving range, and four separate areas to practice chipping and putting.

6231 E Evening Glow Drive, Scottsdale

Courtesy of Keller Williams Arizona Realty. 480-767-3000 Selling Office: Keller Williams Arizona Realty.

33863 N 70th Way, Scottsdale
$2,150,000
3 Beds ⋅ 3 Baths ⋅ 7009044 MLS
Incredible reimagination of a series 3 Ventus model, located in an exceptionally PRIVATE setting with Jaw dropping views of Black Mountain, the golf course and the Boulders and visible from the expanded glass walls of the home. That is very rare. Just as rare is the outdoor living space for its unusual size and designed to by used with a large, heated pool and spa in a natural shape, an elevated stacked stone wall with boulder water feature, in ground natural gas fire feature, and matching stacked kitchen with stainless steel BBQ. Located just steps from the clubhouse and all amenities, yet tucked away enough to feel quiet and private. Inside, the home has been thoughtfully updated with a wide open floorplan, a remodeled kitchen that flows directly into the great room with a floor-to-ceili g stone fireplace, and multiple flexible living spaces including a game room, wet bar with dual wine refrigerators, and a dedicated office with built-ins. The soaring 14 ceilings and added glass walls make this home an entertainer's dream. The primary suite offers a true retreat with sitting area, coffered ceilings, and direct access to the backyard, while both primary and guest baths have been updated with walk-in showers and quality finishes. Warm, clean design throughout with wood and tile flooring, custom touches, and a cohesive, move-in ready feel. Private 2-bedroom guest suite completes the layout.

33863 N 70th Way, Scottsdale

Courtesy of Keller Williams Arizona Realty. 480-767-3000 Selling Office: Russ Lyon Sotheby's International Realty.

6087 E Evening Glow Drive, Scottsdale
$1,475,000
3 Beds ⋅ 3 Baths ⋅ 6995472 MLS
Brilliantly renovated and flawlessly updated FULL 3 CAR GARAGE Stella model located in Terravita's QUIETEST CORNER backing to MANY ACRES of PRIVATE lush desert preserve. Storage space, practical functionality, and quality were the priorities during the extensive restoration completed prior to 2022, and the current owner has taken this home to the NEXT LEVEL with thoughtful, high-quality enhancements throughout. Already IMPECCABLY MAINTAINED with newer ROOF and 18 SEER variable stage HVAC systems under warranty, this home has continued to evolve with meaningful improvements that elevate both comfort and style.Since 2022 the home has been refreshed with warm white interior paint including walls and trim, updated shutter finishes, and a full conversion to 3000K LED lighting throughout. New.. New white oak plank flooring with 4mm wear layer adds durability and a clean, Modern foundation. Two Dimplex linear electric fireplaces with custom stone feature walls create striking focal points in the living areas.The kitchen has been enhanced with a new backsplash and updated faucets. The guest bath has been upgraded with new vanity top, mirror, lighting and fan. The powder bath now features a new Onyx sink, new faucet and towel bars, plus new Onyx flooring. Master door blinds were added for privacy and comfort.Outdoor living has also been elevated with new travertine sidewalks, updated landscape, irrigation and outdoor lighting, new gutters in high runoff areas, a new patio ceiling fan, new security screen doors at front and patio entries, and an updated pool railing. A water purification system was added to the bar sink and a NEW WATER SOFTENER installed Spring 2025. Garage functionality improved with added tool wall storage.The result is a home that was already extensively restored and has now been further refined with smart, tasteful upgrades. The next owner will appreciate that the heavy lifting was done years ago and the finishing touches have just been completed. BELOW IS A COMPREHENSIVE LIST OF FEATURES AS WELL AS WHAT THIS OWNER ADDED: Property Features 6087 E Evening Glow Drive Kitchen Wolf induction range with pop-out controls GE Profile Advantium convection oven/microwave Slab granite countertops (Black Beauty) Blanco kitchen sink Bar sink with disposal Reverse osmosis system Water purification system at bar sink (added 2025) Updated backsplash and kitchen faucets Cabinet pull-outs with soft-closing doors Pull-out spice rack Blind-corner cabinet pull-out maximizing storage Pop-up counter outlets with USB and 110 power Under- and over-cabinet lighting 30-bottle wine cooler 24" River Beige Villago porcelain flooring Generous counter space and storage throughout Great Room Two linear Dimplex electric fireplaces Stone feature walls Primary Suite Enlarged primary closet with custom closet system Heated bathroom floors with temperature control Curbless walk-in shower with floor-to-ceiling enclosure Frameless glass shower door Three shower heads plus handheld Travertine flooring (Bianco Al Contro, 24x48) Raised vanity counter with drawers Hidden medicine cabinets in mirrors Mirror-integrated television with LED lighting Toto toilet Modern barn door for privacy and light control Remote spool controls in bedroom Blinds added to primary patio door Custom sliding door with valance to primary bath Guest & Powder Baths Updated guest bath vanity top, mirror, lighting, and fan Powder bath Onyx sink with new faucet and towel bars New Onyx flooring in powder bath Toto toilets Interior Details 8-foot solid cherry wood interior doors 5-inch baseboards Plantation shutters throughout Interior repainted warm white Updated shutter color White oak plank flooring with 4mm wear layer Travertine and porcelain tile flooring Entire home converted to 3000K LED lighting New ceiling fans in guest rooms New entry chandelier New dining chandelier Printer closet in den COMMUNITY DESCRIPTION Dear Prospective Homebuyer, If you're considering making Terravita your home, know that you're not just buying a property; you're embracing a lifestyle that's rich, engaging, and brimming with opportunities. Terravita stands as a testament to a community that values experiences, relationships, and personal growth over mere bricks and mortar. Here, the house you buy is simply a gateway to the life you desire. A visit to Terravita's clubhouse and a brief tour of the amenities is essential - it's not just recommended; it's crucial. It is literally what you are buying. If you are just looking for a house, this is likely not the place for you. Dialing 480-488- 3456 can set you on a path to discovering a world where every day is a new adventure. This initial tour is more than just a walkthrough; it's an eye-opener to the vibrant, active lifestyle that awaits you. Many have said that understanding the depth and breadth of Terravita's amenities was a pivotal moment in their decision to join our community. We invite you to take the first step towards discovering if Terravita is the right fit for you. It's not just about finding a home; it's about finding a place where you can live your life to the fullest. The lifestyle you've dreamed of is here, waiting for you to embrace it. Remember, exploring Terravita starts with a tour of our clubhouse and amenities. Make that choice today and open the door to a world where life is rich, full, and wonderfully yours. Terravita is a guard gated 823 acre planned community which consists of many amenities including an 18 hole championship golf course, a 39,000 square foot newly remodeled clubhouse facility with 2 dining areas, a heated 25 meter pool with easy beach front entrance and hot tub, 6 tennis courts and a full-time tennis pro, a 13,000 square foot health and fitness center, community-wide 6 mile long walking and jogging trails, and extensive event calendar with fun-filled events for the dozens of social organizations. Terravita Golf and Country Club has been voted Best Master Planned Community and Best Private Golf Club numerous times by Ranking Arizona. Terravita was created by Del Webb and was their first non-age restricted community. Terravita golf course was created by PGA Hall of Fame member Billy Casper and designer Greg Nash. Terravita golf amenities include a pro shop, a large driving range, and four separate areas to practice chipping and putting.

6087 E Evening Glow Drive, Scottsdale

Courtesy of Keller Williams Arizona Realty. 480-767-3000 Selling Office: Keller Williams Arizona Realty.

6770 E Nightingale Star Circle, Scottsdale
$975,000
3 Beds ⋅ 3 Baths ⋅ 6992818 MLS
PRIVATE BACKYARD WITH HUGE BLACK MOUNTAIN VIEWS AND ZERO WASTED SPACE in this popular 2 bed, 2 baths GREAT ROOM home that backs to ACRES OF LUSH NATURAL PRESERVE and is located in a cul du sac just steps from the Terravita Clubhouse and Marketplace. Terravita's most popular & award-winning floorplan an open great room with 3 bedrooms that all have a walk-in closet,3 baths + Den AND the guest casita creates a fantastic courtyard in front. ROOF AND MAIN HVAC HAVE BEEN REPLACED and the roof has a full 10 year warranty! Appliances 6 months old and under warranty. This home is reconfigured to have a private den with INCREDIBLE VIEWS. Here are some of the features: Most p Most popular greatroom floorplan, Huge Mountain Views, Close To clubhouse & Market Center, Updated, HVAC & Roof Replaced, Brand new Stainless steel appliances, Brand New Roof with Full 10 year Warranty Kitchen Updated cabinets and flooring Solid wood, honey-finished vertical-slat cabinetry Pantry-height cabinetry for a clean, built-in look Stainless-steel French-door refrigerator (6 months old, under warranty) Stainless-steel gas range with double oven Stainless-steel microwave Deep stainless-steel sink with sleek modern faucet Gorgeous marble slab countertops with generous prep space Black tile backsplash for warm modern contrast Under-cabinet glass-block windows for natural light Tumbled-travertine stone flooring Curved peninsula with breakfast-bar seating Open sightline toward the great room Neutral paint and recessed lighting Interior Features Cabinets and floors updated; primary bath recently refreshed Tumbled travertine flooring laid in a Versailles pattern Wall of glass from primary bedroom overlooking the backyard Glass door from second bedroom opening to private courtyard Custom storage additions throughout New Toto toilets throughout Neutral, light-filled interiors Primary Suite Custom carved wood vanity with ornate detailing Dual sinks with oil-rubbed bronze faucets Rich stone countertop with natural veining Two framed mirrors and three decorative light fixtures Travertine tile flooring Walk-in shower with travertine surround and glass panel Large privacy-shaded window for natural light Recessed lighting and textured walls Outdoor Living & Backyard Oversized backyard designed for year-round enjoyment Spectacular mountain views with The Boulders prominently visible Huge mountain views from all rear windows Large heated spool (spa + small pool combo) Built-in outdoor kiva fireplace with blue-tile accents Extended flagstone patio blending into the desert landscape Multiple seating and gathering areas Desert-friendly landscaping with cactus, boulders, and gravel Three mature saguaros as dramatic landscape focal points West-facing orientation for stunning sunset views Open-view wrought-iron fencing for unobstructed vistas Courtyard Flagstone front courtyard Private custom gate Direct access from second bedroom Front Yard Lush desert-botanical landscaping Mature shade tree providing filtered light Multiple barrel cacti (Golden Barrels) Tall columnar cacti including additional saguaros Large architectural agave Euphorbia/candelabra-style cactus adding vertical interest Natural boulders and low-maintenance gravel Extended driveway leading to two-car garage Clean desert-tone stucco exterior Garage Epoxied garage floor Extensive built-in storage Additional custom shelving and organization

6770 E Nightingale Star Circle, Scottsdale

Courtesy of Keller Williams Arizona Realty. 480-767-3000 Selling Office: Realty ONE Group.

6687 E Sleepy Owl Way, Scottsdale
$1,100,000
3 Beds ⋅ 2 Baths ⋅ 6988666 MLS
Stunning, turn-key Caelum model in the highly sought-after gated and guarded Terravita community! This beautifully upgraded home features a new roof (2021), newer HVAC systems (2017), and a brand-new, fully paid, high-efficiency solar system(2026). Offering 3 bedrooms, 2 baths, plus a versatile office/den opening to the spacious great room with soaring coffered ceilings and minimal hallway space this home is perfect for entertaining. The expanded front bedroom creates two ideal den/office areas to allow working from home. Enjoy a south-facing resort style backyard with a pebble tec spa and oversized patio while enjoying warm winter sun and an unbeatable location just steps from Terravita's premier amenities! The spacious 3-car garage provides room for a golf cart too! Additional features include maple cabinetry, Venetian Gold slab granite countertops, stainless steel appliances, stone and wood flooring, plantation shutters, crown molding, integrated sound system, pocket doors in the main den, built-in kitchen desk, retractable screen doors, cabinet pull-outs, and an exposed aggregate driveway. The garage offers built-in storage, rear yard access, utility sink, painted floor, water softener, new water heater, and golf cart charging outlet. Terravita is a guard-gated 823-acre master-planned community featuring championship golf, a 39,000 sq ft clubhouse, fitness center, heated pool and spa, tennis courts, walking trails, and a vibrant social calendar.

6687 E Sleepy Owl Way, Scottsdale

Courtesy of Russ Lyon Sotheby's International Realty. (602) 770 6104 Selling Office: Russ Lyon Sotheby's International Realty.

33941 N 67th Street, Scottsdale
$1,199,000
3 Beds ⋅ 3 Baths ⋅ 6987545 MLS
Prime Golf Course Gem in Terravita - Spectacular views! Discover your dream lifestyle in the sought-after Terravita community with this stunning ''Entertainers Delight'' floor plan. This stunning home sits on an oversized lot directly on the 9th fairway of the championship golf course! Step inside to this bright open great room plan with wet bar, sound surround, newer Bosch appliances (refrigerator, dishwasher, gas stove/oven). Enjoy ''Classy Closets'' built in cabinet system in garage with beautiful epoxy flooring. Fully replaced roof (October 2022--with warranty), and new water heater (October 2024). The bright, open layout features tile flooring, Silestone kitchen counters, and plantation shutters in all bedrooms. Don't miss this gem!! bedroom and 3rd bedroom/office. The master suite is a retreat with a walk-in closet, separate tub/shower, and dual vanity. Guest bedrooms shine too--one with an en-suite bath (dual vanity, tub/shower) and walk-in closet, plus a flexible 3rd bedroom/office setup. Outside, relax in your private paradise: a soothing boulder water feature with waterfall, cozy fire pit, and plenty of space to unwind or host gatherings--all while just a short walk to Terravita's incredible amenities, including the heated pool, pickleball courts, golf course, clubhouse, and more! This is resort-style living at its best--golf, social vibes, and stunning Scottsdale scenery, all in a rare Terreus gem that's ready for its next happy chapter. Don't miss out--schedule your showing today!

33941 N 67th Street, Scottsdale

Courtesy of Realty ONE Group. 480-285-0000 Selling Office: HomeSmart.

6860 E Crimson Sky Trail, Scottsdale
$1,600,000
4 Beds ⋅ 4 Baths ⋅ 6981706 MLS
6860 E. Crimson Sky Trl. Scottsdale, AZ. 85266 Only 32 Miles from Phoenix Sky Harbor Airport! Set within the guard-gated golf community of Terravita, this beautiful Aura model offers 3,434 square feet of refined single-level living designed for both everyday comfort and elegant entertaining. A desirable split floor plan provides privacy and flow, complemented by travertine flooring, plantation shutters, and timeless architectural character throughout. The home features both a formal living space and an expansive family/great room with fireplace, ideal for gatherings, while a dedicated office/den with its own fireplace creates a warm and inviting work-from-home retreat. The spacious kitchen was tastefully updated in a classic, traditional style, showcasing double ovens, a 5-burner cooktop generous cabinetry, and abundant counter spa. Perfect for hosting and daily living. Step outside to a private backyard oasis with a sparkling swimming pool and built-in BBQ, ideal for enjoying Scottsdale's year-round outdoor lifestyle. Additional highlights include a 3-car garage with epoxy flooring, well-proportioned living spaces, and thoughtful upgrades that enhance both form and function. This exceptional residence offers the rare combination of size, single-level design, golf-community living, and timeless appeal, all within one of North Scottsdale's most sought-after guard-gated communities.

6860 E Crimson Sky Trail, Scottsdale

Courtesy of RE/MAX Fine Properties. 480-792-9500 Selling Office: Realty ONE Group.

6746 E Amber Sun Drive, Scottsdale
$1,220,888
3 Beds ⋅ 3 Baths ⋅ 6978833 MLS
Welcome to the highly sought-after Vaga + floor plan with a private casita, located in the prestigious gated community of Terravita in North Scottsdale. This home has been completely remodeled from top to bottom, offering luxurious finishes, designer upgrades, and breathtaking desert mountain views. The show-stopping kitchen features custom cabinetry to the ceiling, quartz countertops, a large center island, 6-burner gas range with hood, RO system, and a built-in wine/beverage cooler perfect for entertaining. The living room is anchored by a dramatic bookend granite electric fireplace, framed by sleek built-ins and floating shelves. Step through new stacked sliders to your backyard oasis, fully redesigned with new travertine patios, a gas fire pit, built-in BBQ with burner, a custom roc k fountain, and stunning views of Black Mountain, surrounded by beautiful vegetation including lemon and lime trees. Additional upgrades include new irrigation front and back, new gutters, and a newer on-demand tankless water heater. Inside, enjoy all-new flooring, baseboards, doors, trim, and fresh interior paint throughout. The casita was also remodeled in 2023, providing a perfect space for guests or a private office. The primary suite is a true retreat, with a just-completed spa-inspired bathroom featuring new cabinetry, countertops, a beautifully tiled shower, freestanding soaking tub, and all-new fixtures, lighting, and mirrors-just awaiting the shower glass installation. As a resident of Terravita, enjoy a resort-style lifestyle with a championship golf course, clubhouse, pool and spa, fitness center, tennis, pickleball, scenic hiking trails, and vibrant community events-all set against the stunning Sonoran Desert backdrop. This home is located in a very desirable location within walking distance to the club and all the amenities. This is turnkey Terravita living at its finest.

6746 E Amber Sun Drive, Scottsdale

Courtesy of Compass. 602-677-2224 Selling Office: Sonoran Properties Associates.

6333 E Chuparosa Drive, Scottsdale
$1,412,500
2 Beds ⋅ 3 Baths ⋅ 6976021 MLS
Rare Arcus great room floor plan is coveted for its fantastic curb appeal, soaring 14' ceilings and 8' interior doors, dual primary suites, central island kitchen, huge covered patio, flex room, and 3 car garage. This meticulously maintained home has been rethought, not just refreshed, with architectural and layout changes focused on livability, openness, and storage. The great room is the centerpiece of the home, revealed immediately upon entry, with dramatic ceiling height that genuinely stops you in your tracks. It's anchored by a metal-clad fireplace wall with integrated shelving and subtle accent lighting, along with a built-in entertainment center. What ultimately defines this home is the location and outdoor living. The home sits in a cul-de-sac in Terravita's quietest pocket, wit with desert preserve on two sides, only two neighbors, and vegetation that blooms year-round. With bright south and east exposures, incredible privacy, and major improvements focused on practicality and storage, it's hard to find another home like this in Terravita. The kitchen is the homeowners' favorite room, mostly because of the quality of the remodel and the big window looking out to a backyard that was opened up by removing the columns and expanding the patio. Additional highlights include a split-bedroom layout with two primary suites, 2 bedrooms plus a den, and 2.5 baths, offering flexibility for guests or work-from-home needs. The kitchen features soapstone countertops, a large central island, window over the sink, Wolf convection ovens, cooktop and microwave, Sub-Zero wine refrigerator, Bosch dishwasher, under-cabinet lighting, and excellent storage throughout. A formal dining area and clerestory windows add light and architectural interest. Outdoor living is exceptional, with multiple travertine patio areas, a modern louvered pergola providing filtered shade, a built-in natural gas stainless steel barbecue with refrigerator and storage, a natural gas firepit, and a heated spa with remote controls and a natural boulder water feature creating a tranquil setting. Commercial-grade misting systems, open-view fencing on the east and south sides, and stuccoed privacy walls enhance comfort and privacy. The primary suite includes double-door entry and a remodeled bath with separate raised vanities, heat lamp, and quality finishes. The laundry and flex areas are highly functional with extensive cabinetry, file storage, and a utility sink. Both HVAC systems have been replaced, owned solar panels are installed, and premium garage storage cabinetry provides excellent organization. Security doors allow for airflow and peace of mind, and the front elevation and entry door create a strong first impression. Many personal furnishings may be available for purchase outside of escrow. Comprehensive features list follows community description. COMMUNITY DESCRIPTION Dear Prospective Homebuyer, If you're considering making Terravita your home, know that you're not just buying a property; you're embracing a lifestyle that's rich, engaging, and brimming with opportunities. Terravita stands as a testament to a community that values experiences, relationships, and personal growth over mere bricks and mortar. Here, the house you buy is simply a gateway to the life you desire. A visit to Terravita's clubhouse and a brief tour of the amenities is essential - it's not just recommended; it's crucial. It is literally what you are buying. If you are just looking for a house, this is likely not the place for you. Dialing 480-488- 3456 can set you on a path to discovering a world where every day is a new adventure. This initial tour is more than just a walkthrough; it's an eye-opener to the vibrant, active lifestyle that awaits you. Many have said that understanding the depth and breadth of Terravita's amenities was a pivotal moment in their decision to join our community. We invite you to take the first step towards discovering if Terravita is the right fit for you. It's not just about finding a home; it's about finding a place where you can live your life to the fullest. The lifestyle you've dreamed of is here, waiting for you to embrace it. Remember, exploring Terravita starts with a tour of our clubhouse and amenities. Make that choice today and open the door to a world where life is rich, full, and wonderfully yours. Terravita is a guard gated 823 acre planned community which consists of many amenities including an 18 hole championship golf course, a 39,000 square foot newly remodeled clubhouse facility with 2 dining areas, a heated 25 meter pool with easy beach front entrance and hot tub, 6 tennis courts and a full-time tennis pro, a 13,000 square foot health and fitness center, community-wide 6 mile long walking and jogging trails, and extensive event calendar with fun-filled events for the dozens of social organizations. Terravita Golf and Country Club has been voted Best Master Planned Community and Best Private Golf Club numerous times by Ranking Arizona. Terravita was created by Del Webb and was their first non-age restricted community. Terravita golf course was created by PGA Hall of Fame member Billy Casper and designer Greg Nash. Terravita golf amenities include a pro shop, a large driving range, and four separate areas to practice chipping and putting. Comprehensive Features & Improvements LOCATION & LOT Cul-de-sac location in one of Terravita's quietest pockets Desert preserve on two sides offering exceptional privacy Only two neighboring homes Bright south and east exposures Open-view fencing on east and south sides Stuccoed privacy walls including screened service area for trash bins Lush desert vegetation surrounding the property ARCHITECTURE & FLOOR PLAN Rare Arcus great room floor plan Soaring 14-foot ceilings in main living areas 8-foot interior doors throughout Dramatic sense of volume upon entry Split-bedroom layout Two primary suites 2 bedrooms plus den 2.5 bathrooms Flex room with extensive built-in storage Formal dining room Clerestory windows providing natural light and architectural interest Architecturally distinctive elevation and streetscape Striking front entry with gorgeous front door Security doors allowing airflow while maintaining peace of mind GREAT ROOM Expansive great room revealed immediately upon entry Dramatic ceiling height creates a true arrival moment Custom metal-clad fireplace wall Integrated display shelving with subtle accent lighting Built-in entertainment center Lighted architectural niches Seamless indoor/outdoor connection to covered patio and backyard KITCHEN Remodeled kitchen designed for everyday use and entertaining Soapstone countertops (durable, heat-resistant natural stone) Large central island with seating and storage Rich cabinetry with extensive drawer and cabinet storage Undercabinet lighting Window over the kitchen sink with preserve and backyard views Wolf convection ovens Wolf cooktop Wolf microwave Sub-Zero wine refrigerator Bosch dishwasher Thoughtfully reconfigured layout replacing traditional pantry with enhanced appliance and storage wall DINING AREAS Formal dining room for entertaining Casual dining area adjacent to kitchen with outdoor views PRIMARY SUITES & BATHS Dual primary suites Main primary suite with double-door entry Remodeled primary bath featuring: Separate raised-height vanities Quality cabinetry and stone surfaces Walk-in shower Heat lamp Secondary primary suite ideal for guests or multigenerational living All baths updated with quality finishes LAUNDRY & FLEX SPACES Laundry and flex room with: Extensive cabinetry File cabinets and built-in storage Utility sink Highly functional space designed for organization and everyday practicality OUTDOOR LIVING Huge covered patio Multiple travertine patio areas Modern louvered pergola providing filtered shade without shutting you in Built-in natural gas stainless steel barbecue Outdoor refrigerator and storage cabinetry Built-in natural gas firepit Heated spa with remote controls Natural boulder water feature flowing into the spa Commercial-grade misting system Designed for entertaining, relaxing, and year-round enjoyment SYSTEMS & EFFICIENCY Owned solar panels Both HVAC systems replaced Tankless hot water system Remote spa controls Updated mechanical systems throughout GARAGE & STORAGE Three-car garage Premium custom garage storage cabinets Excellent organization and workspace potential ADDITIONAL NOTES Many personal furnishings may be available for purchase outside of escrow Home has been rethought, not just refreshed, with architectural and layout improvements focused on livability, openness, and storage LIFESTYLE SNAPSHOT Enjoy watching TV outdoors using the misting system during warmer months Grill several times a week in the built-in outdoor kitchen Evenings often spent around the firepit with a glass of wine Spa and water feature create a relaxing, tranquil ambiance Sunsets enjoyed from a private, preserve-backed setting

6333 E Chuparosa Drive, Scottsdale

Courtesy of Keller Williams Arizona Realty. 480-767-3000 Selling Office: Keller Williams Arizona Realty.

6994 E Shooting Star Way, Scottsdale
$1,316,000
3 Beds ⋅ 3 Baths ⋅ 6968025 MLS
Single-level Series 3 Aurora model in guard-gated Terravita with mountain views, heated pool & spa, and a 4-minute walk to the Clubhouse. This 3BR/2.5BA + den home features soaring 12-foot coffered ceilings, 8-foot interior doors, and an oversized 0.28-acre lot. Exceptionally private with no neighbors in front, behind, or on one side. North-south exposure. 50-YEAR TIM KLINE ROOF (2019), HVAC REPLACED, and all-new 2025 LG stainless kitchen appliances. Split bedroom floor plan with a 25x21 great room. Outdoor living includes a gated front sunset courtyard, cozy outdoor fireplace with banco seating, built-in BBQ, and a heated Pebble Tec pool/spa backing to desert preserve. $84K in premium Renewal by Andersen windows. Tankless water heater. Full 3-car garage with epoxy floors and built-in ca cabinets. Meticulously maintained. This Aurora model is adored for its architecture: soaring 12-foot coffered ceilings, clerestory windows, 8-foot interior doors, art niches, angled walls, and the large primary bedroom split far away from the secondary bedrooms clerestory windows. Many call this "The Art House Floorplan" INTERIOR FEATURES: Beautiful Aurora architecture with soaring 12-foot coffered ceilings, clerestory windows, 8-foot interior doors, angled walls, art niches, and custom display niches throughout. Rich wood flooring. Spacious great room with natural gas fireplace and a 25x21 layout ideal for entertaining. Whole-home sound system. Remote-controlled blinds. 4.5-inch basswood plantation shutters and 5-inch baseboards. Soft water system. KITCHEN: Large center island kitchen with Venetian Gold slab granite countertops, natural gas cooktop, stone backsplash, breakfast nook with bay window, and all-new 2025 LG stainless kitchen appliances. PRIMARY SUITE: Oversized and privately split far from the secondary bedrooms. Spa-style bath with large jetted soaking tub, walk-in frameless glass shower, dual vanities with slab granite, framed mirrors with recessed lighting, built-in makeup/prep area, and generous closet storage. SECONDARY BEDROOMS / DEN: Split-bedroom floor plan provides separation and privacy for guests. Dedicated den is ideal for home office, media room, or overflow guest space. LAUNDRY: Large dedicated laundry room with extensive built-in cabinetry, stainless utility sink, long folding counter, and hanging rod for drying. OUTDOOR LIVING: Gated front courtyard with sunset views and no homes across the street. Two covered patios. Heated Pebble Tec pool and spa with natural stone water feature. Custom natural gas outdoor fireplace with banco seating. Built-in BBQ with serving and seating areas. Cool deck throughout for barefoot comfort. Lush desert landscaping. Oversized lot and a rear yard that backs to desert preserve for exceptional privacy and open space. GARAGE & SYSTEMS: Full 3-car garage with speckled epoxy floors, built-in storage cabinets, workbench, and rear yard access door. 50-year Tim Kline roof (2019). HVAC replaced. Tankless water heater for instant endless hot water. Extensive electrical upgrades with dimmers throughout. $84K in premium Renewal by Andersen windows. TERRAVITA AMENITIES (approx. 4-minute walk to Clubhouse): Private 18-hole Greg Nash/Billy Casper golf course. Clubhouse with dining, fitness center, tennis, pickleball, resort-style pools/spa, pro shop, miles of walking and biking trails, 24-hour guard gate, and an active social calendar. Not age-restricted. LOCATION: Direct community access to Terravita's Marketplace (Liberty Station, First Watch, Sesame Inn, Walgreens, Wells Fargo, Ace Hardware, The Picklr, UPS, Subway and more). Minutes to The Summit at Scottsdale shopping and dining, plus easy access to Cave Creek, Carefree, and Pinnacle Peak Park hiking. EASY TO FIND: Enter main gate, take second right, first left.

6994 E Shooting Star Way, Scottsdale

Courtesy of Keller Williams Arizona Realty. 480-767-3000 Selling Office: Russ Lyon Sotheby's International Realty.

6562 E Evening Glow Drive, Scottsdale
$1,505,000
3 Beds ⋅ 3 Baths ⋅ 6963671 MLS
Terravita Aurora model on spectacular lot with fairway and Black Mountain views. Professionally landscaped front and back. Three bedrooms, 2.5 baths, den/study and 3 car garage. Backyard paradise! Walkway to front entrance through large door with top and side windows. An abundance of light and views greet you entering this lovely and well-maintained home. Travertine and carpet flooring. Living room and formal dining room are open to backyard views and door to patio. Den/study off entrance. Powder room also off entrance. Kitchen, breakfast nook and great room surrounded by windows and amazing views. Kitchen has island with sink and stacked stone front. Gas cooking top and wall microwave/oven. Primary bedroom and bathroom split from two additional bedrooms and bathroom. Primary is oversized with seating area and again - views and door to its own covered patio area. Trayed ceiling. Bathroom has dual vanities and large raised soaking tub. Walk-in shower. Walk-in closet. Separate two bedrooms have hallway with large linen closet and bath has dual vanities and tub/shower combo. Oversized laundry with sink and folding counter. Cabinets above appliances. Access to garage. Backyard - two covered patio areas both with tongue groove wood ceilings. Rock formations and matured plants. Travertine Versailles pattern flooring. Outdoor kitchen with seating area. Raised seating area with stacked stone fireplace. Again - Fairway and Black Mountain views. Stunning views! Large, well-maintained home! Perfect lot! A Terravita gem!

6562 E Evening Glow Drive, Scottsdale

Courtesy of Sonoran Properties Associates. 480-437-9100 Selling Office: Sonoran Properties Associates.

6335 E Marioca Circle, Scottsdale
$1,200,000
3 Beds ⋅ 3 Baths ⋅ 6956141 MLS
Original family home first time on the market in the desireable Terravita Country Club! Lovingly maintained Aurora plan on a large private cul-du-sac lot with only 1 neighbor on left side. This premium south facing location backs and sides to endless views of pristine natural desert! Roof underlayment is being replaced 12/10/25. Exterior home & fence was freshly painted and stucco repaired in September 2025. The gas heated pool/spa was exceptionally remodeled / resurfaced in 2022, new tile, spa reworked including a second water feature and the entire patio is now travertine stone! HVAC replaced in 2019! The rear windows at the family room, dining, living room & master suite brings the outdoors in with relaxing views of the sparkling pool, spa and beautiful Sonoran Desert You will love entertaining your family & friends in this beautiful home with a spacious & open living / dining room that opens out to the covered patio overlooking the pool & expansive desert. The chef in your group will love preparing meals in the large kitchen with an island that everyone will congregate around to catch up on recent happenings, snack on your charcuterie bites & enjoy cocktails and water. Others will relax in the family room thatis open to the eat in kitchen. Catch up on work in the spacious den with built in desk wall unit. Don't feel like cooking?? No problem! Head out to your beautiful Clubhouse for an exceptional dining experience! From snacks & cocktails at the oversized bar, to the more formal sit down dining rooms or the exceptional casual outdoor dining with cozy lounging areas by the firepits! This place has it all! The many amenties of Terravita include miles of walking trails, heated pool and spa, tennis courts, pickleball, a 13,000 square foot health and fitness center, an 18 hole championship golf course, an extensive event calendar with lots of fun filled events and many clubs for all kinds of social activity! Terravita Golf & Country Club has been voted numerous times as Best Master Planned Community and Best Private Golf Club by Ranking Arizona. The golf course was created by PGA Hall of Fame member Bill Casper and designer Greg Nash. The golf club has a pro shop, large driving range and multiple areas to practice chipping & putting. Live your Dream Life in Terravita! Visit the Club House to get a full tour of everything Terravita has to offer!! This home is move-in ready and priced to allow for any updates that you would like to make it to your personal preference. All furniture, accessories, linens, dishes, etc available on a separate bill of sale.

6335 E Marioca Circle, Scottsdale

Courtesy of RE/MAX Excalibur. 480-355-3500 Selling Office: DeLex Realty.

6501 E Shooting Star Way, Scottsdale
$1,015,000
2 Beds ⋅ 2 Baths ⋅ 6952310 MLS
Positioned on the 7th Fairway of Terravita's private golf course, this beautifully updated Crista model blends modern design with effortless resort living. Its ideal southern exposure fills each room with natural light while maintaining privacy away from golf cart paths. Inside, more than $75,000 in high-end upgrades create a fresh contemporary look. The kitchen showcases white shaker cabinetry, quartz countertops, a sleek subway tile backsplash, and stainless appliances including New Samsung fridge. Both bathrooms are newly renovated with quartz surfaces, soft-close cabinetry, updated fixtures, and beveled mirrors. Wood-look porcelain tile flows throughout, complemented by designer lighting, Hunter Douglas shades, and a gas fireplace that adds warmth and ambiance. After a round of golf, unwind poolside with a glass of wine as the sun sets over the course. The sparkling heated pebble tec pool and separate spa are surrounded by all new tumbled stone pavers, creating a serene backdrop for evenings under the desert sky. Additional highlights include a den with French doors, an epoxy garage with storage, and a refreshed laundry room with brand new washer & dryer (conveys). Located within guard-gated Terravita Golf and Country Club, residents enjoy a championship golf course, fitness center, clubhouse, tennis, pickleball, trails, and on site dining. A perfect full time retreat or lock and leave getaway, this turnkey residence embodies the best of the Terravita lifestyle.

6501 E Shooting Star Way, Scottsdale

Courtesy of Russ Lyon Sotheby's International Realty. 480-287-5200 Selling Office: SRL Group.

6758 E Nightingale Star Circle, Scottsdale
$1,050,000
2 Beds ⋅ 3 Baths ⋅ 6949677 MLS
Experience effortless Arizona luxury in this beautifully upgraded and expanded Crista model, perfectly positioned within Terravita's premier guard-gated golf community. With 2,200 sq ft of single-level living, the home showcases 12-ft ceilings, clerestory windows, and breathtaking panoramic views of Black Mountain. Ideal north-facing exposure fills the interior with natural light throughout the day, creating a tranquil, lock-and-leave retreat surrounded by the beauty of the Sonoran Desert. The living and dining areas offer high ceilings, sculptural lighting, and mountain-focused sight lines that feel open yet intimate. A flexible front den provides an ideal space for an office or media lounge. The chef's kitchen features an 11-ft seamless island with double-sided storage, a deep farmhouse sink, premium stainless appliances, gas cooktop, and pot fillerperfect for cooking, gathering, or entertaining. Outdoor living unfolds on the covered patio, where a gas firepit, raised planter, and a low-maintenance yard are all set against dramatic Black Mountain scenery. Recent exterior upgrades include new irrigation, stone, and refreshed hardscape. Additional improvements include a whole-house water treatment system, Tesla charger, tinted windows, updated electrical and dimmers, new baseboards, custom garage cabinetry, and a 2024 roof underlayment with transferable warranty. Transferable solar keeps energy costs impressively low. Terravita offers one of the best-valued amenity packages in North Scottsdale. Residents enjoy a member-owned private golf course, championship practice facilities, tennis and pickleball courts, a modern fitness center, multiple pools, a redesigned clubhouse, scenic walking trails, a full-service onsite restaurant, and the Terravita Art Center. A robust calendar of wine dinners, themed events, wellness classes, workshops, and seasonal celebrations creates a warm, connected community.

6758 E Nightingale Star Circle, Scottsdale

Courtesy of Russ Lyon Sotheby's International Realty. 480-287-5200 Selling Office: Russ Lyon Sotheby's International Realty.

6374 E Amber Sun Drive, Scottsdale
$1,925,000
4 Beds ⋅ 5 Baths ⋅ 6948634 MLS
Nestled within the coveted guard-gated golf and resort community of Terravita, this exquisite single-level residence offers an exceptional blend of luxury, comfort, and refined modern living. Rarely available and highly sought after, the expanded Spiritus floor plan with a beautifully redesigned guest casita. The main house and casita provide 3,671 square feet of thoughtful interior space on an impressive 15,532sf cul-de-sac lot that backs to open desert, ensuring serenity, privacy, and mountain views. The moment you enter the home; you will notice the meticulous attention to detail. A sophisticated layout defined by generous room sizes, flowing sightlines, and abundant natural light. With 4 bedrooms, 4.5 baths, office/den/optional 5th bedroom, this home easily accommodates family, guests, work-from-home needs, and private retreats, all while maintaining an atmosphere of casual elegance. The completely remodeled casita offers visitors or long-term guests their own luxurious getaway. Updated with a refined contemporary aesthetic, it blends style and comfort seamlessly, making it ideal for hosting, multi-generational living, or a private office or studio space. Upgrades have been executed with exceptional taste and a commitment to high-end quality. A spectacular powder room remodel features elevated selections from Studio 41, including a stunning Gessi faucet and accessories. The space epitomizes modern sophistication, transforming a simple necessity into an unforgettable design moment. Throughout the home, carefully curated high-end lighting, ceiling fans, and added recessed lighting enhance both ambiance and functionality. In 2023, a new swimming pool and limestone patio were added, transforming the backyard into a resort-quality oasis. Whether lounging poolside, enjoying the shaded seating areas, or hosting gatherings near the fireplace and BBQ area, the space invites relaxation and connection with the surrounding natural beauty. The orientation of the lot, backing to open space, enhances both privacy and uninterrupted sunset views, creating a rare and highly desirable outdoor sanctuary. Practical improvements include a tankless hot water heater, and an electric car charging station add modern convenience. These thoughtful enhancements, combined with numerous other upgrades throughout, demonstrate the care and investment put into every aspect of the property. Living in Terravita means enjoying a world-class lifestyle centered around golf, fitness, dining, and social activities, all set within a breathtaking Sonoran Desert landscape. The community's amenities include lush walking trails, tennis and pickleball courts, clubhouse, pool, and award-winning golf course, complement the home's elevated style and appeal. This exceptional property represents a rare opportunity to own one of Terravita's most desirable floor plans on one of its larger, more private lotsfurther enriched by extensive, high-quality upgrades inside and out. Elegant, modern, and move-in ready, it is a sanctuary of comfort and beauty designed to embrace the best of Scottsdale luxury living.

6374 E Amber Sun Drive, Scottsdale

Courtesy of Fathom Realty Elite. 480-576-9200 Selling Office: Sonoran Properties Associates.

34464 N 68th Way, Scottsdale
$998,888
2 Beds ⋅ 2 Baths ⋅ 6943878 MLS
Premium Desert View Lot with spacious NAOS and privacy in highly desirable 24 hour guard gated Country Club of Terravita**This Fully REMODELED VALLIS Model w/ room for a CASITA** Beautiful Black mountain and Boulders views**Premier location within minimal walking distance to the Club, Pickleball & Golf**No Drive by Traffic**Quiet Friendly Cul De Sac**Pickleball & Golf**North/ South Orientation** Sunny Back Yard w/ Putting Green**The Vallis is the most popular model within Terravita and this Designer Renovation Includes a Reconfigured Kitchen w/ 25 additional custom cabinets, exotic slab countertops w/ toe kick lighting. Professional 5 Burner Gas Range w/ Griddle including built in Air Fryer and Wok option, for healthy cooking** Designer French door Refrigerator Gorgeous Primary Bath**2 Bedrooms + Den (could be 3rd bedroom) Primary Custom Closet**Just Installed Beautiful Coretec Flooring throughout provides Easy Care, Enhanced Durability and a finished Stunning Look! Split Bedroom Floorplan for Privacy + Den w/ Custom Cabinetry & Beverage Center **Yard Is Perfectly Positioned to allow quiet and serene relaxing times while enjoying the Natural Desert Landscape & Sunset Views**Spacious entry w/ views and space for a Casita**Renovated 2 Car Garage w/ LED lighting, Epoxy Floors. Home offers the best exposure with a perfectly positioned yard to allow for sunny winter days and comfortable summer shade. Beautiful Mature Landscaping, gaze upon a variety of Desert Hummingbirds & Cardinals. Terravita Social Membership is included with home ownership. Terravita is a LifeStyle Community with a full calendar of activities in which to participate & build an active lifestyle. Terravita Golf Club is Award Winning Course 18 hole championship golf course. Included is a pro shop, driving range, and four areas to practice chipping & putting. Terravita Country Club includes a 39,000 sq foot remodeled Clubhouse with 2 dining areas. 13,000 sq foot health & fitness center, 7 miles of community walking paths, Community pool & Spa, clubhouse, pickleball courts in an elegant desert setting. Benefits also include a 24-hour guard gated community. Whether you choose a year-round residence or part time lifestyle Terrivata offers the best of both! Terravita Golf Club is a special place, not just for the picturesque location or the long list of amenities -- but for the sense of community fostered by those who live and play here. Both elegant and comfortable, Terravita welcomes those who embrace a balance. Impeccable grounds welcome you inside the gated community where you'll find a relaxed, inviting atmosphere among residents and members. Outdoor recreation abounds from spirited rounds of golf, to friendly games of tennis, to nature walks on manicured trails. And when you're ready to unwind, slip into a poolside lounge chair or sip a cocktail on the Clubhouse outside patio - and toast good friends and great times at Terravita. This wonderful lock and leave checks all the boxes...you will not be disappointed!!

34464 N 68th Way, Scottsdale

Courtesy of HomeSmart. 480-443-7400 Selling Office: Non-MLS Office.

6591 E Amber Sun Drive, Scottsdale
$1,925,000
3 Beds ⋅ 4 Baths ⋅ 6943605 MLS
A TERRAVITA CUSTOM VENTIS MODEL - UNIQUE AND SPECIAL! - GOLF LOT BLACK MOUNTAIN VIEWS Three car garage; 3 bedrooms/den/office or 4 bedrooms. 3.5 baths. So many custom details! Corner lot. Front mountain views. Back privacy space between home and golf course. Exceptionally landscaped with oversized side yards. Rare! Flagstone entrance. Home opens to foyer and living room. Popular stained concrete flooring. Reed ceiling feature in living room with wheel chandelier. Multiple windows throughout this home - bringing in the splendor of the outdoors. Flagstone surround fireplace with built-in shelving corner unit. Hallway to great room, dining room and kitchen. Great room has built-in cabinetry with upper glass fronts. Counter chiseled flagstone. Door to patio. CLICK MORE Open kitchen with island containing bottom storage, built-in SS Sub-Zero refrigerator, dishwasher, wall microwave and oven, gas top range. Sink overlooks backyard. Light cabinetry accents the stained flooring, backsplash and stained concrete counter. Exceptionally spacious primary bedroom. Multiple shelving units. Reed design on wall behind bed. Customized for comfort. Primary bath with designer inlaid tile flooring, back-to-back vanities, reed privacy wall around stand-alone soaking tub with large sliding door to courtyard area. Custom tiled walk-in shower. Vanity/shelving spaces oversized closet 13X10 with laundry. Second bedroom ensuite spacious with bath containing built-in glass surround shower. Third bedroom/den/office has custom window treatments, built-in desk/credenza and shelving. Fourth bedroom/office/den has built-in desk/shelving. Bathroom for the two bedroom/den areas has tub/shower combo, single sink and linen storage area. Powder room - Reed sink surround; wood pillar design on top of sink area; vanity bowl and window treatment. Laundry room is spacious. Has cabinetry, sink and counter space. Backyard paradise! Private area bordering golf course. Kiva fireplace with seating area; fire pit with seating area; flagstone; spool; outdoor kitchen with extended counter for seating; pillar less covered patio for extended views! Multiple entertaining areas! Stunning landscaping and lighting including both expanded side yards and has a storage area on side yard. Garage has plenty of built in cabinet and ceiling racks. Truly a home with unique, highly customized features and designed for comfort, beauty and sharing with friends and family! HVAC: NEW HVAC FOR MAIN HOUSE INSTALLED COMPLETELY ALL NEW DUCTING IN ATTIC LANDSCAPING AND EXTERIOR IMPROVEMENTS: COMPLETELY NEW IRRIGATION FRONT/BACKYARD & COURTYARDS COMPLETELY NEW LIGHTING FRONT/BACKYARD & COURTYARDS NEW LARGE DECORATIVE POTS AND PLANTINGS NEW TREES, VINES, CATUS AND GROUND COVER IN ALL AREAS NEW STEP-PAVERS AND PEBBLE ROCKS BACKYARD WALK-PATHS POOL: NEW FILTER NEW PUMP NEW BLOWER REPLACED DRAIN COVERS WITH ANTI-VORTEX COVERS NEW RAILING FOR EASY ENTRY AND EXIT REPAIRED AND CLEANED GROUT AND PEBBLE DECKING ATTIC: CLEANED AND REPLACED INSULATION AND SEALED SOFFITS NEW CARPET AND PADDING IN 3RD BEDROOM, OFFICE AND HALL NEW WASHERS AND DRYERS IN LAUNDRY ROOM AND MASTER CLOSET NEW HIGH-END BUILT-IN OUTDOOR BBQ, HOT-GRILL AND LIGHTING NEW LARGE GAS LOGS LIVING ROOM AND OUTDOOR FIREPLACES NEW WINDOW TREATMENTS THROUGHOUT HOUSE NEW LARGE DRAPES IN LIVING ROOM NEW KOHLER TOILETS IN ALL BATHROOMS NEW ADT SECURITY SYSTEM INCLUDING FRONT DOOR CAMERA NEW ROD IRON GATE AT FRONT COURTYARD AND BACKYARD GATE NEW CUSTOM ROD IRON FIREPLACE SCREEN IN LIVING ROOM REFINISHED ALL CABINET DOORS AND DRAWERS IN ENTIRE HOUSE NEW SCREENS ENTIRE HOUSE NEW WATER SOFTNER REPAIRED, UPDATED ALL ELECTRICAL SWITCHES/OUTLETS/LIGHTS REPAIRED AND REPLACED ALL SEWER LINES REPAINTED INTERIOR WALLS INSTALLED TERMITE TRAPS AND WARRANTY AROUND HOUSE INSPECTED AND REPAIRED ROOF AND CHIMMEY WHERE NEEDED REPLACED HARDWARE AND BATHROOM FAUCETS NEW GARAGE DOOR MOTOR, CABLE AND SEALS NEW WALLPAPER IN POWDER ROOM

6591 E Amber Sun Drive, Scottsdale

Courtesy of Sonoran Properties Associates. 480-437-9100 Selling Office: Sonoran Properties Associates.

34483 N 68th Way, Scottsdale
$900,000
2 Beds ⋅ 2 Baths ⋅ 6941912 MLS
TERRIVATE CRISTA MODEL WITH AMAZING MOUNTAIN VIEWS, GREAT LOCATION WALK TO CLUB ON A CORNER LOT, OPEN SPACE, IMMACULATE, REMODELED, UPDATED ROOF AND HVAC, POOL AND POSSIBLE TURN KEY (including furniture). Two bedrooms, two baths, two car garage, den/office. Plantation shutters throughout. Welcoming entrance to open area. Den/office with built-in wall cabinetry, shelving and desk area off entrance. Living room and dining room bright with abundance of windows and opens to great room, kitchen and breakfast nook. Stoned wall in great room with fireplace, niches and entertainment space. Door to patio - windows with breathtaking views of Boulder rock formation and Black Mountain. Stainless appliances. New cabinetry with stone counter and stone countered Island. Click More! Hallway takes you to private entrance to primary bedroom/bathroom area. Windows with spectacular views. Door to patio. Carpeted. Bathroom has double vanities, soaking tub, walk-in shower with decorator tiled walls. Oversized and organized closet! Second bedroom is ample sized with double vanity bathroom and tub/shower combination. Laundry room has cabinetry and sink. Backyard - pool with water feature and retainer wall along back fence. Covered patio. Extended grill area. Fire pit seating area. Landscaped beautifully. VIEWS - OPEN AREA WITH BOULDERS ROCK FORMATION AND BLACK MOUNTAIN TO THE SIDE. PERFECTION: MOVE-IN READY, VIEWS, OPEN SPACES AND LOCATION!

34483 N 68th Way, Scottsdale

Courtesy of Sonoran Properties Associates. 480-437-9100 Selling Office: Sonoran Properties Associates.

33440 N 64th Street, Scottsdale
$1,410,000
4 Beds ⋅ 3 Baths ⋅ 6939754 MLS
Nothing affects a home's price more than location in Terravita - This rare four bedroom Ventus Series 3 home with a full three car garage quietly set at the end of a two home cul de sac on an oversized lot that backs and sides to open desert preserve and has Black Mountain views. There are no roads anywhere nearby so the only sounds are birds and the breeze through the saguaros. The wide cul de sac offers extra parking for guests making it ideal for entertaining while the west facing orientation delivers incredible sunset views framed by the mountains. It is the kind of setting that rarely comes available in Terravita private peaceful and surrounded by natural beauty on all sides. ROOF AND HVAC HAVE BOTH BEEN REPLACED. The Ventus is loved for its open spacious feel with soaring 14 foot coffered ceilings a three car garage, clerestory windows, 8 foot doors and large windows over the kitchen sink and breakfast nook, and this one has a private patio off bedroom 4 and the addition of a door can create a private two room guest suite! (See floorplan in virtual tour) This one has so much many more features you will love. Home Features Architectural Overview Open concept design on a private end of cul de sac lot surrounded by acres of desert preserve Fourteen foot coffered ceilings in main living areas and twelve foot coffered ceiling in the primary suite Twenty inch neutral porcelain tile throughout for seamless flow and easy care Clerestory and rear windows bring the outdoors in with views of the pool desert and mountains Custom front entry door with vertical glass view slats offers light and sightline to the outdoor living area Perfect sunsets over the desert and mountains complete the setting Living and Dining Open living and dining layout with tall coffered ceilings and transom windows French doors open to a covered patio connecting indoor and outdoor spaces Built in bar with slab granite counter and sink near the dining area Oil rubbed bronze hardware recessed lighting and whole home audio speakers Kitchen and Breakfast Nook Chef's kitchen open to family room and breakfast area Slab granite countertops full tile backsplash and raised panel cabinetry Large center island with storage and seating Stainless steel appliances including gas cooktop Profile vent hood double wall ovens wine cooler and French door refrigerator new in twenty seventeen Walk in pantry large windows over sink and breakfast nook with lush desert and mountain views Touch controlled water faucet and new garbage disposal two thousand twenty four Kitchen remodel completed in twenty eighteen Family Room Natural gas fireplace with tile surround and raised hearth Built in media niche recessed lighting and ceiling fan Rear wall of windows and doors opens to the pool and preserve Sound System throughout the entire house Bedrooms and Bathrooms Primary suite with coffered ceiling built in speakers and desert views Raised dual vanities with slab granite counters soaking tub granite surround and walk in shower with travertine tile All new high rise Toto toilets Bedroom two with double doors to private patio ideal for guests Secondary bath with granite vanity and frameless glass shower Powder room near main living area Laundry Room Utility sink cabinetry and solid surface counters New washer two thousand seventeen and dryer two thousand twenty five Outdoor Living Amazing resort style outdoor spaces Flagstone patio and pool deck with built in banco seating Freeform pebble sheen pool stacked stone raised bond beam and spillway spa Built in stainless barbecue under shade pergola and outdoor firepit Desert landscaping with flowering shrubs Palo Verde tree and saguaro View fencing on two sides for privacy and mountain vistas including The Boulders and Black Mountain Enjoy perfect sunsets from your private backyard Major Systems and Recent Updates Roof underlayment replaced in two thousand sixteen with a ten year warranty HVAC system replaced and performing efficiently Ten year smoke detectors installed two thousand twenty three New garage doors two thousand twenty five with double door opener two thousand seventeen Heated pool and spa with Aqualink automation Distributed audio system with eight zones indoor and outdoor Shade screens and awning for comfort Natural gas service for fireplace barbecue and spa heater Landscape lighting wiring and control box two thousand nineteen with two updates since New in ground irrigation system front and back with new control box two thousand twenty four Lot and Location Prime end of cul de sac lot significantly wider than most bordered by open desert on two sides No homes directly in front for maximum privacy and views Gate installed for security and pet safety Quiet setting with dramatic mountain vistas and brilliant sunsets Summary A rare four bedroom Ventus that combines elegant indoor living with resort style outdoor spaces and a private preserve backdrop From coffered ceilings and slab granite finishes to the flagstone patio and desert view pool every detail supports a life of ease beauty and privacy in Scottsdale North Dear Prospective Homebuyer, If you're considering making Terravita your home, know that you're not just buying a property; you're embracing a lifestyle that's rich, engaging, and brimming with opportunities. Terravita stands as a testament to a community that values experiences, relationships, and personal growth over mere bricks and mortar. Here, the house you buy is simply a gateway to the life you desire. A visit to Terravita's clubhouse and a brief tour of the amenities is essential - it's not just recommended; it's crucial. It is literally what you are buying. If you are just looking for a house, this is likely not the place for you. Dialing 480-488- 3456 can set you on a path to discovering a world where every day is a new adventure. This initial tour is more than just a walkthrough; it's an eye-opener to the vibrant, active lifestyle that awaits you. Many have said that understanding the depth and breadth of Terravita's amenities was a pivotal moment in their decision to join our community. We invite you to take the first step towards discovering if Terravita is the right fit for you. It's not just about finding a home; it's about finding a place where you can live your life to the fullest. The lifestyle you've dreamed of is here, waiting for you to embrace it. Remember, exploring Terravita starts with a tour of our clubhouse and amenities. Make that choice today and open the door to a world where life is rich, full, and wonderfully yours. Terravita is a guard gated 823 acre planned community which consists of many amenities including an 18 hole championship golf course, a 39,000 square foot newly remodeled clubhouse facility with 2 dining areas, a heated 25 meter pool with easy beach front entrance and hot tub, 6 tennis courts and a full-time tennis pro, a 13,000 square foot health and fitness center, community-wide 6 mile long walking and jogging trails, and extensive event calendar with fun-filled events for the dozens of social organizations. Terravita Golf and Country Club has been voted Best Master Planned Community and Best Private Golf Club numerous times by Ranking Arizona. Terravita was created by Del Webb and was their first non-age restricted community. Terravita golf course was created by PGA Hall of Fame member Billy Casper and designer Greg Nash. Terravita golf amenities include a pro shop, a large driving range, and four separate areas to practice chipping and putting.

33440 N 64th Street, Scottsdale

Courtesy of Keller Williams Arizona Realty. 480-767-3000 Selling Office: HomeSmart.

6975 E Hibiscus Way, Scottsdale
$950,000
3 Beds ⋅ 3 Baths ⋅ 6937339 MLS
OWNED SOLAR! Welcome to the Terravita Golf and Country Club. This meticulously cared for Valis model, complete with a Casita, is a true gem. From the moment you step inside, you'll appreciate the care and attention to detail that has gone into this home. The Valis floor plan features 2 spacious bedrooms, 2 baths, plus a versatile sitting room/office that overlooks the serene backyard and desert arroyo. The separate Casita includes its own bedroom, walk-in shower, and walk-in closet—ideal for guests or a private retreat. Step outside to the inviting courtyard, beautifully designed with pavers and ample space for outdoor living. Inside, you'll be welcomed by an open, light-filled floor plan with soaring ceilings. The spacious living room includes a cozy fireplace. The kitchen is equipped with sleek granite counters, stainless steel appliances, and an R.O. system, while the adjoining dining area features a built-in buffet. The master suite offers a peaceful retreat, with a large picture window that frames the tranquil backyard view. The master bath boasts granite counters, a jetted tub, a walk-in shower, and a generous walk-in closet. The backyard is a true oasis, with expertly crafted Glen Schwartz landscaping and a soothing water fountain, and artwork by Mark Carroll titled "Twigs" on the side block wall. Low-maintenance desert plants and a paved path lead to a cozy seating area, ideal for enjoying Arizona winters by the firepit, while a view fence opens up to breathtaking desert arroyo vistas. The 2-car garage comes with a whole home soft-water system and ample storage cabinets. Experience the best of Arizona living at the prestigious Terravita Golf & Country Club, where you'll enjoy unmatched amenities, including an 18-hole championship golf course. This home offers the perfect combination of comfort, style, and outdoor living.

6975 E Hibiscus Way, Scottsdale

Courtesy of Jason Mitchell Real Estate. 480-522-1030 Selling Office: Realty ONE Group.

6758 E Brilliant Sky Drive, Scottsdale
$1,625,000
3 Beds ⋅ 3 Baths ⋅ 6935187 MLS
TERRAVITA BEAUTY - OVERSIZED STELLA ON OVERSIZED LOT WITH EXCEPTIONAL BLACK MOUNTAIN, BOULDERS AND FAIRWAY VIEWS. ON FIRST FAIRWAY HOLE! STEPS AWAY FROM CLUBHOUSE. UPDATED, NEW ROOF, NEW INTERIOR/EXTERIOR PAINT, NEW WINDOWS AND MULTIPLE UPDATES. THREE BEDROOMS, 2.5 BATHROOMS, DEN/STUDY. EXTENDED COURTYARD ENTRANCE WITH COVERED ENTRY. HOME IS OPEN WITH MANY LARGE WINDOWS FOR THE SPECTACULAR VIEWS AND ARIZONA BEAUTY. Most windows have electronic shades. Majority of flooring plank light wood. Living room and formal dining room at entrance with stone wall containing television and gas fireplace. Split wall to view great room, kitchen and dinette area. ''Bow'' windows in dinette area to highlight outside light and beauty. Sliding glass doors to patio. Floor Plan and Extra info unde Island is bar height with stone counter. Lots of storage cabinetry in kitchen with build-in refrigerator, wall ovens and stone counters. Powder room is beautifully appointed. Den/Study off entrance. Primary bedroom spacious with wood flooring and doors to patio. Barn door to primary bathroom. Lighting under double vanity. Build-in large linen/storage cabinet. Walk-in tiled shower with decorator tile insert. A walk-in closet that is everyone's dream! Shelving, hang spaces, center drawer cabinet! Hallway to two additional bedrooms with bathroom. Outside - large lot with side yard for possible pool. Covered patio area and extended patio with multiple seating areas. Outdoor kitchen with grill. AND DID I MENTION THE VIEWS!!! True Terravita gem. Views, size, location and so many upgrades! Make it yours!

6758 E Brilliant Sky Drive, Scottsdale

Courtesy of Sonoran Properties Associates. 480-437-9100 Selling Office: Keller Williams Arizona Realty.

6867 E Crimson Sky Trail, Scottsdale
$1,800,000
5 Beds ⋅ 4 Baths ⋅ 6924405 MLS
An exceptional opportunity in the prestigious guard-gated community of Terravita Golf and Country Club--this elegant residence with a detached private casita offers the perfect blend of luxury, comfort, and resort-style living. The main residence features 4 spacious bedrooms and 2.5 baths, designed with an open, light-filled floorplan ideal for both everyday living and upscale entertaining. The chef's kitchen offers abundant counter space, quality finishes, and a built-in bar area that creates a seamless space for hosting guests. The expansive primary suite serves as a private retreat, complete with a sitting area and direct access to the covered patio for effortless indoor-outdoor living. A rare highlight is the detached guest casita with its own private patio entrance, featuring a full kitchen, living room, bedroom, and full bath with a walk-in shower--perfect for visiting guests, executive stays, or multigenerational living. Step outside to your own private backyard oasis with a heated pool, spa, multiple entertaining spaces, and lush desert landscaping with automated irrigation. Enjoy peaceful mornings, stunning Arizona sunsets, and the ultimate lock-and-leave lifestyle. Residents of Terravita Golf and Country Club enjoy world-class amenities including championship golf, tennis, pickleball, a resort pool and spa, fitness center, clubhouse dining, and an unmatched North Scottsdale lifestyle. Move-in ready and impeccably suited for the discerning luxury buyer seeking both elegance and convenience.

6867 E Crimson Sky Trail, Scottsdale

Courtesy of West USA Realty. 602-942-4200 Selling Office: Keller Williams Arizona Realty.

6894 E Russet Sky Drive, Scottsdale
$1,900,000
5 Beds ⋅ 4 Baths ⋅ 6923692 MLS
Private, Peaceful, Perfect. You will feel like you live on an acreage living in this 5 bedroom, 3.5 bath home. TRULY ONE OF A KIND - This is probably TERRAVITAS LARGEST BACKYARD AND it backs to the LARGEST OPEN PRESERVE in the community with 190 feet of view fence which overlooks acres of lush Sonoran desert as well as the golf course and stunning mountain views. (The only lot that might be as large as this is right next door but in truth it hardly matters because together they give you an extraordinary sense of space, distance from neighbors and unmatched privacy.) This gorgeous model has soaring 14 foot ceilings and 8 foot doors. Open concept design that blends classic Scottsdale luxury with contemporary livability. Every detail feels intentional from the travertine stone floors and baseboards to the creamy raised panel cabinetry and dramatic crown soffits. The large island topped with high end granite creates a gathering space for family and friends. The SubZero refrigerator, gas cooktop and wine fridge make entertaining effortless. This Terravita home offers bright open spaces and panoramic mountain views of Winfield Mountain and the well-known Boulders. The owners have loved the high ceilings and spacious open floor plan that create a warm and welcoming feeling. The private backyard faces the golf course but is situated far enough away to provide peace and quiet with no golf balls ever. The outdoor area is perfect for dining and relaxing surrounded by natural desert beauty and endless mountain views. Holidays in the living room with family and friends have been treasured memories. Located at the top of a quiet street, this Scottsdale North home enjoys a calm setting with very little traffic. Outdoor living with everchanging breathtaking sunsets includes a water fountain, built in stainless barbecue, warmer tray and prep sink and built in seating. Patio doors connect indoor and outdoor spaces for true Arizona lifestyle living. The primary suite offers raised vanities, elegant finishes and relaxing privacy. Guests will appreciate comfortable secondary bedrooms and a custom built wall bed. The home has been impeccably maintained by the original owners with a new roof under a 10 year warranty, HVAC replaced in 2017, 2 new water heaters with recirc pumps, epoxy garage floors and rear yard access door. Plantation shutters throughout, built in dual desks in the office, surround sound and thoughtful upgrades show pride of ownership throughout. It is being sold turnkey with all furnishings included so all you need is your toothbrush. The sellers have enjoyed friendly neighbors, active golf and fitness options and dining at the Terravita clubhouse. The community offers events, classes of all kinds and a welcoming social atmosphere plus proximity to Carefree and Cave creek for shopping, dining and outdoor recreation. This home combines elegant comfort and privacy in a location that captures the best of Terravita and Scottsdale North living. Dear Prospective Homebuyer, If you're considering making Terravita your home, know that you're not just buying a property; you're embracing a lifestyle that's rich, engaging, and brimming with opportunities. Terravita stands as a testament to a community that values experiences, relationships, and personal growth over mere bricks and mortar. Here, the house you buy is simply a gateway to the life you desire. A visit to Terravita's clubhouse and a brief tour of the amenities is essential - it's not just recommended; it's crucial. It is literally what you are buying. If you are just looking for a house, this is likely not the place for you. Dialing 480-488- 3456 can set you on a path to discovering a world where every day is a new adventure. This initial tour is more than just a walkthrough; it's an eye-opener to the vibrant, active lifestyle that awaits you. Many have said that understanding the depth and breadth of Terravita's amenities was a pivotal moment in their decision to join our community. We invite you to take the first step towards discovering if Terravita is the right fit for you. It's not just about finding a home; it's about finding a place where you can live your life to the fullest. The lifestyle you've dreamed of is here, waiting for you to embrace it. Remember, exploring Terravita starts with a tour of our clubhouse and amenities. Make that choice today and open the door to a world where life is rich, full, and wonderfully yours. Terravita is a guard gated 823 acre planned community which consists of many amenities including an 18 hole championship golf course, a 39,000 square foot newly remodeled clubhouse facility with 2 dining areas, a heated 25 meter pool with easy beach front entrance and hot tub, 6 tennis courts and a full-time tennis pro, a 13,000 square foot health and fitness center, community-wide 6 mile long walking and jogging trails, and extensive event calendar with fun-filled events for the dozens of social organizations. Terravita Golf and Country Club has been voted Best Master Planned Community and Best Private Golf Club numerous times by Ranking Arizona. Terravita was created by Del Webb and was their first non-age restricted community. Terravita golf course was created by PGA Hall of Fame member Billy Casper and designer Greg Nash. Terravita golf amenities include a pro shop, a large driving range, and four separate areas to practice chipping and putting. Dear Prospective Homebuyer, If you're considering making Terravita your home, know that you're not just buying a property; you're embracing a lifestyle that's rich, engaging, and brimming with opportunities. Terravita stands as a testament to a community that values experiences, relationships, and personal growth over mere bricks and mortar. Here, the house you buy is simply a gateway to the life you desire. A visit to Terravita's clubhouse and a brief tour of the amenities is essential - it's not just recommended; it's crucial. It is literally what you are buying. If you are just looking for a house, this is likely not the place for you. Dialing 480-488- 3456 can set you on a path to discovering a world where every day is a new adventure. This initial tour is more than just a walkthrough; it's an eye-opener to the vibrant, active lifestyle that awaits you. Many have said that understanding the depth and breadth of Terravita's amenities was a pivotal moment in their decision to join our community. We invite you to take the first step towards discovering if Terravita is the right fit for you. It's not just about finding a home; it's about finding a place where you can live your life to the fullest. The lifestyle you've dreamed of is here, waiting for you to embrace it. Remember, exploring Terravita starts with a tour of our clubhouse and amenities. Make that choice today and open the door to a world where life is rich, full, and wonderfully yours. Terravita is a guard gated 823 acre planned community which consists of many amenities including an 18 hole championship golf course, a 39,000 square foot newly remodeled clubhouse facility with 2 dining areas, a heated 25 meter pool with easy beach front entrance and hot tub, 6 tennis courts and a full-time tennis pro, a 13,000 square foot health and fitness center, community-wide 6 mile long walking and jogging trails, and extensive event calendar with fun-filled events for the dozens of social organizations. Terravita Golf and Country Club has been voted Best Master Planned Community and Best Private Golf Club numerous times by Ranking Arizona. Terravita was created by Del Webb and was their first non-age restricted community. Terravita golf course was created by PGA Hall of Fame member Billy Casper and designer Greg Nash. Terravita golf amenities include a pro shop, a large driving range, and four separate areas to practice chipping and putting. Dear Prospective Homebuyer, If you're considering making Terravita your home, know that you're not just buying a property; you're embracing a lifestyle that's rich, engaging, and brimming with opportunities. Terravita stands as a testament to a community that values experiences, relationships, and personal growth over mere bricks and mortar. Here, the house you buy is simply a gateway to the life you desire. A visit to Terravita's clubhouse and a brief tour of the amenities is essential - it's not just recommended; it's crucial. It is literally what you are buying. If you are just looking for a house, this is likely not the place for you. Dialing 480-488- 3456 can set you on a path to discovering a world where every day is a new adventure. This initial tour is more than just a walkthrough; it's an eye-opener to the vibrant, active lifestyle that awaits you. Many have said that understanding the depth and breadth of Terravita's amenities was a pivotal moment in their decision to join our community. We invite you to take the first step towards discovering if Terravita is the right fit for you. It's not just about finding a home; it's about finding a place where you can live your life to the fullest. The lifestyle you've dreamed of is here, waiting for you to embrace it. Remember, exploring Terravita starts with a tour of our clubhouse and amenities. Make that choice today and open the door to a world where life is rich, full, and wonderfully yours. Terravita is a guard gated 823 acre planned community which consists of many amenities including an 18 hole championship golf course, a 39,000 square foot newly remodeled clubhouse facility with 2 dining areas, a heated 25 meter pool with easy beach front entrance and hot tub, 6 tennis courts and a full-time tennis pro, a 13,000 square foot health and fitness center, community-wide 6 mile long walking and jogging trails, and extensive event calendar with fun-filled events for the dozens of social organizations. Terravita Golf and Country Club has been voted Best Master Planned Community and Best Private Golf Club numerous times by Ranking Arizona. Terravita was created by Del Webb and was their first non-age restricted community. Terravita golf course was created by PGA Hall of Fame member Billy Casper and designer Greg Nash. Terravita golf amenities include a pro shop, a large driving range, and four separate areas to practice chipping and putting.

6894 E Russet Sky Drive, Scottsdale

Courtesy of Keller Williams Arizona Realty. 480-767-3000 Selling Office: Realty Executives Arizona Territory.

33631 N 71st Way, Scottsdale
$860,000
3 Beds ⋅ 2 Baths ⋅ 6913603 MLS
Rare opportunity, a fully renovated, completely furnished North Scottsdale home, freshly repriced and ready for its new owner. The reimagined open floor plan centers on a chef's kitchen with Arctic White quartz counters, a dramatic waterfall island, white shaker soft-close cabinetry, and a professional 6-burner gas range flanked by KitchenAid appliances. A butler's pantry with appliance garage adds function without sacrificing style. Beyond the kitchen, the bright great room delivers oversized windows, and built-in surround sound. The fully updated primary bath, whole-house water softener and filtration system, newer HVAC, newer roof, new garage door and opener, and newer water heater mean you inherit zero deferred maintenance.The home backs to a road, a factor the price fully accoun for and for buyers unbothered by ambient traffic noise, this is one of the most competitively priced, fully loaded homes in Terravita. Bring your Zillow calculator: comparable renovated homes in the community are priced significantly higher price/sqft. Terravita's amenities are legendary: 24-hour guard gate, 823 desert acres, a newly remodeled 39,000 sq ft clubhouse with dual dining, heated Olympic pool with beach entry and spa, five tennis courts, six pickleball courts, and over six miles of scenic trails. North Scottsdale's premier lifestyle community -- at its most accessible price point.

33631 N 71st Way, Scottsdale

Courtesy of Berkshire Hathaway HomeServices Arizona Properties. 480-473-4900 Selling Office: SGT Fine Properties.

33667 N 71st Way, Scottsdale
$1,275,000
4 Beds ⋅ 3 Baths ⋅ 6912156 MLS
**WOW LOOK AT THAT PRICE! This is more than a home. Experience a lifestyle sanctuary where refined design meets resort-style living in this beautifully crafted 4-bedroom, 2.5-bath home. The award winning back yard design incorporates a thoughtfully designed Crema Pearl Limestone water feature that not only blends natural elements with a contemporary twist, but eliminates road noise. If you are still reading this and love the feel of a 10' Arcadia door leading you into 12' soaring ceilings where you can live, relax, entertain in stylish sophistication all while knowing you have one of the most beautiful homes in the neighborhood for a great value...this is the home for you! Knotty alder wood accents accentuate both living spaces and the 16' foot sliding glass door truly gives you that outdoor living feel. Custom built powder coated steel firepit is perfectly accentuated by a 4 person seating area that is ideal for those fall/ winter/ spring nights. No expense was spared for the outdoor cooking space with a new KitchenAid grill adorned in Taj Mahal Quartzite and modern accent lights will ensure you have all you need while you grill the perfect ribeye. Adjust your music and waterflow with the touch of a finger from your phone and find your outdoor mood. This house has been lovingly maintained, and its owners would love to find someone to continue to appreciate its functionality, beauty, and overall feeling of aesthetic peace. Recent price improvement of $100,000 ensures this will be the best fully finished/ updated Stella at the best overall value for years to come. High end furniture has been curated specifically for this special space and can be available for a future new Terravita member that can appreciate it. Bring your personal belongings and slide into a new lifestyle.

33667 N 71st Way, Scottsdale

Courtesy of Real Broker. 480-442-9868 Selling Office: Sonoran Properties Associates.

7023 E Shooting Star Way, Scottsdale
$1,150,000
3 Beds ⋅ 4 Baths ⋅ 6891829 MLS
Immaculate Nimbus model (Voted Best of American Living Award), loved for its eat-in kitchen with a large island that's WIDE OPEN to the family room, 13-foot soaring coffered ceilings, clerestory windows, 8-foot interior doors, and a 3-CAR GARAGE. This custom home was expanded to enlarge the primary suite and add an ensuite bath to the second bedroom - giving you 3 ensuite bedrooms plus a large den and a private casita. Inside you'll find rich, solid 2-inch thick knotty alder doors and no carpet—just stone travertine and hand-scraped wood floors throughout. The chef's kitchen features high-end commercial-grade stainless appliances, black cherrywood cabinets, and opens to a private south-facing backyard with a relaxing spool-style pool and extended covered patio. Other highlights include 3 newer HVAC units under warranty until 2031, a tankless water heater, expanded laundry room, extra storage, 6.5-inch baseboards, and 5-inch basswood plantation shutters in both the home and casita. All set in a gated courtyard in one of Terravita's most coveted Series 3 neighborhoods, close to the main gate and all the community amenities. Welcome to Terravita - Where Lifestyle is the True Luxury Dear Prospective Homebuyer, If you're considering making Terravita your home, know that you're not just buying a property; you're embracing a lifestyle that's rich, engaging, and brimming with opportunities. Terravita stands as a testament to a community that values experiences, relationships, and personal growth over mere bricks and mortar. Here, the house you buy is simply a gateway to the life you desire. A visit to Terravita's clubhouse and a brief tour of the amenities is essential - it's not just recommended; it's crucial. It is literally what you are buying. If you are just looking for a house, this is likely not the place for you. Dialing 480-488- 3456 can set you on a path to discovering a world where every day is a new adventure. This initial tour is more than just a walkthrough; it's an eye-opener to the vibrant, active lifestyle that awaits you. Many have said that understanding the depth and breadth of Terravita's amenities was a pivotal moment in their decision to join our community. We invite you to take the first step towards discovering if Terravita is the right fit for you. It's not just about finding a home; it's about finding a place where you can live your life to the fullest. The lifestyle you've dreamed of is here, waiting for you to embrace it. Remember, exploring Terravita starts with a tour of our clubhouse and amenities. Make that choice today and open the door to a world where life is rich, full, and wonderfully yours. Terravita is a guard gated 823 acre planned community which consists of many amenities including an 18 hole championship golf course, a 39,000 square foot newly remodeled clubhouse facility with 2 dining areas, a heated 25 meter pool with easy beach front entrance and hot tub, 6 tennis courts and a full-time tennis pro, a 13,000 square foot health and fitness center, community-wide 6 mile long walking and jogging trails, and extensive event calendar with fun-filled events for the dozens of social organizations. Terravita Golf and Country Club has been voted Best Master Planned Community and Best Private Golf Club numerous times by Ranking Arizona. Terravita was created by Del Webb and was their first non-age restricted community. Terravita golf course was created by PGA Hall of Fame member Billy Casper and designer Greg Nash. Terravita golf amenities include a pro shop, a large driving range, and four separate areas to practice chipping and putting.

7023 E Shooting Star Way, Scottsdale

Courtesy of Keller Williams Arizona Realty. 480-767-3000 Selling Office: Compass.

6241 E Dusty Coyote Circle, Scottsdale
$2,000,000
4 Beds ⋅ 5 Baths ⋅ 6883631 MLS
TERRAVITA SPIRITUS MODEL - four bedrooms, 4.5 bathrooms with separate casita. Three-car garage. Pool/spa. Large south facing lot in a golf course community. Single long cul-de-sac street. Travertine walkway to entrance. Beautifully appointed home with travertine, granite countertops, top appliances and designer attention to details. Custom front door with frosted glass panels in doors and on sides. Opens to formal dining room on left and living room with corner stacked stone fireplace with stone hearth - seen from all open areas. Large windows throughout home. Custom wood door from dining room. Beverage/prep area with glassed upper cabinets. Powder room with custom vanity. Breakfast nook and great room have double doors to patio. Again, lots of windows! Click MORE Great room has wall of windows and built-in lower entertainment center. Kitchen has great island with storage space and sink. Built-in SS appliances including double ovens. Laundry with sink, prep area/beverage cooler and built-in ovens. Primary bedroom and bathroom spacious with double entrance doors and doors to patio. Bathroom has unique separate vanity areas with side towers for storage. Spa-like walk-in shower with alcove-shaped stone bench area. Additional bedrooms spacious and one has lots of built-in wood shelving and desk areas to use as den/study/office. Bathrooms with single vanity sinks, walk-in shower and a tub/shower combination. Casita is also spacious with plantation shutters and bathroom with walk-in shower and large single vanity sink with stone top. Backyard - entertainer's paradise. Pool, spa, stacked stone grill area, multiple seating areas with a stepped area that has a conversation firepit. Side yard with artificial grass area. A dream home with perfect location in a sought-after community!

6241 E Dusty Coyote Circle, Scottsdale

Courtesy of Sonoran Properties Associates. 480-437-9100 Selling Office: Sonoran Properties Associates.

7128 E Bramble Berry Lane, Scottsdale
$828,888
2 Beds ⋅ 2 Baths ⋅ 6882619 MLS
Fabulous Single Level Remodeled Home in the Guard-Gated community of Terravita. This Residence Masterfully combines Indoor/Outdoor Living and the most up to date Modern Features. 2 Bedroom 2 Bath Great Room Floorplan w/ No Interior Steps! 14 Foot Ceilings create a spacious environment, great for entertaining! Step into modern updates of a Newly Remodeled Kitchen w/ Cambria Quartz counters, Stainless Steel Appliances featuring Gas Range. Just Installed Beautiful Coretec Flooring provides Easy Care, Enhanced Durability and a finished Stunning Look. Relax by the fireplace, enjoy the game on the large-screen TV or step outside to your personal oasis. Private outdoor living w/ easy care artificial turf, paver patio, multiple seating areas. Two Spa Like Baths feature Italian Porcelain & Marble Finishes & Oversized Master Soaking Tub. Home offers North/South exposure with a perfectly positioned yard to allow for sunny winter days and comfortable summer shade. Beautiful Mature Landscaping, gaze upon a variety of Desert Hummingbirds & Cardinals. Terravita Social Membership is included with home ownership. Terravita is a LifeStyle Community with a full calendar of activities in which to participate & build an active lifestyle. Terravita Golf Club is Award Winning Course 18 hole championship golf course. Included is a pro shop, driving range, and four areas to practice chipping & putting. Terravita Country Club includes a 39,000 sq foot remodeled Clubhouse with 2 dining areas. 13,000 sq foot health & fitness center, 7 miles of community walking paths, Community pool & Spa, clubhouse, pickleball courts in an elegant desert setting. Benefits also include a 24-hour guard gated community. Whether you choose a year-round residence or part time lifestyle Terrivata offers the best of both! Terravita Golf Club is a special place, not just for the picturesque location or the long list of amenities -- but for the sense of community fostered by those who live and play here. Both elegant and comfortable, Terravita welcomes those who embrace a balance. Impeccable grounds welcome you inside the gated community where you'll find a relaxed, inviting atmosphere among residents and members. Outdoor recreation abounds from spirited rounds of golf, to friendly games of tennis, to nature walks on manicured trails. And when you're ready to unwind, slip into a poolside lounge chair or sip a cocktail on the Clubhouse outside patio - and toast good friends and great times at Terravita.

7128 E Bramble Berry Lane, Scottsdale

Courtesy of HomeSmart. 480-443-7400 Selling Office: Berkshire Hathaway HomeServices Arizona Properties.

32710 N 71st Street, Scottsdale
$845,000
2 Beds ⋅ 2 Baths ⋅ 6881820 MLS
A TERRAVITA CRISTA MODEL - GREAT LOCATION WITH BLACK MOUNTAIN AND GOLF VIEWS. TWO BEDROOM/TWO BATHROOMS, TWO CAR GARAGE, DEN. Well-manicured and maintained landscaping. Nicely designed walkway to entrance of home. Stone flooring with den at entrance. Den has French doors entry and a built-in Murphy bed. Living room and dining room open to entrance. Plantation shutters. Great light! Kitchen and great room open with a wood top island in kitchen and wood/stacked stone entertainment wall in great room for fireplace, television, niches. Light kitchen cabinetry with stainless appliances. Granite surround counters. Multiple windows and door to patio bringing in Arizona sunshine and gorgeous mountain and golf course views -- no pathway - just beautiful views. Click More Primary bedroom also has multiple windows for views and door to patio. Double doors to primary bathroom. Organized large closet. Soaking tub, large walk-in shower, double sink vanity. Hallway with oversized organized closet. Second bedroom is split from Primary bedroom. Spacious room with plantation shutters and linear closet. Bathroom has double sink vanity and large walk-in shower with designer tiling. Laundry room has convenient access from home and from/into garage. Great backyard: paved, mature and well landscaped yard with grass area and those Black Mountain and golf course views! A really great home in great location with great views!

32710 N 71st Street, Scottsdale

Courtesy of Sonoran Properties Associates. 480-437-9100 Selling Office: Russ Lyon Sotheby's International Realty.

6481 E Amber Sun Drive, Scottsdale
$1,450,000
3 Beds ⋅ 3 Baths ⋅ 6877363 MLS
Terravita is ALL about location—and this home delivers. Just a short stroll down the fairway from all of Terravita's amazing amenities, it sits on a HUGE, QUIET, PRIVATE lot with lush GREEN GOLF COURSE views and backs to acres of unspoiled desert. The Ventus is loved for its open, spacious feel—with soaring 13-foot coffered ceilings, a 3-CAR GARAGE, clerestory windows, 8-foot doors, the large flex room, and that, with the addition of a door, can have a private two-room GUEST SUITE. (See floorplan attached to virtual tour.) This expanded Ventus has rare features you won't find in other models—including solid wood doors throughout, a brand-new HVAC system, and a recently replaced roof still under warranty—offering peace of mind for years to come. Adding to its unique appeal, this home sits on an oversized private backyard with a bright south-facing patio that stays warm in winter and cooler in summer - perfect for year-round enjoyment. Inside, the kitchen and great room have been enlarged, creating ideal gathering space with brand-new appliances, double Sub-Zero refrigerators, and a wet bar with wine cooler for effortless entertaining. The soaring 14-foot coffered ceilings continue throughout, paired with large windows across the entire back of the home bringing in light and stunning views. Additional highlights include a tankless water heater with recirc system, plantation shutters, and a whole-home sound system. Smart storage solutions include a walk-in pantry, lots of garage storage, cedar closet, and professional closet organizing systems. The painted garage floor and exposed aggregate driveway (with no wheel marks!) show pride of ownership. Outdoor living is elevated with a large PebbleSheen pool with water feature, oversized patio, and stainless steel natural gas built-in BBQ with warmer and generous serving area. A private front courtyard adds charm and curb appeal. This one-of-a-kind expanded Ventus offers unmatched location, privacy, space, and thoughtful upgrades throughout. Dear Prospective Homebuyer, If you're considering making Terravita your home, know that you're not just buying a property; you're embracing a lifestyle that's rich, engaging, and brimming with opportunities. Terravita stands as a testament to a community that values experiences, relationships, and personal growth over mere bricks and mortar. Here, the house you buy is simply a gateway to the life you desire. A visit to Terravita's clubhouse and a brief tour of the amenities is essential - it's not just recommended; it's crucial. It is literally what you are buying. If you are just looking for a house, this is likely not the place for you. Dialing 480-488- 3456 can set you on a path to discovering a world where every day is a new adventure. This initial tour is more than just a walkthrough; it's an eye-opener to the vibrant, active lifestyle that awaits you. Many have said that understanding the depth and breadth of Terravita's amenities was a pivotal moment in their decision to join our community. We invite you to take the first step towards discovering if Terravita is the right fit for you. It's not just about finding a home; it's about finding a place where you can live your life to the fullest. The lifestyle you've dreamed of is here, waiting for you to embrace it. Remember, exploring Terravita starts with a tour of our clubhouse and amenities. Make that choice today and open the door to a world where life is rich, full, and wonderfully yours. Terravita is a guard gated 823 acre planned community which consists of many amenities including an 18 hole championship golf course, a 39,000 square foot newly remodeled clubhouse facility with 2 dining areas, a heated 25 meter pool with easy beach front entrance and hot tub, 6 tennis courts and a full-time tennis pro, a 13,000 square foot health and fitness center, community-wide 6 mile long walking and jogging trails, and extensive event calendar with fun-filled events for the dozens of social organizations. Terravita Golf and Country Club has been voted Best Master Planned Community and Best Private Golf Club numerous times by Ranking Arizona. Terravita was created by Del Webb and was their first non-age restricted community. Terravita golf course was created by PGA Hall of Fame member Billy Casper and designer Greg Nash. Terravita golf amenities include a pro shop, a large driving range, and four separate areas to practice chipping and putting.

6481 E Amber Sun Drive, Scottsdale

Courtesy of Keller Williams Arizona Realty. 480-767-3000 Selling Office: RE/MAX Fine Properties.

32516 N 68th Place, Scottsdale
$995,000
3 Beds ⋅ 3 Baths ⋅ 6870557 MLS
TERRAVITA LUNA - SOUTH FACING - 3 BEDROOMS/2.5 BATHS - 2.5 CAR GARAGE (GOLF CART SPACE) - LOVELY HOME WITH PRIVATE AND OPEN BACKYARD. Gated courtyard with retainer wall and mature, well-maintained landscaping. Welcoming entry foyer to large open spaces. Tumbled travertine Versailles pattern flooring. Formal dining room with coffered ceiling. Living room with built-in fireplace and niche partial wall to provide openness. Family room with built-in beverage area, door to patio and entertainment wall with fireplace. Open to breakfast nook and kitchen. Multiple large windows to bring in Arizona beauty. Bar height island and sink with large window for more views including mountain views. Stainless steel appliances and gas range. Click MORE for additions information and Floor Plan Convenient prep/storage/pantry area with access to dining room. Den has built-in cabinetry and plantation shutters. Powder room with pedestal sink. Primary bedroom is spacious with a wall of windows, double entrance doors and doors to patio. Primary bath is "spa like" with separate vanities and dressing area, soaking tub with large window and walk-in shower. Second bedroom suite spacious with linear closet, plantation shutters and bathroom with single vanity and tub/shower combination. Laundry with cabinetry and access to garage area. Backyard entertainment and privacy features: paved, covered patio area, multiple seating areas, built-in grill, retainer wall on each side of fireplace. Paved walkways on side of home. Private with open space and south facing home. Updated roof and HVAC. Special location, special model, special features and in a special community! Don't miss it!!!!

32516 N 68th Place, Scottsdale

Courtesy of Sonoran Properties Associates. 480-437-9100 Selling Office: Sonoran Properties Associates.

6996 E Mighty Saguaro Way, Scottsdale
$1,355,000
4 Beds ⋅ 3 Baths ⋅ 6863077 MLS
Experience elevated desert living in this beautifully renovated home nestled within the prestigious, guard-gated Terravita Golf & Country Club. With breathtaking views of Black Mountain and vibrant Arizona sunsets, this modern retreat blends sophisticated style with resort-level amenities. The property has been completely renovated and features an expansive sliding glass door that frames panoramic mountain vistas. Designed for seamless indoor-outdoor living, the reimagined kitchen floor plan enhances both functionality and flow. Natural light fills the interior, accentuated by an all-new lighting system. Upscale finishes abound, including European white oak hardwood floors, smooth level-four wall texture, and Shaker-style doors. The chef's kitchen exudes elegance with an oversized waterfall island, quartz slab backsplash, and a premium Thermador appliance suiteincluding a stainless steel gas range and a 42" built-in refrigerator/freezer. The serene primary suite offers tranquil views and spa-like amenities: dual vanities, sleek modern fixtures, and a custom-designed walk-in closet with rich walnut cabinetry. Three additional spacious bedrooms and a stylish full bath complete the home. Smart home upgrades include automated interior and exterior blinds, digital thermostats, epoxy-coated garage floors, and a roof under warranty. Terravita offers an unparalleled lifestyle with optional club memberships and world-class amenities just beyond your doorstep: championship golf, pickleball and tennis courts, an Olympic-sized pool, a luxury fitness center, and full-service dining.

6996 E Mighty Saguaro Way, Scottsdale

Courtesy of My Home Group Real Estate. 480-404-4705 Selling Office: RE/MAX Premier.

6767 E Nightingale Star Circle, Scottsdale
$1,015,000
2 Beds ⋅ 2 Baths ⋅ 6857541 MLS
Siding to a lush natural preserve and tucked into a quiet cul-de-sac, this home captures stunning mountain views from every north-facing window and the patio — all just steps from the community amenities and shopping center. Inside, the popular Crista floorplan is loved for its open, airy feel, 12 foot soaring ceilings, and a large island kitchen that THIS OWNER HAS NOW BEAUTIFULLY UPDATED TO TODAY'S HIGHEST STANDARDS—wide open to the family room with its raised fireplace for seamless entertaining and everyday living. Thoughtfully designed, the split layout offers privacy, with the master suite well-separated from the spacious second bedroom and oversized den. The roof and HVAC have already been replaced, there's no carpeting, and the home is updated and upscale, but still warm and approachable. But what may truly take your breath away is the oversized outdoor living space. A sprawling patio of Travertine pavers is framed by a handcrafted raised stone planter, enhanced with exquisite lighting, a soothing fountain, and a BBQ island complete with stainless steel natural gas grill, prep space, and bar seating. Out front, the home boasts a beautifully landscaped, low-maintenance desert yard with curb appeal day and night, thanks to thoughtful exterior lighting. And because it sides to a natural preserve on the south, privacy and peace are built right in. This home must be experienced in person but here are some of the features, updates and upgrades: Private Mountain Views Close to Shopping, Dining, and Activities Fantastic Outdoor Living Spaces Tastefully Updated Throughout Private cul-de-sac location with no neighbor on two sides Incredible mountain views from inside and out Close to the club, dining, and Marketplace Roof and HVAC replaced Updated and upscale, yet still warm and approachable Soaring 12-foot ceilings with clerestory windows for natural light Plantation shutters throughout Alarm system, RO system, and soft water No carpet - easy-care large-format neutral tile flooring Beautiful marble hearth Large front den perfect for office or bonus space Spacious storage closet Stuccoed interior fence for privacy Stone Gas Fireplace With Raised Flagstone Hearth Surround Sound Fully remodeled kitchen with Taj Mahal Quartzite countertops Large island with contrasting paint for a custom look Light-colored cabinets with a soft gray glaze and brushed nickel pulls Tons of counter space, drawers, and pullouts High-end stainless steel appliances Pot filler faucet over gas cooktop Modern stainless steel vent hood Cachet Crème tile backsplash laid in an elegant herringbone pattern All windows on the north side of the home showcase mountain views Tons of smart, hidden storage Raised dual-sink vanity with cherry wood cabinets Slab granite counters with bullnose edging Frameless glass walk-in shower with natural stone surround Deep oval soaking tub set into a matching stone deck Rain shower head for a spa-like experience Neutral tile finishes throughout Tons of built-in storage 220V outlet for golf cart charging Utility sink for convenience Huge backyard and side yard with tons of travertine tile patio area Gorgeous stone raised planter area Built-in stainless steel BBQ with a spacious serving area Matching stone fountain Lush natural area with no neighbors to the south Large private front yard Beautiful exterior lighting to enjoy evenings outside Mountain views from the patio and yard Welcome to Terravita - Where Lifestyle is the True Luxury Dear Prospective Homebuyer, If you're considering making Terravita your home, know that you're not just buying a property; you're embracing a lifestyle that's rich, engaging, and brimming with opportunities. Terravita stands as a testament to a community that values experiences, relationships, and personal growth over mere bricks and mortar. Here, the house you buy is simply a gateway to the life you desire. A visit to Terravita's clubhouse and a brief tour of the amenities is essential - it's not just recommended; it's crucial. It is literally what you are buying. If you are just looking for a house, this is likely not the place for you. Dialing 480-488- 3456 can set you on a path to discovering a world where every day is a new adventure. This initial tour is more than just a walkthrough; it's an eye-opener to the vibrant, active lifestyle that awaits you. Many have said that understanding the depth and breadth of Terravita's amenities was a pivotal moment in their decision to join our community. We invite you to take the first step towards discovering if Terravita is the right fit for you. It's not just about finding a home; it's about finding a place where you can live your life to the fullest. The lifestyle you've dreamed of is here, waiting for you to embrace it. Remember, exploring Terravita starts with a tour of our clubhouse and amenities. Make that choice today and open the door to a world where life is rich, full, and wonderfully yours. Terravita is a guard gated 823 acre planned community which consists of many amenities including an 18 hole championship golf course, a 39,000 square foot newly remodeled clubhouse facility with 2 dining areas, a heated 25 meter pool with easy beach front entrance and hot tub, 6 tennis courts and a full-time tennis pro, a 13,000 square foot health and fitness center, community-wide 6 mile long walking and jogging trails, and extensive event calendar with fun-filled events for the dozens of social organizations. Terravita Golf and Country Club has been voted Best Master Planned Community and Best Private Golf Club numerous times by Ranking Arizona. Terravita was created by Del Webb and was their first non-age restricted community. Terravita golf course was created by PGA Hall of Fame member Billy Casper and designer Greg Nash. Terravita golf amenities include a pro shop, a large driving range, and four separate areas to practice chipping and putting.

6767 E Nightingale Star Circle, Scottsdale

Courtesy of Keller Williams Arizona Realty. 480-767-3000 Selling Office: Berkshire Hathaway HomeServices Arizona Properties.

Start Your Search

Copyright 2026 Arizona Regional Multiple Listing Service, All rights reserved. The data relating to real estate for sale on this website comes in part from the Arizona Regional Multiple Listing Service. All information deemed reliable but not guaranteed and should be independently verified. All properties are subject to prior sale, change or withdrawal. Neither listing broker(s) nor Arizona Regional Multiple Listing Service shall be responsible for any typographical errors, misinformation, misprints and shall be held totally harmless.

The data relating to real estate listings on this website comes in part from the Internet Data Exchange (IDX) program of Multiple Listing Service of Southern Arizona. IDX information is provided exclusively for consumers' personal, non-commercial use and may not be used for any purpose other than to identify prospective properties consumers may be interested in purchasing. Listings provided by brokerages other than Loving Phoenix Team | Real Broker are identified with the MLSSAZ IDX Logo. All Information Is Deemed Reliable But Is Not Guaranteed Accurate. Listing information Copyright 2026 MLS of Southern Arizona. All Rights Reserved.


Terravita | Scottsdale, AZ Homes for Sale

Displayed below and updated daily from the MLS are homes for sale in Terravita, a community in Scottsdale, AZ. 

For more information on any of these Terravita homes for sale, just click the "Contact Us" button when viewing the details of a property. 

You can also call us at 623-206-9936 and we can provide you as much detailed information as you need, including past sales, tax history, and recently sold homes nearby.

Register for a free account to automatically receive email alerts whenever new Terravita homes come on the market or have a price reduction. You can also save your favorite listings for easy access.

How much is your home worth?

Get instant property value now!