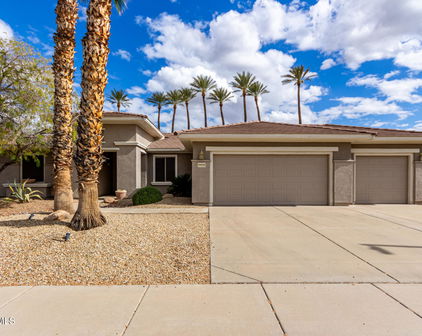
Golf Course Homes in Sun City Grand

Golf Course Homes for Sale in Sun City Grand

$799,000
3 Beds 2 Baths 7075733 MLS
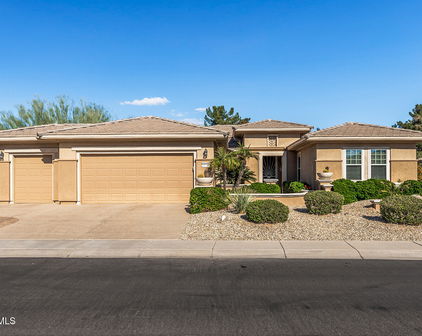
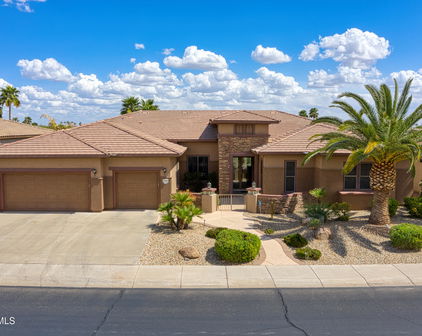
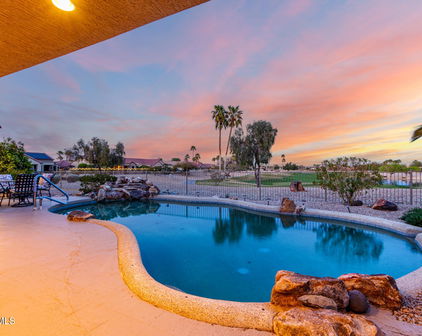
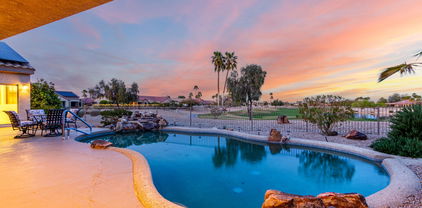
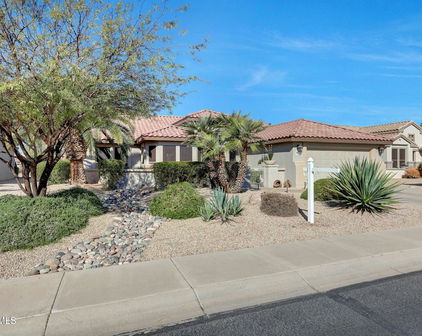
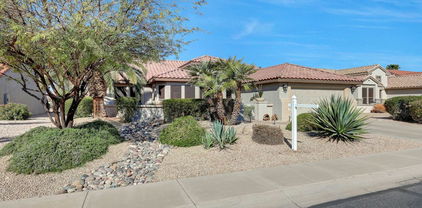
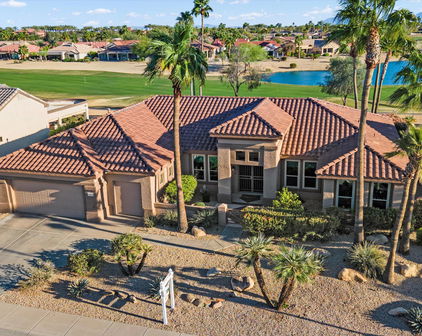
Exuding polished sophistication and timeless elegance, this iconic Golf-Course Custom Stonecrest with Private Pool stands as a rare jewel within the prestigious The Grand. Perfectly positioned on one of the community's largest and most private cul-de-sac golf lots--17,618 sq ft--this residence delivers uninterrupted luxury from front to back. The approach is striking, with lush, manicured curb appeal accented by new 2025 front pavers, setting the tone for the exceptional quality found throughout. The resort-style backyard is a true sanctuary, featuring a fully redone private swimming pool (2025) wrapped in travertine decking, upgraded irrigation, new rock and the addition of five palm trees and fruit trees, creating a lush, secluded oasis. Inside, the home unfolds with continuous upgraded tile flooring (2023), remodeled baseboards, and the thoughtful removal of the media wall, enhancing the architectural openness and elegance. A fresh 2023 interior paint palette and new plantation shutters elevate the home's refined aesthetic, complemented by newer window replacements throughout most of the residence. The 2023 remodeled primary bath is a spa-inspired retreat, showcasing a large tiled shower, dual sinks, a private toilet room, and an expansive walk-in closet. The kitchen has been beautifully updated with Quartzite countertops and a custom bar area with beverage cooler, blending functionality with luxury. This beloved Stonecrest floor plan is celebrated for its versatility--its formal living and dining spaces can flex as bonus rooms, lounge areas, or hobby retreats, adapting effortlessly to any lifestyle. The family room is wrapped in windows, offering serene pool and golf views while maintaining exceptional privacy. Major mechanical updates add peace of mind: new roof (2023), new patio roof (2024), new hot water tank (2026), and 2025 epoxy garage flooring with expanded space for a golf cart. Meticulously cared for and extensively upgraded, this residence is a rare opportunity for buyers seeking a truly refined, move-in-ready luxury home on one of The Grand's most coveted golf lots.

16549 W Arroyo Court, Surprise

Courtesy of HomeSmart. egow@hsmove.com

$765,000
3 Beds 2 Baths 7066117 MLS
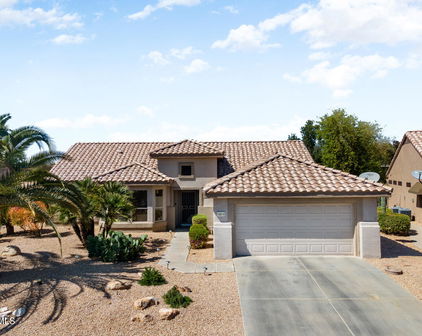
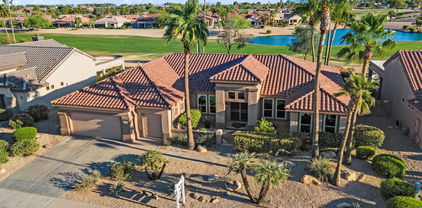
GOLF COURSE, MOUNTAIN VIEWS & PAID-IN-FULL SOLAR! Perfectly positioned along the 16th hole of Cimarron Golf Course, this home is all about enjoying the Arizona lifestyle. Wake up to panoramic golf course views, spend afternoons relaxing by your heated pool & spa, & wind down with sunset cocktails around the outdoor fireplace. A rock waterfall, outdoor kitchen & 1,000 SqFt of Marbella stone patio create your own backyard resort & an incredible setting for entertaining. Inside, the open, inviting design continues with warm travertine floors, a custom knotty alder kitchen and dramatic floor-to-ceiling stone fireplace. Unlike the standard Borgata floor plan, this expanded version adds approx. 165 SF with extensions in both the primary suite, now with bay windows and direct backyard access and third bedroom, with closet added. Custom-designed closets, surround sound inside & out, shutters, retractable sun screens and an extended garage with built-in cabinetry add even more comfort and functionality. The paid-in-full Tesla solar means NO solar payment, and the seller had just $546 in total APS bills over the past 12 months. Major improvements include newer HVAC system & water heater, a whole-house NUVO water system, RO system, updated pool equipment & recent roof maintenance. Beyond your own backyard, enjoy everything The Grand has to offer - 4 championship golf courses, 22 pickleball courts, 4 pools, 2 fitness centers, 65+ clubs, restaurants, tennis, bocce, walking trails, arts and entertainment. Welcome to your own private resort, surrounded by one of the Valley's premier active-adult lifestyles.

20887 N Grand Staircase Drive, Surprise

Courtesy of Keller Williams Arizona Realty. 480-767-3000 Selling Office: Non-MLS Office.

$875,000
3 Beds 3 Baths 7066110 MLS
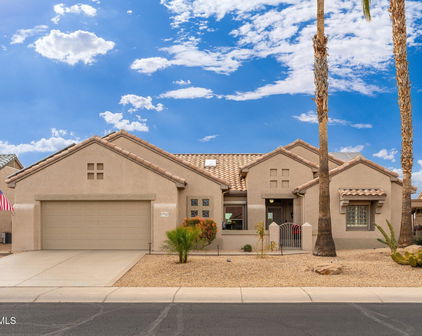
COMPLETELY RENOVATED GOLF COURSE RETREAT Breathtaking Fairway & Mountain Views • Move-In Ready • Exceptional Entertaining Perfectly situated on a premium golf course lot, this beautifully renovated residence offers sophisticated finishes, and an exceptional indoor-outdoor lifestyle. LUXURY INTERIORS The spacious open-concept floor plan is filled with natural light and showcases large windows overlooking the golf course. Elegant porcelain tile flooring throughout, custom White Rift Oak cabinetry, quartz surfaces, barn doors, designer lighting, and new plumbing fixtures create a fresh, modern feel. The home features a formal dining room and wet bar with wine fridge. GOURMET KITCHEN The beautifully redesigned kitchen opens directly to the great room with electric fireplace Custom White Rift Oak cabinetry Ï Quartz countertops and full quartz backsplash Ï Large center island with pop-up charging station Ï KitchenAid stainless steel appliances Ï Double ovens and gas cooktop Ï Refrigerator and wine refrigerator Ï Under-cabinet lighting Ï Designer pendant lighting TWO PRIMARY SUITES The home offers two spacious primary suites with private baths, plus a third bedroom and powder room. The main primary retreat features a private sitting area with electric fireplace, direct access to the covered back patio, and beautiful golf course views. The luxurious primary bath includes a jetted tub with LED lighting, curbless walk-in shower, dual sinks, floating cabinetry with under-cabinet lighting, private water closet, and a large walk-in closet with custom organizers. MAJOR 2026 UPGRADES Enjoy added peace of mind with substantial recent improvements: Ï New roof -- 2026 Ï Two new HVAC systems & furnaces -- 2026 Ï New gas water heater -- 2026 Ï New garage door Ï New interior and exterior paint Ï Epoxy-coated garage flooring Ï Garage utility sink Ï Soft-water loop Ï Striking wrought-iron front door OUTDOOR LIVING WITH A VIEW Relax or entertain on the covered patio overlooking the golf course, complete with an electric fireplace and spectacular fairway and mountain views. Low-maintenance landscaping and artificial turf in the backyard make outdoor living effortless. GOLF COURSE LIVING AT ITS BEST Completely renovated. Highly upgraded. Exceptional views. Move-in ready. Come experience this beautiful golf course home today and make it yours!

19969 N Tealstone Drive, Surprise

Courtesy of My Home Group Real Estate. 602-570-1652

$944,900
2 Beds 3 Baths 7061332 MLS
NEW ROOF and NEW EXTERIOR PAINT! This Rosewood is exceptional. Built with premier upgrades, it is perfectly situated on a premium golf course lot with breathtaking fairway and mountain views. Outstanding curb appeal welcomes you with stone veneer accents, a lighted pillared entry, and an elegant leaded glass front door. The foyer features 11' coffered ceilings, lighted niches and 18'' tile. Skylights provide plenty of natural light, while plantation shutters and large baseboards offer style. A spacious Great Room with a gas fireplace, custom media wall, surround sound, and an impressive wet bar with granite slab countertops with chiseled edges, Mocha cabinet with crown moulding, stainless sink, a cultured stone wall, tiled front, and seating for four. Great for entertaining. The gourmet kitchen offers granite countertops with chiseled edge, slate and granite backsplashes, a large center island with 2 skylights overhead, 42-inch upgraded cabinetry with mocha uppers, crown molding, a small appliance garage, slide-out shelving, stainless steel appliances, a 5-burner flat cooktop, lighted walk-in pantry, reverse osmosis system with auto shut-off to prevent leaks, a bay window in the breakfast area. The luxurious primary suite features dual french door entry, piped in surround sound, upgraded carpet and pad, a spa tub, beautifully updated walk-in shower, California Closets, bay window, and double doors leading to the pool and spa. The spacious guest suite offers plenty of comfort and privacy for visitors with a private bath including shower/tub, lighted walk-in closet and upgraded carpet/pad. The library/office has double french entry doors for privacy, custom built-in Mocha wall cabinets and desk, crown moulding, large baseboards, high speed internet, 1RG6 and 2CAT5 lines, recessed can lighting, and a ceiling fan. The inside laundry room has cabinets for added storage, gas or electric hookups and a utility sink with plenty of work area. The full 3-car garage features a cedar closet, built-in storage cabinets, a workbench, a service door, and an extra refrigerator. Step outside to this private retreat featuring a heated saltwater pool and spa, dramatic fire-and-water rock waterfall, Bellagio-style fire pit, outdoor BBQ island with refrigerator, custom landscape lighting, flagstone and Kool Deck patios, and spectacular golf course views. Additional features include a water softener, hot water recirculation system, wired for Security Package with 9 Zone Panel, 3 Panic Buttons, Motion Detector, Key Pad, Inside Siren and Outside Strobe and Nutone electric central vacuum, newer faucets and showerheads, Kohler "Memoirs" Toilet and Pedestal Sink, multi-zoned programmable thermostats, 2x6 framing. Skylight and upgraded light fixtures in the powder room. NEW EXTERIOR PAINT!! This beautifully upgraded home combines luxury, comfort, and one of the finest golf course settings in Sun City Grand--a rare opportunity to enjoy Arizona resort-style living at its best.

18461 N Hibiscus Lane, Surprise

Courtesy of Realty ONE Group. 6239105469 Selling Office: Coldwell Banker Realty.

$775,000
2 Beds 3 Baths 7061274 MLS
Beautifully maintained Ironwood offers 2,732 square feet of living space on a premium lot overlooking the Desert Springs Golf Course, with views of the White Tank Mountains. This home features 2 bedrooms, 2.5 baths, a private den/office, formal dining room, and an inviting library/game room with custom built-in shelving. The great room is the heart of the home, showcasing a custom entertainment wall with decorative shelving, abundant natural light, and breathtaking views through newer windows and sliding glass doors. The kitchen offers granite countertops, a large center island with electric cooktop and retractable downdraft vent, wall oven and microwave, Bosch dishwasher, four-door stainless refrigerator, abundant cabinetry, and a generous walk-in pantry, a butler's pantry. Adjacent casual dining overlooks the patio and golf course beyond. The spacious primary suite features a sitting area perfect for reading, exercise, or relaxation, along with picturesque golf course and mountain views. The luxurious ensuite bath includes dual vanities, a jetted soaking tub, remodeled tiled walk-in shower, large walk-in closet, private water closet, and bidet. Guests will appreciate the comfortable secondary bedroom and nearby bath with walk-in shower. Outdoor living is equally impressive with an extended covered patio, cool decking, motorized sunscreen, tranquil water feature, professionally landscaped low-maintenance yard, and wrought iron fencing that preserves the spectacular golf course and mountain views. Additional highlights include owned solar (24 panels) with exceptionally low electric costs, two HVAC systems replaced in 2018, newer Andersen rear windows and slider, epoxy-coated garage floors, service door, extensive garage cabinetry and workshop space, golf cart garage, whole house water softener, hot water recirculating system, and newer water heater. Inside laundry features new Samsung Red Front Loader washer and dryer, cabinets and counter space. A rare opportunity to enjoy spacious living, stunning views, and outstanding energy efficiency in one of The Grand's most sought-after floor plans.

15905 W Clear Canyon Drive, Surprise

Courtesy of Realty ONE Group. 6238269392

$729,000
2 Beds 2 Baths 7060580 MLS
Situated on Desert Springs Golf Course, enjoy stunning lake and mountain views. This Verbena offers a blend of style, and functionality with 2 bedrooms, 2 baths, a den, and flexible living spaces. The gourmet kitchen stands out with custom dark wood cabinetry and vent hood, granite countertops, a full slab granite backsplash, an island with large curved countertop for added dining, pendant lighting, upgraded appliances including a gas range, microwave, wine cooler, a Frigidaire Gallery refrigerator and a large walk-in pantry. The custom A/V wall with gas fireplace adds ambience. A convenient pass-through window opens to the outdoor grilling area, making entertaining convenient and easy. Off of the kitchen, the multi-purpose room is ideal for dining, relaxing or game nights. The inviting great room features a custom entertainment wall with a gas Kiva fireplace, creating a warm and elegant focal point. Skylights in the entry and multi-purpose room fill the home with natural light, while upgraded baseboards, large tile flooring, plantation shutters and paneled interior doors add distinctive charm throughout. The primary suite is truly a "room with a view" The spacious bay window overlooking that golf course is a great spot for a sitting area, a spacious walk-in closet, vanity with dual sinks, and a walk-in shower. The guest bedroom has ample space to make your visitors feel at home and the guest bath offers a tub and shower. The 3-car extended garage has epoxy floors, built-in cabinetry, a service door to the side yard, and a 5-foot extension to the side, creating room for a workshop or hobby room and an enclosed space for storage or a workshop. The third garage bay has been separated with a wall and door. Other features include a reverse osmosis system, hot water recirculation system, updated HVAC, water heater, and a central vacuum system. The inside laundry has an updated Whirlpool Duet front-load washer and dryer, along with cabinetry for added storage. Enjoy spectacular golf course, lake, and mountain views from your backyard in one of the community's most desirable locations. This exceptional home combines quality upgrades, versatile living spaces, and an unbeatable setting.

15869 W Clear Canyon Drive, Surprise

Courtesy of Realty ONE Group. 6238269392

$825,000
2 Beds 2 Baths 7028594 MLS
Perched on the 18th hole of Granite Falls North, this exceptional Windrose 2 offers breathtaking panoramic golf course views stretching from tee to green, plus sparkling views of hole #10 and the community's iconic fountain. From morning coffee to sunset wine on the patio, the scenery never gets old. Inside, the beloved split floor plan offers ideal privacy for guests and owners alike. A spacious 3-car garage provides room for cars, golf carts, clubs, and all the essentials for desert living. Perfectly located near Adobe Spa, golf, dining, and everyday conveniences, this beautifully updated home also features a new roof, fresh interior paint, and move-in ready condition. Welcome to one of the most captivating golf course properties in The Grand--where the view alone will stop you in your tracks. Perfectly positioned on the 18th hole of Granite Falls North, this highly sought-after Windrose 2 floor plan captures sweeping panoramic golf course views from tee to green, with additional vistas of hole #10 and the community's iconic fountain. Whether it is sunrise coffee on the patio, afternoons watching the rhythm of the course unfold, or evenings with a glass of wine as the desert sky lights up in color, this is the kind of setting that quietly becomes part of your daily joy. The view is not just beautiful--it is an experience. Inside, the Windrose 2 continues to be one of the most beloved floor plans in The Grand for very good reason. Thoughtfully designed with a split-bedroom layout, it creates the perfect balance of openness and privacy. Guests can enjoy their own comfortable retreat while owners maintain a sense of calm and separation that makes longer visits enjoyable for everyone involved. Spacious living areas, natural light, and a layout designed for both entertaining and everyday comfort make this home feel welcoming from the moment you enter. One of the true luxuries in The Grand is garage space, and this home delivers beautifully with a full 3-car garage. There is room for vehicles, golf carts, clubs, storage, hobbies, and all the extras that come with enjoying the Arizona lifestyle to the fullest. Whether you are heading to the course, pickleball, dinner with friends, or simply cruising the community by golf cart, this home supports the active resort lifestyle buyers come here searching for. The location within The Grand is equally exceptional. Situated near Adobe Spa, golf courses, restaurants, fitness facilities, and even the everyday convenience of CVS nearby, you are truly in the center of it all. One of the wonderful things about living in The Grand is how effortlessly life flows when everything you need is just minutes away by golf cart. And perhaps best of all, the hard work has already been done for you. This home features a new roof, freshly painted interior, sparkling clean presentation, and vacant move-in ready condition. There is nothing to do except arrive, unpack, and begin enjoying the lifestyle so many people dream about when they imagine resort-style living in Arizona. This is more than just a home on a golf course. It is a front-row seat to the beauty, energy, and relaxed elegance that make life in The Grand so special.

19591 N Rim Drive, Surprise

Courtesy of West USA Realty. 602-942-4200

$970,000
3 Beds 3 Baths 7027845 MLS
Impeccably upgraded Mesquite w/3 bedrooms, 3 baths, office, 2.5 car garage, perfectly positioned on a 1/4 acre to capture sweeping golf course views and a peek-a-boo view of the lake and mountains. Beautiful curb appeal, cool deck driveway and walkway lead into the small gated courtyard to the custom double front doors and security doors. This exceptional home blends design and modern comfort with an open floor plan, a private guest suite, office addition, and refined interior finishes such as rectangular tile flooring, on the diagonal, 4.5'' baseboards, modern lighting, designer paint colors, 2 granite art display niches, granite top in guest suite hallway, paneled interior doors, updated hardware, white wood plantation shutters provide style and timeless sophistication throughout. The chef's kitchen has been beautifully remodeled with premium black slate appliances, including a 36'' counter-depth 3 door fridge, induction cooktop, convection oven, and custom finishes. Granite countertops, designer backsplash, huge island and breakfast bar, and rich details that elevate the space. The dining space has a bay window with beautiful views of the golf course. The primary suite is truly a retreat, overlooking the golf course, featuring a sitting area, full-sized sliding door to patio, a huge walk-in closet, and highlighted by a spa-inspired bath with quartz countertops, free standing soaking tub, and a custom designer walk-in shower with bench, fixed shower head, hand held shower head and niches for toiletries. For peace of mind, the flat roof was resurfaced June 2026, the main roof underlayment was replaced in 2020, the HVAC system in 2022, 3 programmable thermostats and outside is a privacy wall around the A/C unit, owned Solar with Tesla power wall. Additional enhancements include high speed fiber optic internet, updated irrigation, sprinklers and individual drip lines, new exterior screens, expanded driveway, and smart home features including 2 MyQ garage door openers. Outdoor living is nothing short of spectacular. Enjoy peaceful mornings and breathtaking sunrises from your expanded patio, complete with remote controlled motorized shades, extended cool deck, fenced yard, rain gutters and a relaxing, heated pool with seats, jets, a variable speed pump, and a tranquil water feature--set against the backdrop of lush fairways and shimmering lake views. This home's ideal location is free from errant golf balls, the golf cart path runs along the opposite side of the course, which results in a tranquil and quiet atmosphere all day, every day. Get the best of luxury and desert golf course living in a premier, age restricted, active adult community.

15453 W Cypress Point Drive, Surprise

Courtesy of Realty ONE Group. 6238269392 Selling Office: Keller Williams Integrity First Realty.

$610,000
2 Beds 2 Baths 7021598 MLS
Beautiful 2 bed/2 bath home on Desert Springs #2 with sought-after south-facing golf course and White Tank Mountain views. Enjoy stunning sunsets and watch golfers from tee to green from your private backyard oasis. The updated kitchen features granite countertops, a spacious center island, and opens to a media and entertaining area with custom built-ins. Nearly every room captures breathtaking views. Major updates include exterior house painted (June 2026), a new roof (2023), HVAC (2022), patio roof (2025), and refreshed landscaping/irrigation (2023). Extended garage offers cabinetry, utility sink, water system, and fridge. Outdoor living shines with covered patio, pavers, built-in BBQ, firepit, and tranquil waterfall--perfect for entertaining. Welcome to a truly exceptional residence ideally positioned on Desert Springs Golf Course, hole #2, where breathtaking views, thoughtful upgrades, and an effortless indoor-outdoor lifestyle come together in one of The Grand's most desirable settings. With its highly sought-after south-facing orientation, this home offers a front-row seat to Arizona's most stunning natural beauty--soak in sweeping views of the White Tank Mountains, watch golfers play from tee to green, and experience unforgettable sunsets that paint the sky in vibrant desert hues each and every evening. From the moment you arrive, there is a sense of warmth, quality, and pride of ownership that defines this beautifully maintained 2-bedroom, 2-bath home with a versatile den. Step inside and you are immediately drawn to the open, light-filled floor plan designed for both relaxed living and effortless entertaining. Nearly every room is thoughtfully oriented to capture the spectacular golf course views, creating a seamless connection between the interior living spaces and the natural beauty just beyond your windows. The heart of the home is the well-appointed kitchen, where style meets functionality. Featuring modern granite countertops, a spacious center island, and an abundance of wall-to-wall cabinetry, this kitchen is designed to accommodate everything from casual meals to larger gatherings. The open layout ensures that the chef is always part of the experience, with clear sightlines into the adjoining living and media spaces. Just off the kitchen, the media and entertaining area creates a welcoming and comfortable gathering space. A custom media wall, complete with built-in shelving, accent lighting, and television, adds both character and convenience. Whether hosting friends for the big game or enjoying a quiet evening at home, this space was designed with connection and comfort in mind. The den offers flexibility to suit your lifestyle and features plantation shutters along with peaceful golf course views. Whether used as a home office, reading retreat, hobby room, or additional guest space, it provides a quiet and inviting environment tailored to your needs. The primary suite is a private sanctuary, thoughtfully designed to maximize comfort and serenity. A large bay window adorned with plantation shutters frames the outdoor views beautifully while allowing natural light to gently fill the space. The en-suite primary bathroom feels like a luxurious spa retreat, complete with a walk-in stone shower, elegant granite countertops, and a layout that offers both space and privacy. Every detail has been carefully considered to create an environment that feels both refined and relaxing. The guest bedroom is privately situated, offering a comfortable space for visitors to unwind. While tucked away from the main living areas, it provides convenience and privacy, making guests feel right at home. Beyond the beauty of the home itself, the extensive list of recent upgrades ensures peace of mind for years to come. A new roof was installed in 2023, the HVAC system was replaced in 2022 with a high-quality Goodman unit, and the patio roof was resurfaced in 2025. Additionally, the landscaping and irrigation system were completely redesigned in 2023, enhancing both the curb appeal and efficiency of the property. The extended garage is another standout feature, offering not only additional space but also exceptional functionality. Outfitted with built-in cabinetry, a utility sink, a water treatment system for the home, and an extra refrigerator, this space is perfect for storage, projects, or simply keeping everything organized and easily accessible. Step outside and discover what truly sets this home apart--an extraordinary backyard designed to take full advantage of its premier location. The south-facing extended patio invites you to enjoy outdoor living year-round, with a generous covered area, custom pavers, and unobstructed views of the golf course and mountains. This is where mornings begin with coffee and quiet reflection, and evenings come alive with entertaining under the stars. The built-in stainless gas BBQ makes outdoor cooking effortless, while the soothing waterfall feature creates a tranquil ambiance that enhances relaxation. Gather around the firepit on cooler desert nights, share stories with friends, and take in the peaceful surroundings that make this home so special. Every element of this outdoor space has been designed to elevate your lifestyle and create unforgettable moments. Located within The Grand, one of Arizona's premier active adult communities, this home offers far more than just a beautiful place to live--it provides access to an unmatched lifestyle. Residents enjoy world-class amenities including championship golf courses, state-of-the-art fitness centers, pickleball and tennis courts, resort-style pools, social clubs, dining, and a vibrant calendar of activities. Whether you're seeking connection, recreation, or relaxation, The Grand offers it all. 15831 W Joshua Tree Drive is more than a home--it is a rare opportunity to experience refined desert living in a setting that combines natural beauty, thoughtful design, and an exceptional community. From the sweeping views to the quality upgrades and inviting spaces, every aspect of this property has been carefully curated to deliver both comfort and elegance. This is the kind of home that must be experienced to be fully appreciated--a place where every day feels like a retreat, and every sunset reminds you why you chose to live here.

15831 W Joshua Tree Drive, Surprise

Courtesy of West USA Realty. 602-942-4200 Selling Office: HomeSmart.

$900,000
2 Beds 3 Baths 6999899 MLS
Stunning Briarwood estate with 2,959 square feet, two master bedrooms and an office with murphy bed. Walking up to your new home you have custom stamped concrete walk-way with rock front exterior which makes for stunning curb appeal and a beautiful custom double leaded glass door. Inside you have neutral tile in all the right places w/ upgraded base boards. Beautiful formal living and dinning room has custom coffered ceiling and french doors that lead out to your patio. Kitchen has full size island with one-of-a-kind custom granite W/ built in cutting board. Pendant lights over the island and large skylight for natural lighting, custom cabinets with coffee garage. Wet bar with ice machine and wine fridge. Family room has media wall with gas fireplace, surround sound, ceiling fan and .. eat in breakfast nook area that looks out to your patio. Master suite has coffered ceiling with lights, bay window and skylight. Master bath has his and her walk-in closets, double vanities, jacuzzi tub, coffered ceiling with lights and large tiled walk-in snail shower and large mirrors. Guest suite has its own full bath, walk in closet, linen closet, bay window with sitting bench. Office/den has double doors built in desk with cabinets, pull-down murphy bed and ceiling fan. Laundry room is nice sized with cabinets, built-in desk and utility sink. Surround system throughout home. Your extended private patio has travertine flooring with heated pebble tek pool/spa and waterfall overlooking two fairways and a driving range. Two covered areas with louvers, a covered patio and island with built in gas grill makes for a great entertaining patio. Your 2.5 car-garage has built in cabinets, epoxy flooring and a side exit door. AC and furnace in 2025, new water heater 2023, new roof 2024. New smoke detectors 2022. New home exterior paint 2023. Well maintained home, Mrs. Clean lives here!

15926 W Superstition Way, Surprise

Courtesy of HomeSmart. 602-230-7600 Selling Office: HomeSmart.

$1,300,000
3 Beds 3 Baths 6995632 MLS
A statement of beauty & elegance meets functionality in this Windsor Estate Model situated on Cimarron Golf Course #6 Fairway. An exceptional home offering upgrades today's buyers desire & comfortable living for both everyday enjoyment & entertaining.This stunning 3-bedroom,2.5 bathroom home offers 3,389sf of living space,nestled on a 11,571sf lot.A true gem, this home features outstanding outdoor amenities including a heated pebble tec salt water pool with water feature, sunken BBQ, fireplace & built-in media area.Custom designed family & living room built ins +fireplaces.Updated single level kitchen island with quartz counters.Travertine floors except in bedrooms.Exceptional owner's suite has patio slider,dual marble vanity & tub surround,stone shower & 2 walk-in closets.The one to see! -Features and Upgrades -Owned solar. Extensive landscape lighting throughout. Roof underlayment replaced. -Garage- 3 car garage Epoxy floors Built in cabinets & workbench Water softener Central vacuum Newer hot water heater with a recirculation pump Mini split Daikin AC Train Furnaces- 2 zones Garage insulation added -Hallway inside from garage- Security system -Throughout- Raised panel doors Travertine floors except in bedrooms Cherry cabinets -Laundry- LG washer/dryer Cherry cabinets Sink Countertops -Powder Room- Upgraded vanity, mirrors, lighting and toilet -Kitchen- Single level expanded kitchen island with quartz & single basin sink Pendant lights Quartz countertops Cherry cabinets Stainless steel appliances Wall oven & microwave-Wolf Gas cooktop Walk in pantry Tile backsplash Reverse osmosis Pull-out cabinet shelves -Family Room- Hunter Douglas remote controlled blinds Gas Fireplace Built in entertainment wall Ceiling fan Surround sound Newer vinyl framed windows at west side -Bedroom 2 (Rear)- Ceiling fan Custom window coverings -Bedroom 3 (Front)- Ceiling fan Walk in closet Custom window coverings -Guest Bathroom- Full bathroom Cultured marble tub surround Cultured marble vanity -Hallway between guest rooms- Linen, storage closet -Breakfast Room- Hunter Douglas remote controlled window coverings Travertine floors -Front Entry (outside)- Travertine tiered steps, walk way and front courtyard Landscape walls and planters Coach lights Water feature Cool coating at driveway Vacation mailbox Extensive landscape lighting Custom lead glass and solid wood double doors Rain gutters Palm trees -Front Entry (inside)- Floor tile medallion Custom lead glass and solid wood double doors -Living Room- Built in wall units Gas Fireplace Hunter Douglas remote controlled window coverings Newer vinyl framed windows -Dining Room- Window shutters Built in wall unit -Library/Office- Window shutters -Primary Suite- Floor tile medallion in the vestibule Carpet in the bedroom and closets Travertine floors in the bathroom Ceiling fans Dual sink marble/stone vanities with make-up sitting area Soaker tub with marble/stone surround Window shutters in bathroom at tub Custom window coverings in bedroom Updated shower with bench, travertine, glass block and door Updated toilet Two walk-in closets Sliding door to patio -Patio (rear yard)- Cimarron Golf Course 6th Fairway Heated pebble tec salt water pool with a water feature and built-in table-Pool heater replaced Gas fireplace with media center Sunken area next to the pool with built in BBQ and storage Cool coated patio Stamped concrete pool surround Pavers at side patio to pool equipment Roll down shades Misting system Surround sound Ceiling fans Wrought iron fence Palm trees

18726 N Saltillo Drive, Surprise

Courtesy of Realty ONE Group. 602-524-6586 Selling Office: Realty ONE Group.

$759,000
3 Beds 2 Baths 6991649 MLS
Stonecrest perfectly positioned between the 8th & 9th holes of Granite Falls South,offers breathtaking lake views.From the moment you enter,the tranquil water setting creates a sense of serenity carried throughout the home.Thoughtfully expanded 2,788sf with 3bedrms,2 bathrms,dining room & an enclosed office.Spacious primary suite features an added private sitting area retreat while Bedroom 3 & the family room both have 8ft extensions,enhancing the home's comfortable flow.At the heart of the home, the large kitchen island with granite countertops opens seamlessly to the expansive family room.Step outside to the expanded patio where gorgeous lake & golf course views provide the perfect backdrop for relaxing evenings or hosting guests.Roof underlayment replaced. One of a kind in The Grand! Other Features included: Roof underlayment replaced Heating/cooling replaced Hot water heater replaced Cool coating at driveway, garage, sidewalk, patio Above ground hot tub Fire pit with pavers at patio, putting green, extended patio Extended patio cover Extended patio overlooking golf course/lake Rolls down patio shades Sliding doors from primary suite to patio Added room at primary bedroom-air conditioning split,shutters Leased solar-paid for Soft water loop Hardscape and landscape walls Mountain views at separate patio seating area Lemon and orange trees Exterior painted 2024 Front security door Raised panel doors, hardware replaced Pendant lights and under counter lights in kitchen Kitchen backsplash Double pantries Wired for surround sound in family room Window shutters at primary rm addition, enclosed den, bedrm 2 & 3 Recessed LED lighting Larger baseboards Washer/dryer (dryer replaced 2015), utility sink Garage storage cabinets Ceiling fans Vaulted ceilings Updated bathroom lighting and mirrors Primary bathroom shower updated Guest bathroom granite counter top Toilets replaced New windows Vacation Mailbox

16199 W Eagle Ridge Drive, Surprise

Courtesy of Realty ONE Group. 602-524-6586 Selling Office: Realty ONE Group.

$817,500
3 Beds 4 Baths 6978665 MLS
Outstanding Cordova Estate with Custom Casita & 3 Car Garage.Situated on Granite Falls S Course #3 Fairway,this home has been cherished by the original owners.Enjoy spectacular unending water & mountain views from early morning until sunset.Roof underlayment,both heating/cooling systems & water heater have been replaced.Enter this well maintained home & you immediately know this is a special home-2,529sf in the main house & 302sf in the casita.Fabulous views from the living,dining,Arizona room & primary suite. Gourmet kitchen with shaker style maple cabinets,built in ovens,pantry & island. Spacious Primary Suite has door out to the extended patio,2 bathroom vanities,jetted tub,shower & walk in closet.Ensuite guest bedroom.Den.Utility room custom cabinets granite counters & desk space . Home lived in less than half the year for 26 years Custom Casita has its own electric hot water heater and HVAC with reverse cycle heat pump with custom roman shades. 2x6 construction all insulated for sound Raised panel doors Double front doors Security doors at front, Arizona, Primary Suite, Casita & Garage rear door Garage insulated venting with the idea of air conditioning the garage Mexican lime, grapefruit and orange trees Ceiling fans 2x6 construction Stainless kitchen appliances except dishwasher Exterior painted every 6-8 years Washer/Dryer & refrigerators (in garage & kitchen) included Tile, carpet and LVP (in primary and guest bedroom) Sink in garage & TV New garage door wheels & springs Recirculation pump on hot water heater Central vacuum Irrigation system replaced 2022-includes controller & lines to PVC Replaced smoke detectors & carbon monoxide detectors 2025 Built in grill replaced 2023 Replaced interior windows shades Complete set of aluminum sun screens for all windows Front coach lights at front garage, casita & patio Vaulted ceilings Additional lighting in garage Metal shelving/workbench in garage Furnishings available separately with exclusions

17446 N Escalante Lane, Surprise

Courtesy of Realty ONE Group. 602-524-6586 Selling Office: Realty ONE Group.

$494,500
2 Beds 2 Baths 6972953 MLS
Come and see this freshly remodeled 2 bedroom plus den, 2 bath, 2 car garage golf course lot home in Surprise. Located within the highly sought-after active adult community of The Grand, this move-in-ready property combines modern upgrades with resort-style living. Pulling up to the home, you'll appreciate the mature, low-maintenance landscaping and freshly painted exterior that create excellent curb appeal. Through the front door, brand new wood look flooring flows throughout the main living areas, complemented by plush patterned carpet in the bedrooms. Just off the entry, the spacious living area opens seamlessly to the stunning new kitchen featuring white shaker cabinetry with brushed gold hardware, white quartz countertops, a large eat-at peninsula, custom tiled backsplash, and brand new upgraded stainless steel appliances. Down the hallway, the primary suite is a true retreat with large-format marble-look tile flooring, a spacious walk-in shower, dual black shaker vanity with white quartz countertops, private toilet room, and a generous walk-in closet. On the opposite side of the home, you'll find the secondary bedroom, hall bath, and a large denperfect for an office, hobby room, or guests. Step outside to enjoy the expansive covered patio, mature landscaping, and a private in-ground whirlpool tiled spa while taking in golf course views. The oversized garage offers ample storage and space for a golf cart. Additional highlights include paid-off solar and a new roof underlayment for added peace of mind. The Grand offers an exceptional lifestyle with golf, pools, fitness centers, dining, clubs, and endless activities. Don't miss this beautifully updated home in one of Surprise's premier active adult communities.

15554 W Clear Canyon Drive, Surprise

Courtesy of Balboa Realty, LLC. 602-899-6675 Selling Office: West USA Realty.

$765,000
2 Beds 3 Baths 6970157 MLS
Beautiful Jasmine model on a premium golf course lot with sparkling pool, above-ground spa, and sweeping golf and lake views. Step inside to tile flooring through the entry, hallways, kitchen and baths with slate-style finish, and wood-look tile in the living, dining, and bedrooms for a warm, cohesive feel. The upgraded kitchen features granite countertops, medium-tone wood cabinetry, gas cooktop, stainless KitchenAid appliances, and plenty of storage. A versatile den with French glass doors includes built-in cabinetry and wine rack — perfect for an office, relaxing den or hobby room. The remodeled powder room offers a tiled shower and high vanity with quartz top. Additional interior upgrades include upgraded baseboards, plantation shutters, and ceiling fans throughout. The spacious owner's suite includes a charming bay window, updated shower, granite vanity with undermount sinks, and generous closet space. Car lovers and hobbyists will love the 3-car garage plus workshop area, with insulated doors, new opener on the large bay, coated floor, and stainless Kenmore refrigerator. Newer HVAC, hot water heater, and recirculating pump add peace of mind. Enjoy endless outdoor living with an extended covered patio, cool deck coated, built-in gas BBQ with refrigerator, relaxing water feature, in addition to your pool and spa, and those incredible golf course and lake views. This one truly has it all, comfort, upgrades, and a perfect setting. Furniture available outside for $10k, includes rugs and lamps. EXCEPTIONS: Bed and 2 nightstands in guest bedroom and some accessories.

15133 W Waterford Drive, Surprise

Courtesy of Realty ONE Group. 6238269392 Selling Office: Realty ONE Group.

$875,000
2 Beds 3 Baths 6968504 MLS
Welcome to this beautiful Cambridge model perfectly situated on the 18th tee of Cimarron Golf Course with beautiful views and tons of upgrades. Walking distance to the Cimarron Center and the Capitan, Sonoran and Durango trail heads. Inside, you'll find 10' ceilings, 7' doors, bright bay windows, crown molding, plantation shutters, dimmable lighting, a gas fireplace, ceiling fans. The kitchen offers maple cabinetry with granite counters and stainless appliances, gas cooking, a pot rack over the island, RO system, water softener. Bathrooms have been updated. Step outside to rock-veneer accents, gas BBQ, fire pit, pavers, fenced yard,, citrus trees, and a sparkling heated pool and spa with water features, all perfect for entertaining or relaxation. Surround sound too! Practical features include: post-tension slab, HVAC 2025, water (approx. 2023), exterior paint 2022, additional insulation in the garage, finished garage floor, cabinets, workbench, and a dedicated golf-cart space, plumbed natural gas to the kitchen, LR fireplace, barbecue, fire pit and the pool/spa. Kitchen refrigerator (10/2021), microwave (9/2024), garbage disposals were replaced with stainless steel models (3/2022). The bar has its own wine refrigerator. For peace and quiet, located quite a distance from SR 303, Grand Avenue and the railroad corridor. Enjoy sunsets on this desirable E/W-facing lot.

20469 N Canyon Whisper Drive, Surprise

Courtesy of Realty ONE Group. 6239105469 Selling Office: HomeSmart.

$625,000
2 Beds 3 Baths 6966952 MLS
THE GRAND (formally known as Sun City Grand) is an engaging, resort-like adult community that offers an active and social retirement lifestyle. This beautiful home is perfectly situated on a premier golf course lot, offering scenic views from the large, covered patio. MODERN OPEN CONCEPT: Step inside to soaring ceilings and an abundance of natural light that defines the spacious interior. Enjoy a cool beverage at the custom built-in bar. CHEF'S KITCHEN: Ideal for entertaining, the kitchen features granite countertops, a large island with storage, and a wrap-around peninsula with breakfast bar seating. VERSATILE SPACES: Beyond the two bedrooms, a dedicated home office/den includes a built-in Murphy bed, providing a versatile space for guests, work, or hobbies. LUXURY PRIMARY SUITE: Relax in your primary retreat featuring a modern en-suite bathroom with custom dual vessel sinks and an easy access shower. The large closet offers lots of storage space. GOLF CART READY: The property includes a desirable 2.5-car garage with a dedicated golf cart bay. This space is ideal for a golf cart or for additional storage. OUTDOOR OASIS: The low-maintenance desert-landscaped backyard is designed for outdoor living. Enjoy a delicious meal prepared at the built-in BBQ station or relax under the large, covered patio while taking in the golf course views. ENERGY EFFICIENT OWNED SOLAR: Stay comfortable and energy-efficient year-round with an owned solar system, a highly desirable feature for modern Arizona buyers. WORLD CLASS AMENITIES: As a resident of The Grand, you gain access to an unparalleled array of resort-style features including: *Four championship golf courses* *State-of-the-art fitness centers and a full-service spa* *Heated community pools, spas, tennis, and pickleball courts* *Over 100 social clubs* *Performing arts theater.* Conveniently located near top-tier healthcare, shopping, Lake Pleasant and spring training facilities, this home is move-in ready and ideal as a year round home or seasonal retreat.

18140 N Saddle Ridge Drive, Surprise

Courtesy of HomeSmart. 602 413 3786 Selling Office: Realty ONE Group.

$910,000
2 Beds 3 Baths 6952574 MLS
Experience elevated living on one of the most premium lots on the Cimarron Golf Course, showcasing panoramic mountain & golf-course views with exceptional natural topography. This impeccably updated home is truly move-in ready. The owners spared no expense modernizing the interior, beginning with new front security doors & a fully reimagined kitchen featuring custom cabinetry, a massive island & all-new stainless appliances. Both bathrooms have been luxuriously renovated with walk-in tiled showers, granite counters, and high-end finishes. Additional upgrades include Hunter Douglas powered privacy shades, an extended back patio with stunning forever views, electric patio shades for comfort, and a newly replaced roof underlayment. A rare opportunity to experience the pinnacle of The Grand! This home is the definition of a "10." All Ceiling Fans Replaced Rectangular Porcelain Tile Hunter Douglas Power Shades In Living Room All Toilets Replaced All Sinks Replaced Granite Counter In Laundry Room Utility Cabinets In Laundry Room 2010 Trane Air Conditioner 2010 Trane Furnace Instant Hot Water Ducts Cleaned In 2024 Kitchen Reconfigured Kitchen Moved Refrigerator Moved Sink Added Wet Bar Increased Size Of Island All New Granite Fixtures Changed Gas Added Gas Bay Window Plantation Shutters Living Room Redesigned Wall Fireplace Redone With Rock Wall Added Custom Cabinets 75 Inch TV Recessed Reconfigured Main Bath Shower To Walk-In Shower Three Electric Power Shades In Patio.

16909 W Marcos De Niza Drive, Surprise

Courtesy of Leolinda Realty. 6024036865 Selling Office: Realty ONE Group.

$635,000
3 Beds 2 Baths 6952340 MLS
Experience resort-style living in this beautifully maintained 3-bedroom, 2-bath, 2,282 sq ft home perfectly positioned on the 1st hole of the Desert Springs Golf Course in Sun City Grand. With sweeping, unobstructed views of the lush fairway and the majestic White Tank Mountains, this property offers one of the community's most desirable settings. From the moment you arrive, you're greeted with exceptional curb appeal and a welcoming front courtyard that sets the tone for the warm, inviting interior. Inside, the home features a neutral color palette, vaulted ceilings, plantation shutters, crown molding, tile flooring, and an open-concept design that maximizes both space and natural light. The expansive kitchen is an entertainer's dream, showcasing an abundance of cabinetry, new quartz countertops, stainless steel appliances, and a comfortable breakfast bar. Whether you're hosting friends or enjoying a quiet morning coffee, the kitchen and adjoining living spaces are perfectly positioned to capture the stunning golf course and mountain views. The spacious primary suite is thoughtfully separated from the main living areas and additional bedrooms, offering enhanced privacy. It features a large en-suite bathroom with dual vanities, a separate tub and shower, and a generous walk-in closet. Step outside to your beautifully landscaped, fully fenced backyard where an oversized, extended covered patio invites you to unwind while taking in Arizona's famed desert sunsets. This outdoor space is ideal for year-round relaxation and entertaining. A rare opportunity to own a meticulously cared-for home with unbeatable views in one of Sun City Grand's premier locations.

15917 W Clear Canyon Drive, Surprise

Courtesy of Howe Realty. 602-909-6513 Selling Office: Generation Real Estate and Rentals.

$640,000
2 Beds 2 Baths 6931612 MLS
Uniquely positioned with picturesque views of both the undulating green of the 4th hole on one side and scenic views of the 5th tee box and fairway of Granite Falls North, from the bay window out front! There are Golf views from almost every room in the house! The open-floorplan is evenly lit with abundant natural light from all the large picture windows! The bright kitchen has absolutely gorgeous granite countertops, stainless steel GE appliances, designer pendant lights, a center island and pantry and even a touchless faucet! The entertainment wall is newly remodeled with built-in dimmable accent lighting, a gas fireplace and a spacious place for your large screen TV! Spoil yourself in the expansive 23' x 13' master suite with its bright en-suite bathroom and spacious walk-in closet! You'll have low utility bills with the completely owned solar system (no payments!), the beautiful energy-efficient Renewal by Anderson windows and newer Trane furnace and A/C! The Trane furnace even has a UV light to eliminate germs, viruses and mold spores! New and inviting tile floors were also added this summer throughout in all but the bedrooms! You'll enjoy many other features including a whole house hot water recirculator for quicker hot water at all sinks and showers as well as the smart technologies like the app savvy intelligent Nest Thermostat and the Bhyve sprinkler system controller - you can control the temperature inside and the watering schedule even while you're away for the summer or on a long trip! French doors were added to the study to allow it to serve as a private office or a third bedroom when extended family comes to visit! Entertain your friends and family in the on the extended and covered travertine patio and the large gas firepit in the privacy of the lush landscaping or just relax with the gentle sounds of the water feature! Your new home shows off well at night as well with an abundance of accent landscape lighting! This house is more than just a place to liveit's a place to thrive. Whether you're hosting gatherings with friends or family, preparing meals in the gourmet kitchen, or just enjoying quiet evenings by the firepit in your own private backyard oasis, you'll find comfort at home!

18110 N Gila Springs Drive, Surprise

Courtesy of West USA Realty. 602-942-4200 Selling Office: Realty ONE Group.

$925,000
3 Beds 3 Baths 6919055 MLS
Nestled on a magnificent lot, this Estate Home offers incredible views of Granite Falls South Golf Course #16, a serene lake and majestic mountains. This split 3 bedroom (2 suites), 3 bathroom plan is 2,779 square feet of elegance and functionality. Some of the features include, Anderson Windows, Newer Roof/HVAC and paid solar. Entertain in style from the gourmet kitchen, which opens seamlessly to an expansive covered patio. The backyard retreat is designed for ultimate relaxation, featuring a heated pool, a spa, a cozy firepit and a built-in barbecue. A spacious front courtyard provides additional space to unwind and soak in the beautiful Arizona sunsets. Situated on a cul-de-sac lot, this home also features a two-car garage plus a dedicated golf cart garage.Additional Features.. Exterior and fence painted 2022, kool coating at driveway and garage floor. Window shutters and electronic window coverings, raised panel doors, vaulted ceilings, skylight, gas cooking, stainless steel kitchen appliances, surround sound, newer patio roof 2024, ceiling fans, built in refrigerator at guest quarters hallway, sliding doors from both suites to patio. Water feature in courtyard. Tile and carpet floors. Enclosed library. Built in media center in great room. Large laundry/utility room with sink, cabinets desk area and plenty of counter top space. Water softener. Sink and workbench and cabinetry in garage. Door from garage to side yard. Vacation mailbox. Travertine sidewalk and extended patio. All appliances included.

17507 N Eagle Crest Drive, Surprise

Courtesy of Realty ONE Group. 602-524-6586 Selling Office: Realty ONE Group.

$925,000
3 Beds 3 Baths 6917321 MLS
Beautifully updated Hampton Modelon the 17th fairway of Cimarron Golf Course with views of the lake. Gorgeous mountain and sunset views This 3 bedroom 3 bath home has light grey wood slate flooring through the whole home with large custom baseboards. Your kitchen has upgraded white cabinets with nickel knobs. Large center island with quartz countertops, light grey glass backsplash, under cabinet and over cabinet lighting & 2 skylights. Gas cook top stove, wall oven and microwave, new stainless steel refrigerator. Eat in kitchen has a bay window for great views of the extended patio and golf course. Master bedroom hasa extra sitting room area with a large sliding patio door out to your patio and hot tub. Master bathroom has double vanity with quartz countertops, updated mirrors with .. updated lighting, stand alone soaking tub, walk in tiled shower with rain shower head. Large walk in closet. Guest suite1 has beautiful golf course views, walk in closet its own bathroom with step in shower, quartz countertop vanity, updated mirror and lights. 2nd quest room has wall to wall closet, ceiling fan with light. Guest bathroom has large tiled shower, quartz countertop vanity with updated mirror and lighting. Sky light in the quest hall way for natural lighting. Your extended patio has travertine flooring,outdoor kitchen, raised seating area with lights, rock water feature and built in hot tub. All this makes for great entertaining patio. Your 3-car garage has cabinets, newer kinetic water system. AC and furnace units were replaced in 2017-2019. Central vacuum, PAID for Solar. This home has it all, a must see to appreciate all it has to offer!

20530 N Enchantment Drive, Surprise

Courtesy of HomeSmart. 602-230-7600 Selling Office: Coldwell Banker Realty.

$639,000
3 Beds 2 Baths 6916190 MLS
Popular Stone Crest model on the golf course with 2,282 square feet split floor plan with 3 bedrooms, 2 baths, and a 3-car garage. A stamped kool-decked walkway takes you to your gated front courtyard and front security screen door. Entering your home to see a large open floor plan with neutral tile and great views of the golf course. The great room has a nice media wall with a gas fireplace. The kitchen is open to the family room, featuring Corian countertops and stainless steel appliances, including a double wall oven. The master bedroom features carpet, a ceiling fan with a light, and a view of the golf course. Master bath has quartz countertops, double sinks, a walk-in shower jetted tub, and a large walk-in closet. 2nd bedroom has carpet, a ceiling fan with light, and a full wall to wall closet. The 3rd bedroom has carpet, a ceiling fan with light, and a full wall-to-wall closet. 2 nd bath has a quartz countertop full tub/shower, and an updated toilet. Nice-sized laundry room with cabinets and sink. Large covered patio with stamped kool-decking, privacy wall, rock water feature, pony wall, electric sun screen, mature landscaping looking out to the Granite Falls South golf course with mountain views and famous Arizona sunsets. The 3-car garage has lots of cabinets for extra storage, plus a pull-down ladder for more storage, a water softener, and a new garage door opener on small door. The whole house has new energy-efficient windows, Fresh Interior paint,updated AC furnace and water heater! All this and more!

17502 N Stone Haven Drive, Surprise

Courtesy of HomeSmart. 602-230-7600 Selling Office: West USA Realty.

$650,000
2 Beds 3 Baths 6911159 MLS
This stunning golf course home in Sun City Grand offers an exceptional blend of luxury and leisure living across 2,483 square feet. The grand double door entry with security screens opens to a spacious great room floor plan featuring soaring high ceilings throughout. The gourmet kitchen showcases granite countertops, slide-out shelving, double pantry, and an overhead pot rack above the center island, while the extended breakfast nook with bay window creates the perfect morning retreat. The primary suite boasts elegant bay windows and sliding glass doors leading to the patio, complemented by an ensuite guest bedroom for ultimate privacy. The thoughtfully designed den provides additional flexible living space. Step outside to your private oasis featuring a sparkling pool, extended covered patio with built-in BBQ, and breathtaking views of the 13th hole at Granite Falls North, including the tee box and fairway. Spectacular sunset views create magical evening entertainment opportunities. The property includes a generous extended 2.5-car garage, complete with built-in cabinets, workbench, and wash sink. The home features paid up solar to reduce your electric bills. Additional highlights include the gated Kool Deck courtyard and premium golf course location. This remarkable home perfectly combines indoor elegance with outdoor recreation, offering an unparalleled lifestyle in one of Surprise's most desirable communities. This Home is Virtually Staged!

19854 N Summer Dream Drive, Surprise

Courtesy of Coldwell Banker Realty. 623-977-1776 Selling Office: Coldwell Banker Realty.

$600,000
3 Beds 2 Baths 6872957 MLS
Seller Motivated. Beautifully maintained single-story home perfectly positioned on a rare oversized lot backing to the golf course in the highly desirable 55+ community of The Grand. From the moment you arrive, you'll notice the fresh exterior paint (2024), mature low-maintenance landscaping, and inviting curb appeal. Inside, the open floor plan is filled with natural light, thanks to dual-pane windows and soaring 9-foot ceilings that create a spacious, airy feel. The upgraded kitchen is the heart of the home, featuring corona countertops, brand-new stainless steel appliances, and a seamless flow into the large great room, ideal for both everyday living and entertaining. The oversized primary suite offers plenty of room to unwind, with a large walk-in closet and en suite bath designed for both comfort and accessibility.The home features two guest bedrooms; one with traditional carpeting and the other designed as a flexible space with a built-in Murphy bed, perfect for guests, a home office, or hobbies. The guest wing of the home, extending to the front of the garage, was thoughtfully expanded to create bedrooms and a garage that are 2 feet wider than the model, allowing for triple-door closets instead of standard sliding doors, offering exceptional storage. Closets have also been upgraded with added lighting and shelving for convenience Step outside to a private backyard oasis overlooking the 16th & 17th green, perfect for enjoying your morning coffee or relaxing with friends at sunset. The extended covered patio & a custom-built rear overhang significantly improves interior temperature control during Arizona's hottest months which offers year-round outdoor living, with no neighbors directly behind for added peace and privacy. Even better, the golf cart path is located on the opposite side of the course, significantly reducing traffic and ensuring a serene setting with virtually no concerns of stray golf balls near the home. This home is also equipped with smart upgrades including a paid-off solar lease offering convenience and peace of mind on maintaining costs. Not to mention the power company pays you. A 16 SEER Trane HVAC (2018), automatic sunscreens, and ceiling fans throughout for optimal efficiency and comfort. Living in The Grand means access to an unmatched lifestyle: championship golf courses, indoor and outdoor pools, fitness centers, walking trails, restaurants, and a full calendar of clubs and activities. Whether you're seeking relaxation or an active social life, this community delivers. This is more than just a home, it's the lifestyle you've been waiting for. Don't miss your chance to own one of the most desirable lots in The Grand.

15534 W Big Sky Drive, Surprise

Courtesy of eXp Realty. 888-897-7821 Selling Office: Realty ONE Group.

$900,000
3 Beds 3 Baths 6846724 MLS
Welcome to one of the most sought-after homes in the community - an exquisite Windsor estate, Del Webb's largest and most exclusive floor plan. This elegantly appointed residence showcases timeless upgrades and sophisticated design elements throughout. Inside, enjoy a thoughtfully designed split-bedroom layout, enhanced by crown molding, stylish tile in all the right places, plantation shutters, and modern interior paint with tasteful accent walls. The chef's kitchen is a culinary masterpiece with stainless steel appliances, luxurious slab granite countertops, and a premium Wolf gas range. The spacious main suite offers serene golf course views, overlooking the 17th hole of Cimarron Golf Course—your private retreat to relax and unwind. The indoor laundry room is generously sized with abundant cabinetry, counter space, and a utility sink. Washer and dryer are included for your convenience. The oversized 3 car garage features built-in cabinets, a workbench, and has two newer air conditioners and two newer furnaces. Entertain in style on the expanded raised patio, complete with a built-in barbecue and fire pitperfect for enjoying Arizona sunsets while watching golfers on the lush fairway below. An extraordinary home in a premier locationexperience it for yourself! Set within a vibrant 55+ community offering four resident-owned golf courses, 22 pickleball courts, scenic walking and biking trails, lakes, and an active calendar of social eventsyou'll love the lifestyle as much as the home. In Sun City Grand, we make friends and make lots of memories!

20609 N Canyon Whisper Drive, Surprise

Courtesy of Leolinda Realty. 6024036865 Selling Office: Coldwell Banker Realty.

$795,000
2 Beds 2 Baths 6811042 MLS
This Spectacular Hacienda with FURNITURE is a Very Special GOLF COURSE Home with Gorgeous Views of the Golf Course, Palm Trees and Mountains. Furniture and Lamps can convey with no monetary value, or if not wanted, contents of home to be removed prior to COE. ON Cimarron Golf Course #2. Home is on a Quiet Street near the Cimarron Fitness Campus. Custom features infuse all spaces with warmth & style with 2 Bedrooms, 2 Baths, Office, Living, Dining & Family Rooms. Split Plan. 3 Car Extended Garage. ROOF 4yrs Old. Handsome Wood Flooring throughout except Bedrooms & Office. Gourmet Kitchen has Leathered Granite, Bar and Pendants, Custom Stone Backsplash, Elder Wood Cabinets, Stainless Appliances, Built-in Ovens & Warming Drawer, Gas Cooktop, R/O, Custom Hood & Copper Farm Sin Updated Primary Bath has Glass Surround Tile Shower, Freestanding Bathtub, Custom Vanity, Vessel Sinks. Full Hall Bath has a Granite Vanity & Raised Toilet. Charming Guest Bedroom split from Primary. Modern Designed Media Wall with Gas Fireplace, Shelves & Stone Shelf. Office with Crown Molding, Bookcase with Drawers overlooking the Golf Course. Home has Raised Panel Doors with Newer Hardware. Laundry Room with Cabinets, Built in Desk, Washer/Dryer. Custom Window Coverings Throughout. Massive Extended Patio Kool Coated with Sunken Seating area, Water Feature, Built In Natural Gas BBQ, Green Egg, Granite Top and Storage. Ceiling Fan. Many Views from the home overlook mountains and palm trees. Fabulous Landscaping and hardscape front and back. Pavers at Driveway and Front Walk with Sandstone Stepping Stones. Coach Lights. Leaded Glass Entry Door. Steel Security Door at Entry, 2 HVAC Units, Soft Water Loop and Water Softener. Gently Used Seasonal Residence. Such a beautiful Offering in The Grand.

19528 N Crescent Ridge Drive, Surprise

Courtesy of Home Realty. 623-584-5384 Selling Office: Arizona E Homes.

Start Your Search

Copyright 2026 Arizona Regional Multiple Listing Service, All rights reserved. The data relating to real estate for sale on this website comes in part from the Arizona Regional Multiple Listing Service. All information deemed reliable but not guaranteed and should be independently verified. All properties are subject to prior sale, change or withdrawal. Neither listing broker(s) nor Arizona Regional Multiple Listing Service shall be responsible for any typographical errors, misinformation, misprints and shall be held totally harmless.

The data relating to real estate listings on this website comes in part from the Internet Data Exchange (IDX) program of Multiple Listing Service of Southern Arizona. IDX information is provided exclusively for consumers' personal, non-commercial use and may not be used for any purpose other than to identify prospective properties consumers may be interested in purchasing. Listings provided by brokerages other than Loving Phoenix Team | Real Broker are identified with the MLSSAZ IDX Logo. All Information Is Deemed Reliable But Is Not Guaranteed Accurate. Listing information Copyright 2026 MLS of Southern Arizona. All Rights Reserved.

Sun City Grand Homes for Sale on a Golf Course