Sun City Grand Homes for Sale with a Pool

Homes in Sun City Grand with a Pool

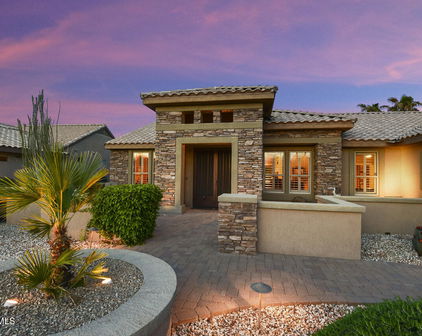
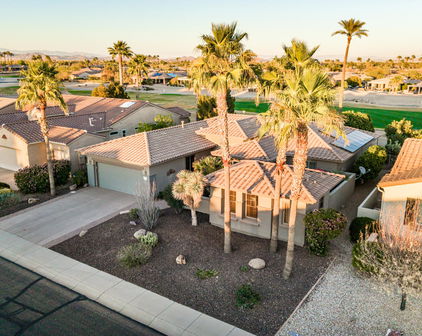
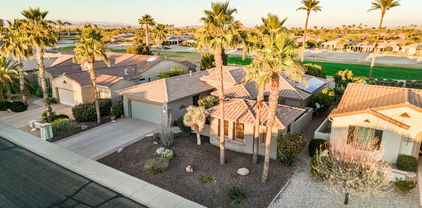
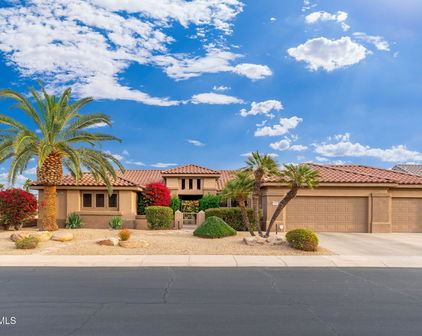
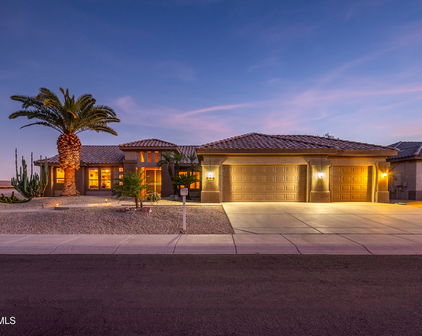
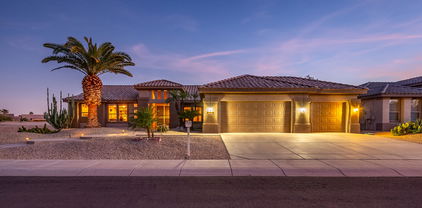
16397 W Glacier Court, Surprise
$822,000
3 Beds ⋅ 3 Baths ⋅ 7079011 MLS
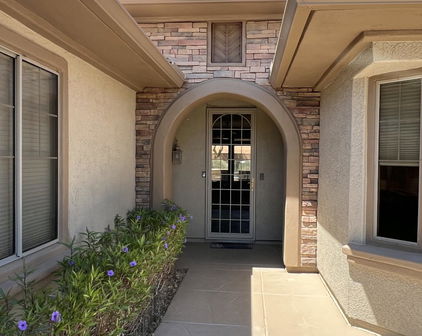
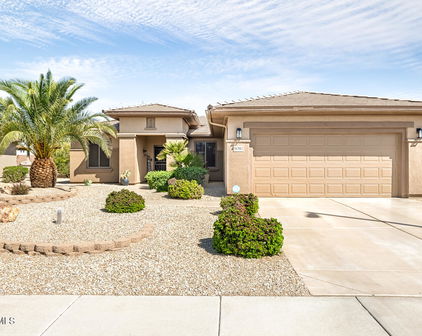
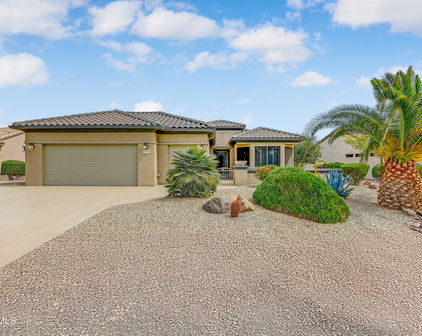
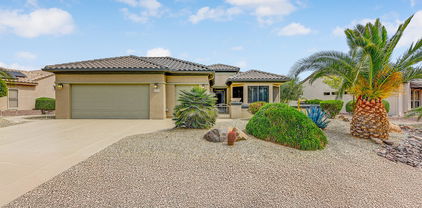
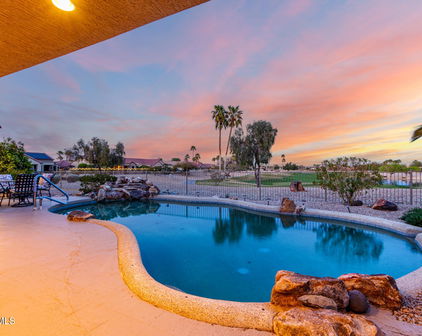
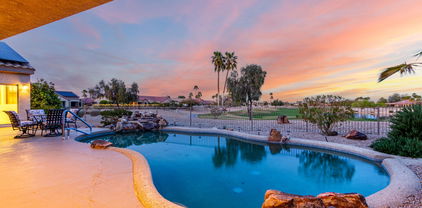
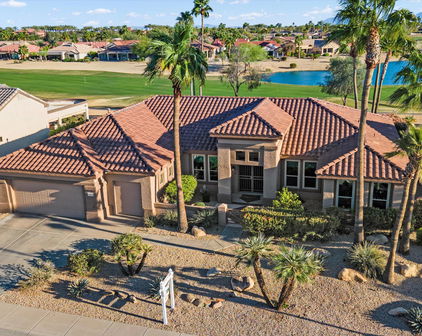
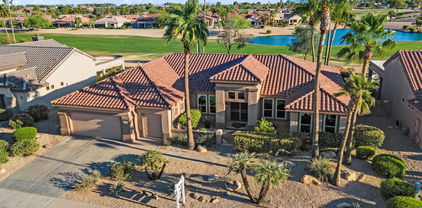
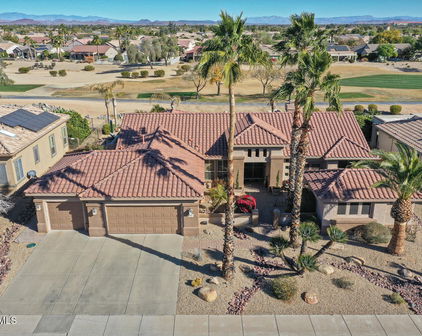
An exceptional Hampton where thoughtful design options and extensive upgrades come together beautifully from the second you enter the custom french iron front doors. This sophisticated 3 bedroom home features a desirable split floor plan. The flooring is high end tile with carpet in bedrooms and living spaces. Beautifully chosen finishes create an elegant yet comfortable setting, with generous living spaces.The spacious kitchen has new appliances, including a new Insinkerator disposal, Café microwave/convection oven and a wall oven, installed June 2026, granite countertops, a Bosch dishwasher installed in January 2026, a reverse osmosis system, plenty of cabinet and counter space and under-cabinet lighting. The primary retreat has French doors providing direct access to the inviting outdoor space. Plantation shutters offer style and function. The bath features his & hers vanities, a large walk-in tiled shower, a walk-in closet w/ custom built ins. One guest bedroom was expanded, offering plenty of room for visitors and can double as an office or hobby room. The closet was expanded as a walk-in for added storage. Also featured is a guest suite with a walk-in closet, a bathroom with a tile topped vanity and a walk-in tiled shower, offering your guests plenty of privacy. The 3rd bathroom is conveniently situated in the hallway for easy access. It also has a tiled top vanity and a tub/shower combo. The oversized 3-car garage, extended in length, offers plenty of room for cars, golf cart, storage and flexibility. The impressive list of improvements continues well beyond the interior. Outside, the home becomes a private resort. A 1680 s.f. patio with cool deck surface, expanded in all directions is partially hard covered (640 s.f.), with 36' Eclipse power awnings for additional shade and year round enjoyment. This outdoor living area includes a heated, salt water pool and spa with newer heater (2024), a decorative water feature, complemented by a natural gas fire pit and a built-in gas grill. Great for entertaining and enjoying the Arizona living. This home energy efficient home sits on a Post-Tension slab, with 2x6 framing, blown in Bib insulation at air conditioned walls, batt insulation in garage walls, thermal break window frames, radiant barrier roof sheathing. Major enhancements include two 4 ton Trane 16 seer HVAC systems (2024), new roof underlayment and flat roof improvements (2025), 50 gallon water heater (2024), whole house water softener, exterior paint (2024), PVC sprinkler system (2021), Kidde smoke and CO detectors (2026) and more -- this is the kind of move in ready ownership buyers appreciate. (See features list in documents tab).

16397 W Glacier Court, Surprise

Courtesy of Realty ONE Group. 6239105469

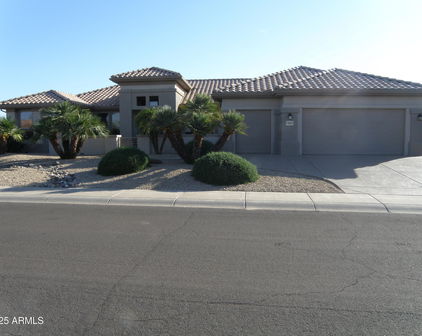
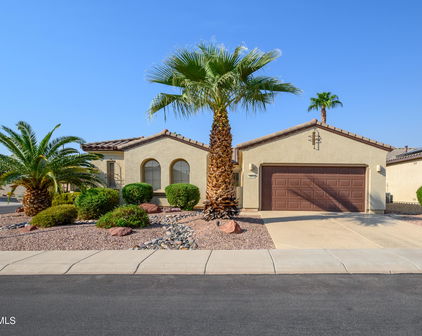
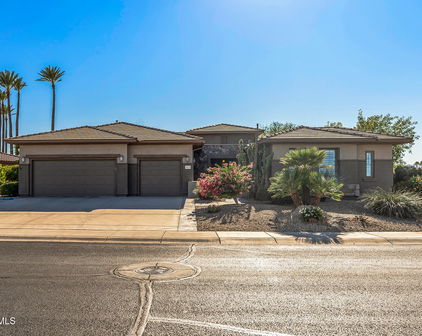
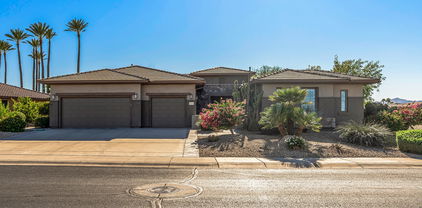
19119 N Casa Blanca Way, Surprise
$474,990
2 Beds ⋅ 2 Baths ⋅ 7077921 MLS
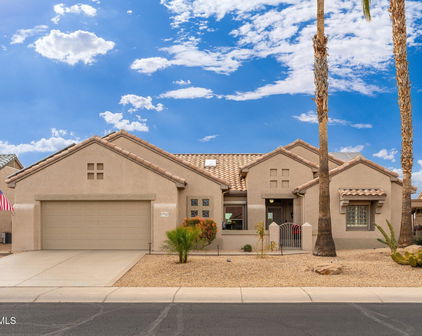
Home, sweet home! This beautifully updated Azalea Model in Sun City Grand offers 2 bedrooms, a versatile flex room, an additional private office, PAID-OFF SOLAR, and a 2-car garage, all surrounded by lovely desert landscaping. Step inside to a bright, open layout featuring high ceilings, a soothing neutral palette, blinds, and attractive wood-look flooring. The gourmet kitchen is filled with natural light from skylights and showcases granite countertops, ample wood cabinetry with crown moulding, recessed lighting, sleek stainless steel appliances, a pantry, and a peninsula with breakfast bar seating. The spacious primary suite features a private ensuite with dual sinks and a generous walk-in closet. In addition to the two bedrooms, the home offers a flexible bonus room perfect for a study, hobby space, or additional sitting area, PLUS a separate private office ideal for working from home. Step outside and enjoy your own backyard retreat with a covered patio, pristine artificial turf, built-in BBQ, and refreshing pool--perfect for relaxing or entertaining. With paid-off solar, flexible living spaces, and an inviting indoor-outdoor lifestyle, this Sun City Grand gem is ready to welcome you home! The seller will consider including the furniture and golf cart with an acceptable offer. Any furniture and golf cart included in the sale will be conveyed through a separate bill of sale.

19119 N Casa Blanca Way, Surprise

Courtesy of My Home Group Real Estate. 480-685-2760

16549 W Arroyo Court, Surprise
$799,000
3 Beds ⋅ 2 Baths ⋅ 7075733 MLS
Exuding polished sophistication and timeless elegance, this iconic Golf-Course Custom Stonecrest with Private Pool stands as a rare jewel within the prestigious The Grand. Perfectly positioned on one of the community's largest and most private cul-de-sac golf lots--17,618 sq ft--this residence delivers uninterrupted luxury from front to back. The approach is striking, with lush, manicured curb appeal accented by new 2025 front pavers, setting the tone for the exceptional quality found throughout. The resort-style backyard is a true sanctuary, featuring a fully redone private swimming pool (2025) wrapped in travertine decking, upgraded irrigation, new rock and the addition of five palm trees and fruit trees, creating a lush, secluded oasis. Inside, the home unfolds with continuous upgraded tile flooring (2023), remodeled baseboards, and the thoughtful removal of the media wall, enhancing the architectural openness and elegance. A fresh 2023 interior paint palette and new plantation shutters elevate the home's refined aesthetic, complemented by newer window replacements throughout most of the residence. The 2023 remodeled primary bath is a spa-inspired retreat, showcasing a large tiled shower, dual sinks, a private toilet room, and an expansive walk-in closet. The kitchen has been beautifully updated with Quartzite countertops and a custom bar area with beverage cooler, blending functionality with luxury. This beloved Stonecrest floor plan is celebrated for its versatility--its formal living and dining spaces can flex as bonus rooms, lounge areas, or hobby retreats, adapting effortlessly to any lifestyle. The family room is wrapped in windows, offering serene pool and golf views while maintaining exceptional privacy. Major mechanical updates add peace of mind: new roof (2023), new patio roof (2024), new hot water tank (2026), and 2025 epoxy garage flooring with expanded space for a golf cart. Meticulously cared for and extensively upgraded, this residence is a rare opportunity for buyers seeking a truly refined, move-in-ready luxury home on one of The Grand's most coveted golf lots.

16549 W Arroyo Court, Surprise

Courtesy of HomeSmart. egow@hsmove.com

15760 W Eucalyptus Court, Surprise
$632,000
3 Beds ⋅ 2 Baths ⋅ 7071041 MLS
Welcome to resort-style living at its finest in the premier 45+ community of The Grand. Situated on a quiet cul-de-sac at 15760 W Eucalyptus Ct, this beautifully remodeled 3-bedroom, 2-bathroom residence offers an exceptional blend of modern luxury, smart home technology, and unmatched outdoor entertainment. Interior & Gourmet Kitchen The interior showcases a thoughtfully updated, light-filled layout with high-end finishes throughout. The centerpiece of the home is the fully upgraded kitchen featuring a premium suite of smart GE Café appliances that communicate seamlessly with one another: • GE Café Dual-Fuel Range: Precision gas cooking paired with an electric convection oven. GE Café Refrigerator: Includes built-in hot water dispensing right at the door. " Modern cabinetry, generous countertop workspace, and an open design ideal for hosting. " Washer and dryer also communicate with each other and your app. Outdoor Living & Backyard Oasis Designed for the ultimate Arizona lifestyle, the expansive backyard functions as a private desert retreat: " New Saltwater Pool & Spa: Equipped with custom multi-color LED lighting for evening relaxation. " Massive Covered Patio: Extended outdoor living space with abundant room for grilling, alfresco dining, lounging, and gathering with friends. " Low-maintenance desert landscaping maximizing leisure time. " App provides ease of heating, lights and jets. Garage & Smart Home Features " Spacious 2-Car Garage: Includes a dedicated bump-out expansion for your golf cart, plus extra storage. " Integrated Ring security cameras providing peace of mind whether home or away. " Smart-connected appliance suite for easy remote monitoring and control. Community Amenities at The Grand Living in The Grand grants access to world-class championship golf courses, multiple state-of-the-art fitness centers, resort and lap pools, pickleball and tennis courts, clubhouses, on-site dining, and a vibrant social calendar. This turnkey property delivers modern convenience, comfort, and the ultimate venue for entertaining.

15760 W Eucalyptus Court, Surprise

Courtesy of Congress Realty, Inc.. 888-881-4118

20887 N Grand Staircase Drive, Surprise
$765,000
3 Beds ⋅ 2 Baths ⋅ 7066117 MLS
GOLF COURSE, MOUNTAIN VIEWS & PAID-IN-FULL SOLAR! Perfectly positioned along the 16th hole of Cimarron Golf Course, this home is all about enjoying the Arizona lifestyle. Wake up to panoramic golf course views, spend afternoons relaxing by your heated pool & spa, & wind down with sunset cocktails around the outdoor fireplace. A rock waterfall, outdoor kitchen & 1,000 SqFt of Marbella stone patio create your own backyard resort & an incredible setting for entertaining. Inside, the open, inviting design continues with warm travertine floors, a custom knotty alder kitchen and dramatic floor-to-ceiling stone fireplace. Unlike the standard Borgata floor plan, this expanded version adds approx. 165 SF with extensions in both the primary suite, now with bay windows and direct backyard access and third bedroom, with closet added. Custom-designed closets, surround sound inside & out, shutters, retractable sun screens and an extended garage with built-in cabinetry add even more comfort and functionality. The paid-in-full Tesla solar means NO solar payment, and the seller had just $546 in total APS bills over the past 12 months. Major improvements include newer HVAC system & water heater, a whole-house NUVO water system, RO system, updated pool equipment & recent roof maintenance. Beyond your own backyard, enjoy everything The Grand has to offer - 4 championship golf courses, 22 pickleball courts, 4 pools, 2 fitness centers, 65+ clubs, restaurants, tennis, bocce, walking trails, arts and entertainment. Welcome to your own private resort, surrounded by one of the Valley's premier active-adult lifestyles.

20887 N Grand Staircase Drive, Surprise

Courtesy of Keller Williams Arizona Realty. 480-767-3000 Selling Office: Non-MLS Office.

18849 N Summerbreeze Way, Surprise
$519,000
3 Beds ⋅ 2 Baths ⋅ 7061635 MLS
Whether you're searching for a full-time residence, seasonal retreat, or investment property, this beautifully maintained Sierra model offers the ideal Arizona lifestyle. Conveniently located with easy access to community amenities, golf courses, restaurants, and shopping, this highly desirable 3-bedroom home checks all the boxes. Step inside to discover an open and inviting floor plan highlighted by a stunning kitchen featuring quartz countertops, stainless steel appliances, and an oversized island--perfect for entertaining family and friends. The spacious great room flows seamlessly to the outdoor living area, creating the ideal setting for indoor-outdoor Arizona living. The primary suite is a relaxing retreat with a charming bay window, large walk-in closet, and an en-suite bath with dual sinks. Guests will appreciate the additional bedrooms, providing flexibility for visitors, hobbies, or a home office. Outdoors, you'll find your own private oasis. The solar-heated pool, installed by Presidential Pools in 2013, sparkles against a backdrop of common area views with no direct rear neighbors, offering exceptional privacy. The fenced backyard creates the perfect environment for relaxing, entertaining, or enjoying Arizona's beautiful weather year-round. Additional updates include a 2021 HVAC system (air conditioner and furnace), replaced water heater, and select window replacements. This move-in-ready home combines comfort, privacy, and an outstanding location. Don't miss your opportunity to experience one of the community's most desirable homes!

18849 N Summerbreeze Way, Surprise

Courtesy of Leolinda Realty. 6024036865

18461 N Hibiscus Lane, Surprise
$944,900
2 Beds ⋅ 3 Baths ⋅ 7061332 MLS
NEW ROOF and NEW EXTERIOR PAINT! This Rosewood is exceptional. Built with premier upgrades, it is perfectly situated on a premium golf course lot with breathtaking fairway and mountain views. Outstanding curb appeal welcomes you with stone veneer accents, a lighted pillared entry, and an elegant leaded glass front door. The foyer features 11' coffered ceilings, lighted niches and 18'' tile. Skylights provide plenty of natural light, while plantation shutters and large baseboards offer style. A spacious Great Room with a gas fireplace, custom media wall, surround sound, and an impressive wet bar with granite slab countertops with chiseled edges, Mocha cabinet with crown moulding, stainless sink, a cultured stone wall, tiled front, and seating for four. Great for entertaining. The gourmet kitchen offers granite countertops with chiseled edge, slate and granite backsplashes, a large center island with 2 skylights overhead, 42-inch upgraded cabinetry with mocha uppers, crown molding, a small appliance garage, slide-out shelving, stainless steel appliances, a 5-burner flat cooktop, lighted walk-in pantry, reverse osmosis system with auto shut-off to prevent leaks, a bay window in the breakfast area. The luxurious primary suite features dual french door entry, piped in surround sound, upgraded carpet and pad, a spa tub, beautifully updated walk-in shower, California Closets, bay window, and double doors leading to the pool and spa. The spacious guest suite offers plenty of comfort and privacy for visitors with a private bath including shower/tub, lighted walk-in closet and upgraded carpet/pad. The library/office has double french entry doors for privacy, custom built-in Mocha wall cabinets and desk, crown moulding, large baseboards, high speed internet, 1RG6 and 2CAT5 lines, recessed can lighting, and a ceiling fan. The inside laundry room has cabinets for added storage, gas or electric hookups and a utility sink with plenty of work area. The full 3-car garage features a cedar closet, built-in storage cabinets, a workbench, a service door, and an extra refrigerator. Step outside to this private retreat featuring a heated saltwater pool and spa, dramatic fire-and-water rock waterfall, Bellagio-style fire pit, outdoor BBQ island with refrigerator, custom landscape lighting, flagstone and Kool Deck patios, and spectacular golf course views. Additional features include a water softener, hot water recirculation system, wired for Security Package with 9 Zone Panel, 3 Panic Buttons, Motion Detector, Key Pad, Inside Siren and Outside Strobe and Nutone electric central vacuum, newer faucets and showerheads, Kohler "Memoirs" Toilet and Pedestal Sink, multi-zoned programmable thermostats, 2x6 framing. Skylight and upgraded light fixtures in the powder room. NEW EXTERIOR PAINT!! This beautifully upgraded home combines luxury, comfort, and one of the finest golf course settings in Sun City Grand--a rare opportunity to enjoy Arizona resort-style living at its best.

18461 N Hibiscus Lane, Surprise

Courtesy of Realty ONE Group. 6239105469 Selling Office: Coldwell Banker Realty.

15700 W Eucalyptus Court, Surprise
$515,000
2 Beds ⋅ 2 Baths ⋅ 7056416 MLS
Experience Arizona active adult living at its finest in this beautifully updated home in Sun City Grand (The Grand), in Surprise. Ideally situated in one of the community's most desirable locations, this meticulously maintained residence offers convenient access to championship golf courses while showcasing breathtaking views of Granite Falls North golf course. This move-in ready one owner home features 2 bedrooms, 2 bathrooms, and a spacious 2.5-car garage with dedicated golf cart parking. The open floor plan is enhanced with today's sought-after neutral color palette, a bay window in the primary suite, and abundant natural light in all rooms. The updated kitchen (2025) boasts stunning quartz countertops, new shaker cabinetry and modern finishes, while the remodeled primary bath offers a beautifully refreshed retreat. Step outside to your private backyard oasis where an inviting pool, relaxing spa, and extended covered patio create the perfect setting for entertaining or enjoying spectacular Arizona sunsets overlooking the golf course. Major updates provide exceptional peace of mind, including a new roof (2024), new air conditioner and furnace (2025), updated kitchen (2025), and remodeled primary bathroom (2014). If you're searching for a Sun City Grand home with a pool, updated finishes, golf cart garage, and exceptional views, this outstanding property offers the perfect combination of luxury, location, and lifestyle in one of Surprise, Arizona's premier 55+ golf communities.

15700 W Eucalyptus Court, Surprise

Courtesy of Leolinda Realty. 6024036865 Selling Office: Realty ONE Group.

15453 W Cypress Point Drive, Surprise
$970,000
3 Beds ⋅ 3 Baths ⋅ 7027845 MLS
Impeccably upgraded Mesquite w/3 bedrooms, 3 baths, office, 2.5 car garage, perfectly positioned on a 1/4 acre to capture sweeping golf course views and a peek-a-boo view of the lake and mountains. Beautiful curb appeal, cool deck driveway and walkway lead into the small gated courtyard to the custom double front doors and security doors. This exceptional home blends design and modern comfort with an open floor plan, a private guest suite, office addition, and refined interior finishes such as rectangular tile flooring, on the diagonal, 4.5'' baseboards, modern lighting, designer paint colors, 2 granite art display niches, granite top in guest suite hallway, paneled interior doors, updated hardware, white wood plantation shutters provide style and timeless sophistication throughout. The chef's kitchen has been beautifully remodeled with premium black slate appliances, including a 36'' counter-depth 3 door fridge, induction cooktop, convection oven, and custom finishes. Granite countertops, designer backsplash, huge island and breakfast bar, and rich details that elevate the space. The dining space has a bay window with beautiful views of the golf course. The primary suite is truly a retreat, overlooking the golf course, featuring a sitting area, full-sized sliding door to patio, a huge walk-in closet, and highlighted by a spa-inspired bath with quartz countertops, free standing soaking tub, and a custom designer walk-in shower with bench, fixed shower head, hand held shower head and niches for toiletries. For peace of mind, the flat roof was resurfaced June 2026, the main roof underlayment was replaced in 2020, the HVAC system in 2022, 3 programmable thermostats and outside is a privacy wall around the A/C unit, owned Solar with Tesla power wall. Additional enhancements include high speed fiber optic internet, updated irrigation, sprinklers and individual drip lines, new exterior screens, expanded driveway, and smart home features including 2 MyQ garage door openers. Outdoor living is nothing short of spectacular. Enjoy peaceful mornings and breathtaking sunrises from your expanded patio, complete with remote controlled motorized shades, extended cool deck, fenced yard, rain gutters and a relaxing, heated pool with seats, jets, a variable speed pump, and a tranquil water feature--set against the backdrop of lush fairways and shimmering lake views. This home's ideal location is free from errant golf balls, the golf cart path runs along the opposite side of the course, which results in a tranquil and quiet atmosphere all day, every day. Get the best of luxury and desert golf course living in a premier, age restricted, active adult community.

15453 W Cypress Point Drive, Surprise

Courtesy of Realty ONE Group. 6238269392 Selling Office: Keller Williams Integrity First Realty.

15926 W Superstition Way, Surprise
$900,000
2 Beds ⋅ 3 Baths ⋅ 6999899 MLS
Stunning Briarwood estate with 2,959 square feet, two master bedrooms and an office with murphy bed. Walking up to your new home you have custom stamped concrete walk-way with rock front exterior which makes for stunning curb appeal and a beautiful custom double leaded glass door. Inside you have neutral tile in all the right places w/ upgraded base boards. Beautiful formal living and dinning room has custom coffered ceiling and french doors that lead out to your patio. Kitchen has full size island with one-of-a-kind custom granite W/ built in cutting board. Pendant lights over the island and large skylight for natural lighting, custom cabinets with coffee garage. Wet bar with ice machine and wine fridge. Family room has media wall with gas fireplace, surround sound, ceiling fan and .. eat in breakfast nook area that looks out to your patio. Master suite has coffered ceiling with lights, bay window and skylight. Master bath has his and her walk-in closets, double vanities, jacuzzi tub, coffered ceiling with lights and large tiled walk-in snail shower and large mirrors. Guest suite has its own full bath, walk in closet, linen closet, bay window with sitting bench. Office/den has double doors built in desk with cabinets, pull-down murphy bed and ceiling fan. Laundry room is nice sized with cabinets, built-in desk and utility sink. Surround system throughout home. Your extended private patio has travertine flooring with heated pebble tek pool/spa and waterfall overlooking two fairways and a driving range. Two covered areas with louvers, a covered patio and island with built in gas grill makes for a great entertaining patio. Your 2.5 car-garage has built in cabinets, epoxy flooring and a side exit door. AC and furnace in 2025, new water heater 2023, new roof 2024. New smoke detectors 2022. New home exterior paint 2023. Well maintained home, Mrs. Clean lives here!

15926 W Superstition Way, Surprise

Courtesy of HomeSmart. 602-230-7600 Selling Office: HomeSmart.

18726 N Saltillo Drive, Surprise
$1,300,000
3 Beds ⋅ 3 Baths ⋅ 6995632 MLS
A statement of beauty & elegance meets functionality in this Windsor Estate Model situated on Cimarron Golf Course #6 Fairway. An exceptional home offering upgrades today's buyers desire & comfortable living for both everyday enjoyment & entertaining.This stunning 3-bedroom,2.5 bathroom home offers 3,389sf of living space,nestled on a 11,571sf lot.A true gem, this home features outstanding outdoor amenities including a heated pebble tec salt water pool with water feature, sunken BBQ, fireplace & built-in media area.Custom designed family & living room built ins +fireplaces.Updated single level kitchen island with quartz counters.Travertine floors except in bedrooms.Exceptional owner's suite has patio slider,dual marble vanity & tub surround,stone shower & 2 walk-in closets.The one to see! -Features and Upgrades -Owned solar. Extensive landscape lighting throughout. Roof underlayment replaced. -Garage- 3 car garage Epoxy floors Built in cabinets & workbench Water softener Central vacuum Newer hot water heater with a recirculation pump Mini split Daikin AC Train Furnaces- 2 zones Garage insulation added -Hallway inside from garage- Security system -Throughout- Raised panel doors Travertine floors except in bedrooms Cherry cabinets -Laundry- LG washer/dryer Cherry cabinets Sink Countertops -Powder Room- Upgraded vanity, mirrors, lighting and toilet -Kitchen- Single level expanded kitchen island with quartz & single basin sink Pendant lights Quartz countertops Cherry cabinets Stainless steel appliances Wall oven & microwave-Wolf Gas cooktop Walk in pantry Tile backsplash Reverse osmosis Pull-out cabinet shelves -Family Room- Hunter Douglas remote controlled blinds Gas Fireplace Built in entertainment wall Ceiling fan Surround sound Newer vinyl framed windows at west side -Bedroom 2 (Rear)- Ceiling fan Custom window coverings -Bedroom 3 (Front)- Ceiling fan Walk in closet Custom window coverings -Guest Bathroom- Full bathroom Cultured marble tub surround Cultured marble vanity -Hallway between guest rooms- Linen, storage closet -Breakfast Room- Hunter Douglas remote controlled window coverings Travertine floors -Front Entry (outside)- Travertine tiered steps, walk way and front courtyard Landscape walls and planters Coach lights Water feature Cool coating at driveway Vacation mailbox Extensive landscape lighting Custom lead glass and solid wood double doors Rain gutters Palm trees -Front Entry (inside)- Floor tile medallion Custom lead glass and solid wood double doors -Living Room- Built in wall units Gas Fireplace Hunter Douglas remote controlled window coverings Newer vinyl framed windows -Dining Room- Window shutters Built in wall unit -Library/Office- Window shutters -Primary Suite- Floor tile medallion in the vestibule Carpet in the bedroom and closets Travertine floors in the bathroom Ceiling fans Dual sink marble/stone vanities with make-up sitting area Soaker tub with marble/stone surround Window shutters in bathroom at tub Custom window coverings in bedroom Updated shower with bench, travertine, glass block and door Updated toilet Two walk-in closets Sliding door to patio -Patio (rear yard)- Cimarron Golf Course 6th Fairway Heated pebble tec salt water pool with a water feature and built-in table-Pool heater replaced Gas fireplace with media center Sunken area next to the pool with built in BBQ and storage Cool coated patio Stamped concrete pool surround Pavers at side patio to pool equipment Roll down shades Misting system Surround sound Ceiling fans Wrought iron fence Palm trees

18726 N Saltillo Drive, Surprise

Courtesy of Realty ONE Group. 602-524-6586 Selling Office: Realty ONE Group.

19547 N Wasson Peak Drive, Surprise
$600,100
2 Beds ⋅ 2 Baths ⋅ 6973378 MLS
A charming Desert Rose welcomes you with warm, casual elegance. An inviting Arizona-inspired color palette blended with modern design creates a tranquil retreat. The updated kitchen features white cabinetry, granite countertops, an undermount white sink, updated faucet, and newer stainless steel appliances. A cozy breakfast nook with a wood-look accent wall and a breakfast bar with designer pendant lighting provide additional seating for casual dining. The open great room offers a custom A/V wall, formal dining area, and a versatile den/office with privacy doors—ideal as a 2nd guest room. The primary suite features a bay window with sconce lighting and soft draperies, plus a stylish barn door leading to the ensuite bath. Here, you'll find white cabinetry/vanity, undermount sink, and a spacious tiled zero-threshold walk-in shower. A huge walk-in closet completes the retreat. The guest bath has been updated with a granite-topped vanity, bowl style sink, decorative faucets, white cabinetry, new toilet, and tiled walk-in shower, with convenient access from both the hallway and the spacious guest bedroom. Plantation shutters, six-panel decorative interior doors, and thoughtful designer touches enhance the home throughout. Enjoy super-low power bills with a prepaid solar lease. The recent installation of a whole-house fan allows for additional energy efficient cooling of the house in the hot months and warming in the cooler months. Step outside to a private, walled backyard oasis featuring a custom-designed heated salt water pool with in floor auto cleaning and new pool motor, spa, fire pit with built-in seating, extended partially covered patio, cool deck surface, solar-lit umbrellas, and motorized lighted sun shadesperfect for entertaining or relaxing. In 2025 installed completely new sprinkler system with professional grade timer, vacuum breaker, valves, pipes and drip heads. The extended garage includes epoxy flooring, built-in cabinets, a workbench, and a side service door. Ideally located near amenities, this home offers comfort, style, and resort-like living.

19547 N Wasson Peak Drive, Surprise

Courtesy of Realty ONE Group. 6239105469 Selling Office: West USA Realty.

15554 W Clear Canyon Drive, Surprise
$494,500
2 Beds ⋅ 2 Baths ⋅ 6972953 MLS
Come and see this freshly remodeled 2 bedroom plus den, 2 bath, 2 car garage golf course lot home in Surprise. Located within the highly sought-after active adult community of The Grand, this move-in-ready property combines modern upgrades with resort-style living. Pulling up to the home, you'll appreciate the mature, low-maintenance landscaping and freshly painted exterior that create excellent curb appeal. Through the front door, brand new wood look flooring flows throughout the main living areas, complemented by plush patterned carpet in the bedrooms. Just off the entry, the spacious living area opens seamlessly to the stunning new kitchen featuring white shaker cabinetry with brushed gold hardware, white quartz countertops, a large eat-at peninsula, custom tiled backsplash, and brand new upgraded stainless steel appliances. Down the hallway, the primary suite is a true retreat with large-format marble-look tile flooring, a spacious walk-in shower, dual black shaker vanity with white quartz countertops, private toilet room, and a generous walk-in closet. On the opposite side of the home, you'll find the secondary bedroom, hall bath, and a large denperfect for an office, hobby room, or guests. Step outside to enjoy the expansive covered patio, mature landscaping, and a private in-ground whirlpool tiled spa while taking in golf course views. The oversized garage offers ample storage and space for a golf cart. Additional highlights include paid-off solar and a new roof underlayment for added peace of mind. The Grand offers an exceptional lifestyle with golf, pools, fitness centers, dining, clubs, and endless activities. Don't miss this beautifully updated home in one of Surprise's premier active adult communities.

15554 W Clear Canyon Drive, Surprise

Courtesy of Balboa Realty, LLC. 602-899-6675 Selling Office: West USA Realty.

15533 W Prairie Dunes Drive, Surprise
$695,000
2 Beds ⋅ 2 Baths ⋅ 6970441 MLS
This Palo Verde Extended is a rare find in The Point, offering space, upgrades, and true resort-style living. Set on an oversized 9,912 sq ft lot, this 1,870 sq ft home features a 3-car garage, bay windows in both the kitchen and primary suite, and a desirable split floor plan with den. The backyard is a private oasis with a free-form pool and spa, new gas heater, full Pentair automation, railings, and equipment cover—controlled right from your phone. Owned solar and all new underlayment on the roof (see semi-private) add peace of mind and efficiency. Inside, enjoy a dramatic media wall with fireplace, an extended primary suite with remodeled bath, and a chef's kitchen with granite counters and stainless appliances. This is desert living at its best—private, polished, and move-in ready A Rare Palo Verde Extended Estate in The Point Privately set within The Point, one of the community's most coveted Premier and Estate neighborhoods, this Palo Verde Extended residence offers a rare combination of architectural presence, meaningful upgrades, and resort-style outdoor living. Positioned on an oversized 9,912 square foot lot, the home delivers privacy, scale, and an elevated sense of arrival rarely found in homes of this size. From the moment you approach, the residence makes a lasting impression. Faux stone exterior accents, expansive driveway, cool-decked surfaces, and a highly sought-after three-car garage create both visual distinction and everyday functionality. The garage itself is exceptional, featuring extensive built-in cabinetryideal for collectors, hobbyists, or those who appreciate refined organization. Inside, the home unfolds with a warm, sophisticated Southwest aesthetic, enhanced by abundant natural light and a thoughtfully designed split-bedroom floor plan. At the heart of the living space is a striking custom DAGR lighted media wall with fireplace, serving as both a dramatic focal point and an intimate gathering space. This is a home designed to feel equally elegant and welcoming. The extended primary suite is a serene retreat, highlighted by a graceful bay window and private access to the patio. The remodeled ensuite bath features dual vessel sinks, refined finishes, and a spa-inspired ambianceoffering a daily sense of luxury and comfort. The chef's kitchen is beautifully appointed and designed for both form and function. Granite countertops, stainless steel appliances, and custom detailing are complemented by a bayed breakfast nook that overlooks the outdoor living area. Whether entertaining or enjoying quiet mornings, this space is both inviting and effortlessly stylish. A dedicated den with built-in desks and shelving adds versatility and value, ideal for a home office, library, or creative workspace. The layout maximizes every square foot of the home, providing flexibility without compromising flow or elegance. Step outdoors to experience the true showpiece of this property: a private, fully fenced resort-style backyard designed for year-round enjoyment. The free-form pool and spa are enhanced by a new gas pool heater and full Pentair automation, allowing complete control of the pool and spa from a mobile device. Thoughtful additions such as railings and an equipment cover reflect both quality and attention to detail. An outdoor kitchen, bar, and fireplace create a sophisticated entertaining environmentperfect for sunset gatherings, evening cocktails, or relaxed alfresco dining. The backyard offers exceptional privacy, creating the feel of a personal retreat rather than a neighborhood setting. From an ownership perspective, this home offers rare peace of mind. The solar system is owned, providing long-term energy efficiency, and a brand-new roof installed in 2025 ensures durability and confidence for years to come. Built in 2000 and meticulously maintained, the residence seamlessly blends solid construction with modern enhancements. At 1,870 square feet, the Palo Verde Extended model is widely admired for its balance of space, livability, and architectural flow. This particular property elevates the floor plan through its extended design, lot size, and carefully curated upgradesmaking it a standout offering within the community. Homes in The Point are limited, and opportunities to acquire one with this level of refinement, privacy, and infrastructure investment are increasingly rare. This is a residence that appeals to buyers seeking not only beauty and comfort, but also quality, longevity, and lifestyle. This is more than a home. It is a refined desert retreatdesigned for those who value privacy, sophistication, and effortless living.

15533 W Prairie Dunes Drive, Surprise

Courtesy of West USA Realty. 602-942-4200 Selling Office: Keller Williams Arizona Realty.

15133 W Waterford Drive, Surprise
$765,000
2 Beds ⋅ 3 Baths ⋅ 6970157 MLS
Beautiful Jasmine model on a premium golf course lot with sparkling pool, above-ground spa, and sweeping golf and lake views. Step inside to tile flooring through the entry, hallways, kitchen and baths with slate-style finish, and wood-look tile in the living, dining, and bedrooms for a warm, cohesive feel. The upgraded kitchen features granite countertops, medium-tone wood cabinetry, gas cooktop, stainless KitchenAid appliances, and plenty of storage. A versatile den with French glass doors includes built-in cabinetry and wine rack — perfect for an office, relaxing den or hobby room. The remodeled powder room offers a tiled shower and high vanity with quartz top. Additional interior upgrades include upgraded baseboards, plantation shutters, and ceiling fans throughout. The spacious owner's suite includes a charming bay window, updated shower, granite vanity with undermount sinks, and generous closet space. Car lovers and hobbyists will love the 3-car garage plus workshop area, with insulated doors, new opener on the large bay, coated floor, and stainless Kenmore refrigerator. Newer HVAC, hot water heater, and recirculating pump add peace of mind. Enjoy endless outdoor living with an extended covered patio, cool deck coated, built-in gas BBQ with refrigerator, relaxing water feature, in addition to your pool and spa, and those incredible golf course and lake views. This one truly has it all, comfort, upgrades, and a perfect setting. Furniture available outside for $10k, includes rugs and lamps. EXCEPTIONS: Bed and 2 nightstands in guest bedroom and some accessories.

15133 W Waterford Drive, Surprise

Courtesy of Realty ONE Group. 6238269392 Selling Office: Realty ONE Group.

20469 N Canyon Whisper Drive, Surprise
$875,000
2 Beds ⋅ 3 Baths ⋅ 6968504 MLS
Welcome to this beautiful Cambridge model perfectly situated on the 18th tee of Cimarron Golf Course with beautiful views and tons of upgrades. Walking distance to the Cimarron Center and the Capitan, Sonoran and Durango trail heads. Inside, you'll find 10' ceilings, 7' doors, bright bay windows, crown molding, plantation shutters, dimmable lighting, a gas fireplace, ceiling fans. The kitchen offers maple cabinetry with granite counters and stainless appliances, gas cooking, a pot rack over the island, RO system, water softener. Bathrooms have been updated. Step outside to rock-veneer accents, gas BBQ, fire pit, pavers, fenced yard,, citrus trees, and a sparkling heated pool and spa with water features, all perfect for entertaining or relaxation. Surround sound too! Practical features include: post-tension slab, HVAC 2025, water (approx. 2023), exterior paint 2022, additional insulation in the garage, finished garage floor, cabinets, workbench, and a dedicated golf-cart space, plumbed natural gas to the kitchen, LR fireplace, barbecue, fire pit and the pool/spa. Kitchen refrigerator (10/2021), microwave (9/2024), garbage disposals were replaced with stainless steel models (3/2022). The bar has its own wine refrigerator. For peace and quiet, located quite a distance from SR 303, Grand Avenue and the railroad corridor. Enjoy sunsets on this desirable E/W-facing lot.

20469 N Canyon Whisper Drive, Surprise

Courtesy of Realty ONE Group. 6239105469 Selling Office: HomeSmart.

20435 N Kino Drive, Surprise
$455,000
2 Beds ⋅ 2 Baths ⋅ 6958193 MLS
Resort-style living begins the moment you arrive at this beautifully updated Cholla model in Sun City Grand, where indoor comfort meets a private backyard retreat designed for everyday enjoyment and entertaining. Luxury vinyl plank flooring flows throughout the open great room floor plan, creating a bright, inviting space that keeps everyone connected. The spacious electric kitchen features Corian countertops, a center island with skylight, and elegant tile accents along the breakfast bar knee wall, with ample room for both formal dining and a casual dinette. The private primary suite offers a relaxing retreat with a bay window, generous walk-in closet, and a well-appointed bath with dual sinks. A dedicated office or den is conveniently located just off the great room, ideal for working from home or hobbies. Step outside to your own backyard escape. The epoxy-coated patio wraps around a heated pool featuring a waterfall, jets, and aeratorperfect for enjoying Arizona living year-round. Entertain with ease from the built-in gas BBQ center, while the low-maintenance landscaping and wrought-iron fencing provide privacy without sacrificing open views. Additional highlights include an extended-length garage with space for a golf cart, built-in cabinetry, raised-panel doors, a soft water loop, rear rain gutters, and thoughtful updates including a newer garage door, opener, and pool pump. This home delivers the comfort, functionality, and lifestyle that make Sun City Grand one of Surprise's most desirable 55+ communities.

20435 N Kino Drive, Surprise

Courtesy of Real Broker. 602-755-3415 Selling Office: Realty ONE Group.

20541 N Bailey Court, Surprise
$525,000
2 Beds ⋅ 2 Baths ⋅ 6923344 MLS
Located in The Enclave, a neighborhood of only Premier & Estate Homes, this corner-lot cul-du-sac home offers a BRAND NEW ROOF UNDERLAYMENT (12/9/25), HUGE lot (12,011 Sq. Ft.), a FULL 3-car garage w/Storage Cabinets, & a RESORT Backyard with a Heated Jetted Play Pool w/Seating Ledge & two Wok Waterfalls plus a Built-In SS Natural Gas Grill. The Zero-Grade Entries, Roll-In Shower in the Primary Bath, and wider doorways offer wheelchair accessibility. Tile flooring T/O. Free-Standing Stone Creek Media Cabinet with TV stays in the property. Upgrades include HVAC (2022), Water Heater (2021), and an LG Black SS French Door Refrigerator w/See-Through Door-in-Door (2021). A leased solar system tops off the list with low monthly APS bills. Click on ''More'' to see all the features of this home. Features at 20541 N Bailey Ct. "The Grand" GENERAL **BRAND NEW ROOF UNDERLAYMENT (12/9/25) **Heating/AC-2022 **Water Heater-2021 **Sunscreens **Wheelchair Accessible; Wider Doorways; Roll-In Primary Shower; Zero-Grade Entry T/O **Solar Lease-Low Payments-Low APS bills **16" Tile Throughout (No Carpet) **Raised Panel Doors **Vacation Mailbox **7 Ceiling Fans (most with Light Kits) **Plantation Shutters: Den, Dining Room, Breakfast Nook **Vertical Blinds: Dining Room, Guest Bedroom, Primary Bedroom **EIGHT New Windows Replaced KITCHEN **Bay Window **Two Skylights **Oak Cabinets **Corian Countertops **Island with Storage **Pot Drawers **Integrated Sink **Reverse Osmosis ** Appliances Included: Electric Ceramic Smooth-Top Cooktop **Dishwasher **Retractable Hood Vent with Light **Built-In Oven **Built-In Microwave **Black LG Stainless Steel French Door Refrigerator w/See-Through Door-in-Door(2021) LIVING ROOM **Free-Standing Stone Creek Media Center (TV included) DEN **Desk and Shelving Included PRIMARY EN SUITE **Bay Window **Vertical Blinds **Door to Yard **Wood Blinds on door to patio ** Remodeled Bathroom **Linen Closet **Roll-In Shower **Dual Undermount Sinks **Quartz Countertops **Espresso Vanities **Private Commode Room **Large Walk-In Closet INSIDE UTILITY ROOM **White LG Washer & (Electric) Dryer **Upper Storage Cabinets **Deep Utilility Sink THREE-CAR GARAGE **One Wall of Storage Cabinets/One End-Wall of Built-In Cabinets **Coach Lights **Door to Yard **Epoxy Floor Surface **Keypads on Both Garage Doors PATIO/YARD/PLAY POOL **Covered and Uncovered Kool-Decked Patio Areas **Fully Fenced Yard (Just Painted 10/25) **Two Ceiling Fans **Built-In Stainless Steel Natural Gas Grill **170 Sq. Ft. Jetted Play Pool, Seating Ledge & Two Wok Waterfalls **Gas Pool Heater (2023) **Variable Speed Main Pump (2021) **New Secondary Pump SOLAR LEASE **20-Year Progressive Lease currently in 9th Year **2.9% increase per Year **Current Payment is $134.02/Mo. **APS Bills range from -$67.58 to $84.63 Per Mo.

20541 N Bailey Court, Surprise

Courtesy of Realty ONE Group. 623-910-3576 Selling Office: Realty85.

17507 N Eagle Crest Drive, Surprise
$925,000
3 Beds ⋅ 3 Baths ⋅ 6919055 MLS
Nestled on a magnificent lot, this Estate Home offers incredible views of Granite Falls South Golf Course #16, a serene lake and majestic mountains. This split 3 bedroom (2 suites), 3 bathroom plan is 2,779 square feet of elegance and functionality. Some of the features include, Anderson Windows, Newer Roof/HVAC and paid solar. Entertain in style from the gourmet kitchen, which opens seamlessly to an expansive covered patio. The backyard retreat is designed for ultimate relaxation, featuring a heated pool, a spa, a cozy firepit and a built-in barbecue. A spacious front courtyard provides additional space to unwind and soak in the beautiful Arizona sunsets. Situated on a cul-de-sac lot, this home also features a two-car garage plus a dedicated golf cart garage.Additional Features.. Exterior and fence painted 2022, kool coating at driveway and garage floor. Window shutters and electronic window coverings, raised panel doors, vaulted ceilings, skylight, gas cooking, stainless steel kitchen appliances, surround sound, newer patio roof 2024, ceiling fans, built in refrigerator at guest quarters hallway, sliding doors from both suites to patio. Water feature in courtyard. Tile and carpet floors. Enclosed library. Built in media center in great room. Large laundry/utility room with sink, cabinets desk area and plenty of counter top space. Water softener. Sink and workbench and cabinetry in garage. Door from garage to side yard. Vacation mailbox. Travertine sidewalk and extended patio. All appliances included.

17507 N Eagle Crest Drive, Surprise

Courtesy of Realty ONE Group. 602-524-6586 Selling Office: Realty ONE Group.

19854 N Summer Dream Drive, Surprise
$650,000
2 Beds ⋅ 3 Baths ⋅ 6911159 MLS
This stunning golf course home in Sun City Grand offers an exceptional blend of luxury and leisure living across 2,483 square feet. The grand double door entry with security screens opens to a spacious great room floor plan featuring soaring high ceilings throughout. The gourmet kitchen showcases granite countertops, slide-out shelving, double pantry, and an overhead pot rack above the center island, while the extended breakfast nook with bay window creates the perfect morning retreat. The primary suite boasts elegant bay windows and sliding glass doors leading to the patio, complemented by an ensuite guest bedroom for ultimate privacy. The thoughtfully designed den provides additional flexible living space. Step outside to your private oasis featuring a sparkling pool, extended covered patio with built-in BBQ, and breathtaking views of the 13th hole at Granite Falls North, including the tee box and fairway. Spectacular sunset views create magical evening entertainment opportunities. The property includes a generous extended 2.5-car garage, complete with built-in cabinets, workbench, and wash sink. The home features paid up solar to reduce your electric bills. Additional highlights include the gated Kool Deck courtyard and premium golf course location. This remarkable home perfectly combines indoor elegance with outdoor recreation, offering an unparalleled lifestyle in one of Surprise's most desirable communities. This Home is Virtually Staged!

19854 N Summer Dream Drive, Surprise

Courtesy of Coldwell Banker Realty. 623-977-1776 Selling Office: Coldwell Banker Realty.

14950 W Mountain View Boulevard Unit 5304, Surprise
$224,900
1 Beds ⋅ 1 Baths ⋅ 6799511 MLS
Enjoy all the amenities of Sun City Grand with the purchase of your new condo*You are greeted by a Sunny, South-Facing retreat with easy-to-work-with contemporary neutral colors*This unit is presented Turn-Key-completely furnished with quality pieces-& ready for you*This 1BR, 1BA unit also features a dedicated Den, easily used for an office,craft room,or extra sleeping area for your guests*The Kitchen has been remodeled w/Soft-Close Cabinets,Pull-Outs in Lowers & beautiful Quartz Countertops*A newer SS Stove & Micro are included as are the D/W & Refrigerator*In-Unit Laundry Room, w/Full-Size W/D*Addl. Storage Area is across from the Util. Rm*The Primary BR has a Walk-In Closet & door to the Balcony*The BA has a Counter-Height vanity w/Quartz C-Top*GOLF CART PARKING SPACE INCL!!! Features at 14950 W Mountain View Blvd, #5304, La Solana GENERAL ** Third Floor South-Facing View Condo - Great Sunny Location ** INCLUDES A GOLF CART PARKING SPACE ** New Roof approx. 2022 ** One Bedroom, One Bathroom, Sizable Den ** Fully Furnished, Turn-Key - Everything Stays - All Included ** Raised Panel Doors ** Neutral Carpet in Living Room, Den, Dining Area, and Bedroom ** Tile in Entry, Hallway, and Bathroom ** Ceiling Fans in Living Room, Den, Dining Area, and Bedroom ** Front Security Door and Screen Doors on Both Balcony Doors ** Linen Closet in Hallway near Bedroom and Bathroom REMODELED KITCHEN ** Soft-Close Cabinets with Pull-Out Shelves on Lower Cabinets ** Quartz Countertop with Lowered Passthrough to Living Room ** 50/50 Undermount Sink ** Newer Stainless Steel GE Smooth-Top Electric Stove ** Newer Stainless Steel GE Microwave ** White GE Dishwasher ** White Hotpoint Refrigerator DEN ** Built-In Shelving Unit PRIMARY BEDROOM ** Door to Balcony ** Walk-In Closet BATHROOM ** Counter-Height Vanity with Quartz Countertop and Undermount Sink ** Soft-Close Cabinet Doors ** Walk-In Shower with Seats IN-UNIT VENTED LAUNDRY ROOM ** White Maytag Washer ** White Hotpoint Dryer ** Across-the-Hall Additional Storage Room plus Water Heater (2017)

14950 W Mountain View Boulevard Unit 5304, Surprise

Courtesy of Home Realty. 623-584-5384 Selling Office: Home Realty.

18191 N Key Estrella Drive, Surprise
$945,000
3 Beds ⋅ 4 Baths ⋅ 6795615 MLS
Your Arizona Dream Starts Here! Discover the pinnacle of luxury living in The Grand, Surprise, AZ's premier active adult community. This highly updated golf course home offers over 2,500 sq. ft. in the main house, plus a private casita—perfect for guests or a serene retreat. From the moment you step inside, you'll see why this home is truly one of a kind. The heart of the home features a chef's dream kitchen with new appliances The reverse osmosis and soft water systems have also been updated. In the Great room there is a beverage center complete with a temperature-controlled wine cooler, refrigerator, and built-in ice maker. Imported custom doors lead into the den, adding a touch of elegance and uniqueness. see more. . Updated luxury vinyl plank flooring in the primary suite, great room, and casita complements the tile found throughout the rest of the home. The primary suite is a haven of comfort with a new patio door opening to your backyard retreat. A 20-foot patio door in the family room seamlessly blends indoor and outdoor living. Step into your private oasis, where travertine surrounds a recently refinished pool, and two elevated viewing areas provide breathtaking golf course views. Entertain effortlessly with a new BBQ island and Blackstone griddle, while Infratech ceiling heaters and a tongue-and-groove patio ceiling ensure year-round enjoyment. The front court yard is its own private sanctuary. Meticulously maintained, this home boasts a new roof underlayment, updated window glass, fresh paint, updated irrigation, and lush landscaping. Electric window coverings at the rear of the house provide added convenience and privacy, and a privacy wall enhances the sanctuary feel of the backyard. This exceptional home in The Grand offers an unparalleled lifestyle with access to world-class amenities, including golf, fitness centers, pools, and vibrant social activities. Don't miss this rare opportunity to live in your Arizona dream.

18191 N Key Estrella Drive, Surprise

Courtesy of Realty ONE Group. 623-552-3773 Selling Office: Home Realty.

Start Your Search

Copyright 2026 Arizona Regional Multiple Listing Service, All rights reserved. The data relating to real estate for sale on this website comes in part from the Arizona Regional Multiple Listing Service. All information deemed reliable but not guaranteed and should be independently verified. All properties are subject to prior sale, change or withdrawal. Neither listing broker(s) nor Arizona Regional Multiple Listing Service shall be responsible for any typographical errors, misinformation, misprints and shall be held totally harmless.

The data relating to real estate listings on this website comes in part from the Internet Data Exchange (IDX) program of Multiple Listing Service of Southern Arizona. IDX information is provided exclusively for consumers' personal, non-commercial use and may not be used for any purpose other than to identify prospective properties consumers may be interested in purchasing. Listings provided by brokerages other than Loving Phoenix Team | Real Broker are identified with the MLSSAZ IDX Logo. All Information Is Deemed Reliable But Is Not Guaranteed Accurate. Listing information Copyright 2026 MLS of Southern Arizona. All Rights Reserved.

Sun City Grand Homes for Sale with a Private Pool