Sun Lakes Real Estate Search
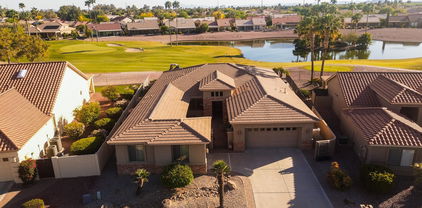
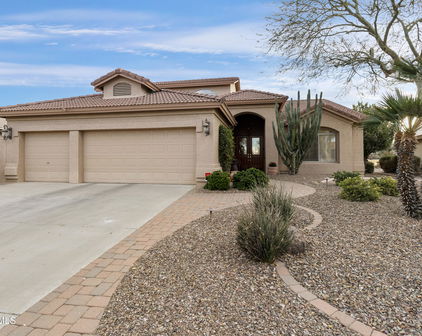
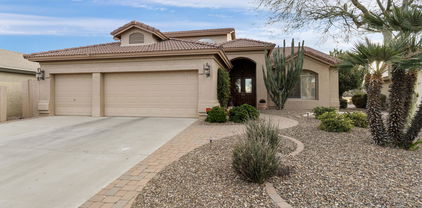
9313 E Teakwood Drive, Sun Lakes
$800,000
3 Beds ⋅ 3 Baths ⋅ 6943559 MLS
The home you've been holding out for just hit the market & it checks ALL the boxes. THIS IS A UNICORN LOT. Newer Roof, Newer A/C, Newer Flooring, Newer pool, Giant Lot, Great Entertaining Space, Custom Den, Meticulously cared for by Current owners- This home truly has it all! This home is well kept and clean and updated with gorgeous wood look tile floors throughout. Beautiful double door entry to formal living and dining area on one side and custom built library on the other side- perfect for working at home or holding all your books/hobbies. Step into the vaulted kitchen with cabinets &counters that extend for days- Kitchen has inductive stove top and newer smudge resistant stainless appliances. Kitchen is also equipped with many pull out drawers in cabinets & beautiful quartz counters. Kitchen is also equipped with many pull out drawers in cabinets and beautiful quartz countertops. Stand at the kitchen island and still be part of your perfect entertaining great room with a cozy fireplace for those chilly Arizona mornings and evenings. Built in bookshelves are perfect in this space. Also on the main floor- Oversized primary bedroom with doors that lead out to the patio. His and Her Closets and large walk in shower and updated bathroom. Upstairs you will find two additional oversized bedrooms with a full bathroom. Upstairs has its own A/C so you can use it when you need to and save the money when you don't. Outside off the back of the home is an extended patio perfect for entertaining with a wood fire pit area, newer pool with large Baja shelf and a pergola perfect for the shade. If you've been wanting to get into Sun Lakes this is THE LOT you've been looking for.

9313 E Teakwood Drive, Sun Lakes

Courtesy of Good Oak Real Estate. 480-539-4775 Selling Office: Realty ONE Group.

10059 E Cedar Waxwing Drive, Sun Lakes
$800,000
3 Beds ⋅ 2 Baths ⋅ 7076496 MLS
Popular Barcelona floor plan with 3 Bdrms, 2 Baths plus a Den/Office and phenomenal Golf Course views of Palms Course Hole #3! This home has been renovated inside and out! Beautiful high-end cabinets with soft-close hinges/drawers, stainless appliances, tile plank flooring, quartz countertops, custom mstr bath with custom walk-in shower, upgraded fixtures and lights, and more! Includes the refrigerator and water heater is newer. The huge master retreat includes a sitting area and direct access to the backyard oasis with spectacular views of the golf course! The low-maintenance, south-facing backyard is ideal for enjoying sun in the winter & shade in the summer. The extended-length garage will fit almost any vehicle as well as a 3rd bay for your golf cart! IronOaks at Sun Lakes offers an impressive array of resort-style amenities designed for an active and social lifestyle. Residents enjoy two clubhouses, Ironwood and Oakwood, featuring on-site dining, gathering and event spaces, a library, billiards, and a Grand Ballroom. Golf enthusiasts have access to 45 holes of golf across the Ironwood and Oakwood courses, while the community's extensive recreation facilities include a state-of-the-art fitness center, 25-meter lap pool, saunas, fitness classes, tennis and pickleball courts, and a softball field. Multiple heated swimming pools and spas provide additional options for relaxation and recreation. The beautifully landscaped gated community also features scenic lakes and miles of walking paths. An active social calendar offers cultural events, entertainment, travel opportunities, arts and crafts, special-interest clubs, and performing arts groups, providing residents with numerous ways to stay active, pursue their interests, and connect with neighbors.

10059 E Cedar Waxwing Drive, Sun Lakes

Courtesy of Good Oak Real Estate. 480-539-4775 Selling Office: Lori Blank & Associates, LLC.

10207 E Elmwood Drive, Sun Lakes
$750,000
4 Beds ⋅ 3 Baths ⋅ 6739599 MLS
EXQUISITE home located on HOLE #7 of the Sonoran, w/GOLF COURSE & WATER VIEWS! Tasteful landscape w/mixtures of desert & turf, WATER FEATURES & fiber optic lighting. Lovely MARBELLA floorplan w/ a RARE FULL GUEST BATHROOM & guest bdrm downstairs + FULL 3 CAR garage, loaded w/UPGRADES, high end built-ins, PLANTATION SHUTTERS, VAULTED ceilings & cozy GAS fireplace. Kitchen has tons of cabinets w/PULL-OUTS, granite surfaces, WINE FRIDGE, LG peninsula & eat-in area for ENTERTAINING large groups. Massive OWNER'S RETREAT is also DOWNSTAIRS w/sep exit to more VIEWS! Primary ensuite has sep tub & shower, dual sinks, private toilet rm + NEW ROOF (2023) & NEWER HVAC making this home MOVE-IN READY! Located in the exclusive, GATED COMMUNITY of Oakwood w/tons of AMENITIES. See UPDATES LIST in docs tab Culinary enthusiasts will be drawn to the delightful kitchen, which boasts an abundance of wood cabinets, a chic tile backsplash, gleaming granite counters, stainless steel appliances with wall ovens, and a large center island with a breakfast bar. The sprawling main suite is a private retreat featuring a sitting area, direct backyard access, and a private bathroom equipped with dual sinks, a soaking tub, and a spacious walk-in closet. Additional amenities include a den with built-in cabinets accessed through double doors and a garage outfitted with attached cabinets. The backyard is an oasis designed for relaxation and entertainment, featuring a covered patio, built-in BBQ, an outdoor fireplace, a sitting area under an attached Ramada, and breathtaking views of the sunset over the greenbelt. Residents of this community enjoy access to a pool, spa, fitness center, and more. This exceptional home offers a blend of comfort and scenic beauty, promising an unparalleled living experience. Don't miss out on this gem!

10207 E Elmwood Drive, Sun Lakes

Courtesy of Realty ONE Group. 480-777-4500 Selling Office: Coldwell Banker Realty.

9525 E Champagne Drive, Sun Lakes
$799,900
3 Beds ⋅ 3 Baths ⋅ 7078700 MLS
WOW! Completely reimagined from top to bottom, this stunning renovation offers a TRUE 3-BEDROOM, 2.5 BATH+ DEN/OFFICE & a 3 CAR GARAGE floor plan w/ designer finishes throughout! The original den has been thoughtfully converted into a private 3rd bedroom with a new hallway entrance and closet, while the former formal living room is now an impressive study/office with double French doors & a gas fireplace--creating a far more functional and versatile layout. The showstopper is the COMPLETELY REDESIGNED KITCHEN! The original peninsula and small island are gone, replaced by a massive quartz WATERFALL ISLAND with seating for 5. The sink, cooktop and refrigerator were all relocated to dramatically open the space... Click on ''MORE'' to see the full description WOW! Completely reimagined from top to bottom, this stunning home is ideally situated in the GATED community of OAKWOOD on a desirable WALKING-PATH LOT and now offers a TRUE 3-BEDROOM + DEN/OFFICE + 2.5 BATH + a TRUE 3-CAR GARAGE floor plan! The original den has been thoughtfully converted into a private 3rd bedroom with a new hallway entrance and closet, while the former formal living room is now an impressive study/office with double French doors--creating a far more functional and versatile layout. The showstopper is the COMPLETELY REDESIGNED KITCHEN! The original peninsula and small island are gone, replaced by a massive quartz WATERFALL ISLAND with seating for 5. The sink, cooktop and refrigerator were all relocated to dramatically open the space. Gorgeous 42'' Evergreen Fog shaker cabinetry with soft-close, dovetail drawers is paired with champagne bronze hardware, white oak accents and a stunning mother-of-pearl backsplash. Upgrades include an induction cooktop, touchless range hood, TWO pot fillers--including one at the coffee station--GE wall oven/microwave, KitchenAid dishwasher, fireclay apron-front sink, built-in icemaker and beverage refrigerator. A beautiful dry bar with custom shelving and a walk-in pantry with ribbed-glass pocket door complete this incredible space. The primary suite received an equally dramatic transformation. The dated corner garden tub and small shower were removed to create a MASSIVE WALK-IN SHOWER with rain showerhead, niche and conveniently relocated controls. Two new vanities feature gorgeous Mont Blanc quartzite countertops, while the private water closet offers additional tall linen cabinetry. TWO spacious walk-in closets complete the suite. Throughout the home you'll find new 12x24 porcelain tile, new bedroom carpet, fresh interior paint, new doors in a striking Asphalt Gray finish, new baseboards and casings, recessed lighting, updated electrical, new light fixtures and ceiling fans, plus stylish new hardware throughout. The family room features a new electric fireplace with walnut mantel, while the den/office includes an updated gas fireplace. Even the laundry room was completely redesigned and brought back INSIDE the home with added cabinetry, refrigerator space and thoughtful dryer-vent storage. Outside, the screened porch was removed to open the patio and the backyard was transformed with new pavers, rock and low-maintenance turf--creating an inviting outdoor space that takes advantage of this special walking-path setting. Fresh exterior paint and updated LED lighting complete the transformation. This isn't simply an updated home--it has been thoughtfully RECONFIGURED, REDESIGNED & REBUILT for the way people live today. Nearly every surface has been touched, and the result is a one-of-a-kind home in one of Oakwood's most desirable settings! ** Soft water system disconnected and AS/IS; seller never tested**

9525 E Champagne Drive, Sun Lakes

Courtesy of Realty ONE Group. 480-777-4500

9449 E Desert Lake Drive, Sun Lakes
$784,000
3 Beds ⋅ 3 Baths ⋅ 6648154 MLS
STUNNING remodeled GALLERIA model in a serene setting on the walking path in Oakwood. Step into your dream home, an absolute entertainers dream kitchen and back yard! This 3 large bedroom 2 1/2 bath plus a den is very elegant. Oversized frosted glass entry doors greet you as you walk through the peaceful courtyard. You will be in awe from the minute you walk through those doors at the detailing in the upgrades throughout. Even the powder room bath on the main floor will amaze! Every door in the house has been replaced with frosted glass doors, letting light freely flow from room to room. The enlarged kitchen is spectacular and features an enormous U-shaped island, quartz counters & backsplash, special lighting features over the cabinets and in the island cabinets. Master suite is a complete retreat featuring ample space, giant tiled shower, granite vessel sinks and a unique slate backsplash. Light tile flooring throughout the main floor and up the stairs adds to the opulent feel. The guest bath has been enlarged with a tiled walk-in shower with no-frame glass walls and quartz counters. The back patio outdoor living space looking down the walking path greenbelt completes the perfect setting for this one-of-a-kind home. Mature fruit trees and beautiful rose bushes surround this absolutely amazing patio setting. This is your opportunity to enjoy all the amenities of Oakwood from the day you move in! Come enjoy the lifestyle, swimming pools, Pickleball, tennis, 27 holes of golf and so much more. Home sweet home.

9449 E Desert Lake Drive, Sun Lakes

Courtesy of Realty ONE Group. 480-321-8100 Selling Office: Schreiner Realty.

23626 S Rosecrest Drive, Sun Lakes
$770,000
3 Beds ⋅ 3 Baths ⋅ 6631630 MLS
SHOWS LIKE A MODEL! Gorgeous retreat in the Oakwood golf course community of Sun Lakes, offering a spacious floor plan, light-filled rooms and designer details throughout. Situated on a premium corner lot, the back yard is the perfect place to entertain or relax in the gorgeous weather. Enjoy an expanded covered patio with pergola, roll-down shades , pool and spa w/ spillway and water feature, newly-installed artificial turf, & plenty of room for a workshop or tool shed. New roof underlayment & patio roof covering with warranty! Be inspired by vaulted ceilings, updated lighting and fans, LVP durable flooring, two gas fireplaces, plantation shutters, built-in speakers, chef's kitchen with two islands, stainless appliances and custom trim work with a fresh and updated look. Stunning owner's retreat is taken to the next level with a well-designed sitting area featuring a cozy fireplace surrounded by tongue-and-groove detailing and a richly-toned mantel. An updated owner's bath is light & bright with stylish vessel sinks, updated shower and dual shower heads. Dual walk-in closets with extended length. The kitchen offers solid-surface counters, stainless appliances, a walk-in pantry and expansive counter space. The second level is a feature all its own with two bedrooms, a full bath, and separate climate control. *NEW ROOF & PATIO ROOF INCLUDED* The 3-car garage features built-in cabinets and an electric car charger. COUNTRY CLUB LIVING in Sun Lakes offers golf, tennis, pickleball, lap pools, clubhouse, restaurants and so much more!

23626 S Rosecrest Drive, Sun Lakes

Courtesy of Russ Lyon Sotheby's International Realty. 480-750-7424 Selling Office: HomeSmart.

24623 S Lakeway Circle Se, Sun Lakes
$725,000
3 Beds ⋅ 3 Baths ⋅ 6805881 MLS
Welcome Home to Sun Lakes! This STUNNING ORIGINAL OWNER home is situated on a PREMIUM golf course lot on the 7th hole of Lakes Nine at Oakwood. NEW ROOF + EXT PAINT + POOL PUMP! BEAUTIFUL water views in the forefront provide ample separation between the golf course & cart path beyond. Fantastic layout is light & bright with plenty of room to entertain family & friends. Enjoy the gas fireplace, spacious living/dining areas, private den, great room, vaulted ceilings & upgraded kitchen overlooking the resort-style backyard. Newer stainless steel appliances, washer/dryer. Spacious primary suite, sitting area, patio access, 2 walk-in closets & spa-like bath. Main level half bath & laundry PLUS 2 large guest rooms & full bath upstairs. 3-car garage, storage galore, H2O softener, RO & more. The first level has all the space you'll need for everyday living and the second level is perfect for guests with the ability to control the AC separately from the main level. The active adult lifestyle in Sun Lakes is like no other! Featuring Ironwood & Oakwood Clubhouses, 45 holes of golf, onsite dining options, fitness center, tennis & pickleball, softball, pools/spas, social clubs, service groups, on-site activities director & miles of walking paths throughout. Guard-gated entry for added security. Don't wait! Come and experience all that Arizona and Sun Lakes has to offer year-round and part-time residents.

24623 S Lakeway Circle Se, Sun Lakes

Courtesy of My Home Group Real Estate. 480-685-2760 Selling Office: eXp Realty.
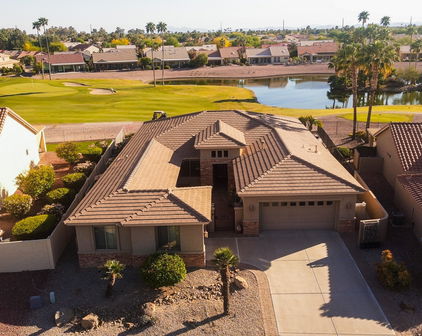
23601 S Desert Dance Court, Sun Lakes
$700,000
3 Beds ⋅ 3 Baths ⋅ 6617433 MLS
Huge price Reduction! Amazing, one of a kind Robson and Cook custom construction home in Oakwood. You will not find another like it. Premium cul-de-sac lot, one of the largest in Oakwood. Beautiful compass entry. Private backyard retreat with heated Pool & Spa. Full length, covered Patio, ideal for outdoor living and entertaining. Home includes a 434 SF Casita with golf cart garage, and private backyard entry. Great room design with built-in media wall, vaulted ceiling and a wall of windows overlooking the backyard. Kitchen features upgraded cabinets, rich granite counters, double-oven, kitchen island. Shutters & custom window treatments throughout. Office features built-in desk and wall unit. 3-car extended garage with workbench, storage cabinets and sink. 30k solar syst. Large list of upgrades: New 30k+ solar sysyem. Pool baha shelf grab bars New solar panels 2021 Whole house water filtration system 2020 New central A/C 2019 New master bathroom 2021 Updated hall bath 2022 New water heater 2021 New flooring 2022 New gas grill with all new gas lines and valves 2020 New gas cooktop 2019 New refrigerator, dishwasher and insta-hot 2022 New outdoor gutters with leaf cutters 2020 New fans/light fixture 2022 New casita flooring 2023 New Cox cable wired to home 2023 More features: Putting green Gas cooktop hood vent Wet bar refrigerator Utility/tool closet outside casita Pool water feature Granite counter buffet in dining area

23601 S Desert Dance Court, Sun Lakes

Courtesy of Cactus Mountain Properties, LLC. 480-688-8444 Selling Office: Russ Lyon Sotheby's International Realty.

24021 S Starcrest Drive, Sun Lakes
$665,000
3 Beds ⋅ 3 Baths ⋅ 6979692 MLS
Come experience the good life in Sun Lakes, where everyday living feels like a vacation. This vibrant resort-style community offers an unmatched lifestyle--golf, tennis, pickleball, sparkling pools, a fitness center, clubs, social activities, on-site restaurants, and so much more--right at your fingertips. Set on a beautifully maintained lot, this updated Lexia model is a true gem featuring 3 bedrooms, 2.5 baths, office and a coveted 3-car garage with inviting curb appeal. Step inside to a spacious, flowing floor plan highlighted by soaring vaulted ceilings, plantation shutters, and a charming fireplace that anchors the living space with warmth and character. The kitchen is designed to impress; perfect for the home chef with sleek appliances, a gas cooktop, double wall ovens, two Solar Tubes, abundant warm wood cabinetry, and a center island with breakfast bar seating. Enjoy newer granite countertops, sinks and faucets in both the kitchen and laundry room, plus a new dishwasher for added convenience. A dedicated office/den with built-in bookshelves provides the ideal space for working from home, hobbies, or quiet reading. The primary suite is a relaxing retreat with a private en suite bath featuring dual sinks and thoughtful comfort. His and her walk-in closets with a Classy Closet system for two are an added bonus! This Integra Block home is packed with valuable upgrades including cultured marble window stills, water softener, a newer RO system, a newer roof, garage cabinets along one side leaving ample room for vehicles and an A/C system that has been partially updated. Upstairs access is made effortless with an $18,500 Acorn lift, offering added convenience and peace of mind. Outside, unwind in the beautifully landscaped backyard, complete with a built-in BBQ perfect for entertaining or simply enjoying the Arizona sunshine. This is more than a home; it's a lifestyle. Welcome to Sun Lakes.

24021 S Starcrest Drive, Sun Lakes

Courtesy of Liz Harris Realty. 480-313-3924 Selling Office: Close Pros Real Estate and Management.

24733 S Saddletree Drive, Sun Lakes
$675,000
2 Beds ⋅ 2 Baths ⋅ 7052364 MLS
New Roof & Two New HVAC Systems (2026)! Beautifully Renovated Barcelona Model in the gated Oakwood community of Sun Lakes. This spacious home features soaring vaulted ceilings, abundant natural light, two expansive primary suites, each with a large walk-in closet, a generous den that can easily serve as a home office or third bedroom, and an oversized 3-car garage. Thoughtfully updated throughout, the home showcases wide-plank luxury vinyl flooring, custom cabinetry, quartz countertops, new appliances, designer lighting, remodeled showers and bathrooms, fresh interior and exterior paint, and new garage doors and openers. The inviting great room is anchored by a fireplace and flows seamlessly into the kitchen & dining areas, creating an ideal space for both everyday living and entertaining. Outside, the low-maintenance backyard provides a private setting to relax and enjoy Arizona's year-round sunshine. Recent major improvements offer the peace of mind buyers seek, while the versatile floorplan provides exceptional comfort for full-time residents, seasonal owners, or guests. Enjoy the award-winning IronOaks lifestyle featuring 45 holes of championship golf, tennis, pickleball, fitness centers, resort-style pools, dining, walking paths, and an endless calendar of clubs, activities, and social events. Experience the perfect blend of luxury, recreation, and lock-and-leave convenience in one of Arizona's premier active-adult communities.

24733 S Saddletree Drive, Sun Lakes

Courtesy of Saguaro State Realty. 480-221-5449 Selling Office: RE/MAX Fine Properties.

23820 S Bronze Drive, Sun Lakes
$650,000
3 Beds ⋅ 2 Baths ⋅ 6570248 MLS
Price Improvement on this Beautiful home Located in the 55+ Oakwood Resort Community of Sun Lakes.Water Views inside the home from Kitchen & Great rm, Owners Suite.Wood look flooring installed 2021, Stainless Steel Appliances new 2021, exterior paint 2022, interior paint 2021, new high efficiency air conditioning units, primary suite shower updated 2021. Be Impressed with the expanded entryway showcasing the formal living & dining, which will impress your guests with the spaciousness of the gathering room off the great room, kitchen, & breakfast nook. The Grand Island at the kitchen has space for 5 bar stools, bay window at nook. If you like entertaining, there is an step up bar overlooking the Great room. The Primary Suite has an expanded Sitting Area. His & Her Closets for the coup Not wanting to share Closet Space. You will also find a Rare Separate Garden Tub & Shower in this home. Plus the 2 additional Bedrooms for Family Visits. Garage Cabinets, Plus the 3rd car bay is a Full Sized space, NOT the Golf Cart 3rd car garage. When you're reading for those relaxing Evenings on the Rear Patio, Enjoy the Views of the Lake without being Directly backing to the Lake. There are Green spaces for the long eve walks around Diamond Lake. Plus Conveniently located next to the Most Popular lake for the Holiday Lights and Walks in December. You won't be Disappointed. This one does not need a Preview prior to Showing. Come and be Impressed. Can do a Quick close as well. Hurry. Seller is motivated and ready to move. Let's make this happen for this family.

23820 S Bronze Drive, Sun Lakes

Courtesy of Realty Marketing Group. 480-201-0654 Selling Office: Keller Williams Integrity First Realty.

Start Your Search

Copyright 2026 Arizona Regional Multiple Listing Service, All rights reserved. The data relating to real estate for sale on this website comes in part from the Arizona Regional Multiple Listing Service. All information deemed reliable but not guaranteed and should be independently verified. All properties are subject to prior sale, change or withdrawal. Neither listing broker(s) nor Arizona Regional Multiple Listing Service shall be responsible for any typographical errors, misinformation, misprints and shall be held totally harmless.

The data relating to real estate listings on this website comes in part from the Internet Data Exchange (IDX) program of Multiple Listing Service of Southern Arizona. IDX information is provided exclusively for consumers' personal, non-commercial use and may not be used for any purpose other than to identify prospective properties consumers may be interested in purchasing. Listings provided by brokerages other than Loving Phoenix Team | Real Broker are identified with the MLSSAZ IDX Logo. All Information Is Deemed Reliable But Is Not Guaranteed Accurate. Listing information Copyright 2026 MLS of Southern Arizona. All Rights Reserved.

Sun Lakes, AZ Homes for Sale with 3+ Car Garages