


Regency C1 Floor Plan at Westbrook Village
Thinking about the Regency C1?
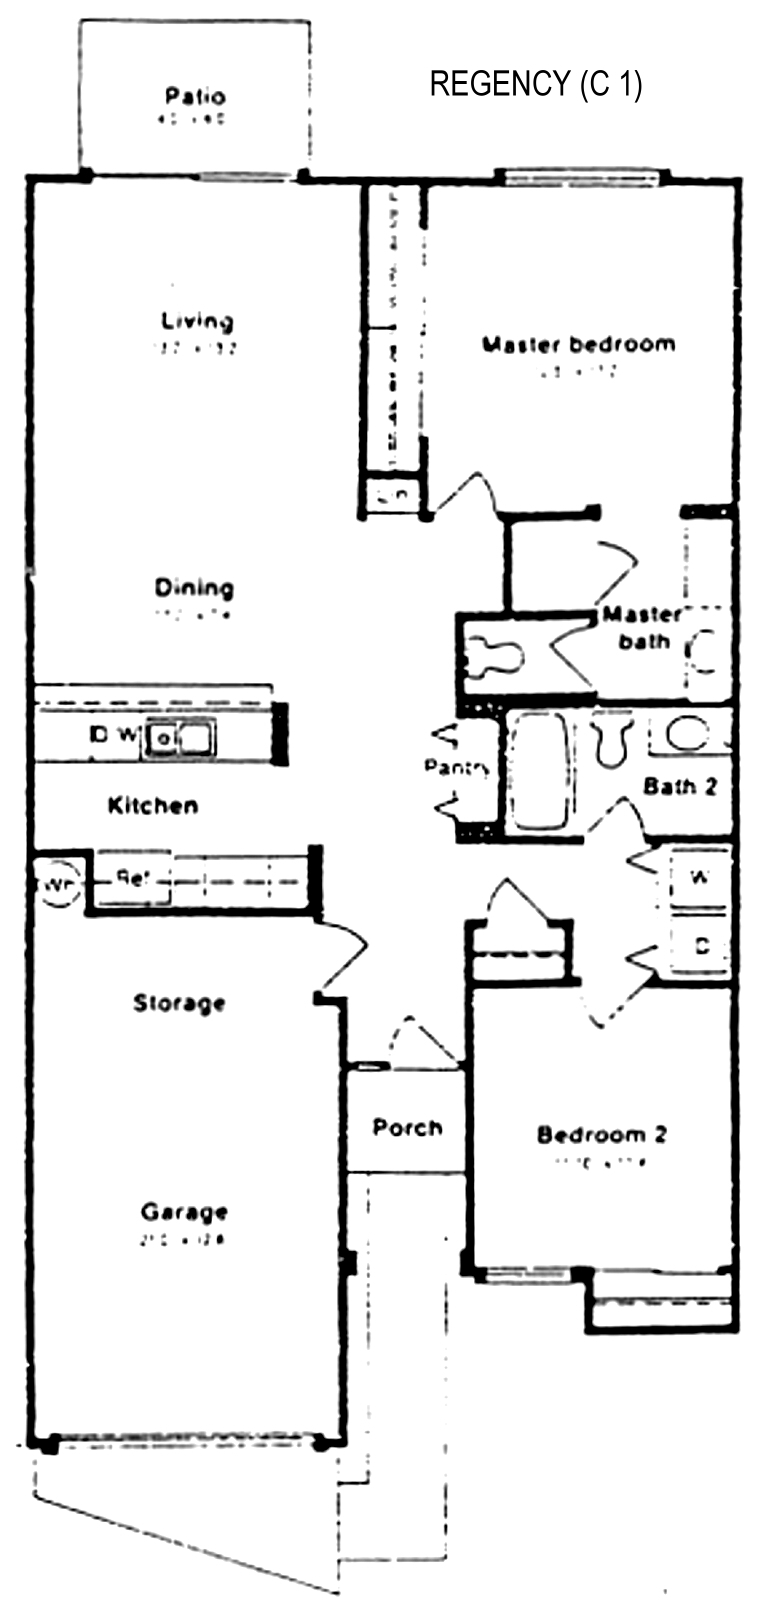
The Regency C1 at Westbrook Village in Peoria is a compact plan: 2 bedrooms, 2 baths, and about 1,001 square feet. The builder sheet draws a single garage with a storage area.
The living room and dining area run along one side of the home and open to a small patio at the back. The primary bedroom is at the back on the other side, with a wall of closets and its own bath. The kitchen is a galley in the middle of the home. The second bath, a laundry closet, and Bedroom 2 are toward the front, and the entry porch sits between the garage and Bedroom 2.
This is one of the smallest plans in the community, and it suits a seasonal owner or someone who wants low upkeep. An outside list shows a 2 car garage, and my sheet draws a one car garage, so confirm on the home. Ask whether the home is in an enclave with a sub-association fee for exterior and yard care. It shares a name with the Regency 535, a far larger plan. Every Regency C1 is a resale.
The Santa Maria at about 909 square feet is the other plan in this group. The Oakmont at about 1,211 square feet is the next step up.
See current Westbrook Village homes for sale
Browse all Westbrook Village floor plans
Westbrook Village HOA fees explained

Questions about this plan or what is on the market right now? Call or text me at 623-206-9936.
Cheryl Benjamin, Associate Broker, Loving Phoenix Team at Real Broker

Seniors Real Estate Specialist (SRES®)
A National Association of REALTORS® designation for agents who work specifically with buyers and sellers over 50. It is the reason I spend most of my time in communities like Westbrook Village.