


Santa Maria Floor Plan at Westbrook Village
Thinking about the Santa Maria?
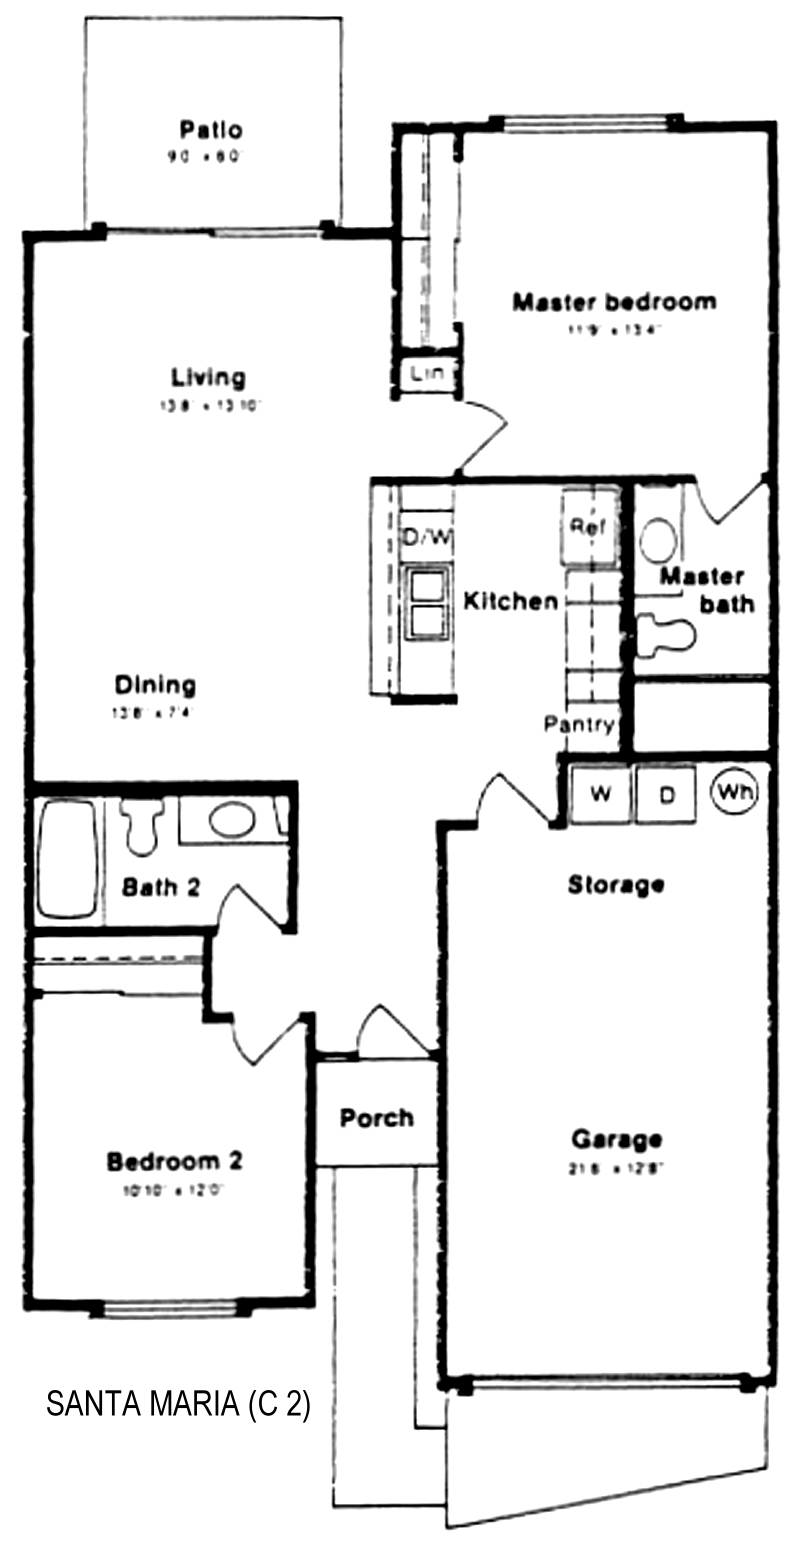
The Santa Maria is plan C2 at Westbrook Village in Peoria: 2 bedrooms and about 909 square feet. It is the smallest plan I have a sheet for. The drawing shows a hall bath with a tub and a primary bath with a sink and toilet, which matches the 1.5 baths an outside list gives it.
The living room and dining area are open to each other and lead to a small patio at the back. The primary bedroom is at the rear with its half bath. The kitchen is in the center of the home with a pantry. Bedroom 2 and the full bath are at the front. The garage is a single bay with a storage area, and the washer and dryer are drawn there.
This plan is for a buyer who wants the Westbrook Village amenities at the lowest cost of entry, or a place to spend the winter. Know the limits going in: one full bath, a one car garage as drawn, and laundry in the garage. An outside list shows a 2 car garage, so confirm on the home. Ask whether the home pays a sub-association fee on top of the main dues. Every Santa Maria is a resale.
The Regency C1 at about 1,001 square feet is the other plan in this group. The Oakmont at about 1,211 square feet has two full baths.
See current Westbrook Village homes for sale
Browse all Westbrook Village floor plans
Westbrook Village HOA fees explained

Questions about this plan or what is on the market right now? Call or text me at 623-206-9936.
Cheryl Benjamin, Associate Broker, Loving Phoenix Team at Real Broker

Seniors Real Estate Specialist (SRES®)
A National Association of REALTORS® designation for agents who work specifically with buyers and sellers over 50. It is the reason I spend most of my time in communities like Westbrook Village.