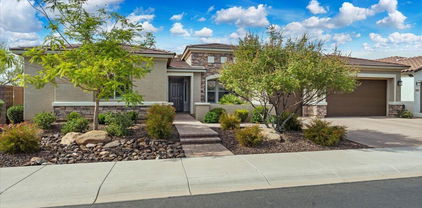
Richmond American Homes - Cave Creek

Richmond American Homes for Sale - Cave Creek

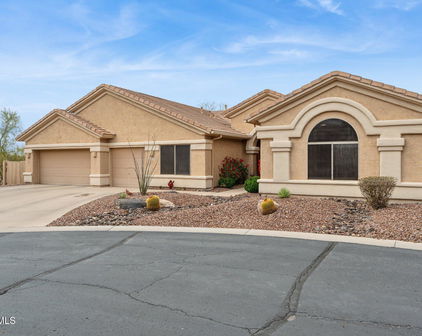
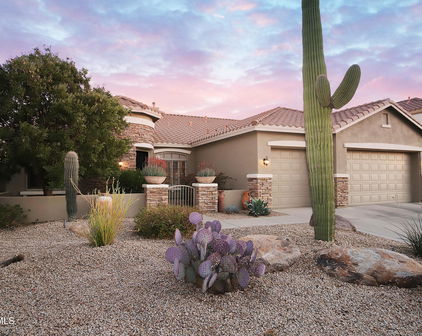
5223 E Calle De Las Estrellas --, Cave Creek
$1,190,000
4 Beds ⋅ 3 Baths ⋅ 7090946 MLS
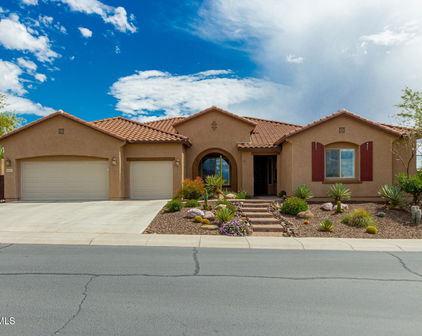
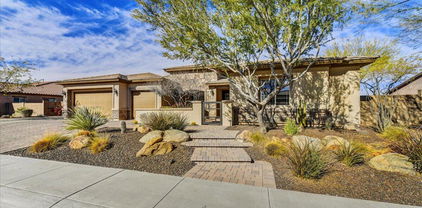
OVERSIZED 3/4 ACRE rare FOUR CAR AIR CONTROLLED GARAGE! In the premier gated community of Desert Wind! Gorgeous & PRIVATE with MAJESTIC SUNSETS! BEAUTIFUL HOME! Wonderful 4 bedroom plus a den/office. REIMAGINED WITH CLASS AND LUXURY no expense spared! Private Luxurious Primary bedroom retreat w/ INCREDIBLE CUSTOM BATH! Open flowing floor plan GOURMET kitchen quartz countertops, massive island, entertainers delight! CUSTOM DESIGNED Butler's pantry! TOTAL WOW FACTOR! Pristine and move in ready! Beautiful desert oasis breathtaking VIEWS of BLACK MOUNTAIN There are only a couple of these large lots in Desert Wind & this is only the 3rd time in 27 YEARS this one is available! INCREDIBLE HOME PRICED TO SELL TODAY! PLEASE CLICK ON supplement tab for additional information. PICTURES WILL BE TODAY 5223 E. Calle De Las Estrellas The home is an open layout for the common space allowing for great entertaining and beautiful mountain and sunset views through the oversized rear windows. There are 4 bedrooms, 3 full bathrooms, plus a den/office. The entire home is finished in plank flooring with exception of the laundry and baths which are tiled. Chef's Kitchen and Walk-In Pantry featuring: Solid cabinets (Ply boxes, dovetail drawers, all hardwood faces) Quartz counters and backsplash Extra-large island for entertaining GE Cafe' Appliances with 36" dual fuel (gas stove top, electric oven) Blanco sink with Kohler fixtures Beverage center Coffee Bar LED over and under cabinet lighting Hidden under cabinet electrical receptacles Primary Suite with: Terrazzo walk in shower hosting 2 shower heads and separate wand spryer and bench Double vanity & Linen cabinet Double back lit mirrors Vessel soaking tub Kohler fixtures Closet with large built-in dresser and hanging storage with extra tall storage for other items Spacious 4-car garage featuring: Mr. Cool 24K mini-split air conditioner Husky Heavy Duty storage cabinets and work bench system Epoxy coated floors Fully Insulated walls and ceilings LED flat panel lighting Fully insulated doors Wall Mount openers Guardian wall organizer system Energy, Comfort, & Systems: Both new Trane variable speed ac units and air handlers Foam roof full tear-off and replace New Anlin windows and patio sliding door Recently painted exterior Whole home water filter New variable speed pool pump New pool filter Lot & Community Oversized 3/4 acre lot at end of cul de sac with unobstructed mountain views Quiet gated community Fenced in primary area of yard with large patio and pool Buyer and buyer's representatives to complete their own due diligence, seller nor seller's representatives do not warrant nor guarantee the information provided.

5223 E Calle De Las Estrellas --, Cave Creek

Courtesy of Realty Executives Arizona Territory. 602-755-8556

32644 N 40th Place, Cave Creek
$899,000
4 Beds ⋅ 3 Baths ⋅ 7088761 MLS
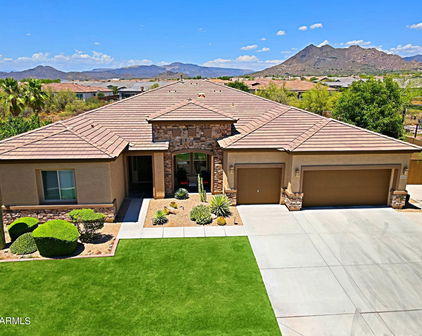
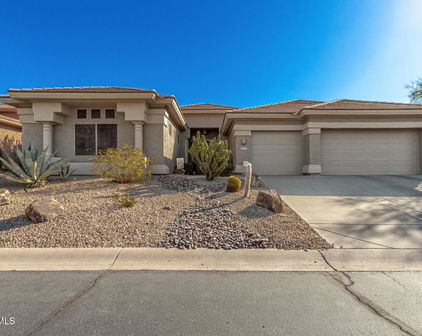
Sunsets, space, and smart upgrades come together in this beautiful home. This well-kept Cave Creek home in the gated community of Emerald Greens at Dove Valley Ranch is made for the Sonoran Desert lifestyle, with open floor plan living that connects easily to the outdoors. With nearly 3,500 square feet, the layout adapts to however you live. You'll find 4 bedrooms and 3 baths, plus a home office that can serve as a 5th bedroom, a loft, a dining room, and a bonus sitting room. The kitchen is the heart of the home. Slab granite counters, stainless steel appliances, and a gas range set the stage for everything from busy mornings to big holiday gatherings. An oversized pantry and a separate butler's pantry keep everything organiz and within reach. Entertain in style in this backyard retreat, complete with a covered outdoor kitchen featuring a Coyote built-in grill, ceramic Coyote Kamado cooker, granite counters, and a sink. Take a dip in the sparkling pool with a tiled water feature and pool heater for year-round enjoyment, then sharpen your short game on the private putting green. A flagstone patio with ceiling fans offers shaded space for dining and lounging, and an upstairs balcony captures the sunsets. Perfect for everything from game-day cookouts to quiet evenings under the desert sky. Space, style, and efficiency in a desert setting you'll love coming home to.

32644 N 40th Place, Cave Creek

Courtesy of Keller Williams Realty Sonoran Living. 480-948-3338

5308 E Forest Pleasant Place, Cave Creek
$900,000
4 Beds ⋅ 3 Baths ⋅ 7085427 MLS
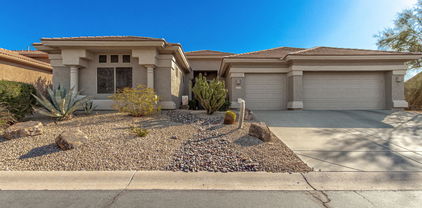
Tucked within a private gated community in Cave Creek, this move-in ready single-level home delivers the ultimate desert setting with no direct neighbors behind and stunning sunset views over the open natural wash. Situated on a premium 10,000+ sq ft north/south facing lot with view fencing, this residence showcases major high-value mechanical and cosmetic updates. Step inside to durable tile flooring throughout the entire home (2022) & an inviting, open-concept layout. The kitchen was beautifully updated in 2023, featuring an extended center island, quartz countertops, freshly painted cabinetry, custom tile backsplash, updated cooktop, & amazing storage. Plus, peace of mind comes with an updated AC installed in 2026! The highly functional floor plan offers 4 bedrooms, a den, 3 full... bathrooms--including a convenient Jack-&-Jill bath connecting secondary bedrooms. The generous primary suite features direct access to the back patio, an expansive walk-in closet, & an ensuite bath with dual vanities, a deep soaking tub, & separate shower. Step outside to a private backyard retreat with a covered paver patio, lush landscaping, & sunset views across the desert wash. Complete with a 3-car garage featuring epoxy floors & built-in storage cabinets, plus a side yard storage shed. Minutes from premier Cave Creek & North Scottsdale dining, shopping, & scenic trailheads!

5308 E Forest Pleasant Place, Cave Creek

Courtesy of Compass. 480-776-1555

4211 E Desert Forest Trail, Cave Creek
$889,000
4 Beds ⋅ 3 Baths ⋅ 7080970 MLS
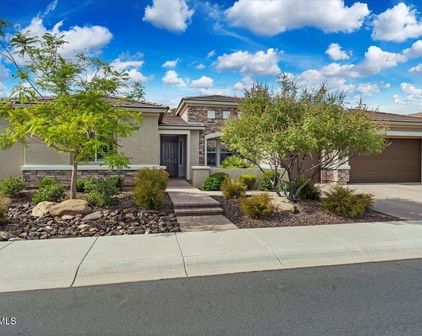
Welcome to this beautifully maintained single-story home nestled within the gated community of Dove Valley Ranch in Cave Creek. Surrounded by lush desert landscaping and peaceful mountain-desert scenery, this four-bedroom, three-bathroom residence offers a thoughtful floor plan, beautiful updates and an inviting indoor-outdoor lifestyle. Thoughtfully maintained by its original owner, the home features beautiful Manganese Saltillo tile and a desirable split floor plan with the spacious primary suite privately separated from the secondary bedrooms. Double French doors from the primary suite open directly to the backyard, creating a seamless connection to the tranquil outdoor setting. The recently renovated kitchen is bright and stylish, featuring crisp white quartz countertops and a fresh white tile backsplash extending all the way to the ceiling. Additional updates include renovated bathrooms, new front glass entry doors with security screens, and a new reverse osmosis and water softener system. The backyard is designed as a peaceful retreat with thoughtful, lush desert landscaping, a soothing water feature, and an expansive extended covered patio - perfect for relaxing or entertaining. The property is especially desirable for its open positioning, with no homes directly in front or behind, offering a greater sense of privacy and space. A three-car garage provides ample parking and storage. Ideally situated near local businesses, restaurants, and the charming town of Cave Creek, this home offers easy access to the area's unique Western character and laid-back lifestyle. A beautiful public golf course is just minutes away, making this a wonderful opportunity to enjoy the peace and privacy of a gated community while remaining close to all that makes Cave Creek special.

4211 E Desert Forest Trail, Cave Creek

Courtesy of Silverleaf Realty. 480-502-6902

4224 E Maya Way, Cave Creek
$710,000
4 Beds ⋅ 3 Baths ⋅ 7024930 MLS
Nestled along the edge of the highly desirable Tatum Highlands community, this beautifully updated home offers an exceptional location within the sought-after Cave Creek School District, just minutes from Desert Ridge, Scottsdale, and miles of scenic desert hiking and biking trails along Sonoran Desert Drive. Situated on a lot with no direct rear neighbors and bordered by natural desert space behind the home, the property offers an added sense of privacy and separation. Step inside to discover a light-filled, open-concept layout featuring 4 spacious bedrooms and 3 full bathrooms, including a convenient first-floor bedroom and full bath, perfect for guests or multi-generational living. The home has been thoughtfully updated with a fully remodeled kitchen, new flooring throughout, and fresh interior and exterior paint, creating a clean, modern feel. The kitchen shines with stainless steel appliances, a gas range, and ample space for entertaining, flowing seamlessly into multiple living and dining areas. Additional highlights include a cozy gas fireplace, updated lighting and ceiling fans, and a charming bay window in the primary suite. A dramatic dual-entry staircase adds architectural interest and leads upstairs, where you'll enjoy views of the private backyard oasis. Outside, unwind in your tropical retreat complete with a sparkling pebble-tec pool, rock waterfall, and plenty of space to relax or entertain.

4224 E Maya Way, Cave Creek

Courtesy of Integra Homes and Land. 928-474-1222 Selling Office: RHP Real Estate.

31320 N 54th Place, Cave Creek
$1,250,000
3 Beds ⋅ 3 Baths ⋅ 7012874 MLS
Exceptional desert retreat in a privately gated enclave, backing to pristine natural desert--offering privacy, breathtaking sunsets, & a serene connection to the Sonoran landscape. Beautifully appointed throughout, the home features a thoughtfully designed open floor plan w/ vaulted & tray ceilings, creating a bright, airy ambiance. The living room showcases a custom accent wall w/ fireplace, perfect for cozy gatherings. The gourmet kitchen is both stylish & functional, featuring a large center island w/ seating, gas cooktop, multiple ovens, white shaker cabinetry, & striking natural stone countertops. A walk-in pantry & separate butler's pantry provide ample storage & prep space. The formal dining room is ideal for entertaining, while the den offers flexibility for a home office (MORE) or retreat. The expansive primary suite is a true sanctuary with a spa-inspired en-suite bath, dual vanities, oversized walk-in shower, & dual walk-in closets. Two additional guest bedrooms share a convenient Jack & Jill bath. Step outside to a backyard oasis, designed for true Arizona living. Enjoy the large covered patio w/ceiling fans, a covered outdoor kitchen/BBQ, tranquil outdoor fountain, & a cozy firepit--perfect for entertaining or unwinding under the desert sky. With no neighbors directly behind, the natural desert backdrop ensures both privacy & spectacular sunset views.

31320 N 54th Place, Cave Creek

Courtesy of Berkshire Hathaway HomeServices Arizona Properties. 480-505-6300 Selling Office: Homelogic Real Estate.

4111 E Molly Lane, Cave Creek
$925,000
5 Beds ⋅ 3 Baths ⋅ 6989229 MLS
Welcome home to this beautifully updated 5-bedroom, 3-bath family retreat in Tatum Highlands! Soaring ceilings and impressive 8' solid wood double entry doors set the tone. Ideal layout with a downstairs bedroom and full bath for guests or multigenerational living. Fresh interior & exterior paint, newer roof, and newer HVACs offer peace of mind. The upgraded kitchen features new KitchenAid stainless steel appliances, a 5-burner gas cooktop, 42'' white shaker cabinets, granite counters, and a large island. Backyard fun includes a PebbleTec pool, gazebo, built-in BBQ, grass play area, citrus tree, and garden beds. Desert trails, Desert Ridge, freeways & TSMC nearby -- hello appreciation! Professional photos and a virtual tour will be uploaded in the next couple of days. 4111 E Molly Lane in the highly desirable Tatum Highlands community of Cave Creek -- a neighborhood loved for its family-friendly feel, parks, desert access, and convenient North Valley location. From the moment you arrive, the impressive 8-foot solid-wood double-entry doors create a grand first impression. Inside, soaring ceilings and abundant natural light make the home feel open, warm, and inviting. This thoughtfully designed 5-bedroom, 3-bath floor plan is ideal for growing families. A full bedroom and bathroom on the main level provide flexible space for guests, in-laws, teens, or a private home office. Recent improvements give buyers confidence and comfort: " Fresh interior paint " Fresh exterior paint " Newer roof " Newer HVAC systems " Updated finishes throughout The heart of the home is the beautifully updated kitchen, designed for connection and everyday living: " Brand new KitchenAid stainless steel appliances " 5-burner gas cooktop " Stainless microwave, dishwasher & refrigerator " 42" white shaker cabinetry " Large center island perfect for homework or gathering " Granite countertops " Custom shaker-style entertainment wall The roomy laundry room includes a mudroom-style setup -- perfect for backpacks, sports gear, and keeping a busy family life organized. Step outside and experience true Arizona backyard living. This space was made for memory-making: " PebbleTec play pool " Covered gazebo for shade and gatherings " Top-of-the-line built-in BBQ " Spacious bar-top seating for entertaining " Grass area for tossing the football or playing with the dogs " Established vegetable garden " Mature citrus tree for fresh, homegrown fruit The home backs near open Arizona State Land, giving your family miles of desert to explore -- hiking, mountain biking, trail running, and off-road adventures right nearby. Location matters, and this one delivers: " Minutes to shopping, dining, and entertainment at Desert Ridge Marketplace " Easy access to Loop 101, SR-51, and I-17 for commuting " Convenient to North Phoenix, Scottsdale, and Cave Creek " Near the expanding TSMC semiconductor complex, bringing long-term job growth and economic strength to the area With major employment expansion nearby, excellent freeway access, and strong North Valley demand, this location positions homeowners for both lifestyle and long-term value. Space for everyone. Upgrades that matter. A backyard built for family fun. Desert adventure at your doorstep. This is the kind of home where memories are made -- and where appreciation isn't just a possibility, it's a lifestyle decision.

4111 E Molly Lane, Cave Creek

Courtesy of Real Broker. 480-442-9868 Selling Office: Keller Williams Arizona Realty.

31231 N 55th Street N, Cave Creek
$1,585,000
5 Beds ⋅ 5 Baths ⋅ 6979592 MLS
Absolutely beautiful, single level, 5 Bedroom plus den, 4.5 bath, 3 car garage with attached casita in gated community located in the highly sought after Lone Mountain/North Scottsdale corridor in The Estates at Sunrise Vistas. This home features a gourmet chef's kitchen with huge quartz counter island, upscale backsplash, custom cabinetry, high end appliances, huge walk in pantry, built in refrigerator all overlooking family room with 20' glass sliding door opening up to backyard which includes a salt water pool with custom water feature, artificial turf, massive amount of pavers, putting green, large covered patio and gazebo making it perfect for entertaining. Split floor plan with separate master suite including a gigantic walk-in shower with soaking bathtub his & her closets and custom cabinets. Spacious secondary bedrooms including private bathroom, jack-n-jill shared bathroom and adorable custom wall paper. The home's private casita includes its own entrance, living area and kitchenette, plus bedroom with walk-in closet, and bathroom. Perfect for guests or Next Gen living. Entrance to home includes a private courtyard, artificial turf, pavers and water feature. Surround sound system in every room, home security, upgraded auto blinds, custom lighting, water softener, water filtration system, reverse osmosis. So much more to see, perfect home in perfect area!

31231 N 55th Street N, Cave Creek

Courtesy of KLM Real Estate Brokerage. 602-430-8825 Selling Office: Grigg's Group Powered by The Altman Brothers.

31626 N 54th Place, Cave Creek
$1,075,000
5 Beds ⋅ 5 Baths ⋅ 6975777 MLS
Welcome home to a space that truly lives as beautifully as it looks, located in the highly desirable Chaparral at Lone Mountain, a gated community in Cave Creek. From the moment you arrive, this home impresses with fresh exterior paint, lush landscaping, and a welcoming private courtyard. Thoughtfully updated and designed for comfort and entertaining, this residence offers an ideal blend of style, space, and Arizona living. Inside, soaring ceilings and oversized windows fill the home with natural light. Warm hardwood floors, tile accents, and a statement fireplace create inviting living spaces, while the open kitchen is perfect for gathering, featuring granite countertops, a large center island with bar seating, a walk-in pantry, and ample space to host family and friends. Flexible living areas make this home work for every stage of life, including a first-floor guest or in-law suite with its own bathroom, plus additional bonus spaces perfect for a home office, gym, or media room. Upstairs, the primary suite is thoughtfully set apart from the other bedrooms with its own private entryway, offering added privacy from the rest of the home. The suite features a cozy sitting area, dual vanities, a soaking tub, a separate shower, and a spacious walk-in closet with a custom storage system. Step outside and discover what truly sets this home apart. The backyard offers exceptional privacy with a view fence and no neighbors directly behind, creating a peaceful, open backdrop. Fully remodeled in 2022, this outdoor space was designed for everyday enjoyment and entertaining, featuring travertine tile throughout, a sleek lap pool, a built-in outdoor kitchen with BBQ, bar seating, refrigerator, and sink, plus a dedicated seating area centered around a fire pit. An expansive covered patio completes this standout backyard. With major upgrades already completed, including a new roof and fresh exterior paint, this home delivers peace of mind along with an exceptional lifestyle. A rare opportunity to enjoy privacy, space, and a backyard designed for Arizona living.

31626 N 54th Place, Cave Creek

Courtesy of eXp Realty. 480-624-8019 Selling Office: Realty ONE Group.

4031 E Desert Forest Trail, Cave Creek
$880,000
5 Beds ⋅ 3 Baths ⋅ 6963548 MLS
Experience elevated desert living in the prestigious gated enclave of Dove Valley Ranch. This spacious two-story residence offers 5 bedrooms, 3 baths and approximately 4,113 sq. ft. of thoughtfully designed living space on an 8,750 sq. ft. premium lot backing to quiet natural open space, creating a sense of privacy rarely found in community settings. Open floor plan with spacious kitchen featuring brand new countertops. Step inside to an inviting floor plan with a versatile layout perfect for modern family life. A gracious downstairs guest suite with full bath welcomes extended family or out-of-town visitors. Entertain in style with a formal dining room, a spacious den/office with custom cabinetry, and an elegant theater room ideal for movie nights or game day gatherings. At the heart of the home, the upgraded kitchen features abundant cabinets and an elegant theater room ideal for movie nights or game day gatherings. At the heart of the home, the upgraded kitchen features abundant cabinetry, expansive countertops, and a central island that flows seamlessly into a comfortable family room-perfect for everyday living and entertaining. The abundant natural light and thoughtful design elevate each living area, while gorgeous courtyard spaces enhance indoor-outdoor living. Upstairs, a generous primary suite and additional bedrooms offer restful retreats with plenty of space for family and guests. Outdoors, enjoy Sonoran Desert views, mature landscaping, and easy access to community sidewalks and paths. Located in the heart of Cave Creek, this home combines secure gated community living with proximity to local dining, shopping, hiking trails, and easy access to Carefree Highway. Dove Valley Ranch amenities and community charm complete the lifestyle offering a perfect blend of privacy, convenience, and resort-like appeal.

4031 E Desert Forest Trail, Cave Creek

Courtesy of West USA Realty. 602-942-4200 Selling Office: SERHANT..

31859 N 53rd Street, Cave Creek
$1,098,000
5 Beds ⋅ 3 Baths ⋅ 6956113 MLS
Discover a rare blend of luxury, tranquility, and desert beauty in this fully remodeled 5-bedroom, 3-bath home. Set within a quiet, peaceful gated neighborhood and backing directly to the untouched desert, this property offers sweeping natural views, unmatched privacy, and a serene atmosphere. Inside, the home radiates warmth and sophistication. Sunlight pours through large windows and draws your eye toward the natural landscape outside. At the heart of the home is a luxurious chef's kitchen. Custom high-end cabinetry with intelligently designed storage pairs beautifully with gorgeous stone countertops, a large entertainer's island, and professional appliances including a Wolf induction cooktop with downdraft, Wolf double convection ovens, Wolf warming drawer, built-in Sub-Zero (cont.) refrigerator, and a dedicated wine fridge. It's a space that invites cooking, conversation, and connection. The open-concept living areas are enhanced with premium plantation shutters, rich flooring, and an elegant electric fireplace, creating an inviting atmosphere perfect for both intimate evenings and lively gatherings. The split floor plan offers privacy and comfort, leading to a luxurious primary retreat. Here, you'll find a spa-inspired bathroom featuring a frameless glass shower, freestanding soaking tub, and marble flooring, complemented by an extensive walk-in closet designed for exceptional organization. Outdoor living reaches new heights with a fully equipped outdoor kitchenincluding a built-in BBQ, two-burner cooktop, and beverage fridgeas well as a striking fireplace that can be enjoyed as gas or wood-burning. Relax by the heated pool with its soothing water feature or unwind in the heated spa. Travertine hardscape and custom motorized patio screens allow you to create a fully enclosed outdoor sanctuary at the touch of a button. This home is as efficient as it is beautiful, boasting owned solar (2018), a tankless water heater, whole-house water softener and filtration system, and a new pool pump. The 3-car garage features epoxy flooring and built-in cabinetry, offering exceptional storage and functionality. A newer roof (2018) provides added peace of mind. Nestled within a tranquil gated community surrounded by natural desert beauty, this home blends luxury, privacy, and comfort into one unparalleled living experience. A rare offeringwhere impeccable craftsmanship meets an extraordinary setting.

31859 N 53rd Street, Cave Creek

Courtesy of Realty Executives Premier. 480-473-0555 Selling Office: Berkshire Hathaway HomeServices Arizona Properties.

6030 E Brianna Road, Cave Creek
$1,650,000
3 Beds ⋅ 3 Baths ⋅ 6943966 MLS
Luxury Desert Living in Lone Mountain — Resort-Style Backyard & Designer Upgrades Throughout. Experience resort-style living in this stunning home in the highly desirable gated community of Lone Mountain. Perfectly positioned on a north-south facing lot with breathtaking desert and mountain views, this property showcases true pride of ownership and is designed for both entertaining and everyday comfort. Step outside to your private oasis, where every detail has been crafted for relaxation and fun. Enjoy two cozy gas fire pits, a swim-up bar, and a sparkling pool with rock waterfall features. The expansive covered patiocomplete with retractable sliding doors, paver walkways, and low-voltage lighting throughout creates a seamless indoor-outdoor experience. Entertain guests at the built-i BBQ unwind in the spa, or perfect your short game on the putting green under the desert sky. Inside, discover first-class designer finishes and a thoughtful open layout. The gourmet kitchen is a chef's dream, featuring a large island, stainless GE Monogram appliances, two pantries, and a built-in bar with wine coolerideal for gatherings large and small. The family room fireplace, formal dining room, and inviting foyer add a touch of elegance, while barn doors at the den lend modern charm. The luxurious primary suite is a true retreat, offering a wet bar, spa-inspired bath, and an oversized walk-in shower. Every space throughout this home reflects meticulous care and timeless quality. Located within a secure gated community offering a large park and playgrounds, this property blends comfort, privacy, and sophisticationall just minutes from hiking trails, fine dining, and North Scottsdale amenities. A must-see home that defines resort-style desert living.

6030 E Brianna Road, Cave Creek

Courtesy of Russ Lyon Sotheby's International Realty. 480-585-7070 Selling Office: Compass.

6125 E Hodges Street, Cave Creek
$1,550,000
4 Beds ⋅ 4 Baths ⋅ 6925854 MLS
Prime Location nestled on one of the community's largest and most private lots, this exceptional residence offers a rare combination of space, privacy, and sweeping views. With a coveted south-facing backyard that backs to tranquil open space and only one neighboring home, the setting is both peaceful and picturesque. Designed to frame the natural beauty beyond, the sought-after floor plan showcases dramatic stacking glass doors that blur the line between indoors and out, opening to an expansive outdoor living space with an automated sparkling pool, a yard ideal for entertaining or relaxing, and a sport court with generous concrete pad discreetly positioned in the spacious side yard. Inside, every detail exudes quality and sophistication. Luxurious slab granite, rich custom cabinetry, and soaring ceilings set an elevated tone, while hand-scraped hardwood floors bring timeless character and warmth. At the heart of the home, the chef's kitchen is a showstopper boasting a Wolf gas cooktop with pot filler, Sub-Zero refrigeration, and thoughtful design that makes it perfect for gatherings both large and small. Every detail was considered, including custom closet organization and cleverly integrated storage niches that keep everyday essentials effortlessly out of sight. Automated shades along the expansive wall of glass elevate the space with both refined style and effortless ease. Welcome home.

6125 E Hodges Street, Cave Creek

Courtesy of Citiea. 480-870-3119 Selling Office: RETSY.

4114 E Molly Lane, Cave Creek
$760,000
4 Beds ⋅ 2 Baths ⋅ 6913193 MLS
Nestled in the desirable Tatum Highlands community, this updated 4-bedroom, 2-bath home offers the perfect blend of comfort, convenience, and lifestyle. Inside, you'll find an open and inviting layout with wood-plank tile flooring, spacious living areas, and modern updates throughout. An air conditioned 3-car garage provides ample parking and storage, while 100%-owned solar (under warranty) adds energy efficiency and cost savings. Step outside to your very own resort-style backyard, complete with a shaded gazebo, two TV's, outdoor kitchen, and a dedicated pet relief area with awning, making it ideal for both entertaining and everyday living. Beyond the property, enjoy all that this prime North Phoenix/Cave Creek location has to offer. You are just minutes from world-class golf courses, popular restaurants and dining, premier shopping, and endless hiking and outdoor activities. Nearby Desert Ridge Marketplace, an outdoor mall with 2 million square feet of retail space, grocers, service station and dozens of restaurants. Next door to Desert Ridge is High Street, a smaller outdoor shopping center with retail, restaurants as well as loft-style residences. This Tatum Highlands home is move-in ready and designed for both everyday enjoyment and exceptional entertaining. Take the next step toward living the Arizona dream at 4114 E Molly Lane, Cave Creek, AZ 85331 today! Notes: Phoenix City Services: Water & Waste Fiber Optic WiFi

4114 E Molly Lane, Cave Creek

Courtesy of Russ Lyon Sotheby's International Realty. 480-488-2998 Selling Office: Redfin Corporation.

5231 E Calle De Baca --, Cave Creek
$875,000
4 Beds ⋅ 2 Baths ⋅ 6897378 MLS
Located in the Desert Winds community this partially updated single-level gem welcomes you with an array of BRAND-NEW features. Enter the light-filled living/dining areas, where NEW porcelain wood-look plank tile is complemented by FRESH velvet-finish Shoji White walls & crisp Pure White trim. NEW stylish light fixtures, including a stunning dining chandelier & elegant foyer light, set an inviting tone. The UPDATED features, from sleek black door handles to modern ceiling fans, are perfect contrast. Central to this home is the welcoming island kitchen, with NEW KitchenAid stainless steel appliances (oven, microwave, dishwasher, and refrigerator), a smooth black cooktop, NEW Kohler stainless steel sink & faucet, ample cabinetry & walk-in pantry. The open layout flows effortlessly into.... the spacious family room, anchored by a cozy gas fireplace. Retreat to the split master suite, a private haven boasting generous space and en-suite bath with dual sinks & a large walk-in closet. Plush carpeting in all bedrooms adds warmth, while new smoke detectors throughout provide peace of mind. Step outside where a sparkling pool, built-in BBQ and expansive patio invite al fresco dining & relaxation all while enjoying the natural desert landscape. Additional upgrades include new garbage disposal, new lighting in the bathrooms, closet, laundry room & garage, fresh epoxied garage floors. Nestled in the exclusive Desert Winds community, this home offers privacy, prestige, and proximity to Cave Creek's vibrant dining, shopping and outdoor adventures.This Desert Winds treasure is a must see.

5231 E Calle De Baca --, Cave Creek

Courtesy of West USA Realty. 480-948-5554 Selling Office: eXp Realty.

5415 E Chaparosa Way, Cave Creek
$1,845,000
5 Beds ⋅ 5 Baths ⋅ 6870851 MLS
Absolutely stunning and model-home worthy 5 bedroom + office/ den, 4.5 bath, 4 car garage home w/ attached guest casita in the highly desired Lone Mountain corridor. Boasting custom finishes throughout, the home features a gourmet chef's kitchen that opens to the main living complete w/ quartz countertops, marble backsplash, extended length kitchen island + breakfast bar, soaring high ceilings, double stacked cabinets, SubZero fridge/ freezer, 6-burner Wolf gas cooktop w/ hood and pot filler, Wolf double-wall ovens & built-in microwave, Asko dw, Butler's pantry w/ 2 GE Monogram beverage fridges, plus a full walk-in pantry. The expansive main living and dining room open to the luxe resort-style backyard w/ a 4 panel telescoping stacked door, lg. covered patio, private Pebble-Tec pool w/ baja step and multiple water features, custom backyard ramada with TV, natural gas fireplace, built-in BBQ center w/ Primo smoker, 2 bucket sinks, and beverage fridge. Backing to a natural desert wash, this exquisite backyard also boasts view fencing, artificial turf, travertine stone pavers, mature landscaping, breathtaking sunset views, and more. Ideal for entertaining or everyday indoor outdoor living! The luxurious primary bedroom suite features a split floor master floorplan, oversized bedroom, private bath with dual vanities w/ quartz countertops, spa-like wet room w/ tiled shower and soaking tub for the ultimate relaxation, dual walk-in closets (his/ hers), and water closet. Additionally, upgraded features include engineered hardwood flooring throughout, designer lighting and plumbing fixtures, spacious secondary bedrooms (two w/ walk-in closets, one Jack 'N Jill bathroom, and one ensuite bathroom), dedicated office/ den with glass French doors - offering both privacy and functionality, updated laundry room, custom wrought iron front doors, soft water loop, built-in garage cabinets + rack, linear electric color changing fireplace w/ stacked stone, roof gutters, gas hot water heaters, and 4 hard-wired Ring cameras (two in front and two in back). The home's private casita boasts its own entrance, living area and kitchenette, plus bedroom with walk-in closet, and bathroom. A perfect and inviting space for guests or multi-generational living! A must see.

5415 E Chaparosa Way, Cave Creek

Courtesy of My Home Group Real Estate. 480-685-2760 Selling Office: HomeSmart.

32032 N 52nd Way, Cave Creek
$1,005,000
3 Beds ⋅ 4 Baths ⋅ 6805427 MLS
Energy-efficient property in the gated Desert Wind subdivision! This beautiful home sits on a private cul-de-sac in one of the largest lots in the community. This gem provides a 3 car garage with extended driveway & convenient attached cabinets, a desert landscape, and has been freshly painted inside & out. The interior boasts an open floor plan with 3 beds, 3.5 baths, a den, 12' ceilings, wood-look tile flooring & plantation shutters in the right places, and abundant natural light throughout. Be impressed by the Roman pillars & backyard view the grand living/dining room offers. Have intimate gatherings in the spacious family room with a gas fireplace, a dry bar, & surround sound. The gourmet kitchen is a chef's dream; it opens to the family room & features granite counters. travertine backsplash, Jenn Air SS appliances, electric Viking cooktop, RO system, water softener, wine cooler, an island with breakfast bar, pantry, breakfast nook, and a separate desk area. The split owner's suite has sliding glass doors to the backyard, a bay window, and a spa-like ensuite comprised of a dual vanity, a jetted tub, a tiled shower, and a bountiful walk-in closet. Secondary bedrooms share a Jack & Jill bathroom, spacious powder room with granite vanity, and laundry room has attached cabinetry & a utility sink. The resort-like backyard offers a pebbletec pool, a stone waterfall, a spa, outdoor fireplace & built-in BBQ/refrigerator over a flagstone patio, automatic sunshades on the covered patio, and a fence allowing a view of the colorful sunsets over the desert. The solar panels will help you save money on the bills every month! Over 33,000 SqFt awaits you in this private Oasis. Minutes from Desert Ridge. The property will be featured on ABC 15 Real Estate Essentials on Hulu. Act now!

32032 N 52nd Way, Cave Creek

Courtesy of Jason Mitchell Real Estate. 480-522-1030 Selling Office: HomeSmart.

4283 E Maya Way, Cave Creek
$737,000
4 Beds ⋅ 3 Baths ⋅ 6790963 MLS
Highly desirable single level home tucked in the sought after community of Tatum Highlands. Situated on a corner lot this 4 bed 3 bath checks all of the boxes. True pride of ownership is clear the moment you step through the front door. You are immediately greeted by vaulted ceilings and a gas fireplace with black granite surrounds. The kitchen was completely remodeled in 2021 to fully optimize the space and features quartz countertops, GE Cafe Appliances, RO to kitchen sink and refrigerator, and a Gas range & Oven (electric also available). Charming french doors lead you to the immaculate & private south facing backyard with low maintenance turf and boasts mature shade trees perfect for enjoying indoor/outdoor living in the beautiful Arizona weather in all seasons. The large primary suit suite looks out over the picturesque backyard and the bathroom features a custom tile walk-in shower with multiple shower heads, dual vanities, water closet, and large walk-in closet. Both HVAC and Gas Hot water heater were replaced in 2023, carpet in bedrooms was replaced in 2024, and the exterior of the home was painted in 2024. 3 Car garage with workbench, shelving and lots of overhead storage. Prime location with easy access to Desert Ridge, Tatum Ranch, TSMC Facility, shopping, hiking, golf, Tatum Ranch, dining and much more.

4283 E Maya Way, Cave Creek

Courtesy of Russ Lyon Sotheby's International Realty. 480-585-7070 Selling Office: Realty ONE Group.

31222 N 54th Place, Cave Creek
$1,645,000
4 Beds ⋅ 5 Baths ⋅ 6779177 MLS
Step into a world of luxury with this immaculate and beautifully appointed home located in the highly desirable Lone Mountain corridor. From the moment you enter, you'll be captivated by the expansive kitchen, featuring a stunning 12-foot island, double-stacked cabinets, and soaring high ceilings. Equipped with top-of-the-line SubZero and Wolf appliances, this kitchen is a culinary paradise, offering impressive storage and a spacious butler's pantry. The inviting great room is designed for relaxation and social gatherings, flowing seamlessly into a large shaded patio where you can enjoy breathtaking sunset views. This ideal floor plan includes two luxurious primary suites, each offering walk-in closets and elegant baths. The main primary suite serves as a true sanctuary, boasting dual closets and a spa-like wet room complete with a shower and jetted tub for ultimate relaxation. This home's charm extends beyond the main living areas. A private casita with its own entrance features a cozy living area and kitchenette, perfect for guests. Additionally, you'll find an en-suite bedroom and a dedicated office with custom built-ins, offering both privacy and functionality. Experience ultimate outdoor living in your own private backyard oasis with mountain views, complete with an artfully designed pool, tranquil water feature, spa, built-in BBQ, and a sit-up bar perfect for gatherings with family and friends. Don't miss your chance to own this stunning home that perfectly blends elegance, comfort, and outdoor enjoyment.

31222 N 54th Place, Cave Creek

Courtesy of The Noble Agency. 480-420-4589 Selling Office: Cambridge Properties.

6035 E Hodges Street, Cave Creek
$2,350,000
5 Beds ⋅ 5 Baths ⋅ 6763175 MLS
This stunning, extensively upgraded home sits on an expansive cul-de-sac lot and offers a true entertainer's paradise. Located in the exclusive, gated Lone Mountain Palisades Subdivision, this property presents a rare opportunity to own one of the best lots in the community. This home offers 5 bedrooms plus a den with 4.5 bathrooms all spread over 4,025 square feet of living space. Step into a backyard retreat featuring a 50,000-gallon heated pool and spa, equipped with a state-of-the-art wireless Pentair system. Enjoy the waterslide, waterfall, grotto, splash pad, swim-up bar, and dramatic fire bowls that frame this oasis. The sunken ramada comes complete with an outdoor kitchen, BBQ, TV, and seating area, while additional features include an outdoor fireplace and fire pit. The backyard also boasts a putting green, walking path, regulation horseshoe pits, and a custom sport court. Inside, every bedroom offers custom-built closets, with dual closets in the master. The chef's kitchen, equipped with premium Wolf appliances, opens to a magnificent great room featuring a fireplace and expansive stacked sliding doors, blending indoor and outdoor living seamlessly. The kitchen is adorned with stunning cabinetry, including glass-lit upper cabinets for added elegance. The luxurious master bath offers a massive shower with multiple shower heads and a tub inside. The attached casita, perfect for guests or extended family, includes a separate entrance, living area, kitchenette, and an additional bedroom with a walk-in closet and full bath. With a three-car garage and ample built-in storage solutions, this home is as practical as it is luxurious. Don't miss your chance to own this one-of-a-kind property!

6035 E Hodges Street, Cave Creek

Courtesy of Local Luxury Christie's International Real Estate. Anthony@TheTurcoGroup.com Selling Office: RE/MAX Fine Properties.

5314 E Forest Pleasant Place, Cave Creek
$870,000
4 Beds ⋅ 3 Baths ⋅ 6693137 MLS
Your dream home awaits within the exclusive gated community of Desert Wind--where every street ends in a cul-de-sac!! This immaculately maintained, single-story home boasts an outright owned solar system and spray foam attic insulation, ensuring both efficiency and savings. Situated on a quiet, oversized lot bordering NAOS for the upmost privacy, this thoughtfully designed split-floorplan provides flexible living spaces to fit your everyday lifestyle. Complemented by 10' ceilings, wood-plank porcelain flooring in the main living areas, large secondary bedrooms, cool color tones, plantation shutters, and architectural details accentuated by updated finishes. As you enter, you are immersed in the beauty of the outdoors with expansive windows that fill the room with an abundance of natural light. A separate family room seamlessly connects to the kitchen, which features an island with a breakfast bar, plenty of cabinets, quartz countertops, subway tile backsplash, recessed lighting, stainless steel appliances, including gas cooktop, wall oven and walk-in pantry. Step outside into your own private sanctuary where a pebble surface pool is nestled amidst meticulously landscaped grounds. This outdoor haven is designed for both relaxation and entertainment, offering ample space for all your needs. Enjoy the convenience of a covered patio as you entertain guests against the backdrop of serene natural desert views. 3-car garage features built-in cabinets, an 8' door to accommodate taller vehicles/toys, pull-down stairs to the attic storage, tankless water heater, owned water softener system, with an additional storage shed on the side yard. Embrace the Cave Creek lifestyle as this home offers easy access to shopping, dining, Old Town Cave Creek, golf courses, hiking trails, and just minutes to the 101 freeway. Don't miss your chance to own this exquisite desert retreat! Fresh Exterior Paint 2024.

5314 E Forest Pleasant Place, Cave Creek

Courtesy of HomeSmart. 602-761-4650 Selling Office: HomeSmart.

5259 E Forest Pleasant Place, Cave Creek
$961,000
3 Beds ⋅ 3 Baths ⋅ 6681410 MLS
Experience the epitome of desert living in this meticulously maintained and recently renovated home nestled in the gated community of Desert Winds. Boasting new porcelain wood-look tile throughout, this residence is a blend of luxury and functionality. Take advantage of owned solar and new Renewal by Anderson windows, ensuring energy efficiency and cost savings. Situated on a lifted lot, revel in breathtaking desert views from every angle. The prime location offers unparalleled convenience, with Cave Creek and Lone Mountain's amenities just minutes away. From grocery stores and restaurants to golf clubs and specialty shops, everything you need is within reach. This oasis of tranquility is further enhanced by its surroundings. With a desert preserve to the West and a wash behind, enjoy unmatched privacy that's guaranteed to endure. Step outside to your own retreat, complete with a pebble-tech pool, Sundance therapy spa, and an outdoor gas kitchen. Additional features include a custom made Allied Iron security door, owned soft water system, reverse osmosis system, and instant hot water at the kitchen sink. Noteworthy for its comprehensive maintenance and modern updates, the homeowners have invested over $130,000 in enhancements to the home in the past three years, including new flooring, baseboards, quartzite countertops, 34 solar panels and the addition of a wine refrigerator.

5259 E Forest Pleasant Place, Cave Creek

Courtesy of Compass. 480-776-1555 Selling Office: eXp Realty.

5401 E Calle De Las Estrellas --, Cave Creek
$1,075,000
5 Beds ⋅ 4 Baths ⋅ 6668767 MLS
Prepare to be amazed! Come and see this wonderful 5 bed, 4 bath residence now on the market! Nestled on a premium corner lot w/mountain views and featuring a stunning facade w/stone accents, manicured desert landscape, a 3 car garage, and RV gate. Inside you'll find a cozy living area and formal dining room boasting high ceilings, soft carpet in all the right places, plantation shutters, and crisp palette throughout. The family room is filled w/natural light and includes a fireplace to keep you warm during the winter months. The gorgeous kitchen is truly worthy of a chef, equipped w/ample cabinetry, a walk-in pantry, granite counters, stylish backsplash, SS appliances such as a wall oven, a prep island, a peninsula w/a breakfast bar, and a breakfast nook w/a lovely bay window. Venture upstairs to discover a spacious loft w/a wet bar, perfect for entertaining! You'll love the primary bedroom, w/its vaulted ceilings, elegant wood-look flooring, private seating area, walk-in closet, and lavish ensuite w/dual vanities. Secondary bedroom also includes its own ensuite and private balcony access. Don't forget about the charming den, ideal for an office. Finally, the backyard is a true oasis, featuring a covered patio, extended flagstone seating area, an outdoor fireplace, view fence, putting green, and a sparkling blue pool! This is the opportunity of a lifetime, act now!

5401 E Calle De Las Estrellas --, Cave Creek

Courtesy of Real Broker. 480-621-0208 Selling Office: Century 21 Arizona Foothills.

5329 E Calle De Baca --, Cave Creek
$816,000
4 Beds ⋅ 3 Baths ⋅ 6658309 MLS
Move-In Ready Home located in the gated community of Desert Wind! This thoughtfully designed home offers the perfect blend of style and efficiency with a spacious layout that includes 4 bedrooms, situated on a premium oversized cul-de-sac lot that gracefully backs a natural desert wash. The attention to detail is evident throughout, with 18'' travertine tile gracing all formal areas and the kitchen, creating an atmosphere of refined sophistication.The kitchen is a chef's delight, featuring tumbled travertine tile backsplash, 42'' maple cabinets, slab granite counters, a 5-burner gas cooktop stove, and top-of-the-line stainless steel appliances. The culinary experience is enhanced by upgraded lighting, making this space as functional as it is beautiful. Cozy up to the gas fireplace in the family room, adorned with plantation shutters and equipped with surround sound speakers for an immersive entertainment experience. The bathrooms have been exquisitely upgraded, with the primary ensuite boasting luxurious travertine finishes and a Euro shower, creating the ultimate spa-like experience. Step outside into your private oasis, where a pebble surface pool and spa await, surrounded by a meticulously landscaped yard. Entertain guests effortlessly with a built-in gas BBQ grill, counter space, and a fire pit, all while enjoying the serene wash views, adding to the overall sense of tranquility and privacy. Conveniently located close to shopping, restaurants, golf courses, hiking trails, and so much more. Additional features include a 3-car garage with a water softener, cabinets, and a convenient bench. New Carpet with NIKE padding, New Roof 2024, and Refrigerator included.

5329 E Calle De Baca --, Cave Creek

Courtesy of HomeSmart. 602-761-4650 Selling Office: Keller Williams Realty Elite.

5212 E Gloria Lane, Cave Creek
$800,000
4 Beds ⋅ 3 Baths ⋅ 6585627 MLS
Beautiful 4 bedroom 3 bathroom on a oversized lot. Solar is fully paid for. Great location dont want to miss this one! thoughtfully designed to cater to your culinary desires. This al fresco culinary haven allows you to effortlessly entertain guests while indulging in the pleasures of gourmet cooking amidst the natural splendor of your surroundings. As you venture deeper into this utopian estate, find solace in the meditation and zen area, meticulously crafted to offer a respite from the outside world. Surrounded by lush greenery and the soothing sounds of cascading water features, this space becomes a sanctuary for reflection, mindfulness, and inner peace. Unwind and reconnect with your inner self as you embrace the tranquility that envelops you. As you step inside, be prepared to be captivated by the seamless fusion of contemporary elegance and timeless charm. The spacious layout encompasses four generously-sized bedrooms and three luxurious full baths, providing ample space for the whole family to indulge in tranquility and relaxation. This unparalleled property truly embodies the epitome of luxury living, with every detail meticulously thought out to create an atmosphere of serenity and opulence. From the captivating interiors adorned with tile and hardwood flooring to the expansive outdoor haven designed to bring nature's wonders closer, every inch of this home has been crafted to perfection. Seize the opportunity to call this exceptional property your own, where each day promises to be a seamless blend of relaxation, rejuvenation, and joy. Embrace the lifestyle you've always dreamed of, where the allure of a tropical oasis meets the sophistication of modern living. Welcome to your forever home.

5212 E Gloria Lane, Cave Creek

Courtesy of Realty ONE Group. 480-315-1240 Selling Office: Russ Lyon Sotheby's International Realty.

Start Your Search

Copyright 2026 Arizona Regional Multiple Listing Service, All rights reserved. The data relating to real estate for sale on this website comes in part from the Arizona Regional Multiple Listing Service. All information deemed reliable but not guaranteed and should be independently verified. All properties are subject to prior sale, change or withdrawal. Neither listing broker(s) nor Arizona Regional Multiple Listing Service shall be responsible for any typographical errors, misinformation, misprints and shall be held totally harmless.

The data relating to real estate listings on this website comes in part from the Internet Data Exchange (IDX) program of Multiple Listing Service of Southern Arizona. IDX information is provided exclusively for consumers' personal, non-commercial use and may not be used for any purpose other than to identify prospective properties consumers may be interested in purchasing. Listings provided by brokerages other than Loving Phoenix Team | Real Broker are identified with the MLSSAZ IDX Logo. All Information Is Deemed Reliable But Is Not Guaranteed Accurate. Listing information Copyright 2026 MLS of Southern Arizona. All Rights Reserved.

Cave Creek, AZ Richmond American Homes for Sale