Richmond American Homes - Peoria, AZ

Richmond American Homes - Peoria, AZ

9032 W Adam Avenue, Peoria
$585,000
4 Beds ⋅ 3 Baths ⋅ 7087677 MLS
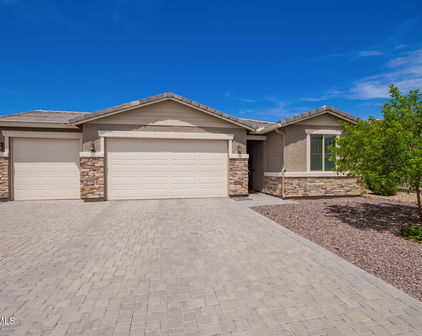
This 4-bedroom, 3-bath corner-lot home in Deer Village in Peoria offers 2,858 square feet with a bedroom and full bathroom downstairs, an upstairs office and loft, a separate bonus room, and a backyard built around a diving pool. The big-ticket items have already been handled, with a 2024 roof, 2020 HVAC system, and luxury vinyl plank flooring updated in 2021. The kitchen has granite counters, white cabinetry, a center island, stainless steel appliances, and pendant lighting, and opens to the family room. Glass French doors lead from the kitchen out to the covered patio. The front of the home includes a formal living room with a vaulted ceiling and a separate dining area with bay windows. The ground floor includes a bonus room, and the laundry room has cabinets and counter space. Upstairs, the primary suite has dual sinks, a separate tub and shower, and a walk-in closet. Two additional bedrooms share a hall bath with dual sinks, and the upstairs also includes an office and a loft with a built-in desk. The backyard includes a covered patio, a diving pool with a water feature, and artificial turf. The front yard has grass and a mature shade tree, and the two-car garage has direct access to the home. Deer Village sits near 91st Avenue and Deer Valley Road in Peoria's 85382 zip code. Deer Village Park, Liberty Park, and Fletcher Heights Park are nearby. Fry's and Albertsons are about a mile away on Deer Valley Road, and Lake Pleasant Towne Center and the Four Corners shopping and dining area at Happy Valley Road and Lake Pleasant Parkway are roughly three miles away. The Loop 101 is about two miles from the neighborhood.

9032 W Adam Avenue, Peoria

Courtesy of Real Broker. 602-755-3415

13425 W Crimson Terrace, Peoria
$560,000
3 Beds ⋅ 3 Baths ⋅ 7058940 MLS
Beautifully Upgraded 4-Bedroom, 3-Bath home situated on a Premium East/West-Facing Cul-de-Sac Lot with Breathtaking Mountain Views, No Neighbor Behind, and No Neighbor on One Side, providing Exceptional Privacy. This Highly Desirable floor plan offers Expanded Living Space and a Rare Third Full Bathroom with a Walk-In Shower. The Fourth Bedroom is currently configured as a Den, making it ideal for a Home Office, Media Room, or Guest Retreat. The Spacious Gourmet Kitchen features 42-Inch Shaker-Style Cabinetry with Soft-Close Doors & Drawers, Natural Stone Countertops, Designer Tile Backsplash, Cabinet Hardware, a Gas Cooktop, Large Walk-In Pantry, and Abundant Storage. The Primary Suite is a Private Retreat with a Raised Dual-Sink Vanity featuring Quartz Countertops and a Floor-to-Ceiling Tiled Walk-In Shower. Secondary Bathrooms are equally well-appointed with Upgraded Vanities and Premium Countertop Finishes. Wood-Look Tile Flooring extends throughout the Main Living Areas and Bedrooms, complemented by Upgraded Tile Flooring and Shower Surrounds in the Bathrooms. Step outside to an Extended Paver Patio featuring Electronic Patio Shades for Year-Round Comfort while enjoying the Spectacular Mountain Views and Tranquil Backyard with No Rear Neighbors. Additional Upgrades include French Doors at the Study (currently the Fourth Bedroom), Additional Windows in the Great Room and Primary Suite for Abundant Natural Light, an Upgraded Garage Door Opener, Laundry Room Upper Cabinets, Soft Water Pre-Plumbing, a Gas Stub for a Future BBQ, an Upgraded Paver Driveway and Entry, Professionally Designed Desert Landscaping, and Numerous Thoughtful Builder Upgrades throughout. Furnishings are available, and a Quick Close is possible. This home combines Quality Construction, Tasteful Designer Finishes, Exceptional Privacy, Stunning Mountain Views, and a Functional Floor Plan, making it an Outstanding Opportunity.

13425 W Crimson Terrace, Peoria

Courtesy of HomeSmart. 602-230-7600

25930 N Langley Drive, Peoria
$449,900
3 Beds ⋅ 2 Baths ⋅ 7050383 MLS
NEW WATER HEATER, NEW EXTERIOR PAINT, NEW GARAGE DOOR, UPGRADED TOILETS, EV CHARGER wired in the garage, NEW A/C coils (2024), BUILT-IN firepit, PAVERS, SYNTHETIC grass for LOW MAINTENANCE, Located on a PREMIUM LOT WITH A GREENBELT ON THE RIGHT SIDE OF HOME, TEEN ROOM, OFFICE, OVERSIZED WALK IN CLOSET IN PRIMARY, DOUBLE GATED FENCES ON BOTH SIDES OF HOME, GAS OUTDOOR FIREPIT, QUARTZ THROUGHOUT, TILE FLOORING, CABINETS IN LAUNDRY, and so much more! This 8 year old home is located on a LARGER lot with 3 large bedrooms PLUS a 2 EXTRA BONUS ROOMS, providing flexible living space for a home office, playroom, media room, another bedroom or 2, or guest area--there's truly room for everyone. Need more space without paying for a 4- or 5-bedroom house? Don't overlook this 3 bedroom with 2 EXTRA BONUS ROOMS & end up paying more for a 4-5 bedroom when you have what you need RIGHT HERE! The heart of the home is the stunning kitchen featuring a large center island, stylish backsplash, walk-in pantry, and plenty of cabinet and counter space, making it perfect for both everyday living and entertaining. The spacious primary suite offers a walk-in closet, dual vanities, and a private retreat to unwind at the end of the day. Step outside to your private backyard where you'll enjoy a covered patio and cozy fire pit--ideal for relaxing evenings or entertaining family and friends. This move-in-ready home combines modern updates, functional living spaces, and a fantastic location. Don't miss your opportunity to make it yours!

25930 N Langley Drive, Peoria

Courtesy of Keller Williams Realty Sonoran Living. 480-759-4300

13595 W Mayberry Trail, Peoria
$534,995
3 Beds ⋅ 2 Baths ⋅ 7028183 MLS
Discover the Beauty of the Alexandrite Plan Step into this stunning Alexandrite home, thoughtfully designed with comfort, style, and functionality in mind. From the moment you arrive, you're welcomed by a charming covered entry that sets the tone for what's inside. A spacious private study provides the perfect space for a home office, reading room, or flex area to fit your lifestyle. At the heart of the home, the inspired kitchen shines with: • Elegant quartz countertops • Sleek stainless steel appliances • A large center island ideal for gatherings • A built-in pantry for extra storage • A bright adjacent dining area for everyday meals and entertaining The open layout flows seamlessly into a generous great room, creating the perfect space to relax or host guests. Retreat to the beautiful primary suite, featuring: " A spacious walk-in closet " A private bath with dual vanities (double sinks) for added convenience Two secondary bedrooms share a well-appointed hall bath with double sinks, making morning routines effortless. Additional highlights include a convenient laundry room and a covered patio--perfect for enjoying Arizona evenings. Premium features throughout the home include: " Stylish 9" x 35" stone tile flooring " Cultured marble countertops in bathrooms " Ceiling fan prewiring in select rooms " Professionally designed front yard landscaping " Durable concrete pavers at the driveway and walkway This Alexandrite home blends modern finishes with thoughtful design--ready to elevate your everyday living.

13595 W Mayberry Trail, Peoria

Courtesy of Sekisui House Arizona. 480-624-0244

11590 W Andrew Lane, Peoria
$790,000
3 Beds ⋅ 3 Baths ⋅ 7027704 MLS
BEAUTIFULLY UPGRADED, MODERN SINGLE-STORY HOME with a RESORT-STYLE POOL, OWNED SOLAR SYSTEM with 55 PANELS (PAID OFF AT CLOSING), spacious 3-CAR GARAGE with built-in overhead storage, DEDICATED DEN/OFFICE, and versatile BONUS/TEEN ROOM. Designed for ENTERTAINING and everyday comfort, this TURN-KEY property blends LUXURY, FUNCTIONALITY, and ENERGY EFFICIENCY. GOURMET KITCHEN showcases QUARTZ COUNTERTOPS, GAS COOKTOP, DARK STAINLESS STEEL APPLIANCES, DOUBLE OVENS, DUAL PANTRIES, extended prep space, and a large CENTER ISLAND ideal for gathering. Generous DINING NOOK opens seamlessly to the MAIN LIVING AREA, creating an open and inviting flow. BEAUTIFULLY LANDSCAPED BACKYARD features a fully automated POOL with tranquil WATER FEATURE and newly updated PUMP, creating the perfect outdoor retreat for relaxing or entertaining. Additional upgrades include CUSTOM SHUTTERS, TRAY CEILINGS, modern BLACK HARDWARE in the POWDER BATH, WHOLE-HOUSE SURGE PROTECTOR, and FIRE SPRINKLER SYSTEM. Spacious PRIMARY SUITE offers a GLASS-ENCLOSED SHOWER and separate SOAKING TUB, while the DEN/OFFICE includes a SLIDING DOOR for added privacy and flexibility. The community of Vistancia is a master-planned development that includes beautiful homes, parks, pools & hiking trails, award winning community centers & golf courses, commercial & retail shops, along with incredible rolling hills & desert landscape all around! The future 320-acre 5 North at Vistancia commercial core is coming soon, home to the new ALA K-12 charter school. Vistancia has ranked as the #1 Master Planned Community in AZ for 13 years in a row (2013-2025)! Resort-style living at its best. Come & see why!

11590 W Andrew Lane, Peoria

Courtesy of RETHINK Real Estate. 623-888-6210 Selling Office: Keller Williams Arizona Realty.

13331 W Crimson Terrace, Peoria
$685,000
4 Beds ⋅ 3 Baths ⋅ 7026961 MLS
STUNNINGLY UPGRADED NORTHPOINT AT VISTANCIA HOME with rare Next Gen suite and resort-style backyard. This meticulously maintained single-level home features a private lock-off suite with separate living room, ensuite bedroom & bath, private entrance, plumbed for kitchenette and laundry hook ups-ideal for multigenerational living or extended guests. Situated on a premium lot with no neighbors behind, enjoy mountain views, Arizona sunsets, a custom pool, pergola, and beautifully designed outdoor space perfect for entertaining. Upgrades include plantation shutters, upgraded lighting, water filtration system, smart thermostat, and security system. Over $150K in builder upgrades and recent improvements. All furnishings available for purchase. with double sinks and a fully tiled enclosed shower. The Next-Gen suite is another fantastic feature of this home, offering comfort for your guests and the opportunity of multigenerational living, with a separate living space, a bedroom, a bathroom, and potential for a kitchenette and laundry. Enjoy resort-style living in the backyard, including a covered patio perfect for relaxing after a long day, a ramada ideal for gatherings, artificial grass, and a sparkling pool with a waterfall. Whether you want to entertain guests or simply relax, this home offers something for everybody. You'll LOVE it!

13331 W Crimson Terrace, Peoria

Courtesy of Axen Realty, LLC. 480-399-1218 Selling Office: My Home Group Real Estate.

11634 W Andrew Lane, Peoria
$722,500
3 Beds ⋅ 3 Baths ⋅ 7008794 MLS
Welcome to this beautifully appointed single-story home with 10' ceilings located in Vistancia offering 3 bedrooms, 2.5 bathrooms, a den and 3-car garage thoughtfully designed with both comfort and functionality in mind. The private primary suite is a true retreat, featuring a French door exit to the backyard and an ensuite bathroom with a glass-enclosed shower and dual-sink vanity. The kitchen is rich in detail and storage, showcasing granite countertops, an abundance of custom cabinetry with built-in lighting, a spacious island, stainless steel appliances including a gas cooktop, and a walk-in pantry. A well-appointed butler's pantry with a wine refrigerator connects to the formal dining room, making it perfect for entertaining. The secondary bedrooms offer generous space and include... include walk-in closets with one secondary bedroom with access to a full bathroom. The laundry room includes a window and cabinetry that matches the high-quality finishes found throughout the home. Additional highlights include 38 owned solar panels (with capacity to heat a pool), an exterior repaint completed in April 2026, an owned and monitored alarm system, permanent exterior trim lighting, and both garages featuring epoxy flooring, hanging storage shelves, and plumbing for a utility sink. A paver driveway enhances curb appeal, while the backyard showcases an extended paver patio. Step outside to your own private backyard oasis, complete with a covered patio, outdoor kitchen with natural gas BBQ, lush artificial turf, and a relaxing hot tub that conveys with the home, creating the perfect setting for relaxation and entertaining. Conveniently located near the newly opened (Fall 2025) tuition-free American Leadership Academy Vistancia K-12, and just minutes from Loop 303, I-17, and the shops at Lake Pleasant Parkway, this home also offers access to Vistancia's exceptional amenities, including a community center, 3 pools, scenic trails, sport courts, and more. This home combines thoughtful upgrades, energy efficiency, and an outstanding lifestyle.

11634 W Andrew Lane, Peoria

Courtesy of Homelogic Real Estate. 480-346-4111

7536 W Alexandria Way, Peoria
$590,000
4 Beds ⋅ 3 Baths ⋅ 6988288 MLS
Welcome to your next home in the heart of Peoria! This beautifully upgraded 4-bedroom, 3-bath home features a highly desirable dual-master floorplan, perfect for multi-generational living, guests, or a private home office retreat. The home is packed with character and craftsmanship, showcasing custom stone interior features, custom hickory cabinetry throughout, and rich granite countertops that anchor the kitchen and living spaces with warmth and style. Every detail feels intentional, durable, and elevated. Car lovers, hobbyists, and adventurers will appreciate the 3-car garage that's insulated, heated, and air-conditioned--a rare and valuable upgrade. The HOA-approved RV parking with 50-amp hookup makes storing your toys effortless, while the Tough Shed workshop with electric provides the perfect space for projects, storage, or creative pursuits. Step outside to your own resort-style backyard oasis, designed for entertaining, relaxing, and enjoying Arizona's outdoor lifestyle year-round. Located in an established Peoria neighborhood, this home is close to top-rated schools, shopping, dining, parks, golf courses, and freeway access, with easy drives to P83 Entertainment District, Arrowhead Towne Center, Lake Pleasant, and Westgate. This is more than a home--it's a lifestyle upgrade with space, flexibility, and features you simply don't find every day. Homes like this don't come around often--come see this one today!

7536 W Alexandria Way, Peoria

Courtesy of My Home Group Real Estate. 480-685-2760 Selling Office: The Brokery.

30255 N 115th Drive, Peoria
$720,000
4 Beds ⋅ 3 Baths ⋅ 6925090 MLS
UNOBSTRUCTED MOUNTAIN PRESERVE VIEWS & OWNED SOLAR! This gorgeous single-level home backs directly to the preserve, offering breathtaking views and stunning Arizona sunrises. The wide entry opens to elegant plank tile flooring, soaring tray ceilings, and spacious living and dining areas. The gourmet kitchen features a massive granite island, gas cooktop, double ovens, and two walk-in pantries. Three additional bedrooms with nearby one full & one half baths provide plenty of space for family or guests, while a double-door den offers a private work or hobby area. The owner's suite includes dual sinks, a walk-in shower, and a generous walk-in closet. Step outside to your private backyard oasis with a sparkling pool, paver and tile decking, and the best mountain views. Additional upgrades include an extra-wide garage with epoxy flooring and a new water softener. The community of Vistancia is a master-planned development that includes beautiful homes, parks, pools & hiking trails, award winning community centers & golf courses, commercial & retail shops, along with incredible rolling hills & desert landscape all around! The future 320-acre 5 North at Vistancia commercial core is coming soon, home to the new ALA K-12 charter school. Vistancia has ranked as the #1 Master Planned Community in AZ for 12 years in a row (2013-2024)! Resort-style living at its best. Come & see why!

30255 N 115th Drive, Peoria

Courtesy of RETHINK Real Estate. 623-888-6210 Selling Office: Realty ONE Group.

30287 N 115th Drive, Peoria
$676,500
3 Beds ⋅ 3 Baths ⋅ 6882599 MLS
This move-in ready home in the heart of Vistancia combines modern finishes, energy efficiency, and thoughtful design. The home features OWNED SOLAR PANELS installed three years ago, providing ongoing energy savings and a current credit balance with APS. Inside, you'll find upgraded flooring, high ceilings, and a spacious great room ideal for gatherings. The kitchen is designed for both style and function, offering granite countertops, a large island, double ovens, and ample cabinetry. A versatile flex room, currently used as formal dining, can easily be converted into a home office, gym, media space, or playroom. The private primary suite includes an oversized shower, walk-in closet, and generous storage. Two additional bedrooms plus a large den allow for guest accommodations, hobbies, or multi-generational living. Throughout the home, upgrades enhance both charm and practicality. The finished backyard features mountain views, cozy firepit, and a pergola plus plenty of space for a future pool and personalized landscaping. Additional highlights include two AC units, separate climate control for the two-car and single-car garages (ideal for a workshop or fitness space), and a water softener system. This property is located near Vistancia Elementary and the new American Leadership Academy K-12 campus opening this fall. Residents also enjoy proximity to Vistancia Pointe Shopping Center, which includes Fry's, Black Rock Coffee, and Jersey Mike's. Community amenities feature two pools, a waterslide, and a clubhouse with seasonal events. Enjoy all the benefits of new construction without the wait.

30287 N 115th Drive, Peoria

Courtesy of Decker and Associates Realty, LLC. 602-670-9216 Selling Office: Decker and Associates Realty, LLC.

13384 W Red Range Way, Peoria
$575,000
4 Beds ⋅ 3 Baths ⋅ 6855207 MLS
Rare opportunity to own this stunning 4-Bed, 3-Bath home, featuring a private in-law suite or guest quarters w/ its own living room, bedroom, bathroom & laundry. Perfect for multi-generational living or hosting guests. The heart of the home is the expansive open living, dining, & kitchen area, ideal for entertaining. The large multi-panel sliding door seamlessly connects indoor & outdoor living, showcasing breathtaking mountain views. The chef's kitchen boasts granite countertops, large island w/ bar seating, SS appliances, beautiful backsplash & ample storage. The luxurious owner's suite features dual sinks, spacious shower & large walk-in closet. Step outside to your serene oasis, complete w/ artificial turf, gorgeous views & built-in spa/pool for ultimate relaxation. This exceptional home offers the perfect blend of luxury, functionality & natural beauty. Close to the Sovita Club which features a resort-style pool, catering kitchen, fitness on-demand studio, a multi-use turf court & basketball court, resident entertaining, event lawns & kids outdoor play zone. The community of Vistancia is a master-planned development that includes beautiful homes, parks, pools & hiking trails, award winning community centers & golf courses, commercial & retail shops, along with incredible rolling hills & desert landscape all around! The future 320-acre 5 North at Vistancia commercial core is coming soon, home to the new ALA K-12 charter school & Amkor. Vistancia has ranked as the #1 Master Planned Community in AZ for 12 years in a row (2013-2024)! Resort-style living at its best. Come & see why!

13384 W Red Range Way, Peoria

Courtesy of RETHINK Real Estate. 623-888-6210 Selling Office: Coldwell Banker Realty.

11609 W Andrew Lane, Peoria
$690,000
3 Beds ⋅ 3 Baths ⋅ 6845814 MLS
Welcome to your new home! This beautifully maintained 3-bedroom, 2.5-bath residence with an office and flex room offers a versatile, move-in-ready layout designed to fit your lifestyle. Step through the upgraded glass front door into a thoughtfully designed interior, where a flexible office space just off the entry is ideal for working from home, staying active, hosting guests, or creating a personalized retreat. The heart of the home is a well-equipped kitchen featuring abundant cabinetry, two walk-in pantries, a spacious center island, double ovens, and an upgraded Samsung 5-burner gas cooktop—perfect for both daily living and entertaining. Appreciate the effortless flow from the kitchen to the great room and out to the covered patio through the stackable sliding glass doors, creating a seamless indoor-outdoor living experience. The fenced, heated pool provides both safety and serenityideal for relaxation or gatherings. The primary suite offers a peaceful escape with a large walk-in shower, dual vanities, and a walk-in closet with built-ins for smart organization. A separate bonus/teen room adds even more flexibility to accommodate your needs. Crisp interior paint and new carpet in all the right places give this home a clean, updated feel. The laundry room is thoughtfully appointed with built-in cabinets, a countertop, and a sink for added convenience. Take advantage of the long-term energy savings with OWNED SOLAR, installed just three years ago at a cost of $56,000 and fully paid off. With annual electric bills under $500, this system provides exceptional efficiency without the burden of a solar loan. Two HVAC units offer enhanced comfort and energy-conscious living year-round. A split 3-car garage adds extra flexibilityperfect for separating daily drivers from storage, a home gym, or workshop space. Whether you need room for vehicles, tools, or recreational gear, this layout provides practical options. Located in the sought-after master-planned community of Vistancia, you'll enjoy scenic desert surroundings, modern amenities, and convenient access to Loop 303 for an easy commute to downtown Phoenix, Scottsdale, and beyond. The future Five North at Vistanciaa 320-acre mixed-use developmentwill further elevate the area, blending residential, commercial, and recreational offerings into one vibrant destination.

11609 W Andrew Lane, Peoria

Courtesy of Fathom Realty Elite. 480-576-9200 Selling Office: RE/MAX Desert Showcase.

13227 W Crimson Terrace, Peoria
$495,000
4 Beds ⋅ 3 Baths ⋅ 6840171 MLS
2022-BUILT masterpiece in coveted Northpointe at Vistancia community! This pristine 4 BED, 3 BATH haven boasts a perfect blend of MODERN DESIGN, effortless flow & majestic MOUNTAIN VIEWS. Elegant PLANK TILE FLOORING sets the tone for sophistication, while the open-concept kitchen, living & dining areas create an entertainer's paradise. The kitchen boasts SS appliances, beautiful backsplash, island w/ pendant lighting & walk-in pantry. Sliding glass doors seamlessly connect the living room to the serene patio, where breathtaking mountain vistas await. Retreat to the luxurious owner's suite, featuring double sinks, large glass tiled shower & spacious walk-in closet. Plenty of space for family/guests w/ RARE 2ND EN-SUITE w/ private bathroom & 2 additional bedrooms & bath. Enjoy a low-maintenance backyard w/ covered patio, artificial turf & stunning OPEN VIEWS OF SURROUNDING DESERT LANDSCAPE. Close to the Sovita Club which features a resort-style pool, catering kitchen, fitness on-demand studio, a multi-use turf court & basketball court, resident entertaining, event lawns & kids outdoor play zone. The community of Vistancia is a master-planned development that includes beautiful homes, parks & hiking trails, award-winning community centers & golf courses, commercial & retail shops, along with incredible rolling hills & desert landscape all around! The future 320-acre 5 North at Vistancia commercial core is coming soon. Vistancia has ranked as the #1 Master Planned Community in AZ for 12 years in a row (2013-2024)! Resort-style living at its best. Come & see why!

13227 W Crimson Terrace, Peoria

Courtesy of RETHINK Real Estate. 623-888-6210 Selling Office: HomeSmart.

13218 W Crimson Terrace, Peoria
$520,000
4 Beds ⋅ 3 Baths ⋅ 6822535 MLS
Why wait for a New Build when you can move into this pristine, upgraded home today?This highly updated home offers everything you love about new construction—without the wait or the high price tag! Step inside this stunning split-bedroom floor plan, featuring a private guest suite with a full bath, a spacious great room with elegant wood-like tile flooring and double sliding glass doors,*the gourmet kitchen is a true showstopper, boasting an oversized island with breathtaking quartz countertops accented with striking gold veins, White shaker cabinets with designer hardware, High-end white appliances with gold accent handles, Gas cooktop for the chef at heart. The primary suite is tucked away at the back of the home for ultimate privacy featuring a spa-like ensuite bath with a gorgeous walk-in shower, double-sink vanity, and a generous walk-in closet. Step outside through the double sliding glass doors to your backyard oasis, where breathtaking mountain views and stunning Arizona sunsets create the perfect backdrop. Enjoy the paver-covered patio, lush artificial turf, and professionally landscaped yardall designed for low-maintenance luxury. Living in Northpointe at Vistancia means enjoying resort-style amenities, including a heated pool, children's play area, covered BBQ and fireplace area, basketball court and a full calendar of community events.

13218 W Crimson Terrace, Peoria

Courtesy of Orchard Brokerage. sean.thomas@orchard.com Selling Office: Compass.

13273 W Crimson Terrace, Peoria
$512,000
4 Beds ⋅ 3 Baths ⋅ 6753816 MLS
Gorgeous 2022-built 4 bedroom & rare 3 bath home in the sought-after Northpointe at Vistancia community. This like-new home offers a perfect blend of modern design, free-flowing layout with 3-way split floorplan & breathtaking mountain views. Open concept kitchen, living & dining area create the ideal space for hosting friends & family. Large 12' slider in the living room opens up to a serene patio w/ stunning mountain views. Spacious kitchen features SS appliances, a large basin sink, granite countertops, an island w/ pendant lighting & large walk-in pantry. Retreat to the owner's suite, complete w/ double sinks, large shower & walk-in closet. Plenty of room for family or guests w/ a en-suite w/ a private bathroom and 2 additional bedrooms & bath. Low-maintenance backyard w/ covered ... patio, artificial turf & gorgeous desert views. Walking distance to the Sovita Club which features a resort-style pool, catering kitchen, fitness on-demand studio, a multi-use turf court & basketball court, resident entertaining, event lawns & kids outdoor play zone.The community of Vistancia is a master-planned development that includes beautiful homes, parks & hiking trails, award winning community centers & golf courses, commercial & retail shops, along with incredible rolling hills & desert landscape all around! The future 320-acre 5 North at Vistancia commercial core is coming soon. Vistancia has ranked as the #1 Master Planned Community in AZ for 10 years in a row (2014-2023)! Resort-style living at its best. Come & see why!

13273 W Crimson Terrace, Peoria

Courtesy of RETHINK Real Estate. 623-888-6210 Selling Office: Porter Realty ERA Powered.

13339 W Paso Trail, Peoria
$468,000
3 Beds ⋅ 2 Baths ⋅ 6738262 MLS
MOVE IN READY home in Rancho Cabrillo in NW Peoria, nestled against desert hills and conveniently located near Loop 303 & shopping/dining. As soon as you drive up to this north/south facing home, located on a wide turn lot, you will be impressed by the aesthetically pleasing landscape & exterior, as well as the 3-car paver driveway, with a surprise waiting for you behind garage doors. This 3 bed/2 bath single level beauty is practically new, offers a split, open floor plan, with tons of builder upgrades, partially furnished & fully landscaped. Entertain family & friends in your large, private back yard, enjoying spectacular sunsets and cool nights around the gas firepit, with plenty of room to add a pool if you wish. Various financing options including ASSUMABLE FHA $333K at 2.99%. Builder upgrades include SUPER GARAGE ILO Bdr 4, paver driveway, 9+ ceilings, 8+ interior doors, 2 tone custom interior paint, upgraded baseboards, 42" white shaker cabinets w/ brushed nickel hardware, kitchen cabinet undermount lighting, self-closing kitchen & bathroom drawers, single basin SS kitchen sink, upgraded granite kitchen countertops, add'l kitchen window, gas oven/range, surround sound, wall to wall center slider in great room, recessed lighting in primary bdr, walk in shower at primary bath, taller bathroom counters, taller toilets, gas stub to backyard, prewire ceiling fan at covered patio. Add'l upgrades include paver courtyard & patio at rear, artificial turf at backyard, wood like tile flooring, kitchen pendant lighting, ceiling fans in great room & bedrooms, window blinds.

13339 W Paso Trail, Peoria

Courtesy of Impresa Real Estate. 623-404-0035 Selling Office: Impresa Real Estate.

Start Your Search

Copyright 2026 Arizona Regional Multiple Listing Service, All rights reserved. The data relating to real estate for sale on this website comes in part from the Arizona Regional Multiple Listing Service. All information deemed reliable but not guaranteed and should be independently verified. All properties are subject to prior sale, change or withdrawal. Neither listing broker(s) nor Arizona Regional Multiple Listing Service shall be responsible for any typographical errors, misinformation, misprints and shall be held totally harmless.

The data relating to real estate listings on this website comes in part from the Internet Data Exchange (IDX) program of Multiple Listing Service of Southern Arizona. IDX information is provided exclusively for consumers' personal, non-commercial use and may not be used for any purpose other than to identify prospective properties consumers may be interested in purchasing. Listings provided by brokerages other than Loving Phoenix Team | Real Broker are identified with the MLSSAZ IDX Logo. All Information Is Deemed Reliable But Is Not Guaranteed Accurate. Listing information Copyright 2026 MLS of Southern Arizona. All Rights Reserved.

Peoria, AZ Richmond American Homes for Sale