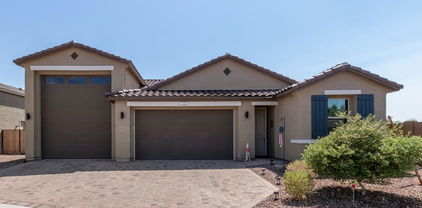
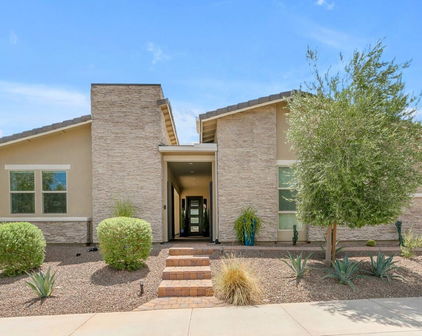
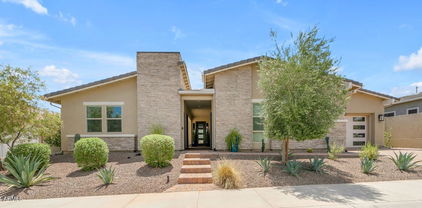
Richmond American Homes - Litchfield Park, AZ

Richmond American Homes - Litchfield Park

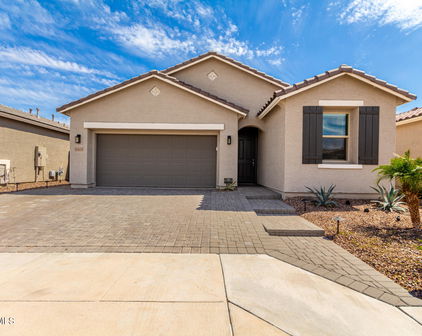
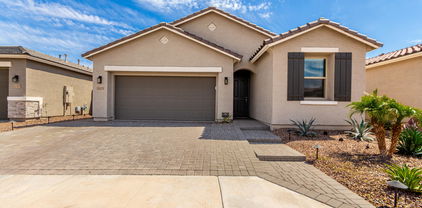
12469 W Marlette Avenue, Litchfield Park
$459,000
4 Beds ⋅ 2 Baths ⋅ 7087707 MLS
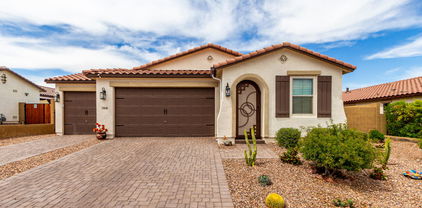
Tucked on a corner lot inside a gated Litchfield Park community, this 2023 home gives you everything buyers love about new construction, plus the finishing touches most new builds leave on your to-do list. Fresh hardware throughout, a newly added backsplash, and wood shutters on the windows mean the details are already done. Inside, the layout just makes sense, open and airy with natural light and a spacious great room flowing into the kitchen and dining area. The kitchen is the heart of the home, with quartz countertops, white shaker cabinetry, gas cooking, stainless steel appliances, a walk-in pantry, and a large island made for gathering. The split floor plan keeps the primary suite tucked in the back as a private retreat, with dual sinks, a glass walk-in shower, and a generous walk-in closet. Three additional bedrooms give you room for guests, a home office, or whatever the season calls for. Out back, the north/south exposure means the afternoon sun hits the side of the house, not your patio. A covered patio with a ceiling fan opens to paver walkways, a lounge area, and turf built to stay cooler underfoot, so those Arizona afternoons outside actually feel good. Minutes from historic downtown Litchfield Park, The Wigwam, Camelback Ranch, Westgate, State Farm Stadium, and Loop 101. New construction quality, without the wait, the bare walls, or the upgrade bill.

12469 W Marlette Avenue, Litchfield Park

Courtesy of Howe Realty. 602-909-6513

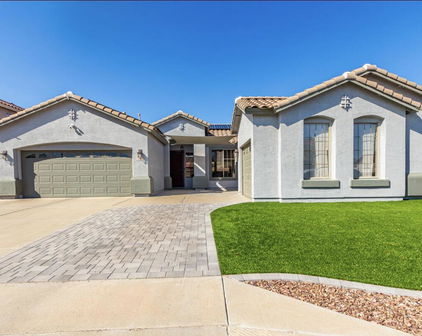
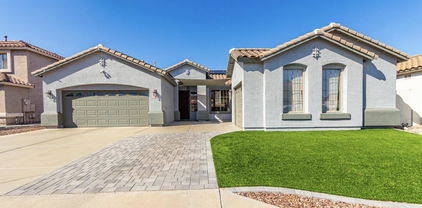
13531 W Solano Drive, Litchfield Park
$361,000
3 Beds ⋅ 2 Baths ⋅ 7038137 MLS
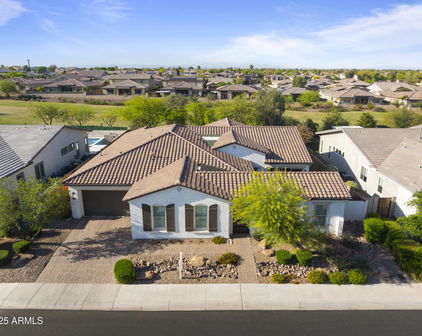
Best priced home in the highly desirable Dreaming Summit community of Litchfield Park. Offering 3 bedrooms, 2 bathrooms, and approximately 1,517 square feet of thoughtfully designed living space, this move-in-ready residence blends comfort, style, and functionality. The bright, open floor plan features vaulted ceilings, abundant natural light, and spacious living areas that flow seamlessly for everyday living and entertaining. Beautifully updated kitchen showcases elegant quartz countertops, refreshed finishes, and ample cabinetry, creating a modern and inviting space for cooking and gathering. The private primary suite offers a walk-in closet and ensuite bath, while two additional bedrooms provide flexibility for guests, a home office, or growing households. Outside, enjoy a low-maintenance backyard complete with a covered patio and fire pit area perfect for relaxing Arizona evenings. Additional highlights include a two-car garage, updated interior finishes, high-speed fiber internet availability, and a desirable single-level layout. Conveniently located near parks, schools, shopping, dining, golf courses, Luke Air Force Base, Loop 303, and I-10, this home provides easy access to everything the West Valley has to offer. Don't miss the opportunity to own this beautifully maintained home in one of Litchfield Park's most sought-after neighborhoods.

13531 W Solano Drive, Litchfield Park

Courtesy of HomeSmart. 602-230-7600 Selling Office: eXp Realty.

20083 W Turney Avenue, Litchfield Park
$499,000
4 Beds ⋅ 2 Baths ⋅ 7030988 MLS
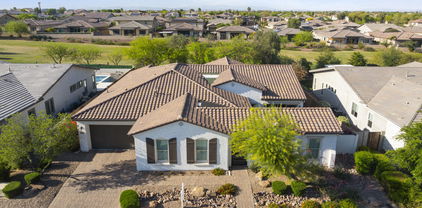
Located in the highly sought-after Verrado community, this beautifully upgraded Richmond American Augusta model offers 4 bedrooms, 2 full bathrooms, and 2,270 square feet of thoughtfully designed living space. Enjoy resort-style living with nearby parks, community pools, concerts, dining, events, and a fitness center all just moments from your doorstep. Inside, the gourmet kitchen is a standout feature with quartz countertops, an oversized island, upgraded cabinetry, wall oven and microwave, 5-burner gas cooktop with designer range hood, walk-in pantry, stainless steel deep-fill sink, black cabinet hardware, and custom ShelfGenie slide-outs in both the kitchen and bathroom cabinets. Additional upgrades include a tankless water heater, soft water loop, garage storage, and ceiling fans in every bedroom. Refrigerator, washer, and dryer all convey. The spacious primary suite offers a spa-like bathroom complete with a beautifully tiled walk-in shower, upgraded vanity height, dual sinks, and an oversized walk-in closet with plenty of storage space. Step outside to a beautifully finished backyard featuring premium turf installed by Turf Monsters, pavers, and a spacious sitting area perfect for relaxing or entertaining year-round. This move-in ready home combines comfort, style, and the unmatched lifestyle that makes Verrado one of the West Valley's most desirable communities.

20083 W Turney Avenue, Litchfield Park

Courtesy of West USA Realty. 602-942-4200 Selling Office: Keller Williams, Professional Partners.

20033 W Turney Avenue, Litchfield Park
$409,000
3 Beds ⋅ 5 Baths ⋅ 7023421 MLS
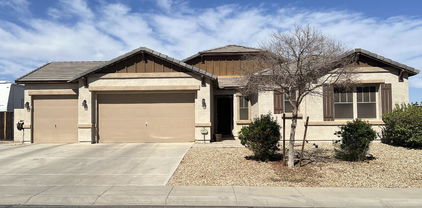
Skip the builder wait and step into this move-in ready 2023 home in the highly sought-after Verrado East community--where modern design, smart layout, and low-maintenance living come together seamlessly. Offering 3 bedrooms, a versatile den, 2 bathrooms, and over 2,200 square feet, this single-level home was designed with both comfort and functionality in mind. From the moment you arrive, the paver driveway, upgraded exterior elevation, and clean desert landscaping create standout curb appeal. Inside, you'll find an open-concept layout filled with natural light, elevated by wood-look tile flooring, neutral tones, and soaring ceilings that make the space feel bright and expansive. The kitchen is built for real living--not just looks. Featuring white shaker cabinetry, quartz countertops, a gas cooktop with modern hood, built-in oven and microwave, and an oversized island, this space is perfect for hosting, gathering, or everyday use. Ample cabinetry and storage give you the practicality buyers are always searching for. The great room flows effortlessly to the backyard through oversized sliding glass doors, creating that indoor-outdoor connection buyers want. Step outside to a covered patio and a low-maintenance backyard--ready for your personal touch, whether that's a custom design, entertaining space, or keeping it simple and easy. The primary suite offers a spacious retreat with a large walk-in closet and a sleek ensuite bathroom featuring dual vanities and a glass walk-in shower. Secondary bedrooms are generously sized, and the flex den provides the perfect setup for a home office, gym, or additional living area. Additional features include: * Tankless water heater * Energy-efficient construction * North/South exposure * 2-car garage with plenty of space * Modern finishes and fixtures throughout Located in Verrado, residents enjoy access to parks, scenic walking trails, community pool, fitness center, and top-rated schools--creating a lifestyle that goes beyond just the home. If you've been waiting for something that feels new, looks upgraded, and is ready now--this is it. All information deemed reliable, buyer to verify all!

20033 W Turney Avenue, Litchfield Park

Courtesy of Desert Gateway Realty. 480-550-9272

5706 N 186th Drive, Litchfield Park
$682,000
3 Beds ⋅ 3 Baths ⋅ 7015511 MLS
WHAT IF THERE WAS A PROPERTY ON A 1/3 ACRE CORNER LOT W/RV GATE + PARKING, SWIMMING POOL + SPA, OWNED SOLAR, 3-CAR GARAGE & SINGLE-LEVEL 2500+ SQ FT HOME? THIS IS YOUR OPPORTUNITY! CUSTOM IRON FRONT DOOR TAKES YOU TO ENGINEERED WOOD & TILE FLOORING, 8-FOOT DOORS, KITCHEN ISLAND W/BAR SEATING, GRANITE C/TOPS, EXTENDED CABINETS W/42'' UPPERS, GAS COOKTOP, DOUBLE WALL OVENS, BUTLER'S PANTRY W/WINE FRIDGE, FOOD PANTRY, FORMAL DINING W/CHINA BUFFET STORAGE BUILT-IN, TRAY CEILINGS, FANS, ADJUSTABLE MASTER BEDROOM CLOSET SYSTEM & MORE. RELAX OUTSIDE WITH YOUR HEATED POOL & SPILLOVER SPA, TRAVERTINE HARDSCAPE, EXTENDED PATIO, RAISED (GAS) FIREPIT SEATING AREA AND STILL PLENTY OF ROOM TO BUILD AN RV GARAGE OR PARK YOUR TOYS. NEW WATER SOFTENER, REVERSE OSMOSIS SYSTEM, STONE ACCENTS. KEEP READING... GARAGE HAS EPOXY-FLOOR COATING, BUILT-IN CABINETS, SIDE SERVICE DOOR & NEWER OPENER, TURF OUT FRONT, COACH LIGHTS, 12-FOOT RV GATE, FAN ON PATIO, CEILING SPEAKERS, NEST THERMOSTATS, PEBBLE FINISH POOL W/BAJA SHELF, REAL GRASS, DESIGNATED GARDEN AREA, CITRUS TREES, LAUNDRY ROOM W/CABINETS + SINK, SEPARATE EXIT DOOR FROM MASTER TO PATIO, BAY WINDOW IN MASTER, RAISED VANITIES & DUAL SINKS IN THE BATHROOMS, WALK-IN CLOSETS IN ALL BEDROOMS, STAINLESS APPLIANCES AND JELLYFISH EXTERIOR LIGHTING SYSTEM ON FRONT EAVES. FRIDGE, WASHER & DRYER CONVEY. GAS OR ELECTRIC DRYER HOOK UP AVAILABLE. CLOSE TO CANYON VIEW HIGH SCHOOL AND CONVENIENT TO LOOP 303 CORRIDOR.

5706 N 186th Drive, Litchfield Park

Courtesy of RHP Real Estate. justin@teamschlegel.com Selling Office: Mackey & Associates Realty.

5828 N Milano Drive, Litchfield Park
$360,000
4 Beds ⋅ 2 Baths ⋅ 7012058 MLS
Rare, 1-level home in popular Dreaming Summit! New exterior & interior paint, New modern wood-laminate/carpet thru-out the house, New 5.25' baseboards, New Guest Bath vanity, New plumbing fixtures, and more! Fresh & move-in ready! OneGuard Top Deluxe Home Warranty transferable to Buyer at $0 cost. No neighboring homes behind! Spacious floorplan w/2 entertainment/family areas & 2 dining areas! Kitchen open to the Family Rm with all appliances includes fridge, island w/seating & pantry. Primary Suite is split to the back wing, offering vaulted ceiling, full private Bath w/2 sinks, separate soaking tub & shower + walk-in closet. 3 generous-sized Spare Bedrooms & a dual-entry Guest Bath, & 2 Car Garage round out this sought-after floorplan. Large pool-sized backyard features a covered patio -Wonderful neighborhood to reside in, as well as good investment being a smaller, less expensive home in a neighborhood where majority of the homes are larger and more expensive. - 1 block to enormous community park with soccer fields, ramadas and playground. -4 more lush community parks minutes away offering lovely meandering walking paths -Favorably-rated K-8 elementary school within neighborhood and only 3 mins from your new home -Brand new High School being built and opening in fall 2026 within a couple miles on Litchfield Road. See info here: hilltop.aguafria.org/ -1.5 miles to new shopping hub -12 mins to 101 Freeway and 14 mins to Glendale Sports and Entertainment District

5828 N Milano Drive, Litchfield Park

Courtesy of Realty Executives Arizona Territory. 602-755-8556 Selling Office: Libertas Real Estate.

13626 W Solano Drive, Litchfield Park
$415,000
4 Beds ⋅ 2 Baths ⋅ 6987956 MLS
*** BACK ON MARKET! Last Buyer's loan fell through and their loss is your gain. This time our Lender partner is offering FREE APPRAISAL and PRICING INCENTIVE! *** Welcome to your tastefully updated retreat in the highly sought-after Dreaming Summit community in Litchfield Park where comfort, style, and an unbeatable location come together. This 4 BR, 2 BA home offers a practical open floor plan, enhanced by vaulted ceilings and abundant natural light. The kitchen shines with granite countertops, brand-new stainless steel appliances and seamless flow into the main living areas--perfect for gathering and everyday living. The spacious primary suite features a bay window, double vanities in the bathroom, and a frameless barn-door shower. Recent updates include: new luxury tile flooring, new baseboards, fresh interior paint, designer lighting fixtures with ceiling fans -- all thoughtfully selected to create a cohesive, modern feel. The former den has been converted into a functional 4th bedroom, offering flexibility for guests, a home office, or growing households. Even the garage has been elevated with new epoxy flooring. Step outside through sliding glass doors with custom blinds to your covered back patio with automatic retractable shades --ideal for dining and entertaining al fresco in any weather. The spacious, fenced backyard is a private oasis with low-maintenance artificial turf, vibrant flower beds, a tranquil koi pond, and a gated dog run. Best of all, the yard backs directly onto a large community park featuring a playground, basketball and volleyball courts, and soccer fields--no rear neighbors, just open space and serene views. With its superb, peaceful location and extensive upgrades throughout, this Dreaming Summit gem offers the perfect blend of convenience, privacy, and lifestyle.

13626 W Solano Drive, Litchfield Park

Courtesy of Fathom Realty Elite. 480-576-9200 Selling Office: eXp Realty.

12823 W Keim Drive, Litchfield Park
$1,295,000
4 Beds ⋅ 4 Baths ⋅ 6971762 MLS
Quiet Oasis and room for everyone. A Truly Special Home on an Elevated Acre Lot With Beautiful Views! Single Level Home Features Travertine Floors, Plantation Shutters, Granite Countertops, Stainless Steel Appliances, and a State-of-the-Art Security System and Solar!! Split Floor Plan Offers a Spacious Master Suite, Spa-Like Shower, and Walk-In Closet. The Bonus/Teen Room and 4th Bedroom Could Easily be a Separate In-Law Suite. Bring Your Toys-The 50 Foot RV Garage with Separate Heat/Air, Custom Cabinets, Full Bathroom with brand new shower doors, and an RV Clean-Out. RV garage can also be converted into a Casita. The Resort Style Backyard is an Entertainer's Dream With a Custom Heated Pool & Spa, Travertine Decking, Two Fire Pits, a Bocce Ball Court and recently add low maintenance turf and putting green in addition to two large, beautiful pergolas', one over pool equipment and one over the pool deck. Your Guests will Gather around the 45-footCovered Ramada with a Built-In BBQ, Granite Countertops, Brand new beverage fridge, Sink, Flat Screen TVs, and an Imported Italian Pizza Oven. 13 Camera Security System with Remote App, and 3 Surround Sound Systems with Flat Screen TVs ALL INCLUDED! Pool, Zone Heating and Cooling and Cameras can be operated from web app on phone. Also included is a 1-year home warranty.

12823 W Keim Drive, Litchfield Park

Courtesy of Keller Williams Integrity First Realty. 480-854-2400 Selling Office: Real Broker.

13770 W Blossom Way, Litchfield Park
$835,000
4 Beds ⋅ 4 Baths ⋅ 6962484 MLS
This single-level, 4-bedroom-plus-office, 3.5-bath home sits in Litchfield Park's gated Sunset Terrace community, just outside the gate from The Hilltop School for the Arts and the city's newest public library, a pairing that's genuinely rare this close to a gated neighborhood. The backyard makes its own case: a pool with a baja shelf, a pergola-covered lounge, turf, and a putting green, built for real weekends, not just photos. Inside, vaulted ceilings and two full walls of sliding glass doors keep the great room connected to all of it, and a primary suite with closets running close to 200 square feet gives you a place to actually spread out. A 3-car garage rounds it out, all inside Litchfield Park's walkable, small-town core near Wigwam Resort, local dining, and boutique shops. The kitchen keeps pace with a stacked double oven, a gas cooktop under a vented hood, an island with real room to gather around, and a walk-in pantry. The primary bathroom matches the closet space with separate his-and-her vanities, so getting ready in the morning doesn't turn into a negotiation. The laundry room connects to both the primary closet and the main hallway, plus a countertop sink and built-in shelving, because laundry should take fewer steps, not more. Wood-look tile carries through the main living spaces for a look that holds up to everyday life. Sunset Terrace stays gated and quiet even with all of that just outside the walls, and it's the kind of setup, home and neighborhood both, that keeps making sense long after moving day.

13770 W Blossom Way, Litchfield Park

Courtesy of Realty ONE Group. 623-552-3773

12458 W Stella Lane, Litchfield Park
$685,000
3 Beds ⋅ 2 Baths ⋅ 6921214 MLS
Calling all Car Lovers & RV Enthusiasts! This home is a rare find on an oversized lot offering 4-Car Garage PLUS an RV garage with its own RV cleanout. All garage space is Air Conditioned with insulated walls & insulated roll up doors. This luxury makes working in the garage or your next adventure easy and stress-free. The tandem garage opens to a wash pad you can use to keep all of your toys clean and has plumbing available to install a pressure washer. The backyard oasis is where you'll find a sparkling Swimming Pool and a paver-defined Firepit area for fireside nights. There is also a gorgeous Pergola directly off the large, Covered Porch for evening BBQs and outside dining, both offering plenty of shade to keep summer gatherings cool. The side yard is perfectly set with curbing for cornhole tournaments, creating the ultimate entertainment spot. Inside, no detail was spared!! The sellers added a versatile 150 sq ft Home Office with a private entranceideal for working remotely, a fitness room, craft studio, or whatever you can dream of. The home boasts 3 bedrooms, 2 baths, and stunning upgrades throughout which include wood-look tile in all the right places and Berber carpet. The chef's kitchen features a gas stove top, an oversized granite island overlooking the open concept great room, white shaker soft-close cabinetry in every room, eye-catching backsplash, and tons of storage. A mudroom off the kitchen offers a convenient drop zone, and the huge walk-in pantry is a baker or chef's dream. The primary suite is a true retreat with a spacious bedroom, dual-sink bathroom, large walk-in shower, and a dream closet with custom built-ins. Two additional bedrooms share a full bath with dual sinks and a tub/shower combo, perfect for family or guests. The location can't be beatjust minutes from the Westgate Entertainment District, Cardinals stadium, Spring Training facilities, and easy freeway access to the 101, I-10, Northern Parkway, and 303. This home truly has it allluxury, functionality, and spaces designed for both everyday living and unforgettable entertaining. Additional Highlights: 50A outlets in both the RV garage and the tandem garagefor electric vehicles or to keep your RV plugged in. Window blinds throughout, with upgraded treatments in the living room, front bedroom, and primary suite. Located in a gated community. Situated on a county island with lower taxes.

12458 W Stella Lane, Litchfield Park

Courtesy of W and Partners, LLC. 602-828-5767 Selling Office: A.Z. & Associates.

13640 W San Miguel Avenue, Litchfield Park
$530,000
4 Beds ⋅ 3 Baths ⋅ 6888667 MLS
Beautiful 4-Bedroom Home with Pool in Sought-After Litchfield Park! Welcome to your desert oasis! Nestled in the heart of Litchfield Park, this stunning single-level home features 4 spacious bedrooms, 2.5 bathrooms, and a resort-style backyard perfect for year-round enjoyment. Step inside to find a bright and open floor plan with soaring ceilings, tile floors in all the right places, and an abundance of natural light. The spacious kitchen is ideal for entertaining, complete with all appliances including a large stainless steel refrigerator, a large center island, and ample cabinet space. The inviting living and dining areas flow seamlessly, creating the perfect space for family gatherings or relaxed evenings at home. The generous primary suite offers a private retreat with a walk-in closet, dual vanities, a soaking tub, and a separate shower. Three additional bedrooms provide flexibility for guests, a home office, or a playroom. Step outside and unwind in your private backyard paradise, featuring a sparkling pool, covered patio, and low-maintenance desert landscaping ideal for outdoor dining, lounging, or enjoying Arizona sunsets. Located in a quiet, well-maintained neighborhood with convenient access to top-rated schools, parks, golf, and shopping. Just minutes from Luke AFB and major freeways for easy commuting. The best part is the PAID OFF OWNED SOLAR for low utility bills all year around. Don't miss your chance to own this exceptional home in one of the West Valley's most desirable communities!

13640 W San Miguel Avenue, Litchfield Park

Courtesy of eXp Realty. 888-897-7821 Selling Office: A.Z. & Associates.

13820 W Weaver Court, Litchfield Park
$970,000
4 Beds ⋅ 4 Baths ⋅ 6868695 MLS
Discover refined living in this stunning modern masterpiece nestled in the heart of Litchfield Park. This luxury residence in the coveted gated community of Sunset Terrace blends spacious living, designer finishes and a resort-style backyard perfect for entertaining and relaxing. A custom iron entry door welcomes you into a tranquil pavered courtyard with room for a chic seating area and seamlessly bridges the main house with a 326 SF guest house, complete with a bedroom, walk in closet, full bathroom and kitchenette/mini bar. The main house, a beacon of contemporary design, features 3 spacious bedrooms and 2.5 bathrooms in 3057 SF, a sophisticated den, and spacious open-concept living with 10 ft ceilings and dramatic 13.5 foot vault. At its heart lies a gourmet kitchen, boasting plentiful workspaces, a gas cooktop, pot filler, built-in microwave and wall oven, large island, and generously sized pantry. The sophisticated primary suite, a sanctuary of refined luxury, offers an unparalleled retreat. The sizable bedroom flows seamlessly into a a spa-inspired ensuite. The grand wet room captivates with a freestanding soaking tub and dual wall-mounted and rain shower heads. Elegant countertops and abundant cabinetry provide effortless organization, complemented by a separate vanity space. Two capacious walk-in closets offer storage for the most discerning wardrobe. The backyard unfolds into a luxurious oasis. A sprawling covered patio with sleek pavers sets the stage for entertaining, while a mesmerizing fire pit invites cozy evenings under the sky. The sparkling pool, accentuated by a soothing fountain, promises refreshing escapes, and low-maintenance synthetic grass ensures effortless beauty year-round. This outdoor haven is your canvas for creating unforgettable memories. This is more than a homeit's a lifestyle of sophistication and exclusivity. Properties of this caliber are rare and highly sought-after. Don't miss your chance to own this modern masterpiece.

13820 W Weaver Court, Litchfield Park

Courtesy of Russ Lyon Sotheby's International Realty. 623-583-7704 Selling Office: Russ Lyon Sotheby's International Realty.

12423 W Citrus Way, Litchfield Park
$513,473
4 Beds ⋅ 3 Baths ⋅ 6861008 MLS
ASSUMABLE LOAN at 2.75% with just 27 years remaining! Welcome to this beautifully upgraded 4-bedroom, 3-bathroom home—including a private attached casita—located in a quiet, well-maintained neighborhood with convenient access to Loop 101, shopping, dining, and entertainment, including State Farm Stadium. Inside, you'll find 8' doors, tile flooring throughout the main living areas, and carpeted bedrooms. Thoughtful touches include dimmable lighting with built-in nightlights in the wall outlets, and ceiling fans in every room. The living room and covered patio are pre-wired for surround sound, making it perfect for entertaining both indoors and out. The stylish kitchen features quartz countertops, stainless steel appliances, and a breakfast bar that opens seamlessly into a bright and spacious living area. The primary suite includes a walk-in closet and an ensuite bath. Two additional bedrooms offer flexibility for guests, a home office, or creative space. The 2-car garage has a quiet, belt-driven garage door opener and the tankless water heater that maximizes usable space. Step into the low-maintenance backyard, showcasing artificial turf, decorative rock, and low-voltage landscape lighting in both the front and rear yards. The expanded driveway leads to the attached casita with its own private entrance ideal for guests, a home office, an in-law suite, or potential rental income. Paver steps welcome you to the inviting front entry.

12423 W Citrus Way, Litchfield Park

Courtesy of RE/MAX Desert Showcase. 623-979-8888 Selling Office: UMe Realty Group.

19858 W San Juan Avenue, Litchfield Park
$472,500
4 Beds ⋅ 2 Baths ⋅ 6857184 MLS
Seller is offering 3% buyer concessions.Stunning Single-Level Home offers the perfect blend of style, comfort, & functionality, featuring an array of premium upgrades throughout.Nestled in the sought-after Canyon Views Community,this residence is designed to impress from the moment you step through the door.Spacious 3-Car Garage is equipped with 8 ft high doors, epoxy flooring, overhead storage, service door, sink,and RV gate to accommodate all your vehicles& toys.Great floorplan with large slider seamlessly blends the indoors with the outdoors, extending your living space and making the most of the beautiful Arizona weather.The large covered patio perfect for entertaining features high wind safety retractable shades. Enjoy the low-maintenance artificial grass & mature landscaping, while relaxing in private hot tub. This home boasts a neutral color palette with custom upgraded paint and tile flooring throughout. The open concept kitchen is complete with stainless steel appliances including gas double oven, 42-inch cabinets, quartz countertops, custom backsplash, beautiful pendant lighting, and a spacious walk-in pantry. The versatile 4th bedroom with double doors could also be used as a den offers a large walk-in closet. The front entry features a thoughtfully designed covered area, providing a safe and secure spot for deliveries and packages. Additional upgrades include custom California Closets in primary bedroom, plantation shutters, water softener, RO system, programmable thermostats, ceiling fans in all bedrooms and the den. This residence is a true gem!

19858 W San Juan Avenue, Litchfield Park

Courtesy of HomeSmart. 602-230-7600 Selling Office: Berkshire Hathaway HomeServices Arizona Properties.

19686 W Montecito Avenue, Litchfield Park
$440,000
4 Beds ⋅ 2 Baths ⋅ 6843424 MLS
Welcome to Village Grove in Verrado. This four-bedroom, two-bath home offers a seamless flow that is perfect for today's lifestyle. The chef's delight kitchen features a large island with seating, stainless GE Profile appliances, 42-inch upper cabinets with crown molding, white quartz countertops, and a walk-in pantry. From the main living area, you are drawn outdoors to a covered patio extending your living space outdoors. Additional pavers across the width of the backyard create an inviting outdoor oasis, complete with lush landscaping that adds tranquility and beauty to your home. The backyard is designed for ultimate relaxation and entertainment, featuring ample space to unwind and a Pit Boss Grill perfect for preparing meals under the desert sky. The primary bedroom suite offers a peaceful retreat with an en-suite bath, double sinks, and a large walk-in closet. The additional three bedrooms are split from the primary suite, ensuring privacy and comfort for everyone. this home is mere steps from two community parks. Verrado is known for multiple parks for all residents to enjoy. Among the other numerous amenities in Verrado are the community center with gym, classes and events, two pools, golf courses. One year Home Warranty is included for the new owners. Additional features of this home: Kenmore Elite Washer and Dryer, five metal shelving units in the garage for your storage needs, backyard shed, patio table and chairs, and an electric mower to keep your oasis looking pristine. Don't miss out on this exceptional home!

19686 W Montecito Avenue, Litchfield Park

Courtesy of Coldwell Banker Realty. 623-344-1000 Selling Office: Keller Williams Integrity First Realty.

12844 W Claremont Street, Litchfield Park
$985,000
5 Beds ⋅ 5 Baths ⋅ 6797601 MLS
2.87% VA ASSUMABLE LOAN!! Welcome to your dream home in the prestigious Bethany Estates North of Litchfield Park. This expansive single-story residence boasts 4,001 square feet of luxurious living space, featuring five spacious bedrooms and 4.5 bathrooms, with the flexibility to convert a generous flex room into a sixth bedroom, home office, or gym. Designed with a thoughtful split floor plan, the home ensures privacy and comfort, offering a Jack & Jill bathroom, an additional en-suite bedroom, and a secluded primary suite. A standout feature is the private attached casita suite with its own entrance, living area, bedroom, and bathroom—perfect for guests or extended family. Set on a sprawling ¾-acre lot, the backyard is an entertainer's paradise, complete with a sparkling pool built in 2021, a gazebo for family barbecues, a children's play area, and ample space for RV parking. The property also offers the unique opportunity to construct an additional dwelling, ideal for rental income or guest accommodations. Modern upgrades throughout include a new water heater, an advanced water filtration system, and premium fixtures. Conveniently located just 15 minutes from Glendale's Entertainment & Shopping District, with easy access to transportation and amenities, this home combines peaceful living with urban convenience. An exceptional financial advantage awaits with a 2.87% VA assumable loan, offering significant savings. Don't miss the chance to make this exceptional property your own.

12844 W Claremont Street, Litchfield Park

Courtesy of eXp Realty. 623-935-1111 Selling Office: eXp Realty.

19830 W Marshall Avenue, Litchfield Park
$585,000
4 Beds ⋅ 2 Baths ⋅ 6732632 MLS
Welcome to your new home in the coveted Canyon Views neighborhood! VA ASSUMABLE LOAN at 4.375% ~ This home has been meticulously maintained blending modern design with thoughtful features of comfort & style throughout ~ Built in 2021, better than new with over $150,000 of upgrades both inside & out ~ Energy Wise features & very well-appointed ~ Outside in your own private oasis resort-style, professionally landscaped backyard is a sparkling heated swimming pool & a spa, enjoy the sound of water cascading into the pool for that wonderful sound of a waterfall, in-floor cleaning system & Pebble finish with glittery flecks that shine in the light ~ Covered back patio has a TV that stays, additional patio spaces & decking for entertaining, artificial grass, a lighted pergola & lg paved pad Welcome to your new home in the coveted Canyon Views neighborhood! VA ASSUMABLE LOAN at 4.375% ~ This home has been meticulously maintained blending modern design with thoughtful features of comfort & style throughout ~ Built in 2021, better than new with over $150,000 of upgrades both inside & out ~ Energy Wise features & very well-appointed ~ Outside in your own private oasis resort-style, professionally landscaped backyard is a sparkling heated swimming pool & a spa, enjoy the sound of water cascading into the pool for that wonderful sound of a waterfall, in-floor cleaning system & Pebble finish with glittery flecks that shine in the light ~ Covered back patio has a TV that stays, additional patio spaces & decking for entertaining, artificial grass, a lighted pergola & large paved pad behind the 10' wide RV gate that can be used as a sports court or bonus parking pad ~ Most desirable N/S & hard to find 9,100 sq.ft. lot, definitely a premium based on today's new construction ~ Interior is tastefully designed with neutral colors, open concept kitchen, island with integrated sink, quartz counters provide ample prep space overlooking the great room ~ Luxury & comfort with 4 bedrooms, a den/flex/teen room, tech center with a desk/cabinets & 2 modern bathrooms ~ Spacious primary bedroom is situated in the back of the home for additional privacy, suite has a lovely walk-in shower with dual sinks ~ 8' interior doors, tile everywhere it counts, upgraded fixtures/fans & lighting, security system, smart phone activated features ~ Spacious 3-car garage, over-sized 8' doors, upscale paver driveways & entry, room for all your toys. Conveniently located near Loop 303 and I-10 freeways, grocery stores, restaurants, coffee shops, Verrado Community Golf Club hiking trails, community park at the end of the street with playground, volleyball courts, playing fields & walking trails. Visit this amazing property, you won't be disappointed.

19830 W Marshall Avenue, Litchfield Park

Courtesy of Coldwell Banker Realty. 623-977-1776 Selling Office: eXp Realty.

Start Your Search

Copyright 2026 Arizona Regional Multiple Listing Service, All rights reserved. The data relating to real estate for sale on this website comes in part from the Arizona Regional Multiple Listing Service. All information deemed reliable but not guaranteed and should be independently verified. All properties are subject to prior sale, change or withdrawal. Neither listing broker(s) nor Arizona Regional Multiple Listing Service shall be responsible for any typographical errors, misinformation, misprints and shall be held totally harmless.

The data relating to real estate listings on this website comes in part from the Internet Data Exchange (IDX) program of Multiple Listing Service of Southern Arizona. IDX information is provided exclusively for consumers' personal, non-commercial use and may not be used for any purpose other than to identify prospective properties consumers may be interested in purchasing. Listings provided by brokerages other than Loving Phoenix Team | Real Broker are identified with the MLSSAZ IDX Logo. All Information Is Deemed Reliable But Is Not Guaranteed Accurate. Listing information Copyright 2026 MLS of Southern Arizona. All Rights Reserved.

Litchfield Park, AZ Richmond American Homes for Sale

How much is your home worth?

Get instant property value now!