Dysart Ranch | Litchfield Park, AZ Real Estate Search

Newest Dysart Ranch | Litchfield Park, AZ Listings

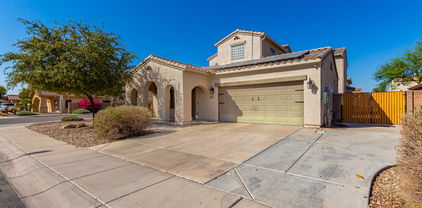
13261 W Mulberry Drive, Litchfield Park
$575,000
4 Beds ⋅ 3 Baths ⋅ 7091524 MLS
Spacious home that has it all with numerous recent upgrades and improvements including 3 brand new AC units installed in 2024. Relax in the front, private, enclosed courtyard or maybe choose the backyard, which features a pool, covered patio, and putting green. Inside, enjoy the wide open living room with its towering ceiling or the updated kitchen with transformed cabinets and fresh, sleek quartz countertops. The master suite is downstairs and features a huge walk-in closet, an oversized bath, and a separate shower. Walk upstairs and you enter a giant loft area with two bedrooms on one side, both with walk-in closets. On the other side of the loft is a third generously sized bedroom that overlooks the backyard. This home has it all and is centrally located to the 101, 303, and I-10. Save on your energy bills with completely owned solar that is on the grid. Many improvement were made in the past few years since this home was last purchased in October 2022, including three AC Units replaced in 2024 with new units. In the main two car garage a new opener was installed along with new a spring and rollers. Both the two and one car garage had epoxy flooring installed. The courtyard was upgraded with pavers and in the portico area the sidewalk was resurfaced. The backyard patio and adjacent concrete was also resurfaced. Landscape rock was refreshed & replenished recently and the entire front, courtyard, and backyard is meticulously maintained. All kitchen cabinets and drawers were replaced and/or refaced. The kitchen countertop was replaced with a stunning white quartz. The upstairs bathroom sink & bath/shower have been fully reglazed. New toilets were installed in the upstairs bath and downstairs master bath. All new kitchen appliances were installed, along with matching ceiling fans in every bedroom, the loft and the additional downstairs room which was used as an office, but in he past others have used it as a formal dining area. Except for the three high shutters every window had new window coverings installed, either blinds or room darkening shades. HVAC has been serviced twice a year with a comprehensive tune-up and the water heater annually with a full flush. The pool is professionally maintained weekly along with the landscaping on a bi-weekly basis.

13261 W Mulberry Drive, Litchfield Park

Courtesy of HomeSmart. 602-230-7600

13150 W Mulberry Drive, Litchfield Park
$370,000
4 Beds ⋅ 2 Baths ⋅ 7080096 MLS
Welcome home! This beautifully maintained 4-bedroom, 2-bathroom residence with a spacious 3-car garage is ideally situated on a desirable corner lot and offers an inviting blend of comfort, style, and thoughtful upgrades throughout. From the moment you step inside, you'll appreciate the attractive finishes and attention to detail. The home features diagonal tile flooring in key living areas, complemented by beautiful bamboo wood flooring in select areas, creating a warm and stylish atmosphere. The open and functional layout provides plenty of space for everyday living as well as entertaining family and friends. The kitchen is designed with both convenience and gathering in mind, featuring upgraded cabinetry, a breakfast bar, and a dedicated eat-in dining area. Whether you're preparing a quick breakfast or hosting a dinner, this kitchen provides the space and functionality you need. A Reverse Osmosis water filtration system adds an extra level of convenience and quality for everyday living. The generously sized bedrooms provide comfortable accommodations for family, guests, or a home office. With four bedrooms and two full bathrooms, there is plenty of flexibility to meet a variety of lifestyle needs. Step outside and enjoy Arizona's beautiful weather from the covered patio, which features attractive tile flooring and creates a comfortable outdoor space for relaxing, dining, or entertaining. The corner-lot location also provides additional outdoor space and a desirable sense of openness. The 3-car garage offers excellent parking and storage options. This home is centrally located, this home provides convenient access to shopping, dining, schools, entertainment, major roads, and other everyday amenities. With its corner-lot location, spacious 4-bedroom floor plan, 3-car garage, upgraded kitchen, stylish flooring, Reverse Osmosis system, and inviting covered patio, this home offers a wonderful combination of comfort and value. Don't miss the opportunity to make this beautifully upgraded property your new home!

13150 W Mulberry Drive, Litchfield Park

Courtesy of eXp Realty. 888-897-7821

13202 W Indianola Avenue, Litchfield Park
$490,000
6 Beds ⋅ 4 Baths ⋅ 6985030 MLS
Rare 6-bed, 3.5-bath Litchfield Park home w/ dual primary suites & exceptional flexible living. The main-level primary suite features tile flooring & a spa-style bath w/ jetted tub & separate shower. The all-tile main level also offers a kitchen w/ gas cooktop, newer Whirlpool appliances (2025), & direct access to a private gated side courtyard w/ a gas-line Weber grill. Upstairs, a privately situated secondary primary suite is tucked beyond the loft & includes a sitting area or home office, spacious bedroom, & private bath. Fresh interior paint, two York AC units (2022 & 2023), gas tankless water heater, water softener (2025). Rare dual-suite floor plan offers outstanding flexibility for guests, live-work needs, or extended-stay living, close to parks, dining, & freeway access. Addition Information: This 6-bedroom, 3.5-bath home in Litchfield Park offers a rare combination of space, privacy, and flexibility with a highly desirable dual primary-style layout. Thoughtfully designed for multigenerational living, large households, or work-from-home needs, the home provides multiple private living zones while maintaining a cohesive flow. The downstairs primary bedroom features tile flooring and convenient access to a spacious primary bathroom with a jetted soaking tub, separate shower, and built-in cabinetry. Tile flooring extends throughout the entire main level, enhancing durability and ease of maintenance. The kitchen is equipped with a gas cooktop and newer Whirlpool appliances (2025) and opens directly to a private, gated side courtyard, creating a seamless indoor-outdoor living and dining space. The courtyard includes a gas-line-connected Weber grill, making it functional for everyday use as well as entertaining. Upstairs, a fully private second primary suite is separated from the loft by a door, creating a quiet retreat that feels tucked away from the rest of the home. This suite includes a flexible sitting or office area, a large bedroom, and a private bathroom with a shower, offering excellent separation for guests, extended family, or a dedicated workspace. Recent updates include fresh interior paint, two York AC units installed in 2022 and 2023, a gas tankless water heater, and a water softener added in 2025. All appliances convey, adding immediate value and convenience. The home is located near campuses within the Litchfield Elementary School District and Agua Fria Union High School District, with elementary and middle school options generally within approximately 1-2 miles and high school options within roughly 3 miles, providing flexibility for a range of household needs. Residents enjoy proximity to neighborhood parks, green spaces, and walking paths, supporting an active outdoor lifestyle. Shopping, services, and a variety of locally owned restaurants and cafés are conveniently located along nearby corridors, offering casual dining, takeout, and sit-down options without long drives. Entertainment, dining, and events are easily accessible at Westgate Entertainment District, while nearby access to Loop 303 and Interstate 10 provides efficient connectivity throughout the West Valley and greater Phoenix metro area. With its dual primary layout, private courtyard, gas cooktop kitchen, proximity to schools, parks, dining, entertainment, and major roadways, this home delivers everyday comfort, lifestyle appeal, and strong long-term livability.

13202 W Indianola Avenue, Litchfield Park

Courtesy of HomeSmart. 602-230-7600 Selling Office: West USA Realty.

Start Your Search

Copyright 2026 Arizona Regional Multiple Listing Service, All rights reserved. The data relating to real estate for sale on this website comes in part from the Arizona Regional Multiple Listing Service. All information deemed reliable but not guaranteed and should be independently verified. All properties are subject to prior sale, change or withdrawal. Neither listing broker(s) nor Arizona Regional Multiple Listing Service shall be responsible for any typographical errors, misinformation, misprints and shall be held totally harmless.

The data relating to real estate listings on this website comes in part from the Internet Data Exchange (IDX) program of Multiple Listing Service of Southern Arizona. IDX information is provided exclusively for consumers' personal, non-commercial use and may not be used for any purpose other than to identify prospective properties consumers may be interested in purchasing. Listings provided by brokerages other than Loving Phoenix Team | Real Broker are identified with the MLSSAZ IDX Logo. All Information Is Deemed Reliable But Is Not Guaranteed Accurate. Listing information Copyright 2026 MLS of Southern Arizona. All Rights Reserved.



Dysart Ranch | Litchfield Park, AZ Homes for Sale

Displayed below and updated daily from the MLS are homes for sale in Dysart Ranch, a community in Litchfield Park, AZ. 

For more information on any of these Dysart Ranch homes for sale, just click the "Contact Us" button when viewing the details of a property. 

You can also call us at 623-206-9936 and we can provide you as much detailed information as you need, including past sales, tax history, and recently sold homes nearby.

Register for a free account to automatically receive email alerts whenever new Dysart Ranch homes come on the market or have a price reduction. You can also save your favorite listings for easy access.