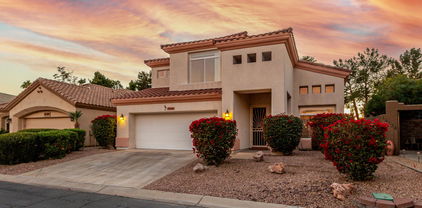
Litchfield Park Homes for Sale

Litchfield Park, AZ Homes for Sale on a Cul-de-Sac

12916 W Denton Avenue, Litchfield Park
$1,200,000
4 Beds ⋅ 6 Baths ⋅ 7091704 MLS
Offered to the public for the very first time, this rare Litchfield Park Estate delivers an extraordinary combination of luxury living, unmatched vehicle capacity, and Arizona outdoor entertainment on an expansive nearly acre private lot. At the heart of the compound is an impressive 40' x 60' (approx. 2,400 sq ft) detached RV garage featuring a 14' x 40' mezzanine for extensive storage, an existing full bathroom and a partially finished bedroom/man-cave and its own dedicated septic tank--creating ideal potential for a private collector's showroom, workshop, or future casita/guest house conversion. Combined with the main home's garage space and expansive paved driveways, the property accommodates up to 13 garage spaces and approximately 50 slab spaces--roughly 63 dedicated parking sp ts. It is a dream setup for serious car collections, Class A motorhomes, boats, and all your recreational toys. The expansive main residence spans over 4,100 square feet, offering generous entertaining spaces, an expansive primary retreat, and seamless indoor-outdoor living. Outdoors, the sprawling backyard is built for year-round fun, featuring a pool with water slide, a built-in gas BBQ kitchen, a full misting system, and a basketball court that can easily convert to pickleball. Notable mechanical upgrades include two new 5-ton HVAC units (installed 2024), a 60-gallon gas water heater serving the main house, and a dedicated 20-gallon electric water heater serving the garage. Located just minutes from The Wigwam's iconic resort amenities and 54 holes of championship golf, with effortless access to top West Valley dining, shopping, and the Loop 303/I-10 corridors. An irreplaceable collector's compound that must be seen in person.

12916 W Denton Avenue, Litchfield Park

Courtesy of West USA Realty. 602-942-4200

4914 N Valley Glen, Litchfield Park
$1,250,000
4 Beds ⋅ 4 Baths ⋅ 7088798 MLS
Welcome to your private paradise in the highly desirable, guard-gated community of Litchfield Greens, ideally located next to the historic Wigwam Resort & Golf Club. Situated on a lush ½-acre cul-de-sac lot, this stunning custom home combines timeless character, exceptional space and resort-style outdoor living in the heart of Litchfield Park. Offering 3,985 sf, the open split floor plan features 4 bedrooms, 4 baths, a den, wet bar, two fireplaces and a 3-car raised garage. At the heart of the home is a gourmet kitchen featuring rich cabinetry, granite countertops, double ovens, a Wolf 5-burner gas cooktop, center island and casual dining area. The expansive primary suite is a peaceful retreat with its own sitting area, two large walk-in closets and luxurious bath with dual sinks soaking jet tub and separate shower. Step outside and discover what truly makes this property special. The approximately 22,400 sq. ft. lot is surrounded by mature trees and lush landscaping, with expansive grassy areas framing a pool. A long covered patio with shades creates an incredible outdoor living and entertaining space. Additional features include plantation shutters, French doors, built-in family room bookcases, central vacuum, RV gate, epoxy garage floors and built-in garage cabinetry. The secluded side-entry garage provides an abundance of additional driveway parking, while the circular drive adds both convenience and impressive curb appeal. Enjoy the quintessential Litchfield Park lifestyle with the iconic Wigwam Resort & Golf Club nearby and the shops, restaurants and charm of historic downtown Litchfield Park within walking distance. Golf enthusiasts can even take the golf cart out and enjoy the legendary Wigwam courses. A rare combination of privacy, space, mature landscaping and custom-home character in one of Litchfield Park's most sought-after communities.

4914 N Valley Glen, Litchfield Park

Courtesy of Real Broker. 855-450-0442

13714 W Sarano Terrace, Litchfield Park
$694,900
3 Beds ⋅ 3 Baths ⋅ 7085081 MLS
Highly upgraded single-level pool home in the gated community of Sunset Terrace! Situated on a prime corner lot at the end of a quiet cul-de-sac, 3 bed + den/office, 2.5 bath home features an open layout w/soaring ceilings, dual oversized patio glass sliders to north facing patio & tons of natural light. Spacious kitchen w/quartz counters, large island, premium cabinetry, SS appliances, gas cooktop & built-in oven. Primary suite features a HUGE walk-in closet, separate vanities, soaking tub & HUGE walk-in shower! Backyard retreat w/heated saltwater pool, waterfall, covered north facing patio & low-maintenance turf. Oversized 3.5+ car tandem garage w/11 storage cabinets & extra space for golf cart/toys. Remote Hunter Douglas blinds, shutters & newer water softener & reverse osmosis system! More to love! Pool features a Pentair app-controlled salt chlorine system, heater & automatic pool cleaner. Bedrooms 2 & 3 share a convenient Jack-and-Jill bath w/double vanity. Flexible den/office w/custom sliding doors is perfect for working from home, additional living space or guests. Additional upgrades include ceiling fans in the living room, office & covered patio. Washer, dryer & refrigerator included. Enjoy added privacy on this N/S 9,006 sq ft lot bordering common area. Sunset Terrace offers green space & walking/biking paths with convenient access to shopping, dining, recreation, multiple golf courses, Loop 303 & I-10.

13714 W Sarano Terrace, Litchfield Park

Courtesy of Keller Williams, Professional Partners. 623-939-8900

540 E Estero Lane, Litchfield Park
$1,675,000
5 Beds ⋅ 4 Baths ⋅ 7083867 MLS
An exceptional opportunity to own a completely reimagined home on one of Old Litchfield Park's most desirable streets. Privately situated on a quiet cul-de-sac, this home offers the rare combination of an over ½-acre lot, NO HOA, five bedrooms, four bathrooms, two primary en-suites, a brand-new pool and extensive renovation throughout. Offering approximately 2,600 square feet, this home has undergone a remarkable transformation in interior and exterior improvements. The renovation went far beyond cosmetic updates, with major systems and finishes thoughtfully replaced or upgraded to create a home that feels fresh, sophisticated and ready to enjoy. See more ... The flexible five-bedroom, four-bath floor plan features TWO primary en-suite bedrooms, providing an ideal arrangement for multigenerational living, extended guests or a private second owner's suite. Both primary suites feature custom closets, while the additional bedrooms include newly built-in closet systems and shelving. At the heart of the home is the beautifully remodeled kitchen, designed for both everyday living and entertaining. The impressive appliance package includes a Wolf gas range, LG refrigerator, Whirlpool double ovens, dishwasher, wine refrigerator and quartz sink, complemented by quality Brizo and Delta fixtures. A separate butler's pantry with an additional single oven provides valuable prep space, storage and extra cooking capacity--especially convenient when entertaining. A dramatic three-sided gas fireplace creates an architectural focal point and visually connects the main living spaces. New engineered hardwood flooring, recessed lighting, chandeliers, pendants and fresh finishes carry throughout the home. All four bathrooms have been extensively remodeled with new vanities, flooring, showers, tubs, toilets, plumbing fixtures, shower glass, lighting and mirrors. Behind the beautiful finishes is an equally impressive list of improvements, including a new roof, new windows, Milgard sliders and French doors, new plumbing throughout, new electrical, new gas line, new furnace and ductwork, and two tankless water heaters. Lutron smart lighting controls add the convenience of phone-controlled lighting, while new interior and exterior lighting further enhance the property. The laundry setup is equally thoughtful, with a washer and dryer in the main laundry room plus an additional stackable washer and dryer in a primary bedroom closet. Outside, the over ½-acre property has been transformed into a private Arizona retreat. The pool has been completely renovated, including a Baja step, new lighting and electrical, new equipment and convenient phone-controlled features. New travertine surrounds the pool and creates a beautiful setting for outdoor entertaining. The grounds feature extensive new landscaping, including new trees, plants and shrubs, backyard sod, and new sprinkler and drip irrigation systems. New front-yard pavers and a new front patio complete the exterior transformation. Additional improvements include new exterior stucco, new interior and exterior paint, exterior lighting, a new security mailbox, and a new garage motor/controller.

540 E Estero Lane, Litchfield Park

Courtesy of Realty ONE Group. 623-552-3773

20011 W Meadowbrook Avenue, Litchfield Park
$3,300,000
7 Beds ⋅ 9 Baths ⋅ 7078964 MLS
A rare offering in the West Valley, this Southwest-style estate brings together expansive living, equestrian amenities, and room for all your toys. An estate set on just over 7 acres, enjoy the privacy and freedom of country living, all less than 35 miles from Sky Harbor. The main residence is designed for effortless entertaining, with an open floorplan, generous gathering spaces, and a split floorplan for added privacy. Twisted-timber columns frame a soaring great room with a sculpted fireplace and an upper-level balcony. The chef's kitchen features granite countertops, a large center island, double wall ovens, a professional-style range, custom cabinetry, and travertine flooring. Two dedicated offices provide space to work from home, while a lower-level game room/movie room with a projection screen and wet bar invites relaxed evenings. The primary suite offers a retreat of its own, with a soaking tub framed by arched columns and a glass-block walk-in shower. Two separate guest houses, each with its own kitchen and bath, offer exceptional flexibility for visitors, multigenerational living, or income producing opportunity. Outdoors, an extended patio opens to a resort-style setting with a boulder-lined pool, rock waterfall, slide, and raised spa. A pergola with a fireplace and an outdoor kitchen with built-in grills to gather, dine, and enjoy the surroundings. Equestrian amenities include an established riding arena, stables, a corral, pens, and covered hay storage. Garage and covered parking complement the expansive grounds, with ample room for RVs, horse trailers, recreational vehicles, and equipment. Properties offering this combination of acreage, accommodations, and amenities rarely come to market, a distinctive opportunity to create your own private retreat in the West Valley.

20011 W Meadowbrook Avenue, Litchfield Park

Courtesy of Keller Williams Arizona Realty. 480-767-3000

246 N Aleppo Court, Litchfield Park
$1,020,000
5 Beds ⋅ 6 Baths ⋅ 7078244 MLS
Rare Find in Litchfield Park! Voted ''Best Home on Tour'' during the Jan 2026 Litchfield Park Home Tour, this exceptional property offers a combination rarely found in the neighborhood: a finished basement, private detached casita, and one of the largest cul-de-sac lots in the community. Hardly lived in and primarily used as a second home since 2012, this beautifully maintained home offers 5 bedrooms, 6 bathrooms, and over 5,000 sq ft of thoughtfully designed living space, with exceptional flexibility for multi-generational living, guests, working from home, and entertaining. The versatile floor plan includes a main-level primary suite, secondary bedroom and laundry room; an upstairs bedroom, full bathroom, loft and dedicated office space; and a finished basement featuring a custom home theater, additional bedroom and full bathroom, plus flexible space ideal for a game room, gym, office or additional living area. The 308 sq ft detached casita provides its own private bedroom, bathroom and separate entrance. Inside, soaring ceilings and expansive living spaces create an open, inviting feel. The gourmet kitchen is designed for both entertaining and everyday living, featuring a Jenn-Air gas range and ovens, SS appliances, wine cooler, custom cabinetry, granite countertops and generous prep and storage space. Outside, experience Arizona resort-style living on an oversized 15,000+ sq ft cul-de-sac lot. The backyard features a heated pool and spa, putting green, built-in BBQ with sink, gas firepit, multiple covered seating areas and an expansive covered patio perfect for year-round enjoyment. Additional upgrades include a secured courtyard entry, epoxy garage floors, upgraded window treatments, all HVAC units replaced between 2021-2025, upgraded electrical panel, and owned whole home water filtration system. Located just minutes from parks, golf, schools and the charm of downtown Litchfield Park, this is a truly unique opportunity offering space, flexibility and amenities that are difficult to replicate. Key Features: * 5 bedrooms | 6 bathrooms | 5,000+ livable sq ft * Private 308 sq ft detached casita with separate entrance * Finished basement with custom home theater * Main-level primary suite * All HVAC units replaced between 2021-2025 * Upgraded electrical panel *Owned whole home water filtration system/water softener * Heated pool & spa, putting green, built-in BBQ & gas firepit * Oversized 15,000+ sq ft cul-de-sac lot * Gourmet kitchen with Jenn-Air gas appliances * Secured courtyard entry & epoxy garage floors * Voted "Best Home on Tour" -- Litchfield Park Home Tour, January 2026

246 N Aleppo Court, Litchfield Park

Courtesy of Real Broker. 480-213-8183

420 S Otero Circle, Litchfield Park
$514,900
4 Beds ⋅ 2 Baths ⋅ 7069294 MLS
Old Town charm, an updated interior, and a private pool without taking on a renovation project. Tucked into a cul-de-sac in Old Town Litchfield Park, this 4-bedroom, 2-bath home places you near neighborhood parks, golf, local dining, The Wigwam, shopping, recreation, community events, and convenient access to Interstate 10. Inside, offers an open layout designed for comfortable everyday living and easy entertaining. Updated windows, flooring, cabinetry, and appliances create a clean, cohesive feel. The eat-in kitchen features crisp white cabinets, quartz countertops, stainless steel appliances, a generous pantry, and a center island with breakfast-bar seating. Updated lighting, ceiling fans, faux-wood blinds, and a wainscoting accent wall add warmth and character throughout. The spacious primary suite includes a private exterior entrance, dual-sink vanity, tiled walk-in shower, and generous closet. Three additional bedrooms offer flexibility for guests, a home office, fitness space, or hobbies. The backyard has been thoughtfully refreshed for Arizona outdoor living. Recent improvements include new pavers, a resurfaced pool deck, gazebo, composite RV and pedestrian gates, and refreshed landscaping. The pool also features a newer pump and new filtration system, while updated front and backyard irrigation with Wi-Fi controls makes maintaining the outdoor spaces easier. Additional improvements include fresh exterior paint, gutters, irrigated flower beds, security doors, and an epoxy-coated floor in the two-car garage. Experience the Old Town Litchfield Park location, updated interior, and backyard lifestyle for yourself.

420 S Otero Circle, Litchfield Park

Courtesy of eXp Realty. 623-935-1111

297 S Hacienda Circle, Litchfield Park
$629,000
4 Beds ⋅ 2 Baths ⋅ 7064316 MLS
REMODELED 4 BR, 2 BA pool home located in desirable Old Litchfield Park ''Behind the Wall''! This stunning residence features an expanded layout, a chef's kitchen with a 42'' gas range line, shaker cabinets, and an extended island with electrical and new plumbing fixtures. Both bathrooms are beautifully converted to ceiling-height walk-in showers with updated vanities, dual faucets, and high-efficiency toilets. Major mechanical upgrades include raised ducting, attic unit relocation, fresh blown-in insulation, and all-new plumbing valves throughout. Outside, enjoy a refreshed pool with a new pump, acid wash, and fresh refill, complemented by fresh exterior paint and new front pavers. Close to local restaurants, parks, community lake, and the classic Wigwam resort. Situated on a generous lot near historic resort amenities, this home blends classic Arizona character with top-tier modern upgrades throughout. Step inside to an open-concept floor plan with raised hallway ceilings, fresh interior paint, smooth drywall, clean trim, baseboards, and energy-efficient recessed LED lighting. The primary suite is reconfigured to maximize space and functionality, while the secondary bath offers a seamless full-height tiled shower conversion. Enjoy ultimate outdoor living in your private backyard oasis, complete with mature trees, a spacious covered patio, and an oversized covered carport out front. Don't miss your chance to own a fully updated turnkey home in one of the West Valley's most sought-after historic neighborhoods!

297 S Hacienda Circle, Litchfield Park

Courtesy of Berkshire Hathaway HomeServices Arizona Properties. 623-266-3550

19738 W Mariposa Drive, Litchfield Park
$1,150,000
4 Beds ⋅ 4 Baths ⋅ 7055933 MLS
Custom luxury meets everyday comfort on this stunning one acre lot with no HOA, tucked away on a private cul-de-sac and complete with owned solar and impressively low electric bills. From the moment you step inside, tall ceilings and a gorgeous two way stone fireplace set the tone, warming both the entry and the spacious formal living room where you'll love to entertain. The gourmet kitchen is the heart of this home with granite countertops, staggered alder cabinetry, and a large island made for gathering. A wet bar, surround sound, and elegant fixtures throughout elevate every space. The thoughtful split floor plan offers privacy where it matters most, including an oversized primary suite with a spa-inspired bath featuring a garden tub with custom tile backsplash, dual sinks with separate vanities, and two walk in closets. One of the standout features is the guest suite with its own separate entrance, perfect as a private casita for extended family, guests, or a home office setup. Big ticket updates are already done for you, including new Anderson windows, a newer AC, and central vac, giving you peace of mind and comfort from day one. Outside, your resort style backyard is a true retreat with a sparkling pool, relaxing spa, and plenty of room to entertain, all framed by breathtaking mountain views and the privacy this lot provides. Covered RV parking adds even more flexibility, with space for your toys, trailer, or weekend adventures. Homes like this rarely come along.

19738 W Mariposa Drive, Litchfield Park

Courtesy of Real Broker. 480-518-6885

18403 W Colter Court, Litchfield Park
$690,000
4 Beds ⋅ 2 Baths ⋅ 7054112 MLS
Don't miss this incredible opportunity to own a beautifully upgraded home in one of Litchfield Park's most desirable locations! Perfectly situated on a prime corner cul-de-sac lot with parks, basketball and sand volleyball courts just across the street, this home also offers the rare bonus of HOA-approved RV parking. Inside you'll find 4 bedrooms, 2 updated bathrooms, a 3-car garage, formal living and dining rooms, plus a spacious family room with upgraded carpet and a cozy gas fireplace. The kitchen features rich espresso cabinetry with custom crown molding, granite countertops, and stainless steel appliances. The private primary suite offers direct patio access, while both bathrooms have been beautifully updated with matching espresso cabinetry with custom crown molding, granite countertops, and stainless steel appliances. The private primary suite offers direct patio access, while both bathrooms have been beautifully updated with matching espresso cabinetry and granite countertops. Step outside to your own backyard oasis featuring a resort-style pebble-finish pool and spa with stone accents, water features, in-floor cleaning, and a saltwater system, plus an extended covered patio with pergola, natural gas fire pit, travertine hardscape, lush mature landscaping, artificial turf, LED landscape lighting, and a 14-foot RV gate with concrete pad, 50-amp hookup, and sewer dump.(All furnishings are available on a separate bill of sale)

18403 W Colter Court, Litchfield Park

Courtesy of eXp Realty. 888-897-7821 Selling Office: RETSY.

18232 W San Juan Court, Litchfield Park
$1,589,000
4 Beds ⋅ 4 Baths ⋅ 7047390 MLS
Welcome to this beautifully designed custom home in the highly sought-after gated community of Russell Ranch, where luxury, comfort, and thoughtful design come together. Situated on an oversized cul-de-sac lot, this exceptional property offers added privacy and one of the community's most peaceful settings. Featuring 4 spacious bedrooms, including two with en-suite bathrooms, and 4.5 baths, the open-concept floor plan showcases premium finishes throughout. Custom cabinetry, quartz countertops, marble-tiled showers, and designer tile flooring create an elegant yet inviting atmosphere. The chef's kitchen is the heart of the home, complete with a massive 11-foot island, stainless steel appliances, gas range, and stunning RH designer pendant lighting. The spacious living room features a sleek electric fireplace and an impressive stackable sliding glass door that seamlessly blends indoor and outdoor living. Retreat to the luxurious primary suite with its spa-inspired marble bathroom and private access to the resort-style backyard. Outside, mature Ficus trees surround the property, creating a rare sense of privacy and tranquility while framing the sparkling pool and beautifully landscaped outdoor living spaces. The oversized cul-de-sac lot provides the perfect setting for entertaining or simply enjoying the peaceful surroundings. From its thoughtfully curated design and premium finishes to its exceptional lot and serene outdoor oasis, this is a rare opportunity to own one of Russell Ranch's finest custom homes.

18232 W San Juan Court, Litchfield Park

Courtesy of HomeSmart. 602-230-7600

18230 W San Miguel Court, Litchfield Park
$1,140,000
5 Beds ⋅ 4 Baths ⋅ 7040378 MLS
Situated on over half an acre and within a premier cul-de-sac location, this exceptional home combines luxury, functionality, and thoughtful design. A custom iron entry door welcomes you into an open-concept floor plan enhanced by high-end finishes, and seamlessly integrated smart home technology. The gourmet kitchen is built for entertaining and everyday living, featuring 42'' cabinetry, substantial dual islands, a gas cooktop, double ovens, premium appliances, and a large pantry with beverage refrigerator. The spacious primary retreat offers separate walk-in closets and a luxurious spa-like ensuite. Each additional bedroom includes its own walk-in closet, while the well-appointed laundry room features a dedicated pet washing station. Other interior highlights include louvered shutters, custom automated window coverings, surround sound speakers, whole-home water filtration and security system. The backyard is a private oasis with a heated swimming pool featuring sheer descent waterfalls, a built-in spa, custom poolside cabana, natural gas fire pit, mature trees for privacy, travertine pavers throughout, premium artificial turf, a putting green, customizable landscape lighting, and a large, covered patio equipped with misting system, ceiling speakers and automated sunshades. Situated on an expansive lot with RV gates on both sides, and plenty of room for a future guest house or RV garage, the property also boasts an extensive paver driveway and an oversized four-car garage featuring epoxy floors, overhead storage, and smart garage doors. This remarkable and well cared-for home offers the perfect blend of luxury living, entertainment space, and versatility.

18230 W San Miguel Court, Litchfield Park

Courtesy of HomeSmart. 602-230-7600 Selling Office: My Home Group Real Estate.

5621 N Lyle Court, Litchfield Park
$654,900
4 Beds ⋅ 3 Baths ⋅ 7004886 MLS
Nestled on a rare half-acre lot within the exclusive gated Promenade section of Dreaming Summit, this executive residence offers unparalleled privacy and sophisticated design. Situated at the end of a serene cul-de-sac, the property makes a grand first impression with a charming gated courtyard leading to dramatic double glass and wood entry doors. The thoughtfully designed split floorplan provides a perfect balance of open-concept living and private retreats. The chef's kitchen serves as a culinary centerpiece, featuring staggered cabinetry, a walk-in pantry, a center island with a breakfast bar, dual wall ovens and a gas cooktop. Residents can seamlessly transition between the bright great room, a dedicated den, and a versatile family room.The guest wing, which includes three spacious bedrooms and a bathroom, is conveniently separated and features a built-in hallway workstation. On the opposite side of the home, the owner's suite occupies its own private wing, offering a gorgeous sitting room, private outdoor access, and a spa-like ensuite with a soaking tub, walk-in shower, and an expansive closet. The exterior is a true private park and an entertainer's dream. The massive backyard is professionally landscaped with lush green grass, a large covered patio, and multiple patio seating areas. A winding path leads to a tranquil ramada-covered retreat, perfect for quiet evenings. With a three-car garage, a wide RV gate, and one of the largest lots in the community, there is ample room to create the custom outdoor lifestyle of your dreams. All in a very central location, close to schools and shopping, just minutes from the 10 or 101 freeways.

5621 N Lyle Court, Litchfield Park

Courtesy of AZ Home Seekers. 480-200-5305 Selling Office: A.Z. & Associates.

18758 W Rancho Drive, Litchfield Park
$420,000
3 Beds ⋅ 2 Baths ⋅ 7002484 MLS
Rate buy-down available with an acceptable offer on this loaded with upgrades, immaculate, move-in-ready home. The perfect blend of style, comfort, and low-maintenance living. Open-concept layout featuring designer wood-look tile, high-end cabinetry, granite countertops, and upgraded fixtures throughout. Spacious kitchen with oversized island and bar seating (up to 10), stainless steel appliances, and stylish pendant lighting--perfect for entertaining or everyday living. The thoughtfully designed split floor plan provides privacy, with a serene primary suite separate from the secondary bedrooms. Heated up-current exercise/play pool with massage seating ready for year-round use. The bathrooms have been tastefully updated, and sound insulation has been added in the utility room and restrooms A custom coffee and beverage bar adds a unique and functional touch. Enjoy seamless indoor-outdoor living with a private backyard featuring no neighbors behind and stunning west-facing mountain views--perfect for taking in unforgettable Arizona sunsets. The heated pool and spa, complete with insulated covers, offer year-round enjoyment while keeping maintenance simple. With its clean design, premium upgrades, and "lock-and-leave" convenience, this home is ideal for a full-time residence, seasonal living, or a growing family.

18758 W Rancho Drive, Litchfield Park

Courtesy of Realty85. 480-405-6464 Selling Office: Berkshire Hathaway HomeServices Arizona Properties.

430 E Estero Lane, Litchfield Park
$1,386,750
4 Beds ⋅ 4 Baths ⋅ 6999609 MLS
Rare opportunity to own one of the few nearly one-acre lots in this highly desirable neighborhood. Situated on 0.91 acres at the top of a quiet cul-de-sac, this property offers privacy, space, and incredible potential. The home features classic brick construction and a dramatic vaulted entry with exposed beams that immediately sets the tone. The spacious living room showcases a striking floor-to-ceiling stone fireplace, creating a warm and inviting centerpiece.The kitchen is equipped with GE Monogram professional appliances, a large island, ideal for cooking and entertaining. A huge laundry room complete with sink, storage, and a walk-in pantry adds exceptional functionality. Car enthusiasts will appreciate the 4-car garage plus dedicated workshop, along with RV gate and parking. A versatile bonus room currently used as a den/bar with its own fireplace and full bath could easily serve as guest quarters or a private suite.The primary bedroom offers direct backyard access and separate his-and-hers closets, while two secondary bedrooms share a Jack-and-Jill bathroom with dual vanities and a spacious walk-in shower.Step outside to a backyard designed for both relaxation and entertaining, featuring a sparkling pool, zen garden retreat, outdoor kitchen, mature citrus trees, and a large grassy side yard. A circular driveway and storage shed add even more functionality.With nearly an acre of land and endless possibilities, properties like this rarely come to market.

430 E Estero Lane, Litchfield Park

Courtesy of HomeSmart. 602-230-7600 Selling Office: MyPad Realty.

320 W Pacifico Circle, Litchfield Park
$580,000
3 Beds ⋅ 2 Baths ⋅ 6966462 MLS
Beautifully remodeled 3-bedroom, 2-bath block home built in 1977, ideally located in the highly sought-after community of Litchfield Park, just minutes from the iconic Wigwam Resort. A true West Valley gem, this 1,755 sq ft residence sits on an expansive 11,185 sq ft (¼-acre) lot and blends timeless character with modern upgrades throughout. The fully remodeled kitchen is a standout, featuring updated finishes, a peninsula, an induction range, and a rare gliding window that fully opens to the backyard—perfect for indoor/outdoor living and entertaining. The kitchen flows into a cozy family room anchored by a classic brick fireplace. Large picture windows throughout fill the home with natural light, creating a bright and inviting feel. No carpettile and luxury vinyl plank flooring throughout provide both style and easy maintenance. The primary suite offers a completely renovated bathroom with a tiled shower, new tile flooring, vanity, mirror, fixtures, window, and toilet. The secondary bathroom has also been fully remodeled with a tile shower, new vanity, mirror, and toilet. The backyard is thoughtfully designed for both relaxation and entertaining, featuring a huge pergola, lush lawn, rose bushes, and paversideal for BBQs and gatherings. Additional recent upgrades include new attic insulation (2025) and new backyard irrigation lines (2025). Enjoy a walkable lifestyle with easy access to local restaurants, markets, the library, elementary school, and the newly developed Litchfield Square. Litchfield Park is known for its no-HOA lifestyle and low property taxes, offering long-term value and flexibility. This move-in-ready home delivers an exceptional combination of location, charm, and modern comfort.

320 W Pacifico Circle, Litchfield Park

Courtesy of West USA Realty. 602.427.8148 Selling Office: West USA Realty.

18225 W San Juan Court, Litchfield Park
$1,410,000
4 Beds ⋅ 5 Baths ⋅ 6965252 MLS
Exquisite never-lived-in 2025 custom estate located on a private 0.38-acre cul-de-sac lot within the gated Russell Ranch community. Offering approximately 3,569 sq. ft., this stunning single-level home features 4 bedrooms, 5 bathrooms, and spa-inspired ensuites with custom walk-in closets throughout. The open-concept floor plan showcases soaring ceilings, tile flooring, and a spacious great room anchored by an elegant electric fireplace with custom mantel. Designed for entertaining, the gourmet kitchen features a massive quartz island, custom cabinetry with LED lighting, double wall ovens, gas cooktop with pot filler, stainless steel appliances, walk-in pantry, butler's kitchen, and wine and beverage cooler. Privately situated, the luxurious primary suite offers French doors to the backyard, a freestanding soaking tub, oversized walk-in shower, and an impressive custom-designed closet. Additional highlights include a bonus/game room, ceiling fans throughout, fire sprinkler system, data-ready cabinet prewired for whole-home Wi-Fi, exterior cameras, and a 400-amp electrical panel with EV charger prewire. Car enthusiasts and RV owners will appreciate the climate-controlled 3-car garage plus a 20' x 45' drive-through RV garage featuring A/C, 50-amp service, 14-foot front RV door, 10-foot rear door, and a convenient half bath. The expansive backyard offers low-maintenance desert landscaping, synthetic turf, and ample space to create your dream outdoor oasis. Enjoy the privacy and security of gated Russell Ranch with community playgrounds and convenient access to schools, shopping, dining, and entertainment. Luxury, functionality, and modern design come together in this exceptional new construction home.

18225 W San Juan Court, Litchfield Park

Courtesy of Redfin Corporation. 602-483-4919 Selling Office: HomeSmart.

14550 W Georgia Avenue, Litchfield Park
$905,000
4 Beds ⋅ 5 Baths ⋅ 6960927 MLS
This exquisite single-level estate in Litchfield Park seamlessly blends refined luxury, expansive space, and intentional design, all situated on an over half-acre corner lot with the rare advantage of only one neighboring home. A thoughtfully designed split floor plan offers four generously sized bedrooms and 4.5 beautifully appointed bathrooms, with each bedroom featuring its own private en suite for ultimate comfort and privacy. Dramatic 12-foot vaulted ceilings, oversized baseboards, and elegant wood-look tile throughout the main living areas create a bright, sophisticated ambiance ideal for both everyday living and upscale entertaining.The chef's kitchen is a true centerpiece, showcasing abundant storage, expansive counter space, and a walk-in butler's pantry, while oversized sliding doors create a seamless flow between indoor and outdoor living. An interior courtyard with a fireplace further elevates the home's resort-style atmosphere, effortlessly connecting the entertainment spaces. A private casita provides exceptional flexibility for guests, multigenerational living, or a home office. Additional highlights include a four-car garage with epoxy floors, an expansive side yard with RV gate, and a resort-inspired backyard oasis featuring a pool, jacuzzi, built-in BBQ, and pergolaperfect for taking in breathtaking sunset views over the White Tank Mountains.

14550 W Georgia Avenue, Litchfield Park

Courtesy of Phoenix Property Group. 602-374-2302 Selling Office: My Home Group Real Estate.

19737 W Mariposa Drive, Litchfield Park
$1,400,000
4 Beds ⋅ 6 Baths ⋅ 6957394 MLS
Welcome to one of Litchfield Park's most distinctive custom estates. Situated on a fully gated one-acre lot with horse privileges and no HOA, this exceptional property delivers the rare combination of luxury living, privacy, flexibility, and serious garage space. The main residence offers over 3,000 square feet of thoughtfully designed living space filled with natural light, upgraded finishes, and timeless style. Inside, you'll find 3 bedrooms, a dedicated den with custom built-ins, a bonus room near the secondary bedrooms, formal dining room, butler's pantry, and abundant storage throughout. The spacious great room features a fireplace and custom built-ins, creating a warm and inviting gathering space. The chef's kitchen was built to impress, featuring wall ovens, pot filler, cookto granite countertops, custom cabinetry, and an oversized island ideal for entertaining. The expansive primary suite offers a luxurious retreat with jetted tub, separate shower, dual sinks, and generous walk-in closet. Secondary bedrooms are connected by a convenient Jack-and-Jill bath. Step outside and enjoy true Arizona living with two covered patios, mountain views, and an outdoor kitchen complete with BBQ, TV, and seating area designed for relaxing evenings or hosting guests. What truly sets this property apart is the detached guest house of over 1,200 square feet. This is not your typical casita. With upgraded finishes, full kitchen, laundry room, fireplace, guest bath, private patio, oversized pantry, and impressive closet space, it lives like a second home. Perfect for multigenerational living, long-term guests, private office space, or flexible lifestyle needs. Car collectors, hobbyists, and RV owners will appreciate the massive 42x48 RV garage/shop with room for five additional vehicles, its own bathroom, 400 square foot loft, 50-amp interior and exterior RV hookups, air compressor plumbing, spray foam insulated roof, two mini-split AC units, and 16+ foot vaulted ceilings. Additional RV parking with cleanout adds even more convenience. With motorized gated entry, expansive parking, premium amenities, and a feature set rarely found in today's market, this Litchfield Park estate offers the kind of opportunity that seldom becomes available. Luxury, function, and freedom all in one remarkable property.

19737 W Mariposa Drive, Litchfield Park

Courtesy of eXp Realty. 623-935-1111 Selling Office: RE/MAX Desert Showcase.

13724 W Harvest Avenue, Litchfield Park
$551,000
3 Beds ⋅ 3 Baths ⋅ 6944960 MLS
Assumable 2.85% VA loan. If you are a veteran, you have lot's of options Let's get creative and help you buy your dream home using your VA assumable opportunity. YOUR BUYER COULD GET SOME HELP WITH CLOSING COSTS! Gorgeous single level home with retreat backyard in Litchfield Park! 2,600 SF with 3 bedrooms (could be 5!) and 2.5 baths. Gourmet kitchen boasts a kitchen island, breakfast bar, white cabinetry, granite counters, mosaic backsplash, pendant-lit island with seating, 5-burner cooktop, wall oven and microwave, stainless steel appliances, Samsung refrigerator, a storage area with lots of cabinets and a huge walk-in pantry. Beautiful open-concept family room with clear sightlines to the travertine patio and pool through triple sliding glass door The primary bedroom is huge and serene, sized for a king bed plus seating. Natural light filters through professionally-installed window coverings, and a ceiling fan for year-round comfort. The elegant bath boasts a large glass shower, immense soaking tub and dual vanities. The convenient inside utility room comes with GE washer and dryer and lots of cabinets! Two guest bedrooms (Jack N Jill) offer large closets, ceiling fans and a full bath with double sinks! Outdoor living steals the show with its custom pool with Baja shelf & raised water feature, travertine hardscape, pergola and powered gazebo, turf, and lush landscaping! Practical perks: widened driveway with side pad, garage shelving, storage shed and 6 ceiling fans! Move-in ready and dialed forfamily or friendly entertaining whether 2 or 20! Amenity-Rich Lifestyle Living At Its Best! Don't miss out on your Club-Level Life - make it yours before someone else does!!! There is no other like it!!!

13724 W Harvest Avenue, Litchfield Park

Courtesy of Coldwell Banker Realty. 480-834-9131 Selling Office: Opendoor Brokerage, LLC.

14870 W Aldea Circle, Litchfield Park
$830,000
5 Beds ⋅ 3 Baths ⋅ 6933168 MLS
Step into sophistication and comfort with this exceptional 5-bedroom, 2.5-bath residence, thoughtfully designed with a desirable split floor plan for maximum privacy and functionality. Enter through a welcoming walk-in courtyard and a builder-upgraded front entry gate, setting the tone for the elegance within. The home features a versatile bonus room, ideal for a gym, office, or creative space to suit your lifestyle. The heart of the home is a chef's dream kitchen, boasting a massive natural quartzite island with bar seating, Monogram stainless steel appliances, a premium 6-burner gas range, an additional wall oven, and a reverse osmosis water system for pure, fresh drinking water. Custom staggered maple cabinetry, a gorgeous stone backsplash, unique spice racks, and a spacious walk-in pantry provide both beauty and practicality. Entertain in style in your private backyard oasis, complete with lush landscaping in both the front and back yards. Enjoy a sparkling pool, relaxing jacuzzi, and a gazebo with misters for year-round comfort. The outdoor kitchen is equipped with a built-in BBQ, Blackstone griddle, and plenty of bar seatingperfect for gatherings with family and friends. Misters throughout the backyard keep you cool on warm days, while the expansive patio invites you to unwind and enjoy the serene surroundings. Inside, 10-foot coffered ceilings, plantation shutters, crown molding, and upgraded lighting create an atmosphere of refined luxury. The living room is enhanced with built-in surround sound, making it the perfect spot for movie nights or entertaining guests. Additional features include an EV charging port in the garage, leased solar panels for energy efficiency, and thoughtful hardware and pull-outs throughout the home. This residence seamlessly blends luxury, comfort, and innovation, offering an unparalleled living experience. From its stunning architectural details to its modern amenities and eco-friendly features, this home is truly one-of-a-kindready to welcome you to your dream lifestyle.

14870 W Aldea Circle, Litchfield Park

Courtesy of R.O.I. Properties. 602-319-1326 Selling Office: Realty ONE Group.

18211 W Marshall Court, Litchfield Park
$885,000
3 Beds ⋅ 3 Baths ⋅ 6929765 MLS
Welcome to your future home in the gated community of Russell Ranch! Step inside this modern home that sits on over 1/3 acre lot. The open kitchen, gathering room, and dining area create an inviting space to entertain & connect. While the gourmet kitchen shines with ss appliances, 5 burner gas cooktop, vent hood, dual oven/micro, new dishwasher & large island-perfect for everyday meals or hosting. Marble counters t/o, buffet area with counter height outlets & double stacked cabs w/under cabinet lights add a nice touch. 15' slider opens to seamlessly extend your living area outside to the cov'd patio. The master suite is light & spacious with door to the patio, his & her walk in closets & a spa-like bath with his & her vanities, mirrors to the ceiling, walk in shower & separate soaking tub Other features/upgrades: *12' ceilings at kitchen & living room, 10' everywhere else *Tray ceiling at living room/Suspended ceiling at kitchen/Coffered ceiling at master/crown at bedroom 2 *Split floorplan *8' 6 panel doors *Marble tile laid herringbone style in all areas except secondary bedrooms *Some kitchen cabinets have glass doors and inside lights, all Dovetail Drawers & soft close drawers and doors *Wine nook with dual temp wine frig *Large walk-in pantry with counter height outlets *Windows feature Dual Color Vinyl Frames with Dual pane, Low-E glass *Shutters on all windows *Laundry room has gas & electric for the dryer, a sink and cabinets for additional storage *Secondary bedrooms both have walk in closets & share a Jack-n-Jill bathroom featuring suspended vanity with under cabinet lighting and wall to wall mirror *The office features an accent wall with ledgestone *Surround sound in the living room and speakers in the master bedroom, bathroom, patio & garage *Smart switches & thermostats control from anywhere *Ring doorbell, driveway cam and backyard floodlight *Energy efficient North/South exposure, whole house spray foam insulation, gas heat, cooktop, dryer and line to BBQ grill *Tankless gas water heater, water softener and RO system *Trane Variable Capacity System with 5 and 2 ton units *4 car garage with built in cabinets, epoxy floor & RV gate *Behind the RV gate is additional parking 72' x 15' separated with curbing *21x12 Ramada matches house with built in gas grill, sink, can lights, fan & 2 sides have sunshade screens *Lighted paver steps off the patio lead to firepit area or outside dining *Artificial turf with putting green *Easy care desert landscape front & back with landscape & sidewalk lighting

18211 W Marshall Court, Litchfield Park

Courtesy of HomeSmart. 602-230-7600 Selling Office: Coldwell Banker Realty.

174 S Sagebrush Circle, Litchfield Park
$635,000
4 Beds ⋅ 2 Baths ⋅ 6927861 MLS
Welcome to life in The Park! Nestled on a quiet corner cul-de-sac just two streets from Turtle Park, this fully remodeled gem offers the perfect blend of timeless charm and modern comfort in highly desirable Old Litchfield Park. With its unbeatable location, you'll be minutes from Old Town's restaurants and cafés, the world-famous Wigwam Resort with its 3 championship golf courses, and top-rated Litchfield Elementary. Location truly is everything here. Step inside and discover an inviting open-concept floor plan with beautiful hardwood floors, upgraded baseboards, and a warm neutral palette that instantly feels like home. The chef's kitchen is a showstopper, featuring stainless steel appliances, custom grey shaker cabinets, granite countertops, farmhouse sink, gas range, and a spacious pantry. The cozy laundry room with double storage opens right to the backyard, making everyday living easy and functional. This home offers 4 bedrooms and a large den/bonus room, giving you space to fit your lifestyle; whether that's working from home, entertaining, or relaxing with family. The primary suite feels like a retreat with crown molding, a walk-in closet, and a spa-inspired bathroom complete with Carrera marble vanity and a subway-tiled shower. The second bath is equally stylish with marble details and updated finishes. Step outside and you'll fall in love with your private resort-style backyard. Picture yourself enjoying a morning coffee under mature trees, listening to the sound of cascading waterfalls in the sparkling heated pool, or hosting friends by the built-in BBQ. Fresh-cut grass, a vibrant lemon tree, and lush landscaping make this outdoor space a true escape; perfect for entertaining or simply unwinding at the end of the day. This is more than just a home, it's your chance to live in one of the Valley's most cherished communities, where parks, schools, and dining are all just around the corner. Homes like this in The Park don't come around often.

174 S Sagebrush Circle, Litchfield Park

Courtesy of FastJet Realty. 602-687-1242 Selling Office: Keller Williams Arizona Realty.

5312 N Sierra Hermosa Court, Litchfield Park
$1,100,000
6 Beds ⋅ 4 Baths ⋅ 6899972 MLS
Beyond the gates of Dreaming Summit, on a quiet cul-de-sac where desert skies stretch endlessly, sits a home designed to hold a lifetime of moments. With over 4,800 sq ft of living space on a private lot of more than an acre, this residence is not just measured in size but in the living experience it offers. The heart of the home beats in the kitchen, where Viking ovens, a Sub-Zero fridge, and generous wraparound counters are ready to host everything from Sunday pancakes to holiday feasts. Two expansive living areas filled with natural light create spaces where memories are waiting to be made. Step outside to a backyard that feels like an escape. An RV gate opens to endless space for toys and adventures, while a sparkling pool, sport court, and built-in BBQ under the gazebo set the stage for gatherings that stretch into the night. An air-conditioned playhouse and playground add to the magic. With six bedrooms, a large office with private front entrance, an expansive loft, and a cozy flex room perfect for homework or an AV space, this home offers room to breathe and room to grow. Four garage spaces, a sprawling driveway, and immaculate landscaping complete the picture of a place where you can move in and immediately relax. This is not just a house. It is where life happens, in big moments and small, and it is ready for the next chapter to be written.

5312 N Sierra Hermosa Court, Litchfield Park

Courtesy of LOVE PHX. 480-251-7776 Selling Office: Realty USA Southwest.

13820 W Weaver Court, Litchfield Park
$970,000
4 Beds ⋅ 4 Baths ⋅ 6868695 MLS
Discover refined living in this stunning modern masterpiece nestled in the heart of Litchfield Park. This luxury residence in the coveted gated community of Sunset Terrace blends spacious living, designer finishes and a resort-style backyard perfect for entertaining and relaxing. A custom iron entry door welcomes you into a tranquil pavered courtyard with room for a chic seating area and seamlessly bridges the main house with a 326 SF guest house, complete with a bedroom, walk in closet, full bathroom and kitchenette/mini bar. The main house, a beacon of contemporary design, features 3 spacious bedrooms and 2.5 bathrooms in 3057 SF, a sophisticated den, and spacious open-concept living with 10 ft ceilings and dramatic 13.5 foot vault. At its heart lies a gourmet kitchen, boasting plentiful workspaces, a gas cooktop, pot filler, built-in microwave and wall oven, large island, and generously sized pantry. The sophisticated primary suite, a sanctuary of refined luxury, offers an unparalleled retreat. The sizable bedroom flows seamlessly into a a spa-inspired ensuite. The grand wet room captivates with a freestanding soaking tub and dual wall-mounted and rain shower heads. Elegant countertops and abundant cabinetry provide effortless organization, complemented by a separate vanity space. Two capacious walk-in closets offer storage for the most discerning wardrobe. The backyard unfolds into a luxurious oasis. A sprawling covered patio with sleek pavers sets the stage for entertaining, while a mesmerizing fire pit invites cozy evenings under the sky. The sparkling pool, accentuated by a soothing fountain, promises refreshing escapes, and low-maintenance synthetic grass ensures effortless beauty year-round. This outdoor haven is your canvas for creating unforgettable memories. This is more than a homeit's a lifestyle of sophistication and exclusivity. Properties of this caliber are rare and highly sought-after. Don't miss your chance to own this modern masterpiece.

13820 W Weaver Court, Litchfield Park

Courtesy of Russ Lyon Sotheby's International Realty. 623-583-7704 Selling Office: Russ Lyon Sotheby's International Realty.

5951 N 190th Drive, Litchfield Park
$610,000
3 Beds ⋅ 2 Baths ⋅ 6849818 MLS
Ultra-Modern Oasis in the Heart of Litchfield Park Welcome to your dream home nestled in the vibrant West Valley of Phoenix! This stunning 2,034 sq ft ultra-modern residence combines high-end finishes with resort-style living, all on a generous 8,000 sq ft lot. Step inside and be captivated by the wide plank wood-look porcelain tile floors and sleek contemporary designer light fixtures throughout. The open-concept floorplan features 3 spacious bedrooms plus a versatile open den—perfect for a home office or creative space. The chef's kitchen is a showstopper, boasting quartz countertops, GE Profile stainless steel appliances, an LG high-end refrigerator, and expanded-length 42'' custom cabinetry with crown molding and a convenient Lazy Susan. Every detail has been thoughtfully upgraded. Retreat to the private split owner's suite complete with a luxurious walk-in shower surrounded by floor-to-ceiling wave tile. The spa-inspired bathrooms offer a tranquil escape with quartz counters and designer touches throughout. Step outside and experience true Arizona resort living. The backyard is an entertainer's paradisefeaturing a sparkling Pebble Finish pool with a heated in-ground spa, elegant Turkish Travertine stone pavers, lush turf, a cozy fire pit with built-in seating, and a high-octane gas BBQ grill. Landscape lighting sets the perfect mood for unforgettable night swims under the stars. This home is more than a place to liveit's a lifestyle. Don't miss your chance to own one of Litchfield Park's most stylish and complete modern retreats.

5951 N 190th Drive, Litchfield Park

Courtesy of Realty Marketing Group. 480-201-0654 Selling Office: Realty ONE Group.

265 E Estero Lane, Litchfield Park
$1,450,000
4 Beds ⋅ 5 Baths ⋅ 6843423 MLS
This amazing home sits on a quiet cul-de-sac in HIGHLY sought after Old Litchfield Park! It's full of charm, character and features that make it one of a kind. The era-unique Great Room with beautiful wood floors, 12-foot ceilings, a wall of south-facing windows and an inviting gas fireplace is an excellent place to entertain. The spacious kitchen has a sunroom-like eat-in area overlooking the crystal blue pool diving pool. All 4 bedrooms are ensuites, there's a half bath for guests, a huge recreation room, and a separate office/library with built-in bookshelves. Outside you'll enjoy a huge circle drive, a shaded front porch with opposing swings, a spa, an outdoor shower, a built-in grill, custom kids' playhouse, a citrus grove, large grassy area and two raised garden beds. This isn't just an amazing family home, it's a lifestyle!!! The locals will tell you Old Litchfield Park is special. Old Litchfield Park offers fantastic walking and biking and is also golf cart friendly. You'll enjoy five parks, youth sports leagues, a beautiful fishing pond, several walkable local restaurants and the historic Wigwam Resort with three unique 18-hole championship golf courses! There are also art festivals, beer & wine festivals, and concerts in "The Park". You'll have ample school options including Litchfield's "A" rated public schools and several private and charter schools in the area. All the potential headaches of an older, charming home have been eliminated. The kitchen has been updated. The dishwasher (2020), cooktop (2024), microwave (2025), and reverse osmosis filters (2025) have all been replaced. The water softener was replaced in 2022. The bathrooms have been remodeled (2017/2020/2022). NEW interior and exterior paint. NEW dual pane windows. The pool has a NEW pebble mini surface. All three HVAC units are very NEW with parts & labor warranties. The easy to maintain flat roof was recoated in 2020. The home has all copper wiring and all ABS sewer lines. All you need to do is ENJOY! Here are some additional details that make this home special. There is classic saltillo tile in the entry and office/library. There is a fantastic drop zone just off the garage with storage for shoes and jackets. The kitchen has a large walk-in pantry. There are 7 skylights. All the doors are solid wood and seven of them are pocket doors. All bedrooms have ceiling fans, and two bedrooms have blackout shutters. There are two massive, covered patios on the back of the house (one overlooks the grassy area, and one overlooks the pool). There are seven patio doors offering easy access to the backyard for indoor/outdoor living. The garage is lined with storage cabinets and there are three build-in storage cabinets on the pool patio. There is a grapefruit tree, 2 orange trees, two clementine trees and a lemon tree.

265 E Estero Lane, Litchfield Park

Courtesy of My Home Group Real Estate. 480-685-2760 Selling Office: My Home Group Real Estate.

Start Your Search

Copyright 2026 Arizona Regional Multiple Listing Service, All rights reserved. The data relating to real estate for sale on this website comes in part from the Arizona Regional Multiple Listing Service. All information deemed reliable but not guaranteed and should be independently verified. All properties are subject to prior sale, change or withdrawal. Neither listing broker(s) nor Arizona Regional Multiple Listing Service shall be responsible for any typographical errors, misinformation, misprints and shall be held totally harmless.

The data relating to real estate listings on this website comes in part from the Internet Data Exchange (IDX) program of Multiple Listing Service of Southern Arizona. IDX information is provided exclusively for consumers' personal, non-commercial use and may not be used for any purpose other than to identify prospective properties consumers may be interested in purchasing. Listings provided by brokerages other than Loving Phoenix Team | Real Broker are identified with the MLSSAZ IDX Logo. All Information Is Deemed Reliable But Is Not Guaranteed Accurate. Listing information Copyright 2026 MLS of Southern Arizona. All Rights Reserved.

How much is your home worth?

Get instant property value now!