Chandler Real Estate Search
$6,750,000
6 Beds 10 Baths 6901424 MLS

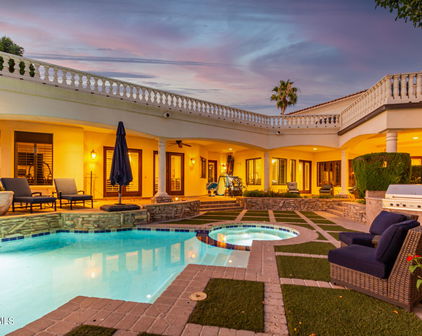
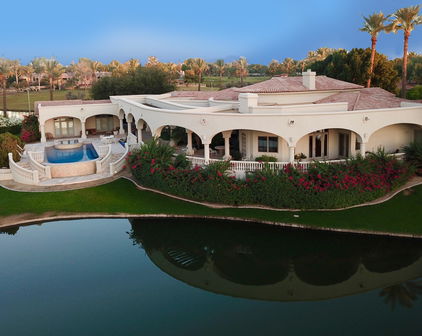
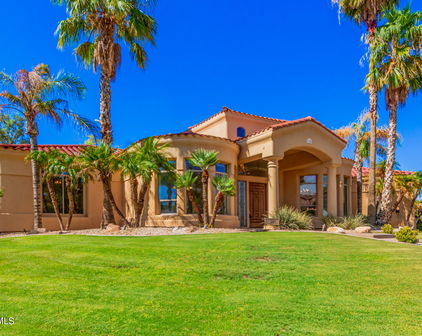
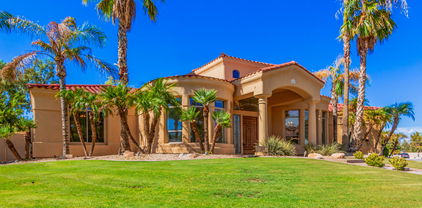
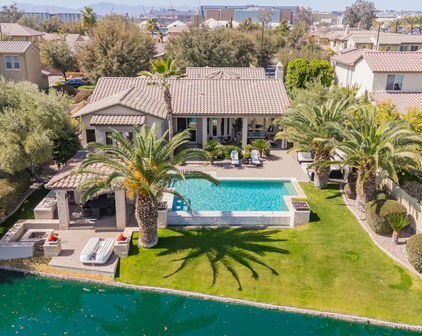
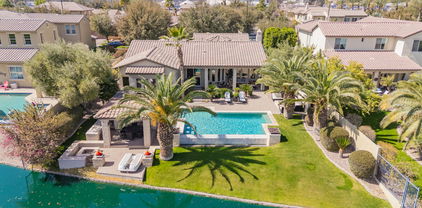
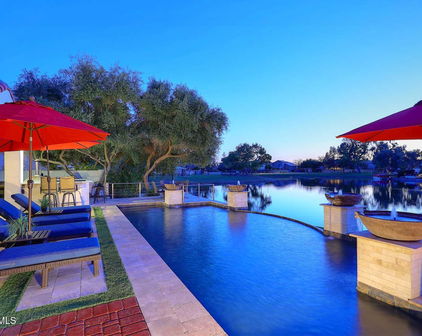
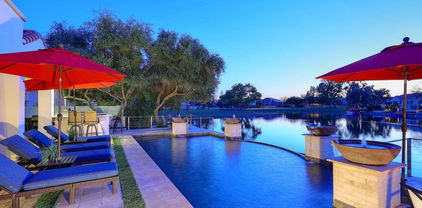
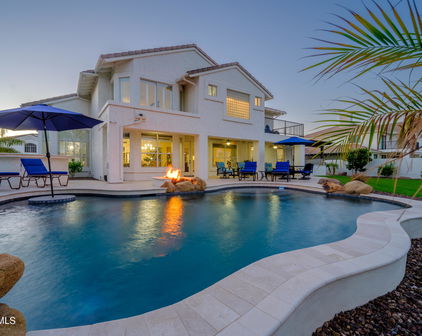
A once-in-a-generation opportunity to own a 12,302 sq/ft lakefront estate in Chandler's premier gated community—The Island at Fulton Ranch. Situated on a private 1.15-acre double lot, this home blends grandeur, privacy, & world-class build and design: created by architect Dale Gardon & built by Schultz Development. This urban mediterranean residence showcases polished finishes, thoughtful proportions, & timeless architectural details throughout: with a finished basement with theater & gym, wine cellar, full sport court, 6-car garage, guest suite, wet bar, & multiple entertaining verandas. The resort-grade pool pavilion transitions from splash pad to lap lane to diving area, accentuated by breath-taking columns & a covered 10-person spa. This is a rare, elevated, & unrivaled sanctuary. Supplement: Tucked within the exclusive gates of The Island at Fulton Ranch, this custom-built estate is a masterwork of scale, craftsmanship, and design intention. The home offers an expansive yet harmonious layout that supports large-scale entertaining, multigenerational living, or a deeply private primary retreat. Upon entering the community, a gated motor court leads to grand doors framed by stone columns and mature, pristinely manicured landscaping. Once inside, visitors are greeted by soaring ceilings, custom ironwork, and formal spaces that radiate symmetry and elegance. The flow of the home is both formal and livablearched hallways, sight lines through central courtyards, and floor-to-ceiling glass doors create a seamless indoor-outdoor experience year-round. This Rural Mediterranean residence showcases exquisite finishes, thoughtful proportions, and timeless architectural details throughout. At the heart of the home lies an expansive chef's kitchen outfitted with professional-grade appliances, furniture-grade cabinetry, a separate full butler's kitchen, and a generous walk-in pantry. Multiple casual and formal dining areas adjoin the space, each with distinct architectural detailing and views to the exterior gardens or water features. The primary suite is privately situated in its own wing and features a sitting area with fireplace, spa-inspired bathroom with dual vanities, an oversized soaking tub, walk-through shower, and boutique-style dressing rooms. Each of the additional bedrooms throughout the home is generously sized with en-suite bathrooms and custom walk-in closets. A lower-level retreat includes a full kitchenette, gaming area, media lounge, spacious gym with both a steam room and sauna, and a large wine room. The 900+ sq/ft guest quarters include private access through a dedicated garage bay, ideal for long-term guests or staff. Throughout the estate, smart home features provide seamless control of lighting, climate, sound, and security. Handcrafted wood beams, stonework, and artisan tile selections define the residence's warm palette and bespoke finishes. Outdoors, the estate extends into multiple zones for recreation, gathering, and solitude. Fire features, built-in grilling stations, lounge areas, and landscape lighting create an atmosphere that evolves from day to night. The backyard's size and functionality support large private events or tranquil evenings alike. Architectural character continues through and above the pool area with distinctive columns, expansive covered spaces, a swing mattress, a rooftop terrace above the built-in spa, and a footbridge above the lap pool. This property represents an extraordinary opportunity to own a residence that is both architecturally significant and livable. It is a rarity in the Chandler luxury market not only for its square footage but for its caliber of construction, its aesthetic cohesion, and its location within one of the most sought-after private enclaves in the region. Minutes from major tech campuses, private aviation, top-rated schools, and fine dining, yet cocooned in privacy and serenity, this home was designed for those who require more than just spaceit was made for those who require presence.

621 W Sunshine Place, Chandler

Courtesy of Cambridge Properties. 602-493-5100 Selling Office: Realty ONE Group.

$5,500,000
5 Beds 6 Baths 6920797 MLS
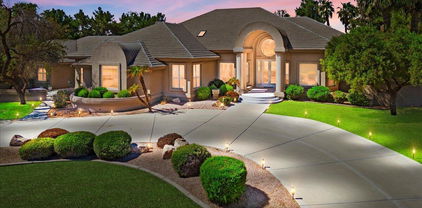
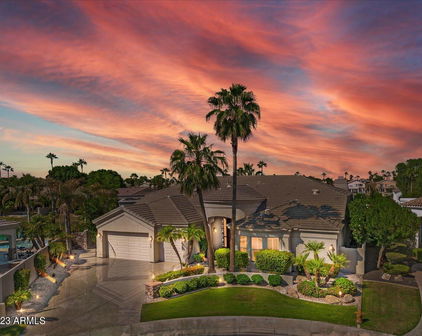
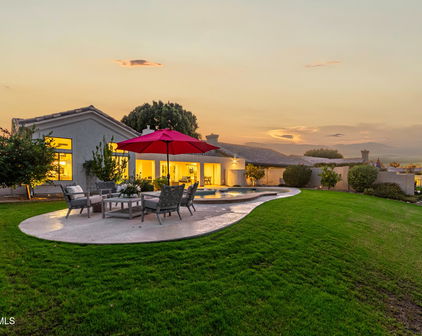
Experience extraordinary living in the exclusive, gated community on the Island at Fulton Ranch, located in the heart of Chandler. This 8,191 sq. ft. home offers 5 bedrooms, 5.5 bathrooms, and every amenity designed for comfort, style, and entertaining. Step inside to a dramatic two-story entry with a sweeping staircase, elegant crown molding, and a formal dining room complete with a climate-controlled wine room. The chef's kitchen is a showpiece with dual islands, Wolf appliances, Sub-Zero refrigerator, two dishwashers, custom cabinetry, and abundant natural light. A spacious family room with custom built-ins opens to the resort-style backyard. The main level features a luxurious primary suite, private office, exercise room, game room w/ golf simulator and a private guest suite. Upstairs offers a versatile layout with 3 additional bedroomseach with en suite bathsand a bonus living space. The indoor/outdoor entertaining areas are one of the best features with retractable doors and endless possibilities for family gatherings. Enjoy the sparkling pool, spa, sport-court, built-in BBQ, commercial-grade misting system, turf for low-maintenance living, and plenty of room to gather. The property sits on a prime corner lot in a cul-de-sac offering exceptional privacy and space. Add a 4 car garage, owned solar, custom lighting and extensive moldings/built-ins throughout to make this a perfect fit for anyone.

577 W Horseshoe Place, Chandler

Courtesy of Compass. 480-776-1555

$4,625,000
5 Beds 6 Baths 7043863 MLS
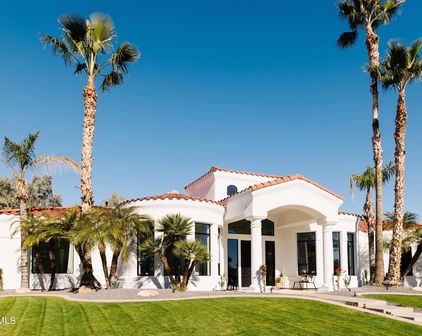
Welcome to an extraordinary corner-lot estate within the prestigious gated community of the Island at Fulton Ranch, where scale, craftsmanship, and setting converge in truly remarkable fashion. Upon arrival, lush, meticulously manicured grounds designed by award-winning landscape architect Greey Pickett create an unforgettable first impression, establishing the residence's sense of grandeur before you ever step inside. Beyond the impressive double iron front doors, a dramatic foyer immediately reveals sweeping sightlines to a tranquil fountain reclaimed from France, as well as a sparkling pool and community lake, evoking the ambiance of a private Spanish estate. Thoughtfully designed to balance elegance, privacy, and everyday livability, the expansive split floor plan offers a serene retreat within the southeast Valley's most coveted enclave. One wing of the residence is dedicated to refined privacy and retreat, anchored by a beautiful executive office appointed with custom storage, striking windows, double glass doors, and a bespoke tri-ceiling detail. An elegant powder bath with refined finishes further enhances this thoughtfully designed wing. The primary suite is a true sanctuary, introduced by authentic wood-beamed ceilings, a stunning chandelier, a fireplace, and French doors that open to a private pergola-covered patio. Equally impressive, the palatial primary ensuite is appointed with dual vanities, a freestanding soaking tub overlooking serene outdoor views, an oversized walk-in shower with dual and rain shower heads, and two custom walk-in closets, creating an atmosphere of exceptional comfort and sophistication. The opposite wing of the residence is designed for both impressive entertaining and elevated everyday living, anchored by a magnificent great room with soaring ceiling heights, beautiful, authentic wood beams, a grand chandelier, and a dramatic fireplace. Double sliding French doors open directly to the backyard, creating a seamless connection between the interior living spaces and the resort-style outdoor setting. The great room flows effortlessly into the gourmet kitchen, where a massive center island serves as the centerpiece, complemented by a Wolf 6-burner cooktop, Wolf professional-grade vent hood, built-in wall ovens, a double Sub-Zero refrigerator, custom cabinetry, and elegant Carrera marble. Just beyond, the butler's pantry offers abundant storage and a convenient beverage station, enhancing the home's entertaining capabilities. This wing also includes two beautifully appointed guest suites, each with its own ensuite bath, positioned around a flexible living space for added versatility. Down the hall, an additional guest room, currently used as a home gym, is complemented by a full bathroom. Equally thoughtful in design, the spacious laundry room is appointed with dual washers and dryers, a utility sink, abundant custom cabinetry, and elegant Carrera marble countertops with tile finishes. Upstairs, a spacious lounge with built-in storage and a beverage refrigerator provides an inviting gathering space, while the dedicated home theater with built-in surround sound and a movie projector creates an exceptional cinematic experience. An additional guest suite with a private ensuite bath enhances the flexibility of this level, which opens to a covered wraparound balcony showcasing incredible views. The spectacular backyard evokes the ambiance of a private Mediterranean villa, framed by an imported heritage olive tree, unobstructed lake views, and the rare privacy of having no rear neighbors. Designed for resort-style living, the outdoor retreat features a sparkling pool and spa, a fully equipped gazebo with built-in BBQ and sink, and multiple covered and open-air spaces for lounging and entertaining. Accessible from several sets of beautiful sliding French doors throughout the home, the backyard creates a seamless indoor-outdoor experience, while a professional-grade misting system provides year-round comfort. Experience the pinnacle of luxury waterfront living in Fulton Ranch, where timeless architecture, exceptional amenities, and breathtaking views come together to create a truly remarkable place to call home.

4540 S Ethan Place, Chandler

Courtesy of Grigg's Group Powered by The Altman Brothers. 480-788-0929 Selling Office: DeLex Realty.

$4,350,000
5 Beds 8 Baths 6960292 MLS
Introducing The Sunset Villa - a private retreat in Oakwood Hills. Tucked within one of Chandler's most exclusive and secluded gated enclaves, this extraordinary lakeside estate offers a level of privacy, scale, and architectural presence rarely found in the area. Set on over an acre with sweeping water and elevated patio views, this is not just a home--it's a private retreat designed for those who expect more. Backing to a golf course, the property enjoys an added layer of privacy and open space, with elevated patios providing scenic vistas beyond the wall--creating separation without sacrificing seclusion.From the moment you arrive, the circular drive and grand portico create a sense of arrival that feels both elegant and unforgettable. Inside, a dramatic rotunda foyer opens to soaring ceilings, refined architectural details, and walls of glass that immediately draw your eye to the tranquil backyard, where water, greenery, and sky come together in perfect harmony. Designed for both grand entertaining and everyday living, the heart of the home is an expansive great room that seamlessly connects to a chef's kitchen outfitted with professional-grade appliances, oversized island seating, and thoughtfully designed gathering spaces. Whether hosting a dinner party or enjoying a quiet morning, every space feels intentional and inviting. Upstairs, a game and billiards loft with wet bar opens to The Sunset Patio--an ideal vantage point for taking in Arizona's iconic sunsets over the water. Downstairs, a true luxury amenity awaits: a fully customized theater experience that rivals commercial cinemas, complete with tiered seating, immersive sound, and rich architectural detail. The primary suite is a retreat within the home itself--featuring a private sitting room, fireplace, spa-inspired bath, and dual custom closets designed for both comfort and function. Secondary bedrooms are generously sized, each with en suite baths and positioned for privacy. Step outside and the property transforms into a resort-style sanctuary. A beach-entry pool with slide, elevated spa, multiple fireplaces, outdoor kitchen, and expansive entertaining areas are surrounded by lush landscaping, lake views, and the rare sense of space that defines Oakwood Hills. This is a neighborhood unlike anything else in Chandler--where winding water features, mature trees, and expansive green spaces create an environment that feels worlds away while remaining close to everything. South Chandler offers an exceptional quality of life, with proximity to the Price Road Corridor, top-rated Chandler Unified schools, and a vibrant lifestyle that includes year-round sunshine, parks, golf, and premier shopping and dining. For those seeking privacy, presence, and a home that stands apart--this is a rare opportunity.

20 E Oakwood Hills Drive, Chandler

Courtesy of NextHome Valleywide. 480-621-6828

$4,075,000
4 Beds 6 Baths 6603127 MLS
Nestled in the prestigious gated enclave of The Island at Fulton Ranch, this custom masterpiece is a testament to refined living. Capitalize on the rare opportunity to own in this highly sought after community where only one or two homes come on the market each year! Spanning an expansive 6,782 sq. ft., this meticulously maintained home boasts four spacious bedrooms with luxurious en-suite bathrooms, including amazing private attached guest house with its own private entrance, two office/den areas and large game/entertaining area that opens to courtyard and backyard. Immediately upon entering, you'll be captivated by the rich, dark wood beams that traverse the ceiling, adding a touch of rustic elegance and architectural depth to the space. Designed with the entertainer in mind, this haven features stunning glass walls that effortlessly slide away, seamlessly blending the indoor living spaces with an opulent resort-style backyard with expansive patio, stunning pool, hot tub, ramada and outdoor BBQ. Situated on a premium half-acre plus corner lot, this home offers an abundance of privacy. Whether you're hosting an intimate gathering or a grand soirée, this residence caters to every occasion. The sprawling estate boasts an 6-car garage, perfect for showcasing your enviable auto collection or for storing weekend toys! The home's prime location enjoys easy access to Loop 101& 202, Intel, Northrup Grumman and the corporations that line the bustling Price Corridor. Every convenience is just a stone's throw away, ensuring work-life balance is easily achieved. This residence isn't just a home; it's a statement. Join us, and step into a world where luxury meets livability.

573 W Canyon Way, Chandler

Courtesy of Realty ONE Group. 480-321-8100 Selling Office: eXp Realty.
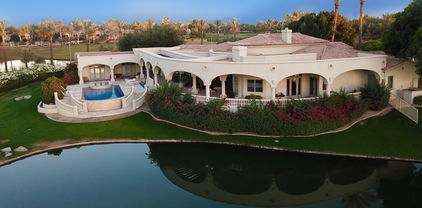
$4,000,000
6 Beds 7 Baths 6972007 MLS
Discover an exceptional custom estate in the gated Island at Fulton Ranch, one of Chandler's most distinctive lake communities. Built in 2007 by award-winning Arizona luxury builder Tom Argue of Argue Custom Homes, this 6,492sf residence reflects the craftsmanship & quality that defined the Island's early custom homes. Set on approximately 0.65 acres, the estate offers 6 bedrooms, 6.5 baths, dual guest houses & an extraordinary combination of original character and thoughtful improvements. Over the years, the owners have intentionally preserved the home's first-class materials while enhancing it with additions, a redesigned entrance, replaced cooling systems including an air-conditioned garage, updated landscaping, pool heater, misting system, gazebo, artificial turf & more. Inside... ...soaring ceilings and generous gathering spaces create a seamless flow for everyday living and entertaining. The gourmet kitchen features granite slab countertops, upgraded cabinetry, professional-grade appliances, multiple ovens, and a walk-in pantry, while the formal living room is anchored by a dramatic Cantera-style fireplace, with additional fireplaces in the primary bath, front courtyard, and rear yard. The private primary wing offers a spa-inspired bath with dual vanities, marble counters, soaking tub, walk-in shower, generous closet space, and an approximately 400sf addition ideal for a professional studio, executive office, fitness space, or private media room. Well-appointed secondary bedrooms include a downstairs bedroom with ensuite bath, while two detached guest houses with private baths and walk-in closets create exceptional flexibility for multigenerational living, extended guests, private offices, or long-term stays. Outdoors, the resort-style setting includes a heated pool, in-ground spa, built-in BBQ, expansive covered living areas, grassy lawn, mature landscaping, and spaces designed for year-round Arizona living. Surrounded by lakes, walking paths, custom estates, and the established beauty of Fulton Ranch, Harmony Place is more than a large luxury residence, it is a thoughtfully preserved custom home connected to the history and character of one of Chandler's premier gated enclaves.

504 W Harmony Place, Chandler

Courtesy of Real Broker. 602-451-4975

$3,700,000
5 Beds 7 Baths 6873159 MLS
Welcome to an extraordinary, fully remodeled estate nestled in the prestigious Oakwood Hills community in Chandler. This single-level, 6014sf lakefront residence sits on a sprawling 1.35 acre lot. This home has been meticulously remodeled with high-end designer finishes. The open concept floorplan features sky high ceilings and expansive windows and doors that allow gorgeous natural light. Wide-plank engineered hardwood floors, curated lighting and luxe fixtures create a beautiful blend of modern and timeless design. The stunning kitchen features dual islands with custom cabinetry, quartz countertops, and a hidden pantry complete with cabinetry and shelving. Top-of-the-line appliances include a Sub Zero refrigerator and freezer and a 60'' Wolf gas range with double ovens. The primary suite features a spacious sitting area with serene views of the backyard oasis. The highlight is dual HIS and HER bathrooms, each thoughtfully designed and connected with an expansive dream closet. Step outside to a completely transformed backyard designed for both relaxing and entertaining. New porcelain pavers lead to a covered pergola equipped with a modern gas fireplace, built-in TV, and a fully outfitted barbecue bar with seating. Sports enthusiasts will appreciate the two pickleball courts and a half basketball court, providing endless opportunities for recreation. The 4 car garage featured built-in cabinets and EV charging outlet. This exceptional property offers a rare opportunity to own a turnkey luxury estate in one of Chandler's most exclusive gated neighborhoods.

5 E Oakwood Hills Drive, Chandler

Courtesy of TomKat Real Estate. 480-580-7314 Selling Office: Dana Hubbell Group.

$2,650,000
5 Beds 7 Baths 6711422 MLS
HUGE PRICE DROP!! IGNORE DAYS ON MARKET!! NEW LOW PRICE!!This exquisite lake front custom home resides in the exclusive gated subdivision of Crown Point, a private community with only 11 lots. It provides easy access to the Ocotillo Golf Club, a premiere golf destination in Chandler, Arizona. This Spanish/Mediterranean home has 5 bedrooms and 6 1/2 bathrooms. There are 3 bedrooms on the main floor, 2 being ENORMOUS full master suites, each on opposite ends of the home. There are 8760 sq ft of living space, plus 1156 sq ft in attached casita. The casita has a separate entrance, with bar and bathroom with easy access from the pool and patio. The kitchen has new appliances. 4 Viking convection ovens, 8 burner Viking stove, 36'' Viking fridge 36'' Viking freezer, and 2 DW and 2 Ice makers Two islands in the kitchen make entertaining effortless. The under the staircase wine cellar is amazing, with stone clad walls and clay slots.Upper level includes 2 bedrooms, 2 bathrooms, game room/lounging area, bar with mini kitchen and fireplace. You can view the gorgeous Arizona sunsets from a private patio just outside.The negative edge pool was resurfaced and equipment replaced. There is also a spa and fire pit for your enjoyment. All the bathrooms were remodeled. The roof was just replaced at a cost or $300, 000.00, and four of the five AC units were recently replaced. All of this and more in this Magnificent Move In Ready Home!!

3800 S Clubhouse Drive Unit 5, Chandler

Courtesy of Realty ONE Group. 602-953-4000 Selling Office: Keller Williams Arizona Realty.

$2,700,000
5 Beds 6 Baths 6882445 MLS
Custom Remodeled Dream Home on the Ocotillo Golf Course! This incredible renovated home is located in the prestigious gated community of The Vistas of Ocotillo. Stunning kitchen features huge island with waterfall quartz countertops, custom metal range hood & Café appliances. Main level features guest suite with large bedroom, full bathroom, office/den and separate garage. Master retreat is located upstairs with stunning, spacious bathroom, huge closet, cozy fireplace and balcony overlooking the golf course. Two additional ensuite bedrooms with walk-in closets upstairs. Spacious studio basement with full bathroom and tons of storage space. Interior upgrades include engineered hardwood flooring, custom trim + baseboards, designer lighting + fixtures throughout. The stunning backyard with incredible golf course views was thoughtfully updated to elevate outdoor living. The pool/spa feature a high-end tile finish, complemented by gorgeous waterline tile and water features that add ambiance. Expansive porcelain pavers create a seamless flow throughout the patio, while a modern pergola with a built-in gas fireplace and TV offers a cozy space to relax or entertain! The outdoor kitchen is equipped with a built-in barbecue, bar seating, and prep area - perfect for gatherings. Finished with lush landscaping and ambient lighting, this backyard blends luxury and comfort in every detail!

3330 S Horizon Place, Chandler

Courtesy of TomKat Real Estate. 480-580-7314 Selling Office: Compass.

$2,500,000
5 Beds 5 Baths 6897145 MLS
Incredibly rare opportunity to own unparalleled custom luxury on Marina Drive in Vistas at Ocotillo! This stunning basement home was designed to encapsulate the best of Ocotillo with lakefront views of the golf course from the interior soaring ceilings and windows as well as the outdoor lounge areas surrounding the heated negative edge pool and spa. Entertaining using the smart home Control4 system with integrated sound, security, and comfort controls flows easily from the open concept kitchen with Wolf and Subzero appliances as well as built in Miele espresso machine and nugget ice maker, to the wraparound patio with built in Viking BBQ, fridge, integrated gas heaters, ceiling fans, and fireplace. On the main level, you'll find a secluded primary suite with fireplace and direct entry to the outdoor spa, full primary bath with oversized shower with multiple zones, freestanding tub, dual vanities, and a closet with floor to ceiling storage plus the option to add a washer/dryer. Around the corner is a full guest suite including private entry from the front courtyard, fridge, microwave, 3/4 bath, and walk in closet, making multi-generational living comfortable for all. Adjacent to the guest suite is an impressive office, also with private entry from the courtyard. Step down into the 3 bedroom 2 bath 1500+ sq ft basement where you'll find a home all on it's own including lounge/flex space, full wet bar with fridge, freestanding ice maker, and microwave, and an oversized laundry room. The temperature regulated cellar holds and impressive collection of wine and spirits in a motion sensor lit display cabinet and built in wine racks. A child safe sliding door provides access to a private seating area with serene views of the 8 ft custom water feature behind which a stairway was expertly designed to integrate walk out access to the upper patio and pool area. To complete an easy transition to your new home, the existing furnishings are negotiable. This one of a kind opportunity to own a prime piece of Ocotillo real estate couldn't be any easier! ***Step inside this property virtually through the video tour and interactive floor plan tabs above***

1181 W Marina Drive, Chandler

Courtesy of Realty ONE Group. 480-777-4500 Selling Office: Real Broker.

$2,170,000
4 Beds 4 Baths 6665307 MLS
Step into the lap of luxury with this exceptional residence nestled in the esteemed gated community of Chandler Embarcadero at Ocotillo. An absolute gem, this single-level masterpiece boasts 4 bedrooms, 3.5 bathrooms, and a 3-car garage, all thoughtfully designed to elevate your living experience. Positioned on a waterfront lot, this home is a haven for those who appreciate the finer things in life, offering direct dock and boating access for an unparalleled lakefront lifestyle. Prepare to be captivated as you step inside, where a culinary oasis awaits in the form of a luxury chef's kitchen adorned with a quartz island, Wolf double oven, Sub-Zero double door refrigerator, Sharp drawer microwave and wine fridge. The ambiance is further enriched by a cozy fireplace, creating a warm and inviting atmosphere throughout. Entertain in style with a bonus/game room that adds a touch of sophistication to gatherings, making every moment memorable. Impeccably remodeled with meticulous attention to detail, this home seamlessly blends modern aesthetics with timeless elegance. Open the 18-foot by 10-foot tall slider door, and let the outdoors become an extension of your living space. The backyard beckons with a private resort-like ambiance, featuring a refreshing pool and spa, an outdoor fireplace for intimate evenings, and a built-in grill for culinary enthusiasts. This residence is not just a home; it's a masterpiece that will leave you breathless at every turn. Welcome home to a lifestyle where luxury knows no bounds, and each day is an invitation to savor the extraordinary.

4180 S Ambrosia Drive, Chandler

Courtesy of RETSY. 602-842-0000 Selling Office: Amazing AZ Homes.

$2,000,000
5 Beds 7 Baths 7000778 MLS
Welcome to an exceptional luxury residence in the highly sought-after Aegean Cove at Fulton Ranch, where expansive living meets timeless design. Recently reimagined with a full-scale designer remodel, this impressive 6,218 square foot home offers 5 bedrooms plus a den, dedicated office, theater room, and 6.5 beautifully appointed bathrooms. Upon entry, you're immediately greeted by a breathtaking dual spiral staircase that sets the tone for the home's grand scale. Warm engineered hardwood flooring flows seamlessly throughout the main living spaces. The remodeled kitchen is gorgeous with new cabinetry, quartz countertops, designer lighting and plumbing fixtures. The expansive primary suite features a spa-like bathroom, large walk-in closet, separate sitting room and balcony. The renovated bathrooms throughout feature new vanities, gorgeous plumbing/lighting fixtures, and custom tile selections in each space. Step outside to an entertainer's dream backyard, complete with a sprawling pool featuring a grotto and slide, and a sunken pergola that creates the perfect setting for relaxing or hosting under the Arizona sky. Spacious 3 car garage with EV charger and cabinets. Located within the prestigious Fulton Ranch community, residents enjoy a lifestyle surrounded by scenic lakes, walking paths, and parks - all just minutes from top-rated Chandler schools, dining, and shopping.

323 W Malibu Drive, Chandler

Courtesy of TomKat Real Estate. 480-580-7314 Selling Office: TomKat Real Estate.

$2,150,000
4 Beds 5 Baths 7078343 MLS
Imagine living in the heart of Ocotillo, surrounded by lush golf courses, beautiful lakes, greenbelts and walking paths, with pickleball, tennis and endless opportunities to enjoy the outdoors! Tucked inside the gated community of The Vistas & The Island at Ocotillo, this stunning custom home has been thoughtfully remodeled with timeless designer finishes and charming details throughout! Offering 4,565 square feet, the home features 4 spacious bedrooms, each with its own ensuite bathroom, plus an office and powder room. Engineered hardwood floors flow throughout the main living spaces, complemented by beautifully remodeled bathrooms, designer lighting and fixtures, and custom steel and glass doors that add character and architectural interest. At the heart of the home is a completely reimagined kitchen featuring custom cabinetry, high end appliances including a Subzero refrigerator, Dacor oven, microwave, and induction range, Scotsman ice maker, quartz countertops, and custom steel range hood! A generous island provides plenty of space for gathering, while the separate bar area and walk-in pantry add both function and style. The home also features a spacious main-level laundry room, plus an additional washer and dryer conveniently located in the primary suite closet. The resort-style backyard is equally impressive, with a sparkling pool and waterfall, lush landscaping and gorgeous views from the elevated lot and view fencing. A recently added oversized pergola extends the outdoor living space with a fireplace, 3 TVs, built-in grill, peninsula with seating, and a misting system, all just beyond the main covered patio. A second spacious covered patio offers even more room for outdoor living and entertaining, while a quaint private sitting area off the back bedroom/office is accessed through beautiful doors. The extended 3-car garage offers epoxy flooring, 2 EV car charging outlets, built-in storage cabinets and a workbench, providing plenty of space for vehicles and storage. Thoughtfully designed inside and out, this one-of-a-kind home combines custom details, incredible outdoor living and an exceptional location in one of Chandler's most desirable communities!

3481 S Vista Drive, Chandler

Courtesy of TomKat Real Estate. 480-580-7314

$2,050,000
4 Beds 4 Baths 6993797 MLS
**** The BEST Lot in the BEST Neighborhood In all of Chandler! **** Modern Luxury. Front-Row Fairway & Lake Views. The Vistas at Ocotillo. Welcome to elevated living in the prestigious gated community of The Vistas at Ocotillo -- a Custom Remodeled statement home set on an elevated lot, directly on the golf course with unobstructed fairway and water views. This is where clean lines, soaring ceilings, and designer finishes meet resort-level design. Natural light pours in through expansive windows, framing picture-perfect sunsets, lush green vistas and lake views from nearly every room. The open-concept layout is built for both high-style entertaining and effortless everyday living. A sleek chefs kitchen anchors the space, featuring premium appliances, custom cabinetry, and oversized quartz island, and designer finishes that feel straight out of a luxury magazine. The primary suite delivers pure retreat energy spa-inspired bath, soaking tub, oversized walk-in shower, and a large walk-in closet. The split floor plan features a guest ensuite bedroom + loft, two bedrooms with a jack and jill bath, plus a beautiful office/den. Interior upgrades include high end LVP flooring throughout, custom trim + baseboards, designer lighting + fixtures throughout. Plus a 1000+ sq foot extended 3 car garage. Step outside and the vibe continues. A modern backyard oasis features a sparkling pool/spa, with a high-end tile finish, complemented by gorgeous waterline tile and a water feature that adds to the ambiance. Plus a full width covered patio, outdoor kitchen area, and multiple lounge spaces -- all overlooking the championship golf course views. Morning coffee, sunset cocktails, weekend gatherings -- this backyard does it all. Located in one of Chandler's most coveted gated communities, you're only minutes from upscale dining, shopping, and top-tier golf. Polished. Powerful. Perfectly positioned. This isn't just a home -- it's a lifestyle upgrade.

1182 W Island Drive, Chandler

Courtesy of Real Broker. 602-755-3415 Selling Office: My Home Group Real Estate.

$1,998,512
4 Beds 4 Baths 6989785 MLS
Step into LUXURY living in this GORGEOUS 3,911-square-foot estate, ideally situated overlooking the pristine Ocotillo golf course within an exclusive GATED community. Completely and METICULOUSLY renovated with over $500,000 invested, this exceptional home blends refined elegance, modern upgrades, and resort-style living. From the moment you arrive, the home makes a statement with its IMPRESSIVE iron-and-glass entry door, opening to a light-filled interior defined by soaring ceilings and custom tile flooring throughout. The grand living room features dramatic vaulted ceiling and a stunning fireplace, making it an inviting yet sophisticated space for everyday living or entertaining. A GRAND STAIRCASE with custom iron railings adds architectural drama and sets the tone for the QUALITY found throughout the home. At the heart of the home, the CHEF'S KITCHEN is both elegant and highly functional, featuring quartz countertops, a sleek induction cooktop, and high-end appliances. The open-concept design flows seamlessly into the main living and dining areas, making it perfect for entertaining on any scale. The residence offers four spacious bedrooms and four bathrooms, including a luxurious primary suite designed as a private retreat. The large primary bedroom features ample space for a sitting area and opens to a dedicated private balcony, perfect for enjoying morning coffee while taking in the views overlooking the tee, fairway and green of the golf course. The spa-inspired primary bathroom showcases a modern soaking tub, a separate oversized walk-in shower, and ELEVATED finishes throughout. Completing the suite is a custom upgraded walk-in closet system, providing exceptional organization and storage with a boutique-like feel. The second bedroom includes an attached private bathroom, offering ideal privacy for guests or family members. The third bedroom opens to a large uncovered patio allowing room for a table and umbrella while taking in the views as well. Additional bedrooms are generously sized and beautifully finished, ensuring space and comfort for everyone. Beyond the bedrooms, the home includes a dedicated office, ideal for working from home, and a separate workout room, allowing you to maintain an active lifestyle without leaving the house. Large 3 car garage includes plenty of storage cabinets, epoxy floors and even a Tesla charger. Step outside to your RESORT-STYLE backyard oasis, thoughtfully designed for both relaxation and entertaining. Enjoy a private putting green, a fully equipped outdoor kitchen beneath a custom pergola and complete back yard misting system. The beautiful pool with attached jacuzzi are set against the tranquil backdrop of the golf course, offering serene mountain views and exceptional privacy. This home is a rare opportunity to own a fully renovated, luxury residence in a premier gated community--offering elegant interiors, flexible living spaces, and outdoor amenities that rival a five-star resort. A true showstopper that must be experienced to be fully appreciated.

3685 S Jojoba Way, Chandler

Courtesy of My Home Group Real Estate. 480-685-2760 Selling Office: My Home Group Real Estate.

$1,875,000
5 Beds 4 Baths 7038034 MLS
Welcome to your dream home in the prestigious gated community of Embarcadero at Ocotillo, where homes rarely come on the market and opportunities like this don't come around often! Situated on a premium nearly 1/2 acre lot (.4), this stunning home offers 5,024sf of remodeled living space. Featuring 5 bedrooms plus an office/den, 3.5 bathrooms, and a spacious basement with a bonus room/home gym, this updated home showcases quality craftsmanship and meticulous attention to detail! The spacious great room serves as the centerpiece of the home, anchored by a stunning fireplace, flanked by custom built-ins, and complete with a dedicated bar area The chef's kitchen is nothing short of spectacular, featuring high-end appliances and gorgeous custom cabinetry that make cooking and entertaining easy! Whether you are preparing an intimate dinner or hosting a crowd, this kitchen delivers on every level. Retreat to the spacious primary suite... a true sanctuary designed for rest and rejuvenation. With generous proportions, upscale finishes, and spa-inspired details with primary bath featuring marble finishes, this is the kind of space you'll never want to leave. Step outside to your own private resort-style oasis. The expansive backyard is made for entertaining, featuring a heated diving pool and spa, a cozy fireplace lounge area. lush mature landscaping, and a spacious covered patio ideal for relaxing or hosting in style. The home also features an oversized 3-car garage, RV gate, and ample driveway parking. Located within the sought-after Embarcadero at Ocotillo community, residents enjoy scenic lakes, golf, tennis, pickleball, walking trails, and resort-style amenities - all with easy access to premier dining, upscale shopping, and major freeways. Don't miss this rare opportunity to own in one of the East Valley's most coveted gated communities!

1670 W Grand Canyon Drive, Chandler

Courtesy of TomKat Real Estate. 480-580-7314

$1,825,000
4 Beds 4 Baths 6618315 MLS
Nestled within the exclusive Embarcadero gated community in Ocotillo, this magnificent luxury home offers an unrivaled waterfront living experience. As you step through the massive iron and glass front entry, you'll be immediately drawn to the large windows overlooking the backyard oasis. The focal point is the premium waterfront lot, featuring one of the longest water frontage lots in the community. Enjoy your own private retreat with a heated pool & spa, complete w/ 5 tranquil water features. The swim-up bar and ramada provide the perfect spot for relaxation, while the fire pit adds a touch of warmth & ambiance. The low-maintenance artificial turf keeps your outdoor space looking pristine, and the boat dock allows for easy water access as you enjoy the spectacular Arizona sunsets. Inside, the gourmet kitchen boasts stainless steel Electrolux appliances, gas cooktop, double ovens, vent hood, large island w/spacious workstation sink w/instant hot/cold water at R/O, granite countertops, tile backsplash, painted maple cabinets w/glass inserts and pull-out shelving, under/over cabinet lighting. The open kitchen flows seamlessly into the spacious family room, which overlooks the backyard and features a gas fireplace w/stunning stone accent wall, a custom-designed entertainment wall, and surround sound - perfect for entertaining or cozy nights in. The home features engineered hardwood and tile throughout, making it a breeze to maintain with no carpet in sight. The oversized master bedroom is a true sanctuary, with a sitting area that overlooks the backyard and has a separate exit to the patio. The master bath is equally impressive, with a jetted tub, a walk-in shower, and a generous walk-in closet. Storage won't be a problem with the oversized 4-car garage, complete with built-in cabinet, Electric Vehicle charging, epoxy floor and service door to the backyard. This immaculately maintained home has seen recent updates including new windows, new garage doors, new roof underlayment, new HVAC units with nest thermostats, new artificial turf, new irrigation lines, and new interior and exterior paint. Don't miss the chance to make this waterfront dream home yours. With its luxurious amenities and pristine condition, it's the perfect place to call home in the esteemed Embarcadero community.

1571 W Grand Canyon Drive, Chandler

Courtesy of Keller Williams Integrity First. 480-854-2400 Selling Office: West USA Realty.

$1,800,000
6 Beds 4 Baths 7060310 MLS
Welcome to an exceptional custom waterfront estate where timeless elegance meets modern luxury. Perfectly positioned in a private cul-de-sac within a prestigious gated community, this remarkable residence offers breathtaking lake views, refined craftsmanship, & an extensive list of premium upgrades t/o. Designed for both everyday living & grand entertaining, the home features soaring 15-foot ceilings, an open, light-filled floor plan, and panoramic water views from the great room, gourmet kitchen, primary suite, + the secondary bedroom. The thoughtfully designed split floor plan places the luxurious primary retreat on the main level, separated from 2 additional bedrooms for maximum privacy. Nearly every space has been tastefully transformed over the past 5 years. Luxury vinyl plank flooring + upgraded baseboards extend t/o both levels, while fresh interior-exterior paint provide a crisp, contemporary finish. The open kitchen has been beautifully updated with striking new countertops, a subway tile backsplash, + an expansive island that serves as the centerpiece for entertaining. Elegant floor-to-ceiling feature walls enhance both the formal dining room and the primary bath, while the custom floor-to-ceiling entertainment center, complete with an electric fireplace, built-in shelving, cabinetry, and television, creates a stunning focal point in the great room. The versatile walkout basement offers an ideal extension of the home's living space with two spacious bedrooms, a full bathroom, & an additional room perfectly suited as a private office, fitness studio, or flex space. The expansive lower level has been thoughtfully designed as the ultimate game / media room, enhanced by extensive 3-way LED lighting that creates the perfect ambiance for entertaining. Outdoor living is simply extraordinary. The resort-style backyard has been extensively reimagined with a spectacular newer negative-edge pool, elegant water wall featuring 3 sheer descents, a newer in-ground spa, expansive paver patios, new tougue-&-groove patio ceiling, & lush synthetic turf, all framed by stunning lake views. Whether hosting guests or enjoying a peaceful Arizona sunset, this outdoor retreat delivers an unforgettable experience. Completing this exceptional property is impeccable curb appeal featuring mature landscaping, an impressive stone driveway, & an oversized extended-length 4C-Garage. Every detail of this home has been thoughtfully curated to deliver an unmatched blend of luxury, comfort, & waterfront living--offering a rare opportunity to own one of the area's truly exceptional custom residences.

663 W Aster Court, Chandler

Courtesy of HomeSmart. 602-230-7600

$1,604,000
5 Beds 5 Baths 6827717 MLS
Step into a world where elegance meets comfort in one of Chandler's most prestigious community, Aegean Cove at Fulton Ranch. From the moment you enter the foyer, the craftsmanship is undeniable—coffered ceilings, custom millwork, and rich hand-scraped hardwood floors set the stage for timeless luxury. The great room is an entertainer's dream, featuring a custom wall unit with three seamlessly integrated TVs, perfect for hosting unforgettable game days. Beyond the walls, a private backyard oasis awaits with a sparkling pool, cascading fountains, a built-in fire pit, and lush, low-maintenance turf. This is more than a home—it's an experience of refined living. Every corner of this home tells a story of thoughtful design and impeccable craftsmanship. The chef's kitchen is a true culinary masterpiece, outfitted with top-tier GE Monogram appliances, an oversized granite island, and custom cabinetry that blends beauty with functionality. Whether hosting an intimate dinner or a lively gathering, this space becomes the heart of every occasion. The primary suite is a sanctuary of serenity, offering a private sitting area, backyard access, and an ensuite bathroom that has been meticulously renovated with luxury in mind. Indulge in the expansive walk-in shower, complete with electronic controls and customizable spray settings, dual vanities, built-in linen storage, and a custom-designed Classy Closet system to elevate daily routines. Each guest bathroom throughout the home has undergone a recent renovation, blending timeless elegance with modern convenience. Premium materials, sophisticated fixtures, and thoughtful layouts ensure every space feels like a personal retreatperfect for guests and residents alike. For added privacy and security, the home is equipped with discreetly integrated roll-up security shutters, offering peace of mind while preserving its elegant aesthetic. Whether locking up for extended travel or enhancing comfort during Arizona's summer months, these shutters provide both function and convenience without compromising style. Versatility meets luxury with a separate-entrance guest quartersideal for visiting friends, multi-generational living, or a private home office. From the elegant crown molding to the faux Venetian plaster finishes, every detail reflects a commitment to craftsmanship and comfort. Step outside, and the experience transforms into a private Arizona resort. The travertine patio invites leisurely afternoons, while a custom pergola offers a shaded haven for quiet relaxation. A sleek, rectangular poolframed by a waterfall and four graceful arching fountainsserves as the backyard's showpiece, blending modern design with the soothing sounds of cascading water. The built-in gas fire pit and outdoor BBQ area create the perfect backdrop for year-round entertaining under the desert sky. Low-maintenance, turfed landscaping adds both beauty and convenience, ensuring a lush setting without the need for constant upkeep. The three-car split garagefeaturing epoxy floorsoffers seamless interior access and houses practical amenities such as a central vacuum system, water softener, and dual water heaters. Situated in Chandler's prestigious Fulton Ranch community, this property offers access to scenic walking paths, tranquil lakes, and beautifully landscaped parks. With upscale shopping and dining moments away, every convenience is at your fingertips. This isn't just a homeit's a statement of refined living, where thoughtful design meets modern luxury in one of Chandler's most coveted neighborhoods. To truly appreciate all this estate has to offer, it must be experienced in person.

346 W Alamosa Drive, Chandler

Courtesy of Real Broker. 602-755-3415 Selling Office: Citiea.

$1,650,000
6 Beds 7 Baths 6951586 MLS
Welcome to this stunning single-family home nestled in the sought-after Fulton Ranch neighborhood of Chandler, AZ. This generous 6,033 sq ft residence sits on a sprawling 0.39-acre lot, which you don't find in many newer developments, giving you space that the majority of homes don't offer in this area. It provides an exceptional blend of size, elegance, and lifestyle. Step inside this turn-key home and discover the expansive living spaces designed for both everyday comfort and grand entertaining, from the double staircase in the foyer to the resort-style backyard. You won't want to miss this opportunity for this home to become yours. 6 Bedrooms, 6.5 baths, and spacious common areas, this home promises flexibility for family living, hosting guests, or creating private retreats CLICK MORE Gourmet kitchen with butler pantry with beverage fridge, large walk-in pantry, wall oven, stove, and large island. Main level with 2 full guest en-suites, perfect for in-law quarters or teen suite. The master suite with real wood floors offers a private sitting room/office with patio, mini kitchen, walk-in double shower, a Roman tub, and a double vanity. Kohler sinks, plantation shutters, 6" baseboards, RO system, and travertine, genuine wood, carpet flooring throughout the main level. Outside, enjoy the best of suburban living with a large lot that offers privacy and outdoor opportunities  Enjoy the putting green, cooking under the cabana in the outdoor kitchen, and relaxing in the Arizona sun or under the massive umbrella. The yard feels like your private oasis while still being part of a vibrant, amenity-rich neighborhood. Location in a desirable Chandler community with access to local conveniences and strong schools nearby, 25 minutes to Phoenix Sky Harbor Airport, as well close to those who want to be near Intel. Updates: 4 new 2025 A/C units, newer water heaters. Whether you're looking for a forever home with room to grow, a place to host friends and family, or a home with outdoor space for leisure, this property delivers. The large lot gives you plenty of possibilities while still fitting smoothly into the suburban community setting. Don't miss the chance to own this exceptional home in Chandler's Fulton Ranch. Request a private tour today to truly appreciate the scale, setting, and lifestyle that this home has to offer.

307 W Alamosa Drive, Chandler

Courtesy of Keller Williams Integrity First. 480-854-2400 Selling Office: Compass.

$1,650,000
3 Beds 3 Baths 6810097 MLS
Stunning lakeside home located in a highly sought-after Ocotillo gated community in South Chandler. Walk through the gate into a charming courtyard with cozy sitting area and open the custom 10' steel front door to find smooth walls & soaring 12' coffered ceilings offering an airy & elegant atmosphere. The great room features German-engineered Nana Wall collapsible doors that frame breathtaking views of the lake & seamlessly open to the patio creating a large space perfect for relaxation & entertaining guests in style. A surround sound system extends t/o the home including the front & back yards. The kitchen will delight any gourmet with its top-of-the-line GE Monogram appliances including a built in pizza oven & ice maker. The quartzite countertops with stunning waterfall edge add beauty & functionality. Adjacent to the kitchen is the dining area where you can enjoy your meals while taking in the picturesque lake views. The glass-enclosed office features built in cabinetry with marble countertops, and is a bright space that's ideal for remote work or creative pursuits. The large master suite is a spacious spa-like retreat featuring a cozy fireplace and luxurious bathroom with walk-in shower with rain head, & an amazing 53-jet Hydrospa tub with fireplace and TV wall for the ultimate in relaxation. The crown jewel of this home is the oversized premium lakeside lot boasting a sparkling pool & a ramada that provides a wonderful spot to relax & soak in the amazing sunsets. The outdoor space with built in grill and surround sound is also great for entertaining. Add to this, just steps away is your own private access to the lake where you can boat, kayak or fish. If you're looking for the perfect turn-key home in a wonderful neighborhood, you need look no further.

1710 W Glacier Way, Chandler

Courtesy of ProSmart Realty. 480-540-2213 Selling Office: HomeSmart.

$1,625,000
4 Beds 3 Baths 6966933 MLS
The Ultimate Luxury Estate for the Collector & Connoisseur. Rare 2021-built Modern Farmhouse Barndominium adjoining Ironwood Golf Course. This property combines high-end residential living with a 3,000+ sq ft climate-controlled ''Mega-Shop'' featuring 16'8'' clearance, floor drains, and parking for a 20+ vehicle collection. The Main Residence & Guest House: Experience a masterclass in modern design with hardwood floors, Quartz finishes, and a chef's kitchen anchored by a 48'' Viking refrigerator. The main home offers 3 bedrooms plus a dedicated executive office. The detached 1,000 sq ft guest casita (built 2021) is a full secondary residence with its own laundry, custom tile work, and high-end stainless appliances—perfect for multi-generational living or a premium home business suite Outdoor Oasis & Utility: Resort Living: Massive patio with pergola, integrated fire features, gas BBQ with tiled bar, and a secluded hot tub. Rare Infrastructure: Private community well, automatic RV gate, and a comprehensive 4K security system. Peace of Mind: New flat roof, 2021 Main AC, and brand-new 2025 Casita AC. Live on a quiet county road with no HOA restrictions, all while enjoying the lush backdrop of the golf course. OWNER RELATED TO AGENT **Brand new 1,500 gallon septic tank installed in July 2026, as-built permits in process for ADU as well as home remodel. Pending county approval in September 2026.**

10952 E Villa Park Street, Chandler

Courtesy of West USA Realty. 602-942-4200

$1,560,000
5 Beds 5 Baths 6749752 MLS
PRICE ADJUSTMENT! A FULTON RANCH DREAM COME TRUE..... THIS STUNNING AGEAN COVE HOME HAS EVERYTHING YOU COULD EVER WANT & MORE! FROM THE GATED ENTRYWAY, FABULOUS CASITA, 4 CAR SPLIT GARAGE, AS WELL AS THE PRIVATE COURTYARD W/FIREPLACE & LOTS OF SEATING AREA, YOU ARE GOING TO BE HOOKED! CUSTOM IRON DOOR OPENS INTO A GRAND FOYER FEATURING A WINDING STAIRCASE ONLY SEEN IN THE MOVIES, CUSTOM STONE FLOORING, HUGE LIVING & DINING ROOMS (CURRENTLY SET AS A PERFECT GAME ROOM), LARGE OFFICE, AS WELL AS A HUGE OWNERS SUITE ON MAIN FLOOR W/SPACIOUS ENSUITE THAT INCLUDES 2 OWNERS CLOSETS, JETTED TUB, & SEPARATE SINK AREAS. TAKE A WALK INTO THE CHEF'S KITCHEN THAT OFFERS A GAS STOVE, 3 OVENS, WARMING DRAWER, MICROWAVE, OVERSIZED ISLAND W/WINE REFRIGERATOR. CHECK OUT THE BUTLERS SERVICE STATION EQUIPPED W/REFRIGERATOR AS WELL AS THE WALK-IN PANTRY. THIS HOME OFFERS YOU 2 LAUNDRY ROOMS (1 UP AND 1 DOWN). UPSTAIRS YOU WILL FIND A TRUE CINEMA EXPERIENCE W/STADIUM STYLE RECLINERS, & FULL MOVIE SCREEN, ALL UNDER A MESMERIZING CEILING OF SHOOTING STARS. 1 SET OF THE BEDROOMS UPSTAIRS OFFERS A JACK & JILL BATH; 1 OFFERS A PRIVATE ENSUITE, AND THE OTHER ONE OFFERS A SIZE FULL BATH! ALL BEDROOMS HAVE SPACIOUS CLOSETS! AFTER YOU HAVE BEEN WOWED BY THE INSIDE OF THIS HOME --- STEP OUT INTO THIS RESORT STYLE BACKYARD! THIS ONE OF A KIND CUSTOM HEATED POOL INCLUDES NUMEROUS WATERFALLS & FIRE FEATURES ENCOMPASSING JETTED GROTTOS WITH CHANGEABLE LIGHTING, SLIDES, AND A RAISED SPA. ADDITIONAL FOUNTAINS ALONG THE DECK MAKE THIS EXPERIENCE UNMATCHED! PUTT ON THE GREENS, SIT AT THE BUILT-IN BBQ & ENJOY A DRINK WHILE WATCHING ALL OF THE FUN IN THE POOL! -- NEEDING SOME SHADE --- THE REMOTE SHADES HAVE YOU COVERED! THIS GEM OF A HOME AND YARD WILL AMAZE YOU! CALL FOR YOUR PRIVATE SHOWING TODAY!

332 W Malibu Drive, Chandler

Courtesy of Realty Executives. 602-430-6668 Selling Office: Real Broker.

$1,550,000
4 Beds 4 Baths 7074650 MLS
Experience refined waterfront living in the exclusive, gated community of Santorini Shores. This exceptional custom-built residence was designed with quality, comfort, and elegance in mind, featuring a new roof with lifetime warranty, a new variable rate A/C with 10-year warranty (two other A/C units are about six years old each), 2x6 construction, fresh interior paint, new carpeting, and the community's only semicircular driveway, offering both impressive curb appeal and added convenience. Step inside to soaring windows that showcase breathtaking views of the private lake and beautifully landscaped backyard oasis. The thoughtfully designed main level features a spacious primary suite with direct access to the backyard, a luxurious primary bath with separate shower and therapeutic jacuzzi tub, dual vanities, a dedicated vanity area, and two walk-in closets. A private office with built-in desks and cabinetry provides an ideal work-from-home retreat. The gourmet kitchen is the heart of the home, featuring beautiful granite countertops and a custom dining extension seamlessly integrated into the island. The kitchen opens to a welcoming family room complete with built-in shelving and a fireplace, creating an inviting space for everyday living and entertaining. Upstairs, a versatile loft/game room with a convenient bar provides additional space for recreation and relaxation. Additional bedrooms and a full bath offer privacy and flexibility for family and guests. Step onto the upper-level balcony to take in picturesque views of the lake and backyard, a peaceful retreat to enjoy morning coffee or unwind at the end of the day. Outdoor living is truly exceptional. Cool off in the sparkling pool, relax beneath the covered patio, or gather with friends and family while enjoying the tranquil waterfront setting. A private dock provides direct access to the lake for fishing or launching and securing recreational boats. Additional highlights include lemon, orange, and pomegranate trees; two 50-gallon gas water heaters, both about five years old; programmable thermostats for two of the three A/C units; abundant storage; a built-in laundry room sink; and an oversized three-car garage featuring a 220V outlet and dedicated workspace. Ideally located near dining, shopping, churches, entertainment, and everyday conveniences, this remarkable waterfront residence offers an unparalleled combination of luxury, privacy, and resort-style living. A truly special home in an exceptional master-planned community offering tennis and pickleball courts and situated in the highly regarded Chandler Unified School District, which includes the award-winning Hamilton High School.

652 W Aster Court, Chandler

Courtesy of Cactus Mountain Properties, LLC. 480-688-8444

$1,549,000
4 Beds 4 Baths 6827990 MLS
WOW! This backyard, this house! From the swim-up bar in the heated infinity negative edge pool to the water view from the covered patio or multiple conversation areas, it is hard to beat this backyard. And, the home is equally as beautiful. This 4 bedroom, 3.5 bath home has details throughout. The updated kitchen features a large quartzite peninsula open to the dining & great room. In the oversized master suite, with direct access to the backyard, you will find two walk-in closets, a soaking tub, & a walk-in shower. The guest bedroom area is located on the opposite side of the home and features 1 guest bedroom ENSUITE, 2 additional guest bedrooms, a full bath, as well as a separate family room. A powder room is conveniently located off of the great room and dining room. The front of the property has a private courtyard featuring a beautiful rotunda entryway. In addition to the amazing pool in the backyard, you will find a putting green, covered gazebo with a built-in outdoor kitchen, and both a natural gas and wood burning firepit. Your hardest decision of the day might be whether to putt some balls, float in the pool, or drop in a paddle boat and go for a water cruise through the neighborhood! Furniture, furnishings, and decor can all be purchased on a separate Bill of Sale to make this home turnkey. Some owners are licensed real estate agents/brokers in ND, MN and/or SD.

4571 S Pecan Drive, Chandler

Courtesy of Realty ONE Group. 480-321-8100 Selling Office: Compass.
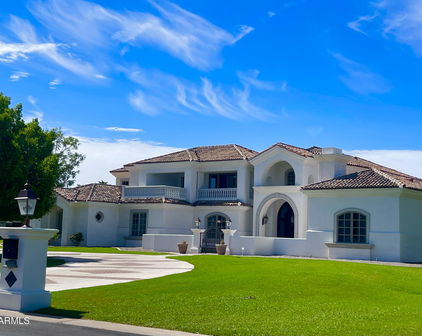
$1,500,000
5 Beds 4 Baths 6996406 MLS
This rare, nearly ½-acre cul-de-sac property in Fulton Ranch offers very difficult-to-find privacy, backing to a peaceful greenbelt with no homes behind. Spacious 5-bedroom, 3.5-bath layout features a split floor plan for comfort and flexibility, including a private primary suite with a spa-inspired bath, a custom designer closet, and direct access to the patio. Secondary bedrooms are in the opposite wing, with beautifully updated bathrooms featuring quartz counters and tiled surrounds, along with a dedicated executive office and a versatile bonus room ideal for a gym, playroom, or creative space. At the center of the home is a remodeled chef's kitchen with quartz countertops, cherry wood cabinets custom lighting, professional GE Monogram appliances, a spacious refrigerator, a walk-in pantry, prep and seating space that flows seamlessly into the family room with designer touches including a custom display wall, wood-paneled accent wall, and integrated surround sound. The home opens to a resort-style backyard featuring an extended travertine patio, sparkling PebbleTec pool and spa with waterfall, and a custom pergola with a built-in kitchen island and gas fireplace. The rare over-sized/cul-de-sac lot allows for large grassy areas, garden beds, and space to entertain or create and play! Plantation shutters, a stylish powder room, large laundry room with built-ins and sink, and a tandem garage with floor-to-ceiling cabinets and workbench completes this exceptional property, all within the sought-after Fulton Ranch community known for its scenic lakes, walking trails, and beautiful parks in the heart of South Chandler.

4330 S Pleasant Court, Chandler

Courtesy of Weichert, Realtors - Courtney Valleywide. 480-705-9600 Selling Office: eXp Realty.

$1,499,000
4 Beds 3 Baths 7015600 MLS
Ocotillo Waterfront Beauty! Located within the gates of The Retreat & Enclave at Ocotillo Lakes! Don't miss out on this one! The latest thoughtfully reimagined collaboration between Whyte House Design and QCH Interiors, this extensively remodeled residence offers a seamless blend of modern style and comfortable livability. The redesign opens the floorplan to create a light, airy feel that enhances indoor-outdoor living. From the moment you arrive, the refreshed exterior sets the tone with wood-grain garage doors, smooth stucco finish, updated paint, and an inviting custom front door. Inside, expansive glass doors and windows frame picturesque water views while filling the home with natural light. Warm earth tones and carefully selected finishes create a cohesive, elevated aesthetic.... throughout. The kitchen serves as a striking centerpiece, featuring a 60" refrigerator/freezer, 48" gas range/oven, statement Roman clay hood, generous island, under-cabinet lighting, and an oversized walk-in pantry designed for both functionality and style. The split floorplan offers privacy and flexibility, with the primary suite positioned on one side of the home. This spacious retreat includes dual vanities, soaking tub, large walk-in shower, walk-in closet, and French doors opening to backyard water views. Two additional bedrooms share a hall bath, while a separate guest suite at the front of the home provides added versatility for a variety of living arrangements. A large laundry room with abundant storage and convenient drop zone enhances everyday organization. Outdoor living is equally inviting, highlighted by expanded patio space, negative-edge spa, boat dock, and landscape lighting that creates a relaxing waterfront setting. The huge shade trees that flank the backyard provide just the right amount of shade throughout the day! This home offers convenient access to nearby Price Corridor, shopping, dining, recreation, and major transportation routes while delivering a refined balance of comfort, design, and lifestyle appeal.

1833 W Mead Place, Chandler

Courtesy of West USA Realty. 602-942-4200 Selling Office: West USA Realty.

$1,440,000
4 Beds 3 Baths 7065354 MLS
Luxury Waterfront Living in the Heart of Ocotillo! A dramatic 10 foot iron-and-glass entry door on an oversized waterfront lot welcomes you to this exceptional single-level residence in the prestigious gated community of Catalina Shores. Positioned on one of the largest waterfront lots in the subdivision, this beautifully appointed 4-bedroom, 2.5-bath home offers approximately 3,001 sq ft with a spacious split-bedroom floor plan designed for privacy, comfort, and effortless entertaining. The dramatic entry is complemented by a stunning modern chandelier and fresh neutral paint throughout, creating a sophisticated yet inviting ambiance. (click more) The entertainer's kitchen features two islands and an open connection to the main living spaces, while the family room is anchored by an impressive fireplace that serves as its focal point. Expansive, high-quality windows span the entire rear of the home, capturing unobstructed waterfront views and filling the living spaces with natural light. Two bedrooms, including the spacious primary suite, feature brand-new carpeting, while the remaining flooring throughout the home offers durable solid-surface finishes. The spectacular backyard delivers a true resort-style experience, with extensive travertine decking surrounding the sparkling pool and spa with multiple fountains extending across the rear of the pool. An automated pool system with programmable LED lighting allows you to customize the pool colors for entertaining, celebrations, holidays, or simply your mood. A hybrid pool heating system and high-end automated controls provide convenience and extended enjoyment throughout the year. A covered patio with a remote-controlled retractable awning creates additional outdoor living space, complemented by mature landscaping. Elegant travertine steps lead from the pool area to a secluded fireplace gathering area nestled along the water's edge--an exceptional setting for relaxing, entertaining, or enjoying peaceful evenings overlooking the tranquil waterfront. The extended-length 3-car garage is exceptionally well appointed with extensive built-in cabinetry, abundant storage, and a durable epoxy-coated floor. High-end artificial turf enhances both the front and rear yards, while an aggregate driveway adds to the home's impressive curb appeal. Located in sought-after Ocotillo, Catalina Shores offers gated living surrounded by golf, scenic walking and biking paths, parks, dining, shopping, and premier Chandler amenities.

4516 S Jojoba Way, Chandler

Courtesy of ProSmart Realty. 480-540-2213 Selling Office: Williams Luxury Homes.

$1,394,000
6 Beds 4 Baths 6827705 MLS
RARE OPPORTUNITY FOR WATERFRONT PROPERTY THIS SIZE!! Welcome to this 6+ bedroom home with 4,406 SF in the Lakes of Ocotillo. First floor includes Primary suite, study and a detached bonus room (for casita, gym or studio) off front courtyard. This unique property is an oasis in the desert. The serenity of water greets you immediately upon entering. A negative edge pool blends seamlessly into the lake. Enjoy sunset views with cranes; fishing, kayaking, boating or SUP the waters from your very own dock. The open-concept kitchen and great room includes a large island and modern fireplace that flows directly into your fully equipped outdoor space. Watch TV from your outdoor living utilizing the outdoor kitchen and bar complete with giant smoker gas grill, wood-fired pizza oven full bar.... with sink. Enjoy the heated pool and newly added misting system perfect for year-round relaxing and entertaining. Back inside, the kitchen includes a large built-in refrigerator, double ovens, 5-burner gas range, and butlers pantry with wine cooler. Wake up to lakefront views in the ample primary suite featuring separate his and her walk-in closets, dual vanities, large shower w seating and a separate tub for soaking. The wood and iron spiral staircase is an elegant statement leading to a large open loft, 5 bedrooms and 2 full baths upstairs. A covered courtyard with an outdoor fireplace and TV graces the entryway offering another area to entertain. The home was designed with many separate spaces for various activities, yet the large open living area, integrates these spaces perfectly. Situated on one of the most beautiful lakes in all of Maricopa, this property is perfect for families and multigenerational living. You can boat for hours through the Ocotillo golf course offering the most breathtaking views and wildlife. With a beautiful park next door, on a nice quite street in Ocotillo, this property is conveniently located in the Chandler Tech corridor. Only minutes to great schools, fine and casual dining, The Village gym, walking distance to farmer's market, less than 5 mi to the 1-10, and loops 101 and 202. Welcome to this spacious resort-style home where tranquility and entertainment awaits you!

3370 S Ivy Way, Chandler

Courtesy of Realty ONE Group. 602-953-4000 Selling Office: ProSmart Realty.
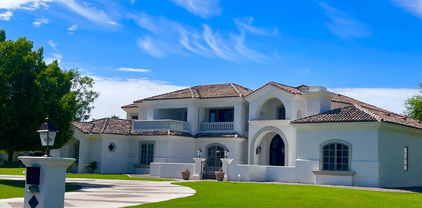
$1,375,000
4 Beds 3 Baths 6818792 MLS
Waterfront Living in a Premier Gated Community! Discover the best of Arizona living in this stunning single-story waterfront home, located in the sought-after gated community of The Enclave & Retreat at Ocotillo Lakes. A lighted walkway leads to a custom iron & glass front door, welcoming you inside to breathtaking lake views through a wall of windows in the formal living and dining areas. This beautifully designed home features four bedrooms, an open bonus room, and 2.5 baths in a bright and airy split-floor plan. The primary suite is set apart from the spacious secondary bedrooms, offering privacy and comfort. Thoughtful designer touches include an updated kitchen, bathrooms, and family room. The kitchen seamlessly connects to the family room and boasts an oversized granite island and.. a cozy breakfast nook. Step outside to an entertainer's dream backyard, complete with two covered patios, a sparkling pebble sheen pool and spa, a built-in BBQ, and lush yet low-maintenance turf landscaping. This home has been meticulously maintained with recent updates, including a full roof replacement and fresh exterior paint. Located in the award-winning Ocotillo community, this home offers access to 27 holes of golf, eight pickleball courts, two tennis courts, 163 acres of lakes, and miles of scenic walking paths and parks. Enjoy being just minutes from top-rated schools, shopping, dining, and major freeways (101, 202, and I-10), making commuting a breeze. Don't miss this rare opportunity to own a waterfront gem in one of Chandler's most desirable neighborhoods!

4862 S Jojoba Way, Chandler

Courtesy of Compass. 480-776-1555 Selling Office: Keller Williams Realty East Valley.

$1,337,000
5 Beds 4 Baths 6905235 MLS
Modern luxury meets classic style in one of Chandler's most prestigious communities. 4720 S Platinum sits on an oversized cul-de-sac lot in Fulton Ranch, this residence provides a serene escape with beautiful views of the neighborhood's mature trees and lakes this community is known for. Step inside to discover a thoughtfully and recently updated interior. The gourmet kitchen is a chef's delight, featuring sleek quartz countertops, top-of-the-line GE Monogram stainless steel appliances, and a generously sized island perfect for gathering. The custom cabinetry includes drawers for convenient storage solutions. Newer flooring extends throughout the home, creating a cohesive and spacious appeal. Every bathroom has been meticulously renovated with stylish, classic tile and premium shower enclosures. The primary suite offers a spa-like retreat, highlighted by a stunning freestanding soaking tub and a spacious glass-enclosed shower. Custom-designed closets provide maximum storage and organization, ensuring a place for everything. The home's layout is perfectly suited for a work from home lifestyle. A main-floor office provides a quiet space for productivity, while a large upstairs loft offers a versatile area for recreation or family time. The laundry room has been built out for convenience and efficiency, and the three-car garage provides extensive storage, catering to all your needs. An extended paver driveway offers ample parking for guests and additional vehicles. Beyond the home, the sprawling 19,000+ square-foot lot is a private haven and one of largest in the community. Enjoy the newer built pool with waterfall feature, a refreshing centerpiece for warm Arizona days and entertaining. The expansive yard is ideal for outdoor activities, offering plenty of room for play, privacy and relaxation. Fulton Ranch is known for its exceptionally active lifestyle with meandering walking paths, community lakes, streams and waterfall features. Making this a peaceful escape from the busy work day. Chandler has evolved into a tech-savvy economic hub, ideal for professionals in every field and this location offers an easy commute to major corporate corridors. The appeal of Chandler extends beyond its beautiful neighborhoods. The city's reputation for providing an excellent environment for personal and professional growth, combined with its accessibility to major airports, makes it a prime choice for those relocating. Chandler has a thriving shopping, dining, and recreational scene that support a well-rounded and active lifestyle for everyone. This home is more than just a place to live, it's an opportunity to embrace the best of Chandler living.

4720 S Platinum Court, Chandler

Courtesy of My Home Group Real Estate. 602-318-1819 Selling Office: Non-MLS Office.

$1,299,900
5 Beds 4 Baths 7051609 MLS
Welcome to this stunning 4,203-square-foot home offering the perfect blend of elegance, functionality, and space. Featuring 5 bedrooms, 3 full bathrooms, and 1 half bath, this thoughtfully designed residence includes a fully finished basement with 2 bedrooms, 1 full bathroom, and a spacious wet bar--ideal for entertaining, multigenerational living, or accommodating guests. The heart of the home is the impressive chef's kitchen, complete with double granite islands, barstool seating, premium Viking appliances, a gas cooktop, and a cozy breakfast nook. The open-concept living room is anchored by a beautiful gas fireplace, while the formal dining room just off the grand entry provides the perfect setting for hosting family gatherings and special occasions. The spacious primary suite offers a private retreat with a large walk-in closet and a luxurious feel throughout. Plantation shutters adorn every window, adding timeless style and privacy, while durable tile flooring enhances the home's beauty and ease of maintenance. Outside, enjoy lush natural grass in both the front and backyard, supported by a full irrigation system for effortless upkeep. The oversized 3-car garage provides ample space for vehicles, storage, and hobbies. With exceptional living spaces, quality finishes, and room for everyone, this home offers comfort, sophistication, and endless possibilities.

1765 W Kaibab Drive, Chandler

Courtesy of My Home Group Real Estate. 480-685-2760

$1,321,185
3 Beds 3 Baths 6861512 MLS
Custom designed, Mediterranean influenced home with imported finishes throughout. A rare opportunity to enjoy one of only 34 VIEW properties in the Estates at Ocotillo. Privately set in this gated community on a North/South lot w/double fairway, panoramic views. Inspired by Spanish & Tuscan styles w/saltillo flooring, vaulted ceilings w/rustic wooden beams & handcrafted ceramic tiles w/a timeless charm. Chef's kitchen & Butler's pantry feature Viking double ovens, range, refrigerator, microwave & wine chiller. Dual Bosch dishwashers. Dual ice makers. Large island w/a cast iron apron sink & black walnut counter. Top-tier cabinetry & handcrafted tiles adorn this space. Expansive Patio w/ travertine tile & app-based misters.Sonos sound system w/speakers throughout the house & backyard. Sliding door from the main culinary Kitchen leads to the side Patio, featuring outdoor Kitchen space with double grills. Beautiful sun-coated, wood-cased sliding doors & windows with removable sun screens. Secondary en-suite Bedroom is split & provides flexibility for guests or multi-generational living. The unique European personality of this home flows from one room to the next. App-based Pool, Spa, sound system, NEST thermostats & RING doorbell & security cameras. See the Features & Upgrades List for full details. Chandler A+ Schools, Price Rd. corridor employers, entertainment, shopping, & freeway access are all minutes away. This must-see property is an extraordinary residence in Chandler's premier master planned community of Ocotillo. Ocotillo Golf Club is semi-private and has 27 holes of lush, green fairways & meandering waterways. The community features a live, work, play lifestyle with tennis courts, pickle ball courts, Jacaranda Parkway w/bike lane & sidewalk, multiple parks & playgrounds, & various lakes for catch & release fishing.

2041 W Hemlock Way, Chandler

Courtesy of West USA Realty. 602-942-4200 Selling Office: Weichert, Realtors-Home Pro Realty.

$1,299,000
3 Beds 3 Baths 7077628 MLS
Waterfront luxury living awaits in this exceptional Chandler residence, where sophisticated interiors meet an incredible resort-style outdoor retreat. Perfectly positioned on the water, this beautifully updated home offers an unparalleled Arizona lifestyle with tranquil views, effortless indoor-outdoor living, and exceptional spaces designed for both entertaining and everyday enjoyment. From the moment you arrive, the attention to detail is evident. A paver driveway, freshly painted exterior and surrounding fence, and professionally designed low-maintenance landscaping create an impressive first impression. Inside, the home showcases timeless travertine tile and hardwood flooring, plantation shutters throughout, two fireplaces, and a beautifully appointed kitchen featuring an expansive granite island, built-in refrigerator, freshly painted cabinetry and countertops, and a new dishwasher. The seamless connection between the interior and outdoors is highlighted by a stunning folding glass door, opening the living space to the spectacular waterfront backyard. Step outside to your own private oasis featuring a heated in-ground pool, two fire pits, landscape lighting, artificial turf, and a large 13-foot pool umbrella. A remote-controlled awning with screen provides additional shade and comfort, creating the perfect setting for poolside afternoons, sunset gatherings, and al fresco entertaining overlooking the water. The luxurious primary suite offers a beautifully remodeled bathroom completed in 2023, featuring a relaxing soaking tub and elevated finishes. The guest/cabana bathroom was also thoughtfully updated in 2023. Throughout the home, modern conveniences include LED lighting, a reverse osmosis water filtration system, and built-in surround sound with 13 speakers, creating an exceptional environment for entertaining. The garage is equally impressive, featuring an epoxy-coated floor, extensive built-in storage, new garage doors and opener, and an advanced water treatment system with an activated carbon filter with automatic backwash and an ultraviolet purification system. Behind the scenes, extensive improvements provide exceptional comfort and peace of mind, including a new roof in 2018, two new A/C units and ductwork air purification system in 2021, two new water heaters in 2019, and an additional 8 inches of attic insulation added in 2025. For the ultimate Arizona lifestyle, select non-fixture items are also available for purchase, including a 2020 pontoon boat, wine cooler, Maytag washer and dryer, and additional refrigerator. Beautifully appointed, extensively upgraded, and uniquely positioned on the waterfront, this is more than a home--it is a private retreat designed for enjoying the very best of Arizona living.

750 W Azalea Drive, Chandler

Courtesy of Arizona Best Real Estate. 480-897-9000

$1,289,000
4 Beds 5 Baths 7006737 MLS
STUNNING REMODEL!! Ocotillo-Chandler's Master Planned Community! You will LOVE this LOCK & LEAVE BEAUTY! Gated Boutique Villas at Ocotillo! Modern Santa Barbara-style community originally crafted by AZ renowned superb builder Kitchell=Wood Beams Window casing & Doors! NEWLY REMODELED!! 4 Bedrooms plus Loft, Formal Dining Room. Expansive BASEMENT Retreat = large Family/Game or Theater room & wet bar/ kitchenette. Blending elegance w/ exceptional livability. Ideally positioned within this community= quiet, premium location surrounded by tranquil water features- just steps from the community resort-style pool w/ IMPRESSIVE LAKE VIEWS! LOCATION truly defines this property. Nestled in highly sought-after Ocotillo Lakes! 1 minute to renowned Ocotillo Golf Course and The Village Heath Club. and close to top-rated schools, swanky dining, excellent shopping, hospitals and city parks! Convenient to freeway access. Situated within a low-maintenance community, this home offers the ULTIMATE in Lock and Leave Lifestyle and Security-perfect for full-time or seasonal re-treat!! KITCHELL Build!! = 2 X 8 Construction - Superb Builder. Real Solid Wood Beam, Window Casings and SOLID Wood Doors! Wood flooring! NEWLY REMODELED Bathrooms! NEW Gorgeous Tile Flooring! NEW Quartz countertops! NEW Lighting! Spectacular Location! HOA pays for Water, Sewer Garbage, Landscaping throughout the Boutique subdivision, pool and gate. CLAY ROOFING SYSTEM!! (Roof life expectancy is approx 30 years!)

1777 W Ocotillo Road Unit 32, Chandler

Courtesy of HomeSmart. 602-230-7600

$1,275,000
5 Beds 4 Baths 7055703 MLS
Nestled within the prestigious gated community of Catalina Shores, this exceptional original-owner basement residence blends timeless elegance, thoughtful craftsmanship, and resort-inspired outdoor living. Situated on an expansive 1/3+ acre cul-de-sac lot, the property offers remarkable privacy with no two-story homes behind and an intimate streetscape of exclusively single-level residences. Spanning nearly 4,400 SqFt, the thoughtfully designed floor plan features 5 spacious bedrooms, 3.5 baths, an oversized 3-car garage with EV charging, and a finished basement that provides exceptional flexibility for today's lifestyle. Rich engineered wood flooring, plantation shutters, designer lighting, and Venetian plaster accents create an atmosphere of understated sophistication. The executive office offers custom built-in cabinetry, while the formal living and dining rooms flow seamlessly into the expansive family room, where custom built-in bookcases, surround sound, and a striking gas fireplace create an inviting gathering space. The chef's kitchen balances beauty and function with Silestone countertops, a gas cooktop, abundant cabinetry, pull-out pantry shelving, generous prep space, and an open design that makes both everyday living and entertaining effortless. Privately positioned, the spacious primary suite serves as a tranquil retreat with a spa-inspired bathroom featuring dual vanities with a dedicated makeup station, an oversized walk-in closet, separate walk-in shower, bidet, and a luxurious jetted soaking tub. The finished basement expands the home's versatility with a large media room, separate exercise room, custom built-ins, new carpeting, abundant storage, and flexible space ideal for movie nights, gaming, fitness, multi-generational living or guest accommodations. The private backyard is a true resort retreat, anchored by a sparkling 27,000-gallon saltwater Pebble Sheen pool with dramatic dual gas fire pots. Outdoor amenities include a sunken entertainment ramada with TV, built-in BBQ, gas fire pit, above-ground spa, water feature w/bench seating, and an in-ground trampoline--creating multiple gathering spaces for unforgettable entertaining and relaxing Arizona evenings. Residents of Catalina Shores enjoy scenic lakes, parks, walking paths, fishing, boating, private pickleball courts, and exceptional school boundaries including top ranked CTA Independence and Hamilton High. Additionally some of Chandler's finest shopping, dining destinations, championship golf and upscale fitness club are conveniently located nearby. Exceptional homes are defined not by a single feature, but by a rare combination of location, design, privacy, and lifestyle. This remarkable Catalina Shores residence delivers them all.

4611 S Ambrosia Court, Chandler

Courtesy of Arizona Network Realty. 480-802-5799

$1,190,000
6 Beds 5 Baths 6951844 MLS
Welcome to The Waters at Ocotillo, a distinguished waterfront residence that captures the essence of refined Arizona living. Positioned along one of the community's most picturesque lakefront settings, this home blends timeless architecture with an easy, open connection to the outdoors. The dramatic two-story foyer opens to a light-filled great room where expansive glass sliders create a seamless indoor-outdoor flow to the covered patio. Perfect for year-round entertaining, this inviting space transitions naturally to the built-in grill, lush lawn, and private boat dock along the water's edge. The kitchen combines elegance and utility with custom espresso stained cabinetry, an oversized island with seating, professional-grade KitchenAid appliances, and an adjoining butler's pantry. The first-floor primary suite offers calm and privacy with serene lake views and a spa-inspired bath featuring a soaking tub, glass-enclosed shower, dual vanities, and a dedicated makeup area. Upstairs, a generous loft anchors four bedrooms, with walk-in closets and well-appointed baths, offering flexibility for family, guests, or work. A private guest casita with its own living area and full bath provides the perfect retreat for visitors. Additional features include coffered ceilings, designer drapery, plantation shutters, two new AC units, a Kinetico water system, abundant storage, and a tandem garage with built-ins. Located within Chandler's premier Ocotillo community, residents enjoy scenic walking paths, lush parks, and the 27-hole Ocotillo Golf Club. With fine dining, boutique shopping, and top-rated schools nearby, this residence offers a graceful balance of luxury, livability, and lakefront beauty.

2454 W Hope Circle, Chandler

Courtesy of Russ Lyon Sotheby's International Realty. 480-287-5200 Selling Office: HomeSmart.

$1,220,000
5 Beds 4 Baths 6717000 MLS
Gorgeous REMODEL in Ocotillo's Premier gated subdivision-Watermark of Ocotillo! Private Courtyard Entry sitting area. 4 Bedrooms, 3.5 Bath plus Den/Office can be 5th Bedroom! Custom Entry door welcomes you to formal living area & office/den. Formal Dining w/ views of side courtyard & outside fireplace. Large family room w/ cozy fireplace has vaulted ceilings & exposed wood beams. Wood-look flooring & 8 ft doors thru-out! The Chef's Kitchen features upgraded appliances, 6 burner gas cook top/griddle, custom backsplash & hood, built-in refrigerator, 42'' cabinets, new quartz countertops & large center island/bar. Downstairs Master boasts vaulted ceiling & remodeled ensuite w/ stunning vessel tub & walk-in tile shower, 2 separate vanities w/ quartz countertops, and His/Hers separate closets Head upstairs to find a large loft, a built in work station, one bedroom has full ensuite bathroom, and two bedrooms with walk in closets share the 3rd bathroom. A Backyard perfect for entertaining= Heated Pool & spa, Patio w/ built-in BBQ Island/Bar complete with 2 refrigerators, an additional pergola with ceiling fans & motorized retractable awning!! OUTSTANDING LOCATION!!! 1 Minute to Award Winning Ocotillo Troon Golf Course!! Located in the Nationally Ranked Chandler School District, Basis Elementary, Hamilton High School, Chandler Traditional Academy Elementary School and Ira Fulton Elementary! Close to Intel, Orbital, EZ access to Freeways, Swanky Restaurants, Shopping & Entertainment, Theaters, the UPSCALE Village Workout Club & Facility!! LOCATION, LOCATION, LOCATION!! Great find!! ~Lucky You!! Other upgrades include... 2 New 5-Ton Trane AC UNITS 2020 programable from ap. 75 gallon hot water heater. New Pool Pump variable speed. New Garage Door Openers programable from ap. New Ramada with fans. Gas Pool Heater. Retractable motorized awning. New artificial turf in Backyard. Sprinkler system programable from ap.

4590 S Pecan Drive, Chandler

Courtesy of HomeSmart. 602-230-7600 Selling Office: LPT Realty, LLC.

$1,225,000
5 Beds 4 Baths 6981419 MLS
Welcome to The Waters at Ocotillo. With only 44 waterfront homes in the community, this property is truly a rare opportunity awaiting its next owner. Step inside to soaring vaulted ceilings, a custom bar and lounge area, and an open-concept living and dining space designed for both everyday living and entertaining. The chef's kitchen is one of the home's standout features, boasting a 36-inch Thor gas range, custom backsplash, above-cabinet lighting, a butler's pantry, and an oversized walk-in pantry. Spacious and thoughtfully designed, this kitchen is perfect for hosting gatherings of any size. The main level includes a full guest bedroom with ensuite, ideal for a mother-in-law suite or private guest retreat. Upstairs, a generous loft offers the perfect lounge or flex space. Tucked away for privacy, the primary suite features a custom coffee bar, motorized blackout blinds, an upgraded walk-in closet, a spa-like bathroom, and breathtaking lake viewsa retreat you may never want to leave. Three additional spacious bedrooms, a large guest bathroom, and upstairs laundry complete the second floor. Step outside to the essence of Arizona waterfront livinga serene, picturesque backyard overlooking the lake and just a stone's throw from Ocotillo Golf Course. Walk or ride to Downtown Ocotillo and enjoy nearby shopping, dining, and entertainment.

2318 W Sunrise Place, Chandler

Courtesy of Good Oak Real Estate. 480-539-4775 Selling Office: Keller Williams Realty Phoenix.

$1,175,000
5 Beds 4 Baths 6935364 MLS
Welcome to your dream home in the heart of Fulton Ranch! This stunning single-story custom residence offers 5-bedrooms & 3.5 baths across 4,168 sqft of beautifully designed living space. As you enter, you'll appreciate the sense of openness created by the 10-foot ceilings, abundant natural light & thoughtful layout that seamlessly connects the main living areas. This home has been meticulously maintained & recently enhanced w/ premium upgrades, including newly installed Lifetime Windows & a sliding patio door backed by a transferable lifetime warranty, a brand-new HVAC system (2023) for comfort/efficiency and solar panels. Entertainment & convenience are built in, with pre-wired surround sound, a central vacuum system & DirecTV satellite already in place. The inviting living area features a wet bar & mini fridge, making it an ideal space for gatherings. The kitchen serves as the heart of the home, offering abundant cabinetry, generous counter space & a center island that's perfect for meal prep, casual dining, or conversation. The spacious primary suite provides a private retreat with the comfort & spa-like luxury, while the additional bedrooms are generously-sized for family/guests & share thoughtfully placed full baths for ease & privacy. Step through the sliding patio doors & enjoy a backyard that's ready to become your personal oasis with plenty of room for your dream pool, an outdoor kitchen or tranquil lounge area to enjoy Arizona's sunshine year-round. Located in the sought-after Fulton Ranch community, this home offers an unbeatable Chandler location close to excellent schools, parks, shopping, dining & major freeways. Combining comfort, elegance & thoughtful upgrades, this property is truly move-in ready & designed to impress.

639 W Coconino Place, Chandler

Courtesy of My Home Group Real Estate. 480-685-2760 Selling Office: KOR Properties.

$1,200,000
5 Beds 4 Baths 6766306 MLS
Highly upgraded home with a fantastic layout - see the additional docs tab for a FULL list of upgrades included OWNED solar & private home office! Not only is this home located in Fulton Ranch's Gallery neighborhood, it has a 2.875% ASSUMABLE VA loan - anyone, veteran or non-veteran can assume this loan! The home is well equipped for both entertaining & relaxing as your own private sanctuary - the kitchen is well equipped with a Viking cook top, GE Monogram oven, microwave & dishwasher, extra large island with breakfast bar seating, upgraded granite slabs, custom cabinetry, wine fridge, wine rack, upgraded step stone backsplash & and oversized pantry. The master en-suite is extra spacious, the bathroom features a custom walk-in shower, deep Kohler (click MORE for more features) deep Kohler soaking tub, private toilet room & large walk-in closet. The backyard truly is an oasis with mature landscaping (see upgrade list for details), heated pool with therapy jets, bubbler, waterspouts, waterfall, private outdoor fireplace, full-size covered patio, USA built-in Lynx grill, gas fire pit & larger travertine deck area! This home is not just about all the awesome features, the Fulton Ranch community has 2.5 miles of walking trails, 32 acres of lakes & waterfalls & grassy common areas for you to enjoy. If you're a golfer, you'll be close to nine different courses including 27 holes at the Ocotillo Golf Club which is a mile away from the home. It's located in Arizona's top school district with A+ Schools like Hamilton High School, CTA & Basis within 2 miles! The community is next to Intel and Price Rd technology Corridor with Intel, Northrup Grumman & other top employers close by. It's located about 25 mins from Sky Harbor and just minutes from downtown Chandler with its many great shopping areas restaurants.

4471 S Gold Court, Chandler

Courtesy of Compass. 480-776-1555 Selling Office: Compass.

$1,170,000
5 Beds 4 Baths 6888929 MLS
AMAZING LAKEFRONT LOT! Located in Highly sought-after Gated Subdivision in OCOTILLO Master-planned Community-Laguna Cove! TW Lewis-Primary Suite Downstairs! 5 Bedroom /3.5 Bath.3 Car Garage! Enter to large open living room & dining room w/ soaring ceilings, 8 ft doors throughout and great natural lighting make this home feel light, bright & open! Family room gas fireplace is enhanced w/ custom Stone Creek cabinetry & has great lake views! Excellent floorpan with luxurious downstairs Master suite and large ensuite-double vanities & custom spa-like(snail) shower. Open Kitchen w/ 42'' Cabinets, oversized double island w/ granite counters perfect for entertaining. Beautiful wrought iron banister /staircase to upstairs =4 more bedrooms. Enjoy waterfront living incredible views on wide lot. ASK ME ABOUT Kitchen Quartz credit !! NEWLY PAINTED INTERIOR & NEW LIGHT FIXTURES!! Great curb appeal, and a beautifully landscaped backyard oasis featuring peaceful patio, a sparkling pebble tec pool w/ waterfall, a built-in BBQ, and deluxe misters for lounging by the pool and grilling area to keep you cool on warm Arizona days. Inside, you'll find elegant custom window treatments, including motorized roller blinds in the rear of the home that open and close with Alexa voice control. The cozy family room fireplace is enhanced with custom Stone Creek cabinetry and great views to water. Amazing Location!! Very Private lot with private wash on side maintained by the HOA. - Walk to Ocotillo Village Health Club & Spa, Ocotillo Golf Club, within walking distance of Chandler Traditional Academy. Top Rated Schools Hamilton High School, Basis Elementary, and Ira Fulton. Upscale dining, and convenient shopping and movie theaters. This home is perfect for families and golf lovers alike- LAKEFRONT HOME-STUNNING VIEWS, Amazing find !!

4463 S Wildflower Place, Chandler

Courtesy of HomeSmart. 602-230-7600 Selling Office: Non-MLS Office.

$1,225,000
4 Beds 3 Baths 6834525 MLS
$20K in Recent Updates! Fresh interior paint, brand-new carpet, and updated fixtures give this 3,458 SF single-level estate in Fulton Ranch a modern glow-up buyers will love. Situated on an oversized south-facing corner lot with a private courtyard, this immaculately maintained, original-owner home is offered for the first time. With 4 bedrooms, 2.5 bathrooms, formal living and dining, and a rare 4-car garage, the thoughtful layout balances modern comfort with luxury. The chef's kitchen features upgraded cabinetry, granite countertops, and a spacious walk-in pantry seamlessly flowing into the open-concept family room, perfect for entertaining. The oversized primary suite offers a spa-like retreat with a soaking tub, walk-in shower, and generous walk-in closet, while the opposite wing... .. includes three additional bedrooms, a full guest bath, reading nook, and a single-car garage currently converted into a private workout studio. Step outside to a professionally designed backyard oasis with lush artificial turf, a custom 20x22 pergola with stacked stone accents, wood-burning fireplace, and built-in gas grill ideal for relaxing evenings or lively gatherings. Across the street, enjoy Fulton Ranch's scenic walking paths, complete with waterfalls, ducks, and swans. Around the corner are playgrounds, greenbelts, and community lakes, all part of this highly sought-after master-planned neighborhood. Ideally located near Chandler's tech corridor, A+ schools, and the vibrant downtown district, this home offers the perfect blend of updates, amenities, and location. Don't miss this rare opportunity in Fulton Ranch!

610 W Tonto Drive, Chandler

Courtesy of Real Broker. 602-451-4975 Selling Office: Barrett Real Estate.

$1,199,000
3 Beds 2 Baths 6993147 MLS
Enjoy the luxurious lifestyle offered by this stunning waterfront home in the highly sought-after gated community of Enclave & Retreat in Ocotillo lakes. No expense was spared in updating this beautiful home. The 17 ft moving glass wall system in the family room opens up to the back yard with its lake views making the outside an extension of the living space. There are custom beamed ceilings & decorative accents throughout. The kitchen is sure to please any chef with its top of the line GE Monogram appliances, built-in refrigerator, gas oven, large kitchen island, & staggered cabinets with crown molding. The large split master suite features a roomy walk in closet, custom walk-in shower with bench seat, deep soaking jetted tub with tile surround and double sinks. There is surround soun with controls in every room. Just a few steps brings you to the back yard with its host of entertaining possibilities. Relax in the custom pebbletec pool with water feature and enjoy panoramic views of the lake. The brand new roof and pool pump provide years of worry-free service. Located in the A+ Chandler school district & within easy access of golf courses, freeways, shopping & entertainment venues. This home has been a fully functioning 5 star VRBO with a successful property manager in place since 2018. It may be sold with the furnishings on separate bill of sale.

1783 W Mead Place, Chandler

Courtesy of ProSmart Realty. 480-540-2213 Selling Office: HomeSmart.

$1,170,000
6 Beds 3 Baths 6980211 MLS
** THIS GEM IS BACK TO MARKET!!! BUYER DIDN'T PERFORM** Fully reimagined from top to bottom in 2022, this exceptional 6-bedroom, 3-bath residence sits on an oversized 1/3 acre lot in Fulton Ranch, widely regarded as one of the most desirable communities in the entire East Valley. Every inch of this home has been thoughtfully redesigned with no expense spared, creating a true showstopper that blends luxury, functionality, and resort-style living. At the heart of the home is a professional-grade chef's kitchen that rivals those found in custom estates. Anchored by a dramatic waterfall quartz island and full quartz backsplash, the kitchen features a 60'' built-in refrigerator/freezer, Scotsman ice maker, 100+ bottle wine refrigerator, and an impressive 8-burner professional gas range, all surrounded by custom cabinetry, designer lighting and premium finishes. A beautifully appointed walk-in pantry with custom built-ins and quartz counters adds both style and everyday convenience. The kitchen opens seamlessly to the great room, where a striking custom fireplace with built-in cabinetry creates a warm yet refined focal point, perfect for both entertaining and everyday living. The primary suite is a private retreat, highlighted by a spa-level bathroom featuring a massive wet room, floor-to-ceiling tile, dual showers, and a freestanding soaking tub that feels straight out of a luxury resort. The experience continues into the custom California Closet, outfitted with floor-to-ceiling built-ins that maximize storage without compromising design. Step outside and the home truly comes alive. The expansive backyard is designed for year-round entertaining, featuring a MASSIVE Gazebo with a full outdoor kitchen, generous living space, and a gas fireplace, ideal for hosting friends, watching the game, or enjoying Arizona evenings. A sparkling pool and custom 4-hole putting green complete the resort-style experience. Additional highlights include fully remodeled bathrooms throughout, extensive custom lighting, 2 Car Garage with epoxy-coated floors (Garage used to be a tandem 3 car but it was converted so you could convert it back if you need more garage space) EV charging station, and owned outright solar system, offering both luxury and long-term efficiency. Located within the highly acclaimed Chandler Unified School District and moments from Fulton Ranch lakes, walking paths, and community amenities, this home offers a rare opportunity to own a turnkey luxury residence on one of the largest lots in the neighborhood.

14 W Blue Ridge Way, Chandler

Courtesy of Results Realty. 602-369-4663 Selling Office: My Home Group Real Estate.

$1,195,000
5 Beds 3 Baths 7040981 MLS
Welcome to Fulton Ranch, one of Chandler's most sought after communities, where scenic lakes, swaying palm trees, neighborhood parks, and walking paths create a setting that embodies the best of Arizona living. This beautifully maintained two story home offers 5 bedrooms, 3 full bathrooms, a 3 car garage equipped with a Tesla charging station and additional EV charging outlet in the main garage, and fully owned solar with demand manager, providing exceptional energy efficiency and long-term savings. Thoughtfully designed for both everyday living and entertaining, the flexible floor plan includes a dedicated office or den, a formal dining room connected by a butler's pantry, and a downstairs bedroom and full bathroom ideal for guests or multigenerational living. Upstairs, four additional bedrooms surround a spacious loft, providing room for work, play, or relaxation. A covered balcony overlooking the front courtyard offers a peaceful place to enjoy your morning coffee or unwind at the end of the day. Outside, Arizona living takes center stage. Whether hosting friends, spending weekends poolside, or relaxing beneath the stars, the backyard was designed to be enjoyed year-round. A covered patio, sparkling pool, soothing spa, fire features, built-in speakers, and recently upgraded smart pool equipment create a private outdoor retreat just steps from your back door. The beautifully refreshed landscaping and hardscaping, featuring turf and pavers, add to the home's impressive outdoor appeal. Freshly painted throughout the interior and enhanced with upgraded lighting, custom Hunter Douglas window treatments, and numerous thoughtful improvements, this home is truly move-in ready. Fulton Ranch is known for its picturesque lakes, lush landscaping, walking paths, neighborhood parks, and convenient access to highly regarded schools, shopping, dining, and major commuter routes. This is an exceptional opportunity to own in one of Chandler's most desirable neighborhoods.

40 W Tonto Drive, Chandler

Courtesy of Real Broker. 480-518-6885

$1,082,500
5 Beds 4 Baths 7017877 MLS
This beautifully maintained, move-in-ready residence offers 5 bedrooms and 3.5 baths on an oversized cul-de-sac lot, north-south exposure. The expansive backyard offers endless possibilities, including ample space to add a guest casita (see the virtual rendering for inspiration). Inside, the spacious living and family rooms provide multiple inviting areas for entertaining, relaxing, and everyday living. The chef's kitchen features Carrara marble slab countertops, inset shaker-style cabinetry, and premium stainless steel appliances, including built-in Fridigaire refrigerator and freezer, a Wolf 36'' six-burner gas range with oven and Wolf microwave. The home is finished throughout with porcelain tile flooring and includes a newer water heater (November 2025), newer pool pump (October 2025 and a Pinnacle Refiner Series water softener with reverse osmosis for exceptional water quality. The private backyard is designed for Arizona living, offering a sparkling pool, built-in BBQ, pergola, basketball hoop, and ample space for play, entertaining, and relaxing evenings outdoors. A 3-car extended garage features newer epoxy floor (January 2026), additional storage, and a 240V outlet for EV charging. Located in a gated community with a playground, basketball court, and access to pickleball and tennis courts. Close proximity to CTA Independence Elementary School and Ocotillo Village Health Club & Spa, with easy access to Loop 101 & 202 freeways, the Price Corridor, shopping, and dining. Pride of ownership is evident throughout--this home is truly move-in ready.

1769 W Tonto Drive, Chandler

Courtesy of Call Realty, Inc.. 480-988-7100 Selling Office: HomeSmart.

$1,112,500
4 Beds 3 Baths 6957710 MLS
Welcome to your private waterfront oasis in the heart of Ocotillo--one of South Chandler's most coveted communities! With over 140+ feet of serene private shoreline and your own private boat dock, this home is what waterfront living is all about! New sliding glass wall opens up and gives you a front-row seat to Arizona's most dramatic sunsets! With over $150k in recent updates/upgrades, this 4 bed + 2.5 bath meticulous home is move in ready! The backyard is an entertainer's paradise boasting newly resurfaced pool + spa, custom gas fire pit and built-in BBQ with custom pergola. Enjoy morning coffee by the water, relaxing sunsets, or weekend gatherings --your outdoor living options are endless. Spacious kitchen boasts new Thermador gas range and dishwasher, beverage cooler and beautiful French doors leading out to tranquil patio! On top of all this is the incredible LOCATION - Just minutes from top-rated Chandler schools (including Basis & CTA), award winning Ocotillo Golf Course, thriving DT Ocotillo & DT Chandler (perfect for dining & shopping) AND easy access to Loop 202/101 & I-10, plus Chandler's booming Price Corridor, home to global leaders like Intel, Orbital, Northrop Grumman, GM, Wells Fargo and more! This is more than just a home, it's a lifestyle. Don't miss your chance to own this rare gem in one of Chandler's most coveted waterfront communities!

3340 S Camellia Place, Chandler

Courtesy of Realty ONE Group. 480-321-8100 Selling Office: HomeSmart.

$1,215,000
5 Beds 3 Baths 6832201 MLS
Nestled in the highly desirable Fulton Ranch, this meticulously upgraded 5 bed / 3 bath, two-story property offers a blend of modern luxury, designer finishes, and resort-style living. Step through the gated courtyard & enter the foyer, where beautiful tile & engineered wood flooring welcome you. The heart of this home is its stunning, fully remodeled kitchen, completed in 2018, thoughtfully designed for both chefs & entertainers. It offers ample workspace, abundant storage, & a contemporary aesthetic. Featuring granite & quartz countertops, crisp two-toned wood cabinetry, a coordinating tile backsplash, top-of-the-line GE Profile appliances, & a spacious kitchen island with a built-in farmhouse sink, this kitchen is both functional & stylish. Additional highlights include a walk-in pantry & a wet bar, making it perfect for hosting gatherings or enjoying quiet evenings at home. The cozy family room boasts a custom-built tiled wall with shelving & a fireplace, creating a warm & inviting space. Sliding glass doors in the living room & kitchen frame picturesque views of the backyard's lush landscaping & sparkling saltwater pool, seamlessly blending indoor & outdoor living. The beautifully designed backyard is a private retreat, ideal for relaxation or entertaining, featuring a built-in BBQ, spa, & ramada. New pavers were added in 2018, enhancing the outdoor space. The master suite combines thoughtful design with premium finishes for ultimate comfort & style. The fully remodeled master bathroom, updated in 2018, showcases a jetted soaking tub, a spacious walk-in shower, a private toilet room, & granite countertops. The walk-in closet is equipped with custom wood built-ins for optimal organization. The guest bathroom was also updated in 2018, featuring modern finishes, including granite countertops, updated cabinetry, & a shower/tub combo, creating a welcoming & stylish space for family & visitors alike. Additional updates in 2018 include fresh interior paint throughout the home & newly added countertops in the laundry room for enhanced functionality. The spacious three-car garage includes tile flooring, with a newly added mudroom for convenience. Enjoy surround sound in the downstairs living areas, loft, & master suite. The versatile loft, complete with custom built-in cabinetry, serves as an ideal media room or playroom, adding to this home's exceptional functionality & charm. Fulton Ranch offers 2.5 miles of scenic walking trails, 32 acres of lakes and waterfalls, and lush grassy common areas for residents to enjoy. Golf enthusiasts will appreciate being close to nine courses, including the 27-hole Ocotillo Golf Club, just a mile away. The community is situated in Arizona's top-rated school district, conveniently located near Intel and the Price Road Technology Corridor Fulton Ranch. It is also a short drive from downtown Chandler's vibrant shopping and dining scene, with Sky Harbor Airport only 25 minutes away.

60 W Tonto Drive, Chandler

Courtesy of RHouse Realty. 480-270-5782 Selling Office: Keller Williams Arizona Realty.

$1,070,000
5 Beds 5 Baths 6911031 MLS
Situated on a waterfront lot in a sought-after gated community, this stunning 5-bed / 4.5-bath home offers gorgeous high-end finishes and an incredible backyard designed for entertaining. A versatile office/den and a spacious loft provide flexibility, while the highly functional layout includes a full guest suite with private bath and powder room on the main level. Upstairs, you'll find a Jack and Jill bath for two bedrooms, another en-suite bedroom, and a luxurious master retreat with a recently renovated walk-in shower. The gourmet chef's kitchen is a true highlight, featuring a 6-burner stove, Professional Series Frigidaire refrigerator, granite countertops, a spacious island, and a walk-in pantry. Additional features include a 3-car tandem garage and an upstairs balcony for enjoying sweeping lake views. Upgrades throughout the home include warm wood tones, upgraded cabinetry, wood-look plank tile flooring, and a surround sound system. The great room floor plan flows seamlessly into a formal dining room, creating the perfect setting for both everyday living and gatherings. The backyard is a showstopper with a resort-style pool, gazebo, swim-up bar, and panoramic lake views. This premium lot overlooks both the water and the community gazebo. Living in Echelon means access to Ocotillo's premier amenities, including scenic lakes, lush greenbelts, walking trails, tennis, and more. The community pool is heated and features swimming lanes for serious workouts, as well as a heated spa for relaxation. Families will appreciate the great schools, and all buyers will love being part of Chandler's most sought-after neighborhood. Don't miss the chance to make this Ocotillo gem your new home.

4322 S Gardenia Drive, Chandler

Courtesy of RHouse Realty. 480-270-5782 Selling Office: HomeSmart.

$1,070,000
5 Beds 3 Baths 7040377 MLS
Set within one of Chandler's most sought after lake communities, this Fulton Ranch home combines extensive recent upgrades with an outdoor space designed to be enjoyed year round. Inside, the chef's kitchen serves as the centerpiece of the home with an oversized island, double ovens, custom cabinetry, wet bar, new kitchen flooring installed in 2024, and a new kitchen faucet. The living room features a fireplace that creates a comfortable gathering space, and newer wood flooring upstairs. The fifth bedroom now includes a newly built closet, new carpet in all bedrooms and the sitting room just a few years ago, and fresh interior paint. The backyard was designed for entertaining. The pool, hot tub installed in 2021, extended covered patio, lush green areas, fire pit which has been updated with new piping, projector screen, fountains in both the front and back yards, and a garden with a self watering timer system create multiple spaces to relax and enjoy. Remote controlled patio blinds help keep the covered patio comfortable during the afternoon sun, making the outdoor space usable throughout the year. Major mechanical updates have already been completed just a couple years ago, including two new A/C units, a new tankless water. and solar panels! Additional improvements include new exterior travertine at the front entrance, updated landscape lighting, and a new washer and dryer. This exclusive Chandler neighborhood is also known for its lakes, walking paths, children's playground, mature landscaping, and convenient access to shopping, dining, and top rated schools.

310 W New Dawn Drive, Chandler

Courtesy of eXp Realty. 888-897-7821 Selling Office: Dr Win Realty LLC.

$1,130,000
5 Beds 3 Baths 6925763 MLS
Welcome to Fulton Ranch, one of Chandler's most sought-after communities! This beautifully updated two-story home features soaring ceilings, art lighting, an open floor plan, and a remodeled chef's kitchen with custom cabinetry, marble waterfall island, and stainless appliances. The downstairs bedroom with backyard access and a full bath across the hall is ideal for guests or a home office. Upstairs, a loft and two balconies — including one overlooking the park — provide additional living space. The primary suite is a true retreat with a spa-inspired bath featuring a freestanding tub, custom walk-in shower, marble vanities with vessel sinks, and a custom walk-in closet. The private backyard has no neighbors behind and boasts a Pebble Tec pool, spa, and travertine decking. All this directly across from the park the Gallery at Fulton Ranch offers an executive-level lifestyle that balances luxury and convenience. This enclave features beautifully designed homes with, three-car garages, and custom touches that make each property unique. Residents of Gallery enjoy the signature Fulton Ranch amenities  six serene lakes, lush greenbelts, walking and biking trails, and neighborhood parks  all surrounded by the natural beauty and thoughtful planning that make Fulton Ranch one of Chandler's most sought-after addresses. Perfectly positioned near top-rated Chandler schools, high-end shopping and dining, and major freeway access, Gallery at Fulton Ranch combines the prestige of a gated, lake-lined community with the comfort of a true neighborhood feel. It sits in the upper-mid tier of Fulton Ranch living, offering executive-level luxury without the $2M+ price tags of the waterfront estates in The Islands, while still delivering the same resort-style atmosphere and sense of community. For buyers seeking elegance, space, and the Fulton Ranch lifestyle, Gallery at Fulton Ranch is a premier choice.

4291 S California Street, Chandler

Courtesy of HomeSmart. 602-230-7600 Selling Office: Keller Williams Realty Phoenix.

Start Your Search

Copyright 2026 Arizona Regional Multiple Listing Service, All rights reserved. The data relating to real estate for sale on this website comes in part from the Arizona Regional Multiple Listing Service. All information deemed reliable but not guaranteed and should be independently verified. All properties are subject to prior sale, change or withdrawal. Neither listing broker(s) nor Arizona Regional Multiple Listing Service shall be responsible for any typographical errors, misinformation, misprints and shall be held totally harmless.

The data relating to real estate listings on this website comes in part from the Internet Data Exchange (IDX) program of Multiple Listing Service of Southern Arizona. IDX information is provided exclusively for consumers' personal, non-commercial use and may not be used for any purpose other than to identify prospective properties consumers may be interested in purchasing. Listings provided by brokerages other than Loving Phoenix Team | Real Broker are identified with the MLSSAZ IDX Logo. All Information Is Deemed Reliable But Is Not Guaranteed Accurate. Listing information Copyright 2026 MLS of Southern Arizona. All Rights Reserved.

Homes for Sale in the 85248 Zip Code