Greater Phoenix Real Estate Search

Featured Listings of the Loving Phoenix Team

19054 W Becker Rd, Surprise, AZ 85388

18309 E El Buho Pequeno, Gold Canyon, AZ 85118

18554 N Celis St, Maricopa, AZ 85138

18819 N 67th Dr, Glendale, AZ 85308

21581 N 261st Ave, Buckeye, AZ 85396

11613 W Vulture Mountain Ct, Surprise, AZ 85378

11673 N 166th Dr, Surprise, AZ 85388

10341 W Oakmont Dr, Sun City, AZ 85351

6943 W Tether Trl, Peoria, AZ 85383

16514 W Arroyo Ct, Surprise, AZ 85374

12856 W Calle De Baca, Peoria, AZ 85383

25653 W Pleasant Ln, Buckeye, AZ 85326

14215 W Bronco Trail, Surprise, AZ 85387

8627 N Shadow Ln, Peoria, AZ 85345

7217 W Crest Ln, Glendale, AZ 85310

21027 N Circle Cliffs Dr, Surprise, AZ 85387

3678 N French Pl, Casa Grande, AZ 85122

174 W Peretz Circle, Morristown, AZ 85342

16043 W Maui Ln, Surprise, AZ 85379

3418 E Layfayette Ave, Gilbert, AZ 85298

5110 S 246th Ln, Buckeye, AZ 85326

4601 W Wagoner Rd, Glendale, AZ 85308

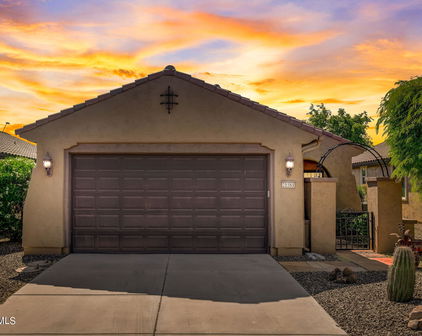
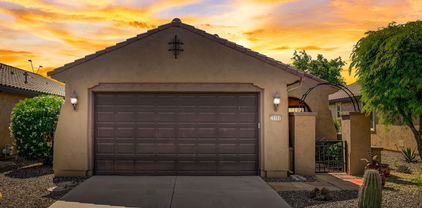
3103 W Walter Way, Phoenix, AZ 85027

3245 W Melvin St, Phoenix, AZ 85009

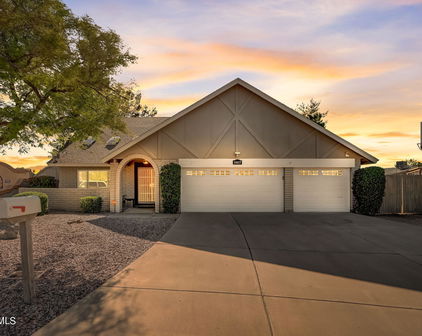
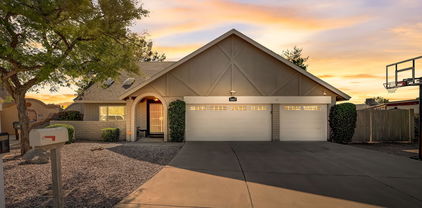
1058 E Waltann Ln, Phoenix, AZ 85022

239 S 90th St, Mesa, AZ 85208

10103 W Sugar Sand Ln, Peoria, AZ 85383

4710 W Escuda Dr, Glendale, AZ 85308

21510 N 71st Dr, Glendale, AZ 85308

4743 W Wagoner Rd, Glendale, AZ 85308

17228 N Eagle Ct, Glendale, AZ 85308

19660 N 260th Ave, Buckeye, AZ 85396

7158 W Briles Rd, Peoria, AZ 85383

16758 W Rowel Rd, Surprise, AZ 85387

15022 W Shaw Butte Dr, Surprise, AZ 85379

17225 W Lundberg St, Surprise, AZ 85388

7272 E Gainey Ranch Rd #132, Scottsdale, AZ 85258

8451 W Escuda Dr, Peoria, AZ 85382

4721 W Rosewood Dr, Glendale, AZ 85304

7206 W Tina Ln, Glendale, AZ 85310

19826 N Star Ridge Dr, Sun City West, AZ 85375

14215 N 30th St, Phoenix, AZ 85032

36319 W Velazquez Dr, Maricopa, AZ 85138

5652 W Wagoner Rd, Glendale, AZ 85308

4809 E Waltann Ln, Scottsdale, AZ 85254

16077 W Vale Dr, Goodyear, AZ 85395

9413 N 183rd Ln, Waddell, AZ 85355

18350 W Tina Ln, Surprise, AZ 85387

7328 N 81st Dr, Glendale, AZ 85303

16495 W Durango St, Goodyear, AZ 85338

8365 W Berridge Ln, Glendale, AZ 85305

18807 N 43rd Dr, Glendale, AZ 85308

15855 N 171st Dr, Surprise, AZ 85388

9024 E Halifax Circle, Mesa, AZ 85207

12841 W Crocus Dr, El Mirage, AZ 85335

9004 N 2nd Dr, Phoenix, AZ 85021

13618 W Rovey Ave, Litchfield Park, AZ 85340

18760 N 89th Ave, Peoria, AZ 85382

13323 W Jacobson Dr, Litchfield Park, AZ 85340

25406 W Madre del Oro Dr, Wittmann, AZ 85361

5649 N 133rd Ave, Litchfield Park, AZ 85340

16559 W Tonto St, Goodyear, AZ 85338

6905 W McKnight Loop, Glendale, AZ 85308

7315 W Union Hills Dr, Glendale, AZ 85308

19023 N 88th Dr, Peoria, AZ 85382

15225 S 181st Dr, Goodyear, AZ 85338

24918 S Stoney Lake Dr, Sun Lakes, AZ 85248

16060 W Caribbean Ln, Surprise, AZ 85379

26626 S New Town Dr, Sun Lakes, AZ 85248

15636 W Cameron Dr, Surprise, AZ 85379

11903 W Honeysuckle Ct, Peoria, AZ 85383

18653 N 43rd Dr, Glendale, AZ 85308

25511 W Williams St, Buckeye, AZ 85326

17027 W Hammond St, Goodyear, AZ 85338 - SOLD

2334 N 84th Dr, Phoenix, AZ 85037 - SOLD

3719 E Louise Dr, Phoenix, AZ 85050 - SOLD

8503 W Pierson St, Phoenix, AZ 85037 - SOLD

18130 W Orchid Ln, Waddell, AZ 85355 - SOLD

15569 W Ventura St, Surprise, AZ 85379 - SOLD

7620 W McRae Way, Glendale, AZ 85308 - SOLD

1419 W Joy Ranch Rd, Phoenix, AZ 85086 SOLD

10109 W Flavia Hvn, Tolleson, AZ 85353  - SOLD

8319 S 203rd Dr, Buckeye, AZ 85326

12025 W Avenida Del Rey, Peoria, AZ 85383 SOLD

10034 N 26th St, Phoenix, AZ 85028 SOLD

7139 W McRae Way, Glendale, AZ 85308  - SOLD

9637 W Runion Dr, Peoria, AZ 85382SOLD

26415 N 160th Dr, Surprise, AZ 85387 SOLD

12242 W Briles Rd, Peoria, AZ 85383 - SOLD

9030 W Harmont Dr, Peoria, AZ 85345 - SOLD

3601 W Park View Ln, Glendale, AZ 85310 - SOLD

7247 W Los Gatos Dr, Glendale, AZ 85310 - SOLD

8955 W Quail Ave, Peoria, AZ 85382 - SOLD

16317 E Bainbridge Ave, Fountain Hills, AZ 85268

15209 W Polk St, Goodyear, AZ 85338 - SOLD

708 W Emelita Ave, Mesa, AZ 85310 - SOLD

17615 W Evans Dr, Surprise, AZ 85388SOLD

9509 N 185th Ln, Waddell, AZ 85355 - SOLD 

8627 W Buckhorn Trl, Peoria, AZ 85383 - SOLD

12426 W Rancho Drive, Litchfield Park, AZ 85340 - SOLD

11317 W Citrus Grove Way, Avondale, AZ 85392 - SOLD

18430 W Palo Verde Ave, Waddell, AZ 85355 - SOLD

4709 W Mountain View Rd, Glendale, AZ 85302

1263 E Julian Dr, Gilbert, AZ 85295 - SOLD

14618 N 47th St, Phoenix, AZ 85032 - SOLD

15816 W Shaw Butte Dr, Surprise, AZ 85379 - SOLD

9213 W Alex Ave, Peoria, AZ 85382 - SOLD

28814 N 23rd Lane, Phoenix, AZ 85085 - SOLD

5521 W Ironwood Dr, Glendale, AZ 85302 - SOLD

11023 W Utopia Rd, Sun City, AZ 85373 - SOLD

8564 W Carol Ave, Peoria, AZ 85345 - SOLD

3268 N Park St, Buckeye, AZ 85396 - SOLD

12970 W Fossil Dr, Peoria, AZ 85383

14216 W Desert Hills Dr, Surprise, AZ 85379 - SOLD

215 E Paint Your Wagon Tr, Phoenix, AZ 85085 - SOLD

16356 N 164th Ln, Surprise, AZ 85388 - SOLD

14535 W Poinsettia Dr, Surprise, AZ 85379 - SOLD

9325 W Escuda Dr, Peoria, AZ 85382 - SOLD

6602 S Marilyn Ann Dr, Tempe, AZ 85283 - SOLD

16918 W Lundberg St, Surprise, AZ 85388 - SOLD

14594 W Jenan Dr, Surprise, AZ 85379 - SOLD

6285 S Salt Cedar Pl, Chandler, AZ 85249 - SOLD

18433 W Summerhaven Dr, Goodyear, AZ 85338 - SOLD

12385 W Hopi St, Avondale, AZ 85323 - SOLD

Current Loving Phoenix Team Listings

$450,000
3 Beds 2 Baths 7078236 MLS
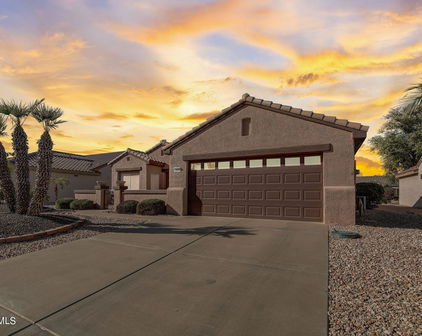
New luxury vinyl plank flooring runs through nearly every room of this 2,054 square foot single-story home on the west side of Sun City Grand in Surprise. Three bedrooms, two bathrooms, and a 2.5 car garage sit on an 8,799 square foot lot behind a gated front courtyard. The living and dining areas open as one space with a sliding door to the back and a bay window nook off the kitchen. The kitchen has wood cabinetry, granite tile counters, a breakfast bar peninsula, a walk-in pantry, and a stainless steel refrigerator. The primary bedroom holds a bay window and connects to a walk-in closet with built-in shelving and a bathroom with an extended vanity, seated makeup counter, and a walk-in shower with a bench seat. One guest bedroom has its own exterior door. A screened Arizona room run along the back of the house, with a ceiling fan, indoor-outdoor carpet, and screen door access to the yard. The backyard is low-maintenance desert landscaping with wrought iron view fencing and a concrete walkway that wraps to a covered patio. The 2.5 car garage includes built-in cabinets along the walls, a workbench with pegboard, a utility sink, and the laundry area. Updates include the new flooring, exterior paint, and a 2019 HVAC system. Solar is under a prepaid lease with an end-of-term purchase option. Sun City Grand is a Del Webb community north of Bell Rd in the 85387 zip code. Cimarron Center and Cimarron Golf Course are the closest of the community's amenities, along with Granite Falls, Desert Springs, the Adobe Center, Sonoran Plaza, and the tennis and pickleball courts. Loop 303 runs along the west edge, and Bell Road retail, Surprise Stadium, and Banner Del E. Webb Medical Center are a short drive.

18012 W Tierra Del Sol Drive, Surprise

Courtesy of Real Broker. 602-755-3415

$306,000
3 Beds 2 Baths 7060806 MLS
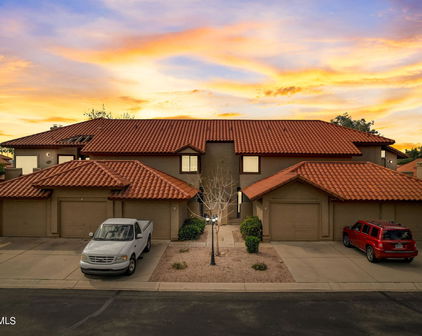
A custom screened security door opens to engineered hand-scraped maple wood floors in this single-story 3-bedroom, 2-bath home in Sunset Point, an established Buckeye neighborhood off Baseline Road east of SR-85. The maple flooring runs through the kitchen and living room, where crown molding was added along with semi-custom cabinetry and solid granite countertops. Carrara basketweave tile is in both bathrooms and the bedrooms have new carpet. At 1,274 square feet, the layout is open between the kitchen and living room with three bedrooms on one level and no interior steps. A covered patio extends off the living room, and the 6,095 square foot lot is fully enclosed by block wall with a gated side yard. The two-car garage has built-in storage. Major updates include a Trane HVAC system installed in January 2021, new carpet in the bedrooms, and new exterior paint. Sunset Point was built between 2003 and 2005 and has its own community park and greenbelts. Bales Elementary and Buckeye Union High School serve the area. Sundance Towne Center at I-10 and Watson Road is the closest full shopping stop, anchored by Walmart Supercenter, Lowe's, and PetSmart, with Cracker Barrel and Peter Piper Pizza nearby. Fry's Marketplace is close by for your grocery shopping and Sundance Park on Lower Buckeye Road has ball fields and a dog park, Skyline Regional Park on North Watson Road offers hiking and mountain views, and SR-85 runs directly north to I-10 for the commute toward Goodyear, Avondale, and Phoenix.

7196 S Morning Dew Lane, Buckeye

Courtesy of Real Broker. 602-755-3415 Selling Office: Realty ONE Group.

$685,000
3 Beds 3 Baths 7060315 MLS

Single-story 2004 home in Preserve at Boulder Mountain on an 8,355 square foot lot, with new Pella windows in 2024 and fresh exterior paint in 2026. Three bedrooms, three bathrooms, 2,504 square feet, and a 2.5-car garage in the 85083 zip code of North Phoenix. The kitchen centers on a granite island with breakfast bar seating, staggered cabinetry, a gas cooktop, a built-in wall oven, and a walk-in pantry. It opens into the family room, and a separate living and dining space at the front works as a formal dining room or sitting area. Tile runs through the main living areas, with carpet in the secondary bedrooms. The primary bedroom and all three bathrooms were updated in 2017, and the primary suite has wood-look plank flooring, a dual-sink vanity, an oversized tiled walk-in shower with dual showerheads and a bench seat, and a pair of walk-in closets. The backyard is all hardscape and desert landscaping, with a full-length covered patio, extended paver seating areas, a raised stone fire pit, and mature palms. The pool was remodeled in 2018 and runs on smart controls through a phone app. Motorized blackout shades cover most of the windows in the house. Preserve at Boulder Mountain sits west of I-17 in the Deer Valley Unified School District, with Terramar Academy of the Arts nearby. Deem Hills Recreation Area is minutes away, with the 5.7-mile Circumference Trail plus a community park with a playground, dog park, and pickleball courts. Thunderbird Park is a straight shot down 67th Avenue for additional hiking trails. Happy Valley Towne Center and The Shops at Norterra are at I-17 for shopping and restaurants.

27310 N 65th Drive, Phoenix

Courtesy of Real Broker. 602-755-3415 Selling Office: Red Manor Realty.

$655,000
4 Beds 3 Baths 7055598 MLS
Single-level living in Pleasant Valley, one of North Peoria's established gated communities. This 4-bedroom, 3-bath home offers 2,903 square feet on a 10,746-square-foot lot, with a split floor plan that keeps the primary suite separate from the secondary bedrooms and gives the guest bedroom its own ensuite bath. Inside, tile flooring runs through the main living areas. The kitchen has granite counters, a large center island, newer double wall ovens, and a separate buffet with additional cabinet and counter space. Formal living and dining rooms sit at the front of the home, and the family room centers on a stacked stone fireplace with built-in shelving. The primary suite includes double sinks, a garden tub, and a separate walk-in shower, and the laundry room is oversized with cabinetry an a utility sink. Out back, an extended covered patio with double French doors opens to a grassed yard, paver seating areas, and a raised garden along the rear wall. Mountain views are visible from the yard, and the home has a three-car garage. Pleasant Valley sits in North Peoria's 85383 zip code, minutes from Lake Pleasant Parkway. Paloma Park, with its lake, pickleball courts, and dog park, is nearby, and Lake Pleasant Regional Park is a short drive north. Shopping and dining at the P83 area, Arrowhead Towne Center, and the Peoria Sports Complex are within easy reach, and the Loop 303 provides quick access toward TSMC and the wider West Valley.

9626 W Bajada Road, Peoria

Courtesy of Real Broker. 602-755-3415

$600,000
4 Beds 3 Baths 7046312 MLS
A single-level home in Verrado, set on a lot of more than 10,000 square feet with mountain views, an extended covered patio, and a paver fire-pit area in back. Built in 2017 and held by its original owners, this 4-bedroom, 2.5-bath plan offers just under 2,600 square feet on one level. The kitchen is built around a large island with seating and finished with granite counters, espresso cabinetry, stainless steel appliances, and a walk-in pantry, opening directly to the family room. A separate formal living and dining space gives the floor plan a second gathering area, with plantation shutters and large-format tile through the main living spaces. The primary suite is set apart from the secondary bedrooms and includes a dual-sink vanity, a separate soaking tub and glass-enclosed shower, and large walk-in closet. Indoor laundry includes a utility sink. Out back, the extended covered patio looks onto a low-maintenance turf lawn, desert landscaping, and a separate paver seating area with a fire pit, all enclosed by a block wall. Mountain views carry across the yard, and a gated side yard adds space for storage. The home has a three-car garage and a desert front yard with a paver driveway. Verrado is a master-planned community at the base of the White Tank Mountains in Buckeye, just off I-10 at Verrado Way. Residents have access to the Main Street District and its restaurants and shops, community parks, miles of hiking and biking trails, two Tom Lehman-designed golf courses, and the on-site Verrado schools, including Verrado Heritage Elementary and Verrado High School. The new Verrado Marketplace and Buckeye Commons, anchored by Target, Safeway, Harkins Theatres, and Costco, are adding shopping and dining minutes away, and White Tank Mountain Regional Park is a short drive for desert hiking.

2151 N Beverly Place, Buckeye

Courtesy of Real Broker. 602-755-3415

$335,000
3 Beds 2 Baths 7046311 MLS
This home has an assumable VA loan available to a qualified buyer, subject to lender approval. A single-level Shea home in the established Sunset Point community of Buckeye, updated throughout and set on a lot with real grass in both the front and back yards, which is less common in newer West Valley neighborhoods. The open floor plan has three bedrooms plus a separate den that can serve as a home office, hobby room, or formal dining space. The kitchen features white cabinetry, granite counters, stainless appliances, a breakfast bar, a walk-in pantry, and built-in glass-front cabinets. New wood-look flooring runs through the living areas with new carpet in the bedrooms, plus fresh neutral paint, ceiling fans, and updated lighting. The primary suite has a private bath and a walk-in closet with built-in shelving, both bathrooms have new vanities, and there is a separate laundry room. The 6,162 sq/ft lot gives the backyard room for a covered patio with a ceiling fan, a real grass lawn, and mature shade trees that throw real summer shade. The home also has a two-car garage with an opener and a security screen door at the entry. Recent updates include a new A/C unit, new interior and exterior paint, new appliances and dishwasher, a new hot water heater, water softener, garbage disposal, and bathroom vanities. Sunset Point sits in south Buckeye with recently updated parks, open green fields, and walking paths. Skyline Regional Park in the White Tank Mountains offers more than 20 miles of hiking and biking trails, and Sundance Park adds a dog park, fishing lake, sports fields, and a splash pad. Verrado's Main Street dining is a short drive away, and the I-10 and Watson Road interchange makes commuting toward Goodyear, Avondale, and Phoenix easy. Bales Elementary and Buckeye Union High School serve the area.

7444 S Sunrise Way, Buckeye

Courtesy of Real Broker. 602-755-3415 Selling Office: FSR Realty.

$570,000
3 Beds 3 Baths 7027318 MLS
A 2,270 square foot two-story home on an oversized quarter-acre-plus lot in Sierra Verde, one of North Glendale's established neighborhoods. Built in 1997, the home offers three bedrooms plus a den, two and a half baths, and a large backyard with room to spread out that's hard to find at this price point in 85308. The interior layout includes three bedrooms upstairs and main-level living spaces designed for everyday function and gatherings. Fresh interior paint gives the home a clean, move-in ready feel throughout. The backyard is the standout feature. A private pool, an outdoor BBQ area, and generous lawn space sit on a 12,400 square foot lot, giving the home real outdoor breathing room. There's space here for play, pets, garden beds, or simply more separation from neighbors than most Glendale lots allow. Major updates are already handled, including a roof replaced in 2024 and HVAC installed in 2022. Sierra Verde sits along 75th Avenue just south of Deer Valley Road in North Glendale, with quick access to the Loop 101 a short drive south. Sierra Verde Elementary, a highly rated school, is within walking distance. Arrowhead Towne Center, Costco, and the Arrowhead restaurant corridor are minutes away, and Thunderbird Park offers hiking and ramadas just east of the community. Foothills Recreation Center and the Foothills Branch Library are also nearby.

21054 N 74th Lane, Glendale

Courtesy of Real Broker. 602-755-3415 Selling Office: eXp Realty.

$874,900
3 Beds 2 Baths 7018435 MLS
A remodeled home in North Central Phoenix with 3 bedrooms, a separate den, and a quarter acre lot in one of the most established and centrally located neighborhoods in the city. The 1,787 square foot floor plan has been thoughtfully updated throughout, with plantation shutters, recessed lighting, Marvin windows, a new slider, and all new interior doors and hardware. The interior feels bright and open, with a layout that works well for both everyday living and entertaining. The primary bathroom has been fully remodeled with a frameless shower, new tile and an updated backsplash. The den functions easily as a fourth bedroom, home office, or flex space depending on what the household needs. The backyard is set up for year-round Arizona living, with a refinished Pebble Tec pool and cool decking surrounding the pool area. The generous lot size leaves room for additional outdoor use beyond the pool. The home sits within walking distance of Simis Elementary and a short walk to The Orchard, a popular local spot for coffee, pastries, and casual dining. North Central Phoenix is known for its mature trees, central location, and proximity to the Phoenix Mountain Preserve and Piestewa Peak for hiking. The State Route 51 freeway is just minutes away, offering quick access to Downtown Phoenix, Sky Harbor Airport, Paradise Valley, and Scottsdale. Nearby shopping and dining along 16th Street and at Uptown Plaza add to the walkable, neighborhood feel of the area.

1109 E Nicolet Avenue, Phoenix

Courtesy of Real Broker. 602-755-3415 Selling Office: RE/MAX Excalibur.

$499,000
4 Beds 2 Baths 7016672 MLS
Golf course and lake views from one of the better lots in Bellair, an established master-planned community in Glendale. This single-story 4-bedroom, 2-bath home offers just over 2,000 square feet on an oversized 10,621 square foot lot backing directly to the 4th tee box and lake at Bellair Golf Park. The kitchen features granite counters, a full wall of cabinets with a built-in pantry, stainless appliances, and a large window above the sink that looks out to the golf course and lake. The family room opens off the kitchen and centers on a floor-to-ceiling stacked stone fireplace, with wood-style flooring running through the main living areas and a separate formal living room and dining room at the front of the home. The primary bedroom includes a dual-sink vanity, a walk-in shower, and a walk-in closet. The backyard is where this lot really stands out. The covered patio opens onto a paver area with a built-in fire pit, with plenty of grass beyond it and mature trees for shade. A wrought iron fence keeps the views wide open across the fairway to the lake, so the yard feels more like part of the course than something closed in. Major updates already completed include dual-pane windows, roof, AC unit, water heater, flooring, and interior and exterior paint, so the big-ticket items have been handled. Bellair is an established community with the kind of mature landscaping and layout that newer neighborhoods take decades to grow into. It sits near 51st Avenue and Bell Road and includes four swimming pools with one heated year-round, tennis courts, parks, and walking paths, with the Bellair Golf Park course and driving range running through the heart of the neighborhood. Mornings on the patio tend to include golf carts rolling past and neighbors out walking, and the lake behind the home is a draw for both. Arrowhead Towne Center, Midwestern University, and the Loop 101 are all within a few minutes, with Peoria Sports Complex, P83 Entertainment District, and Thunderbird Conservation Park nearby for dining, shopping, and weekend plans.

17009 N 49th Avenue, Glendale

Courtesy of Real Broker. 602-755-3415 Selling Office: Caliber Realty Group, LLC.

$965,000
5 Beds 4 Baths 7014776 MLS
Nearly half an acre in Pleasant Valley, one of North Peoria's most well-established gated communities. The main house offers 4 bedrooms and a den with 3 bathrooms and over 3,100 square feet. The detached guest house adds a bedroom and full bathroom with its own two car garage. Combined, that's 5 bedrooms, a den, and 4 bathrooms on nearly half an acre with mountain views and a backyard that makes full use of the space. The kitchen features granite counters, island seating, and 42-inch white cabinetry, opening directly into the family room with a stone fireplace. A separate large living room provides additional flexibility, and the den offers space for a home office, hobby room, or formal dining room. Porcelain tile runs throughout the home. The backyard includes a fenced Pebble Tec pool with waterfall, a pergola with built-in BBQ, a separate grassed area, a kids' play gym, a basketball court, and a hot tub. Mountain views are visible from multiple areas of the yard. The guest house and its garage sit separately from the main home, creating a completely self-contained space for extended family, guests, or a home office. Total garage capacity across the property is five cars with epoxy flooring and additional slab parking. Major updates include 2021 dual AC units, 2020 roof underlayment, 2021 dishwasher, and interior paint completed in 2023 for both the home and garages. Pleasant Valley is a gated community located at Lake Pleasant Parkway and Jomax Road in North Peoria. Paloma Park is nearby, and the Four Corners shopping and dining area at Happy Valley and Lake Pleasant Parkway is just minutes south, including Lake Pleasant Towne Center, Harkins Cinegrill, Fry's Marketplace, and Sprouts. Restaurants in the area include Cantina Gueros, Haymaker, Twisted Italian, and Lakeside Bar and Grill. Sunrise Mountain Trailhead and West Wing Mountain Preserve offer hiking for all skill levels, and Lake Pleasant Regional Park is a short drive north. The Loop 303 is approximately two miles south, connecting to the I-17 and providing access across the West Valley.

27506 N 98th Lane, Peoria

Courtesy of Real Broker. 602-755-3415 Selling Office: Success Property Brokers.

$1,010,000
4 Beds 2 Baths 6993520 MLS
If you have been searching for a 1 acre horse property in Peoria with no HOA and mountain views, this is the opportunity you have been waiting for. Located in the highly desirable 85383 zip code, this 4-bedroom, 2-bathroom home offers space, privacy, and flexibility that is increasingly hard to find. From the moment you step into the open concept living area, you will notice the natural light, expansive views, and a kitchen designed for gathering, complete with rich alder wood cabinetry, granite countertops, and a large center island. The backyard delivers the Arizona lifestyle, featuring a connected pool and spa, outdoor kitchen, fire pit, and covered patio perfect for entertaining. With horses welcome and plenty of room for animals, trailers, RV parking, and toys, this Peoria, AZ acre property is built for those who value freedom and functionality. The detached garage and workshop provide exceptional space for car enthusiasts, storage, or a home based business. Close to shopping, dining, and everyday conveniences, yet offering the privacy of open desert living, properties like this in 85383 rarely become available. Sellers have replaced the HVAC system in February 2024, roof recoat done in November 2023, new water softener in July 2023, and new pool pumps and motor in 2024. This home is move in ready! Separate garage is 28 feet deep and the door opening is 10 feet wide.

9048 W Calle Lejos --, Peoria

Courtesy of Real Broker. 602-755-3415 Selling Office: Real Broker.

$580,000
3 Beds 3 Baths 6877302 MLS
Step into luxury with this stunning 3-bedroom + loft home, nestled in the highly sought-after Mountain Gate community. Meticulously maintained and thoughtfully upgraded, this residence truly shows like a model! Inside, you'll find elegant finishes throughout—including 18'' tile flooring with no carpet anywhere in the home, custom paint, plantation shutters, and upgraded ceiling fans and light fixtures. The spacious eat-in kitchen is a chef's dream, complete with granite countertops, a center island with breakfast bar, rich maple cabinetry, and stainless steel appliances. The primary suite is a private retreat featuring two walk-in closets, dual vanities, a soaking/jacuzzi tub, and a walk-in shower. Both the primary and secondary bathrooms were beautifully updated in 2024. Upstairs, the laminate floor was installed in 2022, and features a generous loft with a custom built-in desk and workspace which is ideal for a home office, study zone, or creative space. Step outside to your own private resort-style oasis. Enjoy a gorgeous heated Pebble Sheen saltwater pool (heater replaced in 2021) with waterfall features, fire pots, and a swim-up bar. A sunken sitting area with fireplace, built-in BBQ, and extended patio make this backyard an entertainer's dream. Additional highlights include an oversized 3-car garage with epoxy floors, built-in storage cabinets, a Tesla charger, and a new water softener installed in 2023. This home is the complete package - move-in ready, tastefully upgraded, and perfectly located. Don't miss your opportunity to make it yours!

14517 W Cortez Street, Surprise

Courtesy of Real Broker. 602-755-3415 Selling Office: Compass Point Realty.

$655,000
4 Beds 3 Baths 6688412 MLS
NEW AC installed 6/10/24! BConveniently located near the I-17 & Bell Rd, you don't want to miss this home! Sitting on a generous lot exceeding 15,000 sq ft, this home offers an escape from HOA constraints. It boasts a three-car garage, RV gate, and ample parking, ensuring convenience meets capacity. Step into a backyard paradise, featuring a newly refinished diving pool, basketball area, a cozy fire pit, and both a shed and a workshop equipped with electrical hookups. The evident pride of ownership greets you the moment you enter. The main level has tile flooring that mimics the warmth of wood, a welcoming fireplace, and distinct areas for dining, living, and family gatherings. The kitchen serves as the heart of the home with a breakfast nook, granite countertops, extensive cabinetry, stainless steel appliances in harmony. The expansive master suite on the ground floor offers a private exit to the backyard patio, a walk-in closet, a dual-sink vanity, and separate amenities for showering and soaking. Also, conveniently located on this level are the laundry and a guest powder room, with the newer washer, dryer, and refrigerator included in the sale. Ascending to the second floor, large skylights bathe the interior in natural light, leading you to a versatile loft, an office/library, and three generously sized bedrooms with fresh carpeting. Further enhancing this home's appeal are numerous updates and features: dual-pane windows and patio doors (2014), fresh exterior paint, a roof overhaul (2011), skylight installations (2011), garage door replacements (2021), and a new water heater (2021). Additionally, the pool's Pebble Tec, filter, and pump were upgraded in 2019. The dedication to maintenance and care is evident throughout. The office space offers potential conversion into a fifth bedroom. Safety and convenience are prioritized with a removable pool fence and abundant storage options inside and out.

16617 N 36th Avenue, Phoenix

Courtesy of Real Broker. 602-755-3415 Selling Office: AZ Brokerage Holdings, LLC.

$435,000
3 Beds 2 Baths 6623818 MLS
Welcome to this inviting 3-bedroom, 2-bath home that bathes in natural light, creating a warm and welcoming atmosphere. With dual pane windows added in 2017, the interior is not only bright but also energy-efficient, ensuring a comfortable living environment year-round. *Updates and upgrades galore! For a complete list, please refer to the Documents tab above* Inside, you'll find a spacious and open living area. The kitchen is a focal point that was completely updated in 2016. Featuring hickory cabinets and marble countertops, a well-appointed island and pendant lighting that casts a warm glow over the space. Stainless steel appliances seamlessly integrate, offering both quality and functionality. Step outside to discover a fenced yard, providing privacy and security. The beautiful 700 SF covered patio and remodeled pool (2020) create an enticing outdoor retreat, perfect for entertaining and relaxation. For outdoor enthusiasts, this property boasts a concrete RV pad complete with 30/50 amp electrical service, water hookup, and a 3-inch sewer hookup. Whether you're a seasoned traveler or simply love the convenience of an RV pad, this feature offers endless possibilities. Other noteworthy upgrades include attic insulation upgraded to R40 in 2021, full landscape including automatic irrigation, both bathrooms have been recently remodeled/upgraded, new tile flooring, and a new water heater was installed in 2021. And there's more good news! The refrigerator, newly purchased in 2023, stays with the house, along with the washer and dryer, making your move-in experience hassle-free and convenient. Nestled near Sunnyside Park and just north of Sahuaro Ranch Park, residents enjoy easy access to outdoor spaces. Additionally, the home's proximity to the 101 and I-17 ensures quick and convenient access to both the city and out-of-town areas. This property offers a perfect blend of comfort, convenience, and outdoor versatility, making it a must-see!

6313 W Cortez Street, Glendale

Courtesy of Real Broker. 602-755-3415 Selling Office: HomeSmart.

Start Your Search

Copyright 2026 Arizona Regional Multiple Listing Service, All rights reserved. The data relating to real estate for sale on this website comes in part from the Arizona Regional Multiple Listing Service. All information deemed reliable but not guaranteed and should be independently verified. All properties are subject to prior sale, change or withdrawal. Neither listing broker(s) nor Arizona Regional Multiple Listing Service shall be responsible for any typographical errors, misinformation, misprints and shall be held totally harmless.

The data relating to real estate listings on this website comes in part from the Internet Data Exchange (IDX) program of Multiple Listing Service of Southern Arizona. IDX information is provided exclusively for consumers' personal, non-commercial use and may not be used for any purpose other than to identify prospective properties consumers may be interested in purchasing. Listings provided by brokerages other than Loving Phoenix Team | Real Broker are identified with the MLSSAZ IDX Logo. All Information Is Deemed Reliable But Is Not Guaranteed Accurate. Listing information Copyright 2026 MLS of Southern Arizona. All Rights Reserved.