Litchfield Park Real Estate Search
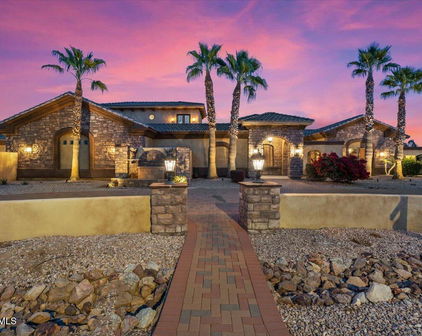
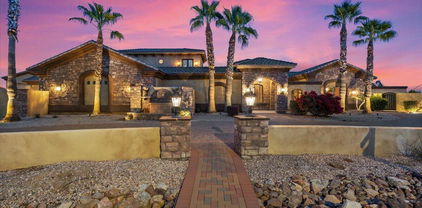
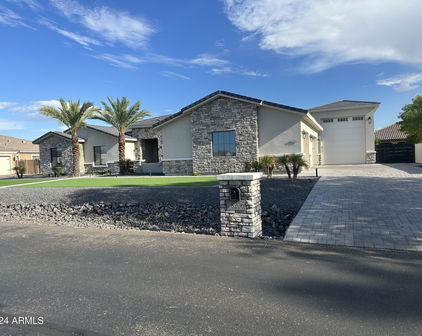
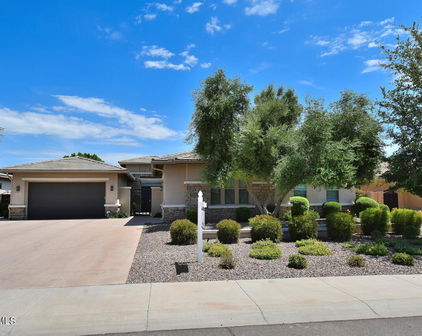
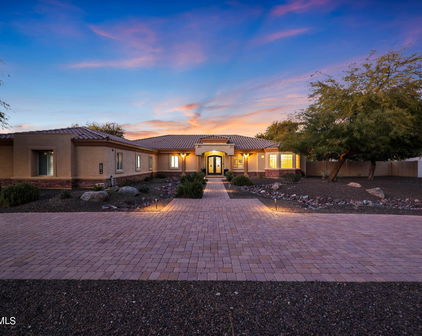
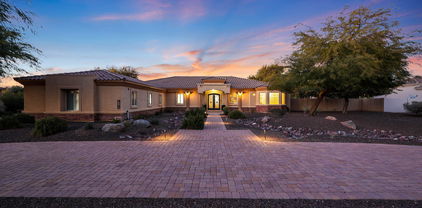
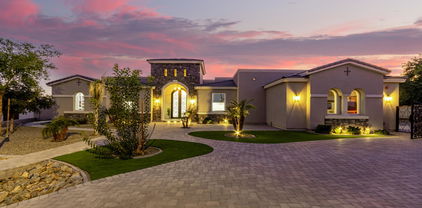
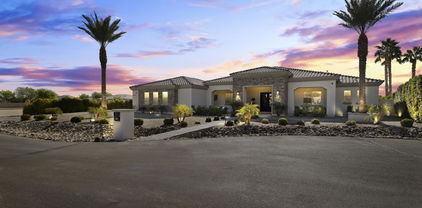
5203 N 179th Drive, Litchfield Park
$2,600,000
6 Beds ⋅ 9 Baths ⋅ 6820659 MLS
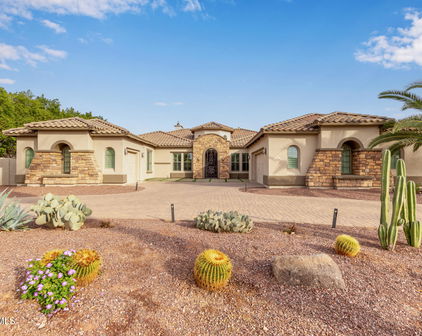
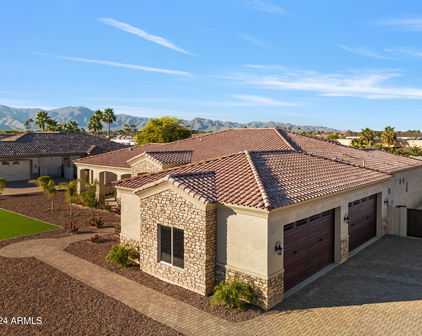
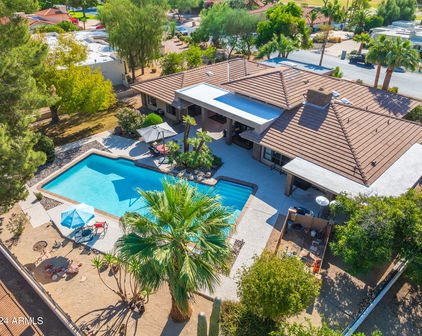
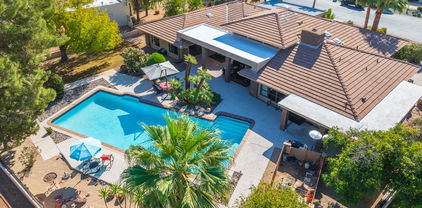
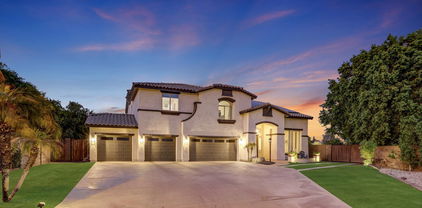
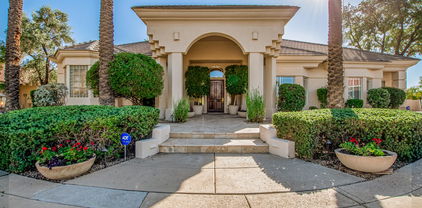
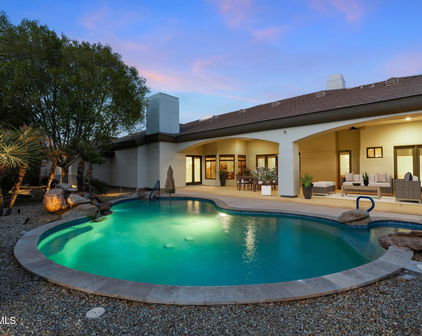


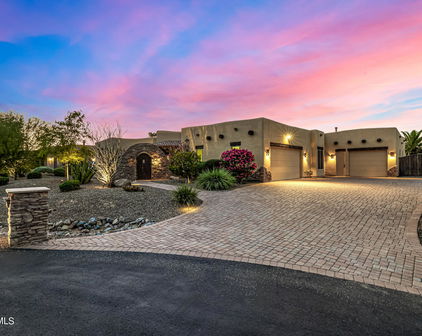
Luxurious 10,000 Sq. Ft. Estate with Resort-Style Backyard & Stunning Mountain Views Step into unparalleled luxury with this stunning 10,000 sq. ft. estate, where designer details and modern upgrades elevate every corner. A paver half-moon driveway, complemented by new landscape lighting and front irrigation, sets the tone for this grand residence. Inside, custom stone veneer accents, fresh upgraded paint, and handcrafted black metal lighting create a sophisticated ambiance. The chef's kitchen is a masterpiece, featuring a 6-burner gas cooktop, brand-new Bosch dishwasher, and stone veneer accents. Entertain effortlessly with a walk-in wine cooler that holds 3,000 bottles, a private movie theater with a 130-inch screen and plush reclining chairs. Amazing game room with a bar area, wainscoting details throughout, bathroom,...the game room can be converted back to a bedroom, has its own HVAC... makes it a perfect guest quarters. The primary suite is a sanctuary, offering a sitting area, a three-way fireplace, expansive walk-in closets, and direct access to the backyard oasis. Each of the 6 bedrooms is an ensuite, ensuring comfort and privacy, plus two additional half baths. THE 6TH BEDROOM IS BY THE FRONT DOOR. HAS BEEN CONVERTED TO THE GAME ROOM Outdoor living reaches new heights with a resort-style pool featuring a Baja step, fire bowls, tranquil courtyards, multiple water features, and balconies showcasing breathtaking mountain views. A dedicated workout area, executive office with built-ins, and an impressive 12-car garage with RV storage complete this one-of-a-kind estate. This home is truly a must-seean extraordinary blend of elegance, comfort, and entertainment

5203 N 179th Drive, Litchfield Park

Courtesy of MAR Realty, L.L.C.. 602-550-3145 Selling Office: Platinum Realty Group.

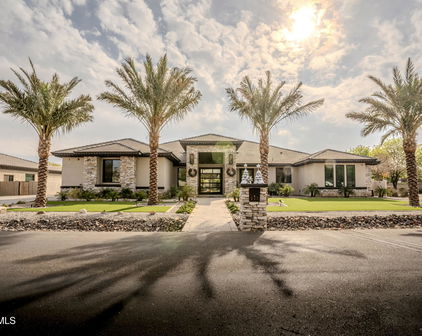
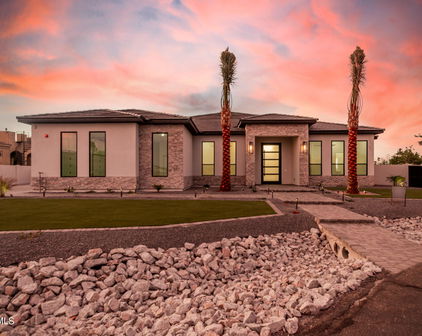
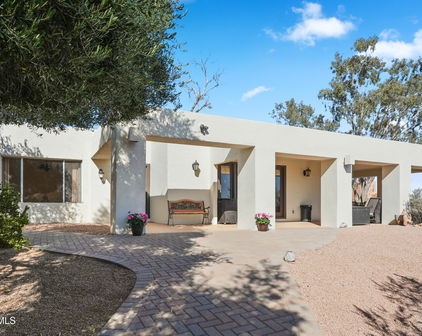
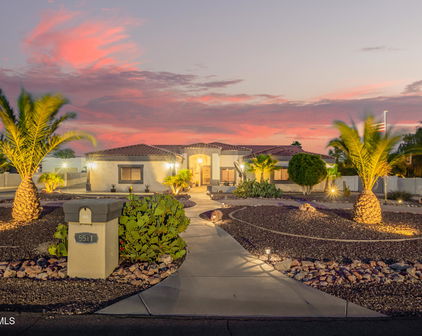
16000 W Carole Lane, Litchfield Park
$2,040,000
4 Beds ⋅ 2 Baths ⋅ 6993041 MLS
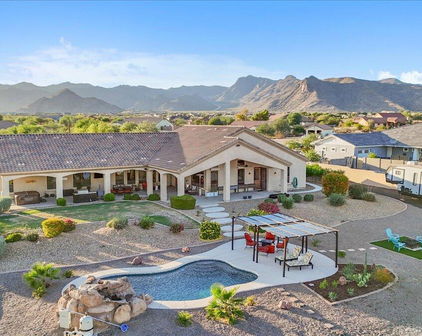
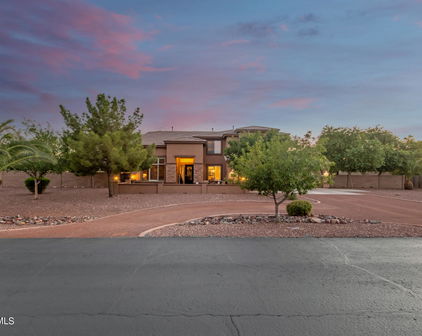
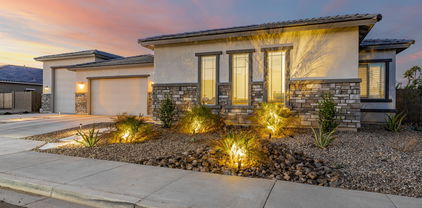
This sale includes FOUR (4) parcels, 501-49-065B, 501-49-065D, 501-49-065C and 501-49-066 This 5.8+ Acre property spans FOUR parcels of land, offering multiple opportunities. The charming four-bedroom, two-bathroom home is also offered separately on MLS 6962334 and the smaller home on Sarival offered as MLS 6992023. The larger home has three-car garage which offers ample room for vehicles, equipment, and all the extras that country living requires. With over 2,500 square feet of interior space, there's plenty of room to spread out and enjoy. The irrigated lawns create a lush oasis in the Arizona landscape, while the six-stall barn on each property stands ready to welcome your four-legged family members. Irrigation is through out the property on all parcels through Adaman Water Company. Inside the 2nd 1700+ sf home, vaulted ceilings and a blend of carpet and tile floors create an inviting atmosphere, while the sizable living room with a cozy warm fireplace is perfect for relaxing evenings. The kitchen is designed for function and fun, featuring essential appliances, abundant counter space, a center island with a breakfast bar, and a wealth of cabinetry for all your storage needs. A Primary Suite offers direct backyard access and a private bath for added comfort and convenience. 3 guest bedrooms and guest bath provide space for family and friends. The expansive parking with arched ranch gates for entrance and exit make for easy access and parking for horse trailers and R V's. The size of this property delivers endless possibilities with the green irrigated pastures, and large shaded horse stalls. These properties are close to so many of the recreation and amenities the West Valley has to offer. There is a commercial riding arena right down the street. World Wildlife Zoo is just west. Desert Diamond Casino to the north. Cardinal Stadium and Cactus League Ball fields just minutes away. Simple access to the freeways, shopping, airport and golf courses make this property desirable as residential, agricultural or development.

16000 W Carole Lane, Litchfield Park

Courtesy of Western AZ Ranch & Real Estate LLC. 602-525-3706 Selling Office: Non-MLS Office.

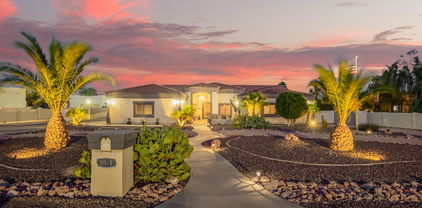
4829 N Village Parkway, Litchfield Park
$1,699,000
5 Beds ⋅ 6 Baths ⋅ 6654633 MLS
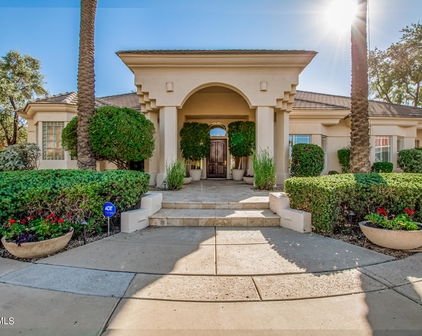
LOCATION, LOCATION, LOCATION! This Wigwam Golf Course Village Parkway, property is a highly desirable rarity! Welcome to your 5-bedroom, 5.5 bathroom dream home featuring a chef kitchen, 4 car garage and resort style back yard, including a detached CASITA. Get cooking in your fabulous kitchen featuring a built-in ice maker, double ovens, built-in refrigerator, butler pantry with beverage refrigerator, walk-in pantry, cabinet storage galore and more. If you prefer to party outside, stroll though the oversized sliding glass doors to enjoy a built-in grill and sink surrounded by granite countertops and plenty of cooking space. Relax in the oversized hot tub or splash around in the lap length, heated pool with tons comfortable seating in the pool while taking in the breathtaking view of the the large property opening to the beautiful Wigwam golf course. This home has too many upgrades to list, from an oversized garage with a sink, workbench and built-in garage storage, to an electric fireplace surrounded by stone masonry and shelving, to custom shelving and desk in the library. The bright, ground floor primary suite features a tray ceiling, new floor tile, a snail shower and a custom linen closet. The expansive master closet has custom shelving to organize and display your wardrobe. Upstairs you are greeted by a large flex space leading out to a grand balcony offering a perfect view for watching a glorious Arizona sunrise. All three upstairs bedrooms are spacious and include an ensuite bathroom with custom a designed walk-in closet, conveniently located near an upstairs laundry room with large soaking sink and cabinetry. Then, WELCOME your guests in style to their own private, detached guest house with retractable awning. This beautiful 498 sq. foot space offers a separate bedroom and sitting room with full bathroom with two sets of giant sliding doors. Celebrate the attributes of a vacation home, that you can enjoy every day! Welcome home!

4829 N Village Parkway, Litchfield Park

Courtesy of Realty ONE Group. 623-552-3773 Selling Office: FastJet Realty.

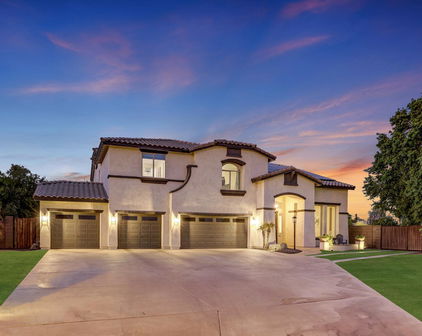
4599 N Village Parkway, Litchfield Park
$1,790,000
5 Beds ⋅ 5 Baths ⋅ 6794584 MLS
This impressive, energy-efficient property captivates with its stone-accented facade, circular driveway, 3-car garage, and RV gate/parking. Inside, you'll find an inviting blend of style and comfort, with tile flooring, plantation shutters, and surround sound enhancing the ambiance. A versatile den with double doors serves perfectly as a home office, while the sizable great room offers a cozy gas fireplace, wet bar, and a custom wall niches for a refined touch. With the convenience of Control4 Smart Home System, the homeowner can control nearly every device and system in the house in ways that are easy and fun to use. The sleek kitchen is a chef's delight, boasting stainless steel appliances, including wall ovens, granite counters, a mosaic tile backsplash, white cabinetry, a walk-in pantry, and a large center island with a breakfast bar. The primary retreat is a luxurious escape, complete with a sitting area, private backyard access, and an opulent ensuite bathroom featuring dual vanities, a soaking tub, and a spacious dual walk-in closets. The additional bedrooms offer mirrored closet doors for added elegance. Step outside to your private backyard oasis! The expansive space is perfect for entertaining, showcasing a covered patio, Ramada, sunken sitting area with a built-in BBQ, spa, basketball court, storage shed, and a sparkling pool with enchanting water features. Guest Casita with additional bedroom and bathroom features direct exterior entry.This property truly has it all. Don't miss the chance to make this gem your forever home. Come and experience its allure for yourself!

4599 N Village Parkway, Litchfield Park

Courtesy of Call Realty, Inc.. 480-988-7100 Selling Office: HomeSmart.

18142 W Missouri Avenue, Litchfield Park
$1,700,000
4 Beds ⋅ 7 Baths ⋅ 7024039 MLS
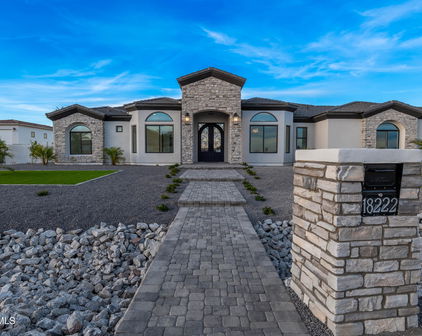
Experience the pinnacle of modern luxury in this newly completed custom masterpiece, where timeless craftsmanship, architectural excellence, and resort-style living come together in perfect harmony. From the moment you step through the grand entry, you are welcomed by soaring 14-foot ceilings, stunning exposed tongue-and-groove details, designer lighting, custom pocket and sliding doors, and an expansive open-concept floor plan designed to impress at every turn. No expense was spared in the creation of this extraordinary residence. Imported natural stone from Mexico is showcased throughout the home, creating a level of warmth, character, and elegance rarely found in today's construction. Custom cabinetry can be found throughout every space, thoughtfully designed to blend beauty with functionality while elevating the home's luxurious aesthetic. At the heart of the home is a breathtaking chef's kitchen featuring premium appliances, an oversized waterfall island, extensive custom cabinetry, and a spacious butler's pantry that provides both convenience and additional preparation space for effortless entertaining. The adjoining indoor bar creates the perfect setting for hosting family and friends while enjoying the seamless flow of this remarkable home. Technology and comfort unite with cutting-edge 2026 smart home features and integrated surround sound throughout the entire residence, delivering a truly elevated living experience. Step outside into your own private luxury resort. The backyard was thoughtfully designed for year-round Arizona living and features a sparkling diving pool enhanced by a custom-built waterfall feature, expansive entertaining areas, beautiful pergolas, and a fully equipped summer kitchen ready for unforgettable gatherings. The professionally designed front and rear landscaping create a seamless indoor-outdoor lifestyle that perfectly complements the home's stunning architecture. Situated within an exclusive gated community in the heart of Litchfield Park, this exceptional property offers privacy, prestige, and convenience. Enjoy close proximity to premier dining, shopping, golf courses, entertainment, luxury developments, Verrado Marketplace, and top-rated schools while enjoying all the benefits of a custom estate designed for those who appreciate quality without compromise. Every detail of this home was intentionally crafted to create an unparalleled living experience. From the imported stonework and custom millwork to the resort-inspired outdoor amenities and sophisticated finishes throughout, this is more than a home , it's a statement of luxury, craftsmanship, and lifestyle that simply cannot be replicated.

18142 W Missouri Avenue, Litchfield Park

Courtesy of West USA Realty. 602-942-4200 Selling Office: Compass.

540 E Estero Lane, Litchfield Park
$1,675,000
5 Beds ⋅ 4 Baths ⋅ 7083867 MLS
An exceptional opportunity to own a completely reimagined home on one of Old Litchfield Park's most desirable streets. Privately situated on a quiet cul-de-sac, this home offers the rare combination of an over ½-acre lot, NO HOA, five bedrooms, four bathrooms, two primary en-suites, a brand-new pool and extensive renovation throughout. Offering approximately 2,600 square feet, this home has undergone a remarkable transformation in interior and exterior improvements. The renovation went far beyond cosmetic updates, with major systems and finishes thoughtfully replaced or upgraded to create a home that feels fresh, sophisticated and ready to enjoy. See more ... The flexible five-bedroom, four-bath floor plan features TWO primary en-suite bedrooms, providing an ideal arrangement for multigenerational living, extended guests or a private second owner's suite. Both primary suites feature custom closets, while the additional bedrooms include newly built-in closet systems and shelving. At the heart of the home is the beautifully remodeled kitchen, designed for both everyday living and entertaining. The impressive appliance package includes a Wolf gas range, LG refrigerator, Whirlpool double ovens, dishwasher, wine refrigerator and quartz sink, complemented by quality Brizo and Delta fixtures. A separate butler's pantry with an additional single oven provides valuable prep space, storage and extra cooking capacity--especially convenient when entertaining. A dramatic three-sided gas fireplace creates an architectural focal point and visually connects the main living spaces. New engineered hardwood flooring, recessed lighting, chandeliers, pendants and fresh finishes carry throughout the home. All four bathrooms have been extensively remodeled with new vanities, flooring, showers, tubs, toilets, plumbing fixtures, shower glass, lighting and mirrors. Behind the beautiful finishes is an equally impressive list of improvements, including a new roof, new windows, Milgard sliders and French doors, new plumbing throughout, new electrical, new gas line, new furnace and ductwork, and two tankless water heaters. Lutron smart lighting controls add the convenience of phone-controlled lighting, while new interior and exterior lighting further enhance the property. The laundry setup is equally thoughtful, with a washer and dryer in the main laundry room plus an additional stackable washer and dryer in a primary bedroom closet. Outside, the over ½-acre property has been transformed into a private Arizona retreat. The pool has been completely renovated, including a Baja step, new lighting and electrical, new equipment and convenient phone-controlled features. New travertine surrounds the pool and creates a beautiful setting for outdoor entertaining. The grounds feature extensive new landscaping, including new trees, plants and shrubs, backyard sod, and new sprinkler and drip irrigation systems. New front-yard pavers and a new front patio complete the exterior transformation. Additional improvements include new exterior stucco, new interior and exterior paint, exterior lighting, a new security mailbox, and a new garage motor/controller.

540 E Estero Lane, Litchfield Park

Courtesy of Realty ONE Group. 623-552-3773

180 E Bird Lane, Litchfield Park
$1,650,000
5 Beds ⋅ 5 Baths ⋅ 7013508 MLS
One of the most distinctive homes currently available in Historic Litchfield Park, this custom luxury estate is ideally situated on coveted Bird Lane across from the Wigwam Golf Club's Gold Course. Beautifully reimagined with a complete designer renovation, this exceptional property on a half-acre corner lot offers 5 bedrooms, 5 bathrooms, a private office/den, a resort-style backyard, no HOA, & gated RV parking with full hook-ups, just moments from the iconic Wigwam Resort. Thoughtfully redesigned in 2021, this legacy property blends timeless Arizona character with today's modern luxury. From the moment you arrive, you'll notice the custom steel-and-glass Dutch front door, elevated architectural details, refined finishes, and a warm, inviting atmosphere designed for entertaining, multi-generational living, and everyday comfort. Relax on the front patio beside the fire pit while enjoying spectacular Arizona sunsets overlooking the tree-lined streets of Historic Litchfield Park and views toward the Wigwam Gold Course. Inside, the expansive great room welcomes you with a cozy fireplace, custom built-ins, and seamless flow into the heart of the home. The private den features a custom double workstation, making it ideal for remote work or a home office. Nearby, the designer kitchen showcases custom white oak cabinetry, quartz countertops, premium fixtures, abundant storage, and an impressive walk-in working butler's pantry that makes entertaining a dream. The home features four private ensuite bedrooms, each thoughtfully designed with beautifully appointed bathrooms, while the spacious primary suite offers a luxurious retreat created during the home's extensive renovation. Set on a generous half-acre corner lot, the backyard is truly a private resort. The 2023 custom pool with elegant water features creates a stunning centerpiece, while the expansive outdoor space provides endless possibilities for entertaining, relaxing, or future expansion. The oversized three-car garage includes additional golf cart parking, while the gated RV area offers full electric, water, and sewer hookups, a rare luxury for RV owners, visiting guests, or additional vehicle storage. With ample room to build a detached guest house, multigenerational ADU, MIL suite, sport court, or children's play area, the property offers exceptional flexibility for years to come. The 2021 renovation included updated electrical and plumbing systems, as well as a thoughtfully designed primary suite addition, allowing you to enjoy the charm of Historic Litchfield Park with the confidence and convenience of modern construction. Located just a short golf cart ride from the renowned Wigwam Resort, residents enjoy one of Arizona's most desirable lifestyle communities. Stroll beneath mature palm trees, dine at local restaurants, visit neighborhood coffee shops, relax at nearby spas, enjoy championship golf, and experience year-round farmers markets, art festivals, holiday celebrations, and community events. With exciting new restaurants, shopping, and retail developments enhancing the surrounding West Valley, Historic Litchfield Park continues to be one of Arizona's most sought-after communities. Just 30 minutes from Downtown Phoenix, this is a rare opportunity to own a fully renovated luxury home in one of the Valley's most established and picturesque neighborhoods. Voted Best Home on Tour in Litchfield Park.

180 E Bird Lane, Litchfield Park

Courtesy of 3rd Base Realty Group LLC. 623-512-4875

330 N Cloverfield Circle, Litchfield Park
$1,650,000
4 Beds ⋅ 4 Baths ⋅ 6959941 MLS
To help make this home your own, the seller is offering either an interior paint credit and garage epoxy credit, or will repaint the interior in the buyer's color of choice. Nestled within the prestigious Estates at Litchfield Park, this stunning custom residence offers luxury living in an exclusive, private gated community of only 28 homes. Situated on a beautifully landscaped lot, the home welcomes you with lush green grass, elegant horseshoe pavers, and a spacious three-car garage. Boasting 4 bedrooms, 3.5 bathrooms, and approximately 3,600 sq ft, this thoughtfully designed home features tile flooring throughout, an open-concept layout, and an abundance of natural light from expansive windows. The gourmet living spaces flow seamlessly, showcasing marble finishes. The oversized primary suite is a true retreat, complete with three closets, a spa-like bathroom, and a large walk-in shower. On the opposite wing of the home, two generously sized bedrooms share a Jack-and-Jill bathroom, offering both comfort and privacy. Step into the resort-style backyard, perfect for entertaining year-round. Enjoy a newly remodeled pool and spa, outdoor kitchen, gazebo, fire pit, and low-maintenance synthetic turf. A convenient poolside half bathroom completes this exceptional outdoor space. Located in the heart of Litchfield Park, this home offers elegance, privacy, and community charm truly a rare opportunity in one of the area's most desirable gated neighborhoods.

330 N Cloverfield Circle, Litchfield Park

Courtesy of Barrett Real Estate. 480-864-2100

105 E Bird Lane, Litchfield Park
$1,640,000
4 Beds ⋅ 3 Baths ⋅ 6839957 MLS
COMING SOON - An Unmatched Opportunity in Old Litchfield Park! Prepare to embrace the ultimate Arizona lifestyle with this extraordinary chance to own a home on the coveted Bird Lane in the prestigious, highly sought-after neighborhood of Old Litchfield Park. This exceptional 4-bedroom, 3-bath home sits on over 1.25 acres (a vast 55,091 sqft - the second largest lot in all of Litchfield Park!) on the 2nd tee of the Wigwam Gold Course, offering stunning views of the #1 green, #2 tee, #3 green, and #4 tee. Properties like this come around only once every generation, making this an exciting and unique opportunity that's not to be missed. Situated on one of the most desirable lots in the area, this home is just a short walk or golf cart ride to the main street filled with dining, local attractions, and home to future commercial development. Stroll along palm-lined streets and become part of this welcoming, vibrant community. Picture yourself unwinding in your backyard, taking in the breathtaking sunset, and enjoying a BBQ with family and friends. The lifestyle here is second to none, combining tranquility with easy access to everything you need. This home offers endless potential and has been thoughtfully updated to blend modern comforts with timeless rustic charm. With 4 spacious bedrooms and 3 beautifully appointed baths, it's ready to become your dream home. Living the Wigwam lifestyle in The Park offers the very best of Arizona, with exclusive access to world-class amenities at the Wigwam Resort. Whether you're hitting the golf course, enjoying fine dining, or simply relaxing in your serene surroundings, this is the life you've always dreamed of. Don't miss your chance to own this one-of-a-kind property on Bird Lane!

105 E Bird Lane, Litchfield Park

Courtesy of FastJet Realty. 602-687-1242 Selling Office: Charity Realty AZ Corp.

16016 W Orangewood Avenue, Litchfield Park
$1,525,000
7 Beds ⋅ 5 Baths ⋅ 6828383 MLS
🏇 One-of-a-Kind 5-Acre Performance Ranch in Litchfield Park! 🏇 Opportunities like this don't come around often! This irrigated 5-acre equestrian estate is a rare gem in the Valley, offering state-of-the-art horse facilities, a charming Western-style home, and an unbeatable location. Whether you're a professional horse trainer, competitor, or simply an equine enthusiast, this ranch has everything you need to operate at the highest level. The 5-bedroom, 2-bathroom manufactured home is absolutely darling, with a warm Western feel that makes you feel right at home the moment you step inside. The owners' pride in the property is evident, from the inviting and open floor plan to the spacious country kitchen, perfect for gatherings of all types. With a formal dining room and break bar there is plenty of room for entertaining, and the layout is designed for comfort and function. What truly sets this property apart is its exceptional equestrian facilities, designed with both convenience and performance in mind. The ranch is fully lit for nighttime events and features a 150x300 lighted team roping and cow horse arena, a 100x100 lighted cutting pen, and a 75ft round pen, ensuring you can train and compete any time of day. The multiple barns and mare motels provide a total of 35 stalls, most of which are equipped with automatic lighting, automatic waterers, and a fly spray system. Additional amenities include a catch pen, steer pens with feed bunks, wash bays, two tack rooms, a feed room, a shaving bay, and a hay shelter, making daily operations seamless. For those looking for turnkey living quarters, this ranch offers two casitas, each featuring a kitchen, living area, bedroom, and bath, perfect for guests, trainers, or ranch hands. The barn office ensures you can handle business on-site, while the barn bathroom, shower, and laundry room add extra convenience. The entire property is designed for efficiency, comfort, and top-tier equestrian performance. Beyond the incredible facilities, this prime Litchfield Park location puts you right in the middle of the action. With easy access to the Loop 303 and US-60, you're just a short drive from Wickenburg, the ultimate destination for roping events and horse competitions. The area is booming, with the Desert Diamond Casino, Wildlife World Zoo, and exciting new developments along the 303 corridor making this one of the most desirable places to be in the West Valley. Finding a property like this with irrigation, world-class equestrian amenities, and a prime location is nearly impossible these days. If you've been searching for the perfect performance ranch that checks every box, this is it. Don't miss out on this one-of-a-kind opportunity.

16016 W Orangewood Avenue, Litchfield Park

Courtesy of Century 21 Arizona Foothills. 623-322-3311 Selling Office: RETSY.

17926 W Solano Drive, Litchfield Park
$1,590,000
4 Beds ⋅ 5 Baths ⋅ 6653990 MLS
Amazing New Construction Custom Home Located in The Scottsdale of The West....Gated Russell Ranch Subdivision! Grand Entrance with 12 Foot Ceilings Throughout This One of A Kind Home! Chef's Dream Kitchen with Top of The Line Appliances, 48'' Commercial Stovetop, Double Wall Ovens, Microwave Drawer, Quartz Countertops, Spacious Pantry, & Just The Right Lighting! Breakfast Area & Family room Adjacent To The Kitchen with Built-In Fireplace Expanding Out To The Outdoors with Oversized French Patio Doors! Large Formal Dining Room, Private Office with Built-In Cabinetry, 4 Bedrooms Each with Their Own Private Ensuite Full baths & An Extra 1/2 Bath Off The Main Hallway! Large Owner's Suite Bedroom with One Of A Kind Designer Owner's Bath with Stand Alone Soaking Tub, Oversized Walk-In Closet, 2 Double Vanities, & Designer 2+ Person Shower! Large Laundry Room Loaded with Cabinets for Storage, Large Deep Stainless Sink, & Outside Entrance! Four Car Oversized Garage With 10 Ft Doors Perfect for Boats & Car Collections! This Large One Acre Lot is Meticulously Landscaped in the Front Yard with South Facing Backyard Offering Beautiful Mountain Views to The West & Ready for Your Dream Oasis! Plenty of Room for Private Pool/Spa, Pickleball Court, Firepit, Playground, RV Garage or Casitas! Enjoy the Sunrise & Sunset Right from Your Own Backyard! Located Near Great Schools Including 6 Great High Schools! DO NOT MISS THIS HOME....

17926 W Solano Drive, Litchfield Park

Courtesy of West USA Realty. 602-942-4200 Selling Office: A.Z. & Associates.

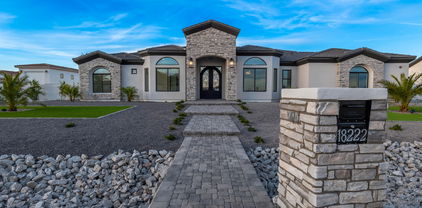
18232 W San Juan Court, Litchfield Park
$1,589,000
4 Beds ⋅ 4 Baths ⋅ 7047390 MLS
Welcome to this beautifully designed custom home in the highly sought-after gated community of Russell Ranch, where luxury, comfort, and thoughtful design come together. Situated on an oversized cul-de-sac lot, this exceptional property offers added privacy and one of the community's most peaceful settings. Featuring 4 spacious bedrooms, including two with en-suite bathrooms, and 4.5 baths, the open-concept floor plan showcases premium finishes throughout. Custom cabinetry, quartz countertops, marble-tiled showers, and designer tile flooring create an elegant yet inviting atmosphere. The chef's kitchen is the heart of the home, complete with a massive 11-foot island, stainless steel appliances, gas range, and stunning RH designer pendant lighting. The spacious living room features a sleek electric fireplace and an impressive stackable sliding glass door that seamlessly blends indoor and outdoor living. Retreat to the luxurious primary suite with its spa-inspired marble bathroom and private access to the resort-style backyard. Outside, mature Ficus trees surround the property, creating a rare sense of privacy and tranquility while framing the sparkling pool and beautifully landscaped outdoor living spaces. The oversized cul-de-sac lot provides the perfect setting for entertaining or simply enjoying the peaceful surroundings. From its thoughtfully curated design and premium finishes to its exceptional lot and serene outdoor oasis, this is a rare opportunity to own one of Russell Ranch's finest custom homes.

18232 W San Juan Court, Litchfield Park

Courtesy of HomeSmart. 602-230-7600

430 E Estero Lane, Litchfield Park
$1,386,750
4 Beds ⋅ 4 Baths ⋅ 6999609 MLS
Rare opportunity to own one of the few nearly one-acre lots in this highly desirable neighborhood. Situated on 0.91 acres at the top of a quiet cul-de-sac, this property offers privacy, space, and incredible potential. The home features classic brick construction and a dramatic vaulted entry with exposed beams that immediately sets the tone. The spacious living room showcases a striking floor-to-ceiling stone fireplace, creating a warm and inviting centerpiece.The kitchen is equipped with GE Monogram professional appliances, a large island, ideal for cooking and entertaining. A huge laundry room complete with sink, storage, and a walk-in pantry adds exceptional functionality. Car enthusiasts will appreciate the 4-car garage plus dedicated workshop, along with RV gate and parking. A versatile bonus room currently used as a den/bar with its own fireplace and full bath could easily serve as guest quarters or a private suite.The primary bedroom offers direct backyard access and separate his-and-hers closets, while two secondary bedrooms share a Jack-and-Jill bathroom with dual vanities and a spacious walk-in shower.Step outside to a backyard designed for both relaxation and entertaining, featuring a sparkling pool, zen garden retreat, outdoor kitchen, mature citrus trees, and a large grassy side yard. A circular driveway and storage shed add even more functionality.With nearly an acre of land and endless possibilities, properties like this rarely come to market.

430 E Estero Lane, Litchfield Park

Courtesy of HomeSmart. 602-230-7600 Selling Office: MyPad Realty.

19737 W Mariposa Drive, Litchfield Park
$1,400,000
4 Beds ⋅ 6 Baths ⋅ 6957394 MLS
Welcome to one of Litchfield Park's most distinctive custom estates. Situated on a fully gated one-acre lot with horse privileges and no HOA, this exceptional property delivers the rare combination of luxury living, privacy, flexibility, and serious garage space. The main residence offers over 3,000 square feet of thoughtfully designed living space filled with natural light, upgraded finishes, and timeless style. Inside, you'll find 3 bedrooms, a dedicated den with custom built-ins, a bonus room near the secondary bedrooms, formal dining room, butler's pantry, and abundant storage throughout. The spacious great room features a fireplace and custom built-ins, creating a warm and inviting gathering space. The chef's kitchen was built to impress, featuring wall ovens, pot filler, cookto granite countertops, custom cabinetry, and an oversized island ideal for entertaining. The expansive primary suite offers a luxurious retreat with jetted tub, separate shower, dual sinks, and generous walk-in closet. Secondary bedrooms are connected by a convenient Jack-and-Jill bath. Step outside and enjoy true Arizona living with two covered patios, mountain views, and an outdoor kitchen complete with BBQ, TV, and seating area designed for relaxing evenings or hosting guests. What truly sets this property apart is the detached guest house of over 1,200 square feet. This is not your typical casita. With upgraded finishes, full kitchen, laundry room, fireplace, guest bath, private patio, oversized pantry, and impressive closet space, it lives like a second home. Perfect for multigenerational living, long-term guests, private office space, or flexible lifestyle needs. Car collectors, hobbyists, and RV owners will appreciate the massive 42x48 RV garage/shop with room for five additional vehicles, its own bathroom, 400 square foot loft, 50-amp interior and exterior RV hookups, air compressor plumbing, spray foam insulated roof, two mini-split AC units, and 16+ foot vaulted ceilings. Additional RV parking with cleanout adds even more convenience. With motorized gated entry, expansive parking, premium amenities, and a feature set rarely found in today's market, this Litchfield Park estate offers the kind of opportunity that seldom becomes available. Luxury, function, and freedom all in one remarkable property.

19737 W Mariposa Drive, Litchfield Park

Courtesy of eXp Realty. 623-935-1111 Selling Office: RE/MAX Desert Showcase.

13730 W Bloomington Street, Litchfield Park
$1,500,000
5 Beds ⋅ 5 Baths ⋅ 7065435 MLS
Coming Soon... BEAUTIFUL- LUXURY LIVING MADE AFFORDABLE! Golden Opportunity To Own A $3 MILLION Dollar 'SCOTTSDALE-LEVEL' LUXURY HOME FOR HALF THE PRICE! Nearly 5,000sq' of single-level elegance. Over $700,000 spent on Designer Upgrades! $125,000-79 PANEL OWNED SOLAR SYSTEM! NO EXPENSE WAS SPARED building this magnificent Masterpiece! 3 MASTER BEDROOMS! (5 Total), 5 Full Baths, PRIVATE CASITA w/separate entrance. The heart of this Family-Friendly home is its HUGE GOURMET KITCHEN & GREAT ROOM with WALL-TO-WALL, OVERSIZED, DISAPPEARING SLIDING GLASS DOORS opening to your PRIVATE OUTDOOR RESORT. Heated Pool & Spa, Outdoor Kitchen, Bar & Grill, Pool House w/Restrooms, Sports Court, Professional Batting Cage, Putting Green & Pergolas. WORDS & PHOTOS CAN'T DO THIS HOME JUSTICE-MUST SEE From the moment you enter, the QUALITY, ELEGANCE & ATTENTION TO DETAIL are impossible to miss! SOARING DESIGNER CEILINGS with dramatic coffered details, elegant crown molding & wainscoting immediately set the tone, while beautiful wood-look flooring, plantation shutters and incredible floor-to-ceiling cabinetry carry the elegance throughout this wide-open, family-friendly home. The HEART OF THE HOME is its spectacular GOURMET KITCHEN & GREAT ROOM, designed for everything from everyday family living to unforgettable entertaining. At its center is a MASSIVE ENTERTAINING ISLAND, surrounded by stunning granite countertops, gorgeous designer cabinetry, TOP-OF-THE-LINE MONOGRAM APPLIANCES and an enormous walk-in pantry with storage to spare. Then there's the incredible WALL OF GLASS! Oversized multi-slide glass doors virtually disappear when opened, seamlessly joining the Great Room with the expansive covered patio and bringing Arizona outdoor living right into the home. PRIVATE CASITA--A HOME WITHIN THE HOME! Finished with the same quality & elegance as the main residence, with its own Master Bedroom, Full Bath, Living Area & Kitchenette. TWO PRIVATE ENTRANCES--one directly from outside and another directly into the main home--make this an incredible space for extended family, guests or multigenerational living. The main MASTER SUITE IS YOUR OWN PRIVATE SANCTUARY, featuring a luxurious spa-inspired bath, oversized designer shower, relaxing jetted tub and TWO incredible custom-designed walk-in closets with extensive cabinetry, shelving & storage. Step outside and THE WOW FACTOR CONTINUES! Your VERY OWN PRIVATE OUTDOOR RESORT sits on a nearly 1/3-acre corner lot and was created for everything from quiet Arizona evenings to entertaining a crowd. Enjoy the HEATED POOL & SPA, spectacular Outdoor Kitchen, Bar & Grill, Pool House w/Restrooms, Sports Court, Professional Batting Cage, Putting Green, Pergolas and beautiful low-maintenance landscaping with artificial grass. And one of the home's most extraordinary values is its $125,000+ 79-PANEL, 25.28 kW OWNED SOLAR SYSTEM--PAID OFF BY SELLER AT CLOSING! Seller reports exceptionally low electric costs considering the size of this home, heated pool & spa and extensive amenities. 12-month electric history available. The engineered solar plans confirm 79 roof-mounted panels totaling 25.28 kW DC. With OVER $700,000 INVESTED IN DESIGNER UPGRADES & IMPROVEMENTS, recreating a home of this caliber at this price would be extremely difficult. DOLLAR FOR DOLLAR, THIS MAY BE ONE OF THE FINEST LUXURY-HOME VALUES IN THE VALLEY! And there's one more opportunity--beautiful designer furniture & furnishings selected specifically to complement this home are available with a FULL MLS ASKING-PRICE OFFER, with specific items mutually agreed upon by Buyer & Seller. THIS IS MORE THAN A BEAUTIFUL HOME--IT'S A LIFESTYLE YOU HAVE TO EXPERIENCE!

13730 W Bloomington Street, Litchfield Park

Courtesy of West USA Realty. 602-942-4200

4822 N Barranco Drive, Litchfield Park
$1,300,000
4 Beds ⋅ 5 Baths ⋅ 6866205 MLS
Executive semi-custom home with prime Litchfield Park location on the Wigwam Red Golf Course in the Village at Litchfield Park! Home boasts a sun-filled floor plan, open to an expansive courtyard & patios, which bring the light and golf course views inside . You are greeted with an entry gate into the private front courtyard, which has a relaxing front covered patio with a fireplace, TV and an 9x8 bifold door leading to the dining room. There is also access to the next-gen suite through the front courtyard as well for additional privacy. The interior is richly appointed with 3,861sq/ft of spacious living,4bd,4.5ba. includes a next generation suite w/walk-in closet, living room, full bath & kitchenette! Additionally, this home has a den, central private courtyard, 3 fire features & a large backyard patio. The kitchen features Bianco Antico granite with 5/8" top bevel edge detail, full Eclipse Espresso Backsplash with Travertine Vino Noce trim & large island w/ eating bar, stainless appliance, gas cooktop and wall ovens open to dining & great room. The Open great room with a fireplace and extended wet bar is situated at the rear of the home where 20x8 ft multi-slide pocket doors disappear into the wall creating a seamless flow to the large rear covered patio with TV and Fireplace and electric roller shades. The primary wing has an open office area and large primary suite containing a large bedroom with patio access and golf course views and spacious ensuite bathroom featuring a freestanding soaking tub as a focal feature and his and hers vanity's, expansive walk-in closet, and fully tiled walk in shower. The guest wing has a next gen suite as well as 2 guest bedrooms with their own ensuite bathrooms. The rear guestroom has patio access, and its ensuite bathroom opens to the rear yard for easy access from the swimming pool. The rear yard has a heated pool with water feature, extensive decking and a freestanding hot tub. There is a pergola which can be used to BBQ. All of this overlooking the setting sun on the 16th fairway of Wigwam. There is an extended depth 2 car garage and a single garage with passthrough providing ample storage. The latest in energy efficient features and technology capabilities abound throughout as well. This home has the original owner and has been a seasonal winter home since new. The surrounding community provides social and physical activities, such as year-round golf at the Wigwam public course, many walking paths and parks. Pro-sports arenas (Cardinals, Coyotes, & Spring Training), shopping and dining are all within a short drive.

4822 N Barranco Drive, Litchfield Park

Courtesy of AZ Home Seekers. 480-200-5305 Selling Office: AZ Home Seekers.

18230 W San Miguel Court, Litchfield Park
$1,450,000
5 Beds ⋅ 4 Baths ⋅ 6592092 MLS
RESORT-STYLE LIVING! Located in the exclusive gated Community of Russell Ranch, this stunning home captures the essence of sophisticated living. Tucked gracefully on a half-acre lot of a quiet cul-de-sac. Providing 5 bedrooms, 4 bathrooms, RV gate, and an oversized 4-car garage. The exterior displays an excellent curb appeal highlighted by stone accents on the façade, paver driveway & pathway, and a delightful landscape with artificial turf. Discover a realm of luxury: a formal dining area sets the tone, while a desirable open floor plan accommodates both leisurely moments and celebratory gatherings. At the heart of this abode lies the gourmet kitchen—every chef's dream! Featuring high-end appliances, a plethora of cabinetry, a walk-in pantry, an island w/breakfast bar, and a lovely nook. Enhancing the welcoming atmosphere, the interior comes with neutral paint, wood-look tile flooring, elegant light fixtures, and abundant natural light flowing throughout. PLUS! Pre-wired surround sound for the ultimate audio experience. A sanctuary of peace, the primary bedroom boasts two walk-in closets and a lavish ensuite with all the must-haves. Laundry room with a pet wash, sink, custom laundry cubbies, and upper cabinets for extra storage. Venture outside, and a haven unfolds! Yes, it's the backyard that truly astonishes. Dive into the azure pool, let the spa's soothing waters rejuvenate you, or gather warmth and memories around the inviting firepits. For golf enthusiasts, the putting green awaits you! The covered patio, play area, storage shed, and additional seating areas further amplify the outdoor living experience. This residence goes beyond mere living, presenting an unparalleled lifestyle experience. You'll LOVE this place!

18230 W San Miguel Court, Litchfield Park

Courtesy of The Firm RE. 480-716-1400 Selling Office: HomeSmart.

18606 W Solano Drive, Litchfield Park
$1,400,000
4 Beds ⋅ 5 Baths ⋅ 6990670 MLS
Welcome to this stunning custom home located in the highly desirable Litchfield Park a gated, irrigated acreage community known for its beauty and exclusivity. If your looking for safety, schools, golf courses, mountain views, next to Verrado, hiking trails, this is it! This exceptional residence welcomes you with two inviting courtyards. The uncovered pre-entry courtyard sets the tone as you approach the home, leading to a spacious covered main courtyard complete with a cozy fireplace perfect for relaxing or entertaining guests year-round. Step through the custom iron front door and immediately notice the impressive 12-foot and 14-foot ceilings throughout. The grand foyer features a striking coffered ceiling and introduces the home's refined architectural details and high-quality finishes The expansive living room showcases: dramatic stone wall fireplace, built-in shelving, soaring 14' ceiling wood exposed beams, large windows and doors that open seamlessly to the backyard. The elegant oval-shaped formal dining room features a beautiful coffered ceiling and flows effortlessly into the massive chef's kitchen, ideal for hosting gatherings both large and intimate. This home blends luxury, craftsmanship, and thoughtful design in one of the most sought-after communities in the area. The chef's kitchen is a true showpiece, featuring rich knotty alder cabinetry with soft-close doors and pull-out trays, under cabinet lighting, granite counter tops, a large island with high bar area, prep sink and ice maker. Premium appliances including a GE Monogram 48-inch refrigerator and propane/electric range with griddle, double ovens, and pot filler. The designer hood vent includes heated lamps but kitchen includes double microwave with a food warmer. A spacious walk-in pantry and casual TV nook create the perfect blend of function and comfort for everyday living. Has a butlers bar with a wine fridge and office area. Open to the kitchen, the grand great room impresses with expansive windows, coffered ceilings, and built-in speakers -- creating an ideal setting for both relaxed evenings and lively gatherings. Throughout the home, you'll find thoughtful upgrades and high-end amenities, including: " Wood shutters and Levolor blackout shades " Fire sprinklers and surveillance cameras " Solar shades " Central vacuum system " Custom wood interior doors " Beautifully updated bathrooms with designer showers " 200 gallon under ground propane tank " Propane is used for stove, fire places, grill, fire pit " Whole house soft water system " RO is leased and available to take over for $40 monthly The luxurious primary suite offers a private retreat with its own fireplace and built-in shelving, Levolor blackout shades, and French doors leading outdoors. The spa-like primary bath features a separate jetted soaking tub, an impressive ceiling-height tiled snail shower, dual vanities connected by a dedicated makeup space, private toilet closet, and abundant natural light. The custom walk-in closet includes separate his-and-hers sides and even a private exterior access door. One secondary bedroom is thoughtfully positioned on the opposite wing of the home, complete with its own private foyer and direct access to the front courtyard -- perfect for guests or multigenerational living. The game room is designed for entertainment, wood flooring, showcasing wood beams, generous natural light, surround sound, French doors to the courtyard, and pool table lighting -- with the pool table available to convey. Laundry room has many cabinets, counter space for folding and sink. Step outside to your resort-style backyard oasis. The expansive covered patio highlights elegant pavers, fresh pool decking, and a stunning custom pergola with built-in barbecue grill, propane fire pit, and generous seating areas. The impressive pool features a water slide and splash pad for added fun. Additional outdoor amenities include: " Side fenced garden area " Separate pet enclosure " Irrigated lot with room to add grass, a casita, or RV garage Car enthusiasts and hobbyists will appreciate the oversized 3.5-car garage with attic ladder access, built-in cabinetry for a large workshop area, and T.V. Built with quality and efficiency in mind, the home includes a 400-amp main panel with subpanel, synthetic stucco exterior, massive propane tank, and exceptional interior and exterior lighting. The front yard features low-maintenance turf, an extended paved driveway, and a custom RV gate. With multiple indoor and outdoor entertainment spaces and luxury finishes throughout, this exceptional property offers the perfect blend of comfort, elegance, and Arizona lifestyle living.

18606 W Solano Drive, Litchfield Park

Courtesy of A.Z. & Associates. 602-456-7600 Selling Office: Iannelli and Associates.

18225 W San Juan Court, Litchfield Park
$1,410,000
4 Beds ⋅ 5 Baths ⋅ 6965252 MLS
Exquisite never-lived-in 2025 custom estate located on a private 0.38-acre cul-de-sac lot within the gated Russell Ranch community. Offering approximately 3,569 sq. ft., this stunning single-level home features 4 bedrooms, 5 bathrooms, and spa-inspired ensuites with custom walk-in closets throughout. The open-concept floor plan showcases soaring ceilings, tile flooring, and a spacious great room anchored by an elegant electric fireplace with custom mantel. Designed for entertaining, the gourmet kitchen features a massive quartz island, custom cabinetry with LED lighting, double wall ovens, gas cooktop with pot filler, stainless steel appliances, walk-in pantry, butler's kitchen, and wine and beverage cooler. Privately situated, the luxurious primary suite offers French doors to the backyard, a freestanding soaking tub, oversized walk-in shower, and an impressive custom-designed closet. Additional highlights include a bonus/game room, ceiling fans throughout, fire sprinkler system, data-ready cabinet prewired for whole-home Wi-Fi, exterior cameras, and a 400-amp electrical panel with EV charger prewire. Car enthusiasts and RV owners will appreciate the climate-controlled 3-car garage plus a 20' x 45' drive-through RV garage featuring A/C, 50-amp service, 14-foot front RV door, 10-foot rear door, and a convenient half bath. The expansive backyard offers low-maintenance desert landscaping, synthetic turf, and ample space to create your dream outdoor oasis. Enjoy the privacy and security of gated Russell Ranch with community playgrounds and convenient access to schools, shopping, dining, and entertainment. Luxury, functionality, and modern design come together in this exceptional new construction home.

18225 W San Juan Court, Litchfield Park

Courtesy of Redfin Corporation. 602-483-4919 Selling Office: HomeSmart.

14123 W Greentree Drive S, Litchfield Park
$1,300,000
4 Beds ⋅ 5 Baths ⋅ 6856882 MLS
Welcome to elevated living in this beautifully reimagined 3,656 sq ft custom estate, perfectly nestled on a generous 19,327 sq ft lot overlooking the 6th Green of the Wigwam Red Course. Located within the highly coveted gates of Litchfield Greens, this 2024 renovation masterfully fuses timeless sophistication with state-of-the-art enhancements. Enjoy panoramic golf course views from the expansive Great Room, Kitchen, Dining and Primary Suite. This estate is designed with both everyday comfort and upscale entertaining in mind. Enter into a grand first impression, this circular foyer welcomes you with soaring ceilings that create a breathtaking sense of space and light. The architectural curves guide your eye upward, drawing attention to the expansive height and setting a tone of timeless elegance. The entry leads to an open living room where the heart of the space is a sleek, modern gas fireplace, seamlessly embedded in a show-stopping wood feature wall. This custom-crafted backdrop is a work of art. Transition into a stunning great room, where your eyes are immediately drawn to the custom Pella windows perfectly placed to flood the room with natural light. Through them, your very first view of the 6th green is nothing short of breathtaking. The chef's kitchen is masterfully designed with new top-tier Wolf Subzero appliances including an induction cooktop, built-in refrigerator and wine fridge, drawer microwave, dual traditional and convention steam ovens, two beverage refrigerators, Scotsman ice machine, and a Miele dishwasher. The elegant oversized island is the centerpiece of this spectacular culinary haven adding sophistication along with additional storage and seating. Behind this kitchen is an elegant custom library with built-in shelving creating a flexible space for a home office, den, or easily converted formal dining room. The Primary Suite is a luxurious retreat, complete with automated blackout shades, high-end wool carpeting, and a private gym. The spa-inspired bath boasts a Mr. Steam shower, built-in custom closet with ample storage, and a private water closet featuring a Toto heated, auto-lid bidet. Designed as a true split floor plan offering privacy for guests or family with three additional bedrooms, each with their own en-suite bath, and an extra guest powder room. No detail was overlooked in the full 2024 renovation including: New roof and dual Lennox HVAC systems, Low-E Pella fiberglass windows, 2 Rinnai tankless water heaters with circulation pump, whole house water softener & carbon filtration system, luxury vinyl flooring, custom tile work, a full Shasta pool remodel with all new automated equipment and heater plus extended honed marble patio, new outdoor kitchen and landscaping updates. Enjoy exceptional energy efficiency and independence with a fully owned 15.39 kW Tesla Solar System paired with a 40.5 kWh Powerwall keeping utility costs low and eliminating peak usage concerns. A rare offering for the most discerning buyer combining polished luxury, advanced efficiency, and a magnificent golf course setting we invite you to experience one of Litchfield Park's finest custom homes.

14123 W Greentree Drive S, Litchfield Park

Courtesy of Realty ONE Group. 602-953-4000 Selling Office: My Home Group Real Estate.

12823 W Keim Drive, Litchfield Park
$1,295,000
4 Beds ⋅ 4 Baths ⋅ 6971762 MLS
Quiet Oasis and room for everyone. A Truly Special Home on an Elevated Acre Lot With Beautiful Views! Single Level Home Features Travertine Floors, Plantation Shutters, Granite Countertops, Stainless Steel Appliances, and a State-of-the-Art Security System and Solar!! Split Floor Plan Offers a Spacious Master Suite, Spa-Like Shower, and Walk-In Closet. The Bonus/Teen Room and 4th Bedroom Could Easily be a Separate In-Law Suite. Bring Your Toys-The 50 Foot RV Garage with Separate Heat/Air, Custom Cabinets, Full Bathroom with brand new shower doors, and an RV Clean-Out. RV garage can also be converted into a Casita. The Resort Style Backyard is an Entertainer's Dream With a Custom Heated Pool & Spa, Travertine Decking, Two Fire Pits, a Bocce Ball Court and recently add low maintenance turf and putting green in addition to two large, beautiful pergolas', one over pool equipment and one over the pool deck. Your Guests will Gather around the 45-footCovered Ramada with a Built-In BBQ, Granite Countertops, Brand new beverage fridge, Sink, Flat Screen TVs, and an Imported Italian Pizza Oven. 13 Camera Security System with Remote App, and 3 Surround Sound Systems with Flat Screen TVs ALL INCLUDED! Pool, Zone Heating and Cooling and Cameras can be operated from web app on phone. Also included is a 1-year home warranty.

12823 W Keim Drive, Litchfield Park

Courtesy of Keller Williams Integrity First. 480-854-2400 Selling Office: Real Broker.

1106 N Villa Nueva Drive, Litchfield Park
$1,250,000
4 Beds ⋅ 4 Baths ⋅ 6961475 MLS
''Priced below appraisal value.'' Step into refined luxury living in this fully remodeled ranch-style estate, perfectly positioned in the highly sought-after Old Litchfield Park community on the 14th hole of the Wigwam Gold Golf Course. This home blends timeless elegance with modern design, offering breathtaking golf course and sunset views that elevate everyday living. Spanning approximately 2,900 square feet, this exceptional residence features 4 spacious bedrooms and 3.5 beautifully appointed baths. The expansive great room flows seamlessly into a show-stopping open kitchen, designed for both entertaining and everyday comfort. Highlights include a massive waterfall-edge island, striking stone countertops and full backsplash, gas range, and a dramatic stone gas fireplace anchoring the space. A designer wine room with custom tile adds a sophisticated touch, perfect for hosting and showcasing your collection. Retreat to the luxurious primary suite, where spa-inspired finishes await an oversized soaker tub, an elegant tiled shower with dual rain shower heads, a private water closet, and a custom designer closet that completes the experience. Throughout the home, white oak wood flooring and thin-shaker oak cabinetry deliver warmth and understated luxury. Outside, enjoy Arizona living at its finest with a large covered patio, resort-style pool, and unobstructed golf course views ideal for relaxing evenings and unforgettable sunsets. Set on an impressive almost half-acre lot, the property also features a grand half-circle driveway and a porte-cochère entry, adding both curb appeal and convenience. This is a rare opportunity to own a luxury golf course home in one of the West Valley's most iconic neighborhoods where elegance, comfort, and lifestyle come together seamlessly.

1106 N Villa Nueva Drive, Litchfield Park

Courtesy of W and Partners, LLC. 602-828-5767 Selling Office: Cactus Mountain Properties, LLC.

265 E Estero Lane, Litchfield Park
$1,450,000
4 Beds ⋅ 5 Baths ⋅ 6843423 MLS
This amazing home sits on a quiet cul-de-sac in HIGHLY sought after Old Litchfield Park! It's full of charm, character and features that make it one of a kind. The era-unique Great Room with beautiful wood floors, 12-foot ceilings, a wall of south-facing windows and an inviting gas fireplace is an excellent place to entertain. The spacious kitchen has a sunroom-like eat-in area overlooking the crystal blue pool diving pool. All 4 bedrooms are ensuites, there's a half bath for guests, a huge recreation room, and a separate office/library with built-in bookshelves. Outside you'll enjoy a huge circle drive, a shaded front porch with opposing swings, a spa, an outdoor shower, a built-in grill, custom kids' playhouse, a citrus grove, large grassy area and two raised garden beds. This isn't just an amazing family home, it's a lifestyle!!! The locals will tell you Old Litchfield Park is special. Old Litchfield Park offers fantastic walking and biking and is also golf cart friendly. You'll enjoy five parks, youth sports leagues, a beautiful fishing pond, several walkable local restaurants and the historic Wigwam Resort with three unique 18-hole championship golf courses! There are also art festivals, beer & wine festivals, and concerts in "The Park". You'll have ample school options including Litchfield's "A" rated public schools and several private and charter schools in the area. All the potential headaches of an older, charming home have been eliminated. The kitchen has been updated. The dishwasher (2020), cooktop (2024), microwave (2025), and reverse osmosis filters (2025) have all been replaced. The water softener was replaced in 2022. The bathrooms have been remodeled (2017/2020/2022). NEW interior and exterior paint. NEW dual pane windows. The pool has a NEW pebble mini surface. All three HVAC units are very NEW with parts & labor warranties. The easy to maintain flat roof was recoated in 2020. The home has all copper wiring and all ABS sewer lines. All you need to do is ENJOY! Here are some additional details that make this home special. There is classic saltillo tile in the entry and office/library. There is a fantastic drop zone just off the garage with storage for shoes and jackets. The kitchen has a large walk-in pantry. There are 7 skylights. All the doors are solid wood and seven of them are pocket doors. All bedrooms have ceiling fans, and two bedrooms have blackout shutters. There are two massive, covered patios on the back of the house (one overlooks the grassy area, and one overlooks the pool). There are seven patio doors offering easy access to the backyard for indoor/outdoor living. The garage is lined with storage cabinets and there are three build-in storage cabinets on the pool patio. There is a grapefruit tree, 2 orange trees, two clementine trees and a lemon tree.

265 E Estero Lane, Litchfield Park

Courtesy of My Home Group Real Estate. 480-685-2760 Selling Office: My Home Group Real Estate.

5306 N 182nd Lane, Litchfield Park
$1,355,000
4 Beds ⋅ 5 Baths ⋅ 6976826 MLS
Luxury Resort Living ~Including RV Garage & Attached Guest Casita. Feturing 4+Bedrooms and 5 Full Bathrooms, (4 Ensuite) Come relax at your own private resort. Spanning 3,630 square feet, this estate is an entertaining dream. Designed for those who demand both comfort and a place for every toy. The gourmet kitchen is the centerpiece of high-capacity hosting, boasting a premium gas cooktop and double ovens. However, the true social hub is the custom wet bar. Outfitted with a fridge, bar seating, and a fireplace, it distinguishes itself with a professional liquor-on-tap system, ensuring you are always the ultimate host. A secret door leads to the Casita/Man Cave with its own kitchenette and bathroom. The private entrance leads to the side of the house and to the RV Garage. An attached, fully air-conditioned RV garage, for your RV or Boat and RV parking beside the home. (Trailers and RV's visible above the fence is permitted!) The outdoor living space is resort style with limestone and custom landscaping. The heated app-controlled pool was designed for both relaxation and play. Pool Features include: " A massive 15x8 Baja shelf with three bubblers and a fountain. " An oversized 8-person hot tub. The custom outdoor kitchen features granite countertops, stainless steel cabinetry, a granite composite sink, and a built-in BBQ. Adjacent to the dining area is a dedicated entertainment wall with a TV, fireplace, mantle, and integrated bench seating. Misting systems line the eaves, complemented by two high-powered misting fans under the flat and gable roof extensions. For sun protection, remote-controlled power shades (97% sun-blocking) are mounted on special tracks with an automatic wind-lift sensor for safety. Framed by a lush landscape of palm trees, ficus, hibiscus, and cacti, this property is a rare find that combines the utility of an RV estate with the luxury of a boutique hotel.

5306 N 182nd Lane, Litchfield Park

Courtesy of HomeSmart. 602-230-7600 Selling Office: eXp Realty.

18118 W Montebello Court, Litchfield Park
$1,285,000
6 Beds ⋅ 6 Baths ⋅ 6667301 MLS
NOW OFFERING $ 30,000 TOWARDS BUYDOWN OR CLOSING COSTS. 2.35% Assumable VA Loan This custom home is designed for multi-generational living with separate quest quarters. The open floor plan features upgraded flooring, throughout. The chef's kitchen is equipped with double fridge, granite counters, and a center island. The main owner's suite offers a luxurious escape with a large shower and soaking tub. An in-law suite mirrors these features. Two bedrooms are ensuite, one with a therapeutic walk-in tub. The 2023 expansion added 2 bedrooms and 3 bathrooms. A 3-car garage with cabinets and epoxy floors adds functionality. The large backyard boasts a saltwater pool, spa, grass area, 2 RV gates, and driveways, making it an ideal space for relaxation and entertainment. The theatre room would be a great place to watch movies with friends or family or it could be a more laid-back space to relax and binge watch your favorite TV shows. So many options! Situated on almost 2/3 of an acre, this property offers patios on all four sides of the home. Giving you the opportunity to enjoy the morning sunrises or stunning Arizona sunsets. Better then new with all the landscaping and pool done. Custom window treatments. 2 barn doors and several walk in closets. Water softner and so much more. One of the largest homes in Russell ranch on a large cul de sac lot. Fully landscaped and ready to go. Don't miss out !!!

18118 W Montebello Court, Litchfield Park

Courtesy of Elite Partners. 480-998-0110 Selling Office: Libertas Real Estate.

140 E Bird Lane, Litchfield Park
$1,200,000
4 Beds ⋅ 4 Baths ⋅ 6620843 MLS
RARE BIRD LANE BEAUTY is artistic mid century modern living in 3100 sq ft located in the highly desired heart of Old Litchfield. Boasting unbeatable location and a myriad of amenities, this home is a true gem waiting to be yours. Features: LOCATION-enjoy the convenience of being close to highly rated schools, parks, shopping and dining. FLEXIBLE LIVING SPACE- this home offers 3 bedrooms, or 2 bedrooms with a generously sized exercise room or office that comes with its own entrance and private patio. Versatility meets comfort! GOURMET KITCHEN-the fully renovated kitchen is a chef's dream come true. Revel in the beauty of a large functional butcher block island, elegant granite, and top of the line stainless steel Wolf and Sub Zero appliances The built in wine refrigerator and glass rack, cast iron pot wall, self closing drawers and spacious pantry add the perfect finishing touches. RESORT STYLE POOL-cool off in the luxury and ease of a perfectly sized play pool renovated in 2022. Sparkling pebble tec finish, copper waterfall scuppers, and surrounded by travertine, it is your stunning private oasis. INCOME POTENTIAL- the detached 1-bedroom guest house with french doors facing the pool is not only a charming addition with multiple uses, but also an income producing opportunity. OUTDOOR PARADISE-entertain guests effortlessly with a full outdoor kitchen, ideal for hosting unforgettable outdoor gatherings. The meticulously landscaped front yard showcases lush plants and greenery while the clean and modern desert back offers a low maintenance yet sophisticated retreat. THREE CAR GARAGE-a spacious garage with built in cabinets, windows, electric car charging outlet and AC cooled completes the package. ENERGY-EFFICIENT-embrace sustainability with water filtration system and tankless water heaters in both the main and guest houses. This property is a rare fine, combining style, functionality, space (1/2 acre!) and the convenience of an unbeatable location. Don't miss the chance to make this house your dream home!

140 E Bird Lane, Litchfield Park

Courtesy of HomeSmart. 602-230-7600 Selling Office: Real Broker.

18014 W Denton Avenue, Litchfield Park
$1,365,000
5 Beds ⋅ 5 Baths ⋅ 6656260 MLS
Nestled on a premium 1 acre, fully landscaped, north facing lot in the desirable Russell Ranch Community in Litchfield Park, this stunning custom home with circular driveway boasts numerous luxurious upgrades throughout. The open floor plan includes 5 bedrooms, 4.5 baths, 3 car side facing garage, RV gate, and a beautiful resort style backyard with every amenity imagined. The gourmet kitchen features built in MONOGRAM refrigerator and gas stovetop, VIKING double ovens and warmer, a pot filler, and double islands. Want ambience? Enjoy dining overlooking a cozy private court yard and fireplace. The split floor plan features a privately situated Primary Suite, a spa bath and custom shower, double vanities, and THREE closets. Enjoy year round outdoor living and entertaining in the backyard sanctuary with mountain views, expansive covered patio, custom fireplace, built-in barbecue, and pergola with a sitting area that overlooks the pool and spa. This spacious outdoor living also has a basketball sport court large enough for pickle-ball, a professionally installed putting green, and grass area for volleyball. For your enjoyment, a captivating self-watering above ground garden for farm to table flowers, fruits, and veggies awaits! You will appreciate your 3 car garage with extensive cabinets, work bench, Tesla wall charger, and epoxy flooring. Huge side yard for room to park an RV or your toys. Meticulously maintained, in 2022 roof was replaced with all new roof underlayment and the home exterior was painted. A Home warranty included with home purchase. You will love this home!

18014 W Denton Avenue, Litchfield Park

Courtesy of HomeSmart. 602-230-7600 Selling Office: Red Manor Realty.

4368 N 191st Lane, Litchfield Park
$1,300,000
5 Beds ⋅ 4 Baths ⋅ 6984809 MLS
Experience elevated living in this stunning new construction custom home situated on one + acre horse property. Thoughtfully designed with both luxury and functionality in mind, this residence offers refined finishes, expansive spaces, and modern conveniences throughout. Step inside to soaring 12-foot ceilings in the main living area, complemented by recessed lighting and an abundance of natural light. The gourmet kitchen is a chef's dream, featuring beautiful Maplewood cabinetry, double ovens, a convenient pot filler, wine fridge, and a premium Scotsman ice maker -- perfect for entertaining in style. The spacious primary suite is a private retreat, complete with a spa-inspired soaking tub. Guest bathrooms feature dual vanities, offering comfort and convenience for family or visitors. Every bedroom includes ceiling fans, plantation shutters, generous walk-in closets with built-in shelving, and elegant all-tile flooring throughout the home for a seamless, upscale look. Designed for practicality as well as luxury, this property includes a utility sink in the laundry room, a striking iron front door, EVO charger, 400-amp service perfect for any additional future structures, a 3-car garage, and a 2,000-gallon septic tank. The fully irrigated lot provides ample space for horses, recreation, or future enhancements. The entire backyard is enclosed by a block wall for added privacy and security. This is a rare opportunity to own a meticulously crafted custom home that combines modern amenities with wide-open space and refined comfort. Seller financing available

4368 N 191st Lane, Litchfield Park

Courtesy of My Home Group Real Estate. 480-685-2760 Selling Office: West USA Realty.

901 Torreon Drive E, Litchfield Park
$1,300,000
3 Beds ⋅ 3 Baths ⋅ 6786456 MLS
Welcome to a one-of-a-kind STUNNER in old Litchfield Park! This gem was built from the ground up in 2013. In 2023 it was extensively remodeled with a curated design and high-end finishes! The travertine path separating the lush green lawn guides you to your front courtyards. The grand foyer sets the stage for the open floorplan and bright views thru the 12' multi-slide. Tall ceilings and 8' custom doors accent the luxurious feel. Your dream kitchen boasts top-of-the-line Sub Zero, Wolf & Cove appliances consisting of 30''column refrigerator/freezer, 48'' range, hood liner, microwave, ice machine, 42 wine bottle refrigerator and dishwasher. Warm rift white oak custom cabinetry and paneled appliances enhance your cooking experience. The kitchen island is proportioned perfectly in the room and allows for 4 guests comfortably as well as ample working space while entertaining. The exquisite honed marble countertops compliment the vision. The dining room offers a spectacular 80 wine bottle glass lit display. The laundry room has an integrated dog crate, lockers for extra storage as well as drawers for shoes. The primary wing consists of a spacious bedroom, a luxurious bathroom, custom closet system as well as an adjacent den with fireplace. The secondary bedrooms are spacious as well with walk-in closets. The secondary bathroom is light, bright and has a creative tile design! The pool bath adjacent to the kitchen has direct access to the pool. 9 ½" French oak wood flooring adorns all the living areas for extra warmth. In the backyard you will find a 4 hole putting green, huge diving pool, lawn for playing, fruit trees & raised garden bed. The 3 car garage will accommodate your cars & toys perfectly. The additional storage cabinets are a bonus. Enjoy the benefits of a newer constructed home in this mature sought after community. This home blends elegance and modern convenience for a truly exceptional living experience! Seize this opportunity!

901 Torreon Drive E, Litchfield Park

Courtesy of Biltmore Real Estate Co, LLC. 602-840-0404 Selling Office: eXp Realty.

18233 W Palo Verde Court, Litchfield Park
$1,265,000
4 Beds ⋅ 6 Baths ⋅ 6794294 MLS
Wow! Experience luxurious living at its finest. A unique house & guest qtrs. Perfectly situated on a PRIME cul-de-sac lot w/in the gated Community of Russell Ranch! Thoughtfully designed w/elegance & style, this 4-bedroom masterpiece is packed w/extraordinary attributes you'll adore. Starting w/an exquisite curb appeal, RV gate, a 3-car side garage, & timeless stone accents. Enter into a world of sophistication w/the impressive open floor plan, complemented by tile flooring t/o, a wall-mounted fireplace, & multi-sliding glass doors to the back patio. Gourmet kitchen offers recessed & pendant lighting, ample white cabinets & cupboards adorned w/crown moulding, a walk-in pantry, tile backsplash, a custom island w/a breakfast bar, top-of-the-range stainless steel appliances, & granite counte Owner's retreat is your personal sanctuary, showcasing a lavish ensuite w/dual sinks, make-up desk, garden tub, floor-to-ceiling tiled shower, & a walk-in closet. Additional standout features include a den/office, a bonus/media room, & a fully equipped guest's quarter that ensures comfort & privacy for visitors. The outdoor oasis is an entertainer's dream! A covered patio, gazebo w/an exterior fireplace, built-in BBQ, fire pit, play area, putting green, & a refreshing pool & spa complete this paradise. Words don't make it justice. Act now before it's gone!

18233 W Palo Verde Court, Litchfield Park

Courtesy of West USA Realty. 480-893-0600 Selling Office: JPAR Vantage.

19538 W Pierson Street, Litchfield Park
$1,287,750
6 Beds ⋅ 5 Baths ⋅ 7035736 MLS
Set on an expansive 1.24-acre unrestricted lot in unincorporated Litchfield Park, this exceptional custom estate offers breathtaking mountain views and the freedom of true country living with no HOA and no CCRs. Showcasing timeless Spanish ranch architecture, the home welcomes you through a private courtyard framed by terracotta tile, featuring a cozy gas fireplace and generous gathering spaces perfect for relaxing afternoons and memorable evenings under the stars. Beyond the impressive handcrafted wood entry door, a dramatic great room unfolds into the chef's kitchen and dining area, creating an ideal setting for both everyday living and effortless entertaining. Thoughtfully designed with a split floor plan, each spacious bedroom serves as a private retreat with its own en-suite bathro Ascend to the rooftop deck and take in sweeping White Tank Mountain vistas, spectacular Arizona sunsets, and incredible stargazing opportunities that make every evening unforgettable. Outside, the possibilities are endless on the sprawling 1.24-acre homesite. A resort-style pool currently under construction promises to elevate the outdoor experience even further, creating a private oasis designed for relaxation, recreation, and year-round enjoyment. This rare property combines luxury, space, and flexibility in one of the West Valley's most desirable locations.

19538 W Pierson Street, Litchfield Park

Courtesy of West USA Realty. 602-942-4200 Selling Office: Long Realty Unlimited.

4914 N Valley Glen, Litchfield Park
$1,250,000
4 Beds ⋅ 4 Baths ⋅ 7088798 MLS
Welcome to your private paradise in the highly desirable, guard-gated community of Litchfield Greens, ideally located next to the historic Wigwam Resort & Golf Club. Situated on a lush ½-acre cul-de-sac lot, this stunning custom home combines timeless character, exceptional space and resort-style outdoor living in the heart of Litchfield Park. Offering 3,985 sf, the open split floor plan features 4 bedrooms, 4 baths, a den, wet bar, two fireplaces and a 3-car raised garage. At the heart of the home is a gourmet kitchen featuring rich cabinetry, granite countertops, double ovens, a Wolf 5-burner gas cooktop, center island and casual dining area. The expansive primary suite is a peaceful retreat with its own sitting area, two large walk-in closets and luxurious bath with dual sinks soaking jet tub and separate shower. Step outside and discover what truly makes this property special. The approximately 22,400 sq. ft. lot is surrounded by mature trees and lush landscaping, with expansive grassy areas framing a pool. A long covered patio with shades creates an incredible outdoor living and entertaining space. Additional features include plantation shutters, French doors, built-in family room bookcases, central vacuum, RV gate, epoxy garage floors and built-in garage cabinetry. The secluded side-entry garage provides an abundance of additional driveway parking, while the circular drive adds both convenience and impressive curb appeal. Enjoy the quintessential Litchfield Park lifestyle with the iconic Wigwam Resort & Golf Club nearby and the shops, restaurants and charm of historic downtown Litchfield Park within walking distance. Golf enthusiasts can even take the golf cart out and enjoy the legendary Wigwam courses. A rare combination of privacy, space, mature landscaping and custom-home character in one of Litchfield Park's most sought-after communities.

4914 N Valley Glen, Litchfield Park

Courtesy of Real Broker. 855-450-0442

1124 N Villa Nueva Drive, Litchfield Park
$1,250,000
5 Beds ⋅ 4 Baths ⋅ 7021387 MLS
PRICE IMPROVEMENT & New Front Landscaping - Excellent LOCATION - Golf Course - Solar Owned home located on the 14th hole of the Wigwam Gold Golf Course! Welcome to refined luxury living in this fully remodeled 5-bedroom, 4-bathroom home in the highly sought-after ''The Park'' location, in desirable Litchfield Park. Make this luxurious residence offering a perfect blend of comfort, elegance, and modern updates your own. Step inside & be greeted by the open & bright floor plan, featuring a brand-new kitchen complete with beautiful cabinetry, sleek countertops, state-of-the-art appliances, & a large walk-in pantry for exceptional storage and organization. Just off the main living areas, you'll find a laundry/mudroom, offering added functionality & convenience for everyday living. The spacious living area is adorned with a cozy fireplace, creating a warm and inviting atmosphere. Large windows provide abundant natural light & breathtaking views of the golf course, enhancing the home's overall appeal. The thoughtfully designed layout includes five generously sized bedrooms, three of which feature private en suite bathrooms and walk-in closets, providing comfort, privacy, & ample storage--perfect for family members or guests. Enjoy the attached casita, perfect for guests or a private office, which includes a bathroom that opens directly to the pool area, as well as, a private entry for added convenience. (Walk through the garage to access the casita). Take a dip in the sparkling waters (new pool pump & filter!)while overlooking the picturesque golf course, or relax by one of the two fireplaces--one indoor & one outdoor. The outdoor living space is complete with a grilling area, shaded patio & artificial turf, making it perfect for entertaining. This home also boasts built-in garage cabinets, a circular driveway for easy access, & solar panels with an updated roof to help reduce energy costs. Located on the 14th hole of the prestigious Wigwam Gold Golf Course, this property offers a unique & desirable lifestyle in a renowned neighborhood. Don't miss the opportunity to own this exceptional property with all the modern amenities & stunning views. Come visit today and experience the ultimate in luxury living.

1124 N Villa Nueva Drive, Litchfield Park

Courtesy of Realty ONE Group. 623-552-3773

5511 N 128th Drive, Litchfield Park
$1,250,000
4 Beds ⋅ 3 Baths ⋅ 6859527 MLS
Incredible Opportunity with Features Rarely Found! Enjoy huge savings with OWNED SOLAR!! 34x56 Block-constructed RV Garage, 210 sq ft casita, 30-amp RV hookup. 2-RV Gates with concrete/gravel pads on both sides. Room for EVERYTHING and EVERYONE w/10 slab parking spaces, circular front drive and a 3-car side-entry garage with built-in cabinets. The extended front courtyard includes pavers and stained concrete and is anchored by a striking 8'x5' 2021 custom iron and glass entry door. Step inside to a beautifully 4-bedrooms, 2-full baths, 2-half baths an open formal living and dining room, an appointed kitchen featuring staggered soft-close cabinets w/slide-outs, granite countertops and backsplash, 2025 five-burner gas cooktop, walk-in pantry, wall oven, and a built-in GE Monogram side-by-side refrigerator andbreakfast bar seating for four and Eat-In Kitchen Area with Bay Windows offering views of the stunning backyard. Family room with gas fireplace, stained concrete, tile and 4" wood baseboard throughout. A fully outfitted laundry room with upper/lower cabinets, granite countertop and a utility sink. Primary suite boasts dual walk-in closets including a custom-designed "her" closet with elegant Nordstrom's racks and a spa-inspired bath with executive-height double vanity, large tiled walk-in shower, custom glass enclosure, and dual shower heads. The resort-style backyard is an entertainer's dream, boasting a 10-ft deep pool with cave slide, lighted rock grotto waterfall, and heated in-ground spa all surrounded by custom block and iron fencing with a gated entry. Recent updates include: 2024 Pool remodel, 2025 HP Pool Pump, 2021 Cool Decking, Color LED Lighting and a 12x12 Gazebo with electricity. The 2022 custom outdoor kitchen bar is a true entertainer's dream with a built-in gas BBQ, double burners, beverage fridge, sink, marble countertops, ice chest, and bar-height seating for eight all with stainless steel soft-close drawers and cabinets. Lush backyard landscaping with a large grass area, gravel stone accents, and beautiful curb appeal. Prime location just minutes from I-10, Loop 101, and Loop 303 with convenient access to State Farm Stadium, Phoenix Raceway, Luke Air Force Base, and Northern Parkway. Enjoy nearby recreation at White Tank Mountain Regional Park offering miles of hiking, mountain biking, and walking trails. Owner/Agent - What's not to love?

5511 N 128th Drive, Litchfield Park

Courtesy of Russ Lyon Sotheby's International Realty. 480-488-2400 Selling Office: Revinre.

13110 W Denton Street, Litchfield Park
$1,233,450
5 Beds ⋅ 4 Baths ⋅ 6766234 MLS
Grand Estate Living in Barrington Estates! Gorgeous sprawling 5 bedroom, 3.5 bathroom residence offers over 5000 square feet of luxurious living space on a 3/4 acre corner lot in gated community. A complete renovation in 2020 is what sets this custom apart. Step inside and be greeted by a grand 20 ft high foyer entry with lovely staircase and custom railing. The spacious open floor plan seamlessly connects the great room, kitchen, and game room, creating an ideal space and flow for entertaining. The kitchen's centerpiece is a custom quartzite slab island with seating for six, and the butler pantry allows for convenient storage and serving. The private downstairs EnSuite will be loved by guests or loved ones.Retreat to the tranquil MORE... primary suite with an adjoined private paneled office & walk-out deck overlooking the backyard oasis. The spa-like primary bath features an elegant free standing soaking tub, a separate clear glass shower, and his-and-hers walk-in closets. As stunning as the interiors of this home are, what's on the outside truly epitomizes Arizona living. Enjoy endless outdoor recreation with a private 34'x60' pickleball/basketball court, a resort-style heated pool & spa that is shaded in late afternoon by a 20x20 ramada, an expansive travertine wrap around patio, and custom outdoor kitchen. Additional features include a 19x21 bonus theater or billards room, 4-car epoxy extended length garage, and RV gate leading to your future detached out building. The sellers had drawings rendered for their future detached casita and are included in the sale. This estate is located minutes away the world-renowned Wigwam Golf Resort. Come experience!

13110 W Denton Street, Litchfield Park

Courtesy of My Home Group Real Estate. 480-685-2760 Selling Office: eXp Realty.

5519 N 128th Drive, Litchfield Park
$1,210,000
3 Beds ⋅ 4 Baths ⋅ 6584996 MLS
For those who are particular but not pretentious, who want well-appointed, practical & private...and lots of garage! All the right details have been attended to on this remarkable compound with fully owned solar. Main home has soaring ceilings, no wasted space. Beautiful kitchen w/Thermidor Pro gas range, Jen-Air Exhaust and built-in Monogram fridge anchors the home. Split master w/ large bath, huge dressing room and private exit to pool. Enormous game room with fireplace + wet bar. Palm-lined pool w/ waterfall off covered deck w/ speakers/TV hookup, built-in BBQ, roof deck. 3-car attached garage. 2-car RV garage w/ vehicle lift, A/C and FULL BATH (gym? casita?) + additional 2-car garage! Storage shed, central vac, security system, NEW roof... So many places to escape to right here! LOT 0.82 acres, fully fenced Gated courtyard Mature saguaros and palm trees Circular drive RV gate Slab parking (for a dozen or more vehicles!) Pool with baja step and natural rock waterfall Putting green Natural gas firepit MAIN HOME *Systems 11 kW Owned Tesla solar system (offsets most of the power usage) Newly coated roof (2022) Two 5-ton Trane HVACs Programmable thermostat Central vacuum system Soft water system RO system Security system Built-in audio system Sunscreens Plantation shutters Great-room style split floorpan Soaring 12'-14' ceilings 20" neutral tile in all living areas *Spacious Kitchen / Great Room Expansive granite counters Bar seating for six people High-end cabinets Pullout pantry shelves & trash/recycle Deep drawers and pullouts for pots Island w/ prep sink & beverage fridge Built-in Monogram 48-inch refrigerator Thermidor Professional gas stove w/ center griddle JennAir exhaust with halogen lighting + warming lights Thermidor wall oven w/ warming drawer Under-cabinet lighting Dining nook with built-in cabinets In-ceiling speakers Lighted entertainment center French doors to covered patio/pool *Entertainment Room Huge space (can accommodate billiard table) Wet bar with seating for four people Ice maker Beverage fridge Natural gas fireplace Entertainment niches for audio/visual equipment / game storage French doors to breezy side patio Plantation shutters Powder room *Office Abundant built-in lighted cabinets Keyboard tray, file drawers, pullout for printer. *Primary Bedroom French doors to patio/pool East-facing to catch morning sunlight Bathroom with separate sinks Snail shower with dual shower heads Jetted soaking tub Dressing room with built-ins and fold-down ironing board Berber carpeting *Split Additional Sleeping Quarters Two additional bedrooms Plantation shutters TV mounts Bath w/ twin sinks + exit to pool/patio Hall linen cabinets Berber carpeting *Laundry Expansive counters Laundry sink Storage closet Fold-down ironing board Gas dryer hookup Washer & dryer *Main Covered Patio TV hook-up In-ceiling speakers Under-stair storage for easy access to yard/pool supplies Built-in natural gas barbecue *Roofdeck Built-in lighting Electrical outlets Mountain and city views *Attached Garage 24.5' deep x 32.5' wide x 10.5' high 7'10.5'-high opening Undivided 3-car Storage cabinets Window with plantation shutters Utility sink Epoxy floor Insulated doors Auxiliary refrigerator SHOP / RV GARAGE Great for gym, studio, shop, casita? Air-conditioned (dedicated 3-ton Heil) Full bath 10' x 18' opening Insulated door 12'4" high ceiling 29' deep x 23.5' wide Epoxy floor Large storage closet Built-in cabinets Plumbed for air compressor Wall-mounted speakers Landline AUXILLIARY 2-CAR GARAGE *Metal Storage Shed (5' x 10') on concrete pad *NOTE Much of the equipment and furnishings are available for sale on a separate bill. Please ask if you have interest. ASK LISTING AGENT FOR VIDEO WALKTHROUGH

5519 N 128th Drive, Litchfield Park

Courtesy of HomeSmart. 602-230-7600 Selling Office: A.Z. & Associates.

18204 W Montebello Court, Litchfield Park
$1,249,850
4 Beds ⋅ 4 Baths ⋅ 7069812 MLS
Set on an oversized corner lot within a gated community, this exceptional 3,691 sq. ft. residence blends sophisticated design with effortless indoor-outdoor living. Featuring 4 bedrooms plus a den/office and 3.5 baths, the home offers an oversized 3-car garage, RV gate with RV parking allowed, two 50-amp outlets, and pre-wiring for audio and surround sound. The expansive great room is anchored by an electric fireplace and flows beautifully into the formal dining area and gourmet kitchen, showcasing white shaker cabinetry, quartz countertops, designer tile backsplash, pot filler, gas cooktop, built-in refrigerator, walk-in pantry, and a generous island with breakfast bar and pendant lighting. Retreat to the luxurious primary suite with private backyard exit and spa-inspired bath featuring dual vanities, freestanding soaking tub, tiled walk-in shower with rain showerhead, and spacious walk-in closet. A convenient door connects the primary bath directly to the laundry room, complete with upper and lower cabinetry, utility sink, and backyard access. One secondary bedroom offers a private en-suite bath, ideal for guests, while two additional bedrooms share a Jack & Jill bath. Outside, discover a true resort-style oasis with a heated pool and spa with water feature, gas firepit, elegant travertine decking, artificial turf, and a covered ramada appointed with ceiling fans and heaters. An outdoor fireplace and built-in BBQ create the perfect setting for year-round entertaining. Custom designer touches throughout complete this truly remarkable home.

18204 W Montebello Court, Litchfield Park

Courtesy of Keller Williams Arizona Realty. 480-767-3000

18919 W Verde Lane, Litchfield Park
$1,200,000
4 Beds ⋅ 4 Baths ⋅ 6825897 MLS
BEAUTIFUL BASEMENT HOME! This stunning, craftsman-style, one-owner, custom-built home is located in the highly sought-after Litchfield Farms gated community. Nestled on just over 1-acre, this rare find offers 4 bedrooms and 4 bathrooms with a thoughtfully designed layout that includes a fully finished basement with a theater room, family room, wet bar, and full bath. The kitchen features granite countertops, a gas cooktop, double dishwashers, pendant lighting, under cabinet lighting, and a walk-in, professionally installed pantry. This home includes a multitude of recent high end upgrades including a $60,000 primary bath remodel! Secondary bathrooms have also been renovated. Custom-designed closets. Plantation shutters and LED light inserts throughout. Step outside to your private backyard oasis completely renovated in 2021. The outdoor space is designed for indoor/outdoor living year-round, with a sparkling solar-heated pool, in-ground fire pit, Alfresco brand pizza oven, bar, outdoor kitchen with a fireplace, large oversized pergola, an industrial-grade Mist America 360 misting system, a 42", 6 burner Grand Turbo grill, and plenty of room for entertaining on the expansive travertine patio and sun deck! The front of the home features fantastic curb appeal with a circular driveway, a wrap-around porch, and stunning views of the White Tank Mountains. The oversized drive-through 4 car garage can actually fit 5 vehicles. EV charger already installed. There is also an RV gate that leads to the lush backyard.

18919 W Verde Lane, Litchfield Park

Courtesy of HomeSmart. 602-230-7600 Selling Office: West USA Realty.

3208 N Mansfield Drive, Litchfield Park
$1,165,000
5 Beds ⋅ 4 Baths ⋅ 6602825 MLS
Welcome to Litchfield Farms, where resort-style luxury living meets country charm. Exclusive gated community with 1 acre homesites provide privacy & amazing mountain views! Impeccably maintained, this 4141 sq ft sanctuary offers an abundance of space & comfort. Dramatic soaring ceilings greet you in the entry & formal living area. Marble tile leads you to the heart of the home, the open concept great room with gas fireplace & large chef's kitchen! Perfect for entertaining, the kitchen boasts a center island with ample bar seating, granite counters, staggered cabinets, gas cook top, convection wall oven & pantry. Upstairs, the loft makes a great game or teen room. Split from other bedrooms, French doors open to the spacious master suite with vaulted ceilings complete with a cozy fireplace. spa-like master bathroom features dual vanities, soaking tub, separate shower & double walk-in closets. It's a true retreat with a private balcony to enjoy your gorgeous views with your morning coffee or desert sunsets. Den could easily be converted to 6th bedroom. Downstairs has 2 bedrooms, 1 is a full guest ensuite. The true beauty of this residence lies beyond its walls. Step into the beautifully manicured backyard & immerse yourself in a haven of relaxation & entertainment with mature landscaping that includes many citrus trees, saltwater heated pool & spa, sport court, covered ramada, fireplace, fire pit, outdoor kitchen with built in grill, side burner, sink & fridge. The fenced off side yard has chicken coop, RV gate, HOA approved RV parking and plenty of room for all of your toys. Other features include the 3 car garage with extra storage space, circular driveway & ample parking. Large Laundry room with built-in cabinets. Plush carpeting, marble tile and plantation shutters throughout. Your dream home is move in ready & includes 3 full size refrigerators, 8 mounted TV's & 1 Year Home Warranty. New AC Unit 2021. Plenty of space to add a workshop, RV garage or casita. Conveniently located less than 5 minutes from the I-10 & 303 with easy access to shopping, dining & golf courses. Top rated school districts.

3208 N Mansfield Drive, Litchfield Park

Courtesy of West USA Realty. 602-942-4200 Selling Office: Keller Williams Realty Sonoran Living.

18037 W San Juan Avenue, Litchfield Park
$1,200,000
4 Beds ⋅ 4 Baths ⋅ 6961209 MLS
Set within the gated Russell Ranch community, this exceptional estate blends timeless elegance with a modern twist on an expansive 19,525 sq ft corner lot. Offering approximately 4,000 sq ft of refined living space, the home features four bedrooms, four bathrooms, and a dedicated formal office. Two guest bedrooms, in addition to the primary suite, offer private ensuite baths, while the luxurious primary retreat is enhanced by dual walk-in closets designed for comfort and convenience. The home showcases a vaulted formal dining room, a chef-inspired kitchen with Wolf Range, Fisher Paykel double drawer dishwasher, center island and bar seating with a casual dining area that seamlessly connects to both the great room and the living room, complete with a warm, inviting fireplace. Thoughtful modern upgrades include owned solar with battery storage, an EV charging station, tankless water heater, water softener, & a stunning remodeled guest bath all delivering both efficiency and peace of mind. Outdoor living is equally impressive, featuring a spacious covered patio that opens to a private ramada with a Summer Sizzler gas grill and fully equipped outdoor kitchen. One bathroom provides direct access to the heated pool and spa, beautifully finished with a travertine surround for true resort-style living. A 3-car garage offers exceptional space for vehicles, hobbies, and recreation along with an air-conditioned 50' x 18' shop/garage/gym with front and rear access for added privacy. A gated RV parking slab is conveniently located on the east side of the property. This remarkable residence offers luxury, versatility, and modern efficiency in one extraordinary setting.

18037 W San Juan Avenue, Litchfield Park

Courtesy of My Home Group Real Estate. 480-685-2760 Selling Office: eXp Realty.

14023 W Litchfield Knoll N, Litchfield Park
$1,190,000
4 Beds ⋅ 3 Baths ⋅ 7075055 MLS
Nestled in the prestigious, guard-gated community of Litchfield Greens--perfectly positioned next to the historic Wigwam Golf Resort and its three championship courses--this custom estate defines luxury living. Grand curb appeal welcomes you with a classic circular driveway and professional landscaping on a manicure 1/3 acre lot. Th chef's kitchen is masterfully designed with an elegant, oversized island with a built-in gas cooktop, SS appliances, gorgeous granite countertops, and custom varied-level cabinetry. The adjacent family room is full of warmth with a gas fireplace, tall ceilings, custom wood beams, and huge windows from one end to the other overlooking the pool, spa, waterfalls, and mountains. The primary bedroom ensuite features double sinks, large jacuzzi tub, tiled shower, a huge walk-in closet with built in drawers and private door to outdoor patio overlooking pool, spa and water features. The outdoors is an entertainer's dream, featuring a heated pool with cascading waterfalls, spa, and putting green. The yard is professionally landscaped with custom lighting and newly travertine deck with beautiful Mountain Views. Experience the ultimate Arizona resort lifestyle in the heart of Litchfield Park!! Upgrades to home- Bedroom carpet(2020) Porcelain tile flooring(2022) New windows & patio doors(2023) Water feature added on pool & pool remodeled with pebble tec (2023) Travertine deck(2023) Guest bath newly tiled shower (2026) New Roof (2026) New plumbing and electrical upgrades (2026)

14023 W Litchfield Knoll N, Litchfield Park

Courtesy of Keller Williams Realty Phoenix. 480-839-6600

18230 W San Miguel Court, Litchfield Park
$1,190,000
5 Beds ⋅ 4 Baths ⋅ 7040378 MLS
Situated on over half an acre and within a premier cul-de-sac location, this exceptional home combines luxury, functionality, and thoughtful design. A custom iron entry door welcomes you into an open-concept floor plan enhanced by high-end finishes, and seamlessly integrated smart home technology. The gourmet kitchen is built for entertaining and everyday living, featuring 42'' cabinetry, substantial dual islands, a gas cooktop, double ovens, premium appliances, and a large pantry with beverage refrigerator. The spacious primary retreat offers separate walk-in closets and a luxurious spa-like ensuite. Each additional bedroom includes its own walk-in closet, while the well-appointed laundry room features a dedicated pet washing station. Other interior highlights include louvered shutters, custom automated window coverings, surround sound speakers, whole-home water filtration and security system. The backyard is a private oasis with a heated swimming pool featuring sheer descent waterfalls, a built-in spa, custom poolside cabana, natural gas fire pit, mature trees for privacy, travertine pavers throughout, premium artificial turf, a putting green, customizable landscape lighting, and a large, covered patio equipped with misting system, ceiling speakers and automated sunshades. Situated on an expansive lot with RV gates on both sides, and plenty of room for a future guest house or RV garage, the property also boasts an extensive paver driveway and an oversized four-car garage featuring epoxy floors, overhead storage, and smart garage doors. This remarkable and well cared-for home offers the perfect blend of luxury living, entertainment space, and versatility.

18230 W San Miguel Court, Litchfield Park

Courtesy of HomeSmart. 602-230-7600

14646 W Village Parkway, Litchfield Park
$1,147,500
4 Beds ⋅ 4 Baths ⋅ 6995230 MLS
Exquisitely maintained & thoughtfully upgraded, this stunning residence in The Village at Litchfield Park offers refined elegance, exceptional craftsmanship, & effortless Arizona indoor-outdoor living. From the moment you arrive, the home's charming curb appeal & extended cobblestone front patio create a warm & sophisticated welcome. Inside, superior finishes & attention to detail are evident throughout, including custom lighting fixtures, tray ceilings, plantation shutters, designer window treatments, & engineered wood flooring. At the heart of the home is the chef's kitchen, beautifully remodeled in 2024, featuring premium appliances including a 6-burner JennAir gas range, upgraded cabinetry w/ crown molding, & an impressive, oversized island w/ bar seating. A spacious walk-in pantry & convenient butler's pantry provide exceptional storage & preparation space. The adjacent breakfast nook enjoys serene views of the resort-style backyard, your own private tropical retreat. The custom-designed pool is a true showpiece, highlighted by a dramatic waterfall, gas fire bowls, Baja deck, & built-in table w/ wraparound seating, creating an unforgettable setting for relaxation or entertaining. The Great Room perfectly captures Arizona's signature indoor-outdoor lifestyle, w/ a dramatic wall of glass that opens seamlessly to the extended paver patio, complete w/ a fire pit, integrated interior/exterior surround sound, & multiple spaces for gathering beneath the desert sky. The luxurious Primary Suite offers a tranquil escape w/ shiplap accent walls, distinctive designer lighting, & a spa-inspired bath featuring a walk-in shower w/ rain shower, deep soaker garden tub w/ beautiful tile surround. Extensive storage includes a large linen closet & huge walk-in closet w/ custom cabinetry. Amenities include two spacious en-suite guest bedrooms, private office/den w/ built-in cabinetry, a formal dining area or cozy gathering space w/ wainscoting, designer wallpaper & private access to a covered patio, plus a 4-car tandem garage w/ custom cabinets & workbench. Ideally situated near The Wigwam Resort, championship golf, fine dining, & premier shopping. This exceptional home offers the perfect balance of luxury, comfort, and location.

14646 W Village Parkway, Litchfield Park

Courtesy of My Home Group Real Estate. 480-685-2760 Selling Office: My Home Group Real Estate.

3612 N Brindley Avenue, Litchfield Park
$1,150,000
4 Beds ⋅ 5 Baths ⋅ 7073751 MLS
The value of Brindley isn't any one feature. It's being able to find the house, guest house, land, RV garage, workshop, parking and backyard amenities together on one property. 3612 N Brindley Ave brings all of that together on more than an acre in Litchfield Park. The main residence offers approximately 2,781 square feet with 3 bedrooms, 2.5 bathrooms, a split primary floor plan and separate den/office. A 910-square-foot guest house with 1 bedroom, 1 bathroom and its own entrance adds another complete living space separate from the main home. Then there's the space for everything that doesn't fit neatly into a standard garage. The full-size RV garage/workshop is air-conditioned and includes its own full bathroom. Attached and detached garage space, an RV gate, over-height parking capability, circular driveway and extensive slab parking provide room for vehicles, equipment, projects and storage. Outside, the acre-plus homesite gives the improvements room to spread out. The private pool features water elements and two fire pots, complemented by an extended covered patio, pergola and built-in BBQ. There's room to enjoy the outdoor spaces without the house, guest house and garages competing for every square foot of the lot. Inside the main residence, formal and casual dining areas provide options for everyday use and entertaining. The kitchen offers granite countertops, a large island, multiple ovens and generous workspace. Partial kitchen, bathroom and flooring updates were completed in 2023. This is a property for a buyer whose search can't be solved by bedroom count and square footage alone. If you've been trying to find land, separate living space, serious garage and workshop capacity, RV accommodations and a developed backyard in one place, take a closer look at Brindley.

3612 N Brindley Avenue, Litchfield Park

Courtesy of Realty ONE Group. 480-285-0000

19738 W Mariposa Drive, Litchfield Park
$1,150,000
4 Beds ⋅ 4 Baths ⋅ 7055933 MLS
Custom luxury meets everyday comfort on this stunning one acre lot with no HOA, tucked away on a private cul-de-sac and complete with owned solar and impressively low electric bills. From the moment you step inside, tall ceilings and a gorgeous two way stone fireplace set the tone, warming both the entry and the spacious formal living room where you'll love to entertain. The gourmet kitchen is the heart of this home with granite countertops, staggered alder cabinetry, and a large island made for gathering. A wet bar, surround sound, and elegant fixtures throughout elevate every space. The thoughtful split floor plan offers privacy where it matters most, including an oversized primary suite with a spa-inspired bath featuring a garden tub with custom tile backsplash, dual sinks with separate vanities, and two walk in closets. One of the standout features is the guest suite with its own separate entrance, perfect as a private casita for extended family, guests, or a home office setup. Big ticket updates are already done for you, including new Anderson windows, a newer AC, and central vac, giving you peace of mind and comfort from day one. Outside, your resort style backyard is a true retreat with a sparkling pool, relaxing spa, and plenty of room to entertain, all framed by breathtaking mountain views and the privacy this lot provides. Covered RV parking adds even more flexibility, with space for your toys, trailer, or weekend adventures. Homes like this rarely come along.

19738 W Mariposa Drive, Litchfield Park

Courtesy of Real Broker. 480-518-6885

Start Your Search

Copyright 2026 Arizona Regional Multiple Listing Service, All rights reserved. The data relating to real estate for sale on this website comes in part from the Arizona Regional Multiple Listing Service. All information deemed reliable but not guaranteed and should be independently verified. All properties are subject to prior sale, change or withdrawal. Neither listing broker(s) nor Arizona Regional Multiple Listing Service shall be responsible for any typographical errors, misinformation, misprints and shall be held totally harmless.
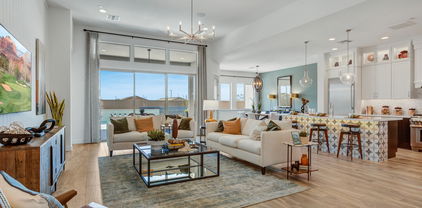
The data relating to real estate listings on this website comes in part from the Internet Data Exchange (IDX) program of Multiple Listing Service of Southern Arizona. IDX information is provided exclusively for consumers' personal, non-commercial use and may not be used for any purpose other than to identify prospective properties consumers may be interested in purchasing. Listings provided by brokerages other than Loving Phoenix Team | Real Broker are identified with the MLSSAZ IDX Logo. All Information Is Deemed Reliable But Is Not Guaranteed Accurate. Listing information Copyright 2026 MLS of Southern Arizona. All Rights Reserved.

Litchfield Park, AZ MLS Listings