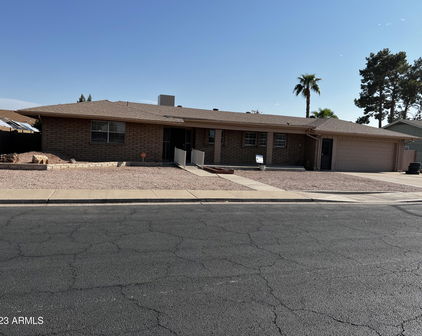
Mesa Real Estate Search
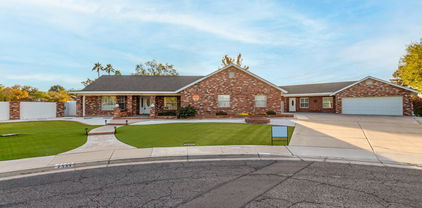
3414 E Gable Circle, Mesa
$2,100,000
6 Beds ⋅ 5 Baths ⋅ 6993719 MLS
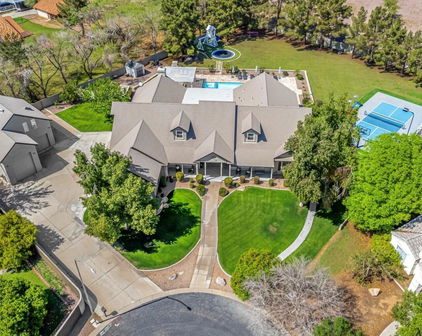
Welcome to a private resort-inspired estate where modern efficiency meets elevated design. Built in 2019 and tucked within an exclusive gated enclave of just 11 homes, this exceptional residence offers refined indoor-outdoor living designed for both grand entertaining and everyday comfort. Engineered for performance, the home features advanced six 20 SEER HVAC systems with air purification, spray foam insulation, and two tankless water heaters, along with a 2-year HVAC maintenance agreement for optimal year-round efficiency. Inside, the expansive primary suite showcases coffered ceilings, a custom brick feature wall, and electric fireplace, while the chef's kitchen impresses with a gas cooktop, built-in ice machine, and hidden walk-in pantry. With 6 bedrooms, 4.5 baths, and a dedicated family room, the layout balances luxury with livability. The backyard is a true showpiece - anchored by a 50,000-gallon resort-style pool and oversized spa, complemented by a misting system and a custom ramada featuring a Teppanyaki grill, jump deck, and additional storage. Car enthusiasts and hobbyists will appreciate the 1,700 sq ft fully air-conditioned RV garage with mini splits, cabinetry, 240V plug, and ice maker, plus a separate 700 sq ft gym with full bath ideal for a casita conversion. Complete with epoxy-finished garages, tankless water heaters, water softener system, oversized driveway, RV/trailer parking, and dual dog runs, this home offers a rare opportunity to own a truly turnkey luxury retreat.

3414 E Gable Circle, Mesa

Courtesy of Real Broker. 602-755-3415 Selling Office: Tradelands Realty.

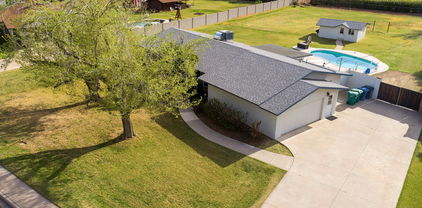
3051 E Irwin Avenue, Mesa
$2,150,000
6 Beds ⋅ 6 Baths ⋅ 6774162 MLS
Welcome to this exceptional property, set on a massive lot and offering 5,855 SF of luxurious living space. From the moment you step inside, you'll be captivated by the grand layout featuring elegant wood floors and crown molding throughout the formal living and dining rooms, adding a touch of sophistication and style. These spaces are perfect for hosting special occasions or enjoying quiet evenings with family. With 6 bedrooms, 4 full baths, and 3 half baths, this home is perfectly designed to accommodate both family and guests, with various rooms including an office, formal dining area, and more. The gourmet kitchen is a true highlight, featuring custom cabinetry, pull-out shelves, a 36'' gas cooktop, granite countertops and backsplash, a Sub-Zero refrigerator, GE Profile appliances, and not one but two oversized walk-in pantries for all your storage needs. The downstairs owner's suite is your private sanctuary, offering a sitting area or workout room, direct access to the backyard, and a spa-inspired bathroom with dual vanities, a jetted garden tub, a step-in shower with multiple shower heads, and two large walk-in closets. The main level also includes a casita, located opposite the master, complete with a kitchenette and full bath. The outdoor space is equally impressive, boasting a resort-style backyard. Relax under the extended covered patio with the new misting system or cool off in the pristine pool, complete with a slide, waterfall, and fountain. The yard is beautifully landscaped with mature fruit trees, including orange, grapefruit, nectarine, and lemon. A new shade structure offers a perfect spot to enjoy outdoor activities in comfort, and the brand-new, oversized gazebo with an outdoor kitchen is ideal for entertaining or relaxing in style. At the back of the property, you'll find a 380 SF stand-alone building, perfect for an art studio or a teen hangout room. In addition, the property features solar panels and a generator, offering energy efficiency and peace of mind. There's no HOA, giving you more flexibility and freedom. And, while the home is conveniently located just off the highway, it remains peaceful and quiet, providing easy access without the noise. For added convenience, there's a detached 1,200 SF garage and office with air conditioning, and above it, a fully equipped apartment that includes a full kitchen, spacious bedroom, and bathroomperfect for guests or potential rental income. Plus, a newly added 687 SF RV garage provides ample space for larger vehicles and extra storage. This home truly has it all! Tour this home today to see it for yourself and experience the luxury and space this property offers!

3051 E Irwin Avenue, Mesa

Courtesy of Inteam Realty, LLC. 480-788-7693 Selling Office: eXp Realty.

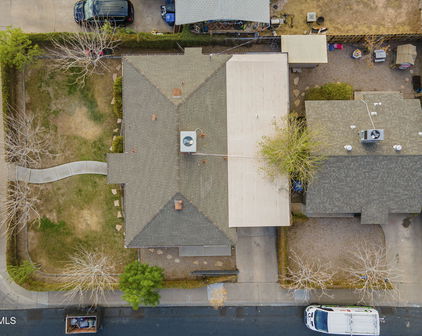
1806 S Los Alamos --, Mesa
$1,224,000
6 Beds ⋅ 4 Baths ⋅ 7054509 MLS
OVER 3/4 OF AN ACRE WITH A PRIVATE GUEST HOUSE, BACKYARD OASIS & ENDLESS POSSIBILITIES! Nestled on an oversized lot in the Gilbert School District, this one-of-a-kind property offers the perfect blend of space, privacy & multi-generational living, complete with a private detached guest house. Fresh interior paint, new luxury vinyl plank flooring & baseboards downstairs, plus new carpet upstairs, add a refreshed feel throughout the main home. Soaring vaulted wood-paneled ceilings & a dramatic floor-to-ceiling stone fireplace create a warm, inviting main living space. The expansive chef's kitchen showcases custom cabinetry, granite countertops, stainless steel appliances, an oversized peninsula with breakfast bar seating, a separate prep island & a large window overlooking the backyard. Floor-to-ceiling pantry-style cabinetry surrounding the refrigerator, plus an oversized walk-in pantry tucked beneath the staircase, provides incredible storage while the layout creates space for everyday living or entertaining. Just beyond the kitchen, two versatile bonus rooms offer endless possibilities for a home office, game room, hobby space or additional living area. Upstairs, a spacious loft with vaulted ceilings & a wet bar opens to a private balcony. The primary suite is privately situated beyond the loft & features a walk-in closet & a refreshed ensuite with a walk-in shower and new vanity. Three additional downstairs bedrooms share two updated full baths, with one bedroom offering the flexibility to serve as a second primary suite. Above the detached garage, the private guest house offers its own entrance, full kitchen, living area, bedroom, full bath & an additional den that could easily serve as a second bedroom, office or flex space. A two-car garage with a BRAND NEW EV charger, along with a separate single-bay garage featuring a built-in workstation, adds flexibility for storage, hobbies or a workshop. Outside, a backyard designed for Arizona living with a large pool, mature mulberry & orange trees, an outdoor fireplace, BBQ area, two storage sheds (including one with a John Deere riding mower that conveys), a newly fenced private yard for the guest house & flood irrigation for landscaping. Conveniently located just minutes from Downtown Gilbert, shopping, dining & freeway access.

1806 S Los Alamos --, Mesa

Courtesy of HomeSmart. 480-307-8326

801 E Broadway Road, Mesa
$950,000
7068303 MLS
🍔🚗 Drive into Success! Fast Food Drive-Thru Restaurant Space Available for SALE! 🚗🍟 Are you ready to make a mouthwatering investment in your future? Look no further! Here's your chance to BUY a prime Fast Food drive-thru restaurant space, perfectly positioned to satisfy hungry customers and drive your business to success! 🏪 Location, Location, Location: Situated in a high-traffic area at the intersection of Horne and Broadway, our spacious lot boasts a prime spot with easy access for both pedestrians and vehicles. With a bus stop right in front, your business will have no shortage of foot traffic and potential customers! 🍔 Fully Equipped for Success: This turnkey opportunity comes fully equipped with all the commercial equipment you need : to cozy tables and chairs for diners, everything you need to start serving up delicious meals is ready and waiting for you! Space to Thrive: Spanning over 121' x 123', our lot offers ample space for both dining and food preparation. With 900 square feet indoors, and 900sf basement, a 480-square-foot covered patio, and a spacious basement complete with inside stairs, there's plenty of room to bring your culinary dreams to life. Convenient Parking: Say goodbye to parking woes! With 18 dedicated parking spaces and convenient entrances and exits on both Broadway and Horne, your customers can enjoy hassle-free access to your drive-thru restaurant. Customer Comfort: Keep your customers coming back for more with convenient amenities, including a restroom in the basement for staff and a public restroom next to the dining room for guests' convenience. Buy Today! Don't miss out on this incredible opportunity to turn your culinary aspirations into reality. Buy this prime Fast Food drive-thru restaurant space today and start making a savory investment in your future! Reach LA now to secure your spot in the fast-paced world of fast food dining! Don't wait--your delicious destiny awaits!

801 E Broadway Road, Mesa

Courtesy of ProSmart Realty. 480-540-2213

457 E 9th Avenue, Mesa
$900,000
8 Beds ⋅ 4 Baths ⋅ 7064367 MLS
Investor's dream**DO NOT DISTURB OCCUPANTS** Turn-key and cash-flowing 4 plex with updated 2 bed, 1 bath units. TILE ROOF, Townhouse style. Private yard and individual laundry room in each unit. All occupied. Built in 1986. 10,160 sqft lot, 6 covered and 6 uncovered parking spots. The current rents are: Unit 1: $1,530 (long term tenant 10+ years) Unit 2: $1,550 (lease ends Sept 30, 2027) Unit 3: $1,530 (long term tenant 10+ years) Unit 4: $1,650 (lease through Jun 30, 2027)) Total of $6,260/month. Tenants never pay late. Tile floors throughout in all units. Each unit is separately metered for electricity. Tenants cover electricity, landlord pays water. There is a shed for storage could potentially be turned into office, or another unit. Last repair on the roof was 7/2026. Fresh exterior paint 10/2024 Unit 1 has a new water heater in 2/2023 and AC condenser in 10/2020, Condenser Fan Motor AC 5/2026 Unit 2 has a new dish washer and washer in 10/2022, water heater and garbage disposal in 2/2022 and dryer in 8/2020, inside fresh paint 2023, indoor fan motor (blower) AC in 7/2025, new wheel blower and capacitor in 7/2025. Unit 3 has a new fridge in 2/2020, new capacitor and TXV for AC in 7/2025, a new water heater in 6/2026. Unit 4 has a new water heater in 1/2021 and garbage disposal in 10/2022, new Indoor fan motor AC in 11/2025, new vanity in 6/2026, inside fresh paint 2026. Low maintenance landscaping. Fresh paint. Lights with motion sesnsor in parking lot. Strong demand rental area. Situated in the heart of Mesa with easy access to dining, shopping, and major freeways. This is ideal for both seasoned investors and those entering the multi family market. Well-maintained.

457 E 9th Avenue, Mesa

Courtesy of Better Homes & Gardens Real Estate SJ Fowler. 480-649-3536

3263 E Inverness Avenue, Mesa
$800,000
5 Beds ⋅ 4 Baths ⋅ 6980262 MLS
Experience the perfect harmony in this stunning 2-story Mesa residence located within the Gilbert School District. 5 bedrooms & 4 bathrooms, this home offers a masterclass in design with soaring ceilings & an abundance of natural light. The main living areas feature new tile flooring & a cozy fireplace. The gourmet kitchen is a chef's dream. This bright, airy space offers an open-concept layout that flows seamlessly into the expansive living areas. The interior transitions into a private backyard oasis boasting a sparkling pool & covered patio for outdoor dining or relaxation. Practicality meets luxury with an expansive 3-car garage and a large driveway providing ample parking and storage. Combining style, comfort, significant square feet, this home offers a lifestyle of ease. Discover a masterclass in versatility and sophisticated East Valley living. Located in Mesa within the boundaries of the highly sought-after Gilbert Public Schools, this expansive two-story residence features five spacious bedrooms and four bathrooms, offering a seamless blend of grand-scale entertaining spaces and private retreats. The interior commands attention with soaring high ceilings and an abundance of natural light that highlights the beautiful, low-maintenance tile flooring throughout the main level. At the heart of the home, a cozy fireplace provides an inviting focal point for the primary living area. The gourmet kitchen is thoughtfully designed for high-functionality, premium granite countertops, and sleek stainless steel appliances. Its open-concept layout ensures a natural flow between the culinary hub and the adjacent great room. The transition to outdoor living leads to a private backyard oasis. This fully fenced retreat is centered around a sparkling pool and complemented by a generous covered patio, ideal for shaded relaxation or alfresco dining in the Arizona climate. With five dedicated bedrooms, the floor plan easily adapts to modern lifestyle needs, whether requiring space for an executive home office, private gym, or guest accommodations. Practicality is further enhanced by a large driveway and an oversized three-car garage, providing ample room for vehicles and storage. Positioned in a prime location this home offers a lifestyle of comfort and style.

3263 E Inverness Avenue, Mesa

Courtesy of Russ Lyon Sotheby's International Realty. 480-750-7424

1418 S Almar Circle, Mesa
$649,000
5 Beds ⋅ 3 Baths ⋅ 6794307 MLS
This beautifully renovated home has been completely transformed and offers everything you could ever want! No detail was overlooked as the seller's vision brought this property to life, creating a dream home for its next owner. The spacious layout features five generously sized bedrooms and three full bathrooms, with a welcoming open floor plan that boasts soaring vaulted ceilings and stunning upgraded stone tile throughout. The chef's kitchen is a true standout, with a massive stone waterfall island, ample counter space, and abundant cabinet storage. High-end KitchenAid appliances, including a refrigerator, complete the kitchen, which also features brand-new cabinetry. This exceptional tri-level home continues to impress with its thoughtful design. The lower level includes two large bedrooms, a full bathroom, and an expansive great room/bonus room/game room, highlighted by an original stone fireplace. Custom hardwood laminate stairs lead you through the bonus room and into the hallway. Upstairs, you'll find three more spacious bedrooms, including a master suite with its own private balcony and a beautifully designed master bath, featuring a stunning shower. There's also a large guest bathroom upstairs. Throughout the home, you'll notice custom, handcrafted iron stair rails and back patio railings, along with new fixtures and flooring. Outside, the low-maintenance yard is perfect for relaxation and entertaining. The home also boasts a newly designed front yard, an oversized three-car garage with epoxy flooring and private backyard access, an RV gate with room for a side driveway, and a wraparound patio with custom wood beams. The backyard is an entertainer's paradise, featuring a large diving pool and hot tub combo, recently updated with new PebbleTec and tile, plus Cool Decking by Bellagio Pools. With its incredible size and layout, this home is perfect for hosting family and friends. Located in a fantastic neighborhood with endless upgrades, this home truly has it all. Welcome home!

1418 S Almar Circle, Mesa

Courtesy of Gentry Real Estate. 480-750-9910 Selling Office: Results Realty.

3253 E Irwin Avenue, Mesa
$586,400
4 Beds ⋅ 2 Baths ⋅ 6635074 MLS
This stunning 4-bedroom, 2-bathroom house is a perfect blend of elegance and functionality. As you enter, you'll be greeted by the warmth of upgraded wood floors that flow seamlessly throughout the home. The kitchen is a chef's dream, featuring granite countertops, a kitchen island, and a double gas oven/stovetop for culinary enthusiasts.The open-concept design is complemented by a thoughtful split floorplan, ensuring privacy and convenience. The living spaces are adorned with shutters, adding a touch of sophistication while allowing for natural light control. The abundance of storage space is a standout feature, providing practical solutions for organization.The master bedroom is a peaceful retreat, offering a serene escape with its immaculate design. (See more) The three additional bedrooms are well-appointed, providing versatility for various needs, such as a home office or guest rooms. Step outside to discover a meticulously landscaped backyard oasis. The new pavers create a stylish and low-maintenance outdoor space, complemented by a retaining wall that adds both visual appeal and functionality. A gazebo, complete with a hot/cold spa, invites relaxation and entertainment, making it an ideal spot for year-round enjoyment. The property also boasts citrus trees, adding a touch of nature and freshness to the surroundings.With a 3-car garage, there's ample space for parking and storage. This home is not only move-in ready but also conveniently located close to shopping, dining, entertainment, and freeway access, making it a perfect blend of comfort and accessibility for modern living. Don't miss the opportunity to make this meticulously maintained and thoughtfully designed house your new home.

3253 E Irwin Avenue, Mesa

Courtesy of Century 21 Arizona Foothills. 480-889-2151 Selling Office: Keller Williams Integrity First.

1041 E 9th Drive, Mesa
$600,000
5 Beds ⋅ 3 Baths ⋅ 6803552 MLS
CALLING ALL INVESTORS Just Lowered under appraised value!! A TOUR is a must to feel the endless possibilities of this home. Make this home your own or let it be your your money maker. CURRENTLY RENTING rooms bringing in extra revenue This is a 5-bedroom, 3 1/2 bath dream home, w/more space than any house in the neighborhood. Realistically the home is approximately 4,300 square feet of living space that is so uniquely set out that everything is convenient and well organized. It features a half basement that is 100% concrete construction, including the basement ceiling/main level floor, a double steel-door ''airlock'' entrance, two full-sized bedrooms, one of which includes an efficiency kitchen, and a full, dbl sink bathroom. It also includes a dedicated food storage/pantry room with tons of shelving. The basement/emergency shelter includes a built-in 250 gallon water storage system that is plumbed into the house itself, bringing fresh water into the storage tanks any time the faucets are opened, which includes its own pressurization pumping system, in the event the city water system fails. The shelter also features a $6,000.00 Swiss-built emergency air filtration system that is "rated to six nuclear detonations". The original owner also hand crafted four triple layer bunk beds in the basement/shelter, that sleep twelve people of standard size. The home's prepper features also include a 20 kilowatt Generac standby generator in the back yard, hardwired into the home, with auto start/switchover capabilities that are automatically tested every week. The generator is fueled by three large propane tanks which total 280 gallons of propane. The home features a very large solar water heater system, that includes electric backup operation. Other prepper/emergency/safety features are found throughout the house, including multiple hidden firearm storage vaults and secure food storage rooms/spaces. Multiple Ring doorbell and security cameras help insure privacy and safety. This is not an average house and it will appeal most strongly to a person/family who can understand the endless possibilities and security it has to offer. The main floor features a large, hand crafted kitchen/dining nook that includes an oversized, real butcher-block island, and Formica counter tops in a u-shaped configuration, giving easy access to all cooking and entertaining needs. Custom-crafted cabinets and drawers provide tons of storage in this kitchen and the breakfast nook centers on a large divided light bay window with built-in window seat. The living area, centered within the floor plan, is an oversized family room/entertainment space that features a true wood-burning fireplace and tons of hand-crafted built-in cabinets. A sitting area and pool table will fit within this room with lots of space to spare. The faux wood beams and directed light skylights set a very comfortable mood and the space includes a ceiling fan and many hand-crafted knick-knack shelves. Opening directly off the living area is an oversized laundry room/craft room that has doubled as a gym for the present owner. Also opening directly off of the living area is a game room that has done service as an in-home soda shop or a pub/bar, with counter tops, built-in stools, tons of shelving and several very large divided light windows. The very large master suite is also located on the main floor with faux beams, a ceiling fan, custom hand-crafted knick-knack shelves and an impressive walk-in closet with built in chest of drawers and shelving. The master bath features double sink counters, a walk-in, double headed shower and a full garden/jacuzzi tub with redwood surround. Directly off of the master suite is a very private, handcrafted den space, that includes raw wood floors, barn wood and tin wall siding, divided light windows and an exterior door to the back yard. Two large bedrooms, one of which features several full walls of hand-crafted built-in book shelves and natural, raw wood floors, and a full hall bath off the formal entryway complete the main floor plan of this spacious, comfortable home. Then there's the upper floor which is a quaint, almost cottage-like bedroom/bath combination that is the size of many studio apartments. It features three dormer nooks/windows and raw wood floors that give it a warm, restful atmosphere. The upstairs includes absolutely massive walk-in storage/attic space with two entrances, one of which climbs down into the massive woodshop/work space that opens onto the two-car, enclosed carport in the front and very large concrete porch space in the back. The house sits on a lot and a half of the Poinsettia Estates neighborhood, with various outbuilding sheds in the back yard providing storage unheard of in most properties. The yard features multiple covered porches and decks that can seat dozens of guests. These entertainment spaces are hand-crafted and built in a style one could only call "Texas baptist church camp" adirondacks with tin roofs and hand-crafted rails and decks. There's even a small, dedicated barbecuing pavilion with attached, double-doored storage shed. The yards and lawns include both flood irrigation and built-in sprinklers and the landscaping is well maintained with multiple rose gardens and tons of shade trees. The back yard is fully fenced and opens onto an alleyway the City securely locks. The front yard is surrounded with a hand-crafted white picket fence and the driveway/carport area includes a separate vehicle/RV parking pad. The front elevation features a long extended covered porch and the roof is covered in light grey asphalt shingles. The style of this house could be said to be "Southern Victorian", with light blue walls and white trim.

1041 E 9th Drive, Mesa

Courtesy of AH Properties. 602-863-1500 Selling Office: AH Properties.

1752 E Gable Avenue, Mesa
$572,000
4 Beds ⋅ 3 Baths ⋅ 6940389 MLS
Beautifully updated 4-bed, 3-bath basement home in the prestigious Emerald Acres community! Nearly 3,000 sq ft on a 10,472 sq ft corner lot with no HOA. Bright and open layout with upgraded dual-pane windows, plank tile flooring, and stylish finishes throughout. The remodeled kitchen features granite counters, KitchenAid commercial-handle appliances, an island, granite backsplash, and a walk-in pantry. The spacious primary suite offers backyard access, dual vanities, and a separate tub and shower. Finished basement includes a large family room with a wood-burning fireplace, two bedrooms—one with a custom walnut built-in and another with dual walk-in closets, ideal for multi-generational living. Lush, parklike yard, extended garage, new 2025 flooring, and a prime Mesa location near school excellent dining, and US-60! Step inside to discover nearly 3,000 sq ft of beautifully maintained living space filled with natural light and thoughtful upgrades. The open-concept main level features inviting living and dining areas, perfect for entertaining or relaxing. The remodeled kitchen features granite countertops, KitchenAid commercial-handle appliances, tiled backsplash, an island with seating, and a walk-in pantry. The primary suite provides a serene retreat with backyard access, dual vanities, granite counters, and a separate soaking tub and shower. Bedroom two is also located on the main level, ideal for guests. Downstairs, the finished basement provides the perfect setup for multi-generational living with a spacious family room, cozy wood-burning fireplace, and two additional bedrooms. Bedroom three features a stunning floor-to-ceiling walnut built-in bookcase with file drawers, while bedroom four includes dual walk-in closets and a sitting area, ideal for an in-law suite or private retreat. All bathrooms include quartz countertops and updated fixtures, with Travertine tile in two baths and the laundry room. The lush, parklike yard features mature landscaping, automatic sprinklers, a covered patio, and space for a pool or garden. Additional highlights include new 2025 luxury vinyl plank flooring in the basement, a soft-water loop, rain gutters, dual-pane windows upstairs, and a large, extended two-car garage with cabinets and workshop space. Located in the highly desirable Emerald Acres neighborhoodjust minutes from US-60, top-rated Mesa schools, shopping, and dining, this home combines space, comfort, and timeless design in one of the East Valley's most established communities.

1752 E Gable Avenue, Mesa

Courtesy of My Home Group Real Estate. 480-685-2760 Selling Office: HomeSmart.

1451 E Garnet Avenue, Mesa
$590,000
5 Beds ⋅ 4 Baths ⋅ 6595939 MLS
This house is very unique. Has a mother in law set up behind the garage, atttached to house by breeze way and back enclosed patio. The mother in law apartment is a full bath, kitchen, bedroom and living room. Approximately 600 sq ft. The house was remodeled approximately 3 years ago. Newly painted and new fans, lights, flooring. New kitchen countertops. New A/C unit approximately 3 years ago. Wood burning fireplace. There is a workbench built in the garage, with extra storage cabinets. The basement has 2 bedrooms, a 3/4 bath, a family room and pantry with walk in closet. Fully finished. The bathroom in the main hallway has grab bars, as well as the bathroom in the apartment. The dining furniture and garage things will be removed and the backyard storage shed does not stay. The front sidewalk has a roll up walk way to front door with rails. The main level has 2 bedrooms, 2 baths, great room, kitchen, breakfast room, dining area, foyer entrance, and utilities for washer/dryer. There is a washer hook up in the garage that facilitates the apartment. Separate hot water heater for the apartment. Water and Electric are all tied into the main house. Separate A/C units for the main house and apartment. Storage in the attic with pull down stairs. Lots of cabinetry in the kitchen and through out the house for extra storage. Extra concrete slab for extra parking outside. RV Gate. New Evap Cooler installed 2019. The assessors square foot does not include the enclosed patio.

1451 E Garnet Avenue, Mesa

Courtesy of Mesa Realty, Inc.. 480-507-8066 Selling Office: Ashby Realty Group, LLC.

1753 E Gable Avenue, Mesa
$565,000
5 Beds ⋅ 3 Baths ⋅ 6840351 MLS
Eclectic Custom Home in Emerald Acres - No HOA! Discover this one-of-a-kind, multi-level, 5-bedroom, 3,096 sq. ft. home in the heart of Mesa's sought-after Emerald Acres community. Nestled on a spacious 11,657 sq. ft. corner lot, this property offers endless possibilities, including room for an ADU or additional garage—all without the restrictions of an HOA! Step inside to be greeted by charming exposed beams in the living and formal dining room, a bright, airy kitchen featuring solid oak cabinets, stainless steel appliances, granite countertops, and a beautiful skylight that floods the space with natural light. The eat-in kitchen and large walk-in pantry provide both style and function. The cozy family room downstairs boasts a stunning stone wood-burning fireplace and a walkout patio.. The primary suite on the upper level is a true retreat, complete with a large slider leading to a private balcony overlooking the backyard. What truly sets this home apart is its exceptional storage space,which includes a large laundry room, multiple interior storage areas, a dedicated workshop with additional cabinetry, and even extra storage above the garage. Located just minutes from US 60, top-rated schools, shopping, dining, and a beloved park with frisbee golf, this home offers convenience, character, and limitless potential. Don't miss your chance to own this one-of-a-kind property!

1753 E Gable Avenue, Mesa

Courtesy of My Home Group Real Estate. 480-685-2760 Selling Office: West USA Realty.

463 S 26th Circle, Mesa
$560,000
3 Beds ⋅ 2 Baths ⋅ 7021203 MLS
Beautifully maintained Mesa home tucked on a quiet cul-de-sac with NO HOA. Designed for both comfort and entertaining, the home is filled with natural light and offers a functional, easy-flow layout. The primary suite is a true retreat, featuring a spa-inspired bathroom that rivals a luxury getaway, creating the perfect place to unwind at the end of the day. Step outside to your private backyard oasis complete with a sparkling pool and covered patio, ideal for relaxing, hosting, and enjoying year-round Arizona living. With added space to gather both indoors and out, this home truly embraces the Arizona lifestyle. Conveniently located near top dining, shopping, and entertainment with quick freeway access, this home blends comfort, convenience, and lifestyle in one rare opportunity. Welcome to this beautifully maintained Mesa home offering the perfect combination of comfort, convenience, and Arizona outdoor living, all with NO HOA. Situated on a quiet cul-de-sac lot, this 3-bedroom, 2-bath property features a spacious layout, inviting natural light, and a backyard designed for enjoying everything Arizona living has to offer. The private backyard retreat is the true highlight of the home, complete with a sparkling pool, covered patio, and plenty of room to relax, entertain, or enjoy year-round outdoor living. Whether you're hosting friends, spending weekends poolside, or simply enjoying the peaceful setting, this backyard was made for the Arizona lifestyle. Inside, the home offers functional living spaces, comfortable bedrooms, and a layout that works well for both everyday living and entertaining. The primary suite is a true retreat, featuring a stunning bathroom that rivals a luxury spa. Designed for relaxation, it offers a serene atmosphere where you can unwind and recharge, creating a private escape right at home. The location is equally impressive with quick access to some of Mesa and the East Valley's best dining, shopping, recreation, and freeway access. Conveniently located near Dana Park, Superstition Springs Center, Mesa Riverview, Sloan Park, and endless local restaurants, coffee shops, and entertainment. Outdoor enthusiasts will appreciate the proximity to nearby parks, golf courses, hiking, and spring training facilities. Finding a move-in ready home with a private pool, a cul-de-sac lot, a spa-inspired primary suite, and NO HOA in such a convenient Mesa location is a rare opportunity.

463 S 26th Circle, Mesa

Courtesy of eXp Realty. 623-935-1111 Selling Office: Real Broker.

643 S Winthrop --, Mesa
$555,000
5 Beds ⋅ 3 Baths ⋅ 7011816 MLS
Your dream home awaits! This beautiful property offers exceptional curb appeal with a 3-car garage, RV gate, and a long driveway, with the home set nicely back from the street for added privacy. The lush, manicured lawn and mature trees provide both beauty and natural shade. Step inside to an inviting, light-filled interior featuring vaulted ceilings, a soothing neutral palette, classic plantation shutters, large neutral tile flooring, elegant archways, and a cozy fireplace--perfect for creating warm, intimate moments. This thoughtfully designed floor plan offers multiple living areas, giving everyone the opportunity to spread out and enjoy their own space. The gourmet kitchen is a true standout, showcasing rich wood cabinetry with crown molding, gleaming granite countertops, stainless steel appliances, a spacious pantry, and a peninsula with a breakfast bar--ideal for both everyday living and entertaining. Retreat to the generously sized primary suite, complete with plush carpeting, a private ensuite bath with dual sinks, and a walk-in closet. Additional highlights include a versatile den and a bonus room, offering flexible space for a home office, playroom, media room, or guest retreat. Step outside to your own private oasis, where the backyard is expansive and designed for enjoyment, featuring a covered patio, play area, and lush natural turf--with plenty of room to add a pool and create your dream outdoor space. Ideally located near top dining, schools, and with easy access to Loop 101 and Hwy 60, this bright, airy home truly has it all. Don't miss your opportunity to make it yours!

643 S Winthrop --, Mesa

Courtesy of AZ Flat Fee. 480-771-1511 Selling Office: eXp Realty.

1021 S Almar Circle, Mesa
$560,000
5 Beds ⋅ 3 Baths ⋅ 6876200 MLS
Welcome to this freshly updated 5-bed 3-bath, 2 car garage home with a pool in a quiet Mesa cul-de-sac. NO HOA!! The home just was remodeled from top to bottom. The brand new front landscaping and freshly painted exterior give the home great curb appeal. Step inside to soaring vaulted ceilings and all-new wood plank-look LVP flooring throughout the main living areas, while plush patterned carpet adds warmth to the bedrooms and upstairs spaces. The kitchen is a true showpiece—completely renovated with white shaker cabinetry, brushed gold accent hardware, sparkling white quartz countertops, a custom tile backsplash, and brand-new stainless steel appliances. Just off the kitchen and front living room, the spacious master suite offers a peaceful retreat, complete with three closets, a stylish white shaker dual vanity, and a beautifully tiled walk-in shower. Across the hall, a second bedroom is perfectly suited for a nursery, home office, or guest room. A second full bathroom is also located on the main floor for added convenience. Thought the kitchen and upstairs, you'll find three additional bedrooms, a third full bathroom, and a generous loft spaceideal for a playroom, media area, or secondary family room. The home also includes a paid-off solar system, delivering immediate energy savings with no lease or payments to worry about. Outside, the backyard is ready for entertaining with a large patio, sparkling pool and a large yard with freshly laid sod with mature shade trees. Centrally located you are minutes away from the Superstition Freeway and all the shopping and dining at Dana park. Countryside park is just down the street and it features a large community dog park, basketball courts, baseball fields and playgrounds. Don't miss your opportunity to own this stunning Mesa gem.

1021 S Almar Circle, Mesa

Courtesy of Balboa Realty, LLC. 602-899-6675 Selling Office: RE/MAX Fine Properties.

Start Your Search

Copyright 2026 Arizona Regional Multiple Listing Service, All rights reserved. The data relating to real estate for sale on this website comes in part from the Arizona Regional Multiple Listing Service. All information deemed reliable but not guaranteed and should be independently verified. All properties are subject to prior sale, change or withdrawal. Neither listing broker(s) nor Arizona Regional Multiple Listing Service shall be responsible for any typographical errors, misinformation, misprints and shall be held totally harmless.

The data relating to real estate listings on this website comes in part from the Internet Data Exchange (IDX) program of Multiple Listing Service of Southern Arizona. IDX information is provided exclusively for consumers' personal, non-commercial use and may not be used for any purpose other than to identify prospective properties consumers may be interested in purchasing. Listings provided by brokerages other than Loving Phoenix Team | Real Broker are identified with the MLSSAZ IDX Logo. All Information Is Deemed Reliable But Is Not Guaranteed Accurate. Listing information Copyright 2026 MLS of Southern Arizona. All Rights Reserved.

Homes for Sale in 85204 Zip Code