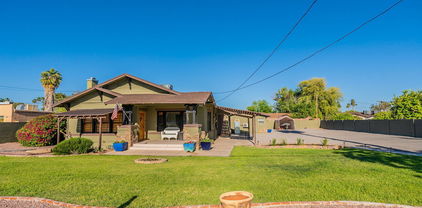
Mesa Real Estate Search
1041 N Mesa Drive, Mesa
$4,500,000
48 Beds ⋅ 24 Baths ⋅ 6858057 MLS
Seller May Carry All Facts & Figures Approximate, Buyer to Verify to Their Satisfaction. Discover a remarkable multiplex that promises a solid investment. This well-maintained property features 24 spacious units, each generating reliable rental income while showcasing significant investment potential. Long Term Owners and Tenants. All Single Level Buildings. with Newer Air Conditioners Walking Distance to Shopping. Great Parking Along With Street Parking. Please Do Not Disturb Tenants. Each unit is individually metered for electricity, simplifying utility management and maximizing profitability. The property boasts Ample parking spaces, ensuring ample parking for both residents and guests, further enhancing its overall convenience and appeal. Additionally, which boosts tenant comfort and desirability. Mesa's thriving economy and robust job market make it a highly sought-after location for renters, ensuring strong rental demand and low vacancy rates. With convenient access to major highways and public transportation, commuting to Phoenix and its surrounding areas is effortless. This property is strategically situated in the heart of Mesa, with nearby amenities including shopping centers, restaurants, schools, and parks. The property is well connected to major highways and public transport, providing easy access to the greater Phoenix Metropolitan Area. Seller May Carry

1041 N Mesa Drive, Mesa

Courtesy of Better Homes & Gardens Real Estate SJ Fowler. 480-649-3536 Selling Office: Non-MLS Office.

38 N Santa Barbara Street, Mesa
$2,800,000
24 Beds ⋅ 12 Baths ⋅ 6524301 MLS
This fully remodeled 12 unit complex, located along the central corridor of Main St. in Mesa, is being offered as a fantastic turnkey investment opportunity. Built in 1985, the unit mix consists of twelve 2 bed/1 bath units which are nearly 900sqft in size. The extensive professional renovations were completed in late 2021. Just some of the interior upgrades include: fresh paint; new shaker kitchen cabinets; new kitchen countertops; new plank flooring; new stainless-steel appliances; and new in-suite washer/dryers. Exterior amenities consist of: fresh paint; several main level units with walk-out private yards; an abundance of off-street private parking; and upgraded low cost/maintenance desert landscaping. The roofs on all 3 buildings were replaced in Dec-2019. Demand is high for these units as they are located near the highly sought-after Valley Metro Light Rail Line as well as within close proximity of the 101 freeway and ASU. The nearby employment base is vast which consists of large & small employers. The district serves its residents well by providing an abundance of choices related to shopping, dining, entertainment, schools and hospitals. As such, this investment offers a hassle-free investment opportunity as it is stabilized, fully renovated and has a strong revenue stream right at acquisition. All 3 fourplexes are side-by-side with each having their own parcel numbers. Therefore, this package offering is conducive to either Commercial or Residential Financing. Furthermore, this complex is located within a City of Mesa "Opportunity Zone" which continues to attract more investors in substantially improving existing properties within the district. Large new developments have also been completed with others in the pipeline. More information on the "Opportunity Zone" can be found at: www.selectmesa.com/business-environment/incentives-programs/opportunity-zones Buyer to verify all facts and figures. Drive by only...please do not disturb residents.

38 N Santa Barbara Street, Mesa

Courtesy of Better Homes & Gardens Real Estate SJ Fowler. 602-264-8400 Selling Office: Non-MLS Office.

1101 W Fairway Drive, Mesa
$1,250,000
4 Beds ⋅ 4 Baths ⋅ 6721138 MLS
Welcome to your dream home! This spectacular property offers the perfect blend of luxury, comfort, and modern elegance. Recently undergoing a complete renovation, this stunning residence boasts breathtaking views and top-of-the-line upgrades, making it an ideal sanctuary for discerning buyers. As you step into this magnificent home, you are greeted by soaring 14-foot vaulted ceilings that open up to expansive views of Camelback and Mummy Mountain. The spacious living areas are highlighted by two cozy fireplaces, perfect for those cool desert evenings. Every detail of this home has been meticulously crafted, from the all-new flooring, framing, drywall, and paint. The entire house has has been spray foamed, ensuring optimal energy efficiency and comfort year-round. The heart of the home is its state-of-the-art kitchen, designed for both functionality and style, boasting all new GE Profile appliances, a butler, appliance vanity, and spacious pantry. With new electrical wiring, including a robust 400 amp panel, the kitchen is equipped to handle all your culinary adventures. The property also features new sewer lines, PEX water piping, and gas line piping, providing peace of mind for years to come. The primary suite highlights include a spa-like primary bath, gas fireplace, two Elfa walk-in closets with built-in storage cabinets, and more beautiful mountain views. The split layout offers ultimate privacy with two bedrooms sharing a Jack and Jill bathroom between them and an additional casita style bedroom bathroom with kitchenette and built-in desk. The den offers a quiet workspace with some original wall cabinets and views of Camelback Mountain. Step outside through your twenty foot infinity door to your private oasis, with sweeping views from South Mountain to Four Peaks, where the pool has been refinished with mini pebble tec and kool decking, flanked by double pergolas. The outdoor shower adds a touch of luxury, making it easy to rinse off after a refreshing swim. The expansive .60 acre lot offers endless possibilities, whether you dream of building a barndominium, a pickleball or tennis court, or simply enjoying the vast open space. The exterior of the home is just as impressive as the interior, with new stucco, encapsulated by an ornamental fence and ficus trees creating privacy and a green space. The large and elevated lot offers not only tremendous views but ample space for outdoor entertaining, gardening, or even constructing additional structures to suit your needs. This exceptional home is perfectly situated to take advantage of Mesa's natural beauty and vibrant community. Enjoy close proximity to top-rated schools, shopping, dining, recreational facilities, Phoenix Sky Harbor International Airport, and Old Town. Whether you are hosting a gathering with friends or enjoying a quiet evening with family, this home provides the ideal setting for every occasion.

1101 W Fairway Drive, Mesa

Courtesy of Crossroads Brokerage. 480-766-6245 Selling Office: Non-MLS Office.

124 W 1st Street, Mesa
$1,272,730
6990569 MLS
This is NOT a typical Downtown Mesa property. Set on nearly an acre in the Historic District, 124 W 1st Street is a rare multi-home compound that blends historic character, flexible use, and creative potential in a way that is nearly impossible to replicate. Originally built in 1912, the property features three detached residential homes totaling 2,805 square feet with 4 bedrooms, 3 bathrooms, and a loft, creating a unique live/work or multi-use environment unlike anything else currently on the market. With DB-1 and DR-2 zoning, Opportunity Zone designation, and an expansive 38,134 sq ft lot, the property offers flexibility for buyers with vision while preserving the authenticity and charm that define Downtown Mesa. Properties with this combination of location, flexibility, and character rarely come to market, and when they do, they tend to attract buyers who recognize the opportunity quickly. Rather than fitting into a single category, this is a space for vision, creativity, and possibility, set in one of Downtown Mesa's most dynamic locations. For buyers looking for something that stands apart from the ordinary, 124 W 1st Street offers a rare chance to shape something truly their own. The 3 separate buildings are configured as follows: 1 Bedroom / 1 Bath 575 sf, 2 Bedroom / 1 Bath 927 sf, 1 Bedroom / 1 Bath / with Loft 1303 sf. | Property has a well with 1 -3000 gallon storage tank. The Property also has a split form code overlay, the first approximately 175-180' of frontage is zoned T4-NF(T4 Neighborhood Flex) Building code form and the remaining portion has a T3-NF(T3 Neighborhood Flex) Building code form.

124 W 1st Street, Mesa

Courtesy of Keller Williams Integrity First Realty. 480-854-2400 Selling Office: HomeSmart.

124 W 1st Street, Mesa
$1,272,730
4 Beds ⋅ 3 Baths ⋅ 6990553 MLS
This is NOT a typical Downtown Mesa property. Set on nearly an acre in the Historic District, 124 W 1st Street is a rare multi-home compound that blends historic character, flexible use, and creative potential in a way that is nearly impossible to replicate. Originally built in 1912, the property features three detached residential homes totaling 2,805 square feet with 4 bedrooms, 3 bathrooms, and a loft, creating a unique live/work or multi-use environment unlike anything else currently on the market. With DB-1 and DR-2 zoning, Opportunity Zone designation, and an expansive 38,134 sq ft lot, the property offers flexibility for buyers with vision while preserving the authenticity and charm that define Downtown Mesa. Properties with this combination of location, flexibility, and character rarely come to market, and when they do, they tend to attract buyers who recognize the opportunity quickly. Rather than fitting into a single category, this is a space for vision, creativity, and possibility, set in one of Downtown Mesa's most dynamic locations. For buyers looking for something that stands apart from the ordinary, 124 W 1st Street offers a rare chance to shape something truly their own. The 3 separate buildings are configured as follows: 1 Bedroom / 1 Bath 575 sf, 2 Bedroom / 1 Bath 927 sf, 1 Bedroom / 1 Bath / with Loft 1303 sf. | Property has a well with 1 -3000 gallon storage tank. The Property also has a split form code overlay, the first approximately 175-180' of frontage is zoned T4-NF(T4 Neighborhood Flex) Building code form and the remaining portion has a T3-NF(T3 Neighborhood Flex) Building code form.

124 W 1st Street, Mesa

Courtesy of Keller Williams Integrity First Realty. 480-854-2400 Selling Office: HomeSmart.

924 N Revere --, Mesa
$880,000
9 Beds ⋅ 8 Baths ⋅ 6894118 MLS
Located in the heart of Mesa near the Loop 202 and 101 freeways, and just minutes from Tempe, Cubs Spring Training Stadium, and Mesa Riverview Mall, Four at Riverview presents a compelling investment opportunity. This fully leased fourplex features an ideal unit mix, including one detached three-bedroom, two-bath home and three spacious two-bedroom, two-bath units. Each unit is equipped with in-unit washer and dryer hookups, individual HVAC systems, and a history of thoughtful renovations completed between 2018 and 2020. Current gross monthly rents total $7,030, with average unit rents of approximately $1,757. However, there's immediate upside potential to increase rental income by an estimated $650 to $1,000 per month as leases turn over or are brought to market rate. Unit 101, the standalone three-bedroom residence, is occupied by long-term tenants paying $2,395 monthly. The unit was remodeled in 2018 and features tile flooring throughout, with a new HVAC system installed in 2023. Unit 102, one of the two-bedroom, two-bath units, was renovated in 2019 and includes updated vinyl flooring, a 2021 HVAC replacement, and a rare enclosed side yard that allows for increased rental value. This type of yard space is uncommon among comparable properties in the area, adding to the unit's appeal. Unit 201, also remodeled in 2018, rents for $1,345 and features durable vinyl flooring and a washer/dryer. The HVAC was replaced in 2021. Similarly, Unit 202, updated in 2020 and currently renting for $1,445, includes modern finishes, vinyl flooring, and a 2021 HVAC upgrade. This asset has been held and maintained by the same ownership since 2016, with professional renovations made shortly after acquisition. With all major systems updated, stable in-place tenants, and proven rental history, Four at Riverview offers both strong current cash flow and significant upside potential. Located in one of Mesa's most accessible and desirable submarkets, this fourplex is a turnkey opportunity for any multifamily investor seeking stability, growth, and location.

924 N Revere --, Mesa

Courtesy of Grace CRE. 602-975-5516 Selling Office: HomeSmart.

322 E Gary Circle, Mesa
$800,000
4 Beds ⋅ 3 Baths ⋅ 6870465 MLS
This is the one you've been waiting for. Tucked away on a spacious 1/3-acre cul-de-sac lot in Mesa, this custom-built, single-level home offers the perfect mix of freedom, luxury, and functionality. With no HOA, a brand new roof, and a large RV gate with dedicated parking, it's an ideal setup for anyone needing space for boats, RVs, trucks, or toys of any kind. Inside, you're welcomed by soaring vaulted ceilings with exposed wood beams, a real wood-burning fireplace, and plantation shutters throughout, creating a warm and inviting atmosphere. The oversized kitchen is built for entertaining, featuring granite countertops, ample cabinetry, a walk-in pantry, and an open layout that flows beautifully into the living space. A custom bar area with wine fridge and storage adds both function and style. The primary suite is a true retreat, complete with its own fireplace, a massive soaking tub, and a luxury steam shower. The home also features a spacious laundry room with a sink and built-in cabinetry, plus multiple deep storage cabinets thoughtfully placed throughout perfect for keeping everything organized and out of sight. With four bedrooms and two and a half bathrooms, this home is ideal for both everyday living and entertaining. The backyard is a showstopper, with a full-size basketball/pickleball court, a sparkling pool with shaded Ramada, and low-maintenance artificial turf, your own private resort. Conveniently located near major freeways, shopping, and dining, this home offers it all: space, upgrades, freedom, and no compromises.

322 E Gary Circle, Mesa

Courtesy of Limitless Real Estate. 480-902-4700 Selling Office: Active Real Estate, LLC.

1312 N Pasadena --, Mesa
$810,000
4 Beds ⋅ 2 Baths ⋅ 7094542 MLS
RARE OPPORTUNITY - ASSUMABLE LOAN AT JUST 3.125% INTEREST! Subject to lender approval and buyer qualification, this exceptional financing opportunity makes an already stunning home even more appealing! Beautifully remodeled with designer finishes and thoughtful upgrades throughout, this home offers luxury, comfort, and exceptional attention to detail. Originally built as the builder's own family home, this property features special touches that make it truly unique. An inviting English-inspired front garden welcomes you into a gorgeous open-concept interior featuring wood-look tile flooring, a striking fireplace, custom entertaining bar, and upgraded Andersen windows. The SHOWSTOPPING gourmet kitchen boasts a massive 10-foot island, custom cabinetry, stainless steel appliances, pot filler and FOUR ovens--perfect for entertaining! Spacious living areas, a beautiful primary suite with cedar walk-in closet, and an oversized laundry room with custom cabinetry add comfort and convenience. Step outside to your own private backyard retreat featuring a sparkling pool, outdoor fireplace, built-in BBQ, bar and seating area, and charming gazebo--ideal for enjoying Arizona living year-round! Backing to the Las Vegas A's spring training stadium, the property also offers backyard gate access to a shared grassy area enjoyed by just eight neighboring homes. Additional highlights include 23 OWNED SOLAR PANELS, upgraded insulation, newer water softener, security cameras, gutters, and abundant storage. Exceptional upgrades, incredible outdoor living, and a rare 3.125% assumable loan opportunity make this a home you won't want to miss!

1312 N Pasadena --, Mesa

Courtesy of Realty ONE Group. 480-777-4500

1030 W Fairway Drive, Mesa
$700,000
4 Beds ⋅ 3 Baths ⋅ 6786991 MLS
This fully renovated custom home combines modern luxury, Solar Panels paid off. Energy efficiency, and a prime location near Mesa Riverview, Cubs Spring training facility, Tempe Marketplace, ASU, and spring training venues. The open floor plan features oversized tile flooring, a gourmet kitchen with a 9' x 9' island, granite countertops, and custom cabinetry, plus a spacious master suite with a remodeled bath and walk-in closet. Energy-efficient upgrades include solar panels, dual-pane windows, upgraded insulation, and a true hot water loop. Outside, enjoy a diving pool, fully landscaped yards, a 70+ foot covered patio, and a two-car garage with an EV charging port and epoxy floors. Recent updates include a new roof (2023), plumbing, electrical, and HVAC system. Welcome to this stunning, fully renovated custom home, nestled on a quiet street in an established neighborhood near Mesa Riverview, Tempe Marketplace, ASU, spring training venues, and convenient access to the light rail and freeways. Boasting a modern open floor plan with oversized 2' x 4' tile flooring throughout, this home is designed for both style and function. The gourmet kitchen features an impressive 9' x 9' island, new granite countertops, stainless steel appliances, custom cabinetry, and a spacious pantry, making it a true chef's dream. The luxurious master suite includes a walk-in closet and a completely remodeled master bathroom with a his-and-hers shower, while the additional fully updated bathrooms add to the home's contemporary appeal. Energy-efficient features abound, including solar panels with a fully paid-off lease, dual-pane windows, upgraded insulation, and a true hot water loop for convenience. Step outside to your private oasis with a diving pool, beautifully landscaped desert front and grass back yards, and a 70+ foot covered patio with a privacy wall perfect for entertaining. The two-car garage is equipped with an epoxy floor, automatic door opener, and EV charging port, while the RV gate and parking provide added convenience. Recent upgrades include a new roof with a transferable warranty (2023), updated plumbing and electrical (2023), a new hot water heater (2024), and a newer HVAC system (2019). With recessed lighting, ceiling fans in all bedrooms, and stylish finishes throughout, this home is move-in ready. Don't miss the chance to own this beautifully remodeled home that blends luxury, energy efficiency, and a prime location. Schedule a showing today!

1030 W Fairway Drive, Mesa

Courtesy of Keller Williams Arizona Realty. 480-999-6250 Selling Office: Jason Mitchell Real Estate.

745 N Mesa Drive, Mesa
$650,000
5 Beds ⋅ 4 Baths ⋅ 6681887 MLS
Feel at home in your little slice of Mesa history! The 3BR 2BA 1919 craftsman style home is complemented by two guesthouses to offer a variety of living or rental arrangements. The spacious lot offers ample parking, an open back yard, and additional spaces such as a chicken enclosure, custom coop, a raised bed garden with watering system, and asparagus patch. Must see to appreciate fully! The interior of the main house features high ceilings, distinctive original painted wood trim, charming and functional built-in storage, a walk-in pantry, large closets, and lots of natural light characteristic of its roots as a bungalow style home. A rare asset in Mesa, the partially finished basement offers ample additional storage. Fireplace with stone facade and granite hearth and mantle create a cozy craftsman-style living area. Both kitchens feature updated stainless steel appliances, granite countertops and tile backsplashes. The larger guesthouse (approx 750 sq ft) has a full galley kitchen, full size bathroom with tub and shower, stackable washer/dryer, huge bedroom, and a dining/seating area. It also has French doors which lead out into the back yard. The smaller guesthouse ("The Cottage") (230 sq ft) features an expanded step-in shower, cabinets, and a niche designed for a small microwave and refrigerator. All interiors freshly painted. New carpet in bedrooms. Fresh gravel in driveway. A summary of the physical property: Main house: 1950 sq. ft.; Larger guesthouse with full kitchen, bath, stackable laundry: approx 750 sq. ft.; smaller guesthouse with microwave/mini fridge niche and expanded shower: 230 sq. ft. Partial basement is included in the square footage of the main house, but is only partially finished. Total sq.ft. 2,930. The two detached buildings have been on the property since just after its construction (so, likely since the 1920's). We are not sure when some of the space was converted to sleeping/living areas,. The garage was converted to add additional space to the larger of the two in 2017. The work was not permitted. The tax records state that this property was constructed in 1945; however, we have thorough documentation that it is much older, finished in 1919. This property was built by Harry Ellsworth, who moved to Mesa from Show Low so his son could go to high school. The full narrative as shared personally by Harry's grandson Dean, and supported by historical accounts, can be found in the documents in this listing.

745 N Mesa Drive, Mesa

Courtesy of Nexthome Complete Realty. 480-887-8727 Selling Office: GETARIZONAPROPERTY.COM.

152 W 2nd Street, Mesa
$645,000
3 Beds ⋅ 3 Baths ⋅ 6908756 MLS
The West Second St Historic District, once known as ''Millionaire's Row,'' this single-level residence offers walkable access to Mesa's civic, business, dining, cultural, and light rail amenities. Set on an oversized lot, the home features a paver driveway, covered patios, Ramada, wood-look tile, crown molding, gourmet kitchen, and a master suite with clawfoot tub, dual vanities, oversized shower, and walk-in closet. Major updates include 2012 roof, 2021 Trane HVAC with 2023 ducts, 2023 main sewer line, irrigation, pavilion with patio, new sod, 2023 flooring, 2025 epoxy pipe lining, and 2025 upgraded electrical panel. West Second Street Historic District, once celebrated as "Millionaire's Row," presents a rare opportunity to own an exceptional single-level residence in one of Mesa's most distinguished neighborhoods. Rich with history yet fully appointed for modern living, this property combines timeless charm with a comprehensive array of thoughtful updates. Located within easy walking distance to Mesa's municipal complex, business district, educational institutions, cultural venues, a variety of dining options, and convenient light rail access, the home offers the perfect blend of historic character and urban lifestyle. Set on an oversized lot, the home is designed for both comfort and entertaining, offering expansive indoor and outdoor living areas while preserving some elements and character of the early 1950's when the home was originally built. The grounds are enhanced by a paver driveway, lush new landscaping, and multiple outdoor gathering spaces including a covered paver patio, separate pavilion-style Ramada, and a generous backyard designed for entertaining. 2023 sod and an upgraded irrigation and sprinkler system ensure year-round curb appeal, while additional paver walkways and patios provide both function and aesthetic continuity throughout the outdoor areas. Inside, the home is beautifully maintained and tastefully upgraded. The spacious floor plan features wood-like tile flooring throughout, creating a seamless flow from room to room. Elegant crown molding and custom details elevate the interiors, while large windows welcome natural light into the living spaces. The gourmet kitchen is a centerpiece, designed with both form and function in mind. The primary suite is a true retreat, with a spa-like master bath that includes a luxurious clawfoot soaking tub, dual vanities, an oversized glass shower, and a walk-in closet with generous storage. Secondary bedrooms and baths are equally well-appointed, providing comfort for family and guests alike. Beyond its beauty, the home has had significant investments in major systems. The roof was replaced in 2012, ensuring longevity and peace of mind. Mechanical updates include a high-efficiency Trane HVAC system installed in 2021, new ductwork in 2023, and a major sewer line replacement in 2023. That same year, extensive landscape improvements were completed, and wood-like tile flooring was installed throughout the home. In 2025, further upgrades were added, including epoxy lining of the original cast-iron pipes beneath the home and a complete replacement and modernization of the main electrical panel. These improvements provide not only comfort and reliability but also long-term value for the next homeowner. A large garage with additional storage completes the property, offering practical convenience. Altogether, this residence blends historical prestige with modern amenities, making it a truly unique opportunity to own a piece of Mesa's heritage while enjoying the benefits of a thoughtfully modernized home.

152 W 2nd Street, Mesa

Courtesy of Fathom Realty Elite. 480-576-9200 Selling Office: Real Broker.

937 N Vale Street, Mesa
$700,000
4 Beds ⋅ 3 Baths ⋅ 6782626 MLS
This expansive 3,227 sq ft ranch-style home sits on a generous 17,960 sq ft lot, offering the perfect blend of indoor and outdoor living. Located just minutes from Arizona State University (ASU), Old Town Scottsdale, Sloan Park (home of the Chicago Cubs), and Sky Harbor Airport, you'll enjoy the convenience of being close to great shopping, dining, and entertainment, with easy access to the 202 and 101 freeways. The home features 4 spacious bedrooms and 2.5 bathrooms, with a den that includes custom built-in cabinets. The family room is warm and inviting, centered around a cozy brick fireplace—a perfect spot for family gatherings. The formal dining room boasts elegant wood floors, while the living room features built-in cabinets, adding both character and functionality to the space. Outside, the large private backyard is a true retreat. Enjoy the inviting pool, complete with a custom hydraulic pool cover and a shade structure, making it perfect for relaxing or entertaining. There's also an outdoor shed for additional storage, ideal for tools or gardening supplies. The Arizona Room, with windows that open to the outdoors, brings in plenty of natural light, further enhancing the home's seamless connection to its serene surroundings. This property is an exceptional find, offering ample space, comfort, and a highly sought-after locationperfect for those who want to experience the best of Mesa's living with a private backyard oasis.

937 N Vale Street, Mesa

Courtesy of HomeSmart. 602-230-7600 Selling Office: Century 21 Arizona Foothills.

1002 W Fairway Drive, Mesa
$619,562
3 Beds ⋅ 2 Baths ⋅ 6833120 MLS
If you're looking for a ranch style home with character on an oversized lot with a pool, and no HOA, and the all important location factor, this home is one to consider. Located near Alma School and the North 202 you have quick and easy access all the local amenities that northwest Mesa has to offer, Tempe Marketplace, ASU campus and facilities, Mesa Riverview, Cubs Spring Training, Old Town Scottsdale and more. Enter the dining, kitchen and great room area of this lovingly updated, spacious and well maintained 3 bed 2 bath block home. But with additional rooms and amenities, it doesn't stop there (see floor plan in photos). Dining area will hold extra large table with seating space for all your guests. Adjoining open kitchen (remodeled 2024) features large work space with island, quartz counters, soft close cabinets with sliding shelves, and tasteful open shelving. Garden window above the farmhouse sink lets in light and is the perfect area for plants. Entertainment/great room area includes a rustic, custom stone wall, with wood burning fireplace. Custom open shelving on either side of fireplace added-in 2023 makes this the perfect area to relax, get cozy, and enjoy displaying books, photos, your favorite things. Down the main hallway to the left of the main entry area are 2 oversized secondary bedrooms which share an updated full hall bathroom. Off the kitchen/dining area is your bright and airy master bedroom that has walkout access to the covered patio and pool area. Enjoy the beautiful, newly replaced oversized master shower (March 2025) with upgraded counters and lighting. Walk through the main great room area to your oversized 2nd entertainment area that looks out on to the pool and fully covered patio outdoor space. Large skylights add extra warmth and light in this welcoming area. Recently renovated laundry room and huge walk in pantry off this 2nd living area provide so much storage and convenience. Access the 3rd garage bay through the pantry area (new single bay door and springs March 2025). Single bay is currently being used as wood-work shop but can be used for parking or additional storage or work space/shop space - it includes a hidden room to the rear of the space as well - be sure to check it out. 2-bay garage space offers multiple built in storage cabinets and extra storage with access directly into front kitchen/great room area. Hot water heater replaced 2019. Windows replaced in 2023, new doors in 2017 and baseboards throughout (2023). Neutral porcelain tile flooring installed throughout 2017. See full upgrade list in docs section. Outside area includes covered patio, storage shed, additional open slab space for your own additional storage or outdoor living space. RV gate replaced. RV outlets at gate entrance. Pool updated (new equipment 2023) and includes waterfall water feature. Additional treat for your outdoor activities include 2 large outdoor spaces/shelters for entertaining, BBQ's, eating, relaxing poolside - lots of possibilities. (CAUTION - pool fencing removed for showings but conveys with sale - please take care around pool with children present). All this and more are waiting for you in this unique home. Please don't miss this one!

1002 W Fairway Drive, Mesa

Courtesy of HomeSmart Lifestyles. 480-390-6683 Selling Office: Lucky Duck Realty.

1255 W Devonshire Street, Mesa
$624,900
3 Beds ⋅ 2 Baths ⋅ 6916024 MLS
CHARMING UPGRADED RANCH IN PREMIUM MESA LOCATION! Buyers, investors, and short-term rental enthusiasts: whether you're seeking a permanent residence or a fully furnished vacation rental, this beautifully remodeled ranch-style home blends timeless appeal with modern upgrades inside and out. The backyard oasis offers privacy with no direct neighbors behind and features a sparkling pool, covered gazebo, and firepit for evening gatherings. Inside, the open floor plan showcases luxury LVP flooring, LED lighting, and a versatile bonus nook ideal for a game area, office, or play space. The gourmet kitchen is a cook's dream with upgraded hickory cabinetry (42'' uppers), high-grade granite counters, main and prep sinks, counter-depth refrigerator, 36'' induction cooktop, and wall ovens The layout accommodates a large dining table, a breakfast bar, and a study/work nook. A surprisingly large pantry with built-in shelving sits off the kitchen, and a nearby utility room includes a newer washer/dryer, utility sink, and additional storage. Bedroom wing: three generously sized bedrooms provide room for all. The primary suite is a highlight, its spa-style bath features quartzite counters, dual vanities, gorgeous modern cabinets, designer lighting, a freestanding tub, and an oversized walk-in shower with elegant white textured tile complemented by streamlined chrome fixtures. The suite offers remarkable storage with custom built-in drawers, a generous walk-in closet, and a second closet, and for added convenience there's a private exit to the backyard. The other two bedrooms share a light and bright bath with quartz counters and a full bathtub/shower combo with a full-height white tile surround to the ceiling. SAVE MONEY ON ELECTRIC BILLS WITH a newer solar system PAID FOR IN FULL for the new owners at closing. Additionally, enjoy two newer HVAC systems (2022) and dual pane windows. Enjoy a spacious two-car garage, and easy-care landscaping. Tucked on a quiet residential street, the home is minutes from Mesa Riverview Park, Chicago Cubs Spring Training, Tempe Marketplace, ASU, and Old Town Scottsdale. For outdoor enthusiasts, nearby golf, hiking, paddling, and the Mesa multi-use trail system make it easy to embrace the Arizona lifestyle. Home may be sold turn-key via a separate Bill of Sale, including furnishings, TVs, kitchen supplies, linens, large and small appliances, outdoor furniture, games/game tables, and more.

1255 W Devonshire Street, Mesa

Courtesy of Russ Lyon Sotheby's International Realty. 480-750-7424 Selling Office: Coldwell Banker Realty.

2309 N Khalil Circle, Mesa
$619,900
4 Beds ⋅ 2 Baths ⋅ 7079627 MLS
Welcome to 2309 N Khalil Circle - NO HOA Complete interior remodel located in the Lehi Shadows subdivision of Mesa's Lehi Heritage neighborhood. This 2,311 sq. ft. block-constructed home sits on a ¼-acre corner cul-de-sac lot, conveniently located approximately 2 miles from the Loop 202. The redesigned kitchen features a 10' x 7' granite waterfall island with seating for seven, Frigidaire Gallery appliances, abundant soft-close cabinetry, a walk-in pantry, recessed and pendant lighting, plus a dedicated eat-in kitchen area. The open interior features vaulted ceilings, new ceiling fans, recessed lighting, new interior paint, 5½'' Craftsman baseboards and LVP flooring throughout, with tile in the bathrooms and laundry. In addition to the primary suite, all three secondary bedrooms are spacious and approximately 12' x 12'. The remodeled primary bath includes a freestanding soaking tub, dual vanities, private toilet room, 3' x 3' limestone flooring and surround, and a custom tiled walk-in shower. The secondary bath features a tiled shower and granite-top vanity. The laundry room includes Ashton Green cabinetry, utility sink and leathered black granite countertop. Extended 3-car garage with 21' deep bays. Two 11' RV gates, including one with access from Leland Street. The other provides access to a 48' x 13' concrete slab rated for 40,000 lbs., ideal for RV, boat or trailer parking. The backyard includes a 10' x 30' raised irrigated planter plus additional dedicated irrigated planting areas. A/C units replaced in 2023 and 2026.

2309 N Khalil Circle, Mesa

Courtesy of Realty ONE Group. 480-321-8100 Selling Office: eXp Realty.

1024 W Indigo Street, Mesa
$590,000
5 Beds ⋅ 3 Baths ⋅ 6706715 MLS
This stunning residence is an ideal blend of comfort and convenience, nestled within a secure gated community and offering quick access to the loop 202 and 101 freeways. This well-maintained home spans 2,662 sq ft and features a thoughtful open-concept layout that maximizes space. The main floor includes a versatile bedroom complete with a full bathroom, well-suited for guests or as a convenient office space. Throughout the house, you'll appreciate the sleek tile flooring that combines durability with an elegant aesthetic. Central to the home is the gourmet kitchen, boasting granite countertops, a generous kitchen island, and stainless steel appliances. The kitchen integrates seamlessly with the dining area, perfect for casual meals or formal gatherings. Abundant cabinetry space ensures ample storage, keeping all your kitchen essentials organized. The living area offers lots of natural light flowing through large windows. Upstairs, a cozy loft provides additional living space, ideal for a media room or children's play area. The bedrooms are comfortably sized, and one offers access to a charming balcony, a perfect spot for morning coffee or evening relaxation. The owners suite is a true retreat, characterized by its spaciousness and enhanced by a well-appointed ensuite bath. The outdoor space echoes the home's interior charm, with a low-maintenance backyard featuring a covered patio and updated landscaping complete with pavers and synthetic grass, a perfect setting for Arizona's sunny climate. Other notable features include a well-planned upstairs laundry room, a two-car garage with extra storage space, and modern conveniences that support a comfortable lifestyle. This home's location not only provides security and privacy but also offers proximity to shopping, dining, and entertainment options, making it an exceptional place to live. Experience the blend of functionality and style at 1024 W Indigo St. This home is more than just a place to live.

1024 W Indigo Street, Mesa

Courtesy of Real Broker. 602-755-3415 Selling Office: NORTH&CO..

648 N Robson --, Mesa
$584,900
3 Beds ⋅ 3 Baths ⋅ 6599253 MLS
Experience timeless elegance in this FULLY RENOVATED 3 bedroom, 3 bathroom gem nestled in the heart of the Mesa Historic District. Meticulously preserving its historic charm, this home boasts exquisite craftsman details throughout. A hallmark of sophistication, upgrades abound with superior R-value spray foam insulation and a smart thermostat ensuring comfort and efficiency. Each bedroom boasts the luxury of a dedicated bathroom, ensuring utmost privacy and convenience. The gourmet kitchen is a masterpiece, seamlessly blending captivating design with top-of-the-line commercial grade appliances, a pot-filling spigot and a suite of stainless steel appliances including a 36'' gas range, complemented by an expansive walk-in pantry for the modern culinary enthusiast. Discover the true essence of a dedicated laundry room, far from being an afterthought, it exudes purpose and space. A new fireplace and mantle create a focal point of warmth and style, while the converted garage offers a personal gym space complete with a mini split for optimal climate control. Luxury flourishes in every corner with custom wireless controlled Hunter Douglas blinds adorning the front, harmoniously matched with pull blinds throughout, high-end large luxury vinyl planks (LVP) for an elevated feel and a backyard sprinkler system for effortless maintenance. Indulge in an extraordinary living experience where history meets modernity, refined with elegant upgrades. This home in the Mesa Historic District is more than a property; it's an opportunity to live beautifully.

648 N Robson --, Mesa

Courtesy of eXp Realty. 888-897-7821 Selling Office: Russ Lyon Sotheby's International Realty.

1500 N Markdale -- Unit 13, Mesa
$579,900
4 Beds ⋅ 4 Baths ⋅ 6647278 MLS
Explore the pinnacle of sophistication in Villa Lagante's newly gated sanctuary. Positioned on a charming corner lot, this residence embodies the essence of a Spanish villa and boasts a private pool—a rarity in this community. 4 Bedroom(1br in casita)/3.5ba (1ba in casita) & ATTACHED CASITA. Step into an oasis exuding luxury and seclusion. Seamless transitions between the main residence and the private pool area, accessible through a side gate, facilitate effortless entertaining. On the interior, the living and dining room as well as the owner's suite offer vaulted ceilings, elevating the ambiance. Indulge in the fully renovated interior - upgraded lighting, plumbing fixtures, and custom-tiled showers showcase exquisite craftsmanship. Embrace indoor-outdoor living as the living room and master bedroom seamlessly connect to the serene backyard. A connecting casita, featuring a full bath and closet, offers versatile space for an office, game room, or guest house, enhancing this home's possibilities. Moreover, the community provides access to amenities such as a pool, new pickleball and tennis courts, and direct entry to Mesa Country Club golf course. Enjoy the convenience of this prime location, proximate to Mesa Riverview, Tempe Marketplace, the 202 Freeway, and the vibrant Cubs Stadium. Seize this exceptional opportunity to claim ownership of this unique propertya captivating fusion of elegance, comfort, and convenience in a coveted locale.

1500 N Markdale -- Unit 13, Mesa

Courtesy of ARRT of Real Estate. 480-300-7776 Selling Office: Realty ONE Group.

319 E Hackamore Street, Mesa
$560,000
4 Beds ⋅ 2 Baths ⋅ 7012912 MLS
Back on Market after replacing carpet/removing popcorn ceilings! This Mesa home comes with space, a pool, and no HOA! This one is worth a closer look. 4 bedrooms, 2 bathroom ranch-style home offers a flexible layout with an additional bonus room that can easily function as a home office, gym, playroom, or whatever fits your lifestyle. Inside, the home feels warm and inviting with fresh interior paint, travertine flooring, granite countertops, ceiling fans throughout, and a cozy wood burning fireplace that anchors the main living space. The primary suite offers direct access to the backyard, making it easy to step out and enjoy the pool or unwind at the end of the day. The backyard is set up for both relaxing and entertaining, with a sparkling diving pool and a covered patio that's perfect for gatherings or quiet evenings at home. In the front, a charming courtyard adds character and curb appeal, creating a welcoming first impression. A three-car garage with epoxy floors and built-in storage provides plenty of room for vehicles, tools, and hobbies. The location puts you close to everything, including Downtown Mesa, Loop 202, Sloan Park for Chicago Cubs spring training, Oakland A's spring training, canal paths, and Mesa Country Club. Homes with this combination of space, updates, pool, and no HOA in Mesa don't come around often. This is a great opportunity to get into a well-located home with flexibility and value built in.

319 E Hackamore Street, Mesa

Courtesy of Century 21 Arizona Foothills. 480-776-0001 Selling Office: A.Z. & Associates.

614 N Macdonald --, Mesa
$550,000
3 Beds ⋅ 3 Baths ⋅ 7072444 MLS
Start with the number nobody expects. 2025 property taxes: $928. Maricopa County classifies this parcel non commercial historic, and a buyer applies to carry that classification forward. Then add the assumable loan in the low 3% range, subject to lender approval and qualification. Now walk the land. Four tenths of an acre in Mesa's Evergreen Historic District. Flood irrigation feeds a pecan and seventy years of canopy. Open ground for a garden, orchard, shop or pool. FEMA Zone X. No HOA. Inside: 1,683 square feet, 3 bedrooms, 2 full baths, a half bath, wood burning fireplace, quartz kitchen 2023. Windows and doors 2024. Sewer line 2023. Floors 2019. Roof and AC 2018. Low taxes. Low rate. Land you cannot manufacture. Full detail in the supplement. Buyer to verify all WHAT MOST HOMES IN MESA CANNOT OFFER ANYMORE Space. History. Irrigation. Seventy year old trees. And the freedom to build something that is actually yours. Almost every home you tour this month sits on a lot someone else already decided for you. Fence to fence. Gravel and a shrub. A back yard you maintain instead of use. This one is four tenths of an acre. 17,424 square feet. Platted in the 1950s when this stretch of central Mesa was sold as mini farms, and it still carries the thing that made those parcels work: flood irrigation. WHY THE IRRIGATION MATTERS MORE THAN IT SOUNDS Flood irrigation soaks the full root zone. That is why the canopy here is what it is, including an established pecan, and why the ground can carry a lawn, a pasture, an orchard or a garden at a fraction of what the same greenery costs on city water. The irrigation was updated in 2020. Those sandbags and low berms in the back yard photos are the delivery system, not a warning. On an irrigation turn, water is released onto the parcel and the bags hold it where it belongs and steer it away from the house, the patio and the outbuilding. For the record, FEMA maps this parcel in Zone X, outside the one percent annual chance floodplain, where flood insurance is not federally required. THE NUMBER THAT CHANGES THE MATH 2025 property taxes were $928. The assessor's record classifies the parcel non commercial historic, which assesses at a five percent ratio instead of ten. A buyer files an affidavit of change of ownership with the State Historic Preservation Office and applies to continue that classification. That classification carries obligations, including preserving the architectural integrity of the home, submitting exterior alteration plans for review, and non income producing use. Serious buyers should read those terms and confirm them directly. THE ASSUMABLE LOAN, EXPLAINED PLAINLY This property carries an assumable loan with an interest rate in the low 3% range, subject to lender approval and buyer qualification. Most buyers will simply finance this the normal way. Bring a down payment, get a mortgage for the balance, done. Standard conventional, VA, FHA and cash offers are all welcome, and the property stands on its own merits at this price. But if you have liquidity, read this part twice. Assuming the existing loan means stepping into the remaining balance at that rate instead of borrowing at today's rate. The difference between that balance and the purchase price is covered by the buyer, typically with cash. That is the tradeoff. You put more in up front, and in exchange you get an interest rate that is not available anywhere in today's market, locked for the remaining life of the loan. Run the payment difference between the low 3s and current market on that balance. Then multiply it by the years you plan to stay. That number is the reason this paragraph exists. Assumption terms, the current balance and servicer requirements are available upon request. Timelines for lender approval on an assumption run longer than a standard loan, so buyers considering this path should start early. Buyer to verify all financing terms, balances and assumption requirements independently. WHAT HAS ALREADY BEEN DONE The house was built in 1955. Here is what has been replaced since: 2024 vinyl dual pane windows and doors 2023 kitchen remodel 2023 sewer line replaced from the street to the home 2020 irrigation updated 2020 barn style outbuilding built, roughly 12 by 14 with large barn doors 2019 new roof 2019 new floors and baseboards 2018 new heavy duty AC unit Read that list again. Windows, kitchen, sewer, irrigation, roof, floors, air. Seven years of continuous investment on a seventy year old house. The expensive unknowns are already answered. INSIDE 1,683 square feet. Three bedrooms. Two full baths and a half bath. The great room is anchored by a sculpted stucco wood burning fireplace with a raised curved hearth, original to mid century ranch construction and difficult to reproduce today. Wood look plank flooring runs continuously through the main living areas. A slider opens the room onto the covered patio, so the outdoor space reads as part of the interior rather than separate from it. The kitchen was remodeled in 2023 with quartz countertops, white subway tile, two tone shaker cabinetry, stainless appliances and a five burner gas range. It opens to a breakfast nook wrapped in corner windows, the brightest spot in the home. The primary bedroom has an en suite bath with a fully tiled walk in shower, plus a full wall of double sliding closets, unusually deep storage for a home of this era. The second bedroom carries a built in Murphy bed flanked by shelving, drawers and a desk, so it works as an office daily and converts to a guest room in seconds. Those built ins convey. OUTSIDE A covered patio runs the back of the home, deep enough for a full outdoor dining set. Past it, open irrigated ground running to the rear fence. The barn style building handles the garden tools, bikes and seasonal storage that normally take over a garage. A long driveway leads to a two car carport. There is no garage and no rear RV gate today, though the driveway offers considerable additional parking in front. THE NEIGHBORHOOD The Evergreen Historic District is recognized by the City of Mesa and listed on the National Register of Historic Places for its role in Mesa's shift from agriculture into the city it became. Mature streetscapes. Architectural variety. Large established lots. A neighborhood story no new subdivision can manufacture. Country Club and University are minutes away, and so is downtown Mesa, Loop 202 and the run into Tempe, Phoenix and Sky Harbor. THE HONEST CLOSE You are not going to understand this property from a bedroom count and a price per square foot. You have to stand under the trees. Look across the open ground. Think about what you would plant in it. Think about what $928 in property taxes and a rate in the low 3s does to a monthly payment. Homes get remodeled every day. Land inside a historic district with irrigation rights and a tax classification attached to it does not come back on the market often. Buyer and buyer's agent to verify all figures, square footage, lot dimensions, tax classification, irrigation district membership and loan assumption terms independently.

614 N Macdonald --, Mesa

Courtesy of eXp Realty. 888-897-7821

Start Your Search

Copyright 2026 Arizona Regional Multiple Listing Service, All rights reserved. The data relating to real estate for sale on this website comes in part from the Arizona Regional Multiple Listing Service. All information deemed reliable but not guaranteed and should be independently verified. All properties are subject to prior sale, change or withdrawal. Neither listing broker(s) nor Arizona Regional Multiple Listing Service shall be responsible for any typographical errors, misinformation, misprints and shall be held totally harmless.

The data relating to real estate listings on this website comes in part from the Internet Data Exchange (IDX) program of Multiple Listing Service of Southern Arizona. IDX information is provided exclusively for consumers' personal, non-commercial use and may not be used for any purpose other than to identify prospective properties consumers may be interested in purchasing. Listings provided by brokerages other than Loving Phoenix Team | Real Broker are identified with the MLSSAZ IDX Logo. All Information Is Deemed Reliable But Is Not Guaranteed Accurate. Listing information Copyright 2026 MLS of Southern Arizona. All Rights Reserved.

Homes for Sale in the 85201 Zip Code

How much is your home worth?

Get instant property value now!