Mesa Real Estate Search
$2,800,000
5 Beds 6 Baths 7000207 MLS
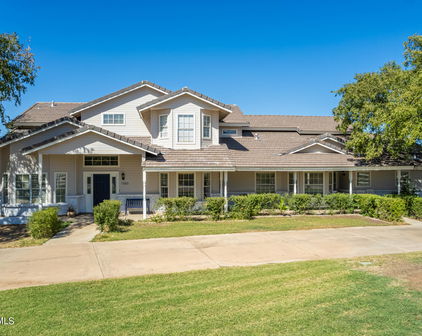
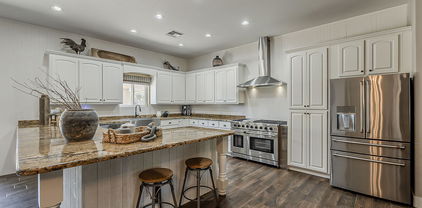

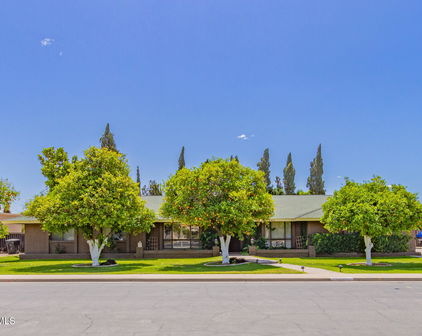
Introducing a truly exceptional custom estate where grand scale, refined finishes, and resort-style living converge making it nothing short of extraordinary. Privately set on an expansive, lushly landscaped lot, this residence immediately impresses with its commanding presence and thoughtfully designed layout. Inside, soaring ceilings and curated architectural details create a sense of effortless elegance, while walls of glass frame breathtaking views of the backyard oasis. The formal living spaces are both elevated and inviting--anchored by a dramatic coffered ceiling, statement lighting, and floor-to-ceiling drapery that add depth and sophistication. Natural light pours in, seamlessly connecting the indoors to the resort-style exterior beyond. At the heart of the home, the designer kitchen is a true showpiece--crafted for both everyday living and high-end entertaining. Featuring custom cabinetry, striking stone surfaces, an oversized island with rich, contrasting finishes, and Sub-Zero & Wolf appliances. Designer lighting and panoramic backyard views elevate the entire experience, creating a kitchen that is as functional as it is visually captivating. The outdoor living is where this estate truly sets itself apart. Designed to rival a private resort, the grounds showcase a sparkling beach-style pool with a slide and water features, expansive stone patios, mature landscaping, and multiple areas for lounging and entertaining. A full-size private tennis court adds a rare and coveted amenity, while the scale of the lot provides both privacy and endless opportunity for recreation. Adding to the home's versatility and livability, a fully finished basement offers an entire additional level of refined space--complete with a secondary living area, multiple bedrooms, a private gym, and a flexible bonus room ideal for a theater, game room, or additional office. This lower level creates the perfect environment for multi-generational living, guests, or a private retreat within the home. Every element of this residence has been carefully curated--from the bespoke finishes and grand proportions to the seamless indoor-outdoor flow--offering a lifestyle defined by luxury, comfort, and distinction. A rare opportunity to own a statement estate in one of Mesa's most desirable neighborhoods, where every detail has been elevated to deliver an unparalleled living experience.

1711 E Lockwood Street, Mesa

Courtesy of My Home Group Real Estate. 480-685-2760

$2,340,000
5 Beds 5 Baths 6811971 MLS
Introducing 'The House on the Hill,' a one-of-a-kind, recently updated home reminiscent of a French Country Estate, nestled within a privately gated enclave of 24 custom homes. This extraordinary property, recently featured in Phoenix Home and Garden Magazine, is perfectly positioned at the end of its own cul-de-sac. Set on a pristine, one-acre manicured bluff, it offers sweeping views of the idyllic Lehi Valley in North Mesa, with breathtaking vistas of Camelback Mountain, sparkling city lights and Arizona's renowned sunsets. Exuding exquisite craftsmanship and timeless European elegance, the home, with its steeply-pitched roof and dormer windows features coffered and tray ceilings, custom Burdette cabinetry, Anderson casement windows, stunning herringbone-patterned white oak floors and custom trimwork highlighted by a striking high-gloss finish. Architectural details and designer lighting fixtures abound throughout the expansive living spaces, designed with both entertaining and everyday comfort in mind. The grand living room is a true masterpiece, showcasing architectural corbels, a dramatic barrel-vaulted ceiling, and an opulent crystal chandelier and carved Cantera stone fireplace that warmly welcomes guests. Inspired by the charming storefronts of London, a beautifully designed alcove near the foyer provides a perfect showcase for a cherished baby grand piano, a nod to European elegance. Adjacent to the foyer, a private den features sophisticated built-in cherry wood cabinetry and shelving, offering a refined retreat for work or relaxation. Bathed in natural light, the heart of the home is the spacious family room, where coffered ceilings and a floor-to-ceiling stone fireplace create warmth and sophistication. French slider doors and a telescoping wall of glass connect to an expansive covered patio for indoor/outdoor entertaining. The gourmet kitchen is a showstopper, featuring Cambria quartz countertops, intricate trimwork with brass accents, and clean high-gloss white cabinetry. A walnut butcher block countertop on the expansive island, paired with brass-finished pendant lights by Visual Comfort & Co., adds warmth, and a 60" Sub Zero refrigerator/freezer, 48" Viking gas range with dual ovens, warming drawer and dual Bosch dishwashers create the ultimate culinary haven. The owner's suite offers a spacious retreat with serene views of the Valley. The ensuite bath is bathed in natural light, its walls adorned with vertically-laid geometric tiles and the freestanding tub is flanked by two leaded-glass privacy windows. Gleaming white cabinets and quartz counters are accented by brass Kohler Purist faucets and coordinating hardware. A walk-in closet with customized shelving offers a 3-way dressing mirror and a secondary washer and dryer for convenience. Step downstairs to a 1,524 sf finished basement with high ceilings and a 'walk out ' exit, which also features an impressive entertaining space equipped with surround sound and its own built-in stage and wet bar area. Two large bedrooms, a full bath and an oversized storage room also occupy this secluded retreat. Outside, experience the unparalleled beauty of the Arizona landscape, perfectly positioned on an elevated bluff to capture panoramic views of the Valley. The outdoor amenities are spectacular, featuring a custom-designed 10-foot deep swimming pool with a spa and slide, and a lush grassy lawn and private garden seating area has served as the backdrop for elegant wedding receptions and countless outdoor gatherings. Additional backyard highlights include a newly installed putting green, expansive covered patios, an outdoor pool bath, a children's playground, and a built-in BBQ and ramada. A full-size laundry center and craft room features abundant cabinetry and countertop space, a built-in ironing station, and a center island perfect for projects and organizing. The estate also boasts a 1,328-square-foot extended-length three-car garage, complete with built-in cabinets, over-height doors, a 50-amp outlet and ample storage. Above the garage, an additional 987-square-foot air-conditioned bonus space offers endless possibilities, serving as a playroom, fitness room, workshop, or extra storage. Furthermore, the property's generous building envelope could provide the opportunity for the addition of an RV garage or detached guest house, adding even more potential to this already impressive estate. RV hookups are on site, including an outdoor 50-amp charging station, water access and dump station. The community of Pueblo Viejo maintains a stocked koi pond with a casacading waterfall, as well as a private-use lighted tennis and pickleball court. Convenience cannot be understated, as this private retreat is just minutes from Sky Harbor Airport, restaurants and shopping in downtown Scottsdale and Phoenix, and offers close access to world-class golf, hiking, boating, paddling, cycling and mountain biking.

1233 E Salado Circle, Mesa

Courtesy of Russ Lyon Sotheby's International Realty. 480-750-7424 Selling Office: Russ Lyon Sotheby's International Realty.

$1,825,000
5 Beds 5 Baths 6724587 MLS
Welcome to the prestigious gated community of Overlook at Forest Knoll! This breathtaking 4,235sf masterpiece is situated on the neighborhood's most coveted lot, offering unrivaled panoramic views. Indulge in the resort-style backyard, a true entertainer's paradise, where every gathering becomes a memorable experience. As you step inside, you are greeted by soaring 12' ceilings and an expansive open-concept design. The kitchen is a chef's dream, equipped with premium commercial-grade KitchenAid appliances, dual dishwashers, an icemaker, and a sprawling 13' island. A dedicated coffee and beverage counter, along with a spacious pantry, complete this culinary haven. The living room exudes elegance with its wooden beams, a 4-panel multi-slider, custom alder shelving, and a cozy electric fireplace. The expansive primary suite epitomizes comfort and luxury, prewired for bedside lamps and offering plenty of room for a cozy seating area. The opulent ensuite bathroom is highlighted by a chandelier above a freestanding Kohler tub, oversized split sinks (one with a vanity and pre-wired mirror), a spacious linen closet, and a double entry shower with dual shower heads and a substantial bench. The Kardashian-sized primary closet boasts custom shelving, a drawer island, and convenient access to the laundry room, making it a perfect blend of style and functionality. The home's East wing features two secondary bedrooms connected by a shared bathroom, and a fourth bedroom with its own ensuite that doubles as a pool bath. Additionally, a private attached casita provides a separate living room, bedroom, and bathroom, all with its own entrance. This casita opens to a serene private courtyard that leads directly to a picturesque walking path along the canal. Every element of the yard is meticulously crafted to combine functionality with aesthetic appeal. The East side yard accommodates the casita's mini-split HVAC system, Pentair pool equipment, a second tankless water heater, and two thriving citrus trees. The West side yard, accessible via the RV gate, drive-through garage, laundry room, or pool area, boasts a newly installed playset and a seamless blend of turf, pavers, and greenery. The crown jewel of the north yard is the stunning oversized pool and spa, elegantly enclosed by a glass fence to preserve the breathtaking views. The pool area is adorned with diamond travertine pavers that gracefully surround lush turf, creating a serene and inviting ambiance. This luxurious pool boasts three sheer descent waterfalls, a spa spillway, an advanced in-floor cleaner, and two Baja step bubblers, all easily controlled via smartphone. Adjacent to the pool, beneath a custom 20x20 cantilever pergola, lies a second outdoor living space equipped with a TV, gas fireplace, XL Green Egg, Hibachi flat-top grill, and a large gas grill, perfect for entertaining and relaxation. Be sure to explore the comprehensive list of upgrades in the document tab, highlighting the meticulous care and attention to detail that went into the construction and ownership of this exceptional property. This remarkable location offers a perfect blend of tranquility and convenience. Situated less than a mile from the 202, it is close to Hohokam Stadium, just a few miles from Sloan Park and Mesa Riverview, and only 14 miles from Phoenix Sky Harbor Airport.

1618 E Minton Street, Mesa

Courtesy of eXp Realty. 888-897-7821 Selling Office: eXp Realty.

$1,599,900
6 Beds 4 Baths 7054216 MLS
Welcome to 1821 E. Lynwood Street, Mesa, AZ 85203, a complete luxury! This amazing corner lot basement home features new everything with buyer's warranties. (Inspections and appraisals have been completed) This stunning home has been thoughtfully redesigned from top to bottom with high-end finishes, sophisticated style, and exceptional attention to detail. Step inside to discover a bright, open-concept layout featuring designer flooring, fresh custom paint, and an abundance of natural light. The gourmet kitchen is a true showpiece, boasting premium cabinetry, sleek quartz countertops. and an Italian style induction cooktop oven. The spacious living areas flow effortlessly, creating an inviting atmosphere ideal for gatherings or quiet evenings at home. The luxurious primary suite offers a private retreat with a beautifully remodeled spa-inspired primary bathroom and elegant finishes. Additional bedrooms and bathrooms have also been fully upgraded with modern fixtures and designer touches. Outside, enjoy a beautifully refreshed landscape on a nearly half acre lot with plenty of space for relaxing, entertaining, or enjoying your dream outdoor oasis including a sauna. Located in the desirable Northeast Mesa neighborhood close to parks, dining, shopping, and convenient freeway access, this home combines luxury, comfort, and location. New roof, new windows throughout the property, new electrical run through the entire property, including a new 400 amp service breaker box installed by SRP; new doors; new garage door system; new hot water heater; flooring; cabinetry; appliances; countertops; ductwork; lighting; fans; and a complete pool remodel, including a new pool pump system. Additional upgrades include a new grill station, custom-made RV gates and additional passage gates, as well as all metals, including the fireplace, flute, etc. Fresh custom gravel, stone, epoxy, and Cool Deck have been installed throughout all outdoor solid surfaces, along with travertine stone coping around walkways, windows, and front door casing with a custom pivot door. Everything about this home is new!

1821 E Lynwood Street, Mesa

Courtesy of Gentry Real Estate. 480-750-9910

$1,522,000
5 Beds 5 Baths 6621602 MLS
***MULTIPLE OFFERS RECEIVED *** Gorgeous 1.1 acre estate in Lehi! This exceptional retreat blends quality, function, aesthetics, self-sufficiency & flexibility all into one property. Spectacular lush courtyards & expansive patios offer the perfect spaces for entertaining & year-round outdoor living. A spacious kitchen in the heart of the home features double SubZeros, double dishwashers, 60 inch 6-burner Wolf gas range with a 24''griddle & double electric ovens, 2 sinks, huge pantry & plenty of counter space for kitchen projects. A productive garden features seasonal harvests and is complemented by over 50 traditional and exotic fruit trees including banana, papaya, lime, peach and fig...all inexpensively watered by grandfathered SRP irrigation. Wellness amenities include a home gym, hot tub pavilion, heated diving pool & spa, outdoor showers, and swinging hammocks. The property includes an attached casita that can be rented as a studio or one bedroom to generate income. Owned solar power dramatically reduces power bills and 2 Tesla Powerwalls protect the home from power outages. Additional unique features include: horse privileges, 3 car garage with Tesla charging, RV gate, 24x24 metal barn, potting room with sink, rock climbing wall, Lego workbench, "greenhouse" patio, laundry room with 2 washers and 2 dryers, misters, drinking fountain, gray water system, central vacuum system, bunk rooms, built-in BBQ, and an in-ground trampoline. Thoughtful architectural design built with the interior and exterior living environments in mind provides for both energy efficiency and living efficiency. This stunning estate is a true oasis and offers a timelessness that is a rare find!

2632 N Brimhall --, Mesa

Courtesy of KOR Properties. 480-568-8680 Selling Office: Top Rock Realty.

$1,560,000
8 Beds 5 Baths 6947531 MLS
Welcome to the Arcadia of Northeast Mesa—an inspired, fully reimagined modern country farmhouse with a rare basement, set within one of Mesa's most cherished and charming communities. Perfectly situated on a generous and gracefully landscaped .8-acre corner lot in the prestigious Hill View Acres community, this residence stands as one of the neighborhood's signature properties—an area renowned for its stately custom homes, expansive lots, and timeless character. From the enduring quality of its brick-and-block construction to the home's entirely updated systems, refined architectural lines, elegant finishes, and thoughtful incorporation of modern conveniences, every inch has been meticulously redesigned for its next discerning owner. Step through custom steel and glass front doors int a grand, light-filled foyer where newly installed white oak flooring leads the eye to an architectural showpiece: a sweeping curved staircase framed by an exquisite ceiling detail. The formal living and dining rooms are crafted for memorable gatherings, with the living room anchored by a true wood-burning fireplace that brings warmth and intimacy to the space. Beyond, the expansive great room makes a striking impression with its wall-to-wall glass slider and adjacent accordion-style door, vaulted beamed ceilings, rich honed marble fireplace surround, and curated Restoration Hardware lighting that elevates the home's modern farmhouse aesthetic. At the heart of the residence lies the chef's kitchen- an exceptional culinary space appointed with Burdette walnut cabinetry, marble countertops paired with stunning black walnut butcher block, and an unmatched suite of luxury appliances. These include a Sub-Zero refrigerator, Wolf 48" dual-fuel range with double griddle, built-in Wolf espresso and coffee system, steam oven, vacuum-seal drawer, warming drawer, dual Cove dishwashers, and a coveted Scotsman nugget ice maker. A well-designed adjacent scullery offers additional counter space, storage, Scotsman pebble ice maker and a built-in microwave, ensuring both beauty and functionality for effortless entertaining. The first-floor owner's suite is a private retreat, thoughtfully updated to evoke spa-level luxury. It features two custom walk-in closets and a stunning ensuite bathroom with a zen-inspired wet-room design featuring heated floors, zero-edge shower with bench seating, tongue-and-groove wood ceiling, Kohler Eir smart toilet, Robern sinks, and dual rain showerheads. A custom Restoration Hardware vanity features Kohler rose-gold fixtures and a Kohler Verdera voice-lighted mirror with built-in Amazon Alexa lighting and sound. For an added touch of resort living, step into your own secluded outdoor shower adorned with Shell limestone flooring- an unparalleled luxury surrounded by nature. The main level also includes two additional bedrooms with new carpet and white oak flooring, along with a full-size guest bath, while the upper level provides five more bedrooms and a guest bath, offering generous accommodations for family and guests. Sound-proof concrete forms separate the main level from a generous finished basement, a spacious lower level ideal for entertainment, game rooms, recreation, fitness, storage, or the creation of private guest quarters with a private bath. Outdoors, the possibilities are endless. The fully irrigated N/S-exposure lot boasts a large travertine patio, a tennis, basketball, and pickleball-ready sport court, and an expansive backyard enriched by mature citrus and fruit trees, including peach, plum, pecan, orange, and tangerine varieties. With ample room for future expansion, a pool, additional structures, RVs, or recreational toys, the space offers unmatched freedom and potential. A rare opportunity to own a completely renewed masterpiece in one of Mesa's most coveted enclaves, this home seamlessly blends timeless craftsmanship with contemporary luxury, awaiting the next chapter of its story.

1712 E Fairfield Street, Mesa

Courtesy of Russ Lyon Sotheby's International Realty. 480-750-7424 Selling Office: Compass.

$1,405,000
4 Beds 4 Baths 6750153 MLS
Welcome to your dream home in the heart of Mesa! This stunning 4-bedroom, 3.5-bathroom home is currently under construction and scheduled for completion by the end of September. As you step inside, you are greeted by an open-concept floor plan that seamlessly connects the living, dining, and kitchen areas, creating a spacious environment perfect for both family living and entertaining. The gourmet kitchen features high-end stainless steel appliances, upgraded cabinet lighting, a large center island, and ample cabinetry for all your storage needs. Conveniently located just off the garage, the spacious pantry is designed with efficiency and organization in mind, making it the perfect solution for easy access and storage after shopping trips. The home also features a thoughtfully designed rear bathroom with dual access from both inside and outside, offering ultimate convenience for outdoor activities. Additionally, a charming bonus room provides versatile space that can be tailored to your needs, serving as the perfect extension of your living area. The luxurious master suite is a true retreat, complete with a walk-in closet and a spa-like en-suite bathroom that boasts dual vanities, a makeup vanity, a soaking tub, and a separate glass-enclosed shower. Outside, the backyard is a blank canvas ready for your personal touch, whether you envision a serene garden, a sparkling pool, or an outdoor entertainment area. With a prime location in Mesa, you'll enjoy easy access to the 202 Freeway.

1657 E Minton Street, Mesa

Courtesy of eXp Realty. 480-291-4478 Selling Office: HomeSmart.

$1,475,000
5 Beds 5 Baths 6673788 MLS
This NEW, semi-custom home in the private gated community: Overlook at Forest Knoll features an oversized corner lot, guest quarters with separate entrance, 5 beds 4.5 baths plus den. This property is a rare gem with included features such as: 12' flat ceilings at living room, 10'flat ceilings at bedrooms, 72'' LED fireplace, 5'' baseboards throughout, 8' shaker style interior doors, smooth 80/20 drywall texture, deluxe closet system at primary closet with laundry access. Spacious kitchen includes double stack cabinets, quartz counter, soft close cabinet doors & drawers, 48'' commercial dual-fuel range, 2 KitchenAid dishwashers, KitchenAid Microwave drawer, & Ice Maker, 48'' Canopy hood The luxurious primary bath is complete with spacious shower with dual shower heads, free-standing Kohler tub, executive height vanities, square under-mount sinks, Moen faucets & accessories and oversize linen closet. All secondary baths have beautiful tile tub/shower surrounds and include designer selected finishes. In addition to the countless interior features, this home boasts an oversize 3 car garage, mounted garage door openers and 8' tall garage doors. The RV gate leads to the spacious side yard. The 16' slider in the great room leads to travertine back porch and huge backyard. The attention to detail in every space of this home is phenomenal.

2544 N Williams Street, Mesa

Courtesy of HomeSmart Lifestyles. 480-390-6683 Selling Office: Barrett Real Estate.

$1,459,900
4 Beds 5 Baths 6791226 MLS
Experience the ultimate in luxury living at the gated community of Overlook at Forest Knoll! This extensively upgraded home rests on a corner lot and features a private courtyard. An exquisite wrought iron door leads to a superb great room with 12' vaulted ceilings and elegant formal dining room. The spacious living room offers exposed beams and natural lighting that flood the the interiors. The floor to ceiling electric stone fireplace and multi panel sliding doors enhance the living room. The upscale gourmet kitchen features a second dining with oversized island, ice maker, dual dishwashers, gas range with dual ovens, under lighting cabinetry and a walk-in pantry. The primary bedroom has a cozy sitting area and bath with oversized split sinks and make up table. See Supplement.... Luxuriate in your Kohler freestanding tub and dual head walk-in shower. Custom cabinetry is throughout the bathroom and there is plenty of room in the generous walk-in closet. The cleverly designed office has striking custom built-in cabinetry and half bath. The second and third bedrooms each feature a custom walk-in closest and full spacious bathrooms. Additional primary bedroom suite is one of the home's best enhancements with separate living quarters. It is an open concept suite perfect for guests, live in or mother in law quarters or extended family living. The suite also has another custom built-in walk-in closet as well as a kitchenette. The generous laundry room adjoints the 3.5 car garage with walk-through garage doors. An RV gate with RV pad/ Pickleball court. This resort lifestyle home features custom shutters throughout and three Ramadas; one with a cascading waterfall into the refreshing 15x30 pool. This backyard oasis also entertains a putting green.This is the perfect place to host parties and family fun. Escape to the " She Shed" or potential " Man Cave/shop". Let your imagination run wild with this additional structure! Situated less than a mile from the 202, it is close to Hohokam Stadium, just a few miles from Sloan Park and Mesa Riverview, and only 14 miles from Phoenix Sky Harbor Airport

2532 N Williams Street, Mesa

Courtesy of MCO Realty. 480-837-2500 Selling Office: AZ Brokerage Holdings, LLC.

$1,375,000
4 Beds 4 Baths 6945099 MLS
Your new home is here in the gated Community of Overlook at Forest Knoll! This gorgeous single-level residence combines modern style, everyday comfort, and plenty of room to live & grow. Providing 4 beds, 3.5 baths, and a 3-car garage. Great curb appeal with a paver driveway, stone accent details, cozy front porch, and a delightful front yard. The elegant interior showcases tall ceilings, tons of natural light, stylish light fixtures, a neutral palette, wood-look tile flooring in common areas, and soft carpet in bedrooms. You'll love the desirable great room paired with a fireplace, exposed beams, and multi-sliding doors that open to the back. The gourmet kitchen boasts quartz counters, a tile backsplash, a walk-in pantry, a plethora of shaker cabinetry, and a huge island w/breakfast bar. PLUS! Its high-end SS appliances include a professional-style gas range & two dishwashers. For added functionality, you have a versatile den for an office and a large bonus room for a play/media room. Enter the owner's suite to find French doors to the back and a barn door that leads to the spa-like bathroom with dual sinks, a make-up vanity, a soaking tub, a glass-enclosed shower, & a custom walk-in closet. Secondary bedrooms with their own walk-in closets as well. Let's not forget the mudroom w/built-in storage solutions and a laundry room w/sink & cabinetry. The sizable, private backyard offers a covered patio to relax or enjoy BBQ! With your personal touch, it's excellent for gardening, entertaining, or creating an outdoor oasis. What's not to like? See it! Love it! Live it!

1645 E Minton Street, Mesa

Courtesy of HomeSmart Lifestyles. 480-390-6683 Selling Office: Local Luxury Christie's International Real Estate.

$1,380,000
5 Beds 5 Baths 6860880 MLS
This high-status estate is located in a private, neighborhood with elite residents—including professional athletes. This luxurious 5-bedroom, 4.5-bathroom modern farmhouse in the highly sought-after Overlook at Forest Knoll, offering breathtaking McDowell Mountain views. From the moment you arrive, you'll be impressed by the charming brick-accented facade, lush turf front yard, 3-car garage, RV gate, and paver driveway. Step inside to a bright and open layout featuring a formal dining room, a cozy den ideal for a home office, elegant wood-look tile flooring, plush carpeting in all the right places, soaring ceilings, and a soothing neutral color palette.A rare opportunity to own a property that's not only admired—but actively sought after by high-profile buyers. The spacious great room is the heart of the home, where gorgeous mountain views, a sleek linear fireplace, and dazzling upgraded lighting create the perfect ambiance for relaxation or entertaining. Love to cook? The gourmet kitchen is a showstoppercomplete with high-end two-tone cabinetry with crown molding, a walk-in pantry, quartz countertops, stylish tile backsplash, commercial-grade stainless steel appliances and one of the widest islands imaginable with seating for the whole family. Retreat to the luxurious primary suite, featuring a huge walk-in closet and a spa-inspired ensuite bath with dual vanities and a garden tub. The home also offers private guest quarters with a separate entrance, perfect for multigenerational living or hosting long-term visitors. Step outside to the expansive backyard, complete with a covered patio and room to design your own oasis. This exceptional property truly has it alllocation, views, luxury, and space. Don't miss your chance to own this dream home. Schedule your private tour today!

1704 E Melrose Street, Mesa

Courtesy of Russ Lyon Sotheby's International Realty. 480-287-5200 Selling Office: Jason Mitchell Real Estate.

$1,263,000
4 Beds 3 Baths 6663875 MLS
Resort style backyard! Custom Tudor in Mesa. One of a kind home. This spectacular custom two-story residence nestled in Mesa will leave you in awe! No HOA. Striking stone & brick detailing, a circular driveway, a 3-car side-entry garage with an extended driveway, & a lush front yard with trees will greet you upon arrival. You'll LOVE the immaculately designed interior boasting dramatic vaulted ceilings, exposed beams, cathedral windows, & fresh paint complemented with sleek wood-style flooring. The welcoming living room is adorned with attached bookshelves, French doors to the backyard, & a floor-to-ceiling 2 story brick fireplace great for cold evenings. Spacious family room has a bonus room access excellent for a hobby space. The formal dining room is perfect for holding a feast! The impeccable chef's kitchen is fully equipped with an electric cooktop, wall ovens, a center island, & a walk-in pantry. A plethora of white shaker cabinetry with crown molding, recessed lighting, & skylights elevate the space. A peninsula with a breakfast bar & a sun-filled breakfast nook with retractable awning are ideal for morning conversations or casual dining. Venture upstairs to the upper level & find a cozy loft amazing for afternoon relaxation. GRAND primary suite highlights a double-door entry, plush carpeting, a sitting area with a warm fireplace, and balcony access. Its deluxe ensuite provides dual vanities, a soaking tub, a seat-in glass shower, & a walk-in closet with full California Closet build out. Another main retreat enjoys a private bathroom & sliding glass doors to the balcony. The expansive backyard is an entertainer's oasis! A covered patio, a verdant landscape with trees & pavers, & a refreshing pool & spa complete the picture. Hurry! Your paradise awaits!

2515 N Kachina Street, Mesa

Courtesy of My Home Group Real Estate. 6023731683 Selling Office: Realty ONE Group.

$1,347,500
4 Beds 3 Baths 7062881 MLS
Welcome to the desirable Millett Manor subdivision in Mesa with quiet, private streets and large lots. Over 4,150 square feet of large open living space on a spacious one-third-acre lot, this beautifully maintained home combines timeless craftsmanship with modern comfort. The single-level home with basement offers 4 bedrooms, 3 baths featuring vaulted ceilings, skylights, a formal dining room, and formal living room area, a spacious family room with a fireplace, a dedicated office as an optional 5th bedroom, and a well-appointed kitchen complete with granite countertops, multiple ovens, a walk-in pantry and abundant storage. A basement bedroom provides flexible space for an optional game room, media room or home gym, making this home ideal for any family! Truly a must see! Outside, enjoy Arizona living at its finest with a private backyard featuring a sparkling pool, covered patio, mature landscaping, and plenty of room to relax or host gatherings. Additional highlights include three full bathrooms, a luxurious primary suite with a jetted soaking tub and walk-in closet, dual-pane windows, energy-efficient HVAC equipment, an oversized driveway with ample parking, and an attached two-car garage. Located within the highly regarded Mesa Unified School District and just minutes from shopping, dining, parks, and major freeways, this distinctive home offers an outstanding combination of space, quality, and convenience.

922 N Williams --, Mesa

Courtesy of HomeSmart. 602-230-7600

$1,225,000
5 Beds 4 Baths 6768387 MLS
Welcome to this CHARMING 5-bedroom custom home in NE Mesa, where classic elegance blends seamlessly with modern comforts. Overflowing with character, this home invites guests into formal living & dining rooms with large windows that offer picturesque views of the expansive front porch and yard. Everyday living is a delight in the open & airy spaces featuring a family room with a brick fireplace, spacious dining area & beautifully remodeled kitchen(2020) with white cabinetry, quartz countertops, huge island, built-in refrig/freezer & double ovens. The backyard is designed for entertaining with a large covered patio, fenced diving pool, putting green & built-in BBQ. This rare find with NO HOA offers a perfect blend of charm, modern upgrades, & functional living spaces. The home's split floor plan includes 3 bedrooms and 3 baths on the main floor (including the primary suite) and 2 bedrooms and 1 bathroom upstairs. The spacious laundry room features a built-in desk for work or crafting, laundry sink, 2nd pantry, and extra space for an additional refrigerator or freezer. An extended length garage offers built-in cabinetry and a fantastic workshop. The property also features an RV gate plus a separate storage room above the garage which could be reimagined as living space. This home features so many upgrades including: French oak luxury vinyl plank throughout the living spaces, new HVACs ('22,'23), new water heaters ('22,'24), lifetime metal roof and more! This is a truly special place to call home!

1813 E Mallory Street, Mesa

Courtesy of KOR Properties. 602-615-0843 Selling Office: eXp Realty.

$1,275,000
5 Beds 5 Baths 6805675 MLS
This beautifully crafted 2021 residence with no HOAs offers a layout that seamlessly blends style and functionality. The main level features a luxurious primary suite with a generously sized walk-in closet and bonus storage. Guest suite with attached bath on the main is a plus as well as conveniently located laundry room. Upstairs, a third en-suite bedroom provides additional privacy, perfect for family or visitors. The open and airy living space flows effortlessly into a chef-inspired kitchen equipped with premium appliances, a spacious walk-in pantry, and room to entertain with ease. A dedicated office and a versatile bonus room with custom built-ins provide flexibility to suit your lifestyle. Outside, the backyard transforms into your personal retreat. Plunge into the sparkling saltwater pool with waterfall and slide, unwind in the spa, or gather around the gas firepit. The built-in BBQ, refrigerator, and seating area make hosting an absolute delight. Welcome features like sunshades, ceiling fans, smart thermostats, Ring Security cameras, Smart locks, flood lights and an EV charging station cater to modern needs and security while enhancing everyday comfort. With high ceilings, elegant finishes, and every detail thoughtfully designed, this home is more than a residence,it's your sanctuary and a place to create lasting memories.

1822 N Oracle Circle, Mesa

Courtesy of Russ Lyon Sotheby's International Realty. 480-585-7070 Selling Office: Pak Home Realty.

$1,200,000
5 Beds 4 Baths 6789781 MLS
Welcome Home! This fabulous 5 bedroom / 4 Bathroom home has plenty of space to play, entertain, and enjoy life. The home has a formal living / den area, dining, office in the front of the home. Enter the expansive kitchen with breakfast bar with pendant lighting, cooktop & prep sink, lots of cabinets, walk-in pantry (barndoor closure), upright freezer, wall ovens, refrigerator & desk area. The breakfast nook & kitchen sink looks out to the very large Arizona room with tile flooring. The large family room allows for entertaining and gathering. The adjacent flex space has a wet bar area, ¾ bath & exits to the AZ room. This room could be used as another guest suite, movie room or playroom. The primary suite provides plenty of space to relax & includes another door to the AZ room. The fireplace (never used by current owner) is share with primary bathroom by the large, jetted tub. His & her sinks, shower, separate toilet & large walk-in closet complete this large suite. 2 of the secondary bedrooms share a jack-n-jill bathroom, 2 other bedrooms & a 3rd full bath with double sinks complete the 5 bedroom 3.75 baths available on this side of the home. Step into the backyard oasis with pool, spa, and plenty of areas to take in the sun. The yard has a putting green, volleyball / badminton grass space, outdoor BBQ / kitchen area, pump house & large, paved area for parking (within HOA guidelines) behind the RV Gate. Home has new carpet & many rooms have been painted. Solar is owned. Newer stovetop in 2023, The main filter pump was replaced in 2020 and the water feature pump was replaced in 2023. The east side pool light will not work. 1AC unit is 1 yr old.

1746 E Kael Street, Mesa

Courtesy of RE/MAX Solutions. 480-610-6500 Selling Office: Keller Williams Realty East Valley.

$1,070,000
3 Beds 2 Baths 6849222 MLS
Giant enclosed 60ft RV Garage to keep your RV out of the elements. Massive 2010 sqft workshop for the toys and/or Cars for the Enthusiast. The workshop includes built-in Cabinets, Drive/Pass through doors, Loft Storage and even an office, perfect for running a business or staying organized. The perfect blend of comfort and functionality with this 3-bedroom, 2-bathroom home situated on a spacious lot with horse facilities! Inside, you'll find a large kitchen with built-in Refrigerator and Microwave, Custom Pantry Door to match, plenty of counter space and storage—ideal for cooking, entertaining, or gathering with family and friends. The home offers a cozy yet open layout with its spacious living room, equipped with a custom fireplace, generously sized bedrooms and updated features throughout. The primary bedroom suite includes his and hers vanities, a custom tiled shower, deep spa tub and multiple walk-in closets. Massive covered patio with built in BBQ and mini fridge perfect for entertaining in the beautiful AZ weather. The primary bedroom suite includes his and hers vanities, a custom tiled shower, deep spa tub and multiple walk-in closets. Massive covered patio with built in BBQ and mini fridge perfect for entertaining in the beautiful AZ weather. In the backyard there are horse facilities in the rear of the property with a Mare Motel and more storage areas for tack. The horse setup is ready for your animals with room to ride, train, and care for them on your own property. This lot does have flood irrigation along with sprinkler irrigation lines to the vegetation in the front and side yard. Located in a peaceful setting while still close to city conveniences, this unique property is a rare find for those seeking more space and freedom. This Home is a 2x6 Construction Build. Both A/C's have been Cleaned and Serviced 04/09/2025.

2620 N Barkley --, Mesa

Courtesy of West USA Realty. 480-820-3333 Selling Office: HomeSmart.

$1,130,000
5 Beds 3 Baths 6809849 MLS
Welcome to this charming home, lovingly maintained by an incredible family with a rich history. Nestled in the treasured Forest Knoll neighborhood, this residence exudes warmth and character, making it the perfect place to create new memories. As you step inside, you'll be greeted by a spacious living area with high ceilings and a dramatic staircase leading to the second floor. The formal dining room is perfect for those special occasions, adding an elegant touch to your gatherings. Natural light floods the living space, highlighting the beautiful wood floors and elegant architectural details. The kitchen, the true heart of the home, has been fully remodeled with quartz countertops/tile backsplash, wine fridge and under-cabinet lighting. The GE Profile stainless steel appliances add a a modern touch, while the ample space allows for people to gather, prepare meals, and enjoy each other's company. A bank of windows looks out onto the patio and backyard, providing a lovely view and plenty of natural light. The kitchen also features a dining area that opens to the family room with a cozy fireplace, creating a perfect space for relaxation and connection. Steps away, you'll find the laundry room and a convenient office space. In addition, there is a spare bedroom/game room with a full bath that exits to the backyard, offering versatility and additional space for guests or recreation. Upstairs, the primary bedroom is at the head of the staircase, serving as a private retreat. The bedroom boasts vaulted ceilings and a huge picture window overlooking the adjacent pasture with horses grazing and a view of the McDowell Mountains. There is also a deck outside, providing a serene spot to enjoy the backyard. The primary bath mirrors a luxury spa, featuring custom cabinetry, personal vanity space, a walk-in shower, and a soaking tub. The custom closet space includes drawers, hanging areas, and shelving. The other bedrooms are down the hall, tucked behind the primary bedroom with an additional bath. Each of these rooms are ample in size and have windows with beautiful views. The backyard is another wonderful place to enjoy. Situated on the north side of the home, it can be enjoyed throughout the year. The extended travertine patio wraps around the pool area and extends to the sitting area around the outdoor fireplace, a raised spa, and a built-in barbecue. The patio area is perfect for summer barbecues and gatherings with friends and family. There is more- the grassed backyard includes a play set for children, a raised garden for those with a green thumb, a work shed wired with electricity for those who like to putter, and a huge RV parking area that can double as a pickleball court. On the west side of the home tucked out of the spot light is an additional storage shed. This home also features a huge 3+ car garage, offering 880 sq ft of space for oversized vehicles, boats, and off-road vehicles. Additionally, the driveway provides parking for up to seven vehicles off the street. There never seems to be enough parking, but this home has an abundance. This home wasn't just a place to live; it was a place for a family to thrive. With its rich history and the love that has been poured into every corner, it offers a unique opportunity to become part of a legacy. Don't miss the chance to make this extraordinary home your own. _________ __Attractive Qualities & Improvements for This Home Original Owners-Lovingly Cared For- Move-In Ready Interior Ø Full Kitchen Remodel o Refinished Cabinetry with under cabinet lighting o Door Hardware o Quartz Counters and Back Splash o GE Profile Stainless Steel Appliances o Custom Pendent Lighting - Ceiling Fan Ø Full Remodel of Primary Bath- A Personal Spa Retreat o Custom cabinetry boasting extra wardrobe closets, drawers, shelving o Granite Counters with His & Her Vanities o Custom Mirrors and Recessed Lighting o Gorgeous, Custom Tile Work o Soaking Tub with Picture Windows o Custom Tiled, Walk-In Shower Ø Additional Baths Remodeled o Cabinetry o Granite Counters o Custom Lighting o Bath Fixtures Ø Additional Upgrades o Upgraded Wood Laminate Flooring Throughout the home o Custom Shutters o Interior Doors and Hardware Replaced o Trim and Baseboards Replaced o Custom Two-Tone Paint Package o Spacious bedrooms-room for furnishings & activities Ø Exterior Upgrades o Complete Roof Replacement- New Eagle Shale Roof Tile- 2 Layers 40lb felt o Exterior Paint o High Efficiency HVAC- Carrier- 5 Ton- 16 SEER-Two Stage & Rudd-3.5 Ton- 14 SEER Units o Oversized, three car garage 850 sq ft o Oversized RV Parking Area- can double as Pickle Ball Court o Tuff Shed-Wired with Electrical- Great Workshop o Raised Garden with Watering System o Garden Shed/Chicken Coop o North Facing, Extended Length Patio- with Ceiling Fans, Cable TV Hook up & TV o Gorgeous Travertine patio floor and pool deck o Pebble tec Play Pool o Raised Spa o Outdoor Fireplace- Built-in Barbecue- with Seating Area o Grassed in Area with Playset for Children o Extra Storage Unit for Gardening Supplies o Inside Corner Lot with Privacy galore- The Home Backs to a Pasture o Primary Suite has a Walk-Out Deck with Great Views _____________________________

1848 E Mallory Street, Mesa

Courtesy of AZ Brokerage Holdings, LLC. 480-898-1234 Selling Office: West USA Realty.

$1,100,000
4 Beds 4 Baths 6769964 MLS
WOW! This exquisite property is a true gem and waiting for you! Boasting an impressive 5-car garage and RV gate/parking, it combines luxury and functionality in perfect harmony. Step inside to discover a sleek interior adorned with plantation shutters and skylights, creating a bright and inviting atmosphere. The soothing color palette, recessed lighting, and a blend of carpet and wood floors elevate the charm throughout. Enjoy cozy evenings in the living room, or host elegant dinners in the formal dining area, ideal for savoring gourmet meals. The expansive great room is perfect for entertaining, featuring a wet bar and a fireplace that sets the stage for memorable gatherings... The chic kitchen is a chef's delight, showcasing an abundance of white cabinetry, stainless steel appliances with wall ovens, granite counters, a pantry, and a spacious center island. Retreat to the luxurious primary suite, where you'll find direct access to the backyard, wall niches, a bay window, and a spa-like ensuite with dual vanities, a soaking tub, and a generous walk-in closet. The home also includes a dedicated den for your home office needs, plus a separate guest quarter complete with its own kitchen, ideal for visitors or as an in-law suite. Outside, the tastefully divided backyard is a true oasis, featuring a covered patio, a cozy fireplace, a built-in BBQ, and a charming gazebo surrounding a sparkling pool. There's ample space for fun gatherings, making it the perfect spot to entertain. This magnificent property truly has it all and is ready to welcome you home. Don't miss your chance to experience luxury living at its finest!

1341 E Salado Circle, Mesa

Courtesy of eXp Realty. AZ.broker@exprealty.net Selling Office: HomeSmart Lifestyles.

$1,099,000
5 Beds 3 Baths 7071406 MLS
Upscale Country Living on a Private Walled Acre...A Turnkey Working Homestead! Experience the best of both worlds at this truly one-of-a-kind 1-acre homestead in Mesa's historic Lehi Heritage neighborhood, where rural tranquility meets beautifully remodeled living with convenient city access. Approximately $100,000 has been invested in the interior, and another $50,000 in exterior improvements, creating a remarkable opportunity for the next owner to enjoy a property where significant improvements are already complete. Enclosed by 8- to 9.5-foot walls and multiple gates, this remarkable property offers privacy, space, and a fully established homestead that is already producing. Remodeled inside in 2020 and enhanced outdoors in 2023, this 2,900 sq ft single-story home features 5 bedrooms 2.5 baths, with the convenient half bath incorporated into a functional mudroom. The inviting open-concept kitchen, dining, and living areas create a warm, connected environment designed equally well for everyday living and entertaining. The bright and cheerful kitchen is truly the heart of the home, featuring an impressive 10.5-foot island, quartz countertops, crisp white cabinetry, built-in appliances, walk-in pantry, reverse osmosis system, and built-in coffee/wet bar. Ceramic tile and wood-look flooring, recessed lighting, crown molding, and beautiful stone accents add character, warmth, and distinctive style throughout the home. The spacious primary suite provides a peaceful retreat with his-and-hers walk-in closets and a private, updated Jacuzzi-style bath with jets. 3 guest bedrooms and a guest bathroom complete this side of the home. On the other side of the family room, a private bedroom offers added flexibility for guests, a home office, or multigenerational living. Step outside and discover a genuine working homestead, complete with a 23-tree fruit orchard, six raised garden beds ready for planting, and an automated chicken coop with 13 laying hens. The thoughtfully designed watering system includes an impressive 870-gallon rainwater catchment system and a fully mapped, automated 16-valve Rachio irrigation system, with three additional open valves available for future expansion. The system automatically adjusts for seasonal conditions and efficiently manages both collected rainwater and city water. A comprehensive binder detailing the operation of the homestead and home is also included and available to view at a showing, providing helpful information and answering many questions about how everything is maintained and operated.The expansive backyard offers plenty of room to relax, gather, and entertain, with a large, covered deck, lush grass, fire pit and wood stack, storage shed, and fenced 10-foot-deep diving pool complete with diving board, newer pump, sand filter, and cleaner. An in-ground trampoline, hidden "secret garden," and concrete path circling the property create a truly special outdoor environment for children and the entire family to enjoy. One of the property's most exciting features is the 60' X 60' build-ready lot, bordered by an edible cactus wall and offering rare room to expand. The possibilities are extensive, from a guest or rental casita and multigenerational living space to a toy or RV garage, sport court, animal pens, or whatever best suits your lifestyle. Additional features include owned solar, offering the potential for significant savings on monthly electric bills, and providing the new owner with the added benefit of walking into a home with a solar system that is already paid for, a large commercial-grade A/C unit that efficiently cools the home with ease, interior sewer lines replaced in 2020, and two water heaters, including one brand-new unit. Parking and functionality are equally impressive, with a 3.5-car garage with EV capability, extended driveway, covered parking, 20+ additional parking spaces, RV gate, and RV hookup, providing plenty of room for vehicles, recreational equipment, hobbies, projects, and entertaining. Located just minutes from Red Mountain 202 Loop, Phoenix Sky Harbor, downtown, shopping, dining, and entertainment, this rare property delivers the space, privacy, and character of country living while keeping the conveniences of the city close at hand. A private acre. A producing orchard. Raised gardens. Chickens. $150,000 in improvements. Paid-for solar. A diving pool. A build-ready 60' X 60' lot. Abundant parking. A beautifully remodeled home. This isn't simply a home; it's an established lifestyle with room to grow, ready for its next owner.

3109 N Gilbert Road, Mesa

Courtesy of AZ Flat Fee. 480-771-1511

$960,000
8 Beds 6 Baths 6948953 MLS
Set on a spacious cul-de-sac lot in quiet north Mesa just south of the Red Mountain 202, this brick estate delivers the kind of space, privacy, and flexibility that almost never comes to market. The home sits among other large custom residences with mature trees and established landscaping, creating an estate like feel. Charming residential streets keep traffic light and noise low, while everyday shopping, dining, coffee, and the bustling, historic downtown Mesa is just a short drive away. Fast freeway access via the 202 makes commutes to Tempe and ASU, Scottsdale, downtown Phoenix, Sky Harbor, and the rest of the east valley surprisingly easy, and nearby parks, golf courses, Usery Mountain, and the Salt River put hiking, biking, and paddling within a convenient weekend radius. All of this comes with the bonus of no HOA. The property itself feels like a private compound. A brick two story home with a full finished basement and tile roof is paired with a completely detached guest house casita, all set on a generously sized lot with RV gate, ample RV parking and plenty of room for a pool. Larger neighboring lots support the tight-knit community feel without crowding, and the entire street reads as timeless and settled. An oversized attached two car garage provides everyday parking, while the long side yard and RV access create room for toys, trailers, RV's or work vehicles that are nearly impossible to accommodate in other communities. Outdoor living is a true highlight. The backyard offers a full length covered patio that runs along the back of the home, a built-in BBQ, water feature, and many mature shade trees that soften the space and add privacy. The combination of the cul-de-sac setting, tall trees, and established landscaping makes the yard feel like a private retreat, ready for quiet mornings, big gatherings, and long evenings outside in our amazing Arizona weather. Inside the main residence, the layout is designed for real life. Multiple large interior spaces give everyone room to spread out, including a great room, family room, office/den, and a bonus/game room. Three wood burning fireplaces anchor the library, bonus room, and primary bedroom, adding warmth and character that is hard to find these days. A half bath on the main level serves guests, and double French glass doors separate the dining room from the eat-in kitchen, allowing you to open the spaces up for entertaining or close them for more intimate dinners and everyday meals. The updated kitchen feels fresh and classic at the same time, with white cabinetry, quartz countertops, and a traditional subway tile backsplash. A SubZero refrigerator and double wall ovens support serious cooking and holiday hosting, while a huge butler pantry keeps small appliances, bulk storage, pantry items and serving pieces out of sight but close at hand. The connection between the eat-in kitchen and the formal dining room through those French doors makes the entire main level flow beautifully for gatherings. On the main level, the owner's suite is a true retreat. The bedroom itself is very large and includes one of the three wood burning fireplaces, creating an inviting, cozy feel with a private exit to the back patio. A giant walk-in closet provides generous storage, and the en-suite bath offers double sinks, a large walk in shower, and an oversized jetted soaking tub. The secondary bedrooms and baths are equally thoughtful. The top floor features a completely updated bathroom with an oversized walk-in shower and double sinks, cabinet bench seats in upstairs bedrooms, and many walk-in closets that make storage and organization easy including access to the attic area. The full finished basement adds another level of flexibility and livable square footage. Downstairs you will find a large game room/bonus room with its own fireplace, additional secondary bedrooms including one bedroom with a private en-suite bath. An additional large hall bathroom with double sinks and a huge storage room helps keep the rest of the house clutter free. This level is ideal for multigenerational living, teen hangouts, movie nights, or long term guests who want some separation. Everyday function is elevated by an enormous main level laundry room with extensive cabinetry, countertops, and a built in crafting desk. It is the kind of utility space that makes daily life smoother and gives you a place for projects, wrapping, hobbies, and household organization that most homes simply do not have. The completely detached guest house casita is a standout feature and opens up a world of options. It is large and fully functional, with its own full kitchen including a kitchen island, a comfortable family room, bedroom, and bathroom. Whether used for long term guests, multigenerational living, a private office or studio, or potential rental income, the casita gives this property a level of versatility that is extremely hard to duplicate. Throughout the home, thoughtful updates keep the look current. Much of the flooring is new, including LVP and carpeting, and many areas have fresh interior paint. Tall bright white baseboards, black hardware, and updated fixtures tie the spaces together with a clean, modern feel while still allowing the brick exterior, fireplaces, and established neighborhood to shine. A new roof in 2021 and five newer AC units provide peace of mind on the big ticket items, which is a major advantage in a home of this size. This property lives like a private estate with room for everyone and everything. A brick two-story with basement, detached casita, RV parking, mature trees, no HOA, and fast access to the entire valley rarely becomes available in such an established, quiet setting. Buyers looking for true space, flexibility, and long term comfort will have a hard time finding another opportunity that checks this many boxes.

2306 N Hall Circle, Mesa

Courtesy of eXp Realty. 888-897-7821 Selling Office: Coldwell Banker Realty.

$945,000
3 Beds 3 Baths 6964877 MLS
If you're looking for an upgraded home with views on a huge, centrally-located lot, this is for you! Situated on over half an acre at the end of a quiet cul-de-sac, the property backs to a nationally-registered natural/historic area which offers unobstructed mountain views of the Superstitions, Usery, Red Mountain, Four Peaks, Ord, the McDowells, and even Camelback—all with no HOA. Inside, the split floor plan features a spacious great room with vaulted ceilings, bay windows, and a cozy wood-burning fireplace. Most living areas are on the main level, with an upstairs loft and deck perfect for taking in the views. The remodeled kitchen includes new cabinetry, granite counters, island, gas range, coordinating appliances, and a breakfast nook. Recent upgrades include a new roof (2024) smart switches, fresh interior and exterior paint, carpet, tankless water heater, and a beautifully remodeled primary bath with stone shower and jacuzzi tub. A quiet home office and a cooled garage with epoxy floors add extra flexibility. Step outside to a private outdoor retreat designed for year-round enjoyment. The temperature-controlled covered patio features tongue-and-groove ceilings, retractable sun shades, evaporative cooling, and storage. The resurfaced pebble-finish pool with fountain is ideal for relaxing or entertaining. Beyond the patio, enjoy a covered gazebo, large grassy area, basketball court, and wrought-iron stairs leading to an upper Trex® deck with breathtaking views. Garden beds line the tall block walls, while RV owners will love the covered RV parking with sewer, water, and 50-amp powerperfect for guest quarters. With room to expand and just minutes from dining, entertainment, and work, this property offers a rare blend of space, privacy, views, and lifestyle. A true must-see.

553 E Mesa Vista Lane, Mesa

Courtesy of eXp Realty. 888-897-7821 Selling Office: eXp Realty.

$970,000
4 Beds 3 Baths 6809569 MLS
Welcome to this delightful home located in the heart of Mesa! This property features a perfect blend of comfort and functionality, making it an ideal retreat for families and hobbyists alike. Step into a warm and inviting interior with an open floor plan that maximizes natural light and promotes a cozy atmosphere. Relax in generously sized bedrooms that offer comfort and privacy, perfect for unwinding after a long day. Need extra space for visiting guest or the in-laws? This property also features an attached casita, providing a private living space complete with its own entrance, kitchenette, and bathroom. The casita adds versatility and value to this home. The backyard is expansive and a true highlight with room for RV parking, all your toys and or simply entertaining your family and friends. It also featuring a massive 30 x 40 workshop that provides endless possibilities for projects, storage, or a creative workspace. Whether you're a DIY enthusiast or need extra space for hobbies, this workshop is a dream come true. Enjoy peace of mind with a brand new roof installed in 2024, ensuring durability and protection for years to come. This home is equipped with a paid off solar energy system, offering eco-friendly living and savings, 4 mini splits, 3 main HVAC units and a new hot water heater. This property is a rare find, combining energy efficiency, ample outdoor space, and additional living options. Don't miss your chance to make this wonderful Mesa home yours.

1120 E Kael Circle, Mesa

Courtesy of Platinum Living Realty. 480-794-1694 Selling Office: Keller Williams Realty Phoenix.

$989,000
4 Beds 3 Baths 7081980 MLS
Set along one of the most beautiful, tree-lined streets in Mesa's coveted Citrus Corridor, this custom single-level home sits on an expansive 15,000-square-foot lot and offers more than 3,600 square feet of living space, a thoughtfully designed floor plan and a backyard made for Arizona living. Featuring 4 bedrooms, 3 bathrooms plus a separate office, the home offers plenty of room to gather and entertain with a formal living room, formal dining room, spacious great room and charming breakfast nook. At the heart of the home, the kitchen features a Wolf induction cooktop, double Jenn-air wall ovens, soft-close cabinetry, center island and walk-in pantry with additional counter space and opens seamlessly to the great room and casual dining area. The primary suite is a private retreat wit its own fireplace and French doors opening to a tranquil outdoor water feature. Recent updates include new carpet in the great room and fresh sod in the backyard, while the roof was replaced in 2019. Outside, enjoy the best of Arizona's lifestyle with a pool and spa, new outdoor kitchen and fireplace, covered patio and generous backyard with plenty of space for entertaining, relaxing or dining outdoors. The oversized three-car garage offers a two-car EV charger and electric sub-panel designed for future expansion plus additional storage and enough space to accommodate a boat. The location is equally impressive, with A-rated schools, a large neighborhood green space less than a block away and excellent access to Gilbert Road and the Loop 202, making it easy to reach destinations throughout the East Valley. With its North/South exposure, a generous lot, spacious single-level floor plan and sitting on one of the Citrus Corridor's most picturesque streets, this home captures the charm, space and lifestyle that make this special pocket of Mesa so desirable.

1707 E Menlo Street, Mesa

Courtesy of Russ Lyon Sotheby's International Realty. 480-287-5200

$950,000
3 Beds 3 Baths 6811186 MLS
Back on market due to no fault of Seller or condition of the property. This RARE find is situated on a sprawling 1.85-acre lot, this one-of-a-kind property with a basement and horse privileges is sure to impress! Home exudes refined style, boasting clean lines that promote a modern feel! Enhanced by abundant natural light, a neutral palette, recessed lighting, and plush carpet & wood-look flooring throughout. The gourmet kitchen displays high-end SS appliances, butcher block counters, ample white cabinets, a farmhouse sink, and an oversized center island. Completing the main level, you have the primary bedroom with a private bathroom for added ease. The fully finished basement offers a spacious bonus area, perfect for entertainment or relaxation! It also showcases two generously sized bedrooms, an office/flex room and a pristine bathroom ensuring both comfort & functionality. If you want to relax w/out worrying about the weather, the screened-in patio awaits you! The expansive backyard is packed with features, including a basketball court, string lights for ambiance, and well-laid concrete slabs. Additional perks include a huge workshop, storage shed, animal stalls, chicken coop, and an RV gate - providing endless possibilities for hobbies, storage, and personal enjoyment. With plenty of room for your toys, RVs, trucks, and other animals, this property is a dream come true for those seeking space and versatility. Great Mesa location close to schools, shopping & dining options, and freeways. Experience the best of both worlds - country living with the convenience of nearby city amenities! Don't miss this opportunity!

521 E Lehi Road, Mesa

Courtesy of AZ Flat Fee. 480-771-1511 Selling Office: Dominion Group Properties.

$950,000
3 Beds 2 Baths 6723932 MLS
MOTIVATED SELLER offering 2-1 buydown incentive. Beautiful horse property in COVETED LEHI. 3 bedrooms and 2 bath on the main level and the fully finished basement has a great room with a wood burning fireplace, 2 bonus rooms / bedrooms with built-ins and a huge storage room. There have been many upgrades in the past few years. Remodeled kitchen has custom cabinets, 36 inch farm sink with reverse osmosis system and unique high grade granite countertops. Black Stainless Steel appliances are included. Luxury vinyl tile throughout the entire main level. Master bath just upgraded with a walk in shower, new glass doors and cultured marble shower walls. The 3 car garage has a pass through door and a separate toilet room so wet kiddos don't track water in the house from the pool. The owned solar panels and backup Tesla battery that gives you power when your power goes out and an average monthly power bill of $20 just to be on the grid. The metal roof and new high efficiency air conditioner was added in 2023. Owned whole house water softener. Relax with family under the Gazebo while grilling on the grill deck with the kids playing in the fenced pool. Cook S'mores in the fire pit with the built in seating. This home is on a flood irrigated .95 acre with a pasture, 3 horse stalls, tack barn, and covered hay barn/ toy storage. There are also 2 pecan trees, 1 apple tree and a Meyers lemon tree for delicious snacks and desserts. Come and enjoy the good life with friendly neighbors that feel like family.

2544 N Brimhall --, Mesa

Courtesy of Better Homes & Gardens Real Estate SJ Fowler. 480-649-3536 Selling Office: My Home Group Real Estate.

$900,000
6728850 MLS
Discover an advantageous investment opportunity in Mesa's sought-after rental market with this well-maintained four-unit property. Plus, it is ideal for investors seeking a 1031 exchange or a stable income stream. Located just minutes from downtown Mesa, this desirable multi-family home features recent upgrades, including two newly remodeled units. All units are currently rented, and tenants are responsible for electricity and gas. The apartment mix includes a spacious single-level unit with three bedrooms and two baths, two townhome-style units each with two bedrooms and 1.5 baths, and a private two bedroom, 1.5 bath apartment above the garages. Recent enhancements include new outlets, switches, washer, and dryer hookups, efficient 14 SEER heat pumps, & modern LED exterior lighting. Additional upgrades feature a newer roof, refreshed exterior paint, and two units recently remodeled to attract higher rents. Shared garages have been converted into private single-car garages with openers & remotes, enhancing tenant satisfaction and property value. Residents enjoy a community pool, private patios, garage parking, and professionally maintained landscaping. Detailed Cap Rates and improvement records are available upon request, highlighting strong rental income potential and historical performance. Do not miss this rare opportunity to acquire a turnkey multi-family property in Mesa. Contact the listing Agent if you have any questions or need further assistance!

860 E Brown Road Unit 41, Mesa

Courtesy of Arizona Best Real Estate. 480-948-4711 Selling Office: W and Partners, LLC.

$830,000
5 Beds 4 Baths 22612931 MLS
Nestled in the prestigious Forest Knoll neighborhood, this exceptional custom-built 5-bedroom, 3.5-bath residence offers the perfect combination of elegance, comfort, and practicality. Spanning 4,492 square feet on an expansive 0.43-acre homesite, every inch of this home has been carefully crafted with quality and style in mind. From the moment you enter, you'll appreciate the bright open-concept design featuring beautiful tile flooring, polished granite countertops, and timeless white cabinetry. The spacious kitchen flows seamlessly into the main living areas, creating an ideal setting for entertaining guests or enjoying everyday family life. Dual laundry rooms located upstairs and downstairs provide added convenience for modern living. The flexible floor plan includes a private main-floor bedroom and full bath with its own entrance, making it ideal for visitors, multigenerational living, or a dedicated home office. Upstairs, the oversized secondary bedrooms feature large walk-in closets, delivering abundant storage and comfort. The luxurious primary suite includes a relaxing jetted tub and access to a stunning 14-foot balcony.Step outside to your own backyard retreat, complete with a sparkling diving pool and plenty of room for entertaining, recreation, or peaceful evenings outdoors. A spacious 3+ car garage offers excellent storage and versatility for vehicles, hobbies, and equipment. Located on a quiet cul-de-sac, this distinctive custom home offers privacy while remaining close to everything you need. Unlike typical cookie-cutter homes, this residence stands out with its warm character, spacious layout, and inviting atmosphere. More than just a home, it's a place where lasting memories are made -- your personal sanctuary and forever home.

2438 N Forest Cir, Mesa

Courtesy of Keller Williams Southern Arizo. Selling Office: Non-Member Office.

$830,000
5 Beds 4 Baths 7030942 MLS
Nestled in the prestigious Forest Knoll neighborhood, this exceptional custom-built 5-bedroom, 3.5-bath residence offers the perfect combination of elegance, comfort, and practicality. Spanning 4,492 square feet on an expansive 0.43-acre homesite, every inch of this home has been carefully crafted with quality and style in mind. From the moment you enter, you'll appreciate the bright open-concept design featuring beautiful tile flooring, polished granite countertops, and timeless white cabinetry. The spacious kitchen flows seamlessly into the main living areas, creating an ideal setting for entertaining guests or enjoying everyday family life. Dual laundry rooms located upstairs and downstairs provide added convenience for modern living. The flexible floor plan includes a private main-floor bedroom and full bath with its own entrance, making it ideal for visitors, multigenerational living, or a dedicated home office. Upstairs, the oversized secondary bedrooms feature large walk-in closets, delivering abundant storage and comfort. The luxurious primary suite includes a relaxing jetted tub and access to a stunning 14-foot balcony.Step outside to your own backyard retreat, complete with a sparkling diving pool and plenty of room for entertaining, recreation, or peaceful evenings outdoors. A spacious 3+ car garage offers excellent storage and versatility for vehicles, hobbies, and equipment. Located on a quiet cul-de-sac, this distinctive custom home offers privacy while remaining close to everything you need. Unlike typical cookie-cutter homes, this residence stands out with its warm character, spacious layout, and inviting atmosphere. More than just a home, it's a place where lasting memories are made -- your personal sanctuary and forever home.

2438 N Forest Circle, Mesa

Courtesy of Keller Williams Southern AZ. 520-378-1000 Selling Office: The Larsen Company Real Estate and Auctions.

$879,000
5 Beds 3 Baths 7049063 MLS
Rare opportunity on one of Mesa's most charming custom-home-lined streets. Situated on an oversized 1/3-acre lot, this beautiful brick home blends timeless character with major modern upgrades, exceptional outdoor living, and room for all the toys. The curb appeal is outstanding with a freshly updated exterior featuring modern stucco finishes, German smear brick detail, new exterior paint, custom-beam front patio, herringbone pavers, all-new landscaping and trees, and an extra-long driveway leading to a large 2-car garage. The backyard is built for Arizona living. The pool was refinished in 2022 with a pebble sheen finish and features a large Baja step, in-pool bar table, upgraded main pump, and a new cleaner pump. The extended back patio with custom beams creates the perfect shade space for entertaining, relaxing, and enjoying the oversized yard. A major bonus is the extra-wide custom RV gate, offering excellent access to the backyard. The oversized shaded RV carport is 23' Wide x 56' Deep x 15' tall, and allows for side-by-side parking with two lanes of covered storage, making it ideal for multiple trailers, boats, RVs, and toys while providing protection from the Arizona sun. Additional upgrades include dual-pane windows installed in 2023, wood-look tile flooring, interior paint, and stainless steel appliances. Located in an excellent Mesa neighborhood with near desirable schools, this home offers a quiet residential setting, a large lot, beautiful upgrades, and a lifestyle that is hard to find. NO HOA! This is a rare Mesa property with space, character, curb appeal, and major improvements already completed.

1743 E Evergreen Street, Mesa

Courtesy of HomeSmart. 602-230-7600

$840,000
4 Beds 3 Baths 6987233 MLS
Experience the perfect blend of timeless charm and modern comfort in this beautifully maintained single-story home with horse privileges in Mesa! Built in 1972 and lovingly cared for by its original owner, this light, bright, and airy residence offers a rare opportunity to enjoy a peaceful rural setting while remaining close to everything the city has to offer. Step inside to inviting living spaces filled with natural light, featuring brand-new plush carpeting in all the right areas, neutral tile, plantation shutters, and stunning wood-stained doors and trim, added with some modern lighting, which adds warmth and character throughout. The cozy wood-burning fireplace creates the perfect gathering space in the family room, while multiple sets of French doors provide an abundance of natural light and seamless indoor-outdoor living. The functional kitchen is designed for both everyday living and entertainment, offering abundant, quality wood cabinetry, spacious counters, brand new double wall ovens, cooktop, range hood, and dishwasher. The serene primary suite serves as a private retreat with a walk-in closet, full bath with dual sinks, separate tiled shower, and a jetted, soaking tub, and a versatile sitting room - ideal for a home office, studio, or relaxation space with direct outdoor access to that gorgeous backyard! Additional highlights include newer windows, an inside laundry room with cabinetry, and meticulous pride of ownership throughout. Enjoy year-round comfort in the expansive Arizona room, highlighted by a large wall of windows overlooking the lush backyard and spacious irrigated lot. Outdoors, mature fruit trees and generous open space complement the property's horse privileges, creating endless opportunities for recreation, gardening, or simply enjoying Arizona's beautiful weather. A standout feature is the large barn with a semi-finished interior and second level, offering incredible flexibility as a workshop, car enthusiast's dream space, home office, guest quarters, studio, or creative retreat. Ideally located near Loop 101 and Loop 202, this exceptional property offers convenient access to the heart of Mesa, Talking Stick Resort, top-rated schools, and fantastic dining, shopping, and entertainment -- delivering the perfect balance of country-style living with outstanding city convenience. This rare Mesa property combines space, versatility, location, and lifestyle in one truly special home.

1714 E Indigo Street, Mesa

Courtesy of AZ Flat Fee. 480-771-1511 Selling Office: Real Broker.

$875,000
3 Beds 2 Baths 6876319 MLS
A rare opportunity to own nearly a full acre in the highly desirable Lehi neighborhood of Mesa. This combined offering includes a charming and thoughtfully updated 3-bedroom, 2-bathroom single-level home on an irrigated lot, along with the adjacent 0.62-acre fully fenced corner parcel—creating a unique property with space, flexibility, and potential for a variety of uses. The 1,484-square-foot residence features two spacious living areas, newer laminate flooring and carpet, updated plumbing and electrical, a newer A/C unit (approx. 5 years old), and a permitted addition that enhances both function and flow. Ceiling fans and plantation shutters add comfort, while a detached 200-square-foot workshop with a permitted lean-to offers ideal space for hobbies, a home office, or additional storage. The lot also includes mature trees, a dog run, a newer septic system, two drywells, and a 1-car carport. The adjacent 0.62-acre parcel is fully fenced and improved with five horse stalls, four covered shade structures, a tack room, and a storage shed. Power and water are available at the street, making it well-suited for equestrian use, hobby farming, expansion, or future building. Whether you're seeking space for multigenerational living, animals, recreation, or future development, this rare combination offers unmatched flexibility in one of Mesa's most established and accessible communities. Enjoy the serenity of a rural setting with the convenience of being just minutes from schools, parks, and shopping.

834 E Lockwood Street, Mesa

Courtesy of Russ Lyon Sotheby's International Realty. 480-287-5200 Selling Office: Arnett Properties.

$803,000
4 Beds 2 Baths 6935927 MLS
Attention car lovers, toy enthusiasts, and RV owners. This is the Arizona property you have been searching for. 2217 N Hunt Circle offers something truly rare. An approximately 1,800 square foot private gated yard space that includes a climate controlled workshop / shed. This area is perfect for tinkering, working on projects, storing equipment, or securing your toys in a private, secured area. Welcome to 2217 N Hunt Circle, a one of a kind property tucked within the coveted Rita Vista Estates, where custom homes, oversized lots, and pride of ownership define the neighborhood. Nestled on a peaceful cul de sac, this single level 4 bedroom, 2 bath masterpiece offers 2,334 sqft of beautifully upgraded living space on an expansive 0.4 acre lot with no HOA and no neighbors behind. Step inside to discover an open, light filled floor plan that feels both grand and inviting. The vaulted ceilings with exposed wood beams frame the gorgeous remodeled fireplace and create a warm and timeless focal point. The chef's kitchen is a showstopper, featuring granite countertops, upgraded cabinetry, a custom built in dining nook with hidden storage, and a layout that flows perfectly for entertaining family and friends. The primary suite is a serene retreat with barn doors, a walk in closet, and a spa style bathroom that offers dual sinks, designer finishes, and abundant storage. The flexible fourth bedroom, currently used as a home office, includes built in cabinetry and is ideal for today's work from home lifestyle. Throughout the home, you will find newer tile flooring, plantation shutters, updated interior and exterior paint, and meticulous attention to detail. Outside, enjoy a resort style backyard designed for Arizona living with a sparkling pool, a covered patio, and two climate controlled detached sheds that are ideal for a home gym, studio, or office. Dual RV gates, including one that leads to the private gated yard and dedicated RV parking area, provide plenty of space for toys, trailers, or additional storage. The foam roof was re sealed in 2021 which provides peace of mind for years to come. With over 100,000 dollars in recent upgrades, this home has been lovingly maintained and elevated to exceptional standards. The curb appeal is immaculate, and the surrounding neighborhood exudes the type of charm and community spirit that is nearly impossible to find today.

2217 N Hunt Circle, Mesa

Courtesy of Schreiner Realty. 480-382-5475 Selling Office: HomeSmart.

$845,000
5 Beds 3 Baths 6931447 MLS
*Beautiful Estate in Highly sought after Millett Manor*Gorgeous curb appeal w/ a lovely paver courtyard. Formal Dining Room & Living Room upon entry. Hand scraped wood flooring in high traffic areas, plush carpeting in the Formal Living Room, Dining Room & Bedrooms. Stunning wood beam ceilings in the Living Room & Family Room. Lovely Kitchen with bay window, newer quartz counters & a country sink, stainless appliances, 4 door Samsung fridge included. Stained wood windows, baseboards, doors throughout. Family room has built-in cabinets & bookshelves, a cozy wood-burning fireplace. Generous Primary Suite w/ Double Door Entry, 2 separate walk-in closets, double sinks w/ newer granite counters, updated walk-in shower, separate commode room. Complete w/ a pool in the resort style backyard. 4 spare bedrooms & 2 addt'l full bathrooms. Large laundry room w/ cabinet storage & folding counter/shelving & sink. Beautiful custom touches throughout, inclusive of shutters in some spaces, ceiling fans throughout, window seat, abundant storage. 2CG is oversized, 2 water heaters, 2 HVAC units. Backyard is an outdoor living space w/ a covered & uncovered patio space, diving board in the diving pool, fence around the pool. Mature lush foliage in the backyard inclusive of palm trees, & fruit trees(2 lemon, 1 grapefruit, 1 tangelo, 1 orange & 1 blood orange. Custom matching iron RV & 2 passenger gates on either side of the lot. Don't miss this opportunity!

1745 E Elmwood Street, Mesa

Courtesy of Russ Lyon Sotheby's International Realty. 480-750-7424 Selling Office: My Home Group Real Estate.

$855,000
5 Beds 3 Baths 6975070 MLS
A lifestyle property designed for flexibility, freedom, and future opportunity. Welcome to this beautifully updated ranch-style home offering 5 bedrooms and 3 bathrooms, perfectly laid out for modern living, working, and multi-generational needs. The main residence features four bedrooms and two full baths, thoughtfully arranged on one wing of the home, ideal for family living with privacy and flow. What truly sets this home apart is the private mother-in-law / guest suite located off the garage with its own exterior entrance, kitchenette, and laundry hookups. Whether you need space for extended family, a home office, guests, or even income potential, this suite delivers rare versatility in today's market. Sitting on an expansive half-acre corner lot, the outdoor space offers a level of freedom that's hard to find in Mesa. The custom metal RV gate opens wide, giving you dual side yard access and effortless parking for trailers, boats, work vehicles, and RVs. On the east side, you'll find a brand-new 40' x 12' concrete pad complete with 220 power, water, and sewer clean-out ready for RV hookups, a workshop, or future expansion. The yard is fully irrigated and dotted with mature, fruit-bearing citrus trees, creating a private, usable oasis. Tucked neatly into the shade is a large enclosed chicken coop with free-range run, perfect for hobby farming. Glencove Street sits in one of Mesa's most desirable established neighborhoods. Known for larger lots, mature trees, and a true sense of community. You're minutes from top schools, dining, freeway access, and everything the East Valley has to offer, while still enjoying space, privacy, and no HOA. Homes that combine multi-gen living, RV infrastructure, and half-acre lots in central Mesa are incredibly rare and this one checks every box. If you've been waiting for a property that offers flexibility today and opportunity tomorrow... this is it.

1808 E Glencove Street, Mesa

Courtesy of RE/MAX Solutions. 480-610-6500 Selling Office: Coldwell Banker Realty.

$835,000
6939892 MLS
Well-Maintained 4-Unit Asset | Favorable HOA Structure | Strong Upside Potential HOA is responsible for Sewer / Trash / Landscaping/Pool Discover an exceptional multifamily investment opportunity in the thriving East Valley at 360 E Brown Rd, Mesa AZ. Located within the desirable Sun Gardens Apartments community, this property combines stability, tenant appeal, and significant income growth potential—ideal for investors seeking dependable returns with low management demands. Property Overview Originally built in 1980, this well-maintained four-plex features a diverse unit mix designed for long-term occupancy and operational flexibility: (3) Large 2-Bedroom / 1.5-Bathroom Townhome-Style Units Well-Maintained 4-Unit Asset | Favorable HOA Structure | Strong Upside Potential Discover an exceptional multifamily investment opportunity in the thriving East Valley at 360 E Brown Rd, Mesa AZ. Located within the desirable Sun Gardens Apartments community, this property combines stability, tenant appeal, and significant income growth potentialideal for investors seeking dependable returns with low management demands. Property Overview Originally built in 1980, this well-maintained four-plex features a diverse unit mix designed for long-term occupancy and operational flexibility: (3) Large 2-Bedroom / 1.5-Bathroom Townhome-Style Units (1) Spacious 3-Bedroom / 2-Bathroom Single-Level Unit (2) Two-Car Garages + Additional Assigned / Unassigned Parking Each unit enjoys private fenced patios, individual washer and dryer hookups, and access to the well-kept community pool. HOA & Operating Advantages HOA Includes: Water | Sewer | Trash | Landscaping RUBS In Place: Each tenant pays ¼ of the HOA dues, ensuring efficient cost recovery and reduced owner expenses. Low-Maintenance Asset: The HOA's coverage of landscaping and core utilities streamlines management and enhances cash-flow consistency. Unit Highlights Townhome Units: Two-story layouts with no neighbors above or below, featuring open great rooms, eat-in kitchens, and fenced patios bordering lush common areas. 3-Bedroom Unit (#3): Desirable single-level floor plan with AC, ceiling fans, washer/dryer hookups, and a private back patio perfect for barbecuing. Parking: Each unit has garage access with additional open spaces for residents and guests. Community Features Refreshing Community Pool for tenant enjoyment Security Cameras for added peace of mind Professionally Maintained Landscaping included in HOA Convenient Location minutes from Loop 202, Downtown Mesa, schools, and major employers Investment Highlights HOA Includes Water / Sewer / Trash / Landscaping - Reduced ownership burden RUBS Implemented - Each tenant reimburses ¼ of the HOA dues Washer & Dryer in Each Unit - High tenant satisfaction and retention Ample Parking + Garages - Rare amenity in similar multifamily assets Rental Upside Potential - Market supports higher rents Desirable Unit Mix - Townhome-style 2-bedroom units + 1 spacious 3-bedroom Low-Maintenance Investment - Well-run HOA and established RUBS system Prime Mesa Location - Central access to employment, retail, and transit Summary With a strong unit mix, favorable HOA structure, and RUBS system already in place, 360 E Brown Rd offers investors a turnkey, income-producing asset positioned for both stability and growth. Its combination of efficient operations, tenant-friendly amenities, and continued rental upside makes this a compelling opportunity in the heart of Mesa's thriving multifamily market. Buyer to verify all facts and figures Located in the rapidly growing East Valley submarket of Mesa, 360 E Brown Rd offers investors a property positioned in one of the most dynamic and high-demand rental corridors in the Phoenix Metro area. Mesa's blend of affordability, accessibility, and employment diversity continues to attract long-term tenants, making it a consistent performer in multifamily investment portfolios. Prime East Valley Location Nestled just east of Country Club Drive and minutes from Downtown Mesa, this property enjoys close proximity to major transportation routes including Loop 202, Loop 101, and U.S. 60, ensuring seamless connectivity throughout the Valley. The nearby Valley Metro Light Rail provides direct service to Tempe, ASU Main Campus, and Downtown Phoenix, expanding the appeal to students and commuters alike. Major Employers & Economic Drivers Mesa's economy is anchored by a diverse employment base spanning healthcare, education, aerospace, and technology. The property is conveniently located near several major employers such as: Banner Desert Medical Center - One of the largest hospitals in Arizona, providing over 3,000 jobs. Banner Baywood Medical Center and Banner Heart Hospital - Renowned medical facilities serving the East Valley's growing population. Boeing Defense, Space & Security - A leading aerospace manufacturer employing over 3,500 in nearby northeast Mesa. Phoenix-Mesa Gateway Airport - A major transportation and logistics hub that supports thousands of regional jobs. Mesa Community College and ASU Polytechnic Campus - Two strong education anchors attracting students and staff seeking nearby housing. Apple Data Command Center, Amazon Fulfillment Centers, and Meta's Mesa Data Center - Recent corporate investments further fueling rental housing demand. Healthcare & Education Access The property benefits from proximity to multiple top-rated healthcare facilities including Banner Children's at Desert, Mountain Vista Medical Center, and Arizona Spine & Joint Hospital. Educational institutions such as Mesa High School, Edison Elementary, and Mesa Community College serve the area, drawing both families and student renters. Lifestyle & Recreation Tenants enjoy easy access to Mesa's recreational amenities and retail conveniences. Nearby destinations include Riverview Park, Mesa Riverview Shopping Center, Tempe Marketplace, and Hohokam Stadium, the spring training home of the Oakland Athletics. For outdoor enthusiasts, the Usery Mountain Regional Park, Salt River, and Red Mountain trails offer abundant hiking, biking, and kayaking options. Cultural attractions such as the Mesa Arts Center, Arizona Museum of Natural History, and local breweries add to the area's community charm and lifestyle appeal. Market Strength Mesa continues to lead the East Valley in population and job growth, consistently ranking among Arizona's top-performing rental markets. The city's focus on revitalization, infrastructure expansion, and technology-driven employment hubs has created a long-term growth environment for investors. This steady demand ensures strong occupancy levels, rent stability, and the potential for continued NOI growth at 360 E Brown Rd.

860 E Brown Road Unit 25-28, Mesa

Courtesy of Gerchick Real Estate. 602-688-9279 Selling Office: Gerchick Real Estate.

$801,000
4 Beds 3 Baths 6915905 MLS
Motivated Seller! This beautifully updated two-story features gorgeous curb appeal, 4 bedrooms, 2.5 baths, 2 HVAC units, OWNED SOLAR, and a resort-style pool with cascading water features and a new filtration system. Mature landscaping offers shade trees, fruit trees, natural grass, and excellent privacy. Inside, you're welcomed by soaring ceilings, wainscoting, plantation shutters, crown molding, and a neutral designer palette with hardwood and upgraded tile. The spacious living and dining areas flow into the chef's kitchen, complete with stainless steel appliances, brand-new quartz countertops, white cabinetry, and a large island. The breakfast nook with French doors opens to the backyard oasis, and the cozy family room features a wood-burning fireplace. Upstairs, the pri Step inside to discover a grand foyer with wainscoting panels, soaring ceilings, plantation shutters, layered crown molding, a neutral designer palette, and rich hardwood flooring complemented by stylish wood-look tile in common areas and plush carpet upstairs. The expansive living room flows effortlessly into the formal dining rooma versatile space that can easily serve as a home office. The heart of the home is the chef-inspired kitchen, featuring gleaming stainless steel appliances, brand-new quartz countertops, recessed lighting, an abundance of crisp white cabinetry, and a generous island with breakfast bar seating. An inviting breakfast nook framed by French doors opens to breathtaking views of the backyard paradise and sparkling pool. For cozy evenings, retreat to the warm and inviting drawing room, complete with a classic wood-burning fireplace. Upstairs, the primary ensuite offers a serene escape, boasting a newly designed spa-like bathroom with dual sinks, a soaking tub, and a walk-in shower. Perfectly located, this property is close to Sprouts and nearby shops, close to Trader Joe's, and within easy reach of the 202 and 60 freeways. Nestled in a quiet, highly sought-after neighborhood on the desirable corner of Gilbert and Brown, this residence combines tranquility with unmatched convenience.

1934 E Enrose Street, Mesa

Courtesy of SERHANT.. 602-525-3992 Selling Office: SERHANT..

$825,000
6922706 MLS
TURNKEY, Cash-Flowing, Well Maintained, Fully Leased & Remodeled 4-plex in Prime Mesa Location near Downtown & only 3 blocks from Stapley/Main Light Rail Station. Each large Fully Remodeled Unit has 2-bedrooms, 2-baths & 1,004 sq. ft. Upgrades include New Luxury Vinyl Plank Flooring in the Living areas and carpeting in the bedrooms. Also New Shaker Cabinets, Appliances, New Interior Trim, Doors & Interior Paint. Complete Roof Replacement in 2021, Newer Entry Deck Surfacing for 2nd floor Units C & D, New Composition Mansard Roof Walls, and New Masonry Block Privacy Fencing. First floor units have Private Yards & Covered Patios. HVAC Units and Water Heaters are Newer With over $150k Invested in improvements. No HOA. **Please Do Not Disturb Tenants - Drive By Only!** Each Unit has One Covered Parking Space plus a 2nd uncovered Space and a Storage Unit. Units are Currently Rented at Market Rate with Strong Tenant Occupancy. Upstairs Units Lease for $1,400/month & Downstairs Units for $1,495/month, Producing a Gross Monthly Income of $5,790 ($69,480 Annually) plus laundry room income and a 7.14 Cap Rate. The On-site Laundry is not only convenient but produces additional revenue annually of $1280. Truly an Excellent Investment with Updated Units, Stable Rents, and a Prime Location near Mesa's Growing Downtown Corridor. and Great for Seasoned or New investors **PLEASE DO NOT DISTURB OCCUPANTS**

1146 E 2nd Street, Mesa

Courtesy of Better Homes & Gardens Real Estate SJ Fowler. 480-649-3536 Selling Office: HomeSmart.

$800,000
4 Beds 3 Baths 6740565 MLS
Hello Gorgeous! Absolutley stunning remodeled custom home w/ no HOA in the old Orange Groves of North Mesa. HUGE irrigated lot with lush greenery abound! Beautiful courtyard entry w/ brick pavers, tons of flower beds, & large seating area. GIANT great room w/ soaring vaulted ceiling w/ exposed beams & handscraped T/G boards between. Real wood burning fireplace, great for the holidays and family gatherings! GIGANTIC open concept kitchen w/ LARGE island and peninsula, 3 waterfall edges, Level 6 premium granite white w/ HUGE pockets of quartz, stunning white marble backsplash w/ retro sconces over the sink, newer cabinets w/ soft close doors & drawers, 42'' uppers, pull outs in the lowers, & matte brass hardware including matching sink & RO faucet. OVER-SIZED side entry garage w/ mudroom entry including bench, hooks, & upper cabinets. All 3 of the guest rooms are a great size and have access to a remodeled bathroom featuring oversized 90 gallon tub, real subway stacked marble tile, matte gold hardware, & beautiful white oak custom vanity. Master suite of your dreams w/ his/hers walk-in closets, private patio, BIG walk-in shower w/ bench, Kohler hardware, & wrapped in marble. Backyard oasis w/ BIG diving depth pool, tons of grass & orange trees, built-in-grill, above ground spa w/ custom built gazebo, & HUGE covered patio. Truly too much to list, must see!! Other upgrades includes include newer energy efficient windows, variable speed pool pump, newer drip irrigation & sprinkler system w/ all pvc pipes & connections herringbone set wood-look tile floors, Top of the line & extra thick dimensional roof shingles, R-30 cellulose insulation including the garage A rated schools, highly sought after area, one of the best streets in the neighborhood! Have plans available for adding additional living space in the garage and doing a 4 car tandem garage addition.

1853 E Hale Street, Mesa

Courtesy of Reckling Real Estate. 602-418-6327 Selling Office: Keller Williams Integrity First Realty.

$750,000
3 Beds 2 Baths 6989644 MLS
Stunning Estate in Highly Sought-After Millett Manor. Welcome to this single-level estate nestled in the coveted community of Millett Manor. Enter through a charming paver courtyard and step into a timeless floor plan where a large formal living and dining rooms greet you upon arrival. The home exudes warmth and character with rich hardwood floors, wood doors throughout, and striking wood beam ceilings in the living room, family room & kitchen. Three cozy wood-burning fireplaces create inviting spaces perfect for gathering and relaxing. Most windows have been upgraded to dual-pane, energy-efficient glass, enhancing comfort and efficiency.The generous split-floor plan offers privacy and functionality with three spacious bedrooms and two full bathrooms. The primary suite is a true retreat, featuring its own fireplace, two separate walk-in closets, double sinks and a newly updated walk-in shower, and a private commode room. The kitchen showcases granite countertops and eat in kitchen area with an eat up bar area making it ideal for everyday living and entertaining. Step outside to your private resort-style backyard -- an entertainer's dream. Enjoy the oversized covered patio, additional covered patio space and outdoor gazebo with built-in pizza oven, and lush mature landscaping with abundant citrus trees. The large diving pool with jump rock adds a touch of fun and luxury, while the expansive side yard with RV gate provides ample space for RV parking and recreational toys. Additional highlights include: Oversized 3-car garage Two HVAC units updated 2018 & 2023 Replaced all kitchen appliances Abundant storage throughout Main Electrical Panel updated in 2024 Primary bathroom updated in 2024 and new 2nd water heater Single-level, split floor plan design Home sits on almost 1./2 acre lot Pool Pump replaced in 2023 Huge covered entertaining area This is a rare opportunity to own a home that perfectly blends character, comfort, and resort-style living in one of the area's most desirable neighborhoods. Don't miss it!

1825 E Elmwood Street, Mesa

Courtesy of Compass. 480-776-1555 Selling Office: Non-MLS Office.

Start Your Search

Copyright 2026 Arizona Regional Multiple Listing Service, All rights reserved. The data relating to real estate for sale on this website comes in part from the Arizona Regional Multiple Listing Service. All information deemed reliable but not guaranteed and should be independently verified. All properties are subject to prior sale, change or withdrawal. Neither listing broker(s) nor Arizona Regional Multiple Listing Service shall be responsible for any typographical errors, misinformation, misprints and shall be held totally harmless.

The data relating to real estate listings on this website comes in part from the Internet Data Exchange (IDX) program of Multiple Listing Service of Southern Arizona. IDX information is provided exclusively for consumers' personal, non-commercial use and may not be used for any purpose other than to identify prospective properties consumers may be interested in purchasing. Listings provided by brokerages other than Loving Phoenix Team | Real Broker are identified with the MLSSAZ IDX Logo. All Information Is Deemed Reliable But Is Not Guaranteed Accurate. Listing information Copyright 2026 MLS of Southern Arizona. All Rights Reserved.

Homes for Sale in 85203 Zip Code