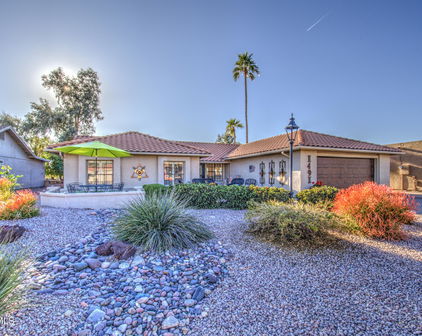
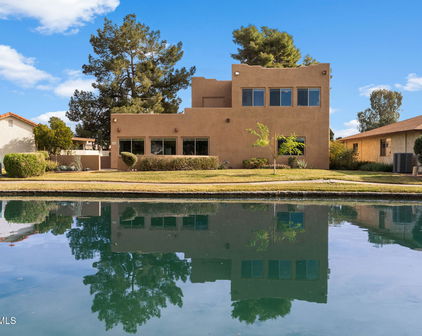
Mesa Real Estate Search
$1,000,000
6 Beds ⋅ 4 Baths ⋅ 6656907 MLS
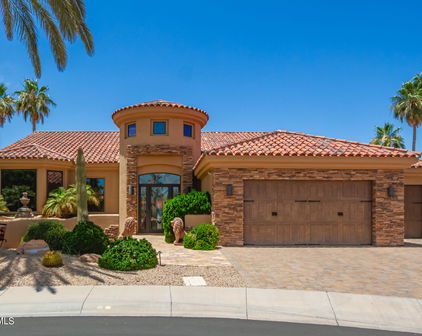
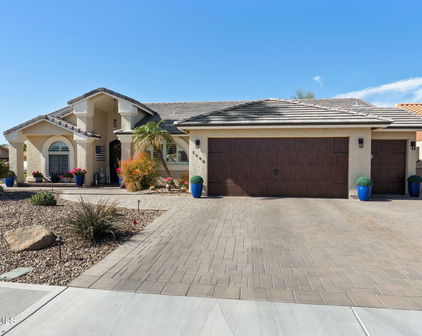
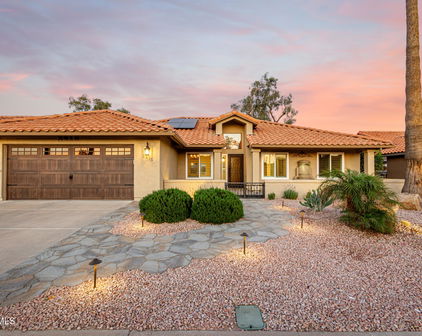
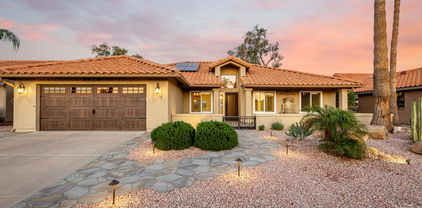
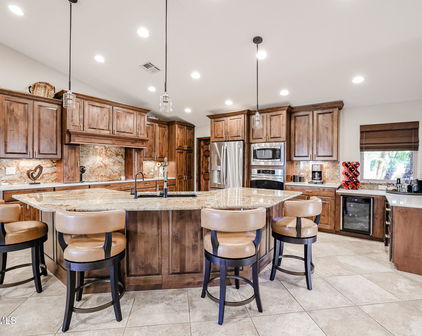
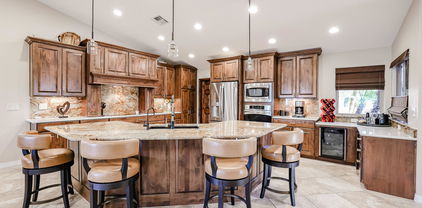
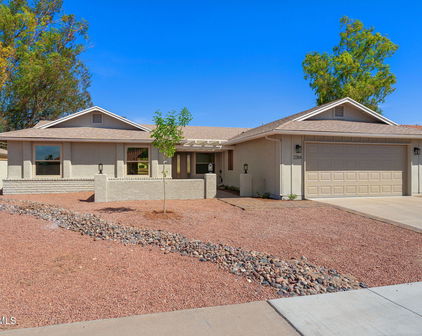
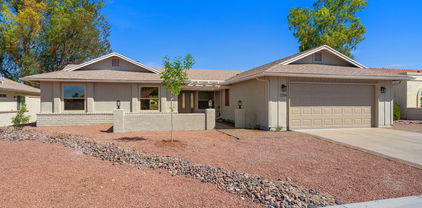
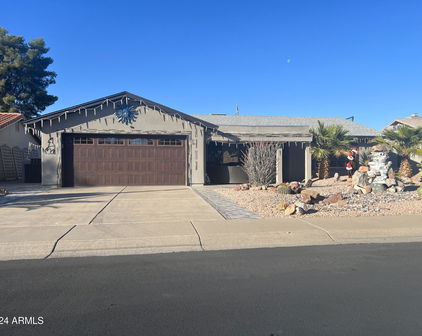
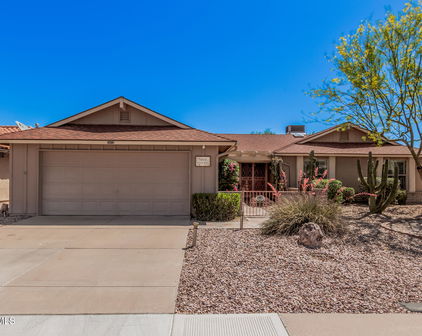
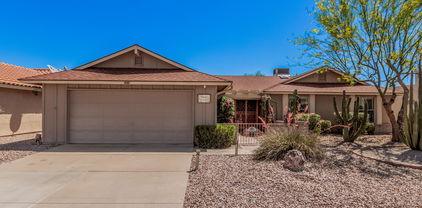
Seller recently repainted the interior of the home! Discover your dream residence at 4664 E Grove Circle, a stunning custom-built 6-bedroom, 4-bath property that includes a versatile den/office, a practical three-car garage, and even a basement for extra space. Situated on an ample 19,415 sq. ft. lot in the quiet cul-de-sac of the desirable Sunny Mesa 1 gated community, this home offers the perfect blend of comfort and privacy. The 2017 renovation shines with $168,000 worth of semi-custom Omega cabinets, three ovens, dual microwaves & dishwashers, a 48-inch KitchenAid refrigerator, & a statement 48-inch gas stove. Anchoring the space is a 13-foot Italian leathered marble island, perfect for family gatherings. In the living areas, the latest fans and lighting installations have been carefully chosen for both their function and their contribution to the home's cozy feel. The addition of a chandelier in the entry and dining room adds a touch of understated elegance without overwhelming the spaces. The home's comfort extends with practical touches, such as upgraded plumbing and the convenience of bidet sprays in all bathrooms. The commitment to quality continues with the installation of two new hot water heaters and a comprehensive water treatment system, ensuring that every aspect of your home life is taken care of. Outside, the property becomes your personal retreat with a variety of fruit and nut trees that provide both shade and fresh produce. The patio has been transformed into an extension of the home with its new ceiling, floor, fans, and lightingideal for enjoying Arizona's beautiful weather. For those who need extra space for hobbies or travel, the property includes a 100ft RV parking area with power and sewage drop. And let's not forget the pool area, recently updated with new equipment and resurfacing, ready for you to dive into relaxation. The home's recent renovations haven't overlooked energy efficiency, with the installation of four AC units, including a new high-efficiency model, and smart thermostats to keep you comfortable year-round. Every corner of this home, from the gourmet kitchen to the epoxy-coated garage with its added storage solutions, has been designed to enhance your living experience - to see all Seller Updates, please see the Seller Updates in the documents tab. At 4664 E Grove Circle, you'll find a blend of comfort, convenience, and charm that makes this house the perfect place to call home!

4664 E Grove Circle, Mesa

Courtesy of Real Broker. 480-442-9868 Selling Office: Non-MLS Office.

$1,450,000
6 Beds ⋅ 4 Baths ⋅ 6769609 MLS
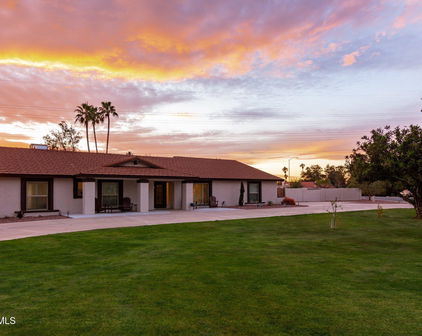
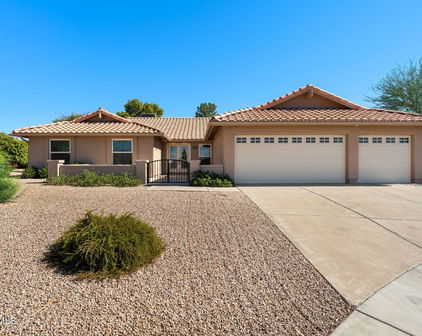

Step into this beautifully remodeled home located on a large cul-de- sac lot located inside of a small gated community. This home features a large 19k+ sq ft lot, 6 bedrooms and 4 full bathrooms and a BASEMENT! The bright open floor plan features soaring ceilings, open kitchen, huge kitchen island and resort-like backyard making it perfect for large gatherings. The kitchen features 2 dishwashers,48 inch built-in refrigerator and a large 6 burner gas range with 2 ovens. The elegant primary suite features a huge shower, soaker tub, and large walk-in closet. Primary bedroom, 2nd bedroom and office space are all located on the main level. Upstairs features 3 bedrooms and 2 full bathrooms, two of the bedrooms share a Jack and Jill bathroom. The upstairs also features a large patio... (cont.) overlooking the backyard with mountain views. The outdoor space is equally as impressive with a large covered patio area, pool with water slide, above ground hot tub, multiple citrus trees, and a garden area with shed. Covered patio area has a drain line for outdoor sink and gas line plumbed in the wall making it a perfect opportunity to build an outdoor kitchen area. Large 3-car garage features a work-out area/storage area that opens up to the pool area through sliding glass doors. Property features a large RV gate and 100ft of paved parking that includes power and sewage drop for the RV. This home needs to be seen in person to be fully appreciated.

4664 E Grove Circle, Mesa

Courtesy of eXp Realty. 888-897-7821 Selling Office: AZ Brokerage Holdings, LLC.

$1,225,000
5 Beds ⋅ 5 Baths ⋅ 6698697 MLS
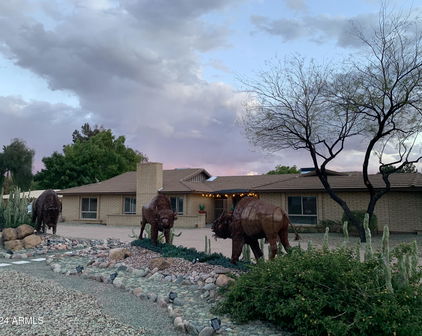
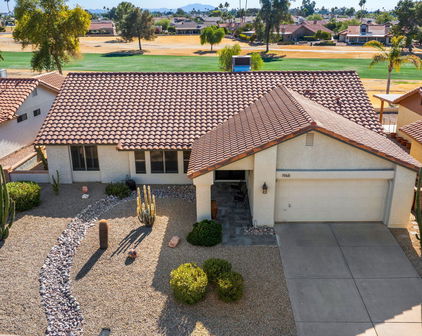
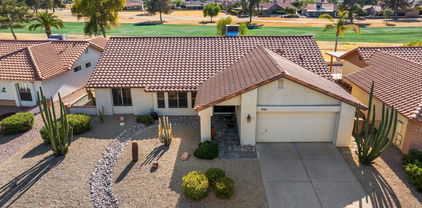
Nestled inside the exclusive 46-home gated community of Sunny Mesa, this custom property perfectly combines modern touches and classic elegance. The red brick façade provides tremendous curb appeal for this corner lot sitting on just over half an acre. This recently renovated estate features 5 bedrooms and 4.5 bathrooms with a versatile layout and OWNED SOLAR. The front entry leads you to your sunken living room with gas fireplace followed by the formal dining area. The gourmet kitchen shines with custom cabinetry, a huge island, built in fridge, and high-end Bosch and Thermador appliances. The primary bedroom features an upgraded en-suite with two walk-in closets - one with its own dedicated laundry and the other was converted from a secondary bedroom for optimal size and fully customized. The west corridor of the home has the perfect guest quarters for next-gen living with 1.5 bathrooms, living room, kitchenette, plus an additional 735 sqft of flex space. The backyard features a large grass lawn, citrus trees, and an extended patio area leading to the pebbletec diving pool with pool cooler and spa. There's plenty of parking and storage with 3+ car garage, extended driveway, and RV gate/parking. Close to the highly coveted Franklin at Brimhall elementary school and US-60 freeway. This amazing property is ready for its new owners!

4625 E Garnet Circle, Mesa

Courtesy of Redfin Corporation. 602-483-4919 Selling Office: eXp Realty.

$1,225,000
6 Beds ⋅ 4 Baths ⋅ 6984777 MLS
Stunning 6,177 sq home on 0.5-acre lot with pool, waterfall, lush lawn, mature trees, large, covered patio, fruit trees and raised gardens. The main floor has 3400 sf of living space. Enter into a gorgeous living area with high ceilings and backyard views, a light-filled, welcoming atmosphere. The exceptional floorplan offers expansive living spaces for gatherings, entertaining and multi-generational living, featuring solid hardwood flooring complemented by plush carpet and tile. This home has a formal living room and dining area, separate family room, and a huge chef's kitchen with natural quartzite counters, with GE Monogram built-in appliances including double oven, microwave, gas cooktop, refrigerator, and separate wine fridge, & a massive island with prep sink. There are 3 bedrooms on the main floor including a spacious primary suite with 2 separate large walk-in closets, a large bathroom with granite counters, jetted tub and natural marble tile shower. The main floor also has a separate office, and two additional large bedrooms which share a full bath with granite countertops. Laundry room boasts extra storage, a sink, and room for an additional refrigerator. The fully finished basement is 1850 sf with a huge bonus room including a pool table, surround sound system, 3 additional spacious bedrooms, a full bath, and a very large storage room. The 950 sf professional workshop has its own dedicated AC/Heat, sink, air filtration system, below floor plumbed cyclone vacuum system, air compressor with in-wall pneumatic jacks and custom maple cabinetry. The workshop is perfect for any number of hobbies and crafts. Additional highlights include a hot water recirculating system, water softener, and shutters throughout the home, 2 gas fireplaces, oversized 3-car garage with epoxy floor that will accommodate a double cab truck, extended-length bay ideal for boat or longer, and ample cabinets for storage. Recent updates include a newer water heater and two newer A/C units. Located in the desirable, tree-lined gated subdivision of Sunny Mesa with convenient freeway access and close proximity to shopping, dining, and activities.

4647 E Garnet Circle, Mesa

Courtesy of Crown Key Real Estate. 480-332-3300 Selling Office: HomeSmart.

$1,150,000
4 Beds ⋅ 4 Baths ⋅ 6887662 MLS
Your Ultimate Backyard Paradise in Gated community. Welcome to a one-of-a-kind property that redefines upscale living. Perfectly designed for comfort, entertainment, and unforgettable memories, this home offers the rare opportunity to own your own private resort — without ever leaving your backyard. Live in the MOST convenient location - Mesa Gilbert Border. Enjoy a resort-style swimming pool surrounded by lush landscaping, ideal for relaxing weekends Your own private basketball court, golf course, and in ground trampoline. Inside you will find a BEAUTIFUL home with the most perfect floor plan. Enjoy the freshly painted interior, freshly stained cabinets in all rooms, freshly painted stone fireplace, a BRAND new roof in 2024, a new glass exterior door leading to the backyard and new light fixtures throughout the home. You'll love the oversized gorgeous wrought iron arched front doors. The beautiful shutters on all windows add so much beauty. Enjoy a HUGE loft with pool table, foosball table and gaming area all which can be converted into a private upstairs bedroom! We are moving due to a job change otherwise would never leave this amazing home. So centrally located in the 85206 area code. If you search this zip code there is NO backyard that compares. All while being in a private, safe, and quiet gated community. Need to go to Phoenix? Scottsdale? Gilbert? Queen Creek?- you will be right in the middle of the valley, making traveling a breeze! Furniture is negotiable. Hurry come see for yourself.

4735 E Harmony Circle, Mesa

Courtesy of Real Broker. 602-755-3415 Selling Office: Real Broker.

$1,100,000
5 Beds ⋅ 3 Baths ⋅ 6816377 MLS
Remodeled home sitting on a prime location in the heart of the East Valley on 1.32 acres with flood water irrigation, minutes from highway US60. The property features a 2832 sq ft main house with 5 bedroom, 3 bath, Pebble Tec pool with large Baja deck, oversized shaded patio and a detached 1032 sq ft air conditioned building currently divided into a home gym and 5 dog kennels with access to fenced dog run. Main house features: Wood look tile floors, new carpet, custom built White Shaker cabinets, White Quartz countertops, Subway tile backsplash, Samsung SS Induction stove and appliances, 2 tone paint, LED can lighting, ceiling fans, stunning fireplace, dual pane windows with shutters, 3 bathrooms with White Shaker cabinets, Quartz countertops, Subway tile showers, Metal Interlocking Roof. Master Suite features: dual sinks, walk-in shower, dual closets. The Equestrian Paradise features: Professionally designed 3-stall horse barn with paddock, round pen, shower stall, hay barn, with water and electric for each stall. Summer Mesa has features that other horse properties don't offer, block fences, enclosed irrigation system. All this close to the 60 and 202 freeways, 20 minutes to the airport, high-end shopping at Dana Park with AJ Fine Foods, dining and entertainment within minutes. The east valley is minutes away for hiking, biking, Salt River Recreation, Lakes, Superstition mountains, Spring Training Baseball Chicago Cubs and so much more. Don't miss out , come see the fun and value of the East Valley.

4015 E Emelita Avenue, Mesa

Courtesy of DeLex Realty. 602-910-3002 Selling Office: Real Broker.

$1,050,000
3 Beds ⋅ 3 Baths ⋅ 6863814 MLS
Exceptional Luxury home on nearly an acre with the amenities you expect. Discover your dream oasis in this stunning home, spacious 2616 sq ft of elegant living space. Remodel features a large open floor plan, perfect for modern lifestyles and entertaining. Large primary suite complete with a spacious sitting area, walk-in shower with rainfall shower head, and two closets for all your needs. Thoughtfully designed split bedroom layout enhances privacy, making it ideal for families and guests alike. Gather around the charming fireplace in the spacious family room, perfect for cozy evenings or entertaining friends and family. Unleash your inner chef in the gourmet kitchen, with butlers panty, ample cabinets and drawers and more. Equipped with SS appliances, double oven, quartz countertops, large island with, wine/beverage fridge, offering both functionality and style. Kenetico whole house water filtration system, LUMA video and Control4 whole house secutity systems, whole house wired CAT6 plus 24 port gigabit switch. Step outside to your private paradise featuring a shimmering pebble tec pool, perfect for refreshing dips on warm days. Enjoy the fun of a tennis court, with citrus trees and plenty of space for outdoor activities. This property comes with horse privileges. The huge tandem 5+ car garage provides plenty of parking and additional workshop space for all your projects and hobbies, along with an RV gate and covered RV parking. The convenient circular driveway enhances curb appeal and makes access effortless. This home combines comfort, luxury and outdoor living in a serene setting. All this close to US60 and 202 freeways, 20 minutes to the airport, high-end shopping at Dana Park with AJ Fine Foods, dining and entertainment within minutes. The east valley is minutes away for hiking, biking, Salt River Recreation, Lakes, Superstition mountains, Spring Training Baseball featuring the Chicago Cubs and so much more. Don't miss out, come see the charm and value of the East Valley.

4107 E Fairview Circle, Mesa

Courtesy of DeLex Realty. 602-910-3002 Selling Office: Realty of America LLC.

$872,000
7 Beds ⋅ 4 Baths ⋅ 6890699 MLS
Welcome to this spacious 4600 square foot 7-bedroom, 4-bathroom residence nestled in the charming, gated community of Sunny Mesa. Situated on a quiet cul-de-sac and a sprawling 33,000 square foot lot, this home offers the space and setting to create something truly special. A circular driveway adds to the character while the 3-car garage and RV gate complete with pad and full hook ups, provide versatility for modern living. You will find stairs in the garage that lead to a storage space! Inside, you'll find generous living areas ready to be tailored to your style. The home offers an ideal layout for comfortable living and entertaining, including a formal living and dining room, a warm family room with a cozy stone fireplace, and a light-filled eat-in kitchen complete with a pantry. The primary suite is located on the lower level and is a true retreat, featuring a spacious sitting area and private bath. All additional bedrooms are generously sized, offering flexibility for family, guests, or a home office. Step out back and enjoy a huge backyard oasis complete with a sparkling pool and slide, ideal for entertaining or relaxing under the Arizona sun. The windows were replaced in 2019, adding efficiency and comfort. The roof was replaced 5 years ago! This home is priced well below the comps for the subdivision! Whether you are looking to personalize or expand, this home presents a rare opportunity to customize and elevate a property in one of Mesa's most desirable gated communities!

4617 E Grove Circle, Mesa

Courtesy of SERHANT.. 480-703-4085 Selling Office: Keller Williams Realty East Valley.

$900,000
4 Beds ⋅ 4 Baths ⋅ 7018029 MLS
Step into refined living with this stunning 4-bedroom, 3.5-bathroom, plus office and theatre/entertainment room, estate offering 4,039 square feet of thoughtfully designed space on a generous 9,782 sq ft lot. From the moment you arrive, the home's striking curb appeal is evident with low-maintenance turf landscaping, mature palm trees, white brick veneer, a paver walkway, and a spacious 3-car garage. A covered front patio creates a welcoming entry, while added features like a Vivint security system, RV gate, and built-in basketball hoop elevate both function and lifestyle. Inside, you're greeted by a versatile bonus space ideal for formal dining, highlighted by elegant wainscoting and a tray ceiling. The main level showcases wood-look tile flooring throughout and includes a private downstairs office with glass French doors and a custom wood slat feature wall--perfect for working from home in style. The open living area features a bold custom black accent wall and seamlessly connects to a chef-inspired kitchen designed to impress. The kitchen is a true centerpiece, complete with an oversized island, marble countertops, GE stainless steel appliances, double ovens, a 5-burner gas cooktop, built-in microwave, farmhouse sink, custom vent hood, and gold fixtures throughout. A large walk-in pantry with rustic barn doors and a reverse osmosis system add both charm and convenience. The downstairs primary suite offers a private retreat with plush custom carpeting, abundant natural light, and a striking black shiplap feature wall. The spa-like primary bathroom features dual vanities, a soaking tub, walk-in shower, private toilet room, and an expansive walk-in closet with custom built-ins and glass entry. Additional main-level highlights include a stylish powder bath with shiplap accents and black marble sink, a spacious laundry room with checkerboard tile, utility sink, extra refrigerator space, and designer finishes, as well as a functional mudroom with built-in storage. The garage is equally impressive with epoxy floors, insulated doors, built-in cabinets, a tankless gas water heater, and water softener system. Upstairs, entertainment takes center stage with a fully equipped home theater featuring a built-in projector, large screen, tiered seating, and plush carpeting. Secondary bedrooms are generously sized, including one with custom wood feature walls, and are complemented by a Jack & Jill bathroom and an additional full bath, all upgraded with custom tile work and modern finishes. The backyard is an entertainer's dream, complete with lush turf, a large tiled patio, and a resort-style pool with a dramatic fountain feature and spa. Enjoy Arizona evenings under the covered patio with a built-in TV, tiled fireplace, gas fire feature, misting system, and even an in-ground trampoline for added fun. Ideally located near the U.S. Route 60, you'll enjoy quick access while being just minutes from Downtown Gilbert and everything it has to offer--top dining, shopping, and entertainment.

4126 E Gable Avenue, Mesa

Courtesy of ProSmart Realty. 480-540-2213 Selling Office: West USA Realty.

$870,000
4 Beds ⋅ 3 Baths ⋅ 6674873 MLS
Welcome to this exceptional remodeled home nestled on over 1/3 acre of land, free from HOA restrictions! Prepare to be enchanted as you step inside and discover the remarkable decorator touches adorning every corner, complemented by soaring ceilings and exposed wood beams. Embracing an open concept design, natural light pours in, enhancing the home's inherent charm. The heart of this residence is the newly renovated chef's kitchen, boasting sleek white cabinetry, quartzite countertops, and a generously sized center island adorned with counter-height seating. Custom barn doors add a touch of elegance and functionality throughout the home. Entertain with ease in the formal living room and family room, both accentuated by a beautiful fireplace, while the expansive primary suite... offers a serene sanctuary, complete with a blacl matte horizontal fireplace, dual sinks, shower & jetted tub, and a walk-in closet. Guests will appreciate the split guest room with its own entrance and bath, providing the perfect retreat. Designer touches abound, from decorator fans to fabulous lights & plumbing fixtures. Additional highlights include a spacious laundry room with a dedicated pet bath and recent upgrades such as an updated 20 and 18 SEER top of the line Trane AC, furnace, heat pump, air handler, and whole home Rinnia tankless gas water heater. Step outside to discover a spa overlooking the pool, surrounded by lush landscaping, a grassy area ideal for children and pets, and a high pressure mist system that expands the entire back patio. Conveniently located with easy access to US 60, Dana Park, and downtown Gilbert, this transitional-style home invites you to make it your own and create lasting memories in a truly exceptional setting."

3849 E Flossmoor Avenue, Mesa

Courtesy of Keller Williams Realty Phoenix. 480-768-9333 Selling Office: eXp Realty.

$819,000
5 Beds ⋅ 3 Baths ⋅ 6674076 MLS
Beautiful, remodeled and convenient: 4,000 sf basement home! 5 BR +Den/Office + 3 Baths. Newly Remodeled kitchen with porcelain countertops, large island, new LPV flooring, cabinets, sink'faucet, backsplash, range hood; Separate living/dining and family rooms. Main floor: Main bedroom + Den/Office + 2 bedrooms. Basement has game room, 2 additional bedrooms; Landscaping with mature trees, covered patio, outdoor kitchen pool & spa. A 2/1 (3)-car garage with EV outlet and extended driveway with very adequate parking. Manyu additional improvements. Easy walking distance to Wilson Elementary School. Nearby: Sprouts, Walmart, Lowes's and restaurants. 2 min from the US60 Freeway. Come and take a tour today! See 'Additional Public Remarks' for a list of recent Home Improvements! NEW / Improvements by Year: 2020: EXTERIOR: Roof GARAGE: EV recharging outlet LIVING ROOM: Remove built in TV shelving; added new shelving/cabinets 2021: GARAGE: Garage door opener in the single car bay POOL: New Pool Fence; Replace elec. line to pool breaker LAUNDRY ROOM: counter tops, backsplash, paint, baseboards/trim, LVP (luxury vinyl flooring) FRONT ROOM: LVP flooring; paint, ceiling fans, baseboard/trim PANTRY: Expand pantry size; remove wire shelving/added new shelving; additional counter for appliances; paint; baseboard/trim KITCHEN: Countertops, cabinets/drawers, sink/faucet, backsplash, LVP flooring, range hood DINING ROOM: Light fixture HALL: LVP flooring; paint, baseboards/trim; Barn door to basement BASEMENT: Added bedroom; LVP flooring; baseboards/trim, paint 2022: POOL: new continuous pool pump 2023: BEDROOM: Replace wire shelving with new shelves and drawers 2024: Exterior: New paint exterior

5460 E Glade Avenue, Mesa

Courtesy of LRA Real Estate Group, LLC. 480-526-5644 Selling Office: Realty ONE Group.

$775,500
5 Beds ⋅ 4 Baths ⋅ 6950261 MLS
Discover this rare basement home located in the heart of Stonegate Estates. Nestled on a generous ¼-acre lot, 3 car garage, 5 bdrms, 4 bath, offering comfort, and endless space to live and entertain. Recent UPDATES include new turf installed in the backyard, new 7k tankless water heater, American Vision windows installed for energy efficiency, AC replaced in 2016, NEW roof in 2019, NEW pebble tec refinished pool in 2025. From the moment you arrive, the curb appeal shines—a spacious three-car garage, mature landscaping, and elegant architecture set the tone for what's inside. Step through the front door into a bright, inviting layout featuring five spacious bedrooms and four beautifully designed bathrooms, perfect for large families or guests. Must see today! The heart of the home is the expansive kitchen, complete with a grand center island, plenty of counter space, and room for everyone to gather. Downstairs, the fully finished basement is a true retreatfeaturing two oversized rooms, an additional full bathroom, and a comfortable living room area perfect for a movie space, game room, gym, or in-law quarters. It's a level of versatility you won't often find.Step outside to your private oasis where a beautiful sparkling pool sits surrounded by ample deck space and room to lounge, entertain, or simply enjoy the sunshine. Whether hosting summer parties or unwinding after a long day, this backyard delivers pure relaxation. This home blends size, style, and functionalityan exceptional property with space for every lifestyle. Must SEE

5512 E Holmes Avenue, Mesa

Courtesy of eXp Realty. 888-897-7821 Selling Office: HomeSmart.

$690,000
4 Beds ⋅ 3 Baths ⋅ 6894027 MLS
Come see and feel free to make an offer during coming soon! Welcome to this immaculate, warm, and welcoming family home — perfectly situated in a quiet neighborhood, interior lot, total privacy, just minutes from Higley Rd and the 60, close to Lowes Home Improvement, Sprouts, Fry's grocer, hospital and endless retail. Thoughtful updates throughout and a park-like backyard oasis, this rare gem is a must-see! Open floor plan connecting kitchen and family room. Vaulted ceilings and plant shelves with built-in lighting. Built-in entertainment center with gas fireplace. Fresh neutral pain inside and out. New PEX piping, new HVAC System, new roof! Gourmet Kitchen, 42'' upgraded cabinets with pull-outs. Large kitchen island w/storage and breakfast bar, walk-in pantry, upgraded lighting fixtures, spice cupboard. Split floor plan with spacious bedrooms. Large primary suite with Arcadia doors leading outside from the primary suite and family room. Salt water pool refinished 2 years ago. Huge tiled shower for two, double sinks, walk-in closet. Secondary bedrooms are generously sized. Outdoor living with private pool and waterfall, spacious covered patio ideal for entertaining. Park-like backyard with shade trees and garden boxes and hot tub. New insulation in the attic, Mature citrus trees, taller blocked fencing for added privacy, extra parking slabs and walkways. Split 3-car garage, turn-key, needs nothing, move in ready, paid attention to every detail, both inside and out.

1306 S Sunnyvale --, Mesa

Courtesy of Arizona Elite Properties. 480-899-9010 Selling Office: DeLex Realty.

$665,590
3 Beds ⋅ 2 Baths ⋅ 6929173 MLS
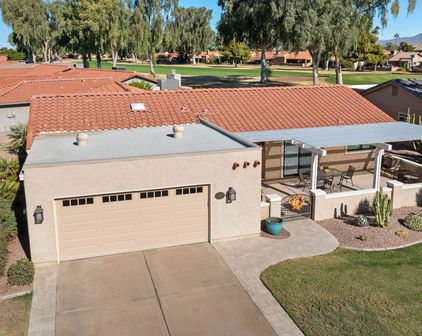
Exquisitely remodeled 3BR in one of Leisure World's most desirable areas—the ''Ironing Board.'' This home showcases panoramic golf course and mountain views from a wall of windows and full-length patio. The open-concept great room flows from a chef's kitchen with Profile appliances, leathered quartz, giant island, soft-close cabinetry, pot filler, induction range, and window seat. Spa-quality baths plus new landscaping, stone walkway, custom iron door, and new garage door add to the appeal. Located in the Desert Landscaping area with low HOA and access to resort-style amenities including 2 private golf courses, pickleball/tennis, pools/spas, fitness center, clubhouse, theater, library, dining, and endless clubs and activities. No expense was spared in this $230K remodel. As you arrive, you are struck by the beauty of the newly redone landscaping and custom stone walkway. Entering the courtyard, you're welcomed by a gorgeous iron door with an opening window to enjoy the cool spring breeze. Inside, the great room's wall of windows floods the space with natural light and frames the serene golf course backdrop. The flow of the homefrom entry to living room to your CUSTOM DREAM KITCHENtruly feels like home. Every detail has been thoughtfully designed, from the leathered quartz counters and oversized island to the induction stove, pot filler, and cozy window seat. The bathrooms have been completely remodeled, creating a spa-like retreat. Practical upgrades, thoughtful design, and high-quality finishes make this home both beautiful and efficient. Created and redesigned for peaceful living while providing plenty of space for entertaining or hosting holidays, this house is more than just a homeit's a lifestyle upgrade. Leisure World itself is one of the Valley's premier active adult communities, offering two private 18-hole golf courses, pickleball and tennis complexes, swimming pools and spas, a state-of-the-art fitness center, clubhouse, theater, library, dining options, and an endless variety of clubs, events, and activities. The rare combination of location, lifestyle, and upgrades makes this propertyand this neighborhooda true gem in Mesa, Arizona.

2415 Leisure World --, Mesa

Courtesy of eXp Realty. 888-897-7821 Selling Office: RE/MAX Classic.

$670,000
4 Beds ⋅ 2 Baths ⋅ 6917981 MLS
Welcome to your new home! From its courtyard entry to the backyard oasis, this residence offers thoughtful upgrades throughout. Inside, solar tubes provide natural light, while replaced windows and patio doors enhance efficiency. The spacious split-bedroom floor plan boasts a bright family room, vaulted ceilings, a formal living/dining room, tile/carpet floors, neutral paint, and a laundry room with a sink. Beautiful kitchen showcases a large island and breakfast bar, gleaming granite counters, stainless steel appliances including a gas stovetop and electric oven with gas stub, a walk-in pantry, pull-out shelving in lower cabinets, and under-cabinet lighting. You'll love spending time in your heated backyard pool complete with protective fencing. The primary suite features private backyard access, a bathroom with dual sinks, a walk-in shower, and a custom closet with built-in shelving. Additional bedrooms include one with new carpet, another used as an office with the original carpet, and a third with updated flooring. The hall bath includes dual sinks, a private toilet, and a tiled tub/shower combo (5 years old)! Enjoy year-round outdoor living with a covered patio, two outdoor ceiling fans, a fenced pool, natural turf, and a putting green. The 3-car garage has storage racks and pull-down attic access, plus RV amenities including a gate, room for a motor home, and a 220v plug. Additional highlights are two air conditioners, city gas and water services, N/S exposure, and solar panels (paid off at the close of escrow). Talk about the perfect home for modern living!

5520 E Holmes Avenue, Mesa

Courtesy of Keller Williams Arizona Realty. 480-767-3000 Selling Office: Farnsworth Realty & Management.

$675,000
4 Beds ⋅ 3 Baths ⋅ 6847749 MLS
**Stunning 4-Bedroom Home with Pool on Expansive Lot!** Discover your personal paradise in this impressive 4-bedroom, 3-bathroom home, set on a sprawling lot that offers both space and privacy. This property features a open floor plan, with a spacious family room that flows seamlessly into the light-filled kitchen, complete with solid surface countertops and large walk-in pantry. The highlight of this home is the luxurious backyard oasis, featuring a sparkling in-ground pool, perfect for hot summer days and entertaining guests. Surrounding the pool is a large patio area, pergola, bar & grill & firepit ideal for outdoor gatherings, sunbathing, or simply relaxing in your own retreat. The primary suite is a true sanctuary, featuring an en-suite bathroom with a soaking tub, walk-in shower walk-in shower, along with ample closet space. Three additional bedrooms provide versatility for family, guests, or a home office, ensuring plenty of room for everyone. Situated on a generous lot, there's ample space for gardening, play areas, or future expansions. Plus, the home is conveniently located near schools, parks, and shopping centers, making it an ideal choice for families. Don't miss this opportunity to own a beautiful home with a pool in a prime location convenient to freeways, shopping, dining and entertainment and ideal freeway access. Located 10 minutes to Phx Gateway Airport, 20 Minutes to Sky Harbor and downtown Phoenix entertainment districts.

5410 E Gable Avenue, Mesa

Courtesy of Keller Williams Integrity First. 480-854-2400 Selling Office: Gentry Real Estate.

$625,000
3 Beds ⋅ 3 Baths ⋅ 6991982 MLS
This masterfully renovated home features over $100,000 in custom upgrades and a rare finished basement, offering unparalleled versatility and value. The property provides total peace of mind with significant mechanical updates, including a brand-new roof, high-efficiency Trane HVAC, energy-saving dual-pane windows, ne a new garage door and motor, and fresh exterior paint. From the moment you arrive, the brand-new wooden front door with matte black hardware and wide-plank luxury vinyl flooring throughout set a tone of modern elegance. The open-concept main level features vaulted ceilings, brand-new recessed lighting, and a chef-inspired kitchen. The kitchen serves as the heart of the home, anchored by custom white oak cabinetry, quartz countertops and large island with ample storage. Designer-inspired lighting fixtures with gold accents illuminate the neutral square Chloe tile backsplash, while an oversized hood vent with shiplap accents stands as a stunning focal point over the range. Nearby, a separate walk-in laundry room with white shaker cabinetry provides convenient extra storage. The backyard is a true Arizona oasis, featuring a large covered patio, citrus trees, pool with brand-new PebbleTec, new tile and low-maintenance landscaping. The primary suite is an architectural highlight, featuring tall arched doorways that lead to a spa-like bathroom. This retreat is outfitted with a floating dual-sink vanity, champagne bronze Delta fixtures, and an oversized walk-in shower with a backlit niche and large-plank designer tile. The guest bathroom is equally impressive, offering a deep soaker tub, another oversized backlit niche, Delta fixtures, custom shelving, and a modern vanity. Brand-new ceiling fans have been installed throughout the home for year-round comfort. For additional living space, a modern steel railing leads to the finished basement, a rare find in the desert. Complete with a custom accent wall and a half bath, this level is perfect for a home office, den, or media room.

965 S Sunnyvale --, Mesa

Courtesy of Real Broker. 602-755-3415 Selling Office: Homelogic Real Estate.

$650,000
3 Beds ⋅ 2 Baths ⋅ 6778879 MLS
This is a premium property in Leisure World with a resort style oasis in the backyard. The moment you drive up you will feel the luxury with the beautiful landscaping and stacked stone accents. Once you open the front doors your breath will be taken away by the open concept living with high vaulted ceilings, a high end kitchen with a huge island, and plenty of space to entertain inside or outside. Everything in this home has been touched. The home comes furnished so all you have to do is bring your suitcase and personal items and move in. All this in the Premiere Active Adult Community of Leisure World with 36 holes of private golf, new tennis complex, pickle ball, swimming pools, library, state of the art fitness center, theater, arts and crafts, billiard room, and much more! The home has too many features to list in the Public Remarks. An amazing $30,000, 2021 Swim Spa with exercise equipment is in your private back yard. The fireplace and outdoor kitchen have two 70 gallon propane tanks and the fireplace is remote controlled. The AC is from 2019 and the attic has additional insulation including the walls and ceiling of the garage, and a wonderful 2023 split unit air conditioner to keep the garage cool all year. The water heater was replace this past year. The kitchen has been updated with new quartz and granite countertops and custom spice racks were installed on both sides of the stove. Additional recessed lighting has been added to the bedrooms. New cabinets were added in the Primary Bathroom and in the niche below the TV in the Primary Bedroom. You have privacy screens for the patio door in the Primary Bedroom. This truly is one of the BEST homes in Leisure World. You will feel like you are in a 5 Star Resort.

2506 Leisure World --, Mesa

Courtesy of RE/MAX Classic. 480-832-7451 Selling Office: RE/MAX Classic.

$649,700
4 Beds ⋅ 2 Baths ⋅ 7059221 MLS
Welcome to your private oasis! This beautifully updated 4-bedroom, 2-bathroom home combines modern finishes with the perfect backyard setup, complete with a 3-car garage and sparkling in-ground pool. Step inside to discover wood-look porcelain tile flooring and a beautifully remodeled kitchen. Featuring a quartz center island, satin-finish granite side counters, custom white cabinetry with champagne bronze hardware, subway tile backsplash, and gunmetal appliances in your open-layout kitchen. Unwind in the completely transformed primary suite, showcasing a spa-like bath with double vanities, rain-textured privacy glass, floor-to-ceiling white porcelain tile, and a high-end freestanding soaking tub. The guest bath is equally impressive with quartz counters, custom-painted cabinets, and a low-step tiled shower. Out back, your personal paradise awaits! Cool off after a hot day in the sparkling crystal-blue swimming pool, let pets or kids play on the huge green lawn, or tap into your homesteading dreams with established garden beds and a ready-to-use chicken coop. Brand New HVAC just installed and located at the end of a cul-de-sac in desirable Stonegate Estates, this lush and mature tree-filled community also has a large community park and is located close to the US60 for a perfect combination of easy-access, quiet privacy, and safety for many years to come.

5515 E Garnet Circle, Mesa

Courtesy of My Home Group Real Estate. 480-685-2760

$625,000
3 Beds ⋅ 2 Baths ⋅ 7005904 MLS
# Welcome Home to 2282 Leisure World, Mesa AZ 85206 Discover the beauty of this newly listed, beautifully remodeled and expanded Madrid floorplan nestled in the heart of Leisure World. Tis stunning 3-bedroom, 2-bathroom home has been thoughtfully redesigned to embrace the Arizona lifestyle with effortless elegance. Enter and immediately feel the warmth of an open, sun-drenched living space that seamlessly blends indoor comfort with outdoor splendor The show-stopping 4-part sliding glass door folds gracefully into itself, dissolving the boundary between your living area and the breathtaking golf course views beyond. Imagine morning coffee with sweeping green fairways stretching before you or entertaining guests as golden desert sunsets paint the sky. The outdoor living space is truly the crown jewel of this property. Whether you're soaking in the tranquil golf course scenery or enjoying the fresh Arizona air, this home transforms everyday moments into something extraordinary. Inside, the beautifully updated kitchen anchors the open floor plan with a generous island perfect for gathering, meal prep, and casual dining. Two of the three bedrooms have been thoughtfully enlarged, offering spacious retreats that feel like true sanctuaries rather than afterthoughts. Every corner of this home reflects careful attention to detail and a genuine love for comfortable living. This is more than a house - its a lifestyle upgrade waiting to happen. Homes like this in Leisure World don't stay on the market long. Schedule your private showing today and prepare to fall inn love. All this in the Premiere Active Adult Community of Leisure World with 36 holes of private golf, new tennis complex, pickle ball, swimming pools, library, state of the art fitness center, theater, arts and crafts, billiard room, and much more!

2282 Leisure World --, Mesa

Courtesy of RE/MAX Classic. 480-832-7451 Selling Office: RE/MAX Classic.

$585,000
4 Beds ⋅ 3 Baths ⋅ 6771187 MLS
NEW HVAC 2025! Seller to have Family Room Built-In removed for TV Space! Awesome home for sale in Stonegate Estates! This corner-lot home greets you charming with beautiful curb appeal from the moment you drive up. The interior is airy and bright, featuring vaulted ceilings and a great floorplan that's perfect for entertaining! The kitchen is spacious, with plenty of cabinetry for storage, kitchen island, and lots of additional counter space. It opens up to the dining area and large family room, plus an additional dining room or den! The master bedroom is massive, capable of fitting even larger furniture, and has a bay window with automatic privacy blinds. The master bathroom has a separate garden tub and walk-in shower, with a massive walk-in closet. All secondary bedrooms are spacious, with access to a secondary bathroom and powder room. The backyard has a covered patio that can be completely enclosed with automatic patio cover, a paver extended patio, grass, and view fencing to the park behind, meaning no rear neighbors! If that's not all, there's interior laundry with plenty of space for folding table or additional cabinetry, additional cabinets in the garage, and located in a well-maintained neighborhood! Minutes to the freeway without freeway noise, and near Dana Park for all the shopping, dining, and entertainment needs! Welcome home

5419 E Grove Avenue, Mesa

Courtesy of Your Home Sold Guaranteed Realty. 480-776-5231 Selling Office: RETSY.

$605,000
3 Beds ⋅ 2 Baths ⋅ 6798908 MLS
This is a complete teardown and a custom home re-built on the property overlooking Lost Dutchman Lake. The home has 2'' by 6'' construction plus 1/2'' CDX plywood and pex plumbing. The home has a great front courtyard, an amazing patio overlooking the lake, plus the best view in Leisure World from the 2nd floor patio. Your sunsets will be amazing. The home was built in 2012 so you have all the comforts of open concept living, with soft closing doors and drawers, Stainless steel appliances, and beautiful granite countertops. All this in the Premiere Active Adult Community of Leisure World with 36 holes of private golf, new tennis complex, pickle ball, swimming pools, library, state of the art fitness center, theater, arts and crafts, billiard room, and much more! Your new home sits on a cul de sac with large trees and grass landscaping. It is close to Rec 1 where 80% of the activities happen. The home has 2 guest rooms on the first floor with their own bathroom, and the huge primary bedroom is on the second floor with a large ensuite including both a tub and shower plus separate sinks. There is also an office or workout room upstairs which is nice and private from the rest of the house. You will have an indoor laundry area and a pantry to stock up the goodies. The home has tons of windows to take advantage of the amazing views. The home comes fully furnished with dishes, linens, and everything you need to start enjoying the "Great Life" in Leisure World. Don't miss this amazing home.

496 Leisure World --, Mesa

Courtesy of RE/MAX Classic. 480-832-7451 Selling Office: RE/MAX Classic.

$600,000
5 Beds ⋅ 3 Baths ⋅ 7015263 MLS
Welcome to this beautifully remodeled home in the gated community of Heritage Pointe, where thoughtful design & quality upgrades shine throughout. Enter the home into the formal living & dining room, featuring stunning luxury vinyl plank flooring that flows seamlessly across the main level. The fully remodeled kitchen is a true standout, showcasing modern quartz countertops, a stylish zellige tile backsplash, new stainless steel appliances, & soft-close cabinetry. The kitchen opens to the inviting family room, complete with a cozy gas fireplace, perfect for everyday living & entertaining. The main floor offers a spacious primary suite along with two additional bedrooms & a fully remodeled secondary bathroom, all finished with cohesive, high-end materials that create a clean & modern aesthetic throughout. Downstairs, the fully finished basement features brand new carpet, a large living & game room area, ample storage, two generously sized bedrooms, & a third fully remodeled bathroom, providing plenty of space for guests, hobbies, or multi-generational living. Step outside to the low-maintenance backyard, thoughtfully updated with artificial turf, ideal for relaxing or entertaining year-round. Enjoy added peace of mind with a brand new roof & HVAC system both backed by transferable warranties adding long term value & confidence for the next homeowner. This is a rare opportunity to own a beautifully remodeled basement home in a gated community, so if you are looking for luxury, functionality, & exceptional attention to detail in one remarkable property, this is the one!

5252 E Carol Avenue, Mesa

Courtesy of HomeSmart. 602-230-7600 Selling Office: Keller Williams Realty Sonoran Living.

$599,999
4 Beds ⋅ 3 Baths ⋅ 7059327 MLS
Rare Mesa Opportunity - Fully Remodeled Estate with NO HOA, Indoor Heated Pool & Endless Possibilities! Discover an exceptional one-of-a-kind property offering over 3,500 square feet of beautifully remodeled living space on a sprawling 1/3-acre lot with no HOA. This expansive single-level home features 4 spacious bedrooms and 3 bathrooms, making it an outstanding opportunity for multi-generational living, a group home, assisted living facility, or anyone seeking space, flexibility, and premium amenities. The centerpiece of the home is the private indoor heated pool, complete with a locking mechanical safety cover, new pool equipment, solar controller, and gas heater. This incredible space is ideal for year-round enjoyment and offers a unique opportunity for swim instruction, aquatic therapy, wellness services, or a healing and sound bath business. Designed with peace of mind, this home has been extensively upgraded with major improvements throughout, including a 50-year roof (2022), new energy-efficient windows (2022), new gutters, permitted professional addition (2022), new electrical panel, and three high-end HVAC systems (2025). Additional pool improvements include a new pump, skimmer, and auto-fill system, ensuring years of worry-free ownership. Step outside to enjoy the oversized irrigated lot featuring a cozy outdoor fireplace, relaxing hot tub, and exceptional RV accommodations with oversized parking and a dedicated RV dump station--a rare and highly sought-after feature. Whether you're searching for a remarkable private residence, an income-producing investment, or a property suited for specialized residential or wellness use (subject to buyer verification of zoning and licensing requirements), this truly unique Mesa estate offers unmatched versatility, quality, and value. Opportunities like this are exceptionally rare--schedule your private showing today!

3710 E Arbor Circle, Mesa

Courtesy of West USA Realty. 480-820-3333

$599,900
3 Beds ⋅ 3 Baths ⋅ 7084304 MLS
**Stunning Remodeled Kachina Floorplan - Turnkey & Move-In Ready!** Welcome to this beautifully remodeled gem nestled in the heart of Leisure World, Mesa. This exceptional 3-bedroom, 2.5-bathroom home has been thoughtfully transformed with a sleek, modern aesthetic that seamlessly blends style and comfort. From the moment you enter, you'll feel the warm, inviting energy that makes this property truly special. The home boasts not one but two primary bedrooms, each featuring generous closets and gorgeous showers designed for ultimate convenience and relaxation. Every detail has been carefully curated to deliver a contemporary living experience that feels both luxurious and welcoming. The spacious living room anchors the home with an electric fireplace, creating the perfect ambiance for cozy evenings or lively gatherings. This home is ideal for entertaining. The open layout flows beautifully, making entertaining effortless and enjoyable. Head outside and discover three distinct patio areas, each offering its own unique charm. Whether you're soaking up the glorious Arizona sunshine, enjoying your morning coffee, or retreating to a more secluded spot for quiet relaxation, you'll find the perfect outdoor space to suit your mood. Elegant furnishings and tasteful decor complement the modern finishes throughout, making this a true turnkey opportunity. Everything you need is already in place - simply move in and start living your best life. Don't miss the chance to see this extraordinary home in person. Schedule your showing today! All this in the Premiere Active Adult Community of Leisure World with 36 holes of private golf, new tennis complex, pickle ball, swimming pools, library, state of the art fitness center, theater, arts and crafts, billiard room, and much more!

2622 Leisure World --, Mesa

Courtesy of RE/MAX Classic. 480-832-7451

$595,000
4 Beds ⋅ 2 Baths ⋅ 6885168 MLS
MOTIVATED SELLER! Amazing Home in a great neighborhood on a lrg lot with NO HOA and 5 min walk to Elementary school. The large laundry room has ample closets and 2 washer& dryers. Stainless steel appliances in kitchen, Samsung Dishwasher is less then 1 year old, stove less then 5 yrs old, Fridge 1 year and under counter fridge 3 years. It has RO system but needs new filter. There is also a water hook up for dishwasher in Island. Large kitchen with island has a build in sink. All counters in kitchen and bathrooms have beautiful Granite counter tops with built in hand soap dispensers. The large walk in pantry includes a counter with plugs for appliances. The extra family/bar room leads out to a big back yard for storage, entertaining, BBQs and lots of play room for the kids and big kids to It has a large master bedroom with walk in closet and separate vanity area and washing area. Wires for Security system in place in office. Super large vehicle/rv/toy storage area on side of house. 2 large sheds perfect for Man cave, hobby room or work shop. 2 RV gates ( west side has a tri folding 15ft gate and east side a 12ft gate) 10x10 storage shed and 12x20 RV Boat cover on east side and 24x12 Work shop with French doors and 1 car roll up door. There is also an AC unit and a 50 amp 220 in Garage and a 30 amp plug in the bigger shed. New paint throughout the whole house. This home is a MUST see. Don't miss out.

5539 E Dragoon Avenue, Mesa

Courtesy of HomeSmart. 480-889-3700 Selling Office: Circle N Realty.

$575,000
3 Beds ⋅ 2 Baths ⋅ 6865752 MLS
Great opportunity to own this updated 3-bed, 2-bath home featuring a slate veneer facade, 3-car garage w/ epoxy and cabs, an RV gate, and well-manicured landscaping. Inside, you'll find a neutral palette, vaulted ceilings, plantation shutters throughout and tile flooring. Enjoy a welcoming living/dining room, while the great room has direct access to the backyard. Cook delicious meals in the eat-in kitchen, which showcases hickory cabinetry, granite counters, built-in appliances, a breakfast bar & a breakfast nook. The primary bedroom hosts a private bathroom w/ dual sinks and custom walk-in shower. Be amazed by the resort-like backyard providing shimmering blue pool w/boulder waterfall, a covered patio, palm trees and a large insulated workshop w/ AC. This gem is waiting for you! The roof was completely redone in 2020. Epoxy was applied to the garage floor in 2020. A Reme Halo Purification System was installed in 2022. The level of insulation was upgraded to 18-24 inches in the attic in 2019. The shed was installed/built in January 2019, Dimensions are 10x20 (200 SF). Shed features: Permanent concrete foundation, AC, electrical, wood paneling, skylight, north facing window, spray foam insulation, LED lighting. This home was remodeled and well-maintained with high quality and design throughout.

5536 E Gable Avenue, Mesa

Courtesy of Barrett Real Estate. 480-864-2100 Selling Office: Berkshire Hathaway HomeServices Arizona Properties.

$585,000
4 Beds ⋅ 3 Baths ⋅ 7068805 MLS
Big-ticket updates? DONE. Pool? DONE. New Tile Roof and Underlayment? DONE. NO HOA? Even better! Welcome to your own private East Mesa oasis in Century Gardens, offering 4 bedrooms, 2.5 baths, 2,393 sq. ft., and a massive .35-acre lot with room to live, play, and entertain. Major improvements include a NEW ROOF with new underlayment AND tile (2026), resurfaced pool with new waterline tile and new pool filter (2026), new HVAC (2023), three new southwest-facing windows (2024), new water softener (2023), and solar panels (2023) that help keep electric bills LOW. The interior was also freshly painted in 2026 with new carpet added to the bedrooms and Arizona room. Step inside to a bright, open interior where vaulted ceilings and beautiful wood beams add warmth and character to the main living areas. The kitchen flows effortlessly into the dining space, keeping everyone connected whether you're hosting a crowd or enjoying a quiet night at home. The kitchen has been thoughtfully updated with an Electrolux cooktop and refrigerator (2023), Bosch dishwasher (2024), and double ovens, making it ready for everything from everyday meals to holiday gatherings. The bedrooms offer comfortable retreats with shutters for added privacy and style. Just beyond the main living area, the enclosed Arizona room overlooks the backyard and creates the perfect spot for morning coffee, curling up with a good book, or simply sitting back and enjoying the view. Then there's the backyard! Your own private Arizona retreat is ready for sunny afternoons in the newly resurfaced pool, weekend BBQs, and evenings spent outside with family and friends. An outdoor half bath off the pool makes entertaining even easier, while the oversized lot gives you plenty of room to gather, play, and enjoy the outdoors. Have an RV, boat, or weekend toys? Bring them! The RV gate and full slab provide dedicated parking without sacrificing your backyard space. Two additional storage rooms off the garage provide plenty of room to keep everything organized and tucked away. With major updates already completed, an incredible pool, RV parking, tons of storage, a huge .35-acre lot, and the freedom of NO HOA, this Century Gardens home gives you the space and Arizona lifestyle you've been looking for!

5362 E Dolphin Avenue, Mesa

Courtesy of Compass. 480-776-1555

Start Your Search

Copyright 2026 Arizona Regional Multiple Listing Service, All rights reserved. The data relating to real estate for sale on this website comes in part from the Arizona Regional Multiple Listing Service. All information deemed reliable but not guaranteed and should be independently verified. All properties are subject to prior sale, change or withdrawal. Neither listing broker(s) nor Arizona Regional Multiple Listing Service shall be responsible for any typographical errors, misinformation, misprints and shall be held totally harmless.

The data relating to real estate listings on this website comes in part from the Internet Data Exchange (IDX) program of Multiple Listing Service of Southern Arizona. IDX information is provided exclusively for consumers' personal, non-commercial use and may not be used for any purpose other than to identify prospective properties consumers may be interested in purchasing. Listings provided by brokerages other than Loving Phoenix Team | Real Broker are identified with the MLSSAZ IDX Logo. All Information Is Deemed Reliable But Is Not Guaranteed Accurate. Listing information Copyright 2026 MLS of Southern Arizona. All Rights Reserved.

Homes for Sale in 85206 Zip Code