Mesa Real Estate Search
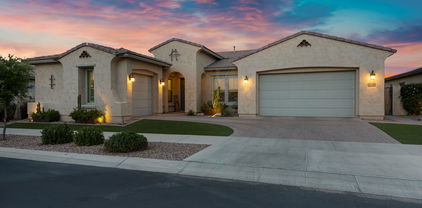
9623 E Sector Drive, Mesa
$1,483,000
6 Beds ⋅ 7 Baths ⋅ 6818174 MLS
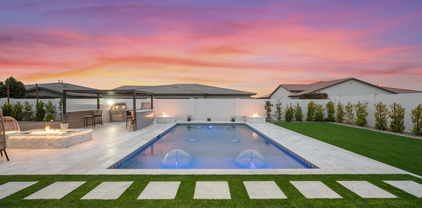
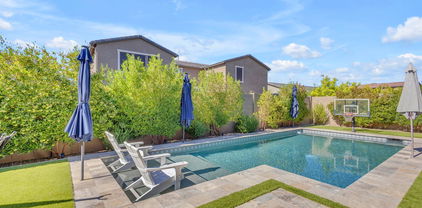
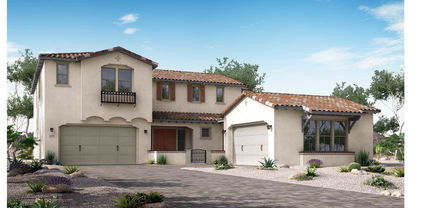
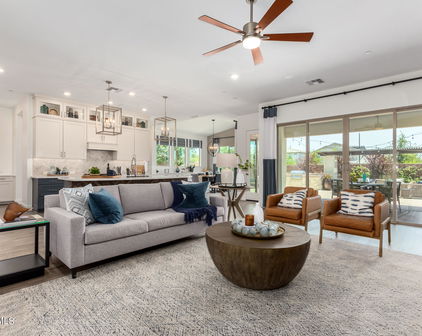
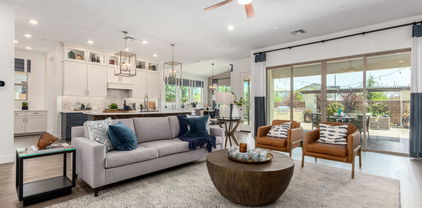
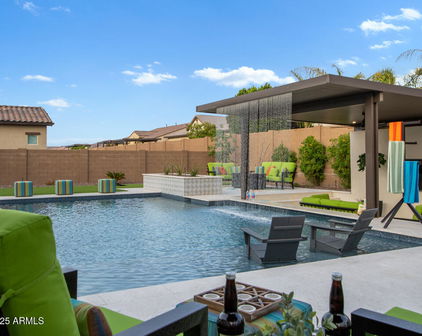
Think you've seen it all? Think again. At less than 2 years old, this home is a complete showstopper. With 6 spacious bedrooms, 6.5 bathrooms, 4 full-size garage spaces including a separate casita/ nextgen suite—why settle for ordinary when you can have extraordinary? Welcome to this exquisite luxury residence, where every detail has been carefully crafted for your comfort, convenience, and style. This stunning home combines modern elegance with state-of-the-art amenities, offering the perfect blend of indoor and outdoor living. Nestled on an over-sized lot in a prime location in the highly sought after community of Eastmark, this property boasts high-end finishes and custom upgrades throughout. Key Features: Interior Elegance: Gourmet Kitchen: Two islands perfect for food prep and casual dining, Monogram appliances, dual refrigerators and dish washers to accommodate the largest gatherings. Custom Built-In Shelving & Wine Storage: Built-in shelving and wine holders in the formal dining room, complemented by a custom backsplash. Great Room: Featuring built-in cabinetry and a cozy fireplace, making it the ideal space for both family time and entertaining. Master Bedroom & Casita: Each with elegant barn doors adding charm and privacy to the spaces. Pet-Friendly Features: A custom pet feeding and drinking station built into the main island, complete with drawers for easy storage. Outdoor Paradise: Outdoor Patio Area: Equipped with misters and four infrared patio heaters installed in the ceiling, each with individual controls for the ultimate outdoor experience in any season. Fully Turfed Backyard: Lush greenery with three majestic palm trees and a vibrant lime tree (complete with automatic irrigation system). Heated Pool & Hot Tub: A luxurious heated pool featuring a hot tub, water fixture, and a Baja shelf that runs the length of the pool perfect for relaxation and entertaining. Side Gates: Custom locks for added security and privacy. Permanent Eve Lights: App-controlled lighting installed for a festive, magical touch during the holiday season. Outdoor Security: Four high-definition security cameras for peace of mind. Wired Speakers: Ceiling-mounted speakers in the patio area to complement your outdoor gatherings. Smart & Secure Living: Biometric/Smart Locks: Enjoy advanced security with biometric and app-controlled locks on three main entryways. Hard-Wired Internet: The casita, 1st-floor bedroom, 2nd-floor living area, master bedroom, and great room are all pre-wired for high-speed internet. Custom Shutters & Blinds: Designer shutters throughout the home with remote-controlled custom blinds on glass doors leading to the patio. Comfort & Convenience: Overhead Fans: Strategically placed overhead fans in every bedroom, the great room, casita, and patio (2 fans). Kick & Dimmer Lights: Soft, ambient kick lights on the stairs and dimmer lights installed in four rooms to set the perfect mood. Upgraded Lighting & Fixtures: Beautiful coach lights at the front of the house for a touch of elegance and curb appeal. Water Softener: A state-of-the-art water softener installed for improved water quality throughout the home. Epoxy Flooring: Durable epoxy garage floors and a sleek, stylish patio finish. Custom Built-In Storage: Garage Storage: Custom-built cabinetry in the main garage (4 units) and casita garage (2 units) for ample storage space. Second-Floor Living Area: Built-in desks, shelving, and a media center make the perfect setting for work, study, or play. This remarkable residence is designed to provide unparalleled comfort and convenience while offering a lifestyle of luxury and sophistication. Whether you're lounging by the pool, entertaining in the great room, or enjoying the serenity of the backyard, this home has it all.

9623 E Sector Drive, Mesa

Courtesy of eXp Realty. 888-897-7821 Selling Office: eXp Realty.

8546 E Waterford Circle, Mesa
$1,499,000
4 Beds ⋅ 3 Baths ⋅ 7087094 MLS
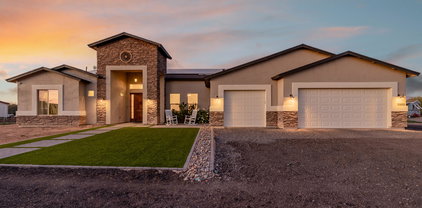
Welcome to your dream estate, a meticulously updated property offering 4 bedrooms, 2 full bathrooms, and 1 half bath that perfectly blends interior luxury with professional equestrian facilities and an unparalleled resort-style backyard. Half Inside, you will find a freshly painted interior featuring smooth drywall upgrades, new doors and hardware, new light fixtures, and beautiful new wood flooring in all the bedrooms. The home boasts a fully remodeled second bath, a convenient laundry room with a sink, a kitchen equipped with stainless steel appliances and an RO system, and flexible ancillary spaces including a music room, den, sauna room, and bonus room. The spectacular backyard is a true private resort framed by lush landscaping and two huge date palms, featuring custom lighting, turf a cooling patio mister system. It is fully loaded for entertainment with a versatile pickleball/basketball sports court, a baseball batting cage, horseshoes, a lighted in-ground trampoline, a fire pit area, and a premier pool and spa setup complete with a slide, diving board, pool cover, fire pots, and a grotto with a waterfall. Outdoor dining is effortless at the massive culinary station equipped with an egg grill, wok, griddle, burners, refrigerator, sink, and built-in seating. Equestrian lovers will appreciate the dedicated horse area featuring stalls, a tack room, a riding arena, and grass pasture space maintained by an independent irrigation and sprinkler system. Designed for peak energy efficiency and peace of mind, this home is rounded out with brand-new air conditioners (2024), a newer roof (2023), 3-year-old solar panels, an incredibly economical propane tank. All of this in a NO HOA acre estate community near shopping, restaurants, activities and freeway access. **HALF MILLION DOLLAR BACKYARD JUST COMPLETED **

8546 E Waterford Circle, Mesa

Courtesy of Keller Williams Integrity First Realty. 480-854-2400

5544 S Castiel --, Mesa
$1,445,000
5 Beds ⋅ 5 Baths ⋅ 7061643 MLS
Welcome to this breathtaking property in the gated Estates at Eastmark, offering a 3,729-square-foot main residence plus a 257-square-foot detached casita, for a combined total of 3,986 square feet. The property features five bedrooms, including the private casita suite, a dedicated den with access to a private patio, a versatile flex room, 4.5 bathrooms, a four-car garage, owned solar and a spectacular resort-style backyard. A beautifully paved private courtyard leads to the detached casita, thoughtfully designed as a private guest or multigenerational suite. The space includes a walk-in closet, full bathroom and custom built-in desk with floating shelves, making it equally well suited for extended family, overnight guests or a private workspace. Inside the main residence, an abundance of thoughtfully selected upgrades creates a refined yet comfortable atmosphere. Neutral wood-look plank tile flooring, plantation shutters, sunscreens, recessed lighting, a central reverse-osmosis system with a 20-gallon storage tank, central vacuum and indoor-outdoor surround sound are just a few of the exceptional features. The home also includes two mini-split systems: one dedicated to the garage and a second system with two ceiling-mounted units serving the primary suite and kitchen/great room area. The expansive great room makes a dramatic statement with a custom feature wall showcasing an electric fireplace framed by charcoal subway tile and light stone. A wall of sliding glass doors fills the space with natural light and creates a seamless connection to the backyard. Designed for both everyday living and entertaining, the gourmet kitchen features an oversized island with quartz countertops, breakfast-bar seating, front-facing storage and elegant Feiss Harrow glass pendant lighting. Additional highlights include two dishwashers, gray cabinetry with nickel hardware, a custom stainless-steel refrigerator, built-in oven and microwave, an industrial-style Monogram six-burner range with griddle and oven, pot filler, coffee station, designer tile backsplash and a spacious walk-in pantry. The formal dining room is equally impressive, featuring a custom built-in buffet with navy upper and lower cabinetry, gold hardware, wood floating shelves and two stunning chandeliers. Located just off the kitchen, the oversized laundry room offers mosaic tile flooring, two washers and two dryers, a shiplap backsplash, built-in cabinetry, a folding counter and hanging rack. Tucked away for privacy, the luxurious primary suite features bedside pendant lighting and a ceiling-mounted mini-split unit for added comfort. The spa-inspired bathroom offers dual vanities, a makeup station, polished marble backsplash, a soaking garden tub with tile surround and an oversized glass-enclosed shower with a rainfall showerhead, handheld sprayer, built-in bench and penny-round tile. An expansive walk-in closet with custom built-in drawers completes the suite. The versatile flex room is located just off the great room and includes a built-in wet bar with a sink, beverage refrigerator, commercial-size ice maker and floating shelves. Three additional bedrooms, including one with an en suite bathroom, are positioned on the opposite side of the home. This wing also features a formal sitting room with herringbone-pattern tile flooring and a private den with custom metal double doors, frosted glass and a sliding glass door leading to a secluded patio sitting area. The entertainer's dream backyard is a true private retreat. An oversized covered patio features three ceiling fans, motorized sunscreens, a misting system, heaters and travertine flooring. The outdoor space continues with synthetic grass, a modern gazebo with a natural-gas fire pit, permanent smart exterior lighting and a sparkling heated pool with a Baja shelf and water feature. A private hot tub is tucked along the side yard for added relaxation. The four-car garage is equally well appointed with epoxy flooring, a mudroom area, a dedicated mini-split system, water softener, EV-charging outlet, low-voltage Wi-Fi connectivity and insulated garage doors. A 12.4-kW owned solar system adds exceptional energy efficiency. Residents of the gated Estates at Eastmark also enjoy access to a private clubhouse, community pool and miles of walking and biking paths. This extraordinary property seamlessly combines luxury, functionality and resort-style living.

5544 S Castiel --, Mesa

Courtesy of HomeSmart. 602-230-7600

4247 S Element --, Mesa
$1,380,000
5 Beds ⋅ 5 Baths ⋅ 6893963 MLS
Modern understated elegance meets functional luxury in this 4,154 SF custom-built 2022 home in Mesa's coveted Eastmark community. Situated on an oversized 0.3-acre lot with unobstructed mountain and sunset views, this residence is designed for effortless entertaining and refined everyday living. Inside, you'll find 9.5'' engineered hardwood flooring throughout, including squared custom-designed stairs, and smooth-textured drywall for a clean, modern finish. The executive chef's kitchen is a showstopper—featuring a GE Café 48'' dual-fuel, six-burner range with griddle, an oversized 1,200 CFM custom hood, antique brass pot filler, dual dishwashers flanking both ends of the waterfall island, a massive Frigidaire Professional 60'' side-by-side refrigerator and freezer, semi-custom floor-to-ceiling cabinetry with glass doors, and a butler's pantry with dual-zone, 60-bottle wine cellar and appliance-ready outlets. Walls of windows flood the home with natural light from every angle. The executive office features sleek glass walls and pivot doors with designer matte-black hardware. A custom laundry room offers additional cabinetry, farmhouse sink, designer counters and backsplash, plus dual pull-out trash bins. Upstairs, the primary suite includes a private balcony with sweeping Superstition Mountain views, and spa-inspired baths feature updated designer tile, lighting, and fixtures. Step outside to an entertainer's paradise with a designer saltwater pebble-tech pool framed by Zellige Italian pavers and a water feature wall. A cantilevered structure shades the fully equipped outdoor chef's kitchencomplete with oversized built-in grill, kegerator, refrigerator, sink, and storage. Expansive high-end turf with drainage and cooling technology ensures a lush look year-round, while gas lines are prepped for a future fire pit. A rare 5-car oversized drive-thru garage offers three bays, three doors, an upgraded quiet-motor opener, and a high-end 220V EV charger. Desert landscaping with HOA-maintained common area trees means true zero-maintenance curb appeal. Every inch of this home was thoughtfully curated for modern livingseamlessly blending high design, smart function, and resort-style indoor-outdoor entertaining. This is more than a home; it's a lifestyle statement.

4247 S Element --, Mesa

Courtesy of eXp Realty. 888-897-7821 Selling Office: eXp Realty.

4622 S Ferric --, Mesa
$1,330,000
6 Beds ⋅ 7 Baths ⋅ 6981460 MLS
Homes like this simply don't come around often. Welcome to the highly sought-after Majestic floor plan by Woodside, a statement residence where scale, design, and function converge at the highest level. Offering 6 spacious bedrooms, 6.5 bathrooms, and three full-size garage spaces, including a private casita / next-gen suite, this home was designed for flexibility without compromise. Every secondary bedroom features its own en-suite bath and walk-in closet, creating true privacy and comfort throughout. At the heart of the home is a luxury modern kitchen built to impress and perform. Highlights include glass-front stacked display cabinetry, an executive chef's kitchen package, dual oversized islands with premium quartz, a butler's pantry, pot filler, touch-activated faucet, and high-end Monogram appliances. Custom cabinetry with soft-close drawers, rollout shelving, spice pullouts and designer lighting complete a space that is as functional as it is striking. The extended primary suite is a retreat of its own, featuring added square footage ideal for a private office, lounge, or nursery, along with a spa-inspired bath with freestanding soaking tub, rain shower, premium stone surfaces, and direct access to the laundry room from the primary closet. Designed for seamless indoor-outdoor living, the home opens via multiple multi-slide doors to a covered patio with exterior fireplace, overlooking a heated pool and spa. The lot offers no rear neighbors, delivering rare privacy and a true resort feel. Beyond aesthetics, this home excels in performance and resilience. A paid solar system paired with a triple Powerwall provides full-home backup, delivering the amperage required to support large-scale HVAC systems and essential appliances simultaneously. This advanced setup offers exceptional energy efficiency, reliability, and peace of mind for a high-demand modern household. Additional builder upgrades include two-tone designer paint, coffered ceilings, upgraded baseboards and casing, extensive luxury flooring, upgraded electrical and low-voltage packages, hot water recirculation, gas stub for outdoor BBQ, garage extensions and thoughtful structural enhancements throughout. Extraordinary in scale. Intentional in design.

4622 S Ferric --, Mesa

Courtesy of eXp Realty. 888-897-7821 Selling Office: Realty ONE Group.

10344 E Trillium Avenue, Mesa
$1,230,000
6 Beds ⋅ 5 Baths ⋅ 6915346 MLS
Missing East Coast character and Southern charm? We invite you back to classic and timeless design reimagined in the desert. The interior includes thoughtfully planned upgrades that surpass the standard builder-grade finishes. You'll experience soaring nine-foot ceilings, high-end composite shutters and recessed lighting, designer specialty lighting and fixtures, intricate bathroom marble installation, exquisite wood floors on both levels, and millwork details adorning walls and ceilings. The heart of the home is a chef's dream, anchored by premium KitchenAid appliances, including a gas range, built-in microwave with a second full oven, dishwasher, and fridge with silver and wood interior details. The 15 foot quartz island is a showstopper ready for hosting all your gatherings. You'll have ample storage with beautifully designed cabinetry and walk-in pantry. Other key features of this home include the craftsman-style mantel with an Opti-Myst electric fireplace and stunning solid teak Indian Temple doors leading to the office. A formal dining area opens to a covered patio with a pergola and gas fireplace, perfect for seamless indoor-outdoor entertaining. Find a well-manicured yard with lush grass, mature trees, and travertine pathways to the picket-lined garden area. Extra storage sheds are discretely installed to keep toys, equipment or tools organized and conveniently accessible. Upstairs, the primary suite is a true sanctuary with wood floors and a luxurious bathroom. Additional bedrooms are generously sized with walk-in closets. All bathrooms were recently remodeled on this level to include Carrara and Nero marble flooring and other marble accents. A convenient second-floor laundry and bonus room complete the upper level. This exceptional home is located in the gated community of The Estates at Eastmark. Residents enjoy the exclusive clubhouse grounds with year-round access to the private sparkling pool, full fitness center, inviting fire pit, well-maintained park, and versatile gathering areas, all within a short walking distance. Beyond the gates, you're conveniently located to amazing shopping, restaurants, sport complexes, and more! Don't miss this opportunity to make this timeless and unique residence your own.

10344 E Trillium Avenue, Mesa

Courtesy of Century 21 Arizona Foothills. 480-776-0001 Selling Office: eXp Realty.

10213 E Diatomic Circle, Mesa
$1,267,500
4 Beds ⋅ 4 Baths ⋅ 7043197 MLS
If you've been searching for the sense of community that Eastmark is known for, but desire more space, privacy, and luxury, this is the opportunity you've been waiting for. Situated on a rare cul-de-sac lot just shy of half an acre, this exceptional David Weekley residence is located within one of Mesa's most sought-after gated communities, where all homes are single story and thoughtfully designed on larger homesites with wider streets and a more refined atmosphere. With no rear neighbors and an expansive four-car garage, this property offers a level of privacy and exclusivity rarely found in today's market. Inside, the gourmet kitchen anchors the home with high-end finishes, generous gathering spaces, and seamless indoor-outdoor flow designed for both everyday living and effortless entertaining. The backyard is nothing short of extraordinary. A sprawling resort-style pool with Baja shelf is framed by an expansive travertine deck, creating the ultimate setting for Arizona living. Host unforgettable gatherings around the built-in BBQ and pergola, enjoy friendly competition on the half-court basketball court, or simply relax and take in the peace and privacy of your oversized homesite. Offering the community connection and lifestyle buyers love about Eastmark, paired with larger lots, greater privacy, gated security, and luxury single-level living, this home represents a rare opportunity to experience Mesa living at its finest.

10213 E Diatomic Circle, Mesa

Courtesy of eXp Realty. 888-897-7821 Selling Office: eXp Realty.

5444 S Benton --, Mesa
$1,280,000
3 Beds ⋅ 4 Baths ⋅ 6933174 MLS
Step into the epitome of luxury when you enter this 3721 sqft, 3-bedroom, 3.5-bath home. Extensively upgraded with high-end luxury finishes, this home features an unmatched, stunning aesthetic. Situated on a corner lot and backing to an open green space, you'll enjoy sunset views and the privacy of having only one neighbor. The large, fully enclosed front courtyard and main home entrance are adorned with iron and glass doors that allow light while still providing privacy. A professionally appointed gourmet kitchen awaits, complete with built-in Thermador appliances, including a 48'' side-by-side refrigerator, dishwasher, gas range with double ovens, additional wall oven, and microwave. Impress guests with the oversized island dressed with waterfall-edge quartz, back to back cabinets, high-end pendant lighting, deep sink by Kohler and KitchenAid Beverage Fridge. Valet area from kitchen to garage can be used as butler's pantry or additional storage. A large walk-in pantry offers the ultimate in organization, featuring custom roll-out bins, baking pan storage, and pull-out drawers. The Relaxing primary retreat features custom lighting & drapes, 72" soaking tub, spa-like shower, heated towel rack, and custom-designed closet. Ensuite bedrooms and a game room with private access to the courtyard provide the perfect setup for Multi-Gen living. Keep as is or convert into a full Multi-Gen suite. A home office/flex space is complete with custom-built-in shelving, drawers, and elegant sliding iron and glass doors. Two large living spaces provide both formal and relaxed options and include 12ft coffered ceilings, a temperature-controlled gas fireplace, and custom lighting from Rejuvenation Lighting. A 20-foot sliding glass wall and continuous wood-look plank tile flooring flow from the living room to the patio, beautifully uniting indoor and outdoor spaces. Host backyard BBQs with style and elegance in this highly appointed backyard oasis. Enjoy relaxing under the covered patio by the ambiance of the outdoor gas fireplace. Dine al fresco with friends and family under the pergola with your outdoor kitchen featuring a Coyote grill, mini-fridge, beverage center, sink, and high-grade granite countertops. Relax year-round in the luxurious heated pool and spa. Fully insulated 4 car garage includes EV charging outlet, utility sink, full home H2O Concepts water filtration system, storage shelves, tankless gas water heater, epoxy chip floors, and additional 12x14 storage area w/ tv and ceiling fan prewiring. This entire home is equipped with 12,700K Tesla Solar and smart home app control capabilities for multiple home functions. Be sure to see the full list of this home's many upgrades and features in the document section of this listing. Located in the private gated enclave of The Estates at Eastmark, residents enjoy a private clubhouse w/ pool, firepits, a lounge area w/TV's, and kitchen for hosting events. Connected to the Eastmark Great Parks, you will enjoy the splash pad, play structure, lake with riparian stream, event pavilion, open fields, paths, trails, skate park, 18-hole disc golf course and so much more. Eastmark has several highly rated school options for all grade levels and a new 30,000sqft library. Located close to shopping, dining, Queen Creek Village, Legacy Park, Mesa-Gateway Airport, the 202 freeway and scenic Canyon Lake.

5444 S Benton --, Mesa

Courtesy of KOR Properties. 480-568-8680 Selling Office: ProSmart Realty.

4319 S Electron --, Mesa
$1,200,000
6 Beds ⋅ 5 Baths ⋅ 6622660 MLS
Simply Gorgeous Luxury Home offering true mountain views, plenty of room for your toys in the 5 CAR GARAGE and nearly 5,000 sqft of living space with a multitude of upgrades. Located in Eastmark, one of the most sought-after communities in the East Valley, you'll surely be proud to call this home. WOW....6 Bedrooms, 4.5 Bathrooms, an Office and huge Loft with tv projector and plumbed for a future kitchenette. One bedroom downstairs has it's own private bathroom making it great for a guest or in-law suite. Beautiful modern light fixtures, a chandelier in the large foyer with curved staircase, 3 fireplaces, iron double door entry, ceiling fans, large great room with multi-sliding patio doors and new carpeting throughout makes this home move-in ready. A super shower, soaking tub w/tv and double-sided fireplace, custom closet connected to the oversized laundry room makes this a dream primary suite. The gourmet Kitchen offers a gas cooktop w/vent hood, Butler's pantry, 2 refrigerators, tons of cabinet space and a grand island with seating for at least 6! Outdoors, enjoy the heated pool and spa, additional courtyard space, large covered patio with tv all surrounded by lush green low maintenance turf. Prime corner lot with only one neighbor and just a short walk to the nearest park, hard to find 5 CAR GARAGE with epoxy flooring and storage shelves, security cameras, water softener and RO systems, mud room and extra storage under the staircase. Eastmark's endless amenities offer something exciting for everyone such as: a community pool and splash pad, the"Mark" clubhouse to gather and play games, disk golf course, event pavilion, several parks, trails, lakes and a skate park! Conveniently located near the Loop 202, HWY 60, Phoenix-Mesa Gateway Airport, Arizona General Hospital and many new data centers with top tier jobs within the global technology corridor. This home is truly a MUST SEE!

4319 S Electron --, Mesa

Courtesy of West USA Realty. 480-820-3333 Selling Office: Arizona Best Real Estate.

8663 E Winnston Circle, Mesa
$1,250,000
4 Beds ⋅ 2 Baths ⋅ 7043938 MLS
Rarely does a property of this caliber come to market! Nestled at the end of a quiet cul-de-sac in the coveted Queens Park neighborhood, this completely renovated single-story ranch estate offers luxury living, resort-style amenities, horse and livestock facilities, breathtaking mountain views, and the freedom of NO HOA. From the moment you arrive, you'll appreciate the lush green lawns, mature shade trees, and thoughtfully designed landscaping. Underground sprinklers and drip irrigation keep the front yard pristine, while charming covered front and rear patios with wood posts provide the perfect place to enjoy spectacular Arizona sunsets. Inside, the home has been completely renovated with high-end finishes and major upgrades, including new windows, upgraded insulation, and a new air conditioning system. The chef's kitchen is the heart of the home, featuring a 48" gas range, an impressive 10' x 5' waterfall island with beverage fridge, abundant cabinetry, and a spacious walk-in pantry with extensive storage and prep space. A beautiful laundry/mud room with a drop zone keeps daily life organized, while the living room's electric fireplace creates a warm and inviting atmosphere. Hidden behind a custom bookshelf door is a secret bonus room perfect for a home office, homeschool room, game room, man cave, or potential 5th bedroom. The spectacular primary suite boasts a spa-inspired bathroom designed for relaxation. The backyard is a private oasis with a fully renovated pool deck and sparkling diving pool. Flood irrigation nourishes the lush lawn and mature landscaping, including peach, lemon, tangelo, and orange trees, a palm tree overlooking the pool, and a magnificent giant saguaro cactus. The fully fenced pasture is ideal for horses, livestock, or hobby farming and includes four chain-link animal stalls, an additional covered stall for animals or equipment, and a huge walk-in chicken coop. A three-car garage provides ample storage for vehicles and toys. Offering mountain views, incredible sunsets, luxury upgrades, ranch amenities, and an unbeatable location with no HOA, this one-of-a-kind Queens Park estate delivers the perfect blend of modern comfort and Arizona country living. **Listing Agent is related to the Seller**

8663 E Winnston Circle, Mesa

Courtesy of eXp Realty. 888-897-7821 Selling Office: eXp Realty.

10511 E Diffraction Avenue, Mesa
$1,225,000
4 Beds ⋅ 3 Baths ⋅ 6838190 MLS
Prepare to be captivated by this stunning semi-custom home in Eastmark, offering luxury upgrades typically found in multi-million-dollar estates. Thoughtfully designed with premium finishes, this masterpiece combines elegance with functionality. The fully renovated interior features custom cabinetry, built-ins, and oversized trim-work, blending sophistication with everyday comfort. The chef's kitchen impresses with high-end JennAir appliances, including a 36'' gas range-top with a chrome-infused griddle, marble and quartz countertops with a marble backsplash, and custom frameless cabinetry with soft-close doors, drawers, and custom inserts. Hidden outlets and under-cabinet lighting complete the sleek, modern design. The primary suite offers a spa-like retreat with a fully tiled walk-in shower, rain shower-head, oversized custom vanities with Grohe fixtures, lighted mirrors, and a custom linen cabinet. Each additional bathroom has been designed with shiplap accents, designer tile, quartz countertops, and premium fixtures, creating spaces that are stylish and functional. Outdoors, the resort-style backyard sits on a 1/3-acre corner lot and features travertine patios, a custom seat wall, artificial turf for a low-maintenance landscape, and a sparkling pool with a Baja shelf, in-floor cleaning system, and tranquil water features. The private courtyard creates a serene ambiance and a peaceful retreat that offers a seamless blend of indoor comfort and outdoor charm. This home is thoughtfully designed for modern convenience with motorized window coverings, white wood shutters, linen drapery, Legrand Adorne outlets with dimmers and motion sensors, and a custom-built drop zone for effortless organization.. Built with 2x6 construction, spray foam insulation, smooth sand stucco, soaring 10-ft ceilings, and 8-ft doors create an open and airy atmosphere. Located directly across from a scenic park, this home offers the perfect blend of privacy and community. As a resident of Eastmark you'll enjoy a resort style lifestyle with access to: a luxurious pool, splash pads, scenic parks, and Steadfast Farm & Diner, known for its fresh, locally grown produce. Residents can also enjoy "The Mark," a state-of-the-art clubhouse that hosts exciting events year-round. This extraordinary home is more than just a place to liveit's a statement of elegance, comfort, and modern luxury. DISCOVER ALL THE HIGH-END DETAILS IN OUR ATTACHED LUXURIOUS UPGRADES LIST!

10511 E Diffraction Avenue, Mesa

Courtesy of Keller Williams Integrity First Realty. 480-854-2400 Selling Office: Bold Realty LLC.

5505 S Castiel --, Mesa
$1,240,000
4 Beds ⋅ 4 Baths ⋅ 6755793 MLS
Here is your opportunity to own this spectacular property tucked behind the gates of ''The Estates at Eastmark''. Pristine in every way and built by Shea in 2020. Checking all boxes this single level home features 4 bedrooms plus den, 3.5 baths, a sparkling pool, and a FOUR car garage. You will enter the residence through the private gated courtyard. The moment you enter, you're greeted by an uninterrupted expanse that allows natural light to flood in from multiple angles. The living, dining, and kitchen areas are harmoniously connected creating the perfect environment for both entertaining as well as comfortable family living. Imagine a kitchen with a substantial island that serves as both a centerpiece and a functional workspace. This island, topped with elegant countertops provides ample room for meal preparation and doubles as a social hub with comfortable seating along its edges. Adjacent to the island, a walk-in pantry offers convenient storage for all your culinary essentials, keeping the kitchen organized and clutter-free. The gas range stands ready to handle everything from everyday cooking to gourmet meals, adding both efficiency and a touch of flair to the kitchen. Together, these features along with the wall oven, the built-in refrigerator, and the beverage refrigerator create a kitchen that is not only stylish and inviting but also highly practical and conducive to both cooking and entertaining. The laundry room boasts a high end washer and dryer duo, an abundance of storage, and a utility sink. Although a split floor plan, all bedrooms are located in a single wing of the home. The primary bedroom is a well-appointed area with ample space to create a serene and inviting atmosphere. Adjoining the bedroom is a luxurious bathroom, showcasing a walk-in shower. The bathroom also boasts dual sinks set in a broad countertop, providing convenience and style. A massive closet is the cherry on top, offering extensive storage with its thoughtfully designed layout and ample shelving. A darling powder room with the cutest pin-striped wallpaper will be approved by your guests. Down this hall you will find 3 additional spacious bedrooms. Two of these bedrooms share a full size Jack-n-Jill bath and one featuring an ensuite bath and walk-in closet. As we make our way back to the main living area, concealed behind industrial-style sliding barn doors you will find a spacious den complete with built in shelving that is not only aesthetically pleasing, but ideal for officing from home. Just when you think it couldn't get any better, you retract your wall of windows and step out into this dreamy backyard designed for both relaxation and entertainment, featuring a blend of luxury and comfort. At the heart of the space is a covered patio, offering a sheltered area for dining and lounging while enjoying the outdoors. Beneath your feet, lush artificial turf provides a vibrant, maintenance-free green surface, complemented by elegant stone accents and carefully placed stepping stones that guide you through the space. The centerpiece of the backyard is a stunning pool, equipped with a heater and chiller to allow for year around swimming. A sheer water descent adds a touch of serenity and visual interest, cascading gracefully into the pool along with a modern fire pit that invites cozy gatherings and evenings. Enhancing the area is a custom pergola with yet another firepit, designed to provide additional shade and style, perfect for relaxing or hosting guests. Adjacent to the pergola, a custom built-in BBQ promises excellent outdoor cooking adventures making this backyard the best you will find this side of the Mississippi! Let's not forget you have space to house FOUR of your cars, trucks, or toys! PS- With an acceptable offer the gracious sellers will leave all furnishings with the excepction of the bed in the primary and the black dining table!! The Estates at Eastmark is a private community located within the master planned development of Eastmark. The exclusive community contains 3,200 acres and private amenities designed for social connectivity. Amenities within the community include a resort-style pool with lap lanes, children's shaded play structure, outdoor fire pits, an event lawn for outdoor community activities as well as a clubhouse outfitted with a fitness studio, fireplace, TVs and a kitchen area. Secondarily, the trail system promotes further connectivity by leading to community amenities as well as convenient access to the Eastmark Great Park.

5505 S Castiel --, Mesa

Courtesy of Berkshire Hathaway HomeServices Arizona Properties. 480-467-4900 Selling Office: HomeSmart.

4317 S Nano --, Mesa
$1,170,000
4 Beds ⋅ 4 Baths ⋅ 7051292 MLS
Welcome to one of Eastmark's most exclusive gated communities, where larger homesites, wider streets, and quality craftsmanship by David Weekley Homes create one of the neighborhood's most sought-after settings. Situated on a rare 17,000+ square foot corner lot, this exceptional residence offers the perfect balance of luxury, functionality, and privacy. Designed with both everyday living and entertaining in mind, the thoughtfully crafted floor plan features a chef-inspired kitchen with premium finishes, an oversized island, abundant cabinetry, and seamless flow into the expansive great room. A dedicated guest wing with its own ensuite provides privacy for visitors or multigenerational living, while the flexible bonus space offers endless possibilities for a home office, media room or fitness area. The private primary suite is a true retreat, complete with a spa-like bathroom and a custom-designed walk-in closet that blends luxury with everyday organization. A built-in bar adds another layer of sophistication, making entertaining effortless. Step outside to a backyard that feels like your own private resort. Mature landscaping creates exceptional privacy while the custom pergola, built-in BBQ, water feature, and multiple gathering spaces provide the perfect setting for everything from quiet evenings to large-scale entertaining. Additional highlights include a four-car garage, premium corner lot location, and the opportunity to own in one of Eastmark's most coveted gated enclaves, surrounded by beautiful single-story homes. This is a rare opportunity to experience luxury living in one of Mesa's premier master-planned communities.

4317 S Nano --, Mesa

Courtesy of eXp Realty. 888-897-7821 Selling Office: Real Broker.

5555 S Del Rancho --, Mesa
$1,150,000
6 Beds ⋅ 5 Baths ⋅ 6905957 MLS
Step inside this stunner in The Estates at Eastmark. Set within a gated enclave with no rear neighbors and stunning Superstition Mountain views, this 6-bedroom, 4.5-bathroom residence offers the perfect blend of luxury, comfort, and thoughtful upgrades. The open-concept layout is anchored by an oversized quartz island and a true chef's kitchen featuring 42'' cabinets with crown molding, double ovens, a custom tiled backsplash, and extended counter space with a built-in beverage fridge. Wood-look tile flooring, plantation shutters, elegant lighting, and a custom built-in entertainment wall create a refined yet welcoming vibe. Downstairs offers an en-suite guest bedroom and a bonus flex space ideal for a home office, playroom, or game room. Upstairs, five more spacious bedrooms surround a large loft. The primary suite is a true retreat with a private balcony, spa-like bath featuring a soaking tub, oversized walk-in shower, dual vanities, and an enormous walk-in closet. Step outside to your fully upgraded backyard oasiscomplete with a heated, fully automated saltwater pool and spa (2022), new salt cell, removable pool fence, brand new turf, and custom paver decking surrounded by fresh landscaping. Additional highlights include: Security screen door and rear-facing sunscreens by First Impressions Ironworks 3-car garage with epoxy flooring and overhead storage racks Oversized walk-in pantry Located in the A+ Queen Creek school district, including Mountain Trail Academy and Katherine Mecham Barney for accelerated learners This is the lifestyle upgrade you've been waiting for.

5555 S Del Rancho --, Mesa

Courtesy of eXp Realty. 888-897-7821 Selling Office: eXp Realty.

10635 E Tesla Avenue, Mesa
$1,060,000
6 Beds ⋅ 5 Baths ⋅ 6821532 MLS
Over 5,000 Sq. Ft. of Luxury Living in ESTATES AT EASTMARK! This stunning 6-bedroom, 4.5-bath home sits on a premium .25-acre corner lot in one of Mesa's most prestigious communities. With $135K in luxury upgrades, this home is a rare find in today's market! ACT FAST - Homes Like This Don't Last! Grand First Impression: A beautifully manicured front yard and elegant entryway set the tone for this move-in-ready masterpiece. Chef's Dream Kitchen: Expansive granite island - perfect for prep & entertaining. Gas cooktop & dual in-wall ovens Walk-in pantry & breakfast bar. Seamless flow to the formal dining & spacious family room SEE MORE... Comfort & Function at Every Turn: Main-Level Ensuite Bedroom - Ideal for guests or multigenerational living Oversized Primary Suite - Spa-style bath & massive walk-in closet Upgraded Carpet Upstairs - Cozy comfort throughout the bedrooms Versatile Loft - Great as a playroom, office, or media room Your Backyard Oasis: Built-in BBQ, firepit & pergola Low-maintenance turf & extended paver patio Designed for unforgettable gatherings & peaceful evenings Exclusive Community Perks: Resort-style pool & spa with water features Fitness center, clubhouse, event kitchen, and pickleball/tennis courts Unmatched Location: Just minutes from top-rated schools, Mesa Gateway Airport, parks, shopping, dining, and major freeways (202, 24, & US 60).

10635 E Tesla Avenue, Mesa

Courtesy of Citiea. 480-870-3119 Selling Office: HomeSmart.

10712 E Trillium Avenue, Mesa
$1,150,000
4 Beds ⋅ 5 Baths ⋅ 6809335 MLS
What a RARE find! This stunning 4-bed, 4.5-bath home in the gated Estates at Eastmark has all the bells & whistles. Staring with a well-manicured landscape, a split 3-car garage, and a paver driveway. The home exudes elegance with high ceilings, a neutral palette, abundant natural light, stylish light fixtures, wood-look tile flooring in common areas, and soft carpet in bedrooms. Formal dining room! The open-concept living room is paired with surround sound, a cozy fireplace, and multi-panel corner sliding doors for a seamless indoor-outdoor transition. The gourmet kitchen is a chef's dream! It showcases high-end SS appliances w/cooktop gas, a plethora of cabinetry, a walk-in pantry, sleek quartz counters, and a huge island w/breakfast bar. The versatile den can be an office or game area. The large owner's suite has outdoor access and a lavish bathroom with a soaking tub, a tiled shower, a make-up vanity, dual sinks, & a walk-in closet. Each secondary bedroom is also equipped with its own walk-in closet & private bathroom. But the true highlight is the RESORT-STYLE backyard, presenting the ultimate in relaxation and entertainment! A covered patio, well-laid travertine, artificial turf, a putting green, and a sunken BBQ grilling station create an integrated and contemporary outdoor experience. The centerpiece is a luxurious swimming pool & spa with vibrant LED lighting that enhances its modern design, complemented by a basketball hoop, shallow area, & fire features. The Estates at Eastmark provides an exceptional living experience with its extensive amenities! That includes a private clubhouse, sparkling pool, fitness center, parks, trails, and sports courts, offering a perfect mix of relaxation and recreation in a vibrant community. Words can't describe this property. See it! Love it! Live it!

10712 E Trillium Avenue, Mesa

Courtesy of Keller Williams Integrity First Realty. 480-854-2400 Selling Office: Real Broker.

4912 S Centric Way, Mesa
$1,100,000
5 Beds ⋅ 5 Baths ⋅ 6773530 MLS
Welcome to Centric Way, where style, comfort, and community come together to create the perfect home! Nestled in the highly sought-after Eastmark community, this gorgeous home places you right next to Sanger Ave., renowned for its lively holiday displays and festive neighborhood events. Plus, you're only a short walk away from Lumiere Garden, the community park where outdoor fun and relaxation await. Eastmark itself is alive with vibrant activities, including amazing amenities, regular events, and the popular First Friday Concerts. Step inside to discover a freshly painted interior in a warm Accessible Beige, complemented by brand-new luxury vinyl flooring. The main level hosts the inviting Owner's Suite, which features beautiful views of your private backyard oasis. Enjoy the custom-built barn door that adds a touch of character, along with a spacious Owner's Bath featuring an oversized soaking tub, dual vanities, a step-in shower, and a generous walk-in closet. Relax in the tranquil space featuring a herringbone travertine patio, mature trees, and a spacious fenced, heated diving poola true retreat! For the culinary enthusiast, the chef's kitchen is a dream come true, complete with a large kitchen island, butler's pantry, under-cabinet lighting, a gas range, and double ovens. The family room features a built-in library and entertainment center, making it the ideal space for gathering and relaxing. Hosting friends and family is effortless with a guest suite on the main level, offering privacy and comfort. The second level is designed for fun and functionality. The loft is a playground of possibilities with monkey bars, a rock climbing wall, and multiple anchors for sensory swings or a hammockperfect for an aspiring aerial artist. A massive storage closet keeps games, books, and toys organized and accessible. The upper floor also includes a bedroom with an en-suite bath, plus two additional bedrooms connected by a shared bathroom. This home is equipped with Sonos smart speakers and a subwoofer, providing the flexibility to stream multiple soundtracks in different rooms, all managed by multiple users on various devices. Outside, the property features Level 5 LED permanent lighting that wraps the entire home, offering endless color and pattern options for every holiday or to show your support for your favorite sports teams. Rounding out this incredible home is a four-car garage with a soft water loop, wood plantation shutters, and all the touches that make this house not just a residence, but a destination.

4912 S Centric Way, Mesa

Courtesy of Compass. 480-776-1555 Selling Office: Real Broker.

9847 E Retrograde Drive, Mesa
$1,165,000
3 Beds ⋅ 4 Baths ⋅ 6727113 MLS
Experience the height of luxury at 9847 E Retrograde Dr. in Eastmark Community of Mesa, AZ. This exquisite custom-built residence, completed in 2021 by the acclaimed Woodside Builders, encompasses 3,240 sqft of refined living space. Overflowing with stunning upgrades, this home is sure to impress. It features 3 lavish bedrooms, 3.5 bathrooms, a private office/den with French doors, a spacious Flex Room, and an extraordinary backyard retreat, making it a true masterpiece of modern luxury. As you arrive at this exquisite home, the elegant paver driveway and entrance set the stage for what's ahead. Stepping into the front courtyard, you'll discover a perfect gathering space that leads to an impressive Iron Double Door Entry, offering the versatility of a refreshing cross breeze. Entering the home, you're welcomed into a grand open-concept living area, where luxurious vaulted ceilings accented with wood beams and tile flooring extend throughout all main living spaces, creating a cohesive and upscale atmosphere. Instantly, your eyes are drawn to the large corner slider that seamlessly merges the indoor space with the outdoor oasis. This stunning feature bathes the interior in natural light and provides an unobstructed view of the sparkling backyard pool. The open-concept design encompasses a family room, kitchen, and additional dining/sitting room area. The gourmet kitchen is a chef's dream, with sleek cabinets, luxurious granite countertops, an extended gathering table, and a modern backsplash. Equipped with ultra-premium GE Cafe appliances, including a six-burner gas range and double wall convection oven, the kitchen also features a morning room with a convection microwave and a dedicated coffee station area, complemented by a walk-in pantry. Step through the showstopping corner slider to your backyard oasis, which features a generously sized covered patio. The pool boasts a relaxing Baja Shelf, a 10ft deep-end, and remote-controlled cascading fountains, deck jets, and bubblers. It is self-cleaning and heated for year-round enjoyment. The outdoor area, surrounded by travertine pavers and an open grass turf space perfect for a pet run or gaming area, also includes a large sitting area under a modern pergola with adjustable louvers for customizable light and shade. The spacious Outdoor Kitchen/Bar area is ideal for entertaining, complete with a 6-seat bar, cold beverage station, firepit, TV setup, refrigerator, grill, and space for an "Egg" Grill. The expansive Owner's Retreat includes a private entrance to the backyard oasis, a spa-like bathroom with a large walk-in shower, soaking tub, separate vanities, and direct access to the laundry room. The laundry room itself is stylish and functional, with beautiful trending tile floors, wall and base cabinets, and plenty of counter space. Creating a secluded retreat, the home's 2nd and 3rd suites each offer private baths and walk-in closets, while the large open Flex/Teen Room is filled with natural light and practical cabinet and counter space. This home is equipped with state-of-the-art home electronics, wired for surround sound inside and out, a 3-car garage with finished epoxy flooring, and the entire exterior of the home and privacy walls have been professionally sealed by Rhino Shield Of Arizona. With its exquisite design, high-end finishes, and unparalleled amenities, 9847 E Retrograde Dr. promises an extraordinary lifestyle of luxury.

9847 E Retrograde Drive, Mesa

Courtesy of eXp Realty. 888-897-7821 Selling Office: eXp Realty.

10322 E Thatcher Avenue, Mesa
$1,199,900
3 Beds ⋅ 3 Baths ⋅ 7041209 MLS
Sitting on over 16,000 square feet in the heart of Eastmark, this is the lot size you simply do not find in this community, and the home built on it does not disappoint. From the moment you arrive, the scale and curb appeal make an impression before you ever step inside. Step through the front door and the interior delivers immediately. Modern square corners, coffered ceilings, and crown molding in the living room and primary suite give the home a custom, architectural feel that is rare. The 12-foot full wall slider connects the main living area to the backyard and floods the space with natural light, while the electric fireplace anchored by a stone accent wall makes the living room a genuine gathering place. Open to the kitchen, this space flows exactly the way a home at this level should. The kitchen is the heart of this home, and it is absolutely massive. A breakfast kitchen extension with its own sink expands the footprint even further and leads directly into the formal dining room, creating a natural flow from cooking to entertaining. Cabinetry runs floor to ceiling, with the top row finished in glass with interior lighting for a designer touch. The two-tone quartz counters are a showstopper in their own right, with a distinct island surface that sets it apart from the perimeter. A farmhouse sink, under-cabinet lighting, and an island wrap make this kitchen both beautiful and genuinely functional. Two custom glass barn doors bring both form and function to the layout, one defining the flex room or studio space, the other separating the front hall from the formal dining area. The formal dining room opens directly to the backyard through French doors, and the primary bedroom offers its own private French door exit to the exterior. Five-and-a-half inch baseboards, wood plank tile throughout the main living areas and primary bedroom, and carpet in two secondary bedrooms complete the interior picture. The primary bath is a true retreat, featuring a freestanding soaking tub, a super shower with rainfall showerhead, and floor-to-ceiling tile work. The laundry room includes cabinets and a sink, and the garage is outfitted with storage racks and a mini split unit for year-round comfort. Step outside and the backyard delivers on every level. A massive pool anchors the space, complete with a large baja step, a raised hot tub with overflow into the pool, and Turkish marble surround with multilevel seating areas. A sunken seating area sits beneath a pergola, centered around a large gas fireplace, with a circle gas fire pit nearby for cooler evenings. Artificial turf, a putting green, a gas stub for the BBQ, two side gates, and gutters around the full perimeter of the home complete a backyard that is as functional as it is impressive. Located in the gated and highly sought-after Estates at Eastmark, residents enjoy access to resort-style amenities including a community pool, fitness center, spa, parks, pickleball, and a full calendar of events and activities that make this one of the most connected communities in the East Valley. With custom finishes, a backyard built for Arizona living, and a lot size that almost does not exist in this zip code, this one is not easy to walk away from.

10322 E Thatcher Avenue, Mesa

Courtesy of eXp Realty. 888-897-7821 Selling Office: Real Broker.

no property photo
$1,162,000
5 Beds ⋅ 5 Baths ⋅ 6963403 MLS
This is a rare opportunity to own a stunning residence behind the gates of The Estates at Eastmark. Built by TM Homes in 2021 and meticulously maintained, this pristine single-level home features 5 bedrooms plus a den and bonus/game room, 4.5 bathrooms, a sparkling pool, and a four-car garage, all set on a professionally landscaped 13,494 sq ft premium corner lot with expansive views, open skies, and a scenic trail directly behind the property. Enter through a private courtyard and step into a light-filled interior where expansive sightlines and abundant natural light create an immediate sense of openness. The seamlessly connected living, dining, and kitchen areas provide the perfect environment for both entertaining and everyday family living. The kitchen is beautifully designed with abundant cabinetry, elegant countertops, high-end appliances, and a large center island. A standout feature is the fully converted spice kitchen, originally a pantry and now a fully functional prep space with premium cabinetry and countertopsperfect for hosting and keeping the main kitchen organized. A gas range, wall oven, two refrigerators, and an expanded beverage refrigerator combine style and functionality, making this kitchen highly practical for all your culinary needs. The oversized laundry room includes a high-end washer and dryer and ample storage. The primary suite offers a serene retreat with a luxurious bath featuring a walk-in shower, dual sinks, and an expansive walk-in closet. Four additional spacious bedrooms each include walk-in closets, providing comfort and privacy for family and guests. Step outside through retractable windows into a resort-style backyard retreat designed for both relaxation and entertaining. Two covered pergolas provide shaded spaces for dining, lounging, and cooking, while a brand-new heated pool and permanent exterior lighting create the perfect setting for outdoor gatherings. The Estates at Eastmark is a private, gated enclave within the award-winning Eastmark master-planned community, spanning over 3,200 acres. Exclusive amenities include a resort-style pool with lap lanes, shaded children's play areas, outdoor fire pits, an event lawn, and a clubhouse with a fitness studio, gathering spaces, and a full kitchen. A connected trail system provides easy access to community amenities and Eastmark Great Park. Residents also enjoy Eastmark's renowned offerings, including scenic trails, splash pad, pavilion, Orange Monster playground, disc golf course, skate park, The 'Mark® community center, neighborhood events, top-rated schools, and the new 2025 Gateway Libraryall designed for an active, vibrant lifestyle.

10722 E Travertine Avenue E, Mesa

Courtesy of LPT Realty, LLC. 877-366-2213 Selling Office: LPT Realty, LLC.

5209 S Vegas --, Mesa
$1,165,000
5 Beds ⋅ 5 Baths ⋅ 6982598 MLS
''BACK ON MARKET!! - Buyer could not perform...'' Your next chapter starts here - in the gated Estates at Eastmark...where space, mountain views, and thoughtfully designed upgrades create the perfect setting for everyday living and unforgettable gatherings. Positioned on a 1/3 acre corner lot, with 5-bedrooms, 4.5 baths, this home has over 4,000 sq ft of flexible layout for all your needs. Featuring a light-filled open-concept design, split floorplan for added privacy, and expansive living areas ideal for both entertaining and quiet evenings at home. Rich wood-style plank flooring, custom accent walls, and oversized windows frame the backyard mountain views while bringing warmth and modern character throughout the home. With the kitchen being the heart of the home, the Monogram appliances, built-in refrigerator, quartz countertops, oversized island, and large walk-in pantry create a natural gathering place for celebrations, holidays, and everyday meals shared together. Step outside to a resort-style backyard built for Arizona outdoor living, complete with a heated diving pool and spa, outdoor fireplace, in-ground trampoline, lush landscaping and citrus, offering year-round enjoyment for relaxing weekends, family celebrations, and evenings under the desert stars. Additional premium features include solar for energy savings, EV chargers, surround sound, central vacuum system, and custom under-eave lighting - blending efficiency, technology, and convenience. Residents enjoy access to private gated amenities, parks, walking trails, clubhouse, pool, and fitness center, all located near top-rated schools, shopping, dining, and convenient freeway access. This home delivers the ideal combination of luxury, family and guest friendly spaces, outdoor lifestyle, and one of Mesa's most desirable master-planned communities.

5209 S Vegas --, Mesa

Courtesy of Century 21 Arizona Foothills. 480-776-0001 Selling Office: My Home Group Real Estate.

4855 S Astral Heights, Mesa
$1,175,000
4 Beds ⋅ 3 Baths ⋅ 6798047 MLS
Welcome to Your Luxurious Oasis in Eastmark! Step into this stunning home featuring 4 bedrooms, 3 full bathrooms, and a spacious 3-car garage, offering over 3,200 square feet of refined living space. The grand gourmet chef's kitchen, adorned with custom cabinetry, an expansive island, and premium appliances, is a culinary dream. The living area exudes warmth with a stunning fireplace and exquisite wood slat decorative walls. Modern chic updates, including fresh paint, gorgeous tile wood flooring, and brilliant new lighting throughout, elevate this home to a new level of sophistication. The resort-style backyard is an entertainer's paradise with a sparkling pool, spa, outdoor kitchen, pergola, firepit, water features, & misters. Don't miss this Eastmark gem! *Luxury List of Upgrades* *ALL HOME FURNISHINGS & DECOR ARE FOR SALE AND NEGOTIABLE. FURNITURE WILL BE A SEPARATE BILL OF SALE FROM THE PURCHASE PRICE OF HOME AT $1.175M** *Brand-New Furniture and Decor*: All Furniture inside the house is brand new from - Pottery Barn, Restoration Hardware, Crate & Barrel (detailed list available upon request). *Freshly Painted Interior & Exterior*: Entire house, including the garage & all base boards painted in Duck White for a clean and luxurious off-white finish. *Updated Landscaping*: Front and backyard upgraded with palm trees, shrubs, and 75 ficus trees surrounding the backyard perimeter wall. New pot planters in courtyard & throughout backyard *High-Performance Trex Decking Shade Structure*: Installed in the front courtyard for enhanced durability and aesthetics. *New LED Garage Lights*: Energy-efficient and bright lighting added to the garage. *New Hot Water Heater*: Ensuring optimal performance and energy efficiency. *New 50 Bottle Wine Fridge*: Perfect for wine enthusiasts and entertainers. *Chevron Pattern Barn Doors*: Two new barn doors added for a stylish and functional touch. *Six New Ultra Flat-Screen TVs*: Modern entertainment throughout the home. *3 Outdoor Motorized Sunesta Sun Shades* Providing shade and cool summer evenings under your patio & pergola *Plush New Carpet & Padding: Soft and luxurious throughout home *New Smart Recessed Lighting*: Over 82 new lights controllable via app for customizable ambiance. *Eight New Ceiling Fans w/LED Lights*: Stylish and energy-efficient additions to multiple rooms. *New Outdoor Garden Landscape Lighting*: 70 lights illuminating ficus trees and meticulously designed landscaping. Sonos Indoor and Outdoor Speakers do not convey with purchase of home, but they can be sold and negotiated in a separate bill of sale with furniture. *69 New Misters*: Installed in the backyard to keep you cool while relaxing in RH lounge chairs, dining under the pergola, or enjoying the patio. *New Pool Pump Equipment*: Additional upgrades for enhanced pool functionality. *New Custom Pool Shade Structure*: Roof and gated enclosure protect pool equipment from sun exposure. *New Nest Security Cameras*: Cameras installed for added peace of mind. *Premium Turf Installation*: High-quality turf meticulously cut around palm trees for a polished look. *Solar-Powered Umbrellas & Pool Ledge Loungers*: Three solar-powered umbrellas and stylish pool loungers included. *New Luxury Acoustic Wall Panels in Flex & Living Rooms*: Elegant accents throughout the house. *Tile-Accented Walls*: 2x4 tile accents installed in three guest bedrooms. *New Quartz Countertops & Faucets/Sinks*: Upgraded in all guest bathrooms. *Painted all Bathrooms & Laundry Cabinets*: Freshly updated for a clean and cohesive look. *New Chandelier's in Dining Room & Kitchen*: Elegant lighting in the dining room and kitchen. *New Kitchen Backsplash*: Tile extended from countertop to ceiling for a dramatic effect. *New Fireplace tile & mantle*: Clean finish with fireplace *New ceramic tile accent walls in guest bedrooms *New painted front door with phantom screen* *Luxury Resort-Style Living*: Seamless indoor-outdoor flow for entertaining and relaxation. *Gourmet Kitchen*: Custom staggered cabinetry, soft-close drawers, under-cabinet lighting, extended island, pull-out drawers, and a walk-in pantry elevate your culinary experience. *Double Oven*: Perfect for hosting and holiday meals. *Stainless Steel Appliances*: Includes an upgraded Fisher & Paykel dishwasher. *Travertine Stone Pool Surrounds*: Saltwater pool enhanced by two waterfall fountains and three deck jets, surrounded by new turf and pygmy palms for a resort-like atmosphere. *Coffered Ceilings*: Adding elegance to the primary suite, hallways, and dining room. *Primary Ensuite Bathroom*: Dual vanities flanking a luxurious soaker tub and a massive walk-in super shower with a rainfall showerhead. *Upgraded Mudroom*: Leads to a 3-car garage featuring epoxy flooring, built-in cabinets, and a sink for storage and functionality. * Water softener system & Reverse Osmosis Water in Kitchen * Spray Foam insulation in Attic *Pool Fountains, Outdoor Sonos System, Misters, Sunesta Sun Shades, Outdoor & Indoor Lights all operated via App on cell phone or remote control*

4855 S Astral Heights, Mesa

Courtesy of ProSmart Realty. 480-540-2213 Selling Office: RE/MAX Fine Properties.

5241 S Vegas --, Mesa
$1,172,000
5 Beds ⋅ 5 Baths ⋅ 6704892 MLS
*** SELLER IS OFFERING $20,000 IN BUYER CONCESSIONS! *** Welcome to this stunning 5-bedroom home in the prestigious gated community of The Estates at Eastmark! Step inside to discover an array of exquisite details including wood-look flooring, plantation shutters and an open great room that offers picturesque views of the pool and backyard. Formal dining area is ideal for festive meals, while the bright great room seamlessly integrates indoor and outdoor living. Stylish kitchen is a culinary delight, featuring sleek white cabinetry with soft-close drawers, a tile backsplash, SS appliances, double wall ovens, granite countertops, spacious pantry, and generous center island complete this culinary haven. Luxurious primary retreat offers direct backyard access, a cozy sitting area, and an ensuite bathroom with dual vanities, soaking tub, and large walk-in closet. Den with custom built-ins is perfect for home office or creative space. Step outside to discover your own private haven, complete with a covered patio, lush artificial turf, and a sparkling pool. Community amenities abound with a resort-style pool featuring lap lanes, a shaded children's play structure and outdoor fire pits. The clubhouse offers a fitness studio, fireplace, TVs, and a kitchen area, perfect for gatherings and recreation. Conveniently located near top-rated schools, shopping, dining, and recreational amenities, this exceptional home offers luxury living within the gated confines of The Estates at Eastmark. Tour this home today!

5241 S Vegas --, Mesa

Courtesy of Good Oak Real Estate. 480-539-4775 Selling Office: eXp Realty.

10439 E Starion Avenue, Mesa
$1,160,000
6 Beds ⋅ 5 Baths ⋅ 6901700 MLS
Luxury, Space & Resort-Style Living in the Heart of Eastmark. Welcome to 10439 E. Starion Avenue—a stunning residence in one of Eastmark's most desirable locations. Set on a premium 11,670 sq ft corner lot with no two-story homes on any side, this expansive 4,341 sq ft home offers rare privacy, stunning Arizona mountain sunrise/sunset views, and a true indoor-outdoor lifestyle. Featuring 6 bedrooms, 4.5 baths, and a fully equipped casita with its own private entrance, kitchenette, bathroom, laundry, and walk-in closet, this home is perfect for multi- generational living, long-term guests, or a private home office retreat. Step through the front door into a grand entry with a sweeping curved staircase, soaring 10' ceilings, and a bright, open-concept layout adorned with elegant new lighting, fresh interior paint, and high-end designer finishes throughout. At the heart of the home is a chef's kitchen made to impress featuring granite countertops, an oversized 9' island, a stunning counter-to-ceiling designer backsplash, extended cabinetry and countertops into the dining space, and a walk-through butler's pantry that leads to an oversized walk-in pantry. Upstairs, a spacious loft connects the secondary bedrooms including convenient Jack-and-Jill configurations. The primary suite offers a serene escape with space for a sitting area, abundant natural light, and a luxurious ensuite showcasing a tiled snail shower, soaking tub, dual vanities, and a massive walk-in closet. The real showstopper is the resort-style backyard oasis. Enjoy your own tropical paradise with a 22,000-gallon saltwater pool + waterfall feature, 10-person spa with a peaceful private setting with no two-story neighbors in sight. There's even a gas stub for your future firepit or BBQ, and automated outdoor lighting to set the perfect evening mood as you soak in those iconic Arizona sunsets. Recent Upgrades Include:  New R/O and oversized soft water system  Pool upgrades: new filter, pump, pop-up heads, gas heater components, diverter valves  New fans, modern lighting fixtures, heavy-duty electrical outlets  New refrigerator and dryer (with warranties)  Two new garbage disposals  Full interior repaint The 3-car tandem garage offers a tankless water heater and upgraded electrical providing ample power for all your tools and equipment. Located in award-winning Eastmark, with its vibrant community events, resort-style amenities, dining, and top-rated schools, this home blends size, sophistication, and resort- quality living in one unforgettable package.

10439 E Starion Avenue, Mesa

Courtesy of eXp Realty. 888-897-7821 Selling Office: eXp Realty.

4318 S Binary Circle, Mesa
$1,125,000
4 Beds ⋅ 4 Baths ⋅ 6660171 MLS
Nestled in a cul-de-sac within a gated community, this beautiful single-level home by David Weekley features 4 bedrooms & 3.5 baths. A charming courtyard welcomes you, enhanced with upgraded features, including 10' ceilings, a thoughtfully designed library/den providing a cozy space for relaxation or work, and a second bedroom with an ensuite—all set on a spacious 14,000 sq ft lot that is professionally landscaped. As you enter through the custom doorway, the open-concept Great Room welcomes you with abundant natural light and a captivating view of the backyard oasis through large sliding doors. The chef's kitchen features White Icing Maple Cabinets, Slate Gray Quartz, and a Marble backsplash, equipped with modern amenities including an 8'6'' island breakfast bar & a built-in wine fridg A spacious walk-in pantry adds functionality to the space. 36" Plank Tile flooring throughout the home enhances its overall aesthetic appeal. The master bedroom boasts an ensuite that is accessible through an impressive custom Barn door, leading to a private sanctuary with Smoke Quartz counters, a soaker tub, and a large walk-in shower. Step outside to the captivating outdoor retreat, featuring an expansive covered patio, a brand new pool and hot tub, 2022, and over 1100 square feet of travertine tile, all set against a backdrop of meticulously designed professional landscaping and ambient lighting. Practicality meets elegance with solar panels that significantly reduce energy costs, soft water system, a whole-home water conditioner, Tesla charger installed in the garage, Rain Gutters and French Drains and an R/O system in the kitchen. The property also includes a 4-car tandem garage with epoxy flooring and ample overhead shelving and a large laundry room complete with cabinets and a sink. Residents in Eastmark enjoy an array of amenities, including a community pool/spa, a recreation center, a community garden, a grand park, and an expansive network of parks, bike trails, and paths.

4318 S Binary Circle, Mesa

Courtesy of Good Oak Real Estate. 480-539-4775 Selling Office: AZ Brokerage Holdings, LLC.

10264 E Gamma Avenue, Mesa
$1,115,000
3 Beds ⋅ 4 Baths ⋅ 6603473 MLS
Stunning home situated on a premier lot backing to the green park with no direct neighbor behind! You will love the upgrades and attention to detail, beautiful, engineered hardwood flooring. Kitchen features large island for meal prep or entertaining, glass pendant lighting, white cabinetry with satin brass hardware, 5 burner gas cooktop, upgraded appliances, soft stacked stone backsplash, extended cabinets in dining area in kitchen. Enjoy the custom built in electric fireplace wall by Stonecreek in the family room & the sliding glass doors that wrap around into the sitting area to enhance the AZ indoor/outdoor lifestyle. Backyard has travertine pavers, sparkling pool, built-in BBQ, Turf and is highly upgraded! Spacious master has large, tiled shower, large tub and walk in closet! Attention to details and design with the custom designed wall with mill work in the master. Each bedroom has its own ensuite and have been beautifully designed! Enjoy an additional tv room or office/study the sellers currently have it set up as a tv room! Make laundry fun in this gorgeous bright and inviting laundry room with lots of cabinets with hardware, and a sink! Wood shutters and custom automated window treatments throughout! Upgraded custom lighting installed to give another layer of design. Carpet has been upgraded to a beautiful wool carpet! Enjoy the French Focal surround with 7 speakers in ceiling and subwoofer built into the family room wall. Outback you will enjoy sitting by the gas firepit while looking to the sparkling swimming pool that lights up beautifully. The backyard looks to the park which is graded lower than the homesite for privacy. Enjoy the mature trees in the park without having to maintain! As you enter into the home from the garage you will find a custom-built drop space from Stonecreek to keep your items in their place! This well-built home has 2X6 construction, fully foamed in attic which keeps the electric bills manageable. All of this in the desirable gated community of Eastmark!

10264 E Gamma Avenue, Mesa

Courtesy of Your Home Sold Guaranteed Realty. 480-776-5231 Selling Office: Central Arizona Real Estate Specialists, LLC.

10707 E Tesla Avenue, Mesa
$1,110,000
6 Beds ⋅ 5 Baths ⋅ 6781706 MLS
FINALLY... AFFORDABLE LUXURY AT ITS FINEST!! BELOW APPRAISED VALUE! (Home was just appraised several weeks ago) Welcome to this stunning 6-bedroom, 4.5-bath home, offering over 5,000 sq.ft. of luxurious living space. Located in the highly sought-after Eastmark community, this home features nearly $200K in upgrades, creating the perfect blend of style, comfort, and functionality. As you approach, the desert landscaping enhances the home's curb appeal. Inside, you'll find tile flooring throughout the main level and a spacious open-concept design. The enormous kitchen is a chef's dream with a massive island, gas cooktop, dual in-wall ovens, and ample cabinets, plus a walk-in pantry and breakfast bar. A formal dining room and large family room provide plenty of space for entertaining. Upstairs, the bedrooms have highly upgraded carpets for comfort, and the oversized primary suite offers a spa-like en-suite bath and walk-in closet. A convenient downstairs ensuite bedroom is perfect for guests. Additional features include an oversized 3 car garage, a loft area, and walk-in closets in all secondary bedrooms. The resort-style backyard is an entertainer's paradise with a private pool, luxury spa, built-in BBQ, firepit, and two pergolas, all set amidst low-maintenance turf and gravel landscaping. Living in Eastmark offers access to parks, walking trails, amenities that are seconds to none, amazing schools, and a phenomenal connected community feel. Ask us about our luxury listing video we did for this house and community. This home offers luxury living at its finest - don't miss out!

10707 E Tesla Avenue, Mesa

Courtesy of Real Broker. 480-442-9868 Selling Office: Limitless Real Estate.

4717 S Quantum Way, Mesa
$1,100,000
6 Beds ⋅ 4 Baths ⋅ 7099561 MLS
Experience exceptional living in the award-winning master-planned community of Eastmark! This impressive home offers 6 bedrooms, 4 baths, and a thoughtfully designed floor plan with spacious formal living and dining rooms, an inviting family room open to the kitchen, and an expansive upstairs loft providing additional space for relaxation and entertaining. The beautiful kitchen features an expanded cabinetry layout, granite countertops, stainless steel appliances, a butler's pantry, walk-in pantry, and a generous island with a breakfast bar. Designed for effortless indoor/outdoor living, sliding glass doors open to a spectacular backyard retreat featuring a full-length covered patio with ceiling fans, a salt-water heated pool and spa, expansive decking, and an additional pergola. A main-level bedroom with an adjacent full bath provides ideal accommodations for guests. Upstairs, the spacious primary suite offers a private retreat with a luxurious ensuite bath featuring dual vanities, a soaking tub, separate tiled shower, and a walk-in closet with custom built-ins. Enjoy the convenience of upstairs laundry and an oversized 4-car tandem garage with ample storage. Experience a lifestyle that goes beyond the home! Known for its walkable, bike- and scooter-friendly streets, Eastmark offers a vibrant community with something for everyone. Enjoy the community pool, parks, scenic lake, and game room, along with neighborhood favorites like the library, coffee shop, and farm store, farmers market, diner, and skate park. The excitement continues with upcoming additions, including The Courts and Exercise at Eastmark, featuring tennis courts, 8 pickleball courts, basketball and volleyball courts, an RC car track, and a ninja-style exercise course, plus a new Sprouts Farmers Market. With so many amenities and conveniences, this is a community designed for connection, recreation, and everyday enjoyment!

4717 S Quantum Way, Mesa

Courtesy of Keller Williams Arizona Realty. 480-767-3000

10250 E Seismic Avenue, Mesa
$1,115,000
6 Beds ⋅ 5 Baths ⋅ 6986625 MLS
Welcome home to elevated living in Eastmark. From the moment you arrive, the curb appeal makes a statement with low maintenance desert landscaping, modern accents, a pavered driveway, covered front patio, and beautiful landscape lighting that highlights the home's charm. Step inside and you're immediately greeted by a bright, open feel and a stunning half spiral staircase with accent tile inlays. Natural wood-look LVP flooring flows seamlessly throughout the main living spaces, creating warmth and continuity. The living room is a true showpiece with custom built in cabinetry, wood shelving, and a shiplap accent wall behind the TV, and perfectly positioned windows to capture the picturesque backyard views. The gourmet kitchen opens effortlessly to the living and dining areas, making it ideal for entertaining. Dark green cabinetry with gold hardware creates a stunning designer look, while the massive island wrapped in wood accents showcases quartz countertops and upgraded gold pendant lighting. A gas cooktop anchors the space, complemented by a single apron sink, sleek black fixtures, and a reverse osmosis system for added convenience. A casual dining space sits just off the kitchen, with a formal dining area located on the other side of the walk-in pantry, offering flexibility for both everyday living and special gatherings. The primary suite on the first floor is massive in size with an abundance of natural light. The ensuite bath includes a separate tub and shower, dual vanities with a sitting area, and a spacious walk in closet. An additional downstairs bedroom also features its own upgraded ensuite bath, perfect for guests or multigenerational living. Upstairs, enjoy an oversized loft with a separate nook ideal for a dedicated office space. The additional bedrooms offer newer carpet, modern accent walls in most rooms, and walk in closets. The backyard is a dream with a large covered patio, mature landscaping, and landscape lighting that creates the perfect evening ambiance. The expansive pool features a baja step and a spa that holds up to 12 and flows beautifully into the pool. A generous turf area provides additional space to play, and the pool fence is stored in the garage and will convey. The third bay garage is currently set up as a studio and the home also includes solar for added efficiency. Located in Eastmark, you'll enjoy a resort style lifestyle with community pools, splash pads, parks, Steadfast Farm, and the clubhouse known as The Mark. This is more than a home. It is a lifestyle waiting for you.

10250 E Seismic Avenue, Mesa

Courtesy of eXp Realty. 888-897-7821 Selling Office: HomeSmart.

5231 S Verde --, Mesa
$1,075,000
5 Beds ⋅ 5 Baths ⋅ 6669845 MLS
Welcome to your oasis of luxury living in the prestigious Eastmark neighborhood, where sophistication meets convenience. Nestled in the highly sought-after community, this home enjoys proximity to major freeways including the 202 and 60, ensuring effortless connectivity to the rest of the city while providing a serene retreat away from the hustle and bustle. Boasting an impressive 5 bedrooms and 4.5 bathrooms spread across 4,340 square feet, this residence exudes grandeur at every turn. As you step inside, you're greeted by the timeless elegance of ceramic tile flooring throughout the main areas, leading you seamlessly from one luxurious space to another. This home includes a gourmet kitchen, featuring quartz countertops, an extended island perfect for entertaining, a stylish tile backsplash, and top-of-the-line stainless steel appliances, including a sumptuous induction stove top. Whether you're hosting intimate gatherings or extravagant soirées, this kitchen is sure to impress. The oversized primary suite includes an upgraded primary bathroom with tile backsplash above both vanities, tile shower & separate tub. The entertainment space is elevated to new heights with several wall upgrades, including cabinets and shiplap meticulously placed for aesthetic appeal. The FULLY BUILT-OUT laundry room adds both functionality and flair. Additionally electric sliders/blinds adorn all windows, seamlessly merging indoor and outdoor living spaces. Step outside into your own private paradise, where luxury knows no bounds. A three-pane sliding door extends the indoor tile to the backyard oasis, where a magnificent water-featured gated pool awaits. Surrounded by travertine tile and lush artificial turf, this outdoor sanctuary is perfect for relaxation and recreation alike. Natural gas plumbed to the backyard creates potential for a future built in BBQ or fireplace. Additionally, a separate pet-friendly turf dog run ensures that every member of the family feels right at home. The luxury continues to a separate casita, complete with its own living room, bathroom, and patio, providing privacy and versatility for guests or extended family members. Every aspect of this home has been meticulously upgraded, ensuring that not a single inch has been overlooked. From comprehensive upgrades to impeccable attention to detail, this residence sets a new standard for luxury living. Equipped with Tesla solar panels and two Tesla Powerwall's, this home combines sustainability with cutting-edge technology, providing energy efficiency and peace of mind. In summary, this luxury residence in Eastmark offers the ultimate blend of opulence, comfort, and convenience. Don't miss the opportunity to make this dream home yours. THIS IS NOT A STANDARD EASTMARK BUILDER GRADE HOME.

5231 S Verde --, Mesa

Courtesy of R & I Realty. 480-433-2744 Selling Office: Realty ONE Group.

5561 S Del Rancho --, Mesa
$1,099,900
6 Beds ⋅ 5 Baths ⋅ 6569663 MLS
This stunning home is located in the prestigious Estates at Eastmark Gated Community. A truly Luxurious Home & with OWNED SOLAR you'll enjoy energy efficiency. The house offers 6 bedrooms, a den, and a loft. Downstairs, you'll find a bedroom with a full bath and walk-in closet, along with a convenient half bath. The gourmet kitchen boasts ample cabinets w/hardware & crown molding, quartz counters, a spacious island w/a breakfast bar, pantry, & stainless steel appliances incl. a gas cook-top. There are 2 laundry rooms, one upstairs & one downstairs & plumbed for gas dryers. The oversized owner's suite & secondary bedrooms feature walk-in closets. Step outside to a full-length covered patio with an extended pergola, travertine flooring, a B/I BBQ Island. Enjoy a Separate Gazeebo & Firepit.. ... 3 Car Garage with Tesla Charger, Tankless Water Heater and More...all the Benefits of Solar without the Lease or Loan Payment. A High Quality Ashton Woods Home...Located in the heart of Mesa Eastmark values connectivity and spirited engagement as much as beautiful neighborhoods, award-winning schools & innovative amenities. As a large-scale community of 3,200 acres... ...Eastmark artfully integrates residential neighborhoods with employment, education, recreation and commerce. Convenient to three major highways 101, 202 and the 60 and just minutes away from Phoenix-Mesa Gateway Airport, Eastmark is perfectly located in the thriving Gateway Corridor, one of the most desirable locations within the Phoenix marketplace. EASTMARK COMMUNITY CENTER Community fun is seriously cool at Eastmark. The Bus Stop at The 'Mark" is a one-of-a-kind, resident-only community center featuring a retrofitted bus for seating. It's the place to be with a wide variety of family friendly games Shuffle Board, Skee Ball, Foos Ball, Pool Tables, plus a giant Scrabble Wall, Toddler Play Area and cozy spots for lounging. As if that wasn't enough entertainment, the Community Life team also offers activities including BINGO, Free Throw Tournaments, and Story Time. Also Featuring the Eastmark Great Park, Splash Pad, Community Pool, Event Pavillion, Orange Monster Climbing Playground, 18 Disc Golf Course and More.

5561 S Del Rancho --, Mesa

Courtesy of Keller Williams Integrity First. 480-354-7344 Selling Office: M & I Realty LLC.

10705 E Diffraction Avenue, Mesa
$1,099,000
4 Beds ⋅ 3 Baths ⋅ 7087283 MLS
Welcome to this beautifully upgraded 3,282 sq. ft. home in the desirable Eastmark community. Built in 2017, this thoughtfully designed home offers 4 bedrooms, 3 bathrooms. Fourth bedroom is currently being used as an office. Designed with both everyday living and entertaining in mind, the spacious kitchen is anchored by an oversized island and features JennAir appliances, while a full bar creates the perfect setting for hosting family and friends. Additional spaces include a dining area, entertainment area, gym space, private courtyard, and 3-car garage equipped with its own mini-split system for added comfort. One of the home's most impressive features is its extensive whole-home technology. Brilliant touchscreen smart-home control panels are integrated throughout the home, creating a centralized system that can also be managed from an iPad. Control lighting throughout the home, garage doors, security cameras, locks, thermostats, sprinkler and irrigation systems, appliances, and numerous home-maintenance functions--all from one connected system. This exceptional level of automation puts virtually the entire property at your fingertips and makes managing the home remarkably simple. The home also features an owned-outright solar system, providing the benefits of solar without an associated lease or solar payment. Step outside to your own private backyard retreat featuring a custom 21,000-gallon heated and cooled pool with a tile and PebbleTec finish, two spillways, Baja shelf, integrated seating, and a connected spa with an overflow feature. A covered patio completes the outdoor space and provides an ideal setting for enjoying Arizona's indoor-outdoor lifestyle. With its versatile floor plan, upgraded kitchen, full bar, extensive whole-home automation, owned solar, climate-controlled garage, private courtyard, 3-car garage, and resort-style backyard, this Eastmark home offers an exceptional combination of technology, comfort, and entertaining space. Furniture is negotiable with the sale, offering the opportunity for a more turnkey experience.

10705 E Diffraction Avenue, Mesa

Courtesy of Realty ONE Group. 480-321-8100

5457 S Benton --, Mesa
$1,099,000
5 Beds ⋅ 5 Baths ⋅ 6855612 MLS
MULTIPLE OFFERS - Destination Arrived!! Why go to the Resort when the Resort can come to you? Your very own PERPETUAL RESORT VACATION with this rare unique poolside SUNKEN LOUNGE w/SWIM-UP BAR & 10' RAIN SHEAR falling 9.5' to the water's edge below. WOW, I'll take two! You will be the ENVY OF MANY. Absolutely STUNNING LIKE-BRAND NEW SINGLE-LEVEL 5 BR (2 En Suites) 4.5 BA ~3100sf home on a HUGE PREMIUM 1/3 ac RESORT-STYLE ENTERTAINER'S BACKYARD PARADISE, plus LOADS OF EXTRAS in The Exclusive ESTATES AT EASTMARK. You will feel the richness of this GATED COMMUNITY as you enter, and then drive into the most desired development w/ALL SINGLE LEVEL Shea Homes on the LARGEST LOTS. These homes rarely go on the market. A true ONE OF A KIND. Follow the pavered driveway/walkway to the front porch. Enter your LUXURIOUS & STYLISH 10' ceiling home via the solid 8' IRON DOOR w/Glass Breeze Panel where you will find a very impressive, well designed Open Concept Split Floorplan w/WHOLE HOUSE PLANK TILE & SHUTTERS. Impress your friends and host gatherings in your no-expense-spared huge Gourmet Kitchen featuring BUILT-IN FRIDGE, DBL OVENS, GAS COOKTOP w/STAINLESS HOOD, COUNTER-TO-CEILING MARBLE BACKSPLASH, TOP-END SOFT CLOSE CABINITRY w/PULLOUTS, and more (refer to extensive UPGRADES list). Spacious Main Living area comfortably seats 20 people during those special get-togethers. While watching your favorite movie w/your Great Rm's SURROUND SOUND, one peek outside through the Wall of Glass, which extends your Gathering room to the COVERED PATIO Dining Space, will draw you out to your very own unique & breathtaking large backyard that will accommodate whatever you & your family desires. Upon stepping outside, you will be captivated by the OVERSIZED SELF-CLEANING PEBBLE SHEEN SALT WATER SMART POOL, which features a 5 stool SWIM-UP BAR, LG BAJA SHELF, and LED LIGHTING, and the RAIN SHEAR falling from the SUNKEN LOUNGE PERGOLA where your favorite game is playing on the entertainment wall. This amazing backyard can easily seat 50 friends and family and entertain many more than that. Whether they are spending time in the semi-private firepit space, sitting w/your best friend playing tic tac toe, lounging on the poolside chaises, grabbing a drink from a bar, tossing some bean bags at the cornhole, the kids playing a game of soccer, playing with your pouch on the turf near the patio, or whatever your heart desires ... the options are many. And no fear to go barefoot, the SHELLSTONE PAVERS add a touch of elegance and style while staying cool to the touch even during the hottest Arizona days and are a naturally slip resistant. And wow, the poolside nights are truly a spectacular dream come true. The colorful landscaping and mood-enhancing LV lighting create that perfect evening ambiance. When it is time to wind down, enter thru the Owner Suite's FLEX RM (gym, office, nursery, library, you pick) where you find the MBR w/ACOUSTIC WOOD PANEL ACCENT WALL & SCONCES, SPA MBA w/LG RELAXING TUB, TILED WALK-IN SHOWER, HIS/HER VANITIES w/PENDENT LIGHING. The southwest wing houses the POWDER RM w/TILED BACKSPLASH, and ENSUITE #1 w/WALK-IN CLOSET. Venturing to the north wing leads to the 2 BRs & GUEST BATH, plus ENSUITE #2. A large functional LAUNDRY provides LOTS of COUNTER SPACE & CABINETS, SINK, and 2nd FRIDGE PRE-PLUMB. The 3 CAR GARAGE includes EPOXY FLOORS, UTILITY DOOR, OVERHEAD STORAGE, WATER SOFTENER, and TANKLESS WATER HEATER. Includes a full list of energy efficient & security features which include low-E windows, ceiling fans in all rooms & outdoor, security monitoring & cameras, etc. Come see for yourself this amazing property in living color. LIVE RELAX in STYLE!

5457 S Benton --, Mesa

Courtesy of HomeSmart. 480-529-9917 Selling Office: Realty ONE Group.

10730 E Travertine Avenue, Mesa
$1,095,000
3 Beds ⋅ 4 Baths ⋅ 7030244 MLS
Tucked behind the gates of the Estates at Eastmark, this refined single-level residence blends style, comfort, and modern Arizona living in one of Mesa's most desirable communities. Built in 2022 and showcasing over $200k in premium upgrades, every detail of this home was thoughtfully curated for elevated everyday living, with an abundance of well-designed storage throughout. Inside, soaring 10-foot ceilings, expansive wood-look tile flooring, and an abundance of natural light that enhances the home's sophisticated open-concept design. At the heart of the home, the chef-inspired gourmet kitchen is a true showpiece, featuring striking quartz countertops, a dramatic oversized island with seating, stacked maple cabinetry, and premium 48'' Monogram stainless steel appliances complete with a a professional-grade hood and pot filler. Designed for seamless indoor-outdoor living, the expansive great room opens effortlessly through a stunning 3-panel sliding glass wall to the covered travertine patio, where automatic sunshades create year-round comfort. The backyard retreat is equally impressive, offering an extended patio, custom gazebo, built-in BBQ, fire pit, ambient globe lighting, and view fencing overlooking the scenic trail behind the property -- creating a peaceful and private backdrop for entertaining or enjoying striking views of the Superstition Mountains. The primary suite offers a relaxing retreat with a spa-style bath featuring dual vanities, a clawfoot soaking tub, oversized walk-in shower, and spacious walk-in closet. Secondary bedrooms are generously sized, each featuring its own full bathroom and walk-in closet for added comfort and privacy. Additional highlights include: " Dual 2-car garages with epoxy flooring, built-in cabinetry, direct-access, keyless entry, EV charger, and garage service door. " Laundry room with built-in cabinetry and utility sink concealed behind a barn door " Exterior sunshades on the east side of the home for enhanced energy efficiency " Private home office/den highlighted by classic double doors and extensive built-in cabinetry for seamless, organized storage Residents of the Estates at Eastmark enjoy private access to community amenities including resort-style pool, parks, walking trails, clubhouse, and vibrant community spaces. A rare opportunity that truly must be experienced in person.

10730 E Travertine Avenue, Mesa

Courtesy of Realty ONE Group. 623-552-3773 Selling Office: Compass.

22930 E Galveston Street, Mesa
$1,095,000
4 Beds ⋅ 4 Baths ⋅ 6986899 MLS
Stunning single-story home on a generous lot of a private cul-de-sac on a county island with NO HOA! You'll love the OWNED solar panels for energy efficiency! Exceptional curb appeal welcomes you with new paint inside and out, stone accents, paver seating areas, synthetic grass, & 3-car garage. A desirable split floor plan showcases tile floors, elegant light fixtures, & thoughtfully designed living spaces throughout. Entertain with ease in the formal dining room or relax in the expansive great room featuring vaulted ceilings, fireplace, recessed lighting, pre-wired surround sound, & a dramatic 4-panel sliding pocket door. A carpeted den with French glass doors offers the perfect flex space for a media room! Open-concept kitchen has a two-tier island breakfast bar, wood cabinets with crown moulding, SS appliances, pot filler, stylish backsplash, granite counters, walk-in pantry, & a butler's service area. The romantic main bedroom enjoys private backyard access, walk-in closet, & spa-like bath complete with dual sinks, modern tub, rain shower, & direct access to the laundry room. Each secondary bedroom features its own private bathroom! Oversized backyard comprises green grass, playground, covered patio, fenced pool with slide, waterfall, & trampoline, a rooftop with mountain views, & a wide-open space for animals to roam, entertaining, or creating whatever outdoor lifestyle you envision. This home truly has it all!

22930 E Galveston Street, Mesa

Courtesy of eXp Realty. 480-291-4478

10535 E Diffraction Avenue, Mesa
$1,094,900
7 Beds ⋅ 5 Baths ⋅ 6918741 MLS
Discover this incredible 7 bedroom, 5 bathroom home designed for comfort, style, and entertaining. Inside, you'll find a spacious loft, a private movie room complete with projector and screen, and two laundry rooms, one upstairs and one downstairs, each with cabinets and sinks for maximum convenience. The gourmet kitchen is a chef's dream, featuring double ovens, soft close drawers, granite countertops, a composite granite sink, and rich espresso cabinetry with pull out shelving. The main floor offers the luxurious primary suite with a seamless shower and rainfall shower head, separate tub, and raised vanities. Also on the first level is a guest bedroom and full bath with an ADA approved walk in tub for accessibility. Upstairs, the additional bedrooms are well sized, and the thoughtful floor plan provides flexibility for guests, hobbies, or work from home space. Step outside to your private retreat: a heated pool with electric heat pump, chlorine system, baja step, and safety fencing, all complemented by a pergola and pavered patio. The garage is as impressive as the interior, offering built in cabinetry, epoxy flooring, and a 220 amp EV charger. This home blends luxury with functionality, delivering space for everyday living and memorable gatherings. Living in Eastmark in Mesa offers resort style amenities, lush parks, scenic trails, and vibrant gathering spaces like The Mark and the Great Park. With its mix of recreation, events, and convenient access to shopping, dining, and major freeways, Eastmark delivers a true live, work, play lifestyle.

10535 E Diffraction Avenue, Mesa

Courtesy of eXp Realty. 888-897-7821 Selling Office: Realty ONE Group.

4547 S Raster --, Mesa
$1,050,000
5 Beds ⋅ 5 Baths ⋅ 6652779 MLS
Priced $134k BELOW appraised value! Do you love New Construction but are not interested in doing finishing touches after closing like window treatments, landscaping, pools, bbq's, & personal design elements? You won't have to with this 5 bedroom, 4.5 bath, 3800+ SF home built in 2023. Everything has already been done inside & out. Master has private sitting/office area, huge double walk-in showers & 2 closets. One even exits to large laundry room. 2 additional bedrooms have personal on-suites. The kitchen is a dream come true, w/double ovens, pot filler, huge island w/seating, quarts counter tops & coffee bar area, but it doesn't end there! Bonus Butler's Pantry awaits around the corner & has additional counter space w/cabinet storage above & below, 2nd sink, 2nd fridge & large walk-in pantry. The kitchen/dining/living area is open & flowing w/vaulted ceilings & beautiful faux wooden beams. To top it off, there is also an added bonus/game room. We said inside & outside! The exterior has the same attention to detail. Enter through a private courtyard & immediately look through to a wall of glass inviting you to the backyard. It includes a sitting area, luxury pool & spa, covered pellet BBQ, fire-pit w/sitting area, play/game area, outdoor shower & even a dog run. The list of amenities goes on, including 3-car garage, electric blinds, located across from a park & more. Our suggestion - you owe it to yourself to check it out! We're convinced you will not be disappointed!

4547 S Raster --, Mesa

Courtesy of Real Broker. 602-755-3415 Selling Office: ProSmart Realty.

4724 S Rhodium Lane, Mesa
$1,015,000
6 Beds ⋅ 5 Baths ⋅ 6993700 MLS
Prime location meets prestigious living--nestled in the heart of Eastmark's award-winning master-planned community, where world-class amenities are just three blocks from your doorstep, defining the ultimate in convenience and luxury. This exceptional 6 bedroom, 4.5 bathroom two-story home delivers the space, flexibility, and thoughtful design today's families crave. Three dedicated flex spaces adapt effortlessly to your lifestyle--home office, media room, craft studio, teen retreat, or anything else your needs demand. A rare 4-car garage rounds out the practical luxuries. Step outside and experience your private resort-style backyard. The spectacular backyard oasis features a giant saltwater pool with electric heater/cooler, 6ft Baja shelf, tranquil waterfalls, fire feature, and relaxing above-ground spa, lush turf including putting green and chipping area, and a huge extended covered patio complete with misters--creating the perfect setting for both lively gatherings and peaceful evenings under the Arizona sky. Finished side yards with brick pavers and fruit trees add both beauty and function. Inside, generous living spaces welcome you with beautiful real wood flooring, designer paint, recessed lighting, and a cozy fireplace, which sets a warm, welcoming tone throughout. High-end bifold doors and windows in the family room and kitchen create a stunning indoor-outdoor experience, flooding the space with natural light and seamlessly connecting you to your backyard oasis. The gourmet kitchen is sure to impress with staggered cabinetry with crown molding, elegant tile backsplash, crisp white quartz countertops, stainless steel appliances, double ovens, a walk-in pantry, and an oversized island perfect for casual dining, entertaining, or gathering with family and friends. Retreat to the sprawling primary suite, where comfort meets style with two spacious walk-in closets (one attached directly to laundry room), and a large bathroom featuring an oversized dual-sink vanity. A versatile den and expansive loft provide even more flexible living space, complete with a fun climbing wall that adds a unique touch for kids and guests alike. Additional highlights include upgraded bathrooms, high-end carpet, brand new cabinetry with quartz countertops in both the upstairs loft (includes beverage fridge) and laundry room (includes sink), outdoor permanent smart LED light system, removable pool fence with lock and alarm, and a garage pre-configured for solar. Located in the heart of Eastmark, residents enjoy a true resort-style lifestyle with access to community pools, splash pads, parks, Steadfast Farm, and the vibrant community clubhouse known as The Mark, along with year-round events and activities.

4724 S Rhodium Lane, Mesa

Courtesy of AZ Flat Fee. 480-771-1511 Selling Office: Two Brothers Realty & Co.

10638 E Tesla Avenue, Mesa
$1,030,285
4 Beds ⋅ 3 Baths ⋅ 6949983 MLS
Perfectly positioned on a premium corner lot in the gated Estates at Eastmark, this meticulously upgraded residence offers enhanced privacy with no two-story neighbors and an indoor-outdoor layout designed for comfort, efficiency, and entertaining. The backyard has been transformed into a resort-quality retreat equipped with a heated and cooled 5' deep saltwater pool with a swim-up bar, Baja shelf, waterfalls, and ambient gas fire bowls. A sunken ramada provides a full outdoor kitchen with a built-in BBQ, refrigerator, and grill, all surrounded by low maintenance turf, and a paver walkway connecting the front and rear outdoor living areas. Inside, the home features an open and functional floor plan with a dedicated office or den, formal dining space, breakfast nook, and a well-appointed butler's pantry. Interior enhancements include plantation shutters, window shades, Whirlpool + LG appliances, a reverse-osmosis water filtration system, water softener, and a gas water heater. The 8' garage door, epoxy-coated garage flooring, and an additional Whirlpool refrigerator in the laundry room further elevate daily convenience. Located within one of Eastmark's most desirable enclaves, residents enjoy access to a private community pool with lap lanes, shaded play areas, fire pits, event lawns, indoor lounge and kitchen spaces, fitness amenities, and direct trail connections to the Eastmark Great Park. This home delivers a rare combination of privacy, upgrades, and true year-round outdoor living, one of the most compelling opportunities in the Estates at Eastmark.

10638 E Tesla Avenue, Mesa

Courtesy of Russ Lyon Sotheby's International Realty. 480-287-5200 Selling Office: eXp Realty.

9960 E Strobe Avenue, Mesa
$1,015,000
6 Beds ⋅ 5 Baths ⋅ 6970436 MLS
Embrace the best of Arizona living with this exquisite 6 bedroom,4.5 bathroom home offering nearly 5000 sqft of living space on almost a quarter acre lot. Located in the sought after community of Eastmark, this property offers a perfect sanctuary for both relaxation and entertaining. Upon entering, you are greeted by a sprawling foyer with gorgeous staircase and an open and spacious great room. The large great room has multi-sliding patio doors with views of the covered patio surrounded by lush green low maintenance turf, an in ground trampoline and separate patio area. The home is pre-wired for surround sound both inside and out. The community pool is just a short distance away, offering a refreshing escape on hot summer days. The gourmet kitchen offers a gas cooktop with vent hood, Butlers pantry, separate walk in pantry, 2 refrigerators, abundant cabinet space and a grand island with seating for 6 plus a large separate dining area, making it a chef's dream. Downstairs also has a huge primary suite with a super luxurious stand alone tub plus separate vanities and separate walk in shower. There is a 2nd bedroom downstairs with ensuite bathroom, perfect for visitors. High ceilings throughout the home add to the sense of spaciousness and elegance. There is plenty of room for your cars and toys in the 4 car garage plus an EV charger is already installed.

9960 E Strobe Avenue, Mesa

Courtesy of Call Realty, Inc.. 480-988-7100 Selling Office: West USA Realty.

9957 E Strobe Avenue, Mesa
$1,030,000
5 Beds ⋅ 6 Baths ⋅ 6953533 MLS
Single story home, attached Casita! Let's Go! Step inside this beautifully designed single-story home where comfort, style, and thoughtful living come together. With 5 spacious bedrooms and 5.5 bathrooms, this sprawling 3,758 sq. ft. residence offers room to gather, room to retreat, and room to grow. At the heart of this coveted Eastmark community home is a gourmet kitchen crafted for both everyday living and unforgettable entertaining. High-end finishes, generous counter space, and an effortless flow make it a true chef's delight. Just beyond, a dedicated prep kitchen with a large walk-in pantry adds convenience and organization—perfect for hosting holidays, special occasions, or simply keeping life running smoothly. One of the home's standout features is the expansive Casita/In-law suite, complete with its own private entrance and a full kitchen. Ideal for multi-generational living, long-term guests, or even a private office or studio, this self-contained space offers flexibility rarely found in today's market. Don't miss the spa-like primary bathroom! Relax and unwind in the oversized soaking tub, and the distinctive walk-in shower with dual landings and dual shower heads! Primary bedroom also includes 2 spacious, well-appointed walk-in closets. Owner spared no expense with builder upgrades including a fully insulated garage, a custom driveway 4ft wider than standard, and a custom garage 4ft deeper than standard. All Ring security monitoring equipment is included in sale. Also included in sale are 2 premium refrigerators, a wine fridge, washer/dryer, and dining room table and chair set! A rare blend of luxury and livability, this home is ready to welcome its next chapter and its next owners!

9957 E Strobe Avenue, Mesa

Courtesy of Barrett Real Estate. 480-864-2100 Selling Office: eXp Realty.

9722 E Rainbow Avenue, Mesa
$1,015,000
5 Beds ⋅ 5 Baths ⋅ 7071809 MLS
Rarely does this much space, flexibility, and lot size come together in Eastmark. Built in 2022 and set on an oversized .30-acre homesite with no rear neighbors, this 4,154-square-foot residence offers five bedrooms, 4.5 bathrooms, a dedicated office, loft, multiple living and dining spaces, and a four-car garage, all wrapped in a thoughtfully designed, modern interior. The heart of the home is the expansive kitchen, where crisp white cabinetry, quartz countertops, dual ovens, a built-in microwave, gas cooktop, walk-in pantry, and oversized center island create a polished space designed for both everyday living and entertaining. The kitchen opens naturally to the main living area and eat-in dining space, while a separate formal dining room adds another layer of flexibility for hosting and gathering. One of the home's greatest strengths is the way the floor plan adapts to different stages of life. A first-floor bedroom with its own ensuite creates an ideal setup for guests, multigenerational living, or added privacy, while the dedicated office provides a true work-from-home space. Upstairs, the primary suite is joined by additional bedrooms and a spacious loft, offering room to create a media space, playroom, secondary living area, or whatever fits your lifestyle. Outside, the rare .30-acre lot delivers the breathing room that can be difficult to find in newer construction, with no rear neighbors, a covered patio, and ample space to create the backyard you've been envisioning. Add a four-car garage and one of Eastmark's most amenity-rich communities, and this home offers something increasingly hard to find: newer construction with substantial space both inside and out. Modern, versatile, and exceptionally well positioned, this is Eastmark living with room to make it entirely your own.

9722 E Rainbow Avenue, Mesa

Courtesy of eXp Realty. 888-897-7821 Selling Office: RE/MAX Fine Properties.

10611 E Tumbleweed Avenue, Mesa
$1,024,900
5 Beds ⋅ 5 Baths ⋅ 7011943 MLS
Curb appeal shines from the moment you arrive with lush artificial turf, stone accents, and a welcoming presence tucked inside the gated and highly sought after Estates at Eastmark. Step inside to a thoughtfully designed interior with no carpet throughout, a central vacuum system, and owned solar panels for added efficiency. The gourmet kitchen is truly the heart of the home, featuring rich espresso cabinets with soft close drawers, dedicated pots and pans storage, double ovens, granite countertops, a subway tile backsplash, and a large island topped with stunning pendant lighting. A massive walk in pantry complete with a library ladder adds both function and character. The kitchen opens seamlessly to the main living space, where natural light pours in through expansive multi slider doors, creating a bright and inviting atmosphere perfect for everyday living and entertaining. The primary suite is generously sized and offers a spa like bathroom with dual sinks separated by a dedicated vanity space, granite countertops, a walk in shower, and dual closets. Each secondary bedroom includes its own walk in closet, with one featuring a private ensuite bathroom for added flexibility. You will also appreciate the additional flex space and dedicated office, along with a spacious laundry room complete with upper and lower cabinets and a built in sink. The 3.5 car garage is a standout feature with epoxy flooring, extensive cabinet storage, and an air conditioned storage room. Step outside to a backyard designed for Arizona living with artificial turf, a tranquil water feature, a built in BBQ with natural gas grill and fridge, and a hot tub that conveys with the home. Located in a resort style community, residents enjoy access to a saltwater pool, fitness center, parks, and a calendar full of events, concerts, and seasonal celebrations. With high end upgrades, thoughtful design, and an unbeatable setting, this home is one you do not want to miss.

10611 E Tumbleweed Avenue, Mesa

Courtesy of eXp Realty. 888-897-7821

10006 E Rotation Drive, Mesa
$1,010,000
5 Beds ⋅ 5 Baths ⋅ 6873030 MLS
Beautifully upgraded and truly turn-key, this 5-bedroom, 4.5-bath single-story home with a den offers 3,698 sq ft of refined living in Eastmark—one of East Mesa's most desirable master-planned communities. Situated on a premium lot with no two-story neighbors and Superstition Mountain views from the driveway, the home welcomes you with a gated courtyard and double-door entry into an open layout featuring 12-foot ceilings in the Great Room, 10-foot ceilings throughout, and brand-new 2024 flooring (under builder warranty). The kitchen boasts Monogram appliances, granite island, quartz countertops, custom soft-close maple cabinetry in Basalt, a Kohler farmhouse sink, pot filler, touch-activated faucet, and both walk-in and butler's pantries. Interior upgrades include modern square corners with flat textured walls, custom wood beams with matching floating shelves in the laundry and butler's kitchen. The primary suite features a dual-head walk-in shower, two walk-in closets with direct laundry access, plantation shutters, and custom window treatments throughout. Garage space includes a 2-car with epoxy floors, EV charging, ceiling storage, plus a separate 1-car garage with private entryideal for guests or an office. The low-maintenance backyard is ready for year-round enjoyment with an adjustable pergola, travertine decking, Vita Spa hot tub, Bermuda Pro turf, mature lemon tree, misting system, timed lighting, and privacy wall. Additional features include dual-zone HVAC (warranty through 2031), whole-house filtration, soft water, reverse osmosis, and fiber-wired internet. Enjoy Eastmark's premier amenities: clubhouse, pool, skate park, Steadfast Coffee, and community events. Zoned for Gilbert Schools and minutes from one of Arizona's top performing charters, BASIS Mesa. The new Mesa Library opens October 2025, with East Market development following in 2026.

10006 E Rotation Drive, Mesa

Courtesy of LPT Realty, LLC. 877-366-2213 Selling Office: eXp Realty.

9649 E Sector Drive, Mesa
$1,000,000
5 Beds ⋅ 5 Baths ⋅ 7013667 MLS
Welcome to one of the most beautifully upgraded single-level homes in the highly sought-after Eastmark community! From the moment you step inside, you'll notice the impressive scale of the home with soaring 12' ceilings in the main living areas and 10' ceilings throughout the rest. The open-concept floor plan is anchored by a stunning chef's kitchen featuring double-stacked soft-close cabinetry, under-cabinet lighting, backsplash, a striking oversized island with quartz countertops, and high-end GE Monogram appliances including a built-in wall oven and microwave, plus a 6-burner gas range with griddle and 2 additional ovens--offering a total of 3 ovens for the ultimate cooking experience and built-in GE Cafe series fridge. Just off the kitchen, there is a fully equipped prep kitchen & enormous walk in pantry adding both function and style with its own sink & refrigerator hookup--perfect for entertaining and everyday convenience. A dedicated dining space provides the ideal setting for gatherings, while the expansive great room opens seamlessly to the backyard through a triple slider, creating true indoor-outdoor living. The split floor plan offers privacy and flexibility, highlighted by a luxurious primary suite featuring a spa-like bathroom with a freestanding oversized soaking tub, a huge walk-in shower, separate vanities, and not one--but two walk-in closets, one with direct access into the laundry room. The spacious laundry room also includes a bonus area ideal for a drop zone or additional storage/freezer or whatever you need! Secondary bedrooms are equally impressive, with two guest suites featuring en-suite baths and walk-in closets, plus two additional generously sized bedrooms that share a hall bath--each with their own walk-in closet. A private den with double glass doors makes for the perfect home office or flex space, and a convenient powder room is ideal for guests. Step outside to your own private backyard retreat complete with a sparkling play pool with waterfall feature, travertine decking, low-maintenance artificial turf, and a covered Alumawood pergola--perfect for relaxing or entertaining year-round. Additional highlights include 36" large-format tile flooring, 2" blinds throughout, a 3-car garage configuration (2-car plus single-car with exterior-only access), 220 V outlet, and a service door for added convenience. This is a rare opportunity to own a highly upgraded, thoughtfully designed home in one of Mesa's premier master-planned communities--Eastmark--known for its incredible amenities and vibrant lifestyle. At the heart of the community, you'll find a unique working farm, along with a charming farm store, coffee shop, and diner that create a true neighborhood feel. Enjoy an abundance of parks, disc golf, a resort-style community pool, splash pad, community center, library, skate park, and so much more--offering endless opportunities to stay active, connected, and entertained.

9649 E Sector Drive, Mesa

Courtesy of Keller Williams Realty Sonoran Living. 480-948-3338 Selling Office: My Home Group Real Estate.

4553 S Raster --, Mesa
$1,000,000
3 Beds ⋅ 4 Baths ⋅ 7001741 MLS
BACK ON MKT. Buyer could not perform. There is something special about life in Eastmark, where community is just as important as the home itself. Mornings start with a walk across the street to the park, afternoons are filled with nearby shopping, dining, and top rated schools, and evenings bring neighbors together in a way that makes this neighborhood truly feel like home. This residence offers a rare combination of thoughtful design and everyday functionality. In addition to three spacious bedrooms, there is a dedicated office that creates the perfect space to work, create, or simply focus. A separate flex room gives you the freedom to design a playroom, media space, or additional lounge area that grows with your needs. Inside, the home opens up beautifully with vaulted ceilings that create a sense of volume and light, enhancing the natural flow between spaces. The kitchen and dining area connect seamlessly to the family room, making everyday living feel effortless and gatherings feel inviting. The kitchen itself is designed for both beauty and performance, featuring double ovens, a second dishwasher, ample storage throughout, and soft close custom cabinetry that adds a refined touch to everyday living. Just off the main living area, a spacious covered patio extends your living space outdoors, offering a comfortable place to relax in the shade while still enjoying the sunshine and keeping an eye on the kids at play. Outdoors, the backyard has been carefully designed for both beauty and ease. The hardscape and turf create a clean, low maintenance setting, while the built in grill and refrigerator make entertaining feel effortless. This is more than a home. It is a place where comfort, connection, and lifestyle come together in one of Eastmark's most sought after locations.

4553 S Raster --, Mesa

Courtesy of Compass. 480-776-1555 Selling Office: Realty of America LLC.

10545 E Thorite Avenue, Mesa
$999,999
3 Beds ⋅ 4 Baths ⋅ 7014524 MLS
Set behind the gates of The Estates at Eastmark, this 3,720-square-foot single-level residence sits on an oversized .30-acre homesite with no rear neighbors and a four-car garage. Three bedrooms, a private den, and a separate secondary living wing give you five flexible spaces to arrange around how you actually live. Twelve-foot coffered ceilings crown both the great room and the formal dining room, while a dramatic 20-foot sliding glass wall dissolves the boundary between indoors and out -- the kind of opening that turns a dinner party into an evening that lingers past sunset. Throughout the rest of the home, ten-foot ceilings keep the scale generous. Large-format concrete-look porcelain tile grounds the living areas in a sleek architectural foundation, and faux wood beam accents layer in warmth and dimension against the modern lines. At the heart of the home is a kitchen built to perform. Stacked cabinetry with soft-close millwork frames an oversized leathered granite island, and a full-height glossy backsplash in a clean stacked layout delivers polish with just the right amount of shine. Premium Monogram appliances take center stage: a commanding 48-inch gas range with pot filler, double ovens, and a built-in wine refrigerator. A set of sliding barn doors opens to a private office or den -- flexibility without sacrificing style. The primary suite is a retreat in every sense, with generous proportions, a spa-inspired bathroom, and an expansive walk-in closet designed for both function and indulgence. Beyond the main living areas, a thoughtfully designed secondary wing creates its own private enclave. A separate living room anchors the space, and both it and the en-suite bedrooms open to a serene private courtyard -- a tucked-away escape ideal for guests, extended family, or multigenerational living. Outside, the backyard is already trenched with gas and electric for a future pool, so the disruptive work is done and the design is yours to choose. In the meantime, unwind in the private spa or gather around the gas fire-pit under the Arizona sky. A water softener and tankless water heater round out the systems. Estates residents enjoy a private clubhouse with pool, firepits, lounge areas, a fully equipped fitness facility, and a hosting kitchen -- plus everything the greater Eastmark community offers: the Great Parks, the lake and riparian stream, trails, event pavilion, splash pad, and an 18-hole disc golf course. Highly rated schools for all grade levels, a new 30,000-square-foot library, and quick access to shopping, dining, Mesa Gateway Airport, and the 202 are all minutes away. Homesites like this one -- a third of an acre, gated, single level, with nothing behind you -- don't come available often in Eastmark.

10545 E Thorite Avenue, Mesa

Courtesy of eXp Realty. 888-897-7821 Selling Office: Good Oak Real Estate.

4363 S Binary --, Mesa
$999,000
4 Beds ⋅ 4 Baths ⋅ 6935173 MLS
Step into this former model home where no detail was overlooked offering perfection in every finish, every line, every space. Nestled within a gated, highly sought-after corner of Eastmark, this David Weekley masterpiece offers unparalleled craftsmanship and resort-style living. From the moment you arrive, the sense of exclusivity, elegance and sheer comfort is unmistakable. Towering vaulted ceilings soar overhead and expansive windows flood the interiors with natural sunlight, every room feels bright, open, and connected. Designer touches throughout: premium materials, exposed wooden beams, and thoughtful built-ins deliver an elevated sense of sophistication and ease. The heart of the home transitions seamlessly to the outdoors, where your private oasis awaits. Lush landscaping serene patio areas, a glowing firepit, and a shimmering pool invite you to unwind in your own resort retreat. Whether you're hosting a gathering or indulging in quiet mornings beside water, this backyard is your personal sanctuary. With a custom putting green and professionally installed misting system, you will find reasons to stay home. Inside and out, this home is designed to feel both grand and intimately inviting. Rooms flow with purpose, yet each space offers a moment of stillness, a place to breathe. Gated entry and a community of like-minded homes ensure a life of quiet luxury and peace. If you're seeking refined beauty, uncompromising quality, and a resort-like lifestyle in a private, gated corner of Eastmark, this is the home you've been waiting for.

4363 S Binary --, Mesa

Courtesy of eXp Realty. 888-897-7821 Selling Office: HomeSmart.

10544 E Thatcher Avenue, Mesa
$955,000
3 Beds ⋅ 4 Baths ⋅ 6854395 MLS
Welcome to 10544 E Thatcher Ave, a stunning single-story home nestled in the prestigious gated Estates at Eastmark community in Mesa, AZ. Built in 2018, this expansive 3,121 sq ft residence offers 3 spacious bedrooms, a versatile den, and 3 and a half bathrooms. Step inside to discover an open-concept layout with high ceilings and abundant natural light. The gourmet kitchen is a chef's dream, featuring granite countertops, stainless steel appliances, a large island with seating, and ample cabinetry for storage. The adjoining living and dining areas create a perfect space for entertaining guests or enjoying family time with sprawling wood-look tile floors. Enjoy Arizona's beautiful weather in the backyard oasis, featuring a heated sparkling pool with swim up bar, spa, and outdoor living area with built in fireplaceideal for outdoor dining and relaxation. The home sits on a generous 12,484 sq ft lot, providing plenty of space for outdoor activities. The luxurious primary suite offers a serene retreat with a spa-like en-suite bathroom, complete with dual vanities, a soaking tub, a separate shower, and a spacious walk-in closet. Additional bedrooms are generously sized, each with access to full bathrooms, ensuring comfort and privacy for all. Additional highlights include a 3-car garage, energy-efficient features, and access to Eastmark's exceptional amenities, including parks, walking trails, community pools, and a clubhouse. Located near schools, shopping, and dining, this home combines luxury, comfort, and convenience.

10544 E Thatcher Avenue, Mesa

Courtesy of Limitless Real Estate. 480-902-4700 Selling Office: Real Broker.

Start Your Search

Copyright 2026 Arizona Regional Multiple Listing Service, All rights reserved. The data relating to real estate for sale on this website comes in part from the Arizona Regional Multiple Listing Service. All information deemed reliable but not guaranteed and should be independently verified. All properties are subject to prior sale, change or withdrawal. Neither listing broker(s) nor Arizona Regional Multiple Listing Service shall be responsible for any typographical errors, misinformation, misprints and shall be held totally harmless.

The data relating to real estate listings on this website comes in part from the Internet Data Exchange (IDX) program of Multiple Listing Service of Southern Arizona. IDX information is provided exclusively for consumers' personal, non-commercial use and may not be used for any purpose other than to identify prospective properties consumers may be interested in purchasing. Listings provided by brokerages other than Loving Phoenix Team | Real Broker are identified with the MLSSAZ IDX Logo. All Information Is Deemed Reliable But Is Not Guaranteed Accurate. Listing information Copyright 2026 MLS of Southern Arizona. All Rights Reserved.

Homes for Sale in 85212 Zip Code

How much is your home worth?

Get instant property value now!