Peoria, AZ Homes for Sale

Mattamy Homes for Sale in Peoria, AZ

$650,000
3 Beds ⋅ 3 Baths ⋅ 7073651 MLS
Eligible assumable loan at 5.75%, subject to lender approval. Model-home style without the builder wait! Built in 2023 and situated on a quiet street in Sereno near Vistancia, this single-level home offers 2,645 square feet, more than $60,000 in builder upgrades, and a flexible floorplan with 3 bedrooms, 2.5 bathrooms, two flex spaces, and a 3-car tandem garage. Upgraded front yard landscaping and a paver-covered porch create a welcoming first impression. Inside, 8-foot interior and exterior doors, a neutral palette, whole-home blinds, and wood-look plank tile throughout the main living areas give the home a cohesive feel. The expansive great room is bright and open, with an easy connection to the kitchen and backyard. The gourmet kitchen pairs white cabinetry and quartz countertops with updated light fixtures, a spacious island, gas cooktop, upgraded Whirlpool wall oven, and a full Whirlpool kitchen appliance package. The refrigerator is included. A walk-in pantry and generous cabinet storage make the space as practical as it is inviting. Two flex spaces offer room for a home office, fitness room, media lounge, playroom, or formal dining area. Both have the potential to be enclosed, giving a future owner options as their needs change. The split-bedroom layout places the primary suite apart from the secondary bedrooms. Its bathroom features dual sinks, white cabinetry, a large tiled walk-in shower, and an upgraded shower head. A spacious walk-in closet, generously sized laundry room, and multiple storage closets add everyday convenience. The 3-car tandem garage offers space for vehicles, recreational gear, or a workshop; the owners report that they have never parked a vehicle in it. Additional features include a builder-installed whole-house fire sprinkler system, whole-home fans, and a whole-home water filtration system with reverse osmosis. The property has also received preventive termite treatment with a three-year warranty registered with the state of Arizona. The professionally finished, east-facing backyard is designed for easy outdoor living. Artificial turf, desert plants, half-inch gravel, quarter-minus pathways, and a drip system create a landscaped retreat with manageable upkeep. With no neighbors directly behind the property and no direct afternoon sun in the backyard, it is a comfortable setting for morning coffee, outdoor dining, or a quiet evening. Sereno is a North Peoria community near Vistancia, surrounded by desert and mountain scenery. Neighborhood amenities include a park, picnic areas, and walking paths with mountain views. Nearby destinations offer hiking, golf, shopping, dining, and recreation at Lake Pleasant Regional Park. Approximately two miles west of Loop 303, the home also provides access to North Valley employment centers, including TSMC. The property is within the Peoria Unified School District; buyers should verify current school boundaries and enrollment availability. Nearly new and available without the wait for construction, this Sereno home brings together substantial upgrades, flexible living space, a professionally finished backyard, and a 3-car tandem garage in a move-in-ready North Peoria setting.

29353 N 135th Drive, Peoria

Courtesy of Brokers Hub Realty, LLC. 602-291-3015

$745,000
4 Beds ⋅ 3 Baths ⋅ 7014717 MLS
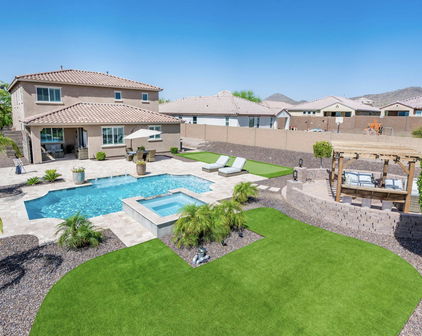
IMAGINE getting everything you always wanted in a home... a home designed entirely around your lifestyle. Filled with a wealth of warmth and sunshine, and lightly lived in (2 years old), this jewel dazzles with a dramatic mountain view from the primary bedroom, great room, kitchen and breakfast nook. Further accenting the wood look tile floor, the great room features a custom wood entertainment wall complete with an electric fireplace and a built-in spot for a large screen TV. This is further complemented by floating shelves on each side. The kitchen hosts upscale stainless steel appliances, crisp white quartz counters, framed panel light grey cabinetry, a walk-in pantry, pull-out drawers, and extended cabinetry incorporating a spot for an undercounter wine fridge...sure to please your most discriminating culinary connoisseur! Not far away is a formal dining room or a room that could be used as a play area for kids. The light-filled Primary Suite shows off, with its beautiful backyard view, a lavish bath with a generous shower, dual sinks, and a large dressing closet. The home features 3 additional bedrooms, a bonus room ideal for a playroom, office, or exercise room, and 2 additional bathrooms. A step outside into the backyard reveals its majestic mountain view from the covered patio with motorized sun shade, which overlooks the crystal clear pool with water feature, sprawling sun decks, a sitting area with firebowl, and a covered ramada with a built-in barbecue island, a hook up for a TV, and dining table, the perfect setting to enjoy once the sun goes down. This 2 year old home in the nature and view-inspiring development of Sereno, which offers desert walking trails, playgrounds for the kids, and a BBQ and picnic area, has been significantly upgraded and offers the opportunity to purchase an almost new home with over $100,000 in post-closing additions with a designer backyard and inviting pool already installed. Compared to new construction, this home is already customized and ready for the discriminating buyer NOW! This is truly a property that you would be proud to call home!

29052 N 136th Lane, Peoria

Courtesy of HomeSmart. 602-230-7600 Selling Office: West USA Realty.

$690,000
3 Beds ⋅ 3 Baths ⋅ 6995925 MLS
Better than new with designer upgrades and a fully finished backyard, this exceptional Peoria home captures sweeping views of surrounding mountain ranges and sparkling city lights in a highly sought-after newer community. Welcome to 28511 N 134th Avenue, a beautifully upgraded newer construction home located in one of Peoria's rapidly growing North Valley communities near the expanding TSMC Arizona campus and surrounding technology corridor. This move-in-ready residence offers the benefits of modern construction, energy efficiency, and premium upgrades without the wait for new construction. Inside, the open-concept design showcases rich wood flooring, upgraded cabinetry throughout, designer lighting, modern doors and hardware, and clean 6-inch baseboards that create a refined and contemporary feel. The kitchen anchors the home with quartz countertops, pendant lighting at the island, abundant cabinetry, and seamless connection to the dining and living areas, highlighted by a striking handcrafted chandelier. The spacious primary suite serves as a peaceful retreat, featuring a builder-upgraded patio door that fills the room with natural light and provides direct access to outdoor living spaces. Step outside to enjoy a fully finished backyard designed to maximize Arizona living, capturing unobstructed views of surrounding mountain ranges and abundant city lights -- an ideal setting for relaxing evenings, entertaining guests, and enjoying the desert landscape. Energy efficiency is further enhanced by an additional 10 inches of insulation beyond the builder's already high-efficiency package, helping maintain comfortable indoor temperatures and improved long-term efficiency. The 3-car garage is another standout feature, finished with durable polyaspartic flooring (significantly stronger than traditional epoxy) along with a full wall of custom cabinetry, workbench space, and additional storage. Additional highlights include an upgraded front entry door, quiet belt-drive garage system with exterior keypad, custom front hall architectural build-out with wall sconces, upgraded plumbing fixtures, and extensive quartz surfaces throughout. This home stands apart from many others in the community thanks to its extensive upgrades and fully completed outdoor living space. From upgraded cabinetry, wood flooring, designer lighting, and additional insulation to the premium garage build-out and finished backyard, the level of finish throughout exceeds typical builder offerings and even many model homes. Buyers searching for newer construction, upgraded homes, mountain views, 3-car garages, finished backyards, and convenient access to the growing North Valley technology corridor will appreciate the rare combination of quality, location, and move-in-ready convenience this property offers. For buyers comparing homes in the neighborhood, the difference is clear -- the extensive upgrades, completed outdoor living space, and premium finishes create a level of value rarely found in nearby resale homes.

28511 N 134th Avenue, Peoria

Courtesy of RE/MAX Fine Properties. 480-792-9500 Selling Office: W and Partners, LLC.

$525,000
3 Beds ⋅ 3 Baths ⋅ 6987573 MLS
BEST VALUE 1-STORY HOME offering around 2200 SQ FT, 3 Bedrooms + DEN and 2.5 Baths, built in 2017. This stunning residence showcases a GOURMET KITCHEN with GRANITE COUNTERS, TILED BACKSPLASH, STAGGERED CABINETRY, GAS COOKTOP, stainless steel appliances, and WALK-IN PANTRY. Thoughtful upgrades include WOOD-LOOK TILE FLOORING, two-tone paint, MODERN LIGHTING & FANS, and SHUTTERS THROUGHOUT. The spacious primary suite features an oversized closet and spa-inspired bath with dual sinks, SOAKING TUB, and separate WALK-IN SHOWER. A desirable split floor plan with DEN PLUS FLEX SPACE ideal for a teen room or game room offers versatility for today's lifestyle. Meticulously maintained and loaded with upgrades: FULLY-PAVERED DRIVEWAY & WALKWAY, pavers from gate to patio, EXTENDED COVERED PATIO W/ PERGOLA, SOLAR SUN SCREENS, 2x6 CONSTRUCTION, insulated interior walls for sound, polished concrete garage floor, SECURITY SCREEN DOOR, newer refrigerator / dishwasher / water heater, soft water loop, CAT 5 ports, built-in WiFi booster, and custom garage shelving. The community of Vistancia is a master-planned development that includes beautiful homes, parks, pools & hiking trails, award-winning community centers & golf courses, commercial & retail shops, along with incredible rolling hills & desert landscape all around! The future 320-acre 5 North at Vistancia commercial core is coming soon, home to the new ALA K-12 charter school. Vistancia has ranked as the #1 Master Planned Community in AZ for 13 years in a row (2013-2025)!

13735 W Amaranth Street, Peoria

Courtesy of RETHINK Real Estate. 623-888-6210 Selling Office: My Home Group Real Estate.

$555,000
3 Beds ⋅ 2 Baths ⋅ 6987450 MLS
RARE opportunity in North Peoria where truly breathtaking mountain views meet elevated model-home living in the highly sought-after Vistancia community. This stunning home offers 3 bedrooms, 2 bathrooms, a versatile flex space ideal as a home office, bonus room, or media space, and a 3-car tandem garage with paver driveway and an inviting, cozy front porch -- the perfect place to enjoy your morning coffee, greet neighbors, or unwind in the evening. Inside, natural light pours through the open layout, highlighting neutral tones and wood-look tile flooring throughout. The great room is designed for both comfort and entertaining, featuring a fireplace and built-in surround sound that flows seamlessly into the chef's kitchen. Enjoy stainless steel appliances with a 5-burner gas cooktop, quartz countertops, mosaic tile backsplash, staggered cabinetry, walk-in pantry with electrical outlet, pendant and recessed lighting, and an angled island with breakfast bar seating. The double-door primary suite is a peaceful retreat with a spacious walk-in closet and spa-inspired bath featuring dual sinks and a separate tub and shower. The laundry room includes cabinetry and a utility sink for added convenience. Additional upgrades include 4-inch baseboards, surround sound extending to the patio, and 20 & 50-amp outlets ideal for electric vehicle charging. The backyard is where this home truly sets itself apart. Expansive paver patios create multiple spaces to gather, relax, and entertain -- all framed by uninterrupted mountain views and open desert skies. With no neighbors directly behind and a view fence showcasing the landscape, the setting feels private, peaceful, and incredibly scenic. Imagine evenings spent around your beautiful gas fire pit, watching Arizona sunsets paint the mountains in shades of gold and pink. This is the kind of backyard that invites you to slow down, unwind, and truly enjoy where you live. A full pet enclosure with snake-proof fencing provides added peace of mind while preserving the beauty of the setting. Located near Liberty High School, ALA Charter School, and Lake Pleasant Elementary, and just minutes from Lake Pleasant Recreation Area, golf, hiking trails, and everyday conveniences. Enjoy dinner at Bourbon & Bones, meet friends at V's Taproom, grab coffee at Sunny Brew, spend your day at the local community markets, or explore everything that makes Vistancia one of North Peoria's most desirable master-planned communities, complete with pools, parks, and miles of walking paths. See it. Love it. Live it.

31855 N 132nd Avenue, Peoria

Courtesy of West USA Realty. 602-942-4200 Selling Office: DeLex Realty.

$980,000
5 Beds ⋅ 4 Baths ⋅ 6934104 MLS
$290/SQ FT~AWESOME VALUE, where LUXURY meets desert serenity in this newer-construction showpiece in Sereno. New saltwater pool/spa/firepit & built-in BBQ, w/expansive travertine, artificial turf & covered patio w/motorized shade. $250K in post purchase upgrades. The premier ''Olive'' floor plan has 5 beds + Flex Room + 3.5 baths. Features an OVERSIZED 3 car garage w/LED lighting, epoxy floors, & paver driveway. Exposed beams, custom high-end barn doors, modern lighting, wood-like tile, electric fireplace, multi-sliding doors for indoor/outdoor living. The gourmet kitchen features SS appliances, including a Viking fridge, quartz counters, shaker cabinetry, subway tile, & huge walk-in pantry w/coffee bar+wine cooler. The main retreat features dual closets, spa-style bath. There's MORE! HUGE walk-in pantry (almost as big as a bedroom) with a coffee bar & wine cooler! For added functionality, the cozy Den/Bonus/Flex can be an office or playroom. The lavish main bedroom has a double-door barn doors that open to the ensuite with two separated "His and Her" vanities & dual custom built out walk-in closets, all 4 extra bedrooms have oversized walk-in closets. Laundry room featuring custom built out cabinetry & space for a fridge. A true entertainer's yard awaits with the sparkling resort style pool/spa. This backyard privacy with complete desertscape cactus, & mountain views is rare! Promising year-round enjoyment with the built-in BBQ, gas fire pit, extensive travertine, synthetic lawn, covered patio w/motorized shade, and a sparkling SALTWATER pool & spa installed 5/2025. PLUS! Take advantage of the Community amenities including: a playground, park, BBQ & picnic areas, well-maintained common areas, & scenic walking trails. What's not to like? Don't build NEW. Don't spend the extra thousands on upgrades when you can have NEW NOW with ZERO "build" wait times. This home is 'lightly lived in' BUT HIGHLY UPGRADED to 'The NINES.' It's a showstopper featuring all today's trick, modernistic, trendy, & simplistic vibes! It's not a 10/10; rather it's a 20/20! Come see for yourself~

29068 N 136th Lane, Peoria

Courtesy of eXp Realty. 888-897-7821 Selling Office: eXp Realty.

$800,000
4 Beds ⋅ 3 Baths ⋅ 6923011 MLS
Welcome to this designer-appointed home perfectly situated on a private cul-de-sac with an oversized corner lot. With 3 bedrooms, a versatile flex room, and 2.5 baths, this split floorplan offers both function & comfort. From the moment you step into the gated front courtyard, you'll love the 10' ft ceilings and feel true Arizona living. The gourmet kitchen is a chef's delight, featuring stainless steel appliances, a gas cooktop, built-in oven and microwave, decorative hood vent, dishwasher, a stunning backsplash, white cabinetry, quartz countertops, and wood-look tile floors create a fresh and timeless design. The spacious great room boasts a 12-foot multi-slider leading to the covered patio, plus an additional slider from the eat-in kitchen, allowing natural light to flow through and bringing the outdoors in. Your private Owner's Suite includes a spa-like bath with separate tub and shower, while the master closet has been upgraded with custom Closets by Design. Every detail has been thoughtfully added: window shutters, upgraded light fixtures and fans, epoxy garage floors, gutters, exterior sunscreens, and fresh interior paint (2023) with new exterior paint (Feb 2025). Enjoy true resort-style living in the backyard oasis, complete with a heated swimming pool, pool security door system, lush trees and plants with irrigation and rock, and a private fenced courtyard. Perfect for year-round living or as a lock-and-leave retreat, this home includes modern comforts such as a Vivint Security System, soft water and reverse osmosis systems, epoxy garage floors and added insulation for energy efficiency. Close to TSMC, Shopping, dining, Golf, hiking, nationally ranked charter schools and 303 Fwy this stunner is ready for you to make it home!

28881 N 134th Drive, Peoria

Courtesy of Active Real Estate, LLC. 623-261-7909 Selling Office: HomeSmart.

$815,000
4 Beds ⋅ 3 Baths ⋅ 6888901 MLS
Immaculate upgraded home borders lush green common area. Extensive use of large-planked tile flooring and elegant plantation shutters. The spacious family room is highlighted by decorative wood ceiling beams and a large multislide Arcadia door that opens to a stunning resort-style backyard. The kitchen includes an expansive granite island, upgraded Thermador convection oven, separate steam oven, gas cooktop, and an abundance of upgraded cabinetry with sleek hardware. Adjacent to the kitchen, the dining area includes a built-in desk with upper cabinets. The full primary suite is generously sized, featuring Roman shades, upgraded carpet and a luxurious bathroom with a large oval garden tub, separate shower, dual sinks, and a bidet. The formal dining and living rooms each offer elegant spaces for entertaining and open directly onto a private courtyard. Bedrooms two and three share dual-entry bathroom, each with their own private sink and shared tub/shower area. The large den is set up as an exercise room which overlooks the courtyard and is complete with mirrored walls, rubber flooring, creating a true at-home gym experience. The backyard is a private resort with travertine pavers, a sparkling pool with water features and removable mesh safety fence, saltwater capability, a pergola, and a turf grass play area. Additional features include paid-off owned solar panels, soft water system, surround sound system, epoxy-coated garage flooring, RV gate and mountain views.

9347 W Plum Road, Peoria

Courtesy of West USA Realty. 602-942-4200 Selling Office: West USA Realty.

$535,000
3 Beds ⋅ 3 Baths ⋅ 6869839 MLS
Why wait for new construction when this gorgeous 2-year-old home is ready NOW — thoughtfully designed and complete with a beautifully FINISHED backyard retreat. Convenient access to the 303 freeway, shopping, dining, and the exciting new TECH corridor, this light and airy 3-bedroom, 3 FULL bathroom residence offers the perfect blend of modern design and everyday comfort. Inside, you are welcomed by chic tile flooring and a fresh, on-trend color palette that creates a light, warm, and inviting atmosphere. The heart of the home is the designer kitchen —a true showstopper —featuring crisp white cabinetry, a striking tile backsplash, and an oversized quartz island with seating, ideal for entertaining or casual family meals. The open-concept layout flows seamlessly into the dining and living areas, perfect for modern living. The spacious primary suite offers a luxurious escape, complete with two generous walk-in closets, and a spa-like bathroom featuring dual vanities and a large walk-in shower. Step outside to your own private oasis a beautifully finished backyard featuring custom pavers and landscaping, a relaxing JACUZZI/HOT TUB, a built-in gas fire pit, and a spacious, low-maintenance yard with lush turf. With NO NEIGHBORS behind, you'll enjoy added privacy and tranquility in this expansive outdoor space. Additional upgrades include gutters, a soft water system, custom window treatments, designer interior paint, and epoxy garage flooring. Located in a desirable community, this turnkey home offers the best of both worlds: the feel of new construction without the wait plus all the upgrades already completed. Don't miss your chance to call this stunning property home!

29339 N 135th Drive, Peoria

Courtesy of Keller Williams, Professional Partners. 623-939-8900 Selling Office: eXp Realty.

$469,000
3 Beds ⋅ 2 Baths ⋅ 6863520 MLS
Why wait to build when you can move into this beautiful, 2016-built, 3 bdrm home with a 3-car garage! This 1,810 sq ft home offers a wide-open floor plan, gourmet kitchen with granite counters, staggered cabinets, gas cooktop, built-in double ovens, a microwave & a huge walk-in pantry. The spacious great room & covered patio with N/S exposure make entertaining easy. The primary en-suite includes a soaking tub, oversized shower & large walk-in closet. Upgrades include energy-efficient 2x6 construction, dual-pane windows, pavered driveway/entry, ceiling fans & window coverings throughout. The community of Vistancia is a master-planned development that includes beautiful homes, parks, pools & hiking trails, award winning community centers & golf courses, commercial & retail shops, along with incredible rolling hills & desert landscape all around! The future 320-acre 5 North at Vistancia commercial core is coming soon, home to the new ALA K-12 charter school & Amkor. Vistancia has ranked as the #1 Master Planned Community in AZ for 12 years in a row (2013-2024)! Resort-style living at its best. Come & see why! Additional Upgrades: Casa Elite Collection Premium Laminate Flooring throughout Schlage Connect Touchscreen Deadbolt Nest Doorbell Nest Thermostat Whirlpool appliances Breezemore 56in ceiling fan in living room Large doggy door Porcelain tile backsplash in kitchen Artificial turf, paver patio, and string lights in backyard

13720 W Amberwing Street, Peoria

Courtesy of RETHINK Real Estate. 623-888-6210 Selling Office: My Home Group Real Estate.

$540,000
4 Beds ⋅ 3 Baths ⋅ 6813194 MLS
PRICE IMPROVEMENT! This home is a fantastic buying opportunity for even the most discerning buyer! Beautifully Updated Home in a Peaceful Gated Community. Welcome to this exceptional single-story gem, on a quiet cul-de-sac in a sought-after community in Peoria. This home features a split floor plan with a flexible bonus room ideal as a home office, playroom, or hobby space. The gourmet kitchen is a centerpiece, offering granite countertops, espresso cabinets, a spacious island, a gas cooktop, stainless steel appliances, and modern finishes that make cooking a delight. The main living areas showcase timeless neutral tile, while the bedrooms and den have been upgraded with brand-new luxury carpeting. Fresh interior paint adds a contemporary and refreshed feel throughout. The primary suite serves as a tranquil retreat, primary bath has a soaking tub, a a large tiled shower, and an expansive walk-in closet. This tandem 3-car garage, includes ample storage space and a Tesla charger. The backyard is designed for easy living and entertaining, featuring a large covered patio, artificial turf, a dedicated dog run, and a kids' play structure. With an RV gate and no two-story homes behind the property, you'll enjoy the ultimate in privacy and relaxation. Located just a short drive from the Westgate Entertainment District, State Farm Stadium, and a variety of shopping and dining destinations, this home combines luxury, convenience, and the peace of a private community. This is your opportunity to own a beautifully updated home today!

9038 W Orchid Lane, Peoria

Courtesy of eXp Realty. 888-897-7821 Selling Office: Realty ONE Group.

Start Your Search

Copyright 2026 Arizona Regional Multiple Listing Service, All rights reserved. The data relating to real estate for sale on this website comes in part from the Arizona Regional Multiple Listing Service. All information deemed reliable but not guaranteed and should be independently verified. All properties are subject to prior sale, change or withdrawal. Neither listing broker(s) nor Arizona Regional Multiple Listing Service shall be responsible for any typographical errors, misinformation, misprints and shall be held totally harmless.

The data relating to real estate listings on this website comes in part from the Internet Data Exchange (IDX) program of Multiple Listing Service of Southern Arizona. IDX information is provided exclusively for consumers' personal, non-commercial use and may not be used for any purpose other than to identify prospective properties consumers may be interested in purchasing. Listings provided by brokerages other than Loving Phoenix Team | Real Broker are identified with the MLSSAZ IDX Logo. All Information Is Deemed Reliable But Is Not Guaranteed Accurate. Listing information Copyright 2026 MLS of Southern Arizona. All Rights Reserved.