Northpointe Homes | Peoria, AZ

Homes for Sale in Northpointe

$560,000
3 Beds 3 Baths 7058940 MLS
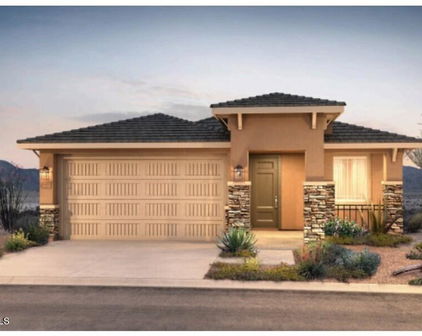
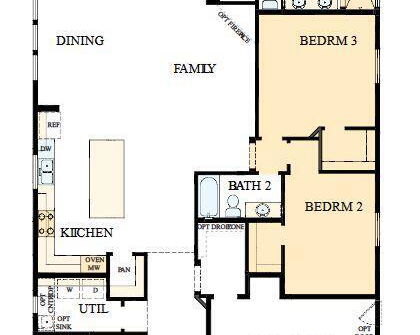
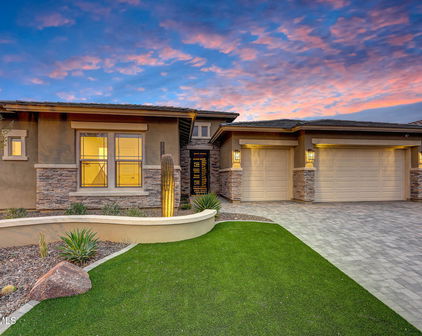
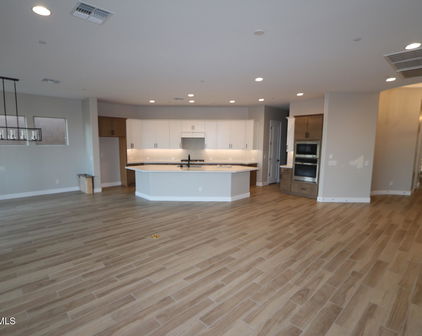
Beautifully Upgraded 4-Bedroom, 3-Bath home situated on a Premium East/West-Facing Cul-de-Sac Lot with Breathtaking Mountain Views, No Neighbor Behind, and No Neighbor on One Side, providing Exceptional Privacy. This Highly Desirable floor plan offers Expanded Living Space and a Rare Third Full Bathroom with a Walk-In Shower. The Fourth Bedroom is currently configured as a Den, making it ideal for a Home Office, Media Room, or Guest Retreat. The Spacious Gourmet Kitchen features 42-Inch Shaker-Style Cabinetry with Soft-Close Doors & Drawers, Natural Stone Countertops, Designer Tile Backsplash, Cabinet Hardware, a Gas Cooktop, Large Walk-In Pantry, and Abundant Storage. The Primary Suite is a Private Retreat with a Raised Dual-Sink Vanity featuring Quartz Countertops and a Floor-to-Ceiling Tiled Walk-In Shower. Secondary Bathrooms are equally well-appointed with Upgraded Vanities and Premium Countertop Finishes. Wood-Look Tile Flooring extends throughout the Main Living Areas and Bedrooms, complemented by Upgraded Tile Flooring and Shower Surrounds in the Bathrooms. Step outside to an Extended Paver Patio featuring Electronic Patio Shades for Year-Round Comfort while enjoying the Spectacular Mountain Views and Tranquil Backyard with No Rear Neighbors. Additional Upgrades include French Doors at the Study (currently the Fourth Bedroom), Additional Windows in the Great Room and Primary Suite for Abundant Natural Light, an Upgraded Garage Door Opener, Laundry Room Upper Cabinets, Soft Water Pre-Plumbing, a Gas Stub for a Future BBQ, an Upgraded Paver Driveway and Entry, Professionally Designed Desert Landscaping, and Numerous Thoughtful Builder Upgrades throughout. Furnishings are available, and a Quick Close is possible. This home combines Quality Construction, Tasteful Designer Finishes, Exceptional Privacy, Stunning Mountain Views, and a Functional Floor Plan, making it an Outstanding Opportunity.

13425 W Crimson Terrace, Peoria

Courtesy of HomeSmart. 602-230-7600

$685,000
4 Beds 3 Baths 7026961 MLS
STUNNINGLY UPGRADED NORTHPOINT AT VISTANCIA HOME with rare Next Gen suite and resort-style backyard. This meticulously maintained single-level home features a private lock-off suite with separate living room, ensuite bedroom & bath, private entrance, plumbed for kitchenette and laundry hook ups-ideal for multigenerational living or extended guests. Situated on a premium lot with no neighbors behind, enjoy mountain views, Arizona sunsets, a custom pool, pergola, and beautifully designed outdoor space perfect for entertaining. Upgrades include plantation shutters, upgraded lighting, water filtration system, smart thermostat, and security system. Over $150K in builder upgrades and recent improvements. All furnishings available for purchase. with double sinks and a fully tiled enclosed shower. The Next-Gen suite is another fantastic feature of this home, offering comfort for your guests and the opportunity of multigenerational living, with a separate living space, a bedroom, a bathroom, and potential for a kitchenette and laundry. Enjoy resort-style living in the backyard, including a covered patio perfect for relaxing after a long day, a ramada ideal for gatherings, artificial grass, and a sparkling pool with a waterfall. Whether you want to entertain guests or simply relax, this home offers something for everybody. You'll LOVE it!

13331 W Crimson Terrace, Peoria

Courtesy of Axen Realty, LLC. 480-399-1218 Selling Office: My Home Group Real Estate.

$800,000
4 Beds 4 Baths 7011224 MLS
RARE FIND IN ALTITUDE AT VISTANCIA -- 4 bed | 3.5 bath | 2,897 sqft on a quiet cul-de-sac street with NO BACK NEIGHBORS, wide-open mountain views, and stunning Arizona sunsets you'll never tire of. This impeccably upgraded single-level home has received over $150K in thoughtful improvements -- and it shows in every detail. A welcoming courtyard with climbing bougainvillea and a soothing fountain water feature sets the tone before you even step inside. The open-concept interior flows effortlessly across luxury vinyl plank flooring and recessed lighting, revealing a split-bedroom layout with 2 private suites, a bonus room, and a flexible fourth room perfect for an office, gym, or media space. The dedicated guest suite/Next Gen includes its own living area - a rare find for hosting family or multigenerational living. At the heart of the home, a show-stopping kitchen features Fantasy Brown granite countertops, ceiling-height backsplash, a gas range and oven, KitchenAid appliances, a large single-bowl granite sink, and added windows that bathe the space in natural light. Every full bath boasts matching granite, double vanities, and upgraded fixtures, with a gorgeous glass-framed shower in the guest suite. Step out to your private oasis -- an expansive Travertine patio framed by desert and mountain panoramas. There's more to love -- OWNED solar panels (no lease, no payments -- just savings), an expanded paver driveway, antique bronze hardware throughout, whole-home soft water and reverse osmosis systems, a tray ceiling in the primary suite, and fresh paint inside and out. Turnkey. Elevated. Unforgettable. Welcome to Altitude at Vistancia living at its absolute finest.

32106 N 133rd Avenue, Peoria

Courtesy of Fathom Realty Elite. 623-278-0909 Selling Office: Berkshire Hathaway HomeServices Arizona Properties.

$596,925
3 Beds 2 Baths 6978461 MLS
**PHOTOS ARE OF THE FLOURISH MODEL IN ANOTHER TRILOGY AZ COMMUNITY**Welcome into this beautiful Flourish designer home with 1818 sq ft, featuring 3 bedrooms, 2 bathrooms, a fully landscaped yard and paver driveway. The spacious kitchen is a standout, offering 42'' upper woodcase shaker style cabinets, polished quartz countertops, a quartz island and 3x12 white horizontal brick set tile. LED undercabinet creates a light and bright atmosphere that opens seamlessly into the great room with impressive multi-slide doors. Step outside and unwind in the thoughtfully landscaped backyard. Perfect for relaxing and entertaining. This home has hard surface flooring throughout and fully tiled showers and is equipped with a soft water system as well as an RO system with Pre-pluming included. Shea Homes Marketing Company (AZ DRE #CO550381000). Construction: Shea Homes Limited Partnership (ROC #195895). SHAZ GC, Inc. (ROC #327019). This is not an offer for real estate for sale, nor solicitation of an offer to buy to residents of any state or province in which registration and other legal requirements have not been fulfilled. A PUBLIC REPORT IS AVAILABLE ON THE STATE REAL ESTATE DEPARTMENT WEBSITE. Pricing does not include options, elevation, or lot premiums, effective date of publication and subject to change without notice. All square footages and measurements are approximate and subject to change without notice. Trademarks are property of their respective owners. Equal Housing Opportunity.

33348 N 130th Lane, Peoria

Courtesy of Realty Arizona Elite Group, LLC. 602-762-3023 Selling Office: Lori Blank & Associates, LLC.

$754,656
3 Beds 2 Baths 6978460 MLS
Step inside this beautiful designer home at 2207 sq feet, 3 bedrooms, 2.5 baths with a KitchenAid appliance package. The chef's kitchen is a showstopper that has 42'' upper woodcase shaker style black cabinets, oxide honed quartz countertops and a striking quartz island. LED undercabinet lighting creates a light, bright and airy feel atmosphere that flows seamlessly into the great room with impressive Multi-Slide doors so you can look outside into the fully landscaped backyard for entertaining and enjoyment. Throughout the home you'll find elegant hard surfaces and tiled showers with a stunning primary suite featuring Steele glossy 4x16 vertical stacked tile and an optional pocket door at the bath. Shea Homes Marketing Company (AZ DRE #CO550381000). Construction: Shea Homes Limited Partnership (ROC #195895). SHAZ GC, Inc. (ROC #327019). This is not an offer for real estate for sale, nor solicitation of an offer to buy to residents of any state or province in which registration and other legal requirements have not been fulfilled. A PUBLIC REPORT IS AVAILABLE ON THE STATE REAL ESTATE DEPARTMENT WEBSITE. Pricing does not include options, elevation, or lot premiums, effective date of publication and subject to change without notice. All square footages and measurements are approximate and subject to change without notice. Trademarks are property of their respective owners. Equal Housing Opportunity.

33340 N 130th Lane, Peoria

Courtesy of Realty Arizona Elite Group, LLC. 602-762-3023 Selling Office: Lake Pleasant Real Estate.

$1,150,000
4 Beds 4 Baths 6968794 MLS
This highly desirable Sunnyslope model by David Weekley Homes, built in 2023, features a rare and thoughtfully reconfigured layout with over $300,000 in builder upgrades and post-move enhancements. The home offers 4 oversized bedrooms, 4 full bathrooms, and a highly sought-after 4-car tandem garage. The gourmet kitchen is equipped with GE Monogram stainless steel appliances, including a dual-fuel professional range (gas cooktop/electric oven), wall oven, built-in refrigerator, dishwasher, custom wood hood, tile backsplash, 42'' upper cabinets with glass fronts and LED lighting, reverse osmosis with hot water dispenser, walk-through pantry, butler's pantry, bar sink, and a built-in beverage refrigerator with custom cabinetry. Open living spaces are enhanced by a 12' stacking slider in the family room and 9' stacking slider in the dining room, both with stacking screens, a dining room beam feature, additional cabinetry, floor outlet in the great room, upgraded LED and recessed lighting, pendant lighting in the kitchen, and 5.1 indoor/outdoor audio. The home features matching tile flooring throughout (no carpet), solid-core interior doors, upgraded cabinetry in white and black, quartz countertops throughout, two-tone interior paint, upgraded Delta fixtures, framed mirrors, and tiled walk-in showers in all bathrooms. The primary suite includes a dual-headed walk-in shower and soaking tub, while Bedrooms 2 and 3 are extended and include private ensuite bathrooms. Additional interior features include a built-in hallway desk with cabinetry, ceiling fans throughout (excluding dining room), plantation shutters at the front of the home with roller shades elsewhere, upper and lower laundry cabinetry with sink, tankless water heater, water softener, dual A/C with three zones, dedicated 110V refrigerator/freezer outlet, and dedicated 220V sauna outlet (sauna not included). The insulated 4-car tandem garage includes a man door and additional utility outlets. The backyard is designed for resort-style living with an outdoor kitchen, pergola with stacked stone, heated PebbleTec pool with waterfalls, stacked stone wall, saltwater system, and heat pump, travertine tile, pavers along side yard and trash area, powered awning, powered roller shade, snake fencing along the lower view fence, and an above-ground Bullfrog spa (negotiable). The courtyard and front entry feature a custom steel gate, matching steel front door, drip irrigation, and potted landscaping. Additional exterior features include eave outlets, window sun screens, color-changing permanent "TrimLights" for holidays and special occasions, and a paid-off 21kW solar system, resulting in minimal to zero electric bills.

13215 W Desert Forest Trail, Peoria

Courtesy of Lake Pleasant Real Estate. 623-227-3000 Selling Office: Barrett Real Estate.

$999,900
4 Beds 4 Baths 6965867 MLS
Newly built just 3 years ago with $200,000 in builder upgrades and $130,000 in post-closing upgrades. Discover your dream home in Northpointe at Vistancia, nestled in sought-after NW Peoria! This luxurious 4 bed, 4 bath, 3-car garage home offers over 3,000 square feet of designer living space. The gourmet kitchen is a showstopper, featuring a stunning waterfall island, GE Café appliances, a custom hood, LED lighting, and a walk-in pantry. Enjoy modern elegance with porcelain tile flooring, plantation shutters, and a custom stair railing. The open-concept great room includes 12 foot ceilings, 5.1 surround sound and flows seamlessly to the backyard through an impressive 8' stacked sliding door, perfect for indoor/outdoor entertaining. The main floor master retreat boasts vaulted ceilings and a spa-like ensuite with a super shower. Upstairs, a spacious loft offers breathtaking city and mountain views. Tech-savvy upgrades include a dual-zone AC system, whole-house sound, LED under-cabinet bathroom multi color lighting, WiFi pool controls, and permanent exterior holiday lighting with customizable colors. Step outside to your backyard oasis, complete with a custom 13x28 pool including a sheer waterfall, pop-up cleaning system, and multicolored LED lights. Host events like a pro with your 4-burner built-in BBQ grill, pull-up bar, porcelain tile patio, and a 4-hole putting greenall set against scenic mountain views. Additional highlights include custom office doors, garage storage racks, and a water softener system. This home is a perfect blend of elegance, innovation, and entertainmenta true must-see!

13288 W Golden Puma Trail, Peoria

Courtesy of Arizona Network Realty. 480-802-5799 Selling Office: My Home Group Real Estate.

$980,566
3 Beds 3 Baths 6947869 MLS
This stunning Latigo model home offers 3 bedrooms 3.5 bath a total of 2721 Sq. Feet and a versatile GenNext suite, perfect for flexible living or guest accommodations, centered around a charming private courtyard. Step through the wide entryway, and your eyes are immediately drawn to the corner multi-slide doors that flood the space with natural light. The chef's kitchen is a true showpiece, featuring built-in JennAir appliances, polished quartz countertops, and 41'' upper cabinets crafted from maple wood with soft-close dovetail drawers. A large walk-in pantry and a sleek Arizona Tile backsplash of 3''x12'' white tiles complete the modern, elevated design. LED under-cabinet lighting adds a warm, sophisticated touch. Retreat to the primary bath, where a Dal Tile surround shower creat where a Dal Tile surround shower creates a spa-like experience. Every bathroom feature tile surround and quartz countertops for a consistent look of quality. Outside, the professionally landscaped backyard offers a peaceful escapeperfect for rest and relaxation. Throughout the home, you'll find fresh, clean hard surfaces and 8-foot interior doors, enhancing the sense of openness and style. Shea Homes Marketing Company (AZ DRE #CO550381000). Construction: Shea Homes Limited Partnership (ROC #195895). SHAZ GC, Inc. (ROC #327019). This is not an offer for real estate for sale, nor solicitation of an offer to buy to residents of any state or province in which registration and other legal requirements have not been fulfilled. A PUBLIC REPORT IS AVAILABLE ON THE STATE REAL ESTATE DEPARTMENT WEBSITE. Pricing does not include options, elevation, or lot premiums, effective date of publication and subject to change without notice. All square footages and measurements are approximate and subject to change without notice. Trademarks are property of their respective owners. Equal Housing Opportunity.

33424 N Chevelon Drive, Peoria

Courtesy of Realty Arizona Elite Group, LLC. 602-762-3023

$649,790
3 Beds 3 Baths 6947842 MLS
Experience Elegant Living in This Stunning 3-Bedroom, 3-Bath Aspire Model Step into this gorgeous 3-bedroom, 3-bath Aspire model offering 1,989 sq. ft. of beautifully designed living space. The gourmet kitchen features a built-in KitchenAid appliance package with a gas cooktop, complemented by 41'' woodcase shaker cabinets in a crisp white painted finish, complete with soft-close dovetail doors throughout the home. Elegant Pental Stella Caldia polished quartz countertops grace both the kitchen and bathrooms, while the warm grey 2½'' x 10'' tile backsplash and LED under-cabinet lighting create a sophisticated, inviting atmosphere. Enjoy the flexibility of an open den â” perfect for a home office, media space, or reading nook. Outside, the fully landscaped, spacious homesite the perfect setting for relaxing or entertaining. Live beautifully. Live comfortably. Live happy in this exceptional home. Shea Homes Marketing Company (AZ DRE #CO550381000). Construction: Shea Homes Limited Partnership (ROC #195895). SHAZ GC, Inc. (ROC #327019). This is not an offer for real estate for sale, nor solicitation of an offer to buy to residents of any state or province in which registration and other legal requirements have not been fulfilled. A PUBLIC REPORT IS AVAILABLE ON THE STATE REAL ESTATE DEPARTMENT WEBSITE. Pricing does not include options, elevation, or lot premiums, effective date of publication and subject to change without notice. All square footages and measurements are approximate and subject to change without notice. Trademarks are property of their respective owners. Equal Housing Opportunity.

33364 N 130th Lane, Peoria

Courtesy of Realty Arizona Elite Group, LLC. 602-762-3023 Selling Office: Non-MLS Office.

$575,000
4 Beds 3 Baths 6855207 MLS
Rare opportunity to own this stunning 4-Bed, 3-Bath home, featuring a private in-law suite or guest quarters w/ its own living room, bedroom, bathroom & laundry. Perfect for multi-generational living or hosting guests. The heart of the home is the expansive open living, dining, & kitchen area, ideal for entertaining. The large multi-panel sliding door seamlessly connects indoor & outdoor living, showcasing breathtaking mountain views. The chef's kitchen boasts granite countertops, large island w/ bar seating, SS appliances, beautiful backsplash & ample storage. The luxurious owner's suite features dual sinks, spacious shower & large walk-in closet. Step outside to your serene oasis, complete w/ artificial turf, gorgeous views & built-in spa/pool for ultimate relaxation. This exceptional home offers the perfect blend of luxury, functionality & natural beauty. Close to the Sovita Club which features a resort-style pool, catering kitchen, fitness on-demand studio, a multi-use turf court & basketball court, resident entertaining, event lawns & kids outdoor play zone. The community of Vistancia is a master-planned development that includes beautiful homes, parks, pools & hiking trails, award winning community centers & golf courses, commercial & retail shops, along with incredible rolling hills & desert landscape all around! The future 320-acre 5 North at Vistancia commercial core is coming soon, home to the new ALA K-12 charter school & Amkor. Vistancia has ranked as the #1 Master Planned Community in AZ for 12 years in a row (2013-2024)! Resort-style living at its best. Come & see why!

13384 W Red Range Way, Peoria

Courtesy of RETHINK Real Estate. 623-888-6210 Selling Office: Coldwell Banker Realty.

$760,000
4 Beds 4 Baths 6849834 MLS
Back on the market-No fault of home! Appraised at $800,000! Buyer financing fell through. It was under contract for 47 days, so the days on the market is not correct. *This stunningly upgraded home boasts over $230,000 in designer enhancements, making it a true gem in the most desirable area of NW Peoria. A chef's kitchen features 3 ovens, sleek quartz slab counters, and an extended kitchen island. The adjoining great room features added maple cabinetry and a fireplace that serves as a cozy focal point for gatherings. The dramatic Open-corner sliding glass doors seamlessly connect indoor-outdoor living. An extra-large primary & spa-like primary bathroom features a glass-surround, tiled extra-large shower / 3 shower heads. Upgraded laundry room w/ built-in cabinets, sink, refrigerator. The dramatic Open-corner sliding glass doors seamlessly connect indoor-outdoor living. An extra-large primary & spa-like primary bathroom features a glass-surround, tiled extra-large shower / 3 shower heads. Upgraded laundry room w/ built-in cabinets, sink, laundry room, and refrigerator area. 2ndPrimary/ guest suite, bonus room, and a dedicated office. w/ sound dampening upgrade. Beautifully landscaped yard for beautiful sunrises. Additional features include an automated electric sunscreen, an Extended garage w/epoxy garage flooring, a garage sink, and ample storage racks. Upgraded Moen oil-rubbed bronze faucets, upgraded Kohler high toilets w/ soft close lids, upgraded interior doors, 3 1/2" baseboards, crown molding, custom plantation shutters, soft close drawers & cabinets throughout, pre-wired alarm, speakers in family rm and patio area, 10 ceiling fans, RO water system, soft water system, tankless hot water, recessed lighting package, Upgraded backsplash package, raised bathroom counters, view fence and more! The community center is included in the HOA (resort-style pool, children's play area, volleyball court, basketball court, motion/ fitness studio). Local dining and shopping are 2.5 miles away. Top-rated schools! Also located near Lake Pleasant Regional Park, which features boating, kayaking, fishing, camping, and more! ,

32237 N 133rd Drive, Peoria

Courtesy of Realty ONE Group. 480-315-1240 Selling Office: Realty Executives Arizona Territory.

$495,000
4 Beds 3 Baths 6840171 MLS
2022-BUILT masterpiece in coveted Northpointe at Vistancia community! This pristine 4 BED, 3 BATH haven boasts a perfect blend of MODERN DESIGN, effortless flow & majestic MOUNTAIN VIEWS. Elegant PLANK TILE FLOORING sets the tone for sophistication, while the open-concept kitchen, living & dining areas create an entertainer's paradise. The kitchen boasts SS appliances, beautiful backsplash, island w/ pendant lighting & walk-in pantry. Sliding glass doors seamlessly connect the living room to the serene patio, where breathtaking mountain vistas await. Retreat to the luxurious owner's suite, featuring double sinks, large glass tiled shower & spacious walk-in closet. Plenty of space for family/guests w/ RARE 2ND EN-SUITE w/ private bathroom & 2 additional bedrooms & bath. Enjoy a low-maintenance backyard w/ covered patio, artificial turf & stunning OPEN VIEWS OF SURROUNDING DESERT LANDSCAPE. Close to the Sovita Club which features a resort-style pool, catering kitchen, fitness on-demand studio, a multi-use turf court & basketball court, resident entertaining, event lawns & kids outdoor play zone. The community of Vistancia is a master-planned development that includes beautiful homes, parks & hiking trails, award-winning community centers & golf courses, commercial & retail shops, along with incredible rolling hills & desert landscape all around! The future 320-acre 5 North at Vistancia commercial core is coming soon. Vistancia has ranked as the #1 Master Planned Community in AZ for 12 years in a row (2013-2024)! Resort-style living at its best. Come & see why!

13227 W Crimson Terrace, Peoria

Courtesy of RETHINK Real Estate. 623-888-6210 Selling Office: HomeSmart.

$520,000
4 Beds 3 Baths 6822535 MLS
Why wait for a New Build when you can move into this pristine, upgraded home today?This highly updated home offers everything you love about new construction—without the wait or the high price tag! Step inside this stunning split-bedroom floor plan, featuring a private guest suite with a full bath, a spacious great room with elegant wood-like tile flooring and double sliding glass doors,*the gourmet kitchen is a true showstopper, boasting an oversized island with breathtaking quartz countertops accented with striking gold veins, White shaker cabinets with designer hardware, High-end white appliances with gold accent handles, Gas cooktop for the chef at heart. The primary suite is tucked away at the back of the home for ultimate privacy featuring a spa-like ensuite bath with a gorgeous walk-in shower, double-sink vanity, and a generous walk-in closet. Step outside through the double sliding glass doors to your backyard oasis, where breathtaking mountain views and stunning Arizona sunsets create the perfect backdrop. Enjoy the paver-covered patio, lush artificial turf, and professionally landscaped yardall designed for low-maintenance luxury. Living in Northpointe at Vistancia means enjoying resort-style amenities, including a heated pool, children's play area, covered BBQ and fireplace area, basketball court and a full calendar of community events.

13218 W Crimson Terrace, Peoria

Courtesy of Orchard Brokerage. sean.thomas@orchard.com Selling Office: Compass.

$1,040,000
4 Beds 3 Baths 6769078 MLS
Stunning Executive home RARE Cashman model on the exclusive North Pointe side of Vistancia with over $200,000 in upgrades that a new build cannot offer. This exquisite single-level property, built in 2022, offers 4 beds + study, 3 full baths and has features that are truly hard to find. Stunning curb appeal that includes the pavered driveway & walkway, front desert yard landscaping with beautiful Saguaros. As you step inside, you'll be greeted by a spacious open floor plan bathed in natural light. The gourmet kitchen is a chef's delight, featuring an oversized island, smoke cabinets featuring soft close drawers, luxury granite countertops, stainless GE appliances, tile backsplash and a gas cooktop. The home is adorned with wood shutters throughout, 10 ft ceilings, 8ft doors, and includes a 3-car epoxy-floored garage complete with a Tesla charger. One of the standout features of this home is the 16 ft 4-panel sliding glass door, providing breathtaking views of The Twin Buttes and the resort-style backyard, which has over $150,000 in upgrades. These include a sparkling HEATED pebble tech pool with water features, salt system, synthetic turf, porcelain flooring, and an outdoor kitchen equipped with a gas pizza oven and fireplace. Perfectly situated, this home is within walking distance to the community clubhouse and nearby outdoor walking trails. Move in and immerse yourself in the exceptional lifestyle that Vistancia has to offer.

13218 W Desert Forest Trail, Peoria

Courtesy of eXp Realty. 888-897-7821 Selling Office: White Peak Real Estate LLC.

$512,000
4 Beds 3 Baths 6753816 MLS
Gorgeous 2022-built 4 bedroom & rare 3 bath home in the sought-after Northpointe at Vistancia community. This like-new home offers a perfect blend of modern design, free-flowing layout with 3-way split floorplan & breathtaking mountain views. Open concept kitchen, living & dining area create the ideal space for hosting friends & family. Large 12' slider in the living room opens up to a serene patio w/ stunning mountain views. Spacious kitchen features SS appliances, a large basin sink, granite countertops, an island w/ pendant lighting & large walk-in pantry. Retreat to the owner's suite, complete w/ double sinks, large shower & walk-in closet. Plenty of room for family or guests w/ a en-suite w/ a private bathroom and 2 additional bedrooms & bath. Low-maintenance backyard w/ covered ... patio, artificial turf & gorgeous desert views. Walking distance to the Sovita Club which features a resort-style pool, catering kitchen, fitness on-demand studio, a multi-use turf court & basketball court, resident entertaining, event lawns & kids outdoor play zone.The community of Vistancia is a master-planned development that includes beautiful homes, parks & hiking trails, award winning community centers & golf courses, commercial & retail shops, along with incredible rolling hills & desert landscape all around! The future 320-acre 5 North at Vistancia commercial core is coming soon. Vistancia has ranked as the #1 Master Planned Community in AZ for 10 years in a row (2014-2023)! Resort-style living at its best. Come & see why!

13273 W Crimson Terrace, Peoria

Courtesy of RETHINK Real Estate. 623-888-6210 Selling Office: Porter Realty ERA Powered.

$655,000
3 Beds 2 Baths 6748299 MLS
Nestled in the impressive Peoria community of Vistancia is a residence that epitomizes elegance and modern luxury. This stunning home offers a harmonious blend of sophisticated design and comfortable living, making it an ideal retreat for those seeking a refined lifestyle. As you approach the property, you are greeted by a beautifully landscaped front yard and an inviting covered porch entrance that sets the tone for the elegance that lies within. The exterior boasts a tasteful combination of architectural elements, creating an impressive curb appeal that is both timeless and contemporary with mountain views on 3 sides of this dynamic property. With the perfectly designed corner lot there is no adjoining homes to the back and one side. Step inside, discover a spacious and thoughtfully.. designed interior. The open floor plan seamlessly connects the living spaces, allowing for an abundance of natural light to fill the home. High ceilings and premium finishes enhance the sense of luxury throughout the residence. The gourmet kitchen is a chef's dream, featuring state-of-the-art appliances, elegant cabinetry, and ample counter space. It opens to a cozy yet expansive living area, perfect for both intimate gatherings and grand entertaining. The adjacent dining area provides a sophisticated space for formal meals and celebrations. The bedrooms are generously sized, offering peaceful retreats with ample storage and comfort. The primary suite which is split from the other bedrooms is particularly impressive, featuring a spa-like en-suite bathroom with modern fixtures and finishes, providing a private sanctuary for relaxation and rejuvenation. The additional bedrooms and bathrooms are equally well-appointed, ensuring comfort and convenience for all. Outside, the backyard is a private oasis. Whether you are lounging on the patio, dining al fresco, or simply enjoying the beautiful Arizona weather, this outdoor space with impressive pool, outdoor fireplace and more is designed for leisure and enjoyment. The meticulously maintained landscape adds to the home's charm and provides a serene backdrop for outdoor activities. The desirable Vistancia community offers easy access to a wealth of amenities, including parks, recreational facilities, shopping, easy freeway access, golf, and dining options. The community's friendly atmosphere and convenient location make it a wonderful place to call home. This home is more than just a residence; it is a sanctuary where elegance meets comfort, offering a lifestyle of unparalleled luxury in the heart of Peoria's Vistancia community.

32581 N 133rd Avenue, Peoria

Courtesy of TCT Real Estate. 602.290.1854 Selling Office: Realty ONE Group.

Start Your Search

Copyright 2026 Arizona Regional Multiple Listing Service, All rights reserved. The data relating to real estate for sale on this website comes in part from the Arizona Regional Multiple Listing Service. All information deemed reliable but not guaranteed and should be independently verified. All properties are subject to prior sale, change or withdrawal. Neither listing broker(s) nor Arizona Regional Multiple Listing Service shall be responsible for any typographical errors, misinformation, misprints and shall be held totally harmless.

The data relating to real estate listings on this website comes in part from the Internet Data Exchange (IDX) program of Multiple Listing Service of Southern Arizona. IDX information is provided exclusively for consumers' personal, non-commercial use and may not be used for any purpose other than to identify prospective properties consumers may be interested in purchasing. Listings provided by brokerages other than Loving Phoenix Team | Real Broker are identified with the MLSSAZ IDX Logo. All Information Is Deemed Reliable But Is Not Guaranteed Accurate. Listing information Copyright 2026 MLS of Southern Arizona. All Rights Reserved.

Northpointe at Vistancia Homes for Sale