Phoenix Real Estate Search
$1,498,500
4 Beds 4 Baths 6846604 MLS
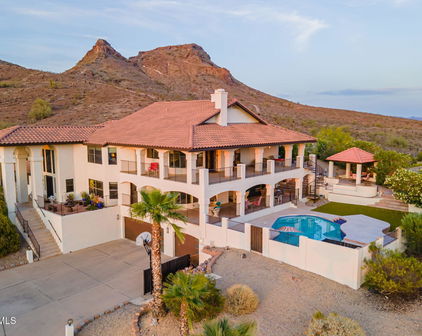
Exquisite custom home nestled in a prime hillside setting, offering unobstructed panoramic views of the city skyline and direct access to Lookout Mountain Preserve. This one-of-a-kind property blends elevated design with the natural beauty of the Sonoran landscape. From the moment you enter, you're greeted by a grand, light-filled living space and a sweeping staircase that leads to the upper-level office, generously sized bedrooms, and the premier primary suite. Walls of windows throughout the open floor plan frame breathtaking city light views to the west, north, and south—offering a visual experience that changes with every hour. The chef's kitchen is beautifully appointed with high-end stainless steel appliances, granite countertops, ample cabinetry, a center island, and a breakfast bar perfect for casual dining or entertaining. A full wet bar and expansive gathering areas add to the home's effortless flow for hosting guests. The upstairs primary retreat is a true sanctuary, featuring stunning vistas in every direction and a dual-sided fireplace connecting to the spa-like bath. The luxurious en suite includes his-and-hers vanities, a soaking tub, walk-in shower, and oversized custom closets with built-in cabinetry. Included is a laundry with built-in cabinets and counter space. A spacious home office offers functionality without sacrificing style, while additional guest rooms provide comfort and privacy for family or visitors. The fully finished lower level adds versatile living space, ideal for a media room, gym, or guest quarters. The basement adds an additional 240 sq.ft. and a laundry chute for convenience! Roof 8-9 years new, 3) a/c units 2) 4 ton and 1)2.5 ton, water heater approx 2 years. Designed for those who demand both sophistication and serenity, this thoughtfully crafted residence offers extraordinary views, refined finishes, and timeless appeal. PRICED UNDER APPRAISED VALUE.

1234 E Claire Drive, Phoenix

Courtesy of HomeSmart. 602-230-7600 Selling Office: RE/MAX Fine Properties.

$1,185,000
5 Beds 3 Baths 6992493 MLS
Gorgeous Medallion Home boasts a spacious floor plan with nearly 4,000 sq ft offering 5+ BR, 3 BA, and numerous upgrades throughout!! Lg lot located in secluded gated community of Lookout Mountainside with mountain views! Beautiful interior accentuated by new carpet, new paint throughout, vaulted ceilings, large pillars, Plantation Shutters, cutouts, sky lights, and recessed lighting. Two Master Bedrooms -upstairs and downstairs. 2 total BR downstairs (including MA), 3 total BR upstairs (including MA) plus a large bonus/game room-perfect for pool table, games, guest room, office, playroom, etc. Generous linen closets and understairs storage. Fabulous light and bright eat-in kitchen with skylight, center island, and quartz countertops. Abundant white, soft-close cabinets. Stainless Steel sink, faucet, WP Microwave, WP Double Ovens, Samsung Refrig with water dispenser and ice maker, and Bosch dishwasher. Large pantry. Ex long and spacious family room. Kitchen "Butler's Pass-Through" to formal dining room. Upstairs MA features huge walk-in closet, plant shelves, new ceiling fan, MA bath with tub, shower, dual sinks, private toilet room and a storage pantry. Wooden staircase. 3 car extended garage - ex wide and ex deep. Electrolux Central Vacuum. Laundry Room has sink with new faucet, cabinets with countertops, Whirlpool Duet Washer/Dryer front loaders. Upstairs Laundry Chute. All New 2025/26: Garage Doors, water heater, BR blinds, recessed lighting, patio lights, irrigation valves, interior paint, Guest BA updates with fixtures, toilet and vanity. MA Shower & tub upgrades, toilet, and hardware fixtures (door knobs, faucets, handles, etc.). New 2024: Tile Roof New 2019: Floor Tile, Kitchen Remodel New 2018: Exterior Paint, A/C unit (1), Bath updated with hand bars, vanity, granite and toilet. Step into a backyard oasis featuring a sparkling Pebble Tec pool, flowering vegetation, fruit tree, and beautiful sunsets viewed from covered patio and pool. There is a grassy area, flagstone, oversized side yard, and planters. This extraordinary estate has it all! Near Interstates 51 & 101, PV Mall, schools, hiking trails, and highly rated eateries. Adjacent to mountain preserve with hiking trails & short walk to park. Experience North Phoenix living at its finest!

1942 E Claire Drive E, Phoenix

Courtesy of RE/MAX Fine Properties. 623-643-1000

$1,150,000
5 Beds 4 Baths 7049283 MLS
Perfectly positioned on a premium mountainside homesite within the prestigious gated community of Lookout Mountainside, this exceptional residence offers an extraordinary blend of privacy, elegance, and breathtaking natural beauty. Backing directly to the mountain preserve on nearly half an acre, the property showcases spectacular panoramic views, resort-style outdoor living, and timeless architectural design. From the moment you enter, soaring vaulted ceilings, expansive windows, and abundant natural light create an inviting sense of grandeur. Thoughtfully designed for both everyday living and entertaining, the spacious floor plan features five generously sized bedrooms, four full bathrooms, and multiple indoor and outdoor gathering spaces. The luxurious main-level primary suite is a private retreat, complete with direct backyard access and a spa-inspired bath designed for relaxation. Upstairs, you'll find spacious secondary bedrooms, a large bonus room perfect for a game room or media lounge, and an expansive balcony where unforgettable Arizona sunsets and mountain vistas become part of your daily routine. Step outside into your own private resort. Surrounded by mature landscaping and mountain preserve views, the backyard features a heated pool and spa, generous patio spaces, and exceptional privacy--creating the perfect setting for entertaining or peaceful evenings under the stars. This is a rare opportunity to own one of North Phoenix's premier preserve properties--where luxury, comfort, and breathtaking scenery come together to create an exceptional place to call home.

14826 N 18th Place, Phoenix

Courtesy of HomeSmart. 602-230-7600

$1,049,950
5 Beds 3 Baths 7063668 MLS
Backing directly to the mountain preserve on nearly half an acre within the gated Lookout Mountain community, this is the kind of setting buyers spend years hoping to find. With unobstructed mountain views, exceptional privacy, and direct access to the surrounding desert landscape, the home offers a rare connection to nature. Inside, soaring 14-foot ceilings and a dramatic wrought-iron entry create an unforgettable first impression, while expansive windows continually draw your attention back to the mountains. The floor plan simply works. Open where it should be, private where it matters, with five bedrooms, three bathrooms, and generous living spaces. The kitchen has been tastefully updated with an induction cooktop, newer refrigerator, microwave, dishwasher, wine refrigerator, abundant cabinetry, and extensive preparation space. The privately positioned primary suite captures some of the home's finest views and features a beautifully appointed bath with a steam shower. The backyard feels like an extension of the preserve itself. Surrounded by sweeping mountain views, it offers a sparkling pool and spa, built-in outdoor kitchen and barbecue, gas fireplace, and multiple places to gather, dine, or simply unwind. Additional highlights include a three-car garage, a new air conditioning system installed in 2023, a newer water softener, and a location within the highly regarded Paradise Valley Unified School District. Experience hiking trails just beyond your backyard, convenient freeway access, exceptional shopping and dining nearby, and one of the community's most coveted preserve lots in Lookout Mountain.

14818 N 18th Place, Phoenix

Courtesy of Compass. (602) 376-1341

$1,040,000
5 Beds 3 Baths 6886082 MLS
Located in the exclusive gated community of Lookout Mountainside, this elegant 5-bedroom, 3-bathroom home with an office and 3-car garage offers nearly 4,000 sq ft of thoughtfully designed living space. Backing to a serene greenbelt and park, and showcasing panoramic views of Phoenix Mountain Preserve, Piestewa Peak, and North Mountain, this property is a true desert gem. Step through the grand 12-foot custom iron front door into a bright and open floor plan with soaring vaulted ceilings, updated lighting and custom shutters and blinds add style and comfort throughout. The formal living and dining rooms offer the perfect setting for entertaining, while the spacious kitchen features stainless steel appliances, a center island with breakfast bar, walk-in pantry, and a sunny nook with large windows and direct backyard access. Step outside to enjoy the private resort-style backyard complete with a sparkling play pool, extended covered patio, built-in BBQ, sundeck and a firepit with built-in seating, which is ideal for relaxing or hosting guests. Upstairs, the luxurious primary suite features double doors, a private balcony with unmatched views, and a spa-like ensuite with dual vanities, soaking tub, walk-in shower, and large walk-in closet. Three additional bedrooms (one theater-ready) and a full guest bath complete the upper level. The downstairs office and guest bedroom add flexibility to the layout. Enjoy direct access to Lookout Mountain hiking trails through a private gate. The adjacent park offers tennis courts, volleyball, playgrounds, and green space. With easy access to hiking, top-rated schools, dining, golf, and major freeways this home is a rare find in an unbeatable location.

1935 E Seminole Drive, Phoenix

Courtesy of Howe Realty. 602-909-6513 Selling Office: West USA Realty.

$895,000
5 Beds 3 Baths 6812814 MLS
*****Now 200K below list on this incredible home in this secret enclave of homes nestled at the base of Lookout Mountain. Welcome to your dream corner lot property in gated Lookout Mountainside! Best value in north Phoenix. This beautiful hillside home greets you with a a serene water feature, and a picturesque desert landscape. Fall in love with the enchanting interior, starting with the living room featuring soaring ceilings, wood flooring, and a stunning view of Lookout Mountain. Create lasting memories in the great room, complete with an inviting fireplace for cozy evenings. The delightful kitchen boasts skylights, a breakfast nook, beautiful granite counters with a matching backsplash, custom wood cabinetry a walk-in pantry, and an island with a breakfast bar.with crown moulding, high-end SS appliances, Enjoy movies in the home theater with a built-in screen and surround sound system. The luxurious primary suite showcases balcony access, vaulted ceilings, a lavish ensuite with double sinks, a jetted tub, and a walk-in closet. Venture out onto the balcony overlooking the valley for jaw-dropping panoramic city and mountain views. There is a private pedestrian gate for the comunity to access miles of hiking trails just steps away. Enchanting moments await in the lovely backyard, offering a full-length covered patio, built-in BBQs, a firepit for evenings under the stars, and lush artificial turf. This gem is a keeper!

14829 N 18th Place, Phoenix

Courtesy of HomeSmart. 602-230-7600 Selling Office: My Home Group Real Estate.

$780,000
3 Beds 2 Baths 6749417 MLS
Stunning Hillside Retreat with Panoramic Views on Lookout Mountain is on the Market. Nestled at the end of a peaceful cul-de-sac, this exquisite single-level home offers unparalleled 180° views of the McDowell Mountains, Pinnacle Peak and east valley. Located on a 14,964 square foot lot, this property combines privacy with convenience, making it a true gem in the heart of Phoenix. Located just seconds from the Phoenix Mountain Preserve, outdoor enthusiasts will love the proximity to some of the best hiking trails in the area. Enjoy the serene beauty of the desert landscape with no HOA restrictions. The home's elevated position ensures that your views remain unobstructed. This 3-bedroom + office / living room, 2-bathroom residence boasts a thoughtful floor plan designed for comfort and entertaining. The large game room/family room features a built-in wet bar, indoor water feature and a fireplace, creating the perfect ambiance for gatherings. The gourmet kitchen is equipped with high-end appliances including a stainless refrigerator, Bosch dishwasher, custom cabinetry all complemented by a large walk-in pantry. The backyard is an entertainer's paradise, facing Northeast to provide shaded comfort all day. The large patio opens to reveal a sparkling pool with waterfall and stunning views. The patio and backyard areas offer multiple spaces for outdoor dining and relaxation. Including the separate raised deck area away from the main patio. The home features high ceilings and skylights throughout the home, enhancing the sense of space and luxury. The 3-car garage is designed to accommodate full sized vehicles. Additional RV parking area and a storage shed offer even more convenience. A Rare Find in Phoenix, this home offers easy accessibility for all. The combination of its hillside location, breathtaking views, and luxurious amenities makes it a rare find in the Phoenix market. Don't miss the opportunity to own this extraordinary home, perfect for both relaxation and entertainment.

15234 N 19th Place, Phoenix

Courtesy of HomeSmart. 602-230-7600 Selling Office: Keller Williams Arizona Realty.

$839,900
4 Beds 3 Baths 6913046 MLS
Prestigious Lookout Mountain Luxury Living! Nestled in the highly sought-after Lookout Mountain community, just minutes from the scenic Lookout Mountain hiking trails, this custom executive home offers the perfect balance of elegance, comfort, and resort-style living. This spacious residence features 4 bedrooms, 3 bathrooms, and a 3-car garage, including a private guest suite with full bath on the main level. A grand entry welcomes you with soaring columns, double wood doors, and a dramatic foyer highlighted by soaring vaulted ceilings, grand staircase, vaulted arch glass skylight, and arched picture windows that bathe the home in natural light. The remodeled chef's kitchen is a true centerpiece, boasting granite countertops, cherry cabinetry, stainless steel appliances, a- custom range hood, gas cooktop, and butcher block island. Multiple living spaces include a large family room with cozy fireplace and French doors that open to the backyard retreat. Upstairs, the primary suite impresses with vaulted ceilings, a private sitting area, vaulted ceiling ledge, a spa-inspired bath with soaking tub, dual vanities, walk-in closet, and direct access to a full-length balcony with breathtaking North & Lookout mountain views. Step outside to your own oasis: a sparkling pool & spa, expansive covered patio, lush grass, palm & citrus trees, a built-in brick BBQ + smoker, and plenty of space for entertaining. No HOA, and a desert wash adds to your privacy behind the home! All schools are conveniently located in the Paradise Valley unified school district. With dual A/C systems, updated bathrooms, plantation shutters, custom finishes, and unmatched attention to detail, this Moon Valley beauty is more than a home  it's a lifestyle. Don't miss your chance to own this rare luxury retreat.

1023 E Forest Hills Drive, Phoenix

Courtesy of Keller Williams Realty Sonoran Living. 480-948-3338 Selling Office: Real Broker.

$750,000
3 Beds 3 Baths 6734387 MLS
Nestled near the base of the Lookout Mountain Preserve this home features 3 beds/2.5 baths plus an office/den bonus room and is everything you've been looking for! Upon entry you are greeted by a sizable formal family room that is filled with natural light, enhanced by soaring ceilings, and a formal dining space with brand new wood floors. As you make your way to the heart of the home, you will find an open concept kitchen featuring granite countertops, stainless steel appliances, a separate beverage fridge and an extended island with barstool seating for five. The kitchen seamlessly flows into the cozy family room, equipped with a fireplace and french doors that open up to your backyard oasis. Step outside to your covered patio, lush mature landscaping, built-in grill, a pergola great for alfresco dining, and a putting green. This private retreat is designed to be enjoyed! Upstairs, you'll find a spacious primary suite that boasts its own cozy fireplace and private balcony. The primary ensuite features a generous walk-in closet, jacuzzi tub, separate walk-in shower and a double vanity with granite countertops providing ample storage. Also upstairs you will find a flexible bonus room that can serve as a den or office as well as two additional spacious guest bedrooms filled with natural light and a guest bathroom featuring double vanities, granite countertops, a walk-in shower and sleek finishes. From the home's remarkable features, to the convenient access to the best that Moon Valley has to offer, this home is a can't-miss!

1067 E Seminole Drive, Phoenix

Courtesy of RETSY. 602-842-0000 Selling Office: RETSY.

$755,000
4 Beds 3 Baths 6872552 MLS
Nestled against the backdrop of Lookout Mountain in North Phoenix, this beautifully remodeled Territorial Spanish-style home seamlessly blends modern elegance with timeless charm. Every inch of this stunning property has been thoughtfully renovated, creating a space that's both inviting and functional. The main house features three spacious bedrooms, including a primary suite with a luxurious en suite bathroom. The home's thoughtful design offers an abundance of natural light, with large arched windows framing the serene living area, perfect for relaxation or hosting guests. The open-concept living and dining areas lead into a spacious gourmet kitchen and great room, all with views of the sparkling heated pool and lush outdoor spaces. See additional comments about resort back and casita! The backyard is an entertainer's dream, featuring covered areas, new turf, and plenty of room for both play and leisure. The attached casita offers privacy and versatility, complete with its own entrance, living area, kitchenette, and a full bathroom with a walk-in shower. French doors from the casita bedroom open to the pool, offering a peaceful retreat for guests or potential rental income. Whether for multi-generational living or an extra income stream, this home truly offers everything you need, inside and out. All Furnishings available on separate bill of sale.

2033 E Janice Way, Phoenix

Courtesy of HomeSmart. 602-203-7600 Selling Office: RE/MAX Excalibur.

$699,800
4 Beds 3 Baths 6882684 MLS
Welcome to the gathering place! Breathtaking Views | Thoughtful Updates | Prime Location at Lookout Mountain. If you're searching for a home w stunning views & a peaceful setting, this is it! Nestled at the base of Lookout Mountain on a quiet, no-pass-through street, this exceptional 4BD, 2.5 BA multi-level gem offers a true retreat from everyday life. From the moment you pull into the driveway, it feels like your vacation has begun. Packed w upgrades, or features, New A/C (Aug 2023), New Mansard Roof (Dec 2020), New Water Heater (2023), Updated Kitchen & Bathrooms, New Carpet (2023), Newer Windows, Solar Lease, Skylights bring in natural light, Exterior of the home painted (2021) & Interior (2023) CLICK MORE Unwind under the covered back patio as you take in the serene mountain views, or step out front & enjoy sparkling city lights at dusk. Nature lovers will appreciate hiking trails just minutes from your doorstep, while entertainers will love the backyard featuring a sparkling pool w a spacious baja step, perfect for relaxing & hosting guests. The bright, open eat-in kitchen features painted shaker cabinets, a built-in beverage mini fridge, and a generous wall pantry. For those who crave a sustainable lifestyle in a backyard that could be featured in a magazine boasting a chicken coop and a vegetable garden it's perfect for fresh, farm-to-table living. The home qualifies to be on the "Phoenix Tour de Coops" but we'll have to wait for its new owner due to a relocation. Whether you're soaking in the views, hosting friends by the pool, or simply enjoying the peaceful surroundings, this unique property is more than a home-it's a sanctuary. Let this sanctuary become known as the gathering place among your friends and family.

1951 E Janice Way, Phoenix

Courtesy of Keller Williams Integrity First. 480-854-2400 Selling Office: Keller Williams Integrity First.

$710,000
3 Beds 3 Baths 6852977 MLS
Welcome to this beautifully maintained home in the highly sought-after Moon Valley mountainside neighborhood, where timeless charm meets thoughtful updates and unbeatable outdoor living. Three spacious bedrooms, each with its own ensuite, this home offers comfort and privacy for all. The primary suite is a true retreat, complete with a cozy fireplace, luxurious soaking tub, and private access to the backyard. Step outside to your own desert oasis, perfect for relaxing and entertaining. Enjoy the stunning POOL, breathtaking sunsets, and plenty of privacy, just steps from scenic Lookout Mountain Preserve hiking trails. Inside, the home shines with vaulted ceilings, a bright and airy Great Room with fireplace, and Saltillo tile throughout. The kitchen features quartz countertops, a custom teardrop island, and modern appliances, perfect for cooking and gathering. Additional perks include NO HOA, giving you added freedom and flexibility, RV parking, a deep garage with built-in storage, and low-maintenance landscaping. Recent updates include: Roof (2019), Irrigation System (2019), 2 HVAC Units (2021), and Bathrooms (2025). Just minutes from I-17, 101, 51, parks, restaurants, shopping and all that Phoenix has to offer. This location offers the ideal balance of convenience and natural beauty. Don't miss your chance to make this warm and welcoming haven your own!

14818 N 10th Street, Phoenix

Courtesy of My Home Group Real Estate. 480-685-2760 Selling Office: HomeSmart.

$660,000
3 Beds 2 Baths 7063818 MLS
Perfectly situated in the highly desirable Lookout Mountain/Moon Valley area, this charming home offers an unbeatable combination of location, character, and convenience. Enjoy easy access to scenic hiking trails just moments away or take a short stroll to the popular shops and restaurants along 7th Street--all with no HOA. Filled with natural light, the home welcomes you with expansive picture windows that beautifully frame the backyard and create a bright, inviting atmosphere. The open floor plan is enhanced by brand-new tile flooring installed throughout in 2024, offering a fresh, modern look with easy maintenance. At the heart of the home, the thoughtfully designed U-shaped kitchen features Corian countertops, warm honey-toned cabinetry, and a cozy breakfast nook with additional cabinetry and counter space--perfect for morning coffee or casual dining. The spacious living room showcases soaring vaulted ceilings and a gas fireplace, creating a warm and inviting space to gather. The generous primary suite is a peaceful retreat complete with a cedar-lined walk-in closet, dual vanities, and a large walk-in glass block shower. Step outside to enjoy Arizona's beautiful weather from the fully covered west-facing patio, where you'll experience breathtaking sunset views, while the eastern side of the home enjoys the picturesque backdrop of Lookout Mountain. The paver driveway and charming tiled front courtyard add to the home's exceptional curb appeal.

15226 N 10th Street, Phoenix

Courtesy of My Home Group Real Estate. 480-685-2760

$543,000
4 Beds 2 Baths 7013879 MLS
LOWEST PRICE PER SQ FT IN LOOKOUT MOUNTAIN VIEWS! NO HOA! Perched in North Phoenix on an oversized 9,319 SF lot, this 4BR/2BA, 2,229 SF single-level home offers unbeatable value. Bring a bit of sweat equity to create your ultimate desert oasis! The interior features an open, spacious living area with dramatic vaulted wood tongue-and-groove ceilings and smart CAT5 wiring. The primary suite boasts a renovated shower and private French doors. Incredible outdoor features include a pristine pool (2025 equipment, 2026 acid wash), custom workshop garage, extended driveway, and an elevated observation deck for panoramic city lights & sunsets. Mechanical peace of mind: copper plumbing, dual heat pumps, and a high-efficiency foam roof. Incredible location, massive upside, endless potential! Tucked away for ultimate privacy, the primary suite is a true getaway. It features a walk-in closet, a beautifully renovated custom tile shower, and its own private French door exit to the backyard. Imagine waking up, stepping straight out onto your private covered pergola, and sipping your morning coffee in total peace. For the tech-minded buyer, this home is entirely future-proofed. It comes equipped with a whole-home audio and video system wired with CAT5 connectivity, allowing you to stream music or manage media effortlessly from room to room. The outdoor living space is where this property transcends from a house to an absolute destination. The oversized 9,319-sqft lot is an absolute entertainers dream: The Observation Deck: Take the stairs up to your elevated observation platform, to soak in breathtaking, unobstructed panoramic city lights and glowing mountain views. This space overlooks an expansive covered patio complete with an outdoor kitchen setup, ideal for hosting weekend BBQs. The Sparkling Pool: Cool off in the pristine, crystal-clear private pool. The pool area feels like a boutique resort, benefiting from a fresh 2026 acid wash and brand-new pool equipment installed in 2025. New 2.5T Heat Pump/AC units in 2010-2011 Custom workshop cabinets built in 2010 3 bedrooms upgraded energy efficient windows that get the most sun (2012) Back yard excavated 15T of dirt to lower elevation to prevent flooding (2015) Entire patio cover removed and replaced with larger patio cover (2015) Complete roof replacement and high efficiency foam roof (2015) Interior bay window and wood fireplace removed, installed double-door French doors (2016) Rebuilt wall for media center (audio/video/CAT5) throughout house (2016) Renovated master shower, installed water-efficient toilets in both bathrooms (2016) Storm drains installed and extended driveway (2017) Pool renovated in (2020) Backyard lower planter removed rocky dirt, replaced with topsoil and new drip system, waterline to north wall, lighting & landscaping (2020) Private patio built w/pergola off master bedroom (2021) Entire front yard landscaping replaced soil, rock, drip system, lighting and landscaping (2021). Rebuilt sturdy staircase to observation deck (2024) Replaced water heater (2026)

15046 N 20th Street, Phoenix

Courtesy of Realty ONE Group. 623-236-1414 Selling Office: AZ DESERT ROOTS REALTY LLC.

$577,000
3 Beds 2 Baths 7004098 MLS
Home, Sweet Home! This beautifully enhanced 3-bedroom, 2-bath residence welcomes you with a 2-car garage, RV gate, breathtaking mountain views, and a charming, thoughtfully designed front patio--perfect for enjoying Arizona's stunning sunsets. From the moment you step inside, you're greeted by an enchanting living and dining space highlighted by soaring vaulted ceilings with exposed beams, NEW clerestory windows that flood the home with natural light, designer lighting, and rich wood-look flooring that adds warmth and sophistication throughout. The heart of the home is the inviting great room, where sliding glass doors seamlessly connect indoor and outdoor living. Just beyond, the backyard unfolds into a true private retreat--featuring a gorgeous resort-style pool, an expansive yard, an an extended property line that creates an added sense of space, privacy, and serenity rarely found. Thoughtfully built out for both relaxation and recreation, this backyard is truly a family's dream come true--offering endless opportunities to spend hours of fun, from pool days and weekend barbecues to evening gatherings under the big & bright Arizona sky. The stunning chef's kitchen is both functional and refined, showcasing sleek solid surface countertops, flat-panel wood cabinetry for a modern aesthetic, stainless steel appliances, and a spacious island with a breakfast bar--perfect for casual dining or gathering with friends and family. Every detail has been thoughtfully curated, including beautifully customized spaces in the primary and guest bedroom closets, a stylishly upgraded laundry room, and cohesive design elements that carry throughout the home. The primary suite offers a peaceful escape with plush carpeting, a spa-inspired ensuite featuring dual sinks, and a fully designed walk-in closet that blends elegance with organization. This home is the perfect balance of comfort, style, and elevated living--inside and out. Enjoy peaceful afternoons in the lovely backyard, boasting a covered patio, a spa, and a refreshing pool for cooling down on hot days. Make this fantastic mid-century-esque rare find yours now!

15046 N 20th Place, Phoenix

Courtesy of Fathom Realty Elite. 480-576-9200 Selling Office: HomeSmart.

Start Your Search

Copyright 2026 Arizona Regional Multiple Listing Service, All rights reserved. The data relating to real estate for sale on this website comes in part from the Arizona Regional Multiple Listing Service. All information deemed reliable but not guaranteed and should be independently verified. All properties are subject to prior sale, change or withdrawal. Neither listing broker(s) nor Arizona Regional Multiple Listing Service shall be responsible for any typographical errors, misinformation, misprints and shall be held totally harmless.

The data relating to real estate listings on this website comes in part from the Internet Data Exchange (IDX) program of Multiple Listing Service of Southern Arizona. IDX information is provided exclusively for consumers' personal, non-commercial use and may not be used for any purpose other than to identify prospective properties consumers may be interested in purchasing. Listings provided by brokerages other than Loving Phoenix Team | Real Broker are identified with the MLSSAZ IDX Logo. All Information Is Deemed Reliable But Is Not Guaranteed Accurate. Listing information Copyright 2026 MLS of Southern Arizona. All Rights Reserved.

Lookout Mountain MLS Listings