Phoenix Real Estate Search
$2,700,000
6 Beds ⋅ 9 Baths ⋅ 6955149 MLS
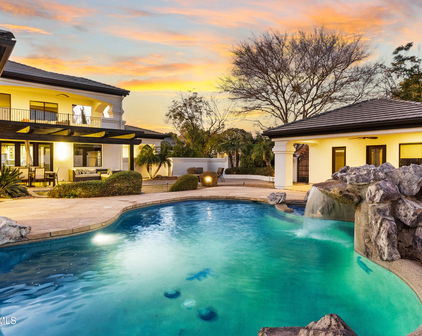
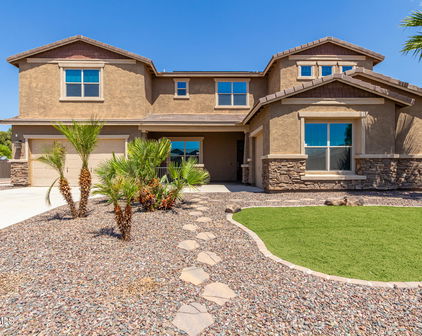
Prepare to be amazed! Scenic views abound at this 6 bedroom 9 bath privately gated estate now for sale in Pinnacle Vista! Nestled on a HUGE 3.8 acre cul-de-sac lot w/fantastic mountain views, this wonderful abode also boasts tasteful stone accents, a manicured desert landscape, an 8-car garage w/built-in cabinets and a paver driveway. Come inside to discover a circular foyer w/stylish column, which flows seamlessly into a formal dining room w/a fireplace, perfect for hosting a dinner party! High ceilings, travertine stone flooring, plantation shutters, dazzling light fixtures, and trending palette throughout. Continue into the spacious great room, showcasing a 2nd fireplace, built-in entertainment niche, pre-wired surround sound, and a wet bar w/an adjoining wine cellar. The gourmet kitchen is worthy of a chef, comprised of wood cabinetry w/crown moulding, granite counters, tile backsplash, stainless steel appliances, 2 farmhouse sinks, a walk-in pantry, a center island w/a breakfast bar, and a breakfast area. Double doors open up to a cozy den, ideal for an office or reading nook! You'll love the grand primary suite, featuring a 3rd fireplace, another wet bar, direct outdoor access, a carpeted walk-in closet, and a lavish ensuite w/dual vanities plus a jetted tub. Don't forget about the large bonus room w/a 3rd wet bar, where you can spend quality time w/friends & loved ones. The guest quarters also include a sizeable living area w/a kitchenette plus a 4th and final fireplace! Film enthusiasts will also be delighted to find a home theater w/yet another wet bar. Lastly, the resort-like backyard includes a covered patio, extended paver seating areas, a lovely gazebo, a pergola w/a built-in BBQ, fire pit, artificial turf, a tennis court, and a sparkling blue pool/spa combo w/a rock waterfall! This is the opportunity of a lifetime, don't let it get away!

27643 N 113th Place, Scottsdale

Courtesy of Legion Realty. 480-422-8980 Selling Office: RETSY.

$1,850,000
5 Beds ⋅ 5 Baths ⋅ 6802600 MLS
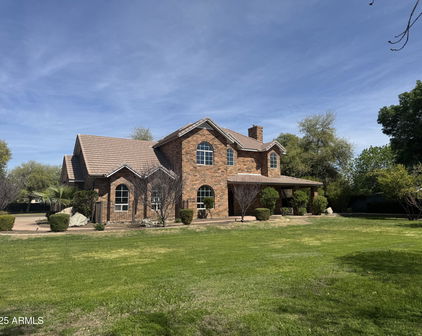
Welcome Home to your luxurious estate in the sought-out neighborhood of Whitewing at Wiehl Estates in the HEART of Gilbert! This exquisite Estate is REMODELED and UPGRADED and set on an expansive .58 acre lot offering your own PRIVATE outdoor playground and complete with a HEATED Pebble Tec Pool/SPA with waterfall grotto, a Basketball Court, large covered patio for ENTERTAINING, expanded area with pavers, BUILT IN GAS FIREPIT, BUILT IN BBQ plus a private fenced area for pets on the back side of the property. The smooth white stucco finish and new exterior paint offer a ''Villa-Type'' feeling to this stunning property. This exquisite home offers a total of 5 BEDROOMS which is perfect for families or Multi-Generational Living. The DETACHED Casita has a private entrance/exit, spacious bathroom with WALK-IN Shower and NEW Built-In Murphy Bed and Entertainment Wall offering extra storage. Your Private Courtyard will great with you the tranquility of a 3-Tiered Fountain and private gated entrance. The Foyer is open, spacious and welcomes you into the heart of the home. The NEW Upgraded KITCHEN features WOLF and GE MONOGRAM appliances, QUARTZ Countertops, Glass Backsplash and Custom Cabinetry. The Chef in you will appreciate the Monogram 6 Burner Gas Stainless Steel with griddle, Brizio Pot Filler/Smart Faucet, Monogram Canopy Brass 48" Smart Hood, Wolf 24" Drawer Microwave, built in Wolf Refrigerator and Wolf 24" Coffee Maker. where you can select your coffee made to order from touchscreen presets. The Open Space features are stunning with NEWLY painted and resurfaced brick and black and gold ceiling fans/light features. The PRIMARY BEDROOM is freshly painted, NEW carpet and located on the MAIN FLOOR and has been completely reimagined. There is a NEW Built in TV/Entertainment Wall with Storage and wainscoting. The Primary Bathroom has been fully renovated with a Kohler Veil Freestanding 66x36 Oval Tub with Delta Premium Tub Filler, Kohler Veil Bidet Intelligent Toilet, Delta Faucets and Fixtures, Kohler Veil Vessel Sinks and a 8'10" x 5'1" MARBLE STEAM SHOWER with dual entrances and shower stations with bench, custom floating cabinets and vanity with Quartz Countertops. The Primary Closet space was expanded and CLASSY CLOSETS were installed in both primary closets adding additional storage, design elements and functionality. Additionally on the main floor you will appreciate the spacious laundry room with front loading washer/dryer, an abundance of built in storage, and an additional SUB-ZERO Refrigerator! For entertaining the additional Bonus Room/Bar area is perfect for gatherings. Dual Staircases allows ease of upstairs access as well as privacy. Upstairs you will find a large bonus room/extra living space along with three additional bedrooms with walk in closets and en-suite bathrooms. You will have access to the upstairs roof deck which offers additional outdoor living space directly off the bonus room. THE ENTIRE TILE ROOF was completely replaced in 2023 offering a 20 year roof warranty and a lifetime warranty on materials and 3 AC Units were replaced in 2016 and 1 in 2020. With this location you will enjoy ALL of the amenities of Downtown Gilbert, San Tan Village and Agritopia all within just 10 minutes which offers a multitude of restaurants and shops! There are numerous golf courses close by as well as the Riparian Preserve one of the best parks in the area! There is a private walking path to the park and library along with a gate leading to Greenfield Elementary. You are within 20 minutes from Phoenix Sky Harbor Airport as well as 15 minutes from Mesa Gateway Airport and are located in the award-winning Gilbert School District! You are in the BEST CENTRAL LOCATION! Welcome Home! Please see the full list of upgrades!

2543 E Linda Lane, Gilbert

Courtesy of Russ Lyon Sotheby's International Realty. 480-750-7424 Selling Office: Russ Lyon Sotheby's International Realty.

$1,950,000
4 Beds ⋅ 4 Baths ⋅ 6983068 MLS
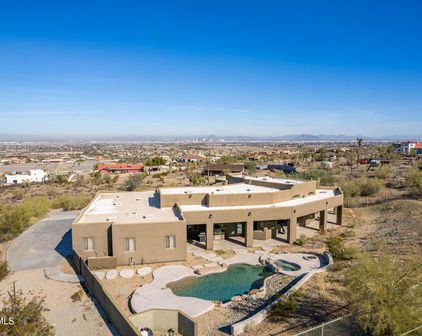
Nestled on a private, interior acre-plus lot within the prestigious guard-gated community of Sincuidados, this beautifully remodeled modern residence offers refined living surrounded by pristine Sonoran Desert beauty. Upon entry, you're welcomed by an abundance of natural light streaming through floor-to-ceiling sliding glass doors in the spacious living room and a wall of windows in the formal dining area, seamlessly blending indoor and outdoor living. The thoughtfully designed split-level floor plan features four ensuite bedrooms, including an oversized guest suite with its own private paver-stone courtyard and direct access to a single-bay garage, ideal for guests or multi-generational living. The luxurious primary suite is a true sanctuary, complete with a gas fireplace, private bonus room/den with separate entrance, and direct access to a cozy courtyard featuring a gas fireplace. The spa-inspired primary bath showcases designer lighting and finishes, a generous walk-in closet, and the convenience of a full-sized washer and dryer. The light-filled chef's kitchen has been remodeled to perfection, centered around an expansive quartz island with vegetable sink and beverage drawers. A large picture window frames serene desert views, while premium features include a ZLine gas range, built-in stainless-steel appliances, walk-in pantry, banquette seating, and a charming gas fireplace. Outdoor living is equally exceptional. A deep covered patio off the kitchen is equipped with a built-in BBQ, extensive counter space, and ample room to create a custom outdoor kitchen. The resort-style backyard offers a sparkling pool, two-way gas fireplace, and two lush grass areas perfect for pets, play, or a putting green. Seller has invested almost $50,000 in repairs to property. Sincuidados is a low-density, guard-gated community spanning nearly 600 acres of private, protected Sonoran Desert. Residents enjoy a 100-acre nature preserve encompassing most of Lone Mountain, complete with private hiking trails. Community amenities include tennis and pickleball courts, basketball, a clubhouse, and private streets ideal for walking, jogging, and biking. Directly across from the entrance, residents have access to the 25,000-acre Scottsdale Desert Preserve one of the largest urban preserves in the country offering hiking, horseback riding, and mountain biking. A vibrant social committee hosts regular community events throughout the year. Conveniently located near North Scottsdale, Grayhawk, Kierland, Cave Creek, and Carefree, this home offers easy access to world-class golf, dining, shopping, and outdoor recreation.

30600 N Pima Road Unit 58, Scottsdale

Courtesy of RE/MAX Fine Properties. 480-792-9500

$1,050,000
9 Beds ⋅ 5 Baths ⋅ 7080761 MLS
Welcome to this rare and beautiful custom retreat tucked behind the gates of Saguaro Vista Estates, one of the largest and most versatile homes in this coveted, safe NE Mesa community. Built in 2002 by Hancock Builders, one of Arizona's most established home builders with over 30 years in the Valley and more than 25,000 homes across roughly 200 to 300 communities to their name, this home reflects the quality craftsmanship and thoughtful land planning Hancock is known for. Led by a second generation homebuilder with more than 200 years of combined team experience, Hancock has built a reputation for building beautiful homes on unique lots, evident here in the home's generous corner lot setting with a stunning mountain backdrop. Sitting on an 18,000+ square foot lot, this 5,412 sq. ft. property is the ultimate multi generational home, featuring a main house with 6 bedrooms and 2.5 bathrooms plus two attached, mobility accessible casitas, each with its own kitchen, living space, and separate exit. One casita offers 2 bedrooms, a remodeled Jack and Jill bathroom with double toilets, and its own kitchen and laundry, while the other is a studio with a bath and kitchenette; both open directly to the pool area. Inside the main home, soaring vaulted ceilings welcome you into an elevated formal dining space, while the gourmet kitchen impresses with granite counters, abundant wood cabinetry, recessed lighting, a breakfast bar island, a cozy eat in dining nook, and upgraded built in appliances with double ovens and a new range hood. The kitchen overlooks a huge family room complete with a bar and built in surround sound, and a nearby pantry, and laundry add everyday convenience. Upstairs a spacious loft landing with custom built in cabinetry and a wood picture shelf leads to a massive primary suite with double door entry, dual sinks, a separate tub and shower, and two walk in closets, along with five additional bedrooms featuring gorgeous custom tile flooring and dedicated full bathrooms with upgraded shower surrounds. Abundant natural light, modern fixtures, and tasteful flooring flow throughout. Outside, the expansive backyard oasis is made for entertaining, offering a covered patio, built in BBQ, artificial turf, sparkling pool, and desert landscaping, with plenty of room to relax or host. Additional highlights include solar panels, recently upgraded A/C units, outdoor screens, an RV gate, and a 3 car garage with extended driveway, all just minutes from the 202 freeway and area shopping and services. This is a beautiful, well located, multi-generational home built for flexibility and timeless easy living. Don't miss it!

2315 N Avoca Street N, Mesa

Courtesy of Brokers Hub Realty, LLC. 602-291-3015

$1,029,000
2 Beds ⋅ 3 Baths ⋅ 7082398 MLS
Completely remodeled and thoughtfully reimagined, this exceptional residence at Crystal Point offers sophisticated high-rise living with breathtaking panoramic views of the Phoenix Country Club golf course, the city skyline, and surrounding mountains. Spanning approximately 2,334 square feet, the home is filled with natural light and lives beautifully, with expansive walls of glass that frame the views and create an open, airy feel throughout the main living spaces. The redesigned kitchen is both elegant and highly functional, featuring quartz countertops, rich dark cabinetry, an oversized stainless sink, sleek fixtures, and new gourmet appliances that complement the kitchen's refined finishes. A generous peninsula provides additional prep space and opens the kitchen to the adjoining living and dining areas, creating an easy flow for everyday living and entertaining. Thoughtful details continue throughout the home. The powder room makes a statement with textured wallcovering, custom millwork, a sculptural vanity and curated fixtures. The primary bath is a true spa-like retreat, beautifully finished with a freestanding soaking tub positioned to take in the views, an oversized glass-enclosed walk-in shower, dual vanity with quartz countertops, illuminated mirrors, matte black fixtures, and an oversized dedicated steam room. A recessed illuminated shower niche and carefully selected finishes complete the luxurious, resort-inspired space. An extensively built-out custom walk-in closet provides exceptional storage with integrated shelving, drawers, hanging space, and a full-length mirror. The expansive living and dining areas are ideal for both everyday living and entertaining, while the private covered balcony provides the perfect place to relax and take in the sweeping golf course, skyline, and mountain views. Crystal Point offers an exceptional lock-and-leave lifestyle with 24-hour guarded entry, doorman and concierge services, a heated pool and spa, fitness center, guest accommodations, secure underground parking, additional storage, and two assigned garage spaces. Ideally located in the heart of Central Phoenix, with easy access to the Biltmore, downtown Phoenix, dining, shopping, and entertainment, this move-in-ready residence is a rare opportunity to enjoy luxurious full-service living paired with some of the area's most spectacular views.

1040 E Osborn Road Unit 404, Phoenix

Courtesy of HomeSmart. 480-443-7400

$1,000,000
4 Beds ⋅ 3 Baths ⋅ 7082493 MLS
Welcome to this spectacular custom-built ranch-style horse property located at 10114 S 32nd Drive in the highly desirable rural enclave of Laveen, Arizona. Perfectly situated on a 1-acre lot, this exceptional 4-bedroom, 3-bathroom home offers 2,516 square feet of meticulously designed, energy-efficient living space surrounded by breathtaking views of city lights & Mountain views of south & east. Step through the custom entry door into an expansive, open-concept floor plan boasting soaring 10-foot ceilings, real wood vigas, and a cozy fireplace. The elegant chef's kitchen features custom cabinets extending all the way to the ceiling, premium countertops, and an abundance of workspace. High-end architectural details continue throughout the home, highlighted by beautiful custom barn d and premium finishes. Built to the highest standards, the home features durable 2x6 construction, spray foam insulation, a shared well, septic connection, and an energy-efficient smart A/C system to keep utility costs exceptionally low. The massive 3-car garage comes complete with a pristine epoxy-coated floor, providing ample space for vehicles, tools, and toys. With no HOA, you have total freedom to bring your horses, RVs, and recreational vehicles. Enjoy the perfect balance of ultimate privacy and a peaceful rural lifestyle while maintaining a quick, effortless commute to downtown Phoenix.

10114 S 32nd Drive, Laveen

Courtesy of Realty ONE Group. 480-321-8100

$975,000
4 Beds ⋅ 5 Baths ⋅ 6799572 MLS
Incredible Value. This custom-built, thoughtfully designed home is your gateway to luxury, adventure, and sustainability. With PAID SOLAR, embrace a low-carbon lifestyle while saving on energy costs. The attached 2-car + detached 2-car air conditioned garage/workshop offers ample space for big toys, plus a half bath with yard access. A large RV gate opens to a long concrete driveway,and the HOA allows RV & boat storage. Step inside and experience luxury at its finest! Soaring ceilings and dramatic arches set the stage for a grand, open ambiance, while timeless travertine floors add elegance to the main living spaces. The chef's kitchen, complete with wine storage, flows effortlessly into the sophisticated formal living and dining areas. The primary suite is a private retreat with dire backyard access & a spa-like ensuite designed for ultimate relaxation. Bedroom 2 boasts a unique loft, while Bedrooms 3 and 4 each feature their own private baths, offering comfort and privacy for family or guests. Sunlight pours in, illuminating every corner, with a sliding door off the open living room seamlessly connecting to the expansive covered patioan entertainer's dream. Situated on a huge 18,000+ sq. ft. lot, this resort-style backyard is a true oasis. Dive into the deep swimming pool, gather around the firepit, or entertain effortlessly in the outdoor kitchen. Enjoy the convenience of an outdoor shower & half bath, the charm of a mature orange tree, and the beauty of a blooming rose garden. A separate side garden and lush, low-maintenance turf complete this stunning retreat. Adventure, elegance, and comfort awaitdon't miss out!

9623 W Tierra Grande --, Peoria

Courtesy of Coldwell Banker Realty. 602-954-6888 Selling Office: Homes ETC & Property Mgmnt.

$920,000
3 Beds ⋅ 3 Baths ⋅ 7045004 MLS
SOLAR + NEW HVAC-- a $200+ savings/summer month on average! This remodeled 3-bedroom, 2.5-bath single-story home offers a rare combination of comfort and convenience-- including a NEW VARIABLE SPEED POOL PUMP, VAULTED CEILINGS, 2-CAR GARAGE with STORAGE, RV Parking, & NO HOA-- with the value trifecta of the ''MAGIC ZIP CODE''-- a Scottsdale address, lower-priced Phoenix utilities/taxes, and Paradise Valley's world-class school district. Experience an open, sun-drenched layout with fresh neutral tones, tile flooring and LED lighting throughout, and a primary suite featuring his-and-hers closets, dual vanity, a Roman tub! The inviting living space features vaulted ceilings with exposed beams, a spacious great room with a fireplace, and an eat-in kitchen, featuring a large kitchen island, ample counter space, premium appliances, and French doors to the private backyard and sparkling diving pool. The west wing offers a value-add potential for an ADU or flex/guest suite conversion (half bath adjacent to the RV gate--buyer to verify permitting). Centrally located between Loop 101 and Route 51 freeways, residents commute anywhere in the valley quickly: Nightlife in Old Town Scottsdale, dining and shopping at Kierland Commons and Scottsdale Quarter, the Waste Management Phoenix Open at TPC Scottsdale, the Arabian Horse Show, and the Barrett-Jackson Collector Car Auction at WestWorld. These events draw visitors from around the globe, creating lucrative short-term rental opportunities for homeowners and investors looking to capitalize on the area's growing popularity. With all major systems serviced, it's move-in ready and energy-efficient for the hot Scottsdale summers. With no HOA, this home provides both privacy and freedom in the tranquil Paradise Valley Village neighborhood. Don't miss this exceptional opportunity. Discover your peaceful retreat-- your new home awaits!

5901 E Thunderbird Road, Scottsdale

Courtesy of eXp Realty. 888-897-7821 Selling Office: eXp Realty.

$877,500
6 Beds ⋅ 4 Baths ⋅ 7083453 MLS
Rare basement home in highly desirable South Chandler! This spacious 6-bedroom, 4-bath residence offers 3,863 square feet of exceptionally versatile living space across three levels, including a full finished basement--a difficult feature to find in the Valley. The open main level features soaring ceilings, abundant natural light and a generous kitchen with extensive cabinetry, granite countertops, center island and plenty of workspace, opening directly to the main living area for easy everyday living and entertaining. A separate office provides additional flexibility for work, hobbies or study. Upstairs, the expansive primary suite offers a true retreat with dual vanities, separate tub and shower and generous closet space. The finished basement dramatically expands the possibilities with space for a theater, game room, fitness area, additional lounge or guest accommodations. With six bedrooms and four full bathrooms, the floor plan provides an impressive amount of usable space and flexibility. The backyard is designed for Arizona living with a private pool, spa, sport court, built-in BBQ, covered patio and outdoor fireplace, creating multiple areas for recreation, entertaining and relaxation. The approximately quarter-acre lot also features block fencing and north/south exposure. Additional highlights include a 2-car garage, RV gate, solar panels and mature low-maintenance landscaping. Located in the established Shadow Ridge community near shopping, dining, parks and major East Valley destinations, this home combines substantial square footage, a hard-to-find basement and resort-style outdoor amenities in one of South Chandler's most desirable areas. An outstanding opportunity to customize an already impressive property and make it your own.

3806 E Taurus Place, Chandler

Courtesy of American Allstar Realty. 480-751-5300

$820,000
3 Beds ⋅ 3 Baths ⋅ 6612846 MLS
Welcome to your exquisite 3 bedroom paradise home in the heart of Scottsdale, Arizona! Nestled within the prestigious confines of a gated community, this fully remodeled 3-bedroom gem offers the ultimate blend of luxury, comfort, and tranquility. Get ready to experience a lifestyle like no other in this idyllic desert haven. Step inside and be captivated by the inviting ambiance of the spacious living area, featuring soaring vaulted ceilings and an elegant fireplace that's perfect for cozy evenings with loved ones. The harmonious marriage of natural light and the rich warmth of the fireplace creates a truly enchanting atmosphere. Step outside, and you'll discover your personal outdoor oasis! This home boasts a pristine swimming pool, surrounded by lush landscaping and palm trees, offering a private retreat for relaxation and recreation. Enjoy sun-drenched days by the pool or cool, refreshing swims in the Arizona heat. The covered patio provides shade for alfresco dining and entertaining, making it the ideal spot to host summer barbecues or sip your morning coffee. Situated on a generous cul-de-sac lot, this property offers the serenity and privacy you desire. You'll appreciate the absence of through traffic, providing a peaceful setting for your family to thrive and play. Every detail of this home has been thoughtfully remodeled to offer modern convenience and style. The open concept kitchen features high-end appliances, granite countertops, and ample cabinet space, making it a chef's dream. Scottsdale, known for its vibrant culture, upscale shopping, world-class dining, and outdoor adventures, is right at your doorstep. Explore the nearby hiking trails, tee off at renowned golf courses, or soak in the arts and entertainment scene, all within easy reach. This is your opportunity to own a slice of Scottsdale paradise in a secure, gated community. Don't miss your chance to make this dream home yours! Schedule a private tour today and experience the epitome of Arizona luxury living.

7313 E Rose Lane, Scottsdale

Courtesy of American Allstar Realty. 480-751-5300 Selling Office: OMNI Homes International.

$750,000
3 Beds ⋅ 4 Baths ⋅ 6856168 MLS
PRICED TO SELL! Come see what life is like behind the gates with this gorgeous Castille model, boasting breathtaking views of the golf course, desert, and mountains. Enjoy energy efficiency with a paid-off American solar system. Enter through the welcoming courtyard and into the dramatic front entry boasting 12 foot ceilings leading to a formal living area featuring an elegant curved wall of expansive windows that showcase the stunning Arizona sunsets. At this price, you can add your own personal interior touches and modernize the home to your liking. The kitchen includes ample cabinetry, a stainless GE Monogram refrigerator, dual wall ovens, additional convection microwave, granite countertops, electric cooktop, R/O filtration, breakfast bar on extended island, and a Butler's Pantry with additional storage. The kitchen is open to the spacious living room, which features a built-in bookcase, a gas fireplace and desert views. Enjoy the spacious, oversized bedrooms, including a primary suite with a sitting area, a dual-entry walk-in shower, whirlpool spa tub, granite bathroom countertops and dual walk-in closets. The additional two bedrooms each have their own private en suite bathrooms. The separate office has its own half bathroom. The backyard features a covered patio with patio extension and amazing mountain views. There are push button retractable awnings for shady day delight. This home is ready for your new pool! Three car garage features soft water system, water filtration system, and central vacuum system. Golf cart plug-in for third car garage. Additional built-in garage cabinets. Home is wired for a security system. Experience the prestigious Anthem Golf and Country Club, where luxury meets lifestyle. This exclusive community boasts two championship golf courses, complemented by two exceptional clubhouse facilities. Here, you can unwind by the serene Persimmon lap pool or indulge in relaxation at the Ironwood lounge pool and hot tubs. Stay active in state-of-the-art fitness centers or savor gourmet dining at our two exquisite restaurants. Life within these gates is vibrant and engaging, offering an array of activities designed for every interest. From invigorating yoga and Zumba classes to competitive tennis and water aerobics, there's something for everyone. Enjoy the thrill of pickleball, enhance your strength with weight lifting, or explore the scenic hiking trails. With numerous social events, members have ample opportunities to connect and build lasting friendships with neighbors. This home is walkable to Ironwood. Experience the epitome of luxurious living at Anthem Golf and Country Club, where every day feels like a vacation. Ask us about a flooring allowance.

41602 N Congressional Drive, Phoenix

Courtesy of RE/MAX Fine Properties. 480-792-9500 Selling Office: RE/MAX Fine Properties.

$739,900
4 Beds ⋅ 4 Baths ⋅ 6859786 MLS
Experience luxury living in this stunning Toll Brothers home nestled in the highly sought-after Cadence at Gateway community in Mesa, AZ. Boasting almost 3,200 square feet of beautifully designed space, this home offers 5 spacious bedrooms, 3.5 bathrooms, and a 2-car garage, with thoughtful touches throughout that elevate everyday living. From the moment you walk in, you're greeted by fresh interior paint and wide-plank luxury vinyl flooring that flows seamlessly through the open-concept layout. The heart of the home is the chef's kitchen, complete with high-end KitchenAid appliances, sleek modern cabinetry, a large center island, and generous storage—perfect for entertaining or everyday cooking. Designed with flexibility and function in mind, this home features not one but two primary suiteseach with oversized walk-in closets and spa-inspired en suite bathroomsideal for multi-generational living or guest privacy. Additional bedrooms are connected by a convenient Jack-and-Jill bathroom, while a separate large office/den provides a quiet space to work or create. A bonus teen room/flex space adds versatility for play, study, or hobbies. Natural light floods the main living area through an impressive wall of glass, with a large multi-panel sliding door that opens to your backyardblurring the line between indoor and outdoor living. Located in the award-winning Cadence at Gateway community, residents enjoy access to world-class amenities including a resort-style pool with waterslides, lap pool, spa, fitness center, game room, event spaces, dog park, tennis and basketball courts, and over 12 miles of walking and biking trails. Multiple parks and playgrounds are thoughtfully scattered throughout the neighborhood, with year-round community events that bring neighbors together. All of this within the top-rated Queen Creek Unified School District and just minutes from shopping, dining, and freeway access. This is more than a homeit's a lifestyle. Don't miss your chance to live in one of the East Valley's premier master-planned communities.

10134 E Talon Avenue, Mesa

Courtesy of Real Broker. 602-755-3415 Selling Office: HomeSmart.

$750,000
3 Beds ⋅ 3 Baths ⋅ 7003156 MLS
What's it like to wake up in a private gated Phoenix home with mountain views and a resort-style backyard? It's coffee at sunrise over your pool, quiet mornings, and city lights by night. Welcome to 1524 Moody Trail in Phoenix, Arizona, a rare opportunity to own a 3-bedroom, 2.5-bath luxury home with 3,283 square feet in a private gated community designed for elevated living. Set against the stunning backdrop of South Mountain right at your front door, this home delivers a lifestyle most buyers only dream about. Inside, you'll find expansive living spaces filled with natural light, plus a dedicated home office that can easily convert into a 4th bedroom, perfect for growing families or remote professionals. Step outside and everything changes. Your backyard becomes your retreat. A resort-style pool anchors the space, while the elevated lot captures breathtaking downtown Phoenix views to the north. Whether you're hosting friends, unwinding after work, or enjoying peaceful mornings with coffee by the water, every moment here feels intentional. As the sun sets, the home transforms again. Warm tones, mountain silhouettes, and city lights create a setting that feels both private and connected, quiet yet vibrant. Located in a sought-after gated neighborhood, this home offers the perfect balance of privacy, security, and proximity to everything Phoenix has to offer, including top dining, hiking, and city access. Homes like this don't just check boxes. They create a feeling. And this one delivers it every single day.

1524 W Moody Trail, Phoenix

Courtesy of Howe Realty. 602-909-6513

$755,000
4 Beds ⋅ 3 Baths ⋅ 6872552 MLS
Nestled against the backdrop of Lookout Mountain in North Phoenix, this beautifully remodeled Territorial Spanish-style home seamlessly blends modern elegance with timeless charm. Every inch of this stunning property has been thoughtfully renovated, creating a space that's both inviting and functional. The main house features three spacious bedrooms, including a primary suite with a luxurious en suite bathroom. The home's thoughtful design offers an abundance of natural light, with large arched windows framing the serene living area, perfect for relaxation or hosting guests. The open-concept living and dining areas lead into a spacious gourmet kitchen and great room, all with views of the sparkling heated pool and lush outdoor spaces. See additional comments about resort back and casita! The backyard is an entertainer's dream, featuring covered areas, new turf, and plenty of room for both play and leisure. The attached casita offers privacy and versatility, complete with its own entrance, living area, kitchenette, and a full bathroom with a walk-in shower. French doors from the casita bedroom open to the pool, offering a peaceful retreat for guests or potential rental income. Whether for multi-generational living or an extra income stream, this home truly offers everything you need, inside and out. All Furnishings available on separate bill of sale.

2033 E Janice Way, Phoenix

Courtesy of HomeSmart. 602-203-7600 Selling Office: RE/MAX Excalibur.

$735,000
4 Beds ⋅ 2 Baths ⋅ 6745878 MLS
LOOKING AT ALL OFFERS! INCREDIBLE 2007 re-constructed DREAM home near the Phoenix Mountain Preserve ~ SINGLE LEVEL, LOVINGLY maintained & updated CLASSIC Ranch home w/ INCREDIBLE BACKYARD on over 9,000 Sqft lot ~ 4 Bedrooms ~ 2 Bathrooms ~ Main living & Kitchen areas offer RECESSED LIGHTING ~ FRESH INTERIOR PAINT 2024 ~ Newly installed QUARTZ Kitchen countertops w/ stainless-steel sink ~ Kitchen Cabinets w/ pull-out shelves ~ Living Room w/ new carpet in 2024 ~ Living & Formal Dining Rooms features Arched WINDOWS bathing the room w/ NATURAL LIGHT ~ Energy efficient DUAL PANE windows & ceiling fans throughout ~ ROOMY Pantry w/ layers of shelving ~ Comfortable floor plan ~ Separate Living, Great & Dining Rooms ~ Walls have rounded corners, open arches & 9 ft smooth ceilings ~ AMPLE sized Laundry Room leads to SEPARATE OFFICE area off 2 car Garage ~ NEWER Garage door opener ~ 3 SIZABLE Guest Bedrooms w/ sliding closet doors ~ GENEROUS Guest Bathroom w/ DUAL sinks & plenty of storage ~ Primary Bedroom has UPDATED vinyl flooring installed in 2024 ~ Dual sinks in Primary Bathroom w/ glass block shower ~ French doors leads to enclosed sun room & outside ~ Dual HVACs replaced in 2007 ~ Electrical & Roof installed in 2007 ~ SPARKLING POOL drained & newly redone in 2024 w/ GORGEOUS Flagstone Pool surround ~ BEAUTIFUL patio pavers w/ fire pit provides an OUTSTANDING space for entertaining ~ SOARING COVERED PATIO ~ UNBELIEVABLE LOCATION Short walk or bike ride to Phoenix Mountain Preserve w/ miles of trailheads, hiking, biking & even horseback riding ~ Tranquil country living w/ 2 minutes to to Highway 51 for easy access to freeways ~ 3 Miles to best-in-class restaurants, retail & entertainment near the newly reimagined PV or Stonecreek Golf Club ~ 15 Minutes to PHX Airport ~ THIS ONE CHECKS EVERY BOX & then some!

9610 N 35th Street, Phoenix

Courtesy of Coldwell Banker Realty. 480-951-1010 Selling Office: APB Valley Spaces.

$691,500
4 Beds ⋅ 4 Baths ⋅ 7009077 MLS
BRING ALL OFFERS. At this purchase price you could be walking into a beautiful home with equity from day one. Assumable loan at 4.875% + private pool, TW Lewis-built home in a gated Goodyear community, known for superior craftsmanship, stone/brick detail, and quality construction. Open-concept layout with soaring ceilings, natural light, and energy efficient double-pane windows. Chef's kitchen with granite countertops, oversized island, gas cooktop, wall oven/microwave, built-in workspace, and wine storage. Ensuite bedrooms plus versatile theater room or optional 4th bedroom. Spacious primary suite with sitting area, soaking tub, walk-in shower, and dual closets. Resort-style backyard with pool--move-in ready in an established community. SHORT SALE OPTION.Some virtual staging Built by TW Lewis, a builder known for higher construction standards and timeless design, this home stands apart from typical new builds. From the stone-accented exterior and brick details to the solid feel and thoughtful layout, quality is evident throughout. Unlike new construction, this property offers a fully finished backyard with a private pool, mature landscaping, and no waiting on costly upgrades or dealing with ongoing construction nearby. It's truly move-in ready from day one. The assumable loan presents a unique opportunity for qualified buyers to potentially secure a lower interest rate--adding significant long-term value. Located in a well-established gated community with parks and a neighborhood feel that newer developments often lack, this home combines comfort, convenience, and lasting quality in one exceptional package. Solar lease must be transferred to buyer. APS utilities bills show great value of savings

15800 W Alvarado Drive, Goodyear

Courtesy of Realty ONE Group. 623-552-3773 Selling Office: West USA Realty.

$728,500
3 Beds ⋅ 2 Baths ⋅ 6803418 MLS
AMAZING LOCATION! Come and see this beautiful 3 bedroom, 2 bathroom Home, With many Upgrades throughout the inside and outside, Right when you walk in, you will love the open concept and the Spectacular Wine room for the wine enthusiast. This adorable updated kitchen has, Volcano granite countertops and a huge countertop island space for extra seating. Brand new Stainless steel Refrigerator, Range/stove, built in micro waive, Outside mini fridge and Grill. The laundry room leads out to the 2 car garage with epoxy flooring. AMAZING LOCATION! Come and see this beautiful 3 bedroom, 2 bathroom Home, With many Upgrades throughout the inside and outside, Right when you walk in, you will love the open concept and the Spectacular Wine room for the wine enthusiast. This adorable updated kitchen has, Volcano granite countertops and a huge countertop island space for extra seating. Brand new Stainless steel Refrigerator, Range/stove, built in micro waive, Outside mini fridge and Grill. The laundry room leads out to the 2 car garage with epoxy flooring. The Upgraded backyard is perfect for outdoor entertaining and features a full BBQ area with seating and a Cozy outdoor fireplace making the backyard perfect for activities! You will be just minutes away from Scottsdale's best restaurants, shopping and more! You can get anywhere quickly, with the easy access of the 51 and 101 freeways

4916 E Kathleen Road, Scottsdale

Courtesy of Prestige Realty. 602-824-9178 Selling Office: Blackhorne.

$610,000
3 Beds ⋅ 3 Baths ⋅ 6606185 MLS
Home is in pre-foreclosure(NOT SHORT SALE) and is part of an estate sale (NOT PROBATE) with Trustee's Sale scheduled for 12/06/2023. Home has to be in contract no later than 11/30/23. Stunning home in the active adult Trilogy at Vistancia! Nestled on a golf course lot of a cul-de-sac, it is meticulously crafted for a truly unparalleled living experience. A well-manicured landscape and a split 3-car garage w/extended driveway are just the beginning. Discover an excellent floor plan showcasing a formal dining room and a spacious living/family room with a fireplace & surround sound. Adjoining is the cozy nook with a bow window! Neutral palette and tile flooring in all the right places create an appealing interior ambiance filled with abundant natural light. The impeccable kitchen boasts gran Enter the main bedroom to find a bay window, backyard access, and an ensuite with dual sinks & a walk-in closet. One secondary bedroom has its attached full bathroom. Laundry room with sink & cabinetry. You'll love the backyard, offering a covered patio w/built-in BBQ! Here, you can enjoy the panoramic view of the golf course & serene lake, making this outdoor space a private paradise. Let's not forget the fantastic Community amenities! Experience the golf course, clubhouse, fitness center, pools, walking trails, sports courts, and social activities in this vibrant 55+ community. Don't miss this opportunity!

27930 N 124th Lane, Peoria

Courtesy of West USA Realty. 602-942-4200 Selling Office: West USA Realty.

$679,900
4 Beds ⋅ 3 Baths ⋅ 7072552 MLS
Single-level living in one of Gilbert's most sought-after pockets -- and a backyard that stops people mid-scroll. This meticulously maintained Artemina home offers 4 bedrooms, 3 full baths, a 2.5-car garage, and a flex room with a closet already in place, so it works as a formal dining room, den, or 5th bedroom. Inside, 10-foot ceilings, custom wood plantation shutters, and tile in all the right places set the tone. The open plan flows from the great room -- anchored by a floor-to-ceiling gas fireplace and a lighted built-in niche -- into a gourmet kitchen loaded with alder-wood cherry cabinetry, granite counters, a gas cooktop, double ovens, walk-in pantry, and an island with breakfast bar and custom stone surround. Surround sound runs through the great room and out to the covered pati The split primary suite features a remodeled bath with dual sinks, marble surrounds, garden tub, oversized walk-in shower, and a closet that has to be seen. Out back is the showpiece. A fully remodeled resort yard with a pebble-finish pool with glass beading and rock waterfall, rare oversized travertine decking, artificial turf, a stone fountain, and professional low-voltage lighting. The outdoor kitchen delivers a high-end built-in grill, ice chest, stacked stone accents, and a 9-foot concrete-top bar -- all under a double pergola roof that opens, closes, and rotates to dial in the shade. There's also a double gate and a large paved area with room for a full-size RV, boat, or side-by-side. The big-ticket items are already handled: new water heater, water filtration system, microwave, and dishwasher in 2024. New roof, LiftMaster opener, and professionally cleaned ducts in 2023. One of two A/C units and furnaces replaced in 2022. New irrigation system and in-ground piping in 2021. A lightly used custom manufactured pool table is available with the sale. Homes like this in Artemina don't sit -- come see it before it's gone.

65 S Presidio Drive, Gilbert

Courtesy of eXp Realty. 888-897-7821

$600,000
4 Beds ⋅ 4 Baths ⋅ 6646531 MLS
Welcome to this impeccable, 2020 built, smart home that effortlessly combines luxury and functionality. Boasting 4bed, 3.5bath, plus office, this residence also includes a downstairs mother-in-law suite, adding to its versatile charm. The stunning chef's kitchen is a masterpiece, featuring staggered cabinets, quartz countertops, a sizable island w waterfall countertop, walk-in pantry, and ss appliances. The expansive, open-concept great room is complemented by surround sound w built in speakers. Upstairs unfolds a spacious loft/family room and the luxurious owner's suite, featuring a separate shower and tub, walk-in closet, and a balcony with mountain views. Two more bedrooms connected by a Jack&Jill bath, along with a generously sized laundry room, complete the upper level. Designed with finesse, the home exudes an expansive feel beyond its 3050 square feet. Extra touches such as 8' doors, plantation shutters, a comprehensive security system with multiple cameras, tray ceilings, premium lighting, upgraded tile and carpet, and smart-home technology (refer to the feature sheet for details) elevate the living experience. This home is a true gem, inviting you to experience its grandeur firsthand. All of this in the amazing master-planned community of Eastmark. With hundreds of acres of parks and unmatched amenities including; tennis courts, heated pool, splash pad, numerous playgrounds, clubhouse and even a skate park, there are activities for everyone. Given its impressive features and attractive price point, don't miss the chance to make it yours - come see it today before it's gone!

4509 S Electron --, Mesa

Courtesy of HomeSmart. 480-717-1767 Selling Office: HomeSmart.

Start Your Search

Copyright 2026 Arizona Regional Multiple Listing Service, All rights reserved. The data relating to real estate for sale on this website comes in part from the Arizona Regional Multiple Listing Service. All information deemed reliable but not guaranteed and should be independently verified. All properties are subject to prior sale, change or withdrawal. Neither listing broker(s) nor Arizona Regional Multiple Listing Service shall be responsible for any typographical errors, misinformation, misprints and shall be held totally harmless.

The data relating to real estate listings on this website comes in part from the Internet Data Exchange (IDX) program of Multiple Listing Service of Southern Arizona. IDX information is provided exclusively for consumers' personal, non-commercial use and may not be used for any purpose other than to identify prospective properties consumers may be interested in purchasing. Listings provided by brokerages other than Loving Phoenix Team | Real Broker are identified with the MLSSAZ IDX Logo. All Information Is Deemed Reliable But Is Not Guaranteed Accurate. Listing information Copyright 2026 MLS of Southern Arizona. All Rights Reserved.

Phoenix, AZ Foreclosures