Phoenix Real Estate Search
$1,375,000
5 Beds 5 Baths 6698470 MLS
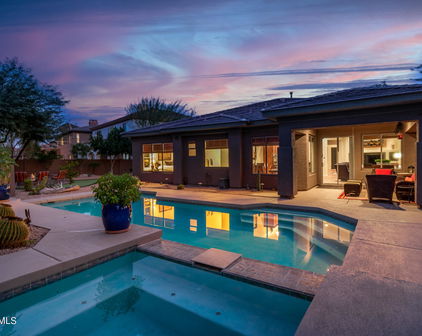
LUXURY living at its finest in this N. Phoenix Toll Brothers Mirador model behind the gates of one of the most sought after valley communities, Sonoran Foothills! Features 5,472 sq ft, 5 beds, 4.5 bath (1st floor ensuite), MASSIVE 15k+ sq ft wrap around private lot with no neighbors behind & incredible mountain views. RESORT style backyard complete w/ Heated Pool, rock water feature, fire pit, hot tub, putting / chipping greens, & BBQ for all your entertaining. The lighted front rock water feature leads you into the front circular drive courtyard, past the 4-car garages & to the Huge Iron double front security doors. WOW majectic dual curved staircase, complete home theater, gourmet kitchen with high end stainless appliances w/ GAS cooktop (Newer GE built in ridge), & seperate home office. Bonus, OWNED Solar system to reduce all your electic bills. This home features fabulous finishes and impeccable attention to detail that awaits the most discriminating buyer. Wonderful community has year round activities, pools, parks, basketball, pickleball, tennis volleyball, tennis courts etc & just completed HUGE $ renovation. Hiking & biking trails everywhere with K-8 school in the immediate neighborhood. You will fall in love with Sonoran Foothills! Too much to list..Schedule your private showing today! Welcome to your new Arizona Resort Home! Come SEE this one today!

1828 W Calle De Pompas --, Phoenix

Courtesy of AZ Brokerage Holdings, LLC. 480-585-0101 Selling Office: DPR Realty LLC.

$1,283,750
3 Beds 4 Baths 6783706 MLS
UNEXPECTED MODERN LUXURY IN SONORAN FOOTHILLS! Experience sophisticated desert living in this stunning single-level home, nestled in the prestigious Sonoran Foothills gated community of Desert Trails. Enter through private, gated courtyard into an expansive layout featuring 3 spacious bedrooms, each with its own ensuite bath, plus a versatile den perfect for office or media room. Designer touches and high-end materials are showcased throughout, offering an elegant, contemporary aesthetic. Gourmet kitchen is a chef's dream, complete with top-of-the-line Wolf, Subzero & Miele appliances, unprecedented island topped with gorgeous, thick marble and dual wine fridge with 300 bottle capacity to showcase your favorite wines! Double warming drawers, built-in espresso machine and custom cabinetry/finishes. Primary suite features luxurious bath boasting spa-like shower, soaking tub, dual vanities and His & Hers walk-in closets both with thoughtful built-ins to maximize closet space. Step outside to your personal oasis...an entertainer's resort-style backyard with sparkling saltwater pool, outdoor kitchen featuring Green Egg smoker, gas BBQ, beverage coolers, side burner, prep sink & more! Full-size bocce ball court, multiple gathering areas and a cozy fireplace to enjoy the Arizona evenings. Generous side yard with raised gardens, potting bench & sitting area. Home is pre-wired for Sonos sound and features Lutron shades and highly upgraded lighting throughout. 3-car split-garage with 220amp outlet for those EV's, tankless water heater, water softener, built-in cabinets & epoxy floors. Meticulously cared for and maintained making this an exceptional turn-key property. Attention to detail abounds as this inviting home blends style, comfort, and luxury in a prime desert location.

31904 N 16th Avenue, Phoenix

Courtesy of Compass. 480-776-1555 Selling Office: Keller Williams Northeast Realty.

$1,205,000
4 Beds 4 Baths 6592515 MLS
BASEMENT HOME! 4 Bed 3.5 Bath Executive Stunner!! Super rare fully finished basement PRIMA floor plan. Enter the home thru your private gated courtyard complete w/ gas fireplace sitting area for coxy nights. This TW Lewis built home is an entertainers indoor/outdoor dream w/ something for all. Sitting on a premier .30 acre lot behind the gates in the sought after community of Sonoran Foothills. WOW View fence w/ NO neighbors behind. ENJOY incredible East facing mountain/desert views from the HUGE 4 panel glass slider & the covered travertine surround patio, shaded pergola sitting area, sparkling heated pool, custom built-in therapy spa, & built-in BBQ outdoor cooking area. Well appointed large kitchen granite island w/ tons of cherry cabinetry, Built-in Stainless fridge, gas cooking & walk-in Pantry. Pass the custom built Library Room down the stairs to the unique 1351 sq ft BASEMENT that offers a movie theater great room, 2 bedrooms, a full bathroom, custom granite wet bar. Garage is AC cooled w/ 50amp electric vehicle charger, split 3 car w/ tons of custom tall cabinets/shelving & coated floors. Take a look at the gardeners dream with custom-made raised beds, all on full irrigation water lines & enough space to grow everything you could imagine on the side yard. Notice the 6x14 home exterior attached matching private work space/storage shed completely stucco'd & tile roofed with door access. Too much to list... Wonderful community has year round activities, pools, parks, basketball, volleyball, tennis courts etc & just completed HUGE $ renovation. Hiking & biking trails everywhere with K-8 school in the immediate neighborhood. You will fall in love with Sonoran Foothills! Welcome Home. Come SEE this one today!

32209 N 15th Lane, Phoenix

Courtesy of AZ Brokerage Holdings, LLC. 480-585-0101 Selling Office: The Brokery.

$1,185,000
4 Beds 3 Baths 6823977 MLS
Step into a world of refined luxury where every detail has been thoughtfully designed for comfort, style, and effortless living. This fully remodeled home offers the perfect blend of sophistication and relaxation, inviting you to unwind by the glow of your gas fire pit or entertain guests in the desirable outdoor kitchen with a built-in BBQ and fridge. Take a refreshing dip in the heated pool (built 2019) or sharpen your short game on your personal putting green. With two brand-new Trane HVAC systems (10-year transferable warranty), year-round comfort is assured. Inside, no detail has been overlooked. The gourmet kitchen is a chef's dream, featuring a large porcelain island, new cabinets, a 6-burner gas cook top, and a Fisher & Paykel double dishwasher. The remodeled bathrooms include an oversized shower, while the natural stone entertainment center with a gas fireplace creates a cozy, elegant ambiance in the family room. Additional upgrades include a central vacuum system, custom cabinetry, and glass French doors in the home office (4th bedroom), plus speakers in the main bath and patio, along with a surround sound system in the family room. Practical luxury extends throughout with an electric sunshade on the family room windows, underground PVC sprinkler systems (front and back), and fresh interior and exterior paint. This home isn't just a place to liveit's a sanctuary designed for those who appreciate luxury, comfort, and seamless indoor-outdoor living.

31709 N 16th Avenue, Phoenix

Courtesy of Keller Williams Northeast Realty. 623-399-9949 Selling Office: eXp Realty.

$1,105,000
4 Beds 4 Baths 7055553 MLS
Welcome to an exceptional, extensively updated home in the gated Desert Crest community of Sonoran Foothills, featuring more than $350,000 in upgrades completed within the past two years. This stunning single-level residence combines sophisticated modern finishes with a highly functional, open-concept design. Wide-plank flooring, designer lighting, custom millwork, wainscoting, a built-in bar, and striking black accents create a polished look throughout. The showpiece kitchen offers quartz countertops, an oversized island, custom cabinetry, premium appliances, open shelving, and an impressive walk-in pantry. Expansive sliding doors open to a true backyard retreat featuring a sparkling pool, RubberStone pool decking, artificial turf, refreshed landscaping, and a custom ramada with an outdoor kitchen and entertainment area--all overlooking a peaceful natural desert backdrop. Additional improvements include black-framed Renewal by Andersen windows, Trane A/C units, Kinetico water filtration, whole-home instant hot water, an enclosed front courtyard with travertine pavers, upgraded laundry cabinetry, and an air-conditioned three-car garage with built-in storage. The spacious primary suite features backyard access, custom built-ins, a large walk-in closet, and a spa-inspired bathroom with dual vanities, a freestanding soaking tub, and an oversized glass-enclosed shower. Community amenities include pools, parks, playgrounds, sport courts, and walking paths. This is elevated Arizona living in a prime North Phoenix location!

31821 N 19th Lane, Phoenix

Courtesy of Redfin Corporation. 602-483-4919 Selling Office: Howe Realty.

$1,125,000
4 Beds 4 Baths 7025211 MLS
A rare basement home with owned solar in the gated Sonoran Foothills community! This TW Lewis Prima floorplan offers 4 bedrooms, 3.5 baths, and a fully finished basement complete with a great room, two bedrooms, full bath, and custom built wet bar. Situated on a premier lot with no neighbors behind, the home captures incredible east-facing mountain and desert views. A private gated courtyard with a gas fireplace creates a welcoming entry, while the open floor plan is designed with entertaining in mind. The main level features the spacious primary suite, dedicated office space, and guest suite, offering an ideal split floor plan. The spacious kitchen features a large granite island, extensive cherry cabinetry, built-in stainless refrigerator, gas cooking, and walk-in pantry. A wine closet and custom library room add flexibility and character to the main level. The backyard is an entertainer's dream with a heated pool, custom therapy spa, built-in BBQ, travertine patio, pergola seating area, and oversized 4-panel glass slider framing the views. Additional features include a water filtration system, whole-house speaker and intercom systems, wired security, AC in both primary closets, pantry, and garage, plus a split 3-car garage with coated floors, custom storage, and EV charger. The property also features raised garden beds with irrigation. Enjoy nearby parks, pools, sport courts, hiking and biking trails, and a K-8 school, all within one of North Phoenix's most sought-after gated communities not far from TSMC and the new Halo Vista development.

32209 N 15th Lane, Phoenix

Courtesy of The Brokery. 602-888-6375 Selling Office: The Brokery.

$1,135,000
4 Beds 4 Baths 6863737 MLS
Rare opportunity to own a beautiful basement home on 1/3 of an acre backing Desert on three sides! Welcome to your new home in the luxurious gated community of Sonoran Foothills, where active outdoor living meets serenity. This amazing community has year 'round activities, lap pool, splash pad, dog park, tot lots, basketball, volleyball & tennis courts, and more. Original owners have meticulously maintained this home with a tremendous pride of ownership and owned solar! Enter the gated courtyard into your new home. Freshly painted exterior with majority of interior walls recently painted. Updated designer curated lighting, wood shutters, alder cabinetry, 10+ foot ceilings, all within this dynamic layout. Gourmet kitchen with dual kitchen islands, newer stainless steel appliances, drink/wine fridge, bay window, and breakfast bar. Spacious family room with surround sound and large windows overlooking the backyard. Intimate formal living room offers a cozy spot for conversations with a view of the formal dining and desert mountains. North wing hosts the primary bedroom with ensuite bath, snail shower, private water closet, and two walk-in closets. Enter the West wing to the secondary bedrooms/bathrooms and basement access. Expansive basement with bar, pool table, office, and media areas including a full bedroom/bathroom - perfect for entertaining. Backyard paradise shares the desert with only one neighbor! Beautifully scaped with pavers, artificial turf, mature landscaping, firepit, grill, and pebble tech pool with water feature. Relax in the fully extended patio and enjoy the peace and quiet of the Sonoran Desert. Easy access to the i17 & Carefree Highway, shopping, movie theatre, restaurants, grocery stores, hospitals, and more!

31703 N 15th Drive, Phoenix

Courtesy of My Home Group Real Estate. 480-685-2760 Selling Office: Red Manor Realty.

$1,130,000
4 Beds 4 Baths 6896437 MLS
Beautiful, immaculate, move-in ready T.W. Lewis home backing to natural desert with breathtaking mountain views. This 4-bedroom (3 ensuite), 3.5-bath home PLUS spacious office/den with coffered ceiling also features 3-car garage with epoxy floors and built-in cabinets, plus central vacuum system throughout. The open Family Room with dual-sided fireplace and custom built-ins flows seamlessly into the kitchen and outdoor living space, filled with natural light. The Chef's kitchen is a showstopper with oversized island, high-end GE Monogram appliances including a brand-new six-burner gas range, two additional ovens, warming drawer, beverage center, granite countertops, upgraded cabinetry, Butler's pantry, and walk-in pantry. The expansive Primary suite includes dual vanities, soaking tub, two custom walk-in closets, and private backyard access. Step outside to your private resort-style oasis featuring a sparkling pool and spa, travertine hardscape, a pergola-covered built-in outdoor kitchen with BBQ, and a cozy firepit lounge area ideal for year-round entertaining with sweeping mountain views. Newer Trane A/C (2) units (2023) and full exterior paint in 2025. Located in a gated enclave within the highly desirable Sonoran Foothills community, surrounded by the 36-mile Sonoran Preserve trail system, close to parks, community amenities, and convenient I-17 access, all in a welcoming, close-knit neighborhood.

32313 N 16th Avenue, Phoenix

Courtesy of HomeSmart. 602-230-7600 Selling Office: Russ Lyon Sotheby's International Realty.

$1,150,000
3 Beds 4 Baths 6602275 MLS
Entering the large gated courtyard, with fireplace, sets the tone for the luxurious living within. This home boasts an open great room layout with 16-foot slider and abundant natural light. The chef's kitchen features new quartz countertops, porcelain backsplash, oversized island, stainless steel appliances, eat-in area, Butler's pantry and spacious walk-in pantry. Recent upgrades such as new porcelain plank flooring throughout, and contemporary lighting fixtures elevate the interior ambiance of the home. The primary suite offers remodeled bath; dual vanities with quartz countertops, soaking tub, and dual walk-in closets with custom-built closet systems. The Powder Room has undergone a stylish transformation, and the two ensuite guest bathrooms have also been updated. The 3-car garage is equipped with a mini-split AC system, epoxy floors, new cabinets and workbench. The Whole House Water Filtration System and R/O ensures water quality. Two new AC units were added this year. Your newly landscaped backyard, complete with new irrigation system, lighting, extended patio, firepit, artificial turf, and gas grill, creates the perfect setting for relaxation by your pool and entertaining. Picture yourself in this coveted Sonoran Foothills gated community surrounded by the Sonoran Preserve which offers 36 miles of hiking and biking trails. This property is truly move-in ready and impeccably maintained.

1613 W Sierra Sunset Trail, Phoenix

Courtesy of HomeSmart. 602-230-7600 Selling Office: Redfin Corporation.

$1,060,000
5 Beds 4 Baths 7007526 MLS
Luxury North Phoenix living at an exceptional value, designed for flexible family living by Toll-Brothers. The main floor balances elegance with everyday function. A private guest suite with full bath accommodates in-laws or visiting family with ease, while a sophisticated den -- framed by modern glass doors -- opens to a serene courtyard with a water feature, ideal as a home office or quiet retreat. At the heart of it all, the chef's kitchen impresses with granite countertops, gas cooktop, double ovens, a walk-in pantry, and an oversized island flowing into a grand great room anchored by a gas fireplace. This is where holidays happen, homework gets done, and memories are made. Upstairs, the primary suite offers a true owner's sanctuary split for privacy, with dual vanities... soaking tub, walk-in shower, and private walk-in closet. A generous bonus room adapts effortlessly: home theater, gym, or teen lounge. The choice is yours!! Step outside to your private resort. A heated pool and spa are framed by covered patios, lush desert landscaping, and ideal east/west exposure for year-round comfort. Beyond your doorstep, Sonoran Foothills delivers resort-style amenities, community pool and spa, tennis and pickleball courts, a children's playground, and miles of preserve trails. Top-rated Deer Valley Unified schools, premier shopping and dining at Norterra, and convenient freeway access complete the picture. Key Features: 5 Bed | 4 Bath | 4,405 Sq Ft | Toll Brothers | Gated | Owned Solar | Heated Pool + Spa | 3-Car Garage | EV Charging | Pickleball + Tennis access

31914 N 20th Lane, Phoenix

Courtesy of RE/MAX Fine Properties. 480-792-9500 Selling Office: Keller Williams Arizona Realty.

$1,035,000
4 Beds 3 Baths 6957421 MLS
Step into a private, 5-star resort, without ever leaving home. This rare Sonoran Foothills residence is defined by a truly extraordinary, one-of-a-kind backyard designed for unforgettable entertaining & everyday escape. Anchored by a heated pool & spa, this outdoor space unfolds into a true destination with a swim-up bar, cascading waterfalls, fire features glowing at night, pool misters, & expansive travertine decking that rivals luxury resorts. At the heart of it all, a sunken outdoor pavilion creates the ultimate gathering space, complete with a built-in BBQ, 2 additional gas burners, convenient sink, ice chest, stone fireplace, and covered seating - perfect for hosting or simply enjoying year-round outdoor living. Inside is a thoughtfully designed split-bedroom floor plan & timeless finishes throughout. The chef's kitchen features premium appliances and opens seamlessly to a warm, inviting family room & a stone fireplace. The primary suite is privately positioned & offers dual patio access, a custom walk-in closet, & a spa-inspired bath, creating a true owner's retreat. Positioned on a quiet cul-de-sac lot & located within the desirable gated community, this is not just a home, it's a lifestyle that cannot be replicated. Homes like this don't come along often and once experienced, they're impossible to forget. The Sonoran Foothills HOA hosts year-round activities and the community center features a lap pool, splash pad, tennis / pickle ball, a dog park, many parks, basketball, volleyball, hiking & biking trails. Close to K-8, I-17 and TSMC.

32020 N 20th Drive, Phoenix

Courtesy of Keller Williams, Professional Partners. 623-939-8900 Selling Office: Non-MLS Office.

$1,090,000
5 Beds 4 Baths 7027200 MLS
Nestled within the highly sought-after gated community of Desert Pass in Sonoran Foothills, this exceptional basement home offers privacy, luxury, and breathtaking desert surroundings on a premium cul-de-sac lot backing and siding to a serene desert wash with spectacular mountain views. Enjoy stunning Arizona sunrises and sunsets from your own private retreat. Thoughtfully designed with high-end finishes throughout, the home features 5 bedrooms, 4 bathrooms, a fully finished basement, soaring tall ceilings, 8' knotty alder doors, built-in speakers, plantation shutters, and a blend of porcelain flooring with travertine accents and wide-plank maple wood flooring in the dining room. The inviting great room showcases a dramatic stacked stone fireplace and an oversized glass slider that open seamlessly to the outdoor living space, creating the perfect indoor-outdoor setting for gathering and entertaining. The gourmet kitchen is beautifully appointed with granite countertops, painted white knotty pine cabinetry, high-end appliances including a built-in GE Monogram refrigerator, and abundant storage and prep space for the home chef. A stunning wrought iron front door adds to the home's impressive curb appeal, while recent interior and exterior paint provide a fresh, updated feel throughout. Step outside to an incredible backyard oasis designed for year-round enjoyment, featuring a heated Pebble Tec pool and spa with a newer gas pool heater, covered brick paver patio, outdoor misting system, custom ramada with outdoor fireplace, built-in BBQ, bar, and refrigerator- all surrounded by professionally maintained landscaping. Additional upgrades include epoxy garage floors, 240-volt power in the main garage, solar, aggregate driveway, water softener, and designer lighting. Residents enjoy walking paths and trails connecting directly to the community center with pool, tennis courts, basketball courts, parks, and access to the City of Phoenix Sonoran Preserve trail system. This is Arizona living at its finest.

31710 N 15th Glen, Phoenix

Courtesy of Keller Williams Realty Phoenix. 480-768-9333 Selling Office: MCO Realty.

$950,000
4 Beds 4 Baths 6784685 MLS
Incredible Single-Story 4-Bedroom, 3.5-Bath Home nestled in the Gated Community of Sonoran Foothills. A charming courtyard entrance invites you into this thoughtfully designed residence, offering a versatile floor plan that caters to every lifestyle. The spacious interior includes formal living and dining rooms, a cozy family room off the gourmet kitchen, and a flexible multi-purpose bonus area—ideal for an office, playroom, or additional entertaining space. The chef-inspired kitchen is a true highlight, featuring a gas range top, wall oven, stainless steel appliances, ample cabinetry, quartz countertops, and a generous walk-in pantry. The expansive primary suite offers a private retreat with its own direct access to the backyard. The adjoining spa-like bathroom boasts dual vanities, a relaxing garden tub, a separate shower, and his & hers walk-in closets for ultimate convenience. The second bedroom is a private en suite, perfect for guests or a secondary master suite. Step outside to the backyard oasis, designed for entertaining and relaxation. The extended covered patio with a built-in BBQ area overlooks the pool and spa, surrounded by lush artificial grass and mature landscaping, creating a serene and private atmosphere. Additional features include a 3-car garage with newly applied epoxy flooring, plantation shutters throughout, fresh paint, and 5" baseboards, adding to the home's elegance and functionality. Experience the best of Sonoran living in this amazing home.

1826 W Brianna Road, Phoenix

Courtesy of HomeSmart. 602-230-7600 Selling Office: Redfin Corporation.

$989,900
4 Beds 3 Baths 7070472 MLS
Beautifully updated Sonoran Foothills home offering 3 beds, 2.5 baths, a bonus room and separate office/den, with soaring 12' ceilings throughout the main living areas and primary suite. Ideally situated in a gated community along a lush greenbelt with beautiful mountain views. Recent improvements give the home a fresh, modern feel, including new luxury vinyl plank flooring throughout, neutral interior paint, and an updated kitchen featuring quartzite countertops and subway tile backsplash. The spacious kitchen also offers rich raised-panel cabinetry, an oversized center island, hi-end stainless steel appliances, dual ovens, 6-burner gas cooktop, an exceptionally large walk-in pantry and chilled wine bar. The generous primary suite features dual walk-in closets, a new freestanding soaking tub and stone-enclosed walk-in shower, while Bath 2 has been updated with a custom shower. Plantation shutters add to the home's polished interior. Outside, enjoy a private backyard retreat with heated pool & spa, large turf area, built-in BBQ, lush greenbelt setting and beautiful mountain views. Sonoran Foothills is known for its welcoming community atmosphere and year-round resident activities, with convenient access to nearby hiking and biking trails, freeway access, K-8 school, and the expanding TSMC employment corridor. A beautifully updated home combining privacy, recreation and an exceptional North Phoenix location.

31613 N 19th Avenue, Phoenix

Courtesy of Keller Williams Arizona Realty. 480-767-3000

$890,000
5 Beds 5 Baths 6735613 MLS
Attention Investors! Make an offer! Prepare to be captivated by this awe-inspiring Santa Barbara-style residence, boasting 5 spacious bedrooms and 4.5 luxurious baths, along with a generous finished basement that's perfect for entertaining or relaxation. The exterior charm features a striking stone façade, a 3-car garage, and meticulously designed desert landscaping that complements the inviting courtyard, creating an ideal first impression. Inside, the interior showcases elegant new wood floors in both the family room and kitchen, enhancing the overall aesthetic. A cozy two-way fireplace serves as a focal point for both the family room and den, while an abundance of dual pane windows floods the space with natural light. The formal dining room is perfect for gatherings. The spacious den can serve as a quiet retreat or home office. The fully finished basement, complete with new carpet in the bedrooms, provides additional living space for guests or family activities. Culinary enthusiasts will appreciate the chef's dream kitchen, fully equipped with a brand-new oven, an expansive island featuring a breakfast bar, a walk-in pantry, and ample cabinet space for storage. The romantic owner's suite is a true sanctuary, offering private access to the serene backyard, and a spa-like bathroom complete with dual sinks, a separate tub and shower, and a generous walk-in closet for all your storage needs. Step outside to discover an entertainer's dream backyard, where you can unwind around the gas fire pit beside the sparkling pool, indulge in the built-in BBQ for alfresco dining, and relax in the spa while soaking in the breathtaking mountain views. This splendid home combines elegance, comfort, and functionality in a way that is truly unforgettable. A must-see gem that you won't want to miss!

31811 N 16th Avenue, Phoenix

Courtesy of Realty ONE Group. 480-285-0000 Selling Office: eXp Realty.

$890,000
5 Beds 3 Baths 6775666 MLS
Welcome to where Elegance, Class and Functionality come together in this stunning 5 Bed, 3 bath, plus HUGE office, LARGE DIVING POOL, 3 car garage, 1/4 ACRE lot plus much more HOME. You will be impressed and immediately feel welcomed as you enter the secure gated entry to the exceptional neighborhood feel. The large gourmet kitchen features a huge island, ginormous pantry, elegant under cab lighting and butlers pantry. Next let's venture to the resort style backyard complete with diving pool (rare in todays age and a fortune to build), full length covered patio, outdoor kitchen, fire pit for gathering and beautiful landscape. Once we re-enter the home you will find amazing features like LARGE bedrooms, hardwood floors, shutters and a FULLY REMODELED PRIMARY BATH. Book a tour TODAY!!! THINGS WE LOVE · Large gourmet kitchen with giant island that is perfect for entertaining · Butler pantry offers a ton of storage for seasonal/specialty kitchen items and glassware · Built-in refrigerator, microwave and oven · Under-cabinet lighting adds elegance and functionality · HUGE pantry · Outdoor kitchen complete with built-in gas grill AND separate wood/charcoal grill, sink and burner make cooking and entertaining easy. · Outdoor gas fireplace adds ambiance · Giant diving pool · French doors to full-length covered patio create welcoming environment · Spacious bedrooms throughout with ample closet space · Master bathroom is beautiful and very functional · Shutters throughout · Hardwood floor adds elegance and durability · Quiet, gated community · Close to public and private/charter school options · Convenient access to I17 and Loop 303 freeways; backs up to Sonoran Desert Drive scenic byway that goes from I17 to Cave Creek Road · Abundance of hiking and biking trails and natural preserves in all directions · Beautiful and convenient community center along with quiet neighborhood parks · Close to various retail, restaurant and entertainment venues ITEMS NOT BEING SOLD WITH HOME: · Downstairs bathroom mirror and hardware/towel hooks · Larger terra cotta pot with bougainvillea at front entryway HOME IMPROVEMENTS KITCHEN (~$15,000 in upgrades and renovations) · Had all cabinets throughout house refinished; water damage ($780) · Had kitchen island stained ($1,200) · Cabinet hardware (kitchen, butler pantry & upstairs kids' bath) ($300) · Granite (kitchen and butler pantry) ($8,000) · Travertine backsplash ($1,450) · Upgraded Blanco granite sink ($531) · Upgraded kitchen fixtures ($369) · Reverse osmosis system ($1,100) · Upgraded garbage disposal ($119) · Replaced dishwasher ($1,119.98) · Pendant lights over kitchen island ($474.96, not including hardware or electrical work) · Added shelves in pantry ($100) · New paint throughout kitchen, butler pantry and living area ($450) BATHROOMS · New Pottery Barn vanity - downstairs ($1,300) · Upgraded sink fixtures - downstairs ($200) · Cabinet hardware - kids' bath ($50) · Upgraded sink fixtures - kids' bath ($400) · Upgraded light fixtures in all bathrooms and laundry room ($900) FLOORING ($11,653.33 in new flooring) · Replaced old tile and/or linoleum w/travertine throughout ($5,572.60 for tile, $1,200 for demo and removal of old tile, $3,900 for materials and installation) · New carpet and padding in downstairs guest bedroom & upstairs master closet ($980.73) MASTER BATH REMODEL ($25,000) ***Completed December 2018*** · Expanded shower, added rain shower head, relocated main shower head, added glass enclosure and door; marble tile from floor to ceiling · New vanities with undermount sinks, granite countertops and upgraded fixtures · New free-standing soaking tub with upgraded fixtures · Marble backsplash behind vanities and tub area · New tile throughout bathroom · New paint in master suite (bed and bath) including walls and ceiling ($450) OUTSIDE · Feb. 2018 - Repainted entire home exterior with separate colors for base, trim, fascia and balcony railing ($5,200) · Dec. 2017 - Masonry repairs and remodel to fireplace area; expanded block wall to hide pool equipment · Upgraded pendant lights on back patio; 3 - made for outdoor use ($1,300) · Exterior gas lines repair (backyard - grills & fireplace not operational when moved in) · Exterior barbeque grills (2) refurbished ($539.28) · Replaced landscaping rock throughout backyard · Replaced ALL plants in front and backyard · Replaced all landscape water lines · Added tree lights ($446.58) GARAGES ($3,699.65) · Upgraded epoxy coating in both garages ($1,577.65) · Custom cabinets in two-car garage ($1,630) · Added second garage door opener ($259) · Upgraded lighting in both garages ($222) MISC. · Upgraded chandelier in dining room ($492.35) · Added three recessed can lights in living room nook & bar top - 5 total; all on separate dimmer switches ($900 - lights, wiring/electrical supplies and installation) · Added 7 ceiling fans throughout house ($1,200) · Added 7 dimmer switches throughout house · Added home alarm system ($950) · Replaced exterior utility lights (side yard by garage door and balcony)

1736 W Aloe Vera Drive, Phoenix

Courtesy of RE/MAX Desert Showcase. (602) 363-7653 Selling Office: Compass.

$840,000
4 Beds 3 Baths 6651957 MLS
Price reduction on this lovely 4 bedroom, 2.5 bath single level, semi-custom home by Toll Brothers in gated ''Desert Crest'' at Sonoran Foothills! Rare offering features 3,197 sf arranged in a split plan, with 2 ample living areas, formal dining, and a 3-car inline garage (not tandem). Professional landscaping with pavered walkways leads to a charming entry courtyard perfect for enjoying mountain views over morning coffee. The Chef's kitchen with handsome staggered cherry 42'' upper cabinets, double ovens, microwave, fold-away spice rack, pull-out shelving, custom granite countertops, gas cooking, huge pantry, GE Profile refrigerator and RO at the sink also features a separate coffee bar area. Pendant lights, custom solatube and recessed cans provide wonderful lighting in this kitchen equipped to serve many or few. Spacious breakfast area is adjacent to lovely family room flooded with natural light from windows looking onto the south facing backyard. The family room features a gas logs fireplace with canterra stone surround, art niches for your treasures, TV space, creamy white plantation shutters with 4" louvers, and handy patio access. Formal living and dining spaces are anchored by another gas logs fireplace with Kiva surround and feature lovely views of the backyard. Natural slate flooring in the hallways and kitchen is so warm and serviceable and features a custom inlay design in the foyer. Don't miss the oversized walk-in "Costco pantry" for extra storage. You won't feel crowded in the wonderful laundry area with 42" cherry cabinetry, deep laundry sink and room for an extra refrigerator. 3 car garage is inline for optimal access and useability and has an epoxy floor finish. There is a working TV in the garage that conveys. The water softener and RO system were installed in 2018. The gas water heater was installed in 2023. Last, but not least, enjoy a luxurious master suite with French Doors, spacious bathroom with snail shower, soaking tub, separate toilet area, his-and-hers vanities with custom mirrors with mosaic trim, solatube for natural lighting and a huge closet with mirrored doors. Bathroom is thoughtfully positioned to not light the bedroom if used in the early hours. Enjoy the gracious bedroom with room for a King bed, sitting area, desk, more plantation shutters and access to patio and backyard where the lovely trickling sound of the fountain and the bubbling hot tub will make you think you are on vacation! Mature landscaping, professional quality landscape lighting and Italian string lights make the magic happen at sunset when this backyard transforms into a wonderland! Ample pavered deck is perfect for entertaining, punctuated by granite topped service bar just waiting for food and beverages for your lucky guests! This home is MUST SEE. A combination of the 9800 N/S sf lot, extra wide single level footprint, no neighbor across the street or to the east side, with view fencing to the green belt, brings a feeling of grace and space not afforded many homes at this price. Don't forget to check out the lovely pool, workout area and tennis/pickleball courts at the community center just around the corner! Elementary students are close to Sonoran Foothills Elementary. Seller is providing a 1-year home warranty!

2003 W White Pine Drive, Phoenix

Courtesy of HomeSmart. 602-230-7600 Selling Office: West USA Realty.

$819,990
4 Beds 4 Baths 7046962 MLS
Remodeled Luxury Residence in the highly sought-after, gated community of Sonoran Foothills. Exceptional premium 1/3-acre lot adjacent to both the common area and desert arroyos. Long private drive leading to the 3-car tandem garage. Professionally designed interior, with tons of natural light, a neutral color palette, tall ceilings, and luxury plank flooring throughout. Formal dining room, great rom, bonus room, game room and den! The oversized great room features a cozy gas fireplace and a wet bar with counter seating. The gourmet kitchen has stainless appliances, quartz counters, recessed lighting, new SOLID WOOD shaker cabinetry, tile backsplash, and a very large island with breakfast bar seating. backyard with custom designed pool and spa. Ample soccer-sized artificial turf area too. One bedroom, one bathroom, powder room, & storage room under the stairs complete the downstairs. Upstairs, a spacious loft provides even more room to relax or gather! The oversized primary suite is a private retreat, complete with a sitting area and a lavish bathroom featuring dual vanities, a soaking tub, glass-enclosed shower, & a walk-in closet. A well-appointed laundry room with a sink and built-in cabinetry adds convenience. Venture outside to your own resort-style backyard oasis, thoughtfully designed for year-round enjoyment and effortless entertaining! This incredible outdoor space showcases a covered patio, well-laid travertine, artificial turf, and a sparkling fenced pool & spa. This exceptional home truly has it all! See it! Love it! Live it!

2434 W Sienna Bouquet Place, Phoenix

Courtesy of Success Property Brokers. 480-563-9511 Selling Office: My Home Group Real Estate.

$800,000
5 Beds 3 Baths 6783279 MLS
Welcome to this stunning home offering curb appeal, a 3-car garage, and breathtaking mountain views. Enjoy North-South facing for optimal sunlight, 42 owned solar panels for energy efficiency and a resort style backyard! Inside, you'll find numerous upgrades including Lutron automated shades in the living areas and shutters in the bedrooms. The thoughtfully designed floorplan includes 5 bedrooms, a den, and a spacious great room with surround sound. The gourmet kitchen boasts stainless steel appliances, a waterfall island, quartz countertops, and a walk-in pantry. The primary suite offers a luxurious ensuite with a soaking tub, separate shower, dual sinks, dual walk-in closets, and backyard access. Step outside to a cozy covered patio, surrounded by beautiful travertine pavers that extend out to a sunken firepit and a pebble tech pool complete with a serene waterfall, perfect for entertaining or relaxing in your desert oasis. Additional features include R/O, Water Softener, laundry room with cabinets and a sink, tankless water heater, a mini-split HVAC in single garage, and 2 year old AC units! Do not miss out on this beautiful home!Welcome to Sonoran Hills, a gated community offering exceptional amenities including a refreshing community pool, sports courts, and a dog park, perfect for active lifestyles. Conveniently located near major freeways, residents enjoy easy access to dining, shopping, and entertainment. With its blend of resort-style living and ideal location, Sonoran Hills provides the perfect balance of comfort and convenience.

1808 W Horsetail Trail, Phoenix

Courtesy of Keller Williams Arizona Realty. 480-767-3000 Selling Office: My Home Group Real Estate.

$785,000
3 Beds 3 Baths 6888459 MLS
Experience Luxury Desert Living in this Stunning Toll Brothers Retreat! Nestled on a private lot backing to a pristine natural preserve, this exceptional single-level home offers resort-style living with breathtaking mountain views and privacy. The open-concept floor plan is designed for both everyday comfort and elegant entertaining with soaring 9-foot ceilings, a custom wet bar with built-in refrigerator, and expansive living spaces filled with natural light. The gourmet kitchen is a chef's dream, boasting granite countertops, gas cooktop, double ovens, range hood and an oversized kitchen island perfect for gatherings. The primary suite is your own private sanctuary complete with a luxurious soaking tub, dual vanities, large walk-in shower and enormous walk-in closet. Step outside to your personal paradise: a heated Pebble Tec pool and spa, an outdoor fireplace, and a built-in barbecue  all set against the backdrop of sweeping mountain views and the serene desert preserve. Located in an exclusive gated community offering tennis, pickelball & basketball courts playgrounds & pool. This home provides the perfect balance of upscale amenities and natural beauty, with hiking trails just moments away. New LVP in all bedrooms installed 2019 & office 2025. New 50 gal. gas H2O heater installed 2017. New GFI & whole home surge protector & electric panel tune up 2018. New Advanced H20 softener system installed 2020 New Trane A/C unit installed 2019. Replacement of many roof tiles with new underlament. Install gutter/water shield with 5 year warranty 2020. New stamped concrete front & back patio with lifetime warranty 2021. New French doors from family/kitchen installed 2020. New pebble tec on pool & spa surface 2020. New Pentair pump control system, salt system & screen logic app. control 2021. New sink & faucet in laundry installed 2020. New plantation shutters & blinds installed 2023. New custom 1/2 bath remolded 2023.

31603 N 20th Avenue, Phoenix

Courtesy of West USA Realty. 602-579-5667 Selling Office: Best Homes Real Estate.

$795,000
3 Beds 4 Baths 7043669 MLS
Welcome to your dream home in the gated community of Sonoran Foothills! This stunning Toll Brothers residence offers 3 bedrooms and 3.5 bathrooms, including a private attached casita with its own full bathroom and separate exterior entrance. The thoughtfully designed floor plan features two full bedrooms in the main home, a dedicated office, and the attached casita, creating the perfect space for guests, multigenerational living, a home office, or a private retreat. The casita bathroom was upgraded in 2022 with a beautiful walk-in shower. From the moment you arrive, you'll appreciate the exceptional curb appeal and inviting private courtyard. Inside, soaring 12-foot ceilings, travertine flooring, and abundant natural light create an elegant yet comfortable atmosphere. The gourmet kitchen is a chef's dream, featuring granite countertops, high-end JennAir appliances, double wall ovens, a 6-burner gas cooktop, and a large island overlooking the spacious family room with a cozy fireplace. Step outside to your resort-style backyard, complete with a sparkling 42' x 18' pool, two fire pits, a built-in BBQ, and plenty of space for entertaining while enjoying stunning desert and mountain views. Residents of Sonoran Foothills enjoy access to outstanding community amenities, including a resort-style pool and splash pad, tennis and pickleball courts, basketball courts, dog park, playgrounds, and expansive green spaces. Outdoor enthusiasts will love the nearby hiking and biking trails, while convenient access to Fry's Marketplace, I-17, highly rated schools, shopping, dining, and everyday conveniences makes this location hard to beat. Ideally located near the rapidly growing TSMC semiconductor corridor, this home is positioned in one of North Phoenix's most exciting growth areas. Significant investment continues throughout the surrounding community, with new restaurants, retail, condominiums, townhomes, and commercial development underway, helping drive demand from professionals and families relocating to the area for employment opportunities.

31615 N 20th Avenue, Phoenix

Courtesy of Compass. 480-776-1555

$750,000
4 Beds 3 Baths 7047655 MLS
Welcome to this exceptional semi-custom home located in the highly sought-after gated community of Sonoran Mountain Ranch. Situated on an oversized lot, this beautifully maintained residence offers quality craftsmanship, thoughtful design, and resort-style outdoor living. Featuring a desirable split floor plan, the spacious primary suite provides a private retreat with a luxurious bath, walk-in snail shower, and separate his-and-her walk-in closets. Custom cabinetry throughout, tall baseboards, and an oversized 3-car garage with abundant storage further enhance the home's appeal. Designed for both relaxation and entertaining, the backyard is truly a private oasis. Enjoy the sparkling Pebble-Tec pool with premium travertine decking, lush grass that helps keep the yard cooler in summer, expansive outdoor living spaces, and desirable north-south exposure for year-round comfort. A private front courtyard creates a warm and inviting entrance and additional outdoor living space. Recent upgrades include all new window glass and screens (2025), new Kohler toilets (2025), new Delta faucets in the kitchen and bathrooms (2025), a new GE Profile dishwasher (2025), one new HVAC unit (2026), and an EV charging outlet in the garage. Perfectly located near neighborhood walking paths, scenic desert trails, and a growing selection of restaurants and coffee shops.

1629 W Sleepy Ranch Road, Phoenix

Courtesy of My Home Group Real Estate. 480-685-2760 Selling Office: Real Broker.

$715,000
4 Beds 3 Baths 6578054 MLS
PRICE DROP: well below comps. Instant equity! Seller says bring an offer! Exquisite single-story executive home located in the desirable Phoenix area. Situated in a quiet gated neighborhood with a coveted north-south exposure, *privacy* with no neighbors on 3 sides at the end of the block. Upon entering, you'll be captivated by the grandeur of the large gourmet kitchen, featuring gorgeous granite countertops, dual islands, and ample storage space. The oversized pantry ensures that all your culinary needs are met. The home boasts multiple entertainment spaces, including formal living and dining areas, a spacious great room, and a cozy breakfast room, allowing you to host gatherings of any size with ease. The master suite is a true oasis, complete with a bay window and a private exit to the backyard. The en suite bathroom offers a luxurious experience with its phenomenal double walk-in closet, providing ample space for all your belongings. Two additional bedrooms with walk-in closets provide comfort and convenience for family members or guests. There is also a versatile office space that could easily be transformed into a fourth bedroom by adding a closet. The laundry room is not only spacious but also features an added door for easy access to the side yard. Stepping outside, you'll find an extended deep covered patio, perfect for outdoor relaxation. The backyard is an entertainer's dream, featuring a hot and cold spool, a soothing water fountain, a pergola, and a built-in outdoor kitchen/BBQ area. Whether you're hosting a summer barbecue or enjoying a peaceful evening under the stars, this backyard has it all. The property includes a split 3-car garage, allowing for direct entry from both sides. With an oversized corner lot and just one neighbor, you'll enjoy privacy and tranquility. The location of this home is truly unbeatable, being less than 5 miles away from the new TMSC chip plant. Furthermore, the HOA has no rental restrictions, offering flexibility for investors or those looking to supplement their income. The community of Sonoran Foothills provides an array of amenities for residents to enjoy. With a 4,000-square-foot community center, swimming pools, tennis courts, volleyball courts, children's playgrounds, and an abundance of walking trails, parks, and open spaces, there's always something to do. Experience the best of Arizona living in this stunning executive home.

1521 W Calle Escuda --, Phoenix

Courtesy of Libertas Real Estate. 623-271-9742 Selling Office: AZ Brokerage Holdings, LLC.

$745,000
5 Beds 3 Baths 6858537 MLS
Spacious, Upgraded Home in Gated Sonoran Foothills with Room to Grow. Welcome to this move-in ready home in the highly desirable gated community of Sonoran Foothills in North Phoenix. Situated on a generous ¼-acre lot, this beautifully updated home features a modern open layout, a gourmet kitchen, and a massive backyard, ideal for entertaining, relaxing, or building your dream pool and spa. Step into a bright and versatile layout with an oversized chef's kitchen that overlooks the large family room and flexible living space. Downstairs, enjoy a guest suite or private office with a fully remodeled bathroom and walk-in shower. Upstairs offers a spacious bonus/media room, two secondary bedrooms, and a one-of-a-kind primary suite featuring a private balcony, two walk-in closets,and a spa-inspired remodeled bath. This home is packed with comfort and energy-efficient features  including a 2023 HVAC, new water heater and softener, and R-40 insulation recently installed throughout the home and garage. The extended-length 3-car garage is not only equipped with EV charging and extra storage, but it's also fully air-conditioned  perfect for a home gym, workshop, or year-round use. Located just minutes from top-rated K-8 schools, shopping, parks, and the TSMC corridor, this home delivers space, style, and value in one of North Phoenix's most coveted communities.

2307 W Sienna Bouquet Place, Phoenix

Courtesy of Keller Williams Northeast Realty. 623-399-9949 Selling Office: Bliss Realty & Investments.

$727,500
4 Beds 4 Baths 7024567 MLS
Your dream home is located in the gated community of Sonoran Foothills! This fabulous Toll Brothers 4-bedroom, 3.5-bath home showcases excellent curb appeal, low-care landscape, 3-car garage space with epoxied floors, and OWNED SOLAR that reduces energy costs to almost nothing for most of the year. The impressive interior boasts a bright foyer, soaring ceilings, tile flooring in high-traffic areas, hardwood flooring in all the right places, and soft paint. The inviting living room has a gas fireplace that adds warmth & comfort. Outfitted w/refreshed cabinets, custom tile backsplash, granite counters, and stainless steel appliances, this updated kitchen mixes elegance and practicality. With new Trane A/C units, new water heater, and partially replaced roof, your worries are few! S(ee more) he owner's suite hosts a well-designed ensuite with large dual vanity, garden tub, and a newly remodeled step-in shower. In the primary suite, you'll find a spiral staircase that takes you into a bonus room on the 2nd level. Upstairs, discover a loft, plush carpet throughout, and a second main bedroom with its own full bathroom. The large backyard offers a covered patio and tons of room for entertaining. It's a blank slate waiting for your design! The Sonoran Foothills Community Center hosts year-round activities and offers a beautiful resort-like lap lane pool with splash pad, tennis and pickleball courts, dog park, basketball courts, large grassy parks, and playgrounds. Nature lovers will be drawn to the many easy and challenging hiking trails within a short walking distance, offering beautiful desert views. The surrounding community is thriving, with newly opening stores and restaurants, and a highly rated nearby school.

2030 W Whisper Rock Trail, Phoenix

Courtesy of Our Community Real Estate LLC. aleggeaz@gmail.com Selling Office: HomeSmart.

$750,000
4 Beds 4 Baths 6828109 MLS
Stunning Updated Home in the Gated Desert Crown at Sonoran Foothills Community. This beautifully updated home is filled with on-trend features and offers a spacious, functional layout. The chef's eat-in kitchen boasts quartz and granite countertops, painted cabinets with under-cabinet lighting, a walk-in pantry, and a large center island with breakfast bar. New high-end appliances include an induction cooktop, microwave, wall oven, and Samsung refrigerator. Expansive living and family rooms, a large bonus space with a built-in bar, and oversized secondary bedrooms provide plenty of space for both entertaining and comfortable living. Additional upgrades throughout the home include tile and wood-look laminate flooring, surround sound, modern custom bathrooms, a central vacuum system, two new AC units, a newer water heater and softener, and a climate-controlled three-stall garage. The luxurious master suite features a spectacular custom walk-in closet with built-ins, an additional secondary walk-in closet, and a spa-like en-suite bathroom with dual vanities, a soaker tub with a chandelier, a walk-in shower, and a private toilet room. Step outside to a beautifully designed backyard with an extended covered patio, tranquil water feature, low-maintenance turf lawn, gas fire pots, and a built-in BBQ area with bar seating. It is the perfect space for entertaining or relaxing in style. This home is the perfect blend of modern luxury and practical comfort and is a must-see.

2423 W Bramble Berry Lane, Phoenix

Courtesy of My Home Group Real Estate. 480-588-0514 Selling Office: America One Luxury Real Estate.

$767,000
4 Beds 3 Baths 6693615 MLS
Experience the epitome of luxury living in this meticulously designed Toll Brothers Oasis, originally the model home, gracefully situated within the exclusive gated community of Sonoran Foothills. Boasting unrivaled curb appeal, an exceptional living environment, and an entertainer's backyard that stands out in the neighborhood, this residence is a true gem. Its location offers convenient proximity to TSMC & USAA. Approaching the property, the eye-catching low-maintenance desert landscaping sets the stage, leading to a 3-car tandem epoxy garage equipped with built-in storage and a practical workbench, along with an RV gate. The stamped concrete driveway and courtyard entry introduce the elegance found within. Upon entering, the foyer seamlessly transitions into formal dining and living spaces adorned with handsome slate stone flooring, oversized baseboards, tray ceilings, and an impressive two-way fireplace. A neutral palette throughout creates a soothing ambiance. A versatile den or office, featuring a wet bar, provides an ideal space for work or entertainment. The chef's kitchen, adorned with alder wood cabinets, crown molding, a walk-in pantry, granite counters, and a stylish backsplash, is a culinary masterpiece. Stainless steel appliances, including a 48-inch built-in fridge with freezer and a Thermador 7-burner gas range top with griddle, elevate the cooking experience. Step into the enchanting courtyard with an additional outdoor fireplace, creating a serene space to unwind. Upstairs, a charming loft with a built-in desk and bookshelves, complemented by wood-look flooring, awaits. The primary bedroom offers private balcony access, an upscale ensuite, and a spacious walk-in closet. The resort-style backyard is an entertainer's paradise, featuring a covered patio, putting green, sunken seating area with a covered fire pit, and a built-in BBQ. A lovely pergola enhances the outdoor living space, while the refreshing pool and spa combo, complete with a waterfall and swim-up bar, elevate luxury living. This residence is part of a vibrant community offering year-round activities, including a playground, pool, parks, basketball courts, tennis courts, beach volleyball, hiking and biking trails, and more. Seize the opportunity to indulge in luxury living in this Sonoran Foothills masterpiece.

2010 W Whisper Rock Trail, Phoenix

Courtesy of eXp Realty. 888-897-7821 Selling Office: NORTH&CO..

$734,900
4 Beds 3 Baths 6882916 MLS
Tucked into a quiet corner lot with no neighbors on one side of a gated cul-de-sac lot in Sonoran Foothills, this single-level home offers the perfect blend of functionality and comfort in a vibrant, amenity-rich community. The 4-bedroom, 2.5-bath split floorplan features light neutral paint, white shutters, and rich knotty alder cabinetry throughout. Travertine flooring spans the entire home—no carpet in sight. The heart of the home is an open-concept kitchen with granite countertops, gas cooktop, stainless appliances, pull-out trash and recycle bins, under-cabinet lighting, and a decorative stone backsplash. A built-in desk, pantry, and breakfast nook make the space both beautiful and practical, with a large island overlooking the family room. Just off the great room is a sewing room with French doors that could be used as formal dining room, additional home office or a playroom. Outside, the backyard is ready for year-round enjoyment with travertine patio, turf lawn, built-in fire pit, and an above-ground hot tubideal for relaxing or entertaining. A 4-car garage is split 2 separate garage areas perfect for vehicles, storage or extra flex space for workout area or art studio. North/South exposure, and thoughtful design details complete the package. Living in Sonoran Foothills provides access to top-tier community amenities including a resort-style pool, splash pad, tennis, pickleball, bocce ball, basketball, sand volleyball, dog park, cornhole, and multiple neighborhood parksall conveniently located near excellent schools, shopping, dining, and healthcare.

1720 W Aloe Vera Drive, Phoenix

Courtesy of Compass. 480-776-1555 Selling Office: HomeSmart.

$680,000
3 Beds 3 Baths 6600363 MLS
Nestled in the heart of the Sonoran Desert in Arizona, this beautiful and meticulously maintained home is a rare find. The original owners have kept this house in immaculate condition, making it a gem in the desert. The open floor plan and high ceilings give this home a spacious and airy feel, making it seem much larger than its actual size. As you enter, you'll pass the office which faces the front yard. Then you are welcomed into a large living and dining space, complete with a cozy gas fireplace - perfect for entertaining or relaxing with family. Adjacent to this area is the family room, which opens up to a modern kitchen featuring granite countertops, double ovens, a walk-in pantry, and a breakfast bar. The oversized primary bedroom boasts a sliding door that opens onto the back patio, creating an indoor-outdoor living experience. The ensuite bathroom features a jetted tub and a large walk-in shower, providing a spa-like retreat. Two additional bedrooms share a Jack-and-Jill bathroom, and all bedrooms are equipped with custom California closet organization systems. For those in need of extra storage or parking, this home features a RARE 4-car garage with a tandem garage on one side, allowing extra deep parking for oversized vehicles, boats, or other recreational items. The garage also includes built-in cabinets and an installed utility sink. The fully landscaped yard is adorned with low-maintenance, desert-friendly plants, making it a beautiful oasis that is easy to care for. The backyard is perfect for entertaining with a covered patio and a large extended paver area. A view fence opens to a grassy park area behind the home, providing a partial view of the neighborhood playscape. Located directly across the street from the community center, residents have easy access to a pool, splash pad, and pavilion area. Additionally, the community K-8 elementary school is just a 5-minute walk away, making it incredibly convenient for families. Don't miss out on this opportunity to own a piece of desert paradise, complete with modern amenities and a convenient location.

2024 W Calle Marita --, Phoenix

Courtesy of Libertas Real Estate. 623-271-9742 Selling Office: RE/MAX Fine Properties.

$575,000
4 Beds 3 Baths 6782146 MLS
Move-in Ready!! Located in the highly desired gated community of Sonoran Foothills 24 North. This beautiful home sits upon a premium corner lot. NO direct neighbors to the side or back! Cul de sac with majestic mountain views. Low maintenance backyard with view fence & covered patio. UPGRADES THROUGHOUT! Light & bright, split open floor plan with high ceilings. Gourmet kitchen featuring stainless steel appliances, upgraded cabinetry w/ pull-outs, gorgeous granite countertops & custom backsplash. Premium engineered hardwood flooring throughout - NO CARPET. Upstairs has a spacious Primary Suite, 3 more Bedrooms, large loft & separate laundry room with Washer/Dryer included. Water Softener. Community Features; Pool/Spa, Fenced Dog Park & BBQ Ramada. Motivated Seller. PREMIUM Upgrades & Features: Shea Homes - The Polaris Model 4 Bedrooms / 2.5 Baths (Large Primary Bedroom Suite) The Light & Bright, OPEN FLOOR PLAN - perfect for entertaining or just relax & unwind North / South Facing Premium Engineered Hardwood Flooring - Throughout (no carpet) Shared Parking Groups For 3 Properties - other properties share with 6 groupings Cul De Sac Mountain Views Wash Adjacent View Fence Premium Hand Selected Upgrades - throughout Kitchen is RO-Ready Upstairs Laundry Room Washer & Dryer - included **Buyer to verify all information. Listing Agent is related to Seller.

2326 W Gloria Lane, Phoenix

Courtesy of Realty ONE Group. 602-953-4000 Selling Office: Compass.

Start Your Search

Copyright 2026 Arizona Regional Multiple Listing Service, All rights reserved. The data relating to real estate for sale on this website comes in part from the Arizona Regional Multiple Listing Service. All information deemed reliable but not guaranteed and should be independently verified. All properties are subject to prior sale, change or withdrawal. Neither listing broker(s) nor Arizona Regional Multiple Listing Service shall be responsible for any typographical errors, misinformation, misprints and shall be held totally harmless.

The data relating to real estate listings on this website comes in part from the Internet Data Exchange (IDX) program of Multiple Listing Service of Southern Arizona. IDX information is provided exclusively for consumers' personal, non-commercial use and may not be used for any purpose other than to identify prospective properties consumers may be interested in purchasing. Listings provided by brokerages other than Loving Phoenix Team | Real Broker are identified with the MLSSAZ IDX Logo. All Information Is Deemed Reliable But Is Not Guaranteed Accurate. Listing information Copyright 2026 MLS of Southern Arizona. All Rights Reserved.

Sonoran Foothills MLS Listings