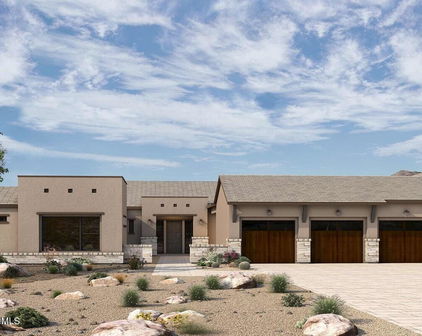
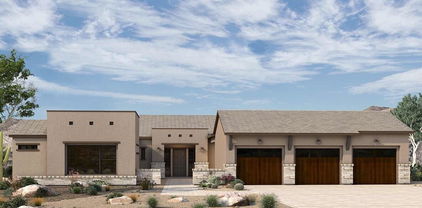
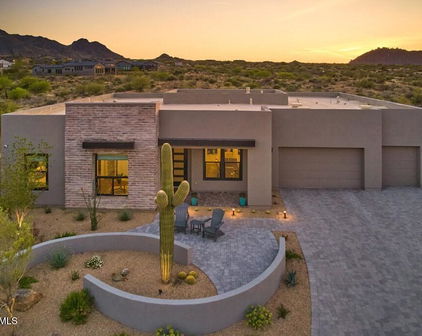
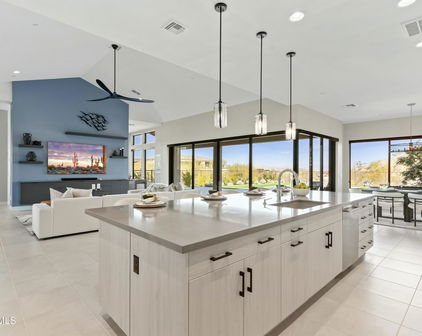
Storyrock | Scottsdale, AZ Real Estate

Storyrock | Scottsdale, AZ Real Estate

$3,650,000
3 Beds 4 Baths 7081341 MLS
Set at the end of a quiet cul-de-sac in Storyrock and backing to a natural wash, this exceptional North Scottsdale residence is surrounded by dramatic Sonoran Desert and mountain views, including Four Peaks, Tom's Thumb and the historic Storyrock formation. Featuring $1.7 million in custom upgrades, including a true resort-style backyard, the home pairs sophisticated design and refined finishes with advanced technology and exceptional indoor-outdoor living. A 900 sq. ft. enclosed courtyard creates an unforgettable arrival, with Freska limestone, integrated misting, designer lighting and a sculptural 3-foot acrylic fountain sphere surrounded by desert landscaping. From there, two 90-degree, 30-foot glass walls slide fully open to the courtyard and backyard, blurring the line between indoors and out. Warm contemporary interiors are enhanced by soaring 14-foot ceilings, Venetian plaster, walnut detailing, architectural beams, distinctive feature walls, designer lighting and a showstopping three-sided glass fireplace. The kitchen is anchored by a striking Paramount quartzite waterfall island and complemented by premium Sub-Zero, Wolf and Cove appliances, including wine storage, an ice maker, six-burner cooktop with griddle and steam oven. All three bedrooms are ensuite, including a primary retreat with serene backyard views, elevated finishes, statement lighting and a spa-inspired bath with an oversized glass shower. The extraordinary primary closet features illuminated cabinetry, opal satin marble and a statement center island. Both secondary suites are generously proportioned with walk-in closets and individualized finishes. Thoughtful technology and premium home systems add comfort and convenience throughout, including Control4 home automation, whole-home audio and electronic window coverings. Three independently controlled HVAC systems, two tankless water heaters, water softening and reverse osmosis further enhance the home. The recently completed $500,000 rear oasis creates a spectacular setting for entertaining and relaxation. The heated pool features multiple lounging ledges and a rich black PebbleTec finish accented with brilliant glass pebbles and pyrite. A striking pergola incorporates a rain wall cascading onto a glass-tiled pool ledge, while the raised spa with overflow adds another layer of water and movement. Freska travertine, a linear fire feature and a remarkable 24-foot saguaro complete the outdoor environment, along with architectural and landscape lighting, outdoor audio and a dedicated grilling area. Designed to take full advantage of its peaceful desert setting, this is elevated North Scottsdale living where architecture, landscape and surroundings come together beautifully.

24351 N 128th Way, Scottsdale

Courtesy of Russ Lyon Sotheby's International Realty. 480-287-5200

$2,199,999
4 Beds 4 Baths 7080566 MLS
Finished to a standard that rivals a builder's model home--and nestled within North Scottsdale's premier desert enclave of Storyrock--this pristine 3,100 sf residence borders the 31kacre McDowell Sonoran Preserve and Tom's Thumb Gateway. It delivers true turnkey luxury with over $500k in masterfully curated upgrades, every detail complete and cohesive. Warm modern architecture meets timeless elegance throughout. The chef's kitchen is anchored by premium Thermador appliances and a dramatic full-wall wraparound brick feature that mirrors the floor-to-ceiling brick fireplace in the great room, creating a striking architectural rhythm. Custom glass doors in the kitchen, primary suite, and front bedroom dissolve the boundary between indoors and out, inviting the desert landscape ins Guests enjoy a private ensuite, while the glass-framed Den offers a versatile additional space for work, relaxation, or overflow entertaining. The highly coveted north-facing resort backyard captures ambient winter light while naturally shielding intense summer sun--ideal for both seasonal residents and year-round enjoyment. Outdoor living includes a custom pool, outdoor kitchen with expansive pergola, multiple intimate patios, pristine landscaping, and mountain views. Every space is warm, sophisticated, and intentionally designed to maximize natural light and effortless indoor-outdoor flow. This extraordinary home is truly move-in ready--perfect for turnkey buyers seeking elevated living or snowbirds wanting a lock-and-leave luxury retreat. Don't miss the finest finished home in Storyrock.

13032 E Chama Road, Scottsdale

Courtesy of My Home Group Real Estate. 6026777109

$1,800,000
3 Beds 4 Baths 7023546 MLS
Built in 2023 and set within the prestigious Storyrock community, one of North Scottsdale's premier gated enclaves, this beautifully upgraded single-level residence blends refined desert luxury with a crisp, contemporary designer aesthetic. Situated on an expansive 1/3-acre lot, this 3-bedroom, 3.5-bathroom home with a private den/office offers 3,208 square feet of thoughtfully curated living, with no interior steps and a floor plan designed for effortless everyday comfort and elevated entertaining. From the moment you enter, the home's high-end designer feel is undeniable. A recent full interior repaint, upgraded dimmable LED lighting throughout, enhanced cabinetry, elevated hardware, and carefully selected fixtures create a cohesive, modern look that feels both sophisticated and inviting. The expansive open-concept great room is filled with natural light, framed by black-trimmed windows and dramatic cornerless stacked glass doors that create a seamless connection to the outdoors. At the center of the home, the gourmet kitchen is as functional as it is stunning, appointed with high-end GE Monogram appliances, stacked cabinetry, and an oversized Cambria quartz waterfall island that anchors the space beautifully. Additional upgrades - including a new reverse osmosis system, instant hot water, and a new water softener and conditioner - enhance both convenience and everyday luxury. The spacious primary suite is a true retreat, offering a spa-inspired bath with custom tilework, separate vanities, a soaking tub, blackout drapes, and a premium Kohler smart toilet for an added touch of comfort and sophistication. Each secondary bedroom features its own en suite bath and walk-in closet, creating privacy and flexibility for guests and family alike. Additional highlights include Hunter Douglas solar shades, blackout shades in select bathrooms, a new washer and dryer, keypad entry locks, and an upgraded ADT Control security system with 3 touch panels and 4 exterior cameras accessible remotely - further reinforcing the home's ideal lock-and-leave appeal. Even the garages have been thoughtfully improved, featuring fresh paint and a Level 2 electric vehicle charger in the main two-car garage. Outdoors, the backyard is designed for both tranquility and entertaining, with an extended covered patio, custom water feature, built-in BBQ, low-maintenance turf, and lush desert landscaping. The generous homesite is surrounded by an abundance of mountain views, creating a striking natural backdrop and a true sense of privacy and serenity. With the size and layout of the lot, there is also ample room to incorporate a pool with relative ease, offering the next owner the opportunity to further personalize the outdoor experience. Beyond the home itself, the lifestyle is exceptional. Enjoy the ease of newer construction, single-story living, and low-maintenance lock-and-leave convenience, all within close reach of some of the finest golf, dining, hiking, and outdoor recreation in Scottsdale and the greater Southwest. This is a rare opportunity to own a meticulously upgraded home that pairs designer style with effortless desert living. Welcome home.

13271 E Desert Vista Road, Scottsdale

Courtesy of Citiea. 480-870-3119

$1,990,000
4 Beds 5 Baths 7013014 MLS
Experience refined desert luxury in this exceptional former model home, perched on a private cul-de-sac within the prestigious gated community of Storyrock, showcasing breathtaking unobstructed, panoramic views of Tom's Thumb & McDowell Mountains. This impeccably designed 5-bedroom, 4.5-bath residence offers a seamless open-concept floor plan enhanced by elevated designer finishes throughout. Highlights include quartz countertops, upgraded tile flooring, custom lighting, and curated architectural details that create a sophisticated yet inviting atmosphere. The chef's kitchen is a true showpiece, featuring premium stainless steel appliances including a Wolf gas cooktop, Sub-Zero refrigerator, and dual wall ovens. An oversized island with generous seating, custom backsplash, this thoughtfully designed space, perfect for both everyday living and elevated entertaining. A private multi-generational suite provides ultimate flexibility, complete with its own living area and kitchenette featuring a stainless steel sink, under-cabinet refrigerator, and designer finishes--ideal for guests or extended stays. Seamless indoor-outdoor living is achieved through expansive multi-slide glass doors that open to a resort-style backyard. Enjoy a covered patio, sparkling pool with water feature, pre-plumbed gas line for a future outdoor kitchen, and unobstructed mountain views that capture the essence of Arizona living. The primary suite serves as a serene retreat, offering a spa-inspired bath with a glass-enclosed super shower, freestanding soaking tub, framed mirrors, and elevated fixtures. Additional features include a dedicated study, game room with custom built-ins, gathering room, and a well-appointed laundry room with quartz counters and custom cabinetry. A rare 5-car garage provides ample space for vehicles and storage, while modern conveniences such as surround sound, security system, and low-voltage upgrades enhance the home's functionality.

13127 E Sand Hills Road, Scottsdale

Courtesy of eXp Realty. 888-897-7821 Selling Office: Compass.

$2,100,000
4 Beds 4 Baths 7003572 MLS
When luxury, design, and nature come together in perfect harmony, the result is a home like this. Located in the highly sought-after gated community of Storyrock, this rare Phase One Prelude floor plan by Shea Homes is one of the neighborhood's most coveted and limited offerings. Perfectly positioned to capture breathtaking views of Four Peaks, Tom's Thumb, and the surrounding Sonoran Mountain Preserve, the home blends modern elegance with a serene, Zen-inspired desert aesthetic. The thoughtfully designed landscape and backyard create a peaceful, resort-like retreat that beautifully contrasts the rugged natural beauty of the Sonoran Desert. Designed for seamless indoor-outdoor living, a zero-threshold walkway leads to expansive sliding glass doors that open to a resort-style backyard. The custom saltwater pool features a Pentair IC-40 system, upgraded Paramount in-floor cleaning and circulation system, advanced filtration, and elegant steel & travertine water features. Outdoor entertaining is elevated with a custom built-in kitchen beneath a welded steel shade structure, complete with a Napoleon Prestige Pro grill with infrared backburner, rotisserie & custom lighting, dual side burners, and stainless storage. The backyard continues to impress with a suspended linear fire pit, putting green, custom steel art screens and alfresco outdoor shower, creating a private retreat ideal for both entertaining and relaxation. Inside, the home has been meticulously maintained and extensively upgraded, featuring whole home sanctuary insulation, Sonos Arc and Amp sound system with built in surround sound, whole-home reverse osmosis and soft water treatment system, custom window coverings throughout, gorgeous hardwood flooring and brand-new interior and exterior paint. Four bedrooms plus a den offer endless opportunities to create personalized spaces tailored to your needs, while the exceptional level of care and thoughtful upgrades create the feeling of moving into a brand-new home. Blending refined architecture, curated landscape design, and some of the most breathtaking mountain and preserve views in Storyrock, this residence offers a rare opportunity to experience luxury desert living at its most peaceful and inspired.

13114 E Juan Tabo Road, Scottsdale

Courtesy of RETSY. 602-842-0000 Selling Office: eXp Realty.

$1,975,000
4 Beds 5 Baths 6992971 MLS
One of north Scottsdale's premier communities, welcome to Storyrock. Don't wait 18 months for new construction, available now is this expansive 4,082 s/f single level home with detached casita, nestled on a 1/3 acre lot with views of Tom's Thumb, Four Peaks, Weaver's Needle and the beautiful Sonoran Desert. As you approach the home take notice of the front patio to take in the spectacular mountain views. Once through the iron gate you enter a private courtyard that separates the casita and main home. Inside the casita is a kitchenette, full bathroom, walk-in closet and a 16' multi-panel glass door. Inside the main home, the kitchen is equipped with upgraded maple cabinets by Peterson Cabinetry, all GE Monogram appliances, pot filler, quartz waterfall island and a beverage center at the Butler's Pantry. The spacious great room offers views of the beautifully landscaped backyard through another set of 16' multi-panel glass doors. The primary bath has a large walk-in shower, soaking tub and walk-in closet equipped with a safe. There are two additional en-suite bedrooms, both with walk-in closets, an office and a versatile flex room which is currently set up as a gym with separate exit to the courtyard. The owners spent over $250,000 on the front and backyard landscaping which includes the oversized front view patio, pool with upgraded safety ledge, sheer descent water feature, bbq island, pergola, fire pit, extra wide paver driveway and extensive stone and iron works. Insulated 4 car garage, tankless water heater, and all interior walls are insulated for sound and energy efficiency, whole home security system, RV gate and property borders a common area for additional privacy and undisturbed views.

13334 E Sand Hills Road, Scottsdale

Courtesy of HomeSmart. 602-230-7600 Selling Office: Russ Lyon Sotheby's International Realty.

$2,437,500
4 Beds 5 Baths 6991646 MLS
Located in Prelude at Storyrock by Shea Homes, this highly upgraded Plan 7024 offers one of the most functional and thoughtfully designed layouts in the community. From the moment you enter, the home delivers privacy, flexibility, and seamless flow -- with no wasted space. Two expanded guest bedrooms each feature ensuite baths and walk-in closets. The attached casita with private courtyard access and walk-in closet provides incredible versatility -- ideal for guests, a quiet executive office for today's work-from-home lifestyle, fitness studio, creative space, or private retreat. Thoughtfully designed flex spaces throughout the home provide exceptional versatility, allowing each room to evolve with your needs while maintaining privacy and flow. The formal dining room adds additional flexibility, especially with the oversized kitchen nook large enough to host substantial gatherings. The great room is anchored by a dramatic 72" remote-controlled fireplace and opens through a 15' sliding glass door, complemented by a 12' slider off the dining nook and another from the flex room -- creating seamless indoor/outdoor living. The extended covered patio is an entertainer's dream: large-profile travertine, heaters, fans, lighting, speakers, TV, retractable screens, and a pergola-covered outdoor kitchen with built-in BBQ and refrigerator. The heated pool and spa with in-floor cleaning, linear natural gas fire feature, and multi-hole putting green complete the resort-style setting. Sweeping mountain views include Four Peaks from the main living areas and primary suite, with Tom's Thumb visible from the front. Approximately 120 feet beyond the rear fence enhances privacy and preserves the view corridor, while vibrant Arizona sunsets create a breathtaking daily backdrop. The primary suite offers room for a seating area while maintaining a warm, inviting feel. The spa-inspired bath features an oversized walk-in shower, soaking tub, and an upgraded ~165 sq ft custom closet that truly keeps on giving. The oversized laundry room offers exceptional functionality with extensive cabinetry, a utility sink, and dedicated space for an additional refrigerator. The four-car garage includes a separate single-bay garage plus a two-car garage with an extended tandem space -- ideal for storage, recreational vehicles, or workshop needs -- complete with an installed EV charger for modern convenience. Enjoy serene desert living removed from traffic, yet conveniently located just 5-12 miles from everyday essentials, dining, golf, hiking, and Scottsdale amenities -- offering the perfect balance of tranquility and convenience. This home truly offers everything.

13062 E La Junta Road, Scottsdale

Courtesy of Compass. 480-776-1555 Selling Office: Altus Realty LLC.

$1,950,000
4 Beds 5 Baths 6980110 MLS
If peace, quiet, and mountain views are non negotiable, this is where you land. Set behind the gates of Storyrock, luxury desert living awaits in this like-new, pristinely kept second home. Surrounded by dramatic mountain scenery, the home is thoughtfully positioned to feel open, serene, and completely removed from the noise of everyday life. The home opens into an expansive great room, where a striking 16-foot glass wall frames the surrounding desert landscape and draws the outside in. Set on a premium one third acre lot, the space feels spacious yet warm, with oversized rooms, soaring ceilings, and a Santa Fe smooth drywall finish that elevates the home's clean architectural lines. Natural wood hickory flooring flows through the living spaces, grounding the home's modern design with timeless character. Designed for effortless living and entertaining, the chef's kitchen anchors the home with a 48" Wolf, dual-fuel, six- burner range with griddle and double ovens, 48" built-in GE Profile refrigerator, Arabescato quartz countertops with full-height quartz backsplash, and premium cabinetry that extends seamlessly into the dining area for maximum storage space and functionality. The layout connects naturally into the great room and outdoor living areas, creating a comfortable, intuitive flow. Outside, the experience unfolds further. A 60 foot heated lap pool with retractable cover stretches toward unobstructed views of Four Peaks and Tom's Thumb. Dual pool heaters, one gas and one electric, ensure maximum efficiency and year-round swimming in every season. The owner's suite is thoughtfully positioned with direct access to the backyard and pool, offering a spa-inspired bath with a soaking tub, generous walk-in shower, dual vanities, and an abundance of closet space. A split-bedroom layout enhances privacy throughout the home, with additional bedrooms featuring ensuite baths, walk-in showers, and large walk-in closets. A spacious detached casita with a private entrance, kitchenette, and bath provides ideal accommodations for guests, extended family, or a flexible living space. Enhanced insulation, thoughtfully upgraded electrical, and an EV charger in the garage add to the home's quiet comfort and modern ease. With ride-in/ride-out access to the McDowell Mountain trail system and sweeping mountain views in every direction, this is refined desert living, quiet, intentional, and deeply connected to the natural beauty that defines Scottsdale. Don't miss this opportunity, move-in ready homes of this caliber are rare in Storyrock.

13315 E Parkview Lane, Scottsdale

Courtesy of RE/MAX Fine Properties. 480-792-9500 Selling Office: Real Broker.

$2,999,000
3 Beds 4 Baths 6973569 MLS
New construction in Storyrock! This refined residence in one of North Scottsdale's newest master planned communities blends Spanish revival architecture with modern comfort. Coveted single level layout features open concept floorplan, split bedroom suites, and light & airy spaces. Completed in Dec 2023, the home offers 3 bedrooms, 4 bathrooms and separate den over 4233 sf of beautifully appointed living space. A charming courtyard entrance sets the tone for the warm design, enhanced by wide plank oak flooring, designer kitchen features with wolf/subzero, quartzite and marble tops, wood beam ceilings, and decorative accent wall tile that adds character throughout. Sweeping views of iconic mountain landmarks Tom's Thumb and the Four Peaks create a stunning setting. Desirable south-facing lot backs to open space affording amazing privacy and natural light. The outdoor environment is ideal for entertaining on this spacious 2/3 acre lot featuring a elevated ramada, award-winning pool and spa, built in outdoor kitchen, large covered patio, turf areas and a fire feature that anchors the space with a sense of resort style relaxation. The three car garage provides generous room for vehicles and storage, supporting both convenience and lifestyle. This home offers a blend of beauty, comfort and thoughtful design in one of Scottsdale's most scenic settings. Storyrock is a gated community located just a few miles east of Pinnacle Peak, known for it's pristine desert setting and expansive views of Four Peaks and the McDowell Mountains. This is the Arizona you always imagined!!

13273 E La Junta Road, Scottsdale

Courtesy of Silverleaf Realty. 480-502-6902 Selling Office: RETSY.

$2,100,000
7 Beds 7 Baths 6967572 MLS
Welcome to this never-occupied, brand-new luxury home in a gated Scottsdale community, offering 7 bedrooms, 7 bathrooms, a private casita, and a 4-car garage on an expansive 1/3-acre lot backing to protected desert land with mountain views. This move-in-ready new construction home features high-end finishes throughout and delivers the rare opportunity to purchase a completed build without waiting on the builder. Wide hallways, soaring ceilings, and a thoughtfully designed layout create a sense of openness that still feels intentional and livable. The great room is anchored by walls of glass that connect seamlessly to the courtyard and outdoor living spaces, blending indoor and outdoor living without sacrificing privacy. The kitchen is a true centerpiece. Oversized, highly functional, and finished with premium cabinetry, statement stone, and professional-grade appliances, it is designed for both everyday living and entertaining at scale. No placeholders. No upgrades left undone. Everything is already finished, installed, and untouched. The primary suite is a private retreat, oversized and serene, with direct access to the outdoors, a spa-level bath, and expansive walk-in closets. Secondary bedrooms are generously sized and thoughtfully positioned for privacy. A separate casita adds exceptional flexibility, ideal for guests, multi-generational living, a private office, or a home gym. It offers the independence people want without sacrificing proximity or design continuity. Every surface, fixture, and finish is brand new and unused. No wear. No repairs. No deferred maintenance. Just a clean, pristine home ready for immediate occupancy. Set on a huge premium lot within a gated community, this home borders protected natural open space, offering rare privacy, open sightlines, and mountain views that will never be built out. What you see today, is what you keep! This is new construction without the uncertainty. A finished product on a premium lot, in a gated setting, bordering protected land, with mountain views and space to breathe. Completed. Pristine. Move-in ready. If you want new construction without waiting, this is the opportunity.

13298 E Parkview Lane, Scottsdale

Courtesy of eXp Realty. 480-420-4455 Selling Office: eXp Realty.

$3,900,000
3 Beds 5 Baths 6953547 MLS
Embrace North Scottsdale living in this newly upgraded Shea Signature residence, set behind the double gates of The Signature at Storyrock. Positioned on the premier lot backing to 30,000+ acres of permanently protected McDowell Sonoran Preserve. Only months old and truly better than new this home offers rare privacy and uninterrupted desert and mountain views. Expansive walls of glass and 10' floor-to-ceiling windows create a refined indoor-outdoor connection, bringing natural light and the surrounding landscape into every space. Designed for luxury and livability, the spacious great room centers around a gourmet kitchen featuring Wolf/Sub-Zero appliances, double wall ovens, professional gas range, large communal island, extensive cabinetry, and an oversized walk-in pantry. The primary suite captures stunning sunrise views and includes a spa-style bath with freestanding tub, large walk-in shower, and boutique-style closet. Two additional guest suites, each with its own private flex room and private patio provide exceptional comfort for visitors or multigenerational living. Extensive upgrades elevate every corner of the property including the Savant smart-home system managing lighting, audio, climate, and custom shades throughout. Climate controlled 4-car garage, sparkling heated pool & spa, custom courtyard fountains, expansive hardscaping and desert-inspired landscaping are only some of the elegant designer finishes that complete this turnkey modern desert retreat.

12864 E Harper Drive, Scottsdale

Courtesy of Compass. 480-776-1555 Selling Office: Coldwell Banker Realty.

$2,050,000
3 Beds 4 Baths 6952696 MLS
This is your 3,100 SF Shea-built dream retreat! 3 en suite bedrooms, 3.5BA, and 3CG with an abundance of cabinets. Enjoy unobstructed panoramic views of Four Peaks & Tom's Thumb from nearly every room in the house, plus cooler temps 8-10 degrees below the Valley. Smart Home technology w/built-in audio/video t/o, along with designer touches. Luxurious primary suite w/custom bath & additional closet. Chef's kitchen boasts top-tier Monogram appliances, 48'' six-burner gas range, soaring cabinets, 3 ovens + convection/microwave, & wine fridge. Seamless indoor-outdoor living w/16' center slider, cantilever pergola, entertainment and service center, gas fireplace, outdoor speakers, & custom pool w/Baja landing. Elegance, comfort, & resort-style living await! See SUPPLEMENT section for more. Welcome to a home where elegance, technology, and nature harmoniously unite. Nestled in a prime cul-de-sac location, this 3,100 sf Shea-built masterpiece offers unobstructed panoramic views of Four Peaks and Tom's Thumb, enjoyed from nearly every roomincluding the backyard, front courtyard, great room, dining area, and luxurious primary suite. Gourmet Kitchen: The chef's kitchen boasts high-end Monogram appliances, including a 48" gas stove with six burners, built-in refrigerator, wine refrigerator, and 3 ovens (including convection oven/microwave). LARGE walk-in pantry Superior Craftsmanship and Design: o Custom built-in great room wall and cabinets. o Custom-built office cabinets for sophisticated productivity. o Oversized laundry room with ample built-in cabinetry and space for a secondary refrigerator. o Epoxy finished garage floors and built-in cabinets in the insulated garage. · Climate and Comfort Perfection: Enjoy consistently cooler temperatures, typically 8-10 degrees cooler than Phoenix year-round, enhanced by electronic shades and tinted windows in the primary bedroom and dining areas. (The specialized tinted windows help prevent turf damage from sun exposure.) · Incredible Outdoor Living Spaces: Designed for ultimate enjoyment and entertainment, these spaces include: o A welcoming front courtyard with captivating mountain views. o A rear, insulated cantilever pergola offering shade from the west sun. o A dedicated entertainment servicing area complete with a refrigerator and drop-in ice maker. o A cozy gas fireplace. o Custom pool featuring high-end automated cleaning system, sheer descent waterfall, Baja landing and in-pool table with umbrella sleeve. o A built-in BBQ with a convenient bar seating area. o Strategically placed outdoor speakers at the front courtyard, patio, and pergola areas for ambient sound. Effortless Maintenance: This home offers unparalleled ease of maintenance with fully automated irrigation, exterior lighting, and pool equipment. Further enhancing convenience, the entire exterior was professionally repainted by the builder just 1 ½ years ago. Experience seamless living with a top-of-the-line Crestron Home system, expertly controlling lighting, exterior cameras, shades in the primary and dining areas, and a built-in audio/video system throughout the home and exterior - a $50,000 value.

13049 E Juan Tabo Road, Scottsdale

Courtesy of HomeSmart. 602-230-7600 Selling Office: Russ Lyon Sotheby's International Realty.

$2,900,000
4 Beds 5 Baths 6947141 MLS
Tucked within a private cul-de-sac, this exceptional modern residence built in 2021 is a showcase of architectural precision, luxury upgrades, and resort-style living, all set in gated Storyrock. Most furnishings and accessories available by separate bill of sale. Set on a nearly half-acre premium lot (.46 acres) with generous space between neighbors, the property was intentionally oriented to minimize the front yard and maximize the backyard experience, creating an unmatched sense of openness, privacy, and panoramic views. The result is a home that celebrates indoor-outdoor living with three distinct backyard zones: a sunset-view elevated patio, a covered poolside lounge, and an outdoor kitchen with bocce court, all surrounded by lush, mature landscaping. From the moment you enter through the dramatic 9-foot by 5-foot front pivot door, the craftsmanship and thoughtful design are apparent. The foyer flows into a grand great room with 20-foot pocketing doors that fully open to the resort-style backyard. A seamless connection is formed between the sleek indoor living areas and the expansive outdoor entertainment spaces. The cantilever pergola, custom outdoor kitchen with outdoor bbq, smoker and wok burner, and 30-foot motorized patio shade create the ideal atmosphere for entertaining year-round. Every area of the home embraces the surrounding views of the McDowell Mountains, Tom's Thumb, and Four Peaks. Inside, the kitchen is both functional and beautiful, anchored by dark custom cabinetry and a large center island perfect for casual dining or hosting. The Thermador appliance package includes a professional gas range and hood, wall oven, side-by-side refrigerator and freezer, and a dedicated ice maker. A walk-in pantry provides additional storage. The open-concept layout combines the kitchen, dining, and family room spaces, centered around a linear fireplace with a modern tile feature wall that conceals a bonus room tucked behind for flexible use. The primary suite is a true sanctuary, designed for relaxation and rejuvenation. The spa-like bathroom features a centerpiece soaking tub, a glass-enclosed shower with multiple shower heads and a built-in bench, dual vanities, and a customized walk-in closet that includes a private sauna. Large windows with automated Hunter Douglas blackout shades invite in the mountain views while providing total privacy when desired. Guest accommodations are equally refined. Two interior bedrooms are ensuite, providing comfort and privacy for family or guests. The detached casita, accessed through the front courtyard, includes its own living room with beverage refrigerator and sink, plus a full bedroom and bath, ideal for visitors, extended family, or as a private retreat. The courtyard itself features a tranquil water feature, pergola structure, and bistro lighting that create a peaceful European-inspired ambiance. This home is equipped with state-of-the-art technology and smart-home integration at every turn. The complete home automation system controls lighting, shades, pool equipment, and climate effortlessly.

13018 E Juan Tabo Road, Scottsdale

Courtesy of Russ Lyon Sotheby's International Realty. 480-585-7070 Selling Office: eXp Realty.

$2,849,500
4 Beds 5 Baths 6920385 MLS
Introducing a coveted Shea Signature residence, the highest expression of design and craftsmanship from Shea Homes, set within Scottsdale's exclusive Storyrock community. Here, modern architecture meets the Sonoran Desert in a Dark Sky setting, where preserved starlight and protected landscapes create a rare sense of serenity—while still being just 15 minutes from Loop 101 and minutes from Scottsdale's premier shopping, dining, and schools. Walls of glass, spanning 12 and 20 feet, open the interiors to views of Tom's Thumb, Four Peaks, and the surrounding preserve. At the center of the home, the kitchen serves as both showpiece and gathering place, finished with a double waterfall quartzite island, Thermador appliances, and custom cabinetry. A fully appointed prep kitchen with JennAir refrigeration, Thermador dishwasher, and designer wallpaper accents complements the main space, while a butler's pantry adds refinement to everyday function. The primary wing is thoughtfully designed, with a private suite that frames mountain views directly from the bedleft unshaded to honor the Dark Sky settingand paired with a spa-inspired bath finished in full-height tile, dual vanities, and a soaking tub. Two junior suites and a full mother-in-law retreat with its own sitting room provide comfort and flexibility for family and guests alike. Nearly $50,000 in custom designer paintwork sets the backdrop for interiors that also feature a glass-enclosed media room and a collection of modern living spaces. Outdoors, the residence is designed for leisure and entertaining, with a resort-style pool featuring a baja step and water feature, integrated infrared patio heaters, a bocce ball court, and layered landscaping. Additional highlights include three HVAC systems plus a garage mini-split, epoxy-coated floors, Ring smart technology with keypad entry, and a laundry room finished with a full-height tile backsplash and dual GE washer/dryer sets. The home also offers walkable access to Tom's Thumb trailhead, golf-cart access to the Four Seasons and neighborhood dining, and a playground just outside the gates. Storyrock combines more than 150 miles of preserve trails with the convenience of Scottsdale living.

13188 E Desert Holly Drive, Scottsdale

Courtesy of Russ Lyon Sotheby's International Realty. 480-287-5200 Selling Office: Rise 24 Real Estate LLC.

$2,625,000
4 Beds 5 Baths 6919813 MLS
Sophisticated Desert Living with Panoramic Mountain Views | More Than $600K in Design Upgrades | Uniquely Private Lot with Detached Casita. Welcome to this exquisitely upgraded David Weekley residence in the heart of Storyrock, one of North Scottsdale's most sought-after luxury communities. Situated on a rare, private lot with unobstructed panoramic mountain views—including Four Peaks—this home offers an exceptional blend of refined comfort, modern elegance, and functional living. Designed with a bright, open-concept floorplan, this newer-built home showcases nearly $300,000 in top-tier upgrades and custom finishes that complement both contemporary and traditional styles. There is a $30k Control 4 surround sound system to enjoy The seamless indoor-outdoor layout of the home. Sliding glass doors from the living area to your expansive backyard retreat that is complete with a sparkling pool, built-in BBQ, and multiple lounge areas, all perfectly positioned to capture breathtaking 180°+ mountain vistas. Inside, the gourmet kitchen is a true showstopper with abundant counter space, and a flowing connection to the dining and living areasperfect for entertaining. The main home offers 3 en-suite bedrooms, including a luxurious primary suite with its own sitting area and panoramic views, dual custom walk-in closets, and a beautifully appointed spa-style bath. A dedicated office and versatile flex space provide room for a gym, playroom, or secondary living area. You'll also appreciate the mudroom conveniently located near the expansive 4-car garage. Adding versatility and privacy, the detached casita features a separate living area, full bedroom, and bathideal for guests, multigenerational living, or a private studio. Anchored by a generously sized central courtyard with fireplace, this home is designed for elevated living and effortless indoor-outdoor flow. You will also have the comfort of window treatments for which seller spent nearly $25k. This is Scottsdale luxury living at its finestwith views, privacy, and craftsmanship that are second to none.

13302 E Ranch Gate Road, Scottsdale

Courtesy of eXp Realty. 888-897-7821 Selling Office: Russ Lyon Sotheby's International Realty.

$1,795,000
4 Beds 5 Baths 6919424 MLS
Welcome to Storyrock, Scottsdale's premier master-planned community surrounded by the McDowell Sonoran Preserve. This 4,084 sq. ft. residence, w/casita, offers a perfect balance of refined design, thoughtful functionality, and a seamless connection to Arizona's breathtaking landscapes. From the moment you arrive, a private courtyard framed between the main home and casita sets the tone for what's inside, an elegant retreat with a sense of openness leading to desert & mountain views. The heart of the home is an entertainer's dream kitchen, anchored by a striking island, ceiling-height backsplash, Wolf appliances, and custom cabinetry. Just beyond, a marble wall with linear fireplace Infusing luxury and character and capturing sweeping views including a stunning backyard pool w/solar heat The primary suite is a true sanctuary; spacious, light-filled, and complete with a spa-inspired en suite and oversized walk-in closet. Two additional bedrooms, each with walk-in closets and attached baths, offer comfort and privacy for family or guests. The private casita features expansive sliding glass doors, its own full bath and spacious walk-in closet, along with a thoughtfully designed kitchen and living room area for complete independence and comfort. A four-car garage provides ample space for vehicles, storage, or a workshop. Step outside to a resort-style backyard where a sparkling pool, lounge areas, and desert vistas invite you to unwind. Whether hosting or enjoying quiet mornings, the setting offers expansive views with an intimate feel for gatherings, surrounded by the timeless beauty of the Preserve. Living at Storyrock means more than a home; it's a lifestyle. With direct access to Tom's Thumb and a 150+ mile trail network across 30,000 acres of protected land, every day offers new opportunities to explore, connect, and recharge. And with Scottsdale's culinary experiences, golf, and cultural destinations only minutes away, convenience is never compromised. This is more than a residence. It's where modern living meets the soul of the desert.

13307 E Sand Hills Road, Scottsdale

Courtesy of Realty ONE Group. 480-285-0000 Selling Office: Compass.

$2,520,000
3 Beds 4 Baths 6916954 MLS
An Exquisite, Move-In Ready Home in Scottsdale's Gated Rosewood Highlands Experience the pinnacle of luxury living in the gated community of Rosewood Highlands at Story Rock in Scottsdale. This stunning home backs to open space, providing beautiful views of the McDowell Mountains, Tom's Thumb, and Four Peaks. It has been meticulously upgraded with over $700,000 in custom features, making it truly move-in ready. Save yourself the time, trouble, and expense of a new build, as this home has been lived in for less than two years and is ready for you to enjoy from day one. Outdoor Oasis & Seamless Indoor/Outdoor Living: Step into a resort-style backyard designed for ultimate relaxation and entertaining. Enjoy seamless indoor/outdoor living with a huge courtyard, two dramatic 12-foot wide and 10-foot tall disappearing walls of glass, and expansive Andersen "View" windows. The private oasis includes a heated pool, a fully-equipped barbecue island, and a Ramada with a fireplace. The covered patio is enhanced with motorized screens, and the extensive landscaping and hardscape create a beautiful, low-maintenance environment. The home also offers miles of walking and hiking trails in the nearby McDowell Sonoran Preserve. Luxury Interior Features: Inside, you'll discover a home where every detail has been considered. The well-detailed Desert Contemporary exterior features stone, while the beautiful interior includes elegant wood flooring throughout. The home boasts a custom iron and glass front door and impressive 12-foot ceilings. The living spaces are elevated by extensive additional trim work and unique, custom chandeliers. The impressive kitchen features custom cabinetry, Wolf Appliances, and a 48" Sub-Zero refrigerator/ freezer. You will find a wonderful Master Suite, large en suite bedrooms, and a den. The primary bedroom closet and laundry room both feature custom cabinets for exceptional organization. All windows are complemented by motorized shades and custom draperies for privacy and light control. Comfort and Convenience: This home is designed for modern comfort and efficiency. It includes an over sized 3-car garage with an epoxy finish, custom cabinets, and a car charger. For your health and well-being, the HVAC systems are equipped with air purifiers, and a water softener with a reverse osmosis filter has also been installed. This is more than a house; it's a complete luxurious home ready for you to enjoy from day one.

12885 E Rosewood Drive, Scottsdale

Courtesy of HomeSmart Realty. 602-230-7600 Selling Office: eXp Realty.

$1,725,000
5 Beds 4 Baths 6875692 MLS
Experience luxury desert living in this stunning 5-bedroom, 3.5-bath home located in the exclusive gated community of Storyrock. This thoughtfully designed residence features a spacious open floor plan with designer upgrades throughout, including Quartz countertops, custom lighting and fans, and upgraded tile flooring. The gourmet kitchen is a chef's dream, showcasing stainless steel appliances including a Wolf gas cooktop, Sub Zero refrigerator, dual wall ovens, oversized island with lots of space for seating, custom backsplash and built-in recycling center. A multi-generational guest suite offers privacy and convenience with its own living area, kitchenette—complete with stainless steel sink, under-cabinet refrigerator, and custom backsplash. Enjoy seamless indoor-outdoor living with.. a multi-slide door leading to the beautifully landscaped backyard, featuring a covered pati, resort-style pool with water feature, gas line for a future outdoor kitchen, and breathtaking mountain views. The primary suite offers a spa-like retreat with a super shower glass enclosed shower, stand-along tub, framed mirrors, and upgraded bath fixtures. Additional highlights include a study and game room with built-ins, gathering room, laundry room with Quartz counters and cabinetry, 5 car garage with storage space, security system, surround sound, and low-voltage lighting upgrades. With a welcoming courtyard entry and gallery-style entrance, this home combines luxury, function, and exceptional design in one of the most sought-after communities in the area.

13127 E Sand Hills Road, Scottsdale

Courtesy of Homelogic Real Estate. 480-346-4111 Selling Office: eXp Realty.

$1,995,000
4 Beds 4 Baths 6850889 MLS
Experience the serenity of this North Scottsdale sanctuary surrounded by the stunning beauty of the McDowell Mountain Preserve. You will feel immersed in nature with access to a 150+ mile trail network and impressive mountain views in all directions. This captivating Shea home is in the exclusive gated community of Storyrock, where residents enjoy modern luxury elevated by the natural beauty of the desert surroundings. This home is situated on an exceptional premium lot that is over 1/3 acre with no shared walls, allowing for privacy and tranquility. Well-designed floor plan showcases a large open kitchen and great room with soaring ceilings and views from all windows. The private Master Bedroom suite includes a separate retreat and is in a separate wing from the (continued...) guest room area. The gourmet chef's kitchen has professional Thermador appliances including multiple ovens, extensive cabinetry, an impressive island, quartz counters, and walk-in pantry. Gorgeous upgraded wood plank tile is throughout the home. The linear gas fireplace in the living room creates a feeling of modern elegance. The spacious front room has the flexibility to be a den or formal dining room. The Guest Suite option in this home offers a generous private space for guests, or could be converted to separate bedrooms if desired. Step outside to discover a breathtaking outdoor oasis showcasing a gorgeous resort style pool, a grand spa for rejuvenation and relaxation, a firepit area that is perfect for cool nights, and a striking modern covered outdoor kitchen. Remarkable mountain views from every angle and an ideal setting to experience the dramatic Arizona sunsets. It is the perfect backdrop for intimate gatherings or large-scale entertaining. This home has so many nice upgraded touches including a Control4 automation system, surround sound and speakers throughout the home, custom cabinet lighting and recessed lighting, security system, epoxy garage floor and built in cabinetry, and more. This is a very exceptional property with views and serenity that simply need to be experienced in person.

13011 E Juan Tabo Road, Scottsdale

Courtesy of Realty Executives Premier. 480-473-0555 Selling Office: Jason Mitchell Real Estate.

$2,000,000
3 Beds 4 Baths 6827866 MLS
WOW. 200k reduction!! This exceptional NEW home is set within a prestigious gated neighborhood with 360 mountain views, designed to impress from the moment you arrive. Over $410k added in UPGRADES by the homeowner after closing. The exterior features sleek, clean lines with a large glass entry door, allowing natural light to flood the open spaces. A modern blend of materials such as limestone, rock, stucco, and metal creates a harmonious, stylish look that complements its luxurious surroundings. Inside has been recently painted, every room exudes sophistication with impeccable finishes, including high-end oak hardwood floors, custom cabinetry with molding top to bottom, and designer fixtures. The open-concept living area features a spacious living room with a modern touch a gourmet kitchen equipped with to equipped with top-of-the-line stainless steel appliances, gas stove, quartz countertops, wine fridge, large walk-in pantry and a large island perfect for entertaining. The kitchen seamlessly flows into a dining area, creating an ideal space for gatherings. The bedrooms are spacious and bright, with large windows that offer stunning views of the Tom's Thumb and more of the Sonoran Preserve and surrounding landscape. The master suite is a true retreat, complete with a spa-like bathroom featuring a freestanding soaking tub, enclosed shower, dual vanities and walk-in closet featuring custom dust-free cabinetry style. Each guest bedroom has its own private bathroom and closet. Den has recently been redone with a glass wall. The home also boasts smart-home technology for convenience, as well as expansive outdoor spaces including recently landscaped backyard with artificial turf, limestone, a patio area for lounging, pergola lounge area and custom outdoor sauna with nearby outdoor shower. This is PRIME LOT overlooking the preserve and Tom's Thumb. The entrance to the community is marked by an elegant sense of arrival, enhanced by a stunning architectural layout. Adjacent to the expansive 30,000-acre McDowell Sonoran Preserve, the home offers access to nature with nearby trailheads, making it the perfect location for those who enjoy outdoor adventures. This home is sleek, modern, low maintenance and ready to be yours. MUST SEE!!

12857 E Rosewood Drive, Scottsdale

Courtesy of eXp Realty. 888-897-7821 Selling Office: HomeSmart.

$1,720,000
3 Beds 4 Baths 6798676 MLS
Nestled in the prestigious STORYROCK community, this exquisite 3-bedroom, 3.5-bathroom home with a den/office offers a harmonious blend of elegance, functionality, and resort-style living. Designed with meticulous attention to detail, this one-story residence is the epitome of luxury. Step into the expansive, open-concept great room, where abundant natural light pours through black-framed windows and cornerless stacked glass doors that seamlessly merge indoor and outdoor spaces, ideal for entertaining. The extended, covered outdoor living area is perfect for al fresco dining or simply relaxing while soaking in the tranquil surroundings. The gourmet kitchen is a chef's dream, featuring high-end GE Monogram appliances, stacked cabinetry for ample storage, and an oversized Cambria quartz waterfall island that serves as the heart of the home. Retreat to the spacious primary bedroom, complete with a spa-like en suite bathroom designed for ultimate relaxation and privacy. Custom tilework, separate vanities, and a luxurious soaking tub offer a truly indulgent experience. Each additional bedroom comes with its own en suite bathroom and walk-in closet, ensuring comfort and privacy for family members and guests alike. The laundry room combines style and practicality with custom cabinetry, exceptional storage space, a convenient laundry sink, and a drying rack to make daily chores effortless. Step outside into the backyard oasis, designed for easy outdoor living. Enjoy the custom water feature, built-in BBQ, low-maintenance turf, and lush desert landscaping. Whether hosting gatherings or relishing quiet moments, this resort-style space offers year-round enjoyment. Experience the perfect fusion of sophisticated design and relaxed living in this one-of-a-kind home. Don't miss the opportunity to claim STORYROCK as your ultimate Scottsdale sanctuary. Please reference the document section to see a complete list of the upgrades

13271 E Desert Vista Road, Scottsdale

Courtesy of MMRE Advisors. pm@mmreadvisors.com Selling Office: Non-MLS Office.

$2,895,000
3 Beds 4 Baths 6793825 MLS
This strikingly appointed Shea home located in the community of Storyrock offers all the designer customization a discerning buyer could wish for! Situated on a 0.6 acre lot, this popular 7024 floor plan includes 3 bedrooms, 3.5 bathrooms, great room, office, game room and a bonus room that is attached to the main home but has a separate entrance through the front courtyard. The sellers spent over $360k after purchasing the home to add additional upgrades including an Elan home automation/smart home system, Elan/Vantage lighting system, Restoration Hardware light fixtures throughout, custom wood beam ceiling treatments in the great room, formal dining area, and primary bedroom, a 550-bottle, temperature/humidity controlled wine cellar with an artisan glass and metal door, custom built-ins and shelving, and designer wallpaper treatments. Engineered 8" wide plank European Oak flooring is found throughout the home with the exception of tile flooring in the ensuite bathrooms, and carpet in the media room. The warm and modern kitchen features European style cabinetry, Quartz perimeter countertops, a dramatic backsplash of glazed tile handcrafted in Spain, a large granite waterfall island with stainless steel farm sink and ample bar seating, and Thermador appliances including a 6-burner gas rangetop with griddle. A spacious, casual dining area within the great room overlooks the backyard and opens to the covered patio, and includes a generous built-in coffee bar/wet bar with Quartz counters, custom cabinetry, and floating shelves. The great room offers a 72" linear gas fireplace and a stunning floor to ceiling tiled TV wall. The 20' slider provides a seamless flow from the great room to the expansive covered patio with travertine pavers, built in commercial grade Bromic patio heaters, and plenty of room for both outdoor dining and living areas. The resort style backyard boasts a heated pool and spa, firepit, BBQ area, 10-speaker Sonance outdoor speaker system, artificial turf, putting green, and mountain views. Adjacent to the great room but tucked out of view is a large game room with its own access to the back patio through a sliding door. The dedicated office has custom built-in cabinetry and bookshelves with a beautiful glass and metal barn door. The primary bedroom is a luxurious retreat with an ensuite bathroom that offers floor to ceiling Italian tile at the tub and oversized shower, Quartz tub deck, shower bench, and countertops, custom vanity mirrors and a spacious walk in closet. On the other side of the home are two guest bedrooms each with ensuite bathrooms and walk in closets. Doubling as a mud room, the laundry room was designed with storage and functionality in mind, with built in cabinetry, sink, storage closet, drop zone for jackets and shoes, and an extra refrigerator. The air-conditioned, 3-car tandem garage has storage systems and industrial grade epoxy floors. A 400-square foot bonus room with its own separate entrance provides endless possibilities; while currently used as a media room (media equipment, components and devices do not convey), it could be an additional office, exercise room, teen room, or, with the addition of plumbing, a guest casita. The gated community of Storyrock is located adjacent to the McDowell Sonoran Preserve, which offers miles of hiking/walking paths including the popular Tom's Thumb Trailhead, and stunning mountain views in all directions.

13126 E La Junta Road, Scottsdale

Courtesy of RE/MAX Fine Properties. 480-792-9500 Selling Office: Howe Realty.

$2,180,000
3 Beds 4 Baths 6648972 MLS
Light and bright and lightly lived in, this one-year-old home in Storyrock offers outstanding views of Four Peaks and the McDowell Mountains. Built by David Weekley Homes, this popular Fraesfield model has an open great room, split master floor plan, and views can be enjoyed from all of the main living areas. Over $300k spent on backyard landscaping and pool/spa. Seamless indoor/outdoor living is achieved by the 90-degree multi-slide doors at the family room and casual dining areas of the great room. The modern, sleek kitchen includes a large waterfall island with Calacatta Quartz countertops and backsplash, upgraded cabinetry that extends to the ceiling, luxury stainless steel appliances including a Sub-Zero refrigerator and 6-burner Thermador cooktop, Butler's pantry with sink and built in cabinetry, and a separate walk-in pantry. The cozy TV area has a modern linear fireplace with floor to ceiling tile and floating shelves. The primary bedroom offers a luxurious ensuite bath with dual vanities, luxe shower with seating and closet with custom built-ins, while the secondary bedrooms each have walk-in closets and private baths. Wood plank ceilings in the great room and primary bedroom, motorized window shades throughout, wet bar at the casual dining area, a drop zone at the garage entry, an epoxied 4-car garage, tankless water heater and whole house water treatment system are some of the many additional thoughtful upgrades. Step outside and discover the resort backyard, complete with a large pool, raised spa with negative edge spillover, built in BBQ, firepit, putting green, artificial turf areas, expansive use of travertine tile, extended covered patios and stunning views of the McDowell's and Four Peaks. Furnishings available by separate bill of sale.

13299 E Ranch Gate Road, Scottsdale

Courtesy of RE/MAX Fine Properties. 480-792-9500 Selling Office: Keller Williams Integrity First.

$1,820,000
4 Beds 4 Baths 6586277 MLS
*Video tour and 3D walk-through in photos* Stunning new home in gated Storyrock, an all single level home community and built by Shea. This home is just over 1 year old with beautiful mountain views that are here to stay! Light wood floors and tile throughout, no carpet anywhere. Great room setup with high ceilings, four large panes of sliding windows creating a lovely indoor/outdoor experience. Dream kitchen setup offers an oversized island with storage on both sides, beverage fridge, gas range, 3 ovens, under cabinet outlets and lights, oversized fridge/freezer, pantry with outlets and so much more! Your eyes will be drawn to the beautiful Restoration Hardware lighting throughout. Large tiled covered patio with lights, fans and wired for tv and speakers. Low maintenance landscaping with fruit trees, artificial turf and a pergola with remote operated retractable ceiling. Cool off in the pool that has in-floor cleaning and Baja shelf or relax in the spa. Want an outdoor shower? It just needs your personal touch. Primary suite offers a flex space perfect for an office, workout room or a seating area. Amazing mountain views from the primary as well. The primary bathroom is perfectly setup with separate vanities, oversized shower, freestanding tub and upgraded closet system. The split floor plan offers a wing with two secondary rooms that share a hall bathroom and an ensuite guestroom. Large den separate from all bedrooms with custom barn doors is perfect for office, playroom or whatever you desire. There were ample upgrades done including EV charger, epoxy garage floor, extra insulation in garage, hook up in laundry for fridge, window treatments on all windows, water softener, RO system, washlet toilet seats in 3 bathrooms, central vac, tankless water heater and so much more. Check out the documents tab for more upgrade info. No expense was spared in building this home. Please note, the handles on the barn doors and the foyer hall lights do not coney. Seller will replace them prior to closing.

13065 E Juan Tabo Road, Scottsdale

Courtesy of Russ Lyon Sotheby's International Realty. 480-585-7070 Selling Office: Kenneth James Realty.

Start Your Search

Copyright 2026 Arizona Regional Multiple Listing Service, All rights reserved. The data relating to real estate for sale on this website comes in part from the Arizona Regional Multiple Listing Service. All information deemed reliable but not guaranteed and should be independently verified. All properties are subject to prior sale, change or withdrawal. Neither listing broker(s) nor Arizona Regional Multiple Listing Service shall be responsible for any typographical errors, misinformation, misprints and shall be held totally harmless.

The data relating to real estate listings on this website comes in part from the Internet Data Exchange (IDX) program of Multiple Listing Service of Southern Arizona. IDX information is provided exclusively for consumers' personal, non-commercial use and may not be used for any purpose other than to identify prospective properties consumers may be interested in purchasing. Listings provided by brokerages other than Loving Phoenix Team | Real Broker are identified with the MLSSAZ IDX Logo. All Information Is Deemed Reliable But Is Not Guaranteed Accurate. Listing information Copyright 2026 MLS of Southern Arizona. All Rights Reserved.

Storyrock Homes for Sale | Scottsdale, AZ Real Estate