Maricopa County MLS

View All Properties for Sale Near Apache Elementary School

$300,000
2 Beds 2 Baths 7077695 MLS
TRUE RESORT STYLE LIVING in Hidden Palms in the heart of Westbrook Village, one of the NW Valley's most beloved 40+ golf communities! Perfect year round living or easy Lock-and-leave snowbirds, this gently lived-in patio home has been lovingly maintained and offers a true turn-key opportunity. Admire a charming Bell Tower entry and step inside to a bright home with natural light, a spacious kitchen with breakfast nook for cozy morning coffee, and French doors leading to a sizable, impressive homeowners suite with FULLY REMODELED BATHROOM with new, ideal DUAL VANITY SINK and stunning tile-work with, and the WALK IN SHOWER complete with built-in inlet niche adding a spa-like touch. Appreciate custom, Solid NEW WOOD SHUTTERS ON EVERY WINDOW great for those summer months plus a NEW HONEYWELL SMART THERMOSTAT you can control from your phone anywhere. Enjoy the new whole-home water softener, and NEW CARPET installed in 2023 along with NEW LAUNDRY to round out the interior updates. Outside has NEW EXTERIOR PAINT and a BRAND NEW ROOF IN 2025. Also, the covered patio provides the coveted eastern exposure with morning sun and no harsh afternoon glare. Plus, easy walkable access to the pool for a quick dip! The 2 CAR GARAGE with NEW EPOXY FLOORING offers built-in cabinetry and a pegboard wall for effortless organization. Beyond your front door, Westbrook Village delivers 2 18-HOLE CHAMPIONSHIP GOLF COURSES, 2 full-service recreation centers with pools, spas, fitness centers, tennis, pickleball, and bocce ball courts, on-site dining, and more than 70 resident clubs to build your own community! Quick access to Loop 101, top-rated shopping, dining, hospitals, and Peoria's spring-training ballparks for everything you need.

19249 N 93rd Drive, Peoria

Courtesy of eXp Realty. 888-897-7821

$508,800
3 Beds 2 Baths 7050187 MLS
EXQUISITE RESIDENCE! Step inside to discover a beautifully designed floor plan that perfectly blends sleek, modern style with everyday comfort. This fully remodeled home features recessed lighting throughout, wide-plank luxury vinyl flooring, smooth wall finishes, and an open-concept layout designed for effortless entertaining and comfortable living. The stunning chef's kitchen is the heart of the home, showcasing elegant quartz countertops, light gray shaker cabinetry, stainless steel appliances, under-cabinet electrical outlets, a spacious custom island, and a walk-in pantry--perfect for gathering with family and friends. Retreat to the luxurious primary suite, complete with a spa-inspired bathroom featuring custom dual vanities, a relaxing soaking tub, a curb-less walk-in shower a rain shower head, a custom frameless glass shower panel, and custom-designed closets. Step outside to your expansive backyard, beautifully finished with synthetic turf and a custom paver patio, providing endless possibilities for outdoor entertaining while enjoying breathtaking Arizona sunsets. Ideally located in a highly desirable neighborhood, you'll enjoy walking distance to Apache Elementary School, neighborhood parks, playgrounds, and pickleball courts. This home truly shows like a model and is an absolute must-see! 2023 Interior Improvements New Front Door & Hardware New Interior Doors & Hardware New Trim & Baseboards Smooth Wall Finish Throughout Dual-Pane Windows New Interior Paint Recessed Lighting Throughout 2023 Designer Kitchen Custom Shaker Cabinetry Quartz Countertops Oversized Custom Island Walk-In Pantry Stainless Steel Appliances (Range, Microwave, Refrigerator & Dishwasher) New Sink & Faucet New Plumbing Fixtures Under-Cabinet Electrical Outlets Designer Hardware 2023 Luxury Bathrooms Custom Curbless Walk-In Shower Dual Rain Shower Heads Frameless Glass Shower Panel Custom Vanities Designer Sinks & Faucets New Toilets Custom Shower Niche Designer Lighting & Hardware 2023 Flooring 9" Wide-Plank Luxury Vinyl Flooring Custom Tile 2023 Lighting & Electrical New Interior Lighting Throughout New Switches New Electrical Outlets New Vanity Lighting 2023 Laundry Room New Utility Sink New Laundry Water Box New Water Heater Exterior Improvements New Exterior Paint (2023) New Synthetic Turf Custom Patio Pavers New Water Softener Roof Replaced (2019) HVAC Professionally Serviced (2026) Completely remodeled with exceptional craftsmanship, premium finishes, and thoughtful design--this is a rare opportunity to own a truly turnkey home in one of the area's most desirable neighborhoods.

18204 N 86th Lane, Peoria

Courtesy of eXp Realty. 888-897-7821 Selling Office: EveryPlace.

$448,000
2 Beds 2 Baths 7028573 MLS
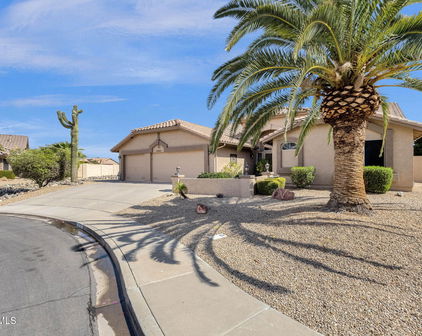
Amazing opportunity to own a pristine & highly sought-after Camelback model w/ the premium Sequoia elevation in Fairway Views at Westbrook Village! From the moment you arrive, the elegant stone façade, mature pineapple palm, striking yucca landscaping, & exceptional curb appeal set this home apart. Meticulously maintained inside & out, this home offers true peace of mind w/ nearly all major components already updated: newer roof (2021), exterior paint (2021), Rheem gas water heater & recirculation pump (2024), upgraded attic insulation (2022), owned water softener (2020), sunscreens (2024), upgraded SS appliances, & a professionally maintained Carrier A/C system (2016). This is the kind of home buyers hope to find in an active adult community - exceptionally clean, beautifully cared for and truly move-in ready! Inside, the spacious open floor plan is filled with natural light and features soaring cathedral ceilings, plantation shutters throughout, neutral tile in all traffic areas, and carpet in all the right places. The bright open kitchen includes Corian countertops, stainless steel appliances, generous cabinetry, and opens to an inviting breakfast area and family room perfect for everyday living or entertaining. The spacious primary suite offers direct backyard access, a large walk-in closet, dual sinks, and a vanity sitting area. A large laundry room with built-in sink and additional space for a desk, hobby area, or workspace adds even more functionality and flexibility. The backyard is a rare standout for the community - fully fenced for privacy with no homes directly behind, creating an incredibly peaceful setting ideal for relaxing, entertaining, or pets. Enjoy mature citrus trees, an extended covered patio, patio sunshades, and beautiful Arizona sunset views in your own private outdoor retreat. Additional highlights include a 2-car garage with epoxy floors and custom floor-to-ceiling cabinetry, two digital locking side gates, water purifier/ionizer system, and the option to purchase the home fully furnished. Nothing to do but pack your bags and enjoy one of the Northwest Valley's most desirable active adult communities, offering golf, pools, pickleball, fitness centers, clubs, dining, and an unbeatable location near shopping, restaurants, and Loop 101 access.

8534 W Wescott Drive, Peoria

Courtesy of Berkshire Hathaway HomeServices Arizona Properties. 623-298-2200 Selling Office: HomeSmart.

$295,000
2 Beds 2 Baths 7024128 MLS
Welcome to this charming 2-bedroom, 2-bath home in the heart of Peoria, Arizona--where comfort, convenience, and desert beauty come together. This thoughtfully designed residence offers an inviting open floor plan with abundant natural light, creating a warm and welcoming atmosphere from the moment you step inside. The spacious living area flows seamlessly into the dining space and kitchen, making it perfect for both everyday living and entertaining. The kitchen features ample cabinetry, generous counter space, and modern appliances--ideal for preparing meals and hosting guests. The primary suite provides a peaceful retreat with a private en-suite bathroom and plenty of closet space, while the second bedroom is perfect for guests, a home office, or a hobby room. Both bathrooms are well-appointed with functional layouts and stylish finishes. Step outside to enjoy Arizona living at its best. The backyard offers a relaxing space to unwind, entertain, or take in the beautiful desert sunsets. Whether you're sipping your morning coffee or hosting an evening gathering, this outdoor area is sure to impress. Located in a desirable Peoria neighborhood, this home is close to shopping, dining, golf courses, and recreational amenities, with easy access to major roadways for commuting. Perfect as a full-time residence, seasonal getaway, or investment opportunity, this property combines comfort, location, and value in one exceptional package.

8831 W Athens Street, Peoria

Courtesy of Surprise Realty. 623-556-2711 Selling Office: HomeSmart.

$495,000
3 Beds 2 Baths 7014692 MLS
Location, Lifestyle, and Freedom--No HOA! This is your chance to own a beautifully maintained 3-bedroom, 2-bath home that perfectly blends comfort, functionality, and outdoor living. From the moment you arrive, you'll appreciate the curb appeal featuring a 3-car garage, RV gate, and inviting curb appeal--designed for both convenience and style. Step inside to an airy, open-concept layout highlighted by soaring vaulted ceilings, skylights that flood the home with natural light, classic plantation shutters, and rich wood-look flooring. The spacious great room is perfect for gathering, with seamless access to the backyard--ideal for indoor/outdoor living. The kitchen offers crisp white cabinetry, stainless steel appliances, a generous pantry, and a two-tier island with breakfast bar seating--perfect for casual dining or entertaining. Retreat to the primary suite featuring a private ensuite with dual sinks and a spacious walk-in closet, creating a comfortable and functional escape at the end of the day. Step outside and unwind in your private backyard oasis, complete with a covered patio, pavered entertaining areas, charming gazebo, large storage shed, and lush natural turf--offering plenty of space to relax, play, and entertain. Homes with this combination of features--and no HOA restrictions--are a rare find.Don't miss your opportunity to make this exceptional property your own!

8347 W Willowbrook Drive, Peoria

Courtesy of Century 21 Northwest. rodica.bartels@century21.com Selling Office: Property For You Realty.

$479,000
3 Beds 2 Baths 7013717 MLS
Fully remodeled, designer-inspired home with NO HOA in a quiet North Peoria neighborhood. This beautifully updated 3-bedroom, 2-bath home features a clean, timeless aesthetic throughout--wood plank tile flooring, tall baseboards, white cabinetry, updated countertops, stainless steel appliances, designer lighting, LED can lights, and skylights that fill the great room with natural light. The flexible layout includes a third bedroom currently configured as an office, complete with French doors and a built-in desk--ideal for working from home while still offering bedroom functionality if desired. Major updates are already done, complete HVAC system April 2026, and updated windows, providing true move-in readiness. The oversized lot offers grass front and back, plus a large shed with electricity--a rare bonus space that could easily become a detached office, gym, or hobby room with the addition of a mini split. The garage features epoxy floors, built-in cabinetry, workbench, and overhead storage. Turnkey homes with this level of finish, flexibility, and no HOA are hard to find. Located in walking distance to the highly rated Apache Elementary School. Enjoy an active Arizona lifestyle with easy access to the nearby New River Trail, a popular paved path for walking, jogging, and cycling. Golf enthusiasts will appreciate close proximity to Westbrook Village Golf Club, offering golf, dining, and entertainment. Rio Vista Recreation Center is just minutes away with fitness facilities, sports courts, parks, and community programs. Conveniently located near the P83 Entertainment District with abundant dining, shopping, entertainment, spring training, and family-friendly activities nearby.

18236 N 85th Drive, Peoria

Courtesy of Real Broker. 602-755-3415 Selling Office: Ardent Realty & Management.

$440,000
2 Beds 2 Baths 6988078 MLS
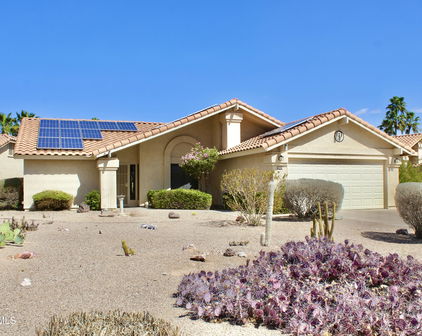
Experience the pinnacle of active adult living in this meticulously maintained home, located in the premier Westbrook Village 55+ community. This highly sought-after floor plan features 2 spacious bedrooms and 2 bathrooms, perfectly designed for both comfort and functionality. Massive 3-Car Garage: A valuable find in this community, providing ample space for vehicles, a golf cart, or a dream workshop. Leased Solar Savings: Enjoy significant relief from Arizona energy bills. This leased solar system offers the benefit of reduced monthly utility costs without the upfront expense or maintenance worries. Expansive Primary Suite:Unwind in a large primary bedroom featuring a generous ensuite bathroom with double sinks and plenty of counter space--your own private sanctuary. Open Concept Kitchen has newer stainless appliances, slab granite counters and loads of storage. Roof replaced 2020 in addition to the HVAC in 2017!!! The Westbrook Village Lifestyle: Living here means more than just a home; it's about a vibrant social and active lifestyle As a resident, you'll have access to: " Two Championship 18-Hole Golf Courses: The Lakes and The Vistas. " World-Class Recreation: Two large recreation centers, fitness centers, and resort-style heated pools and spas. " Endless Activities: Over 80 social clubs ranging from pickleball and tennis to fine arts and woodworking

8354 W Rockwood Drive, Peoria

Courtesy of Fathom Realty Elite. 480-576-9200 Selling Office: Realty ONE Group.

$434,900
4 Beds 3 Baths 6969530 MLS
If you are looking for the perfect family home, look no further ! This original owner well-maintained home features over 1900 sq ft of beautiful space, featuring 4 bedrooms, 3 bathrooms, a 2 car garage and RV gate with additional parking. Upon entering you are greeted by a beautiful dining room and living room, showcasing vaulted ceilings, plantation shutters. and beautiful south facing windows. The adjacent kitchen and family room are perfect for relaxed gatherings. Also features custom crown molding, custom baseboards and designer shelving. The kitchen features upgraded cabinets and hardware and stainless steel appliances. Also on the main floor is a full bathroom with upgraded walk-in shower, BONUS bedroom and the hallway to the garage offers inside laundry room with storage cabinets-- Sliding glass door opens to the extended patio area perfect for family bbqs, relaxing in the shade, plenty of greenery and yard space for the kids to play. The upgraded wood floor staircase leads to the primary bedroom and suite with walk-in closet and beautiful designer-grade step in shower.. Two additional bedrooms with a renovated shared bath complete the upstairs. North-south exposure, mature trees. AC replaced in 2021 to keep the house cool. Enjoy the privacy of a quiet corner lot with good schools nearby and a family-friendly neighborhood with NO HOA.

9241 W Villa Rita Drive, Peoria

Courtesy of HomeSmart. 602-230-7600 Selling Office: HomeSmart.

$580,000
3 Beds 2 Baths 6960930 MLS
Welcome to a home where style, comfort, and freedom come together beautifully. This fully remodeled single-level residence offers timeless charm with modern flair—plus a 2-car garage, RV gate, and no HOA, giving you the flexibility you've been dreaming of. Step inside to soaring vaulted ceilings, rich wood-look flooring, and an abundance of natural light that instantly sets an inviting tone. The expansive great room, anchored by a cozy fireplace, is perfect for both intimate evenings and lively gatherings. At the heart of the home, the kitchen truly shines—bathed in natural light from skylights and thoughtfully designed with stainless steel appliances, crisp white cabinetry, butcher-block countertops, a striking tile backsplash, and a generous center island with breakfast bar seating. A walk-in pantry completes this chef-inspired space. Double doors lead to a serene primary retreat featuring a spacious walk-in closet and a spa-like ensuite with dual vanities and a luxurious soaking tubyour own private escape at the end of the day. The garage is equally impressive with built-in cabinetry for exceptional storage, while the backyard invites you to unwind and entertain. Enjoy a large covered patio, firepit lounge, storage shed/open garage, and ample space for outdoor dining, play, and memorable gatherings under the stars. Beautifully updated, thoughtfully designed, and ready to be lovedthis home is pure magic. Make it yours today!

8413 W Willowbrook Drive, Peoria

Courtesy of Century 21 Northwest. rodica.bartels@century21.com Selling Office: Real Broker.

$368,000
2 Beds 2 Baths 6950215 MLS
This stunning home shines inside and out, spanning over 2,207 square feet. The home features 2 large bedrooms + den, 2 bathrooms, and a wide-open floor plan that provides both privacy and excellent gathering areas throughout. Other features include a lovely kitchen, walk-in pantry, beautiful appliances, 3-car garage, and more. A must-see! Located in the lovely Lakes Golf Course community, just minutes from the clubhouse and tennis courts. Easy-care desert landscaping and access to one of the area's most vibrant active adult communities. Westbrook Village offers resort-style amenities, including two golf courses, swimming pools, fitness centers, and a wide variety of clubs and social activities. Conveniently located close to shopping, restaurants, and entertainment. pickleball, arts, an This stunning home shines inside and out, spanning over 2,207 square feet. The home features 2 large bedrooms, 2 bathrooms, and a wide-open floor plan that provides both privacy and excellent gathering areas throughout. Other features include a lovely kitchen, walk-in pantry, beautiful appliances, 3-car garage, and more. A must-see! Located in the Lovely Lakes Golf Course community, just minutes from the clubhouse and tennis courts. Easy-care desert landscaping and access to one of the area's most vibrant active adult communities. Westbrook Village offers resort-style amenities, including two golf courses, swimming pools, fitness centers, and a wide variety of clubs and social activities. Conveniently located close to shopping, restaurants, and entertainment. pickleball, arts, and t

9627 W Chino Drive, Peoria

Courtesy of West USA Realty. 480-948-5554 Selling Office: My Home Group Real Estate.

$465,000
2 Beds 2 Baths 6918409 MLS
Welcome to this beautifully remodeled home in the sought-after Westbrook Village community, where resort-style living meets everyday comfort. This 2-bedroom, 2-bath residence showcases a thoughtfully designed split floor plan, perfect for privacy and entertaining alike. From the moment you step inside, you're greeted by soaring vaulted ceilings and an expansive living area that flows seamlessly into the dining and kitchen spaces. The open concept design is anchored by a stylish bartop, creating the ideal setting for both casual mornings and evening gatherings. The kitchen is a true showstopper, featuring striking Quartzite countertops, modern finishes, and meticulous attention to detail throughout. The primary suite offers a serene retreat, while the guest bedroom and bath are conveniently set apart, making overnight stays comfortable and private. A versatile office/mudroom with a custom built-in desk adds functionality, making you forget this isn't a three-bedroom home. Both bathrooms offer charming bay windows with cedar-lined seating and added storage, small touches that bring warmth and practicality to the design. Life in Westbrook Village means more than just a beautiful home, it's a vibrant, active lifestyle. With two recreation centers, heated pools, spas, fitness rooms, pickleball and tennis courts, water volleyball, and two 18-hole championship golf courses, every day feels like a getaway. Add in countless clubs, classes, and social events, and you'll see why this community is one of the Valley's favorites for refined living. This home truly blends style, comfort, and lifestyle in one perfect package, ready for its next chapter.

19817 N 92nd Avenue, Peoria

Courtesy of RETSY. 602-842-0000 Selling Office: New Venture Realty.

$695,000
3 Beds 2 Baths 6911120 MLS
Nestled on a quiet lot in the resort-like community of Westbrook Village, this spacious home is a beautifully updated Monterey great-room floorplan. From the front entry, you are invited in by a view through the large windows & door to the back garden, with it's sparkling pool, beautiful landscaping, and view fence with no rear neighbors. The generous great room has high ceilings and rich engineered wood floors, with lots of room for relaxing, hosting, and the dining space. The Kitchen boasts cabinets installed in 2022, with soft-close doors and pull-outs in all lower cabinets, a very functional island, SS appliances with a gas cook-top, and beautiful granite countertops. You'll find the same high quality finishes, care, and design throughout the 3 BRs and 2 Baths in this home. The Primary Bath has a large remodeled shower, a stand-alone soaking tub, and a W/I closet with organizers. Your outdoor oasis includes ample covered patio space, built-in BBQ, a professional mister system (2024) and remote controlled blind. The pool was installed in 2018, and has a gas heater for extended winter use. The A/C was installed in 2016 and is serviced 2X/yr, and the new roof was installed in 2018. This home just keeps on giving! The oversized Laundry Room is so versatile; use it for an office space, craft room, or whatever you may need. The huge 3-car garage has clean epoxied floors, multiple storage cabinets, and a workbench. This all adds up to a beautiful and well-functioning home that you can enjoy any time of year. Westbrook Village is a vibrant age-restricted community, with countless clubs, activities, golf, pickleball, tennis, 2 beautiful community centers with heated pools & spas, and lots of friendly people! Come live life like it's a resort vacation in this wonderful home!!!

8502 W Kimberly Way, Peoria

Courtesy of HomeSmart. 602-230-7600 Selling Office: Compass.

Start Your Search

Copyright 2026 Arizona Regional Multiple Listing Service, All rights reserved. The data relating to real estate for sale on this website comes in part from the Arizona Regional Multiple Listing Service. All information deemed reliable but not guaranteed and should be independently verified. All properties are subject to prior sale, change or withdrawal. Neither listing broker(s) nor Arizona Regional Multiple Listing Service shall be responsible for any typographical errors, misinformation, misprints and shall be held totally harmless.

The data relating to real estate listings on this website comes in part from the Internet Data Exchange (IDX) program of Multiple Listing Service of Southern Arizona. IDX information is provided exclusively for consumers' personal, non-commercial use and may not be used for any purpose other than to identify prospective properties consumers may be interested in purchasing. Listings provided by brokerages other than Loving Phoenix Team | Real Broker are identified with the MLSSAZ IDX Logo. All Information Is Deemed Reliable But Is Not Guaranteed Accurate. Listing information Copyright 2026 MLS of Southern Arizona. All Rights Reserved.



Apache Elementary School | Maricopa County, AZ Homes for Sale

Displayed below and updated daily from the MLS are homes for sale near Apache Elementary School, an elementary school in the Maricopa County, AZ.

For more information on any of these Apache Elementary School homes for sale, just click the "Contact Us" button when viewing the details of a property.

You can also call us at 623-206-9936 and we can provide you as much detailed information as you need, including past sales, tax history, and recently sold homes nearby.

Register for a free account to automatically receive email alerts whenever new Apache Elementary School homes come on the market or have a price reduction. You can also save your favorite listings for easy access.