Maricopa County MLS

View All Properties for Sale Near Barbara B. Robey Elementary School

$734,999
5 Beds 4 Baths 7067164 MLS
NEXT-GEN LIVING, INCREDIBLE SPACE & A HOME FULL OF SURPRISES! This impressive 4,460-square-foot home offers a rare combination of size, flexibility and multi-generational living possibilities, all on a large corner lot with a 3-car garage, RV gate and RV parking. Step inside to a grand entry with a curved staircase, formal living and dining spaces, and an inviting family room designed for everyday living and entertaining. The spacious eat-in kitchen features an oversized island with breakfast bar seating, updated white cabinetry, granite countertops, stainless steel appliances, double ovens, walk-in pantry and wet bar with reverse osmosis. One of this home's most unique features is the private attached next-gen suite tucked behind a hidden bookshelf door. ***SEE MORE*** With its own separate entrance, full kitchen, bedroom, 3/4 bath and stackable washer and dryer, this versatile space is ideal for extended family, guests, adult children, a private office setup or simply additional living space. The main level also includes a full guest bath and a flexible bonus room with built-in cabinetry and a second washer/dryer area, creating even more possibilities for an office, gym, craft room or additional household needs. Upstairs you'll find three secondary bedrooms, a loft, guest bath and another hidden bonus room behind a bookshelf door. The expansive primary suite offers a generous walk-in closet and a spacious bath with dual vanities, soaking tub, walk-in shower and private water closet. Outside, enjoy a covered patio, paver and concrete entertaining areas, raised garden beds, multiple storage sheds and plenty of space for relaxing, hobbies, toys and outdoor living. With 5 bedrooms, 4 baths, multiple bonus spaces, private next-gen accommodations, 3-car garage and RV parking, this is not your typical home. It offers the room and flexibility today's households are searching for. Come discover all the spaces you didn't know you needed until you saw them.

12943 W Mclellan Road, Glendale

Courtesy of eXp Realty. 888-897-7821

$869,850
4 Beds 3 Baths 7064041 MLS
This beautifully upgraded original owner home sits on a premium homesite with breathtaking views of the White Tank Mountains and offers an inviting blend of comfort and style with four bedrooms plus a versatile den or flex room and three baths in a spacious open great room layout with split bedrooms. The kitchen elevates everyday living with upgraded cabinetry, granite countertops, a herringbone subway tile backsplash, Frigidaire Professional upgraded appliances, a custom walk-in pantry, and an island with a breakfast bar and pendant lighting. Plus LifeSource whole house filtration. Two sets of sliding glass doors lead to an extended covered patio and a stunning backyard featuring a 530 square foot pool with a water feature, stacked stone accents, oxygenated water, travertine pavers, pet friendly turf, and unobstructed mountain views. The primary retreat includes an en suite bath with a dual sink vanity and makeup area, a tiled shower with a bench, and a walk-in closet with custom built ins, while secondary bedrooms also offer walk in closets and a shared Jack and Jill bath. Additional highlights include plantation shutters throughout, upper and lower laundry cabinets with a sink, a First Impressions front door, stone exterior elevation, paver driveways, an RV gate, and a three-car extended length insulated garage with an eight-foot door and epoxy floors.

20160 W San Juan Avenue, Litchfield Park

Courtesy of Keller Williams Arizona Realty. 480-767-3000

$545,000
5 Beds 4 Baths 7057086 MLS
Welcome to this beautifully appointed home in the highly sought-after Falcon Ridge community, offering an impressive 3,086 square feet of thoughtfully designed living space with stylish interior designer paint, upgraded lighting and custom wall finishes throughout. The bright, open floor plan is enhanced by soaring ceilings and abundant natural light, creating an inviting atmosphere for everyday living and entertaining. The stunning kitchen is the heart of the home, featuring beautiful cabinetry with custom hardware and crown molding, quartz countertops, sleek stainless steel appliances, a separate undercounter ice maker, a walk-in pantry and an oversized center island with breakfast bar seating. The main level also includes a private guest bedroom with a full bathroom, ideal for multigenerational living or overnight guests, along with a 5th bedroom/den/home office and a convenient powder room. Upstairs, you will find a spacious loft that offers endless possibilities as a media room, office or play area, two generously sized guest bedrooms with a full bathroom, and a luxurious primary suite featuring dual vanities, a walk-in shower and an TWO expansive walk-in closets. Step outside to a relaxing covered patio overlooking the fully landscaped backyard with lush grass, perfect for enjoying Arizona's beautiful weather. Ideally located near schools, shopping, dining, golf courses, parks, recreation and convenient freeway access, this exceptional home truly has it all. A MUST SEE! Seller is a licensed real estate agent in Arizona.

12862 W Ocotillo Road, Glendale

Courtesy of Redfin Corporation. 602-483-4919

$445,000
5 Beds 3 Baths 7052221 MLS
Highly upgraded 5 bedroom 2018 built one owner home with PAID SOLAR! Downstairs features upgraded tile and 1 bedroom and a full bathroom ideal for guests and people that don't want to navigate stairs. There is a formal living room in the front and a great room off of the kitchen in the back. Kitchen features granite countertops, 42 inch upgraded cabinets with crown molding, and stainless steel appliances with a gas stove. HVAC system has 3 zones for custom cooling and the ultimate in energy efficiency and also has an air scrubber! HVAC was recently flushed, and the coils were completely cleaned. The system was given a clean bill of health. The upstairs features a loft and four bedrooms. The hallway bathroom is a full bath with granite countertops, double sinks, and tile above the tub. The master is split from the other bedrooms. It has a large bathroom with a tiled shower with a bench, rain showerhead AND a handheld showerhead and the closet has ample room to accommodate the largest of wardrobes. The master bedroom is on it's own cooling zone as well. The owners run three large air purifiers constantly. No shoes are allowed upstairs so the carpet is in very good condition. This home has many upgrades and has been diligently maintained by the same owner since it's construction. Come see it today and you will see how it outshines the rest at this price point!

13023 W Lamar Road, Glendale

Courtesy of Howe Realty. 602-909-6513 Selling Office: EveryPlace.

$890,000
4 Beds 4 Baths 6988050 MLS
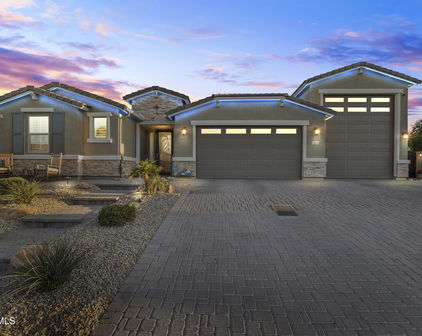
Welcome to elevated Arizona living in this exceptional single-story home situated on a premium .29-acre corner lot in a highly desirable all single-story neighborhood with views of Cardinal Stadium. A striking stone-accented exterior and extended driveway lead to a 2-car garage plus a rare 43-foot RV garage complete with RV dump and removable car lift an extraordinary feature for collectors, RV owners, or hobby enthusiasts. Inside, the open-concept design blends comfort and sophistication with tile flooring, contemporary lighting, a cozy fireplace, and expansive sliding glass doors that create seamless indoor-outdoor living. The gourmet kitchen is thoughtfully appointed with granite countertops, tile backsplash, built-in appliances, abundant cabinetry, a walk-in pantry, and an oversized island ideal for entertaining. Offering four bedrooms and four full bathrooms, including a spacious primary suite with dual sinks and generous walk-in closets, the home provides both privacy and function. A versatile bonus room with private outdoor access and a full bath currently used as a gym adds flexibility for a guest retreat, executive office, or media space. The resort-style backyard showcases a sparkling pool and spa, travertine pavers, artificial turf, covered patio, outdoor fireplace, and built-in kitchen designed for effortless entertaining and year-round enjoyment.

12515 W Tuckey Lane, Glendale

Courtesy of My Home Group Real Estate. 480-685-2760 Selling Office: My Home Group Real Estate.

$960,000
3 Beds 3 Baths 6981164 MLS
Welcome to 12547 W Tuckey Lane, an exquisite, detached residence that defines luxury living in a tranquil gated community. Perfectly crafted for those seeking both comfort and elegance, this stunning three-bedroom, three bathrooms promise an unrivaled lifestyle. You'll be greeted by the expansive three-car garage, complete with 2-A/C's and RV storage and rear access door will ensure ample space for all your vehicles and outdoor gear. Step inside to discover a beautifully designed living space, where every detail has been thoughtfully considered to create an elegant and inviting atmosphere. The layout is ideal for family gatherings and entertaining. This property boasts a dream backyard that acts as a private resort oasis. Imagine unwinding in the luxurious pool, featuring captivating water/fire feature that illuminate the night. Entertain under the covered pergolas with outdoor built-in kitchen, and putting green. For ultimate relaxation a spa awaits, offering a serene escape right in your own backyard. Location is key, and this home excels with convenient access to local amenities. Less than five miles you can find the dynamic restaurant scene of West Gate, Cardinals Stadium and Spring training at Camelback Ranch. This incredible property provides the perfect blend of peaceful seclusion and the benefits of a vibrant community. Whether you are looking to bask in the comfort of luxury amenities or explore vibrant offerings nearby this home delivers it all.

12547 W Tuckey Lane, Glendale

Courtesy of My Home Group Real Estate. 623-498-5747 Selling Office: My Home Group Real Estate.

$904,000
4 Beds 4 Baths 6972188 MLS
Don't miss this amazing 4-bedroom home with attached RV garage, and your own private backyard oasis! Built in 2020, this 3162 square foot home has beautiful tile flooring throughout, and features a second primary bedroom with ensuite, kitchenette, and its own exit to the backyard. This flexible space can be used as a guest suite, a teen room, or an office! The open floor plan flows beautifully from the 2 guest bedrooms and Jack-and-Jill bathroom at the front of the house into the open kitchen and main living area. The kitchen features quartz countertops and a huge island, gas cooktop, and walk in pantry. Perfect for entertaining, the kitchen and living room look out to the patio and pool.. Just like the guest suite, the primary suite has a private exit to the backyard, and an awesome view of the pool from large windows. It is complete with his and her closets, and a massive walk-in tile shower in the bathroom. If you like to spend time outside, this is the place for you. The oversized backyard boasts an extended covered patio with travertine tile, a built in BBQ, putting green, and of course, an incredible pool! You'll never want to leave this backyard! The RV garage includes a 30-Amp hookup and dedicated cleanouts. There is also a separate RV gate and parking pad on the side of the house, so there is plenty of room for all your cars and toys. Situated in the small, gated community of Falcon View, this home is in a great West Valley location. Within minutes are many shopping, dining, and entertainment options. Just a few miles down the road is the Wigwam Resort in historic Litchfield Park, with its 3 golf courses and 2 restaurants. You are also just 15 minutes away from the Westgate Entertainment District and everything else the area has to offer.

12536 W Lamar Court, Glendale

Courtesy of West USA Realty. 602-942-4200 Selling Office: Lake Pleasant Real Estate.

$1,295,000
4 Beds 4 Baths 6971762 MLS
Quiet Oasis and room for everyone. A Truly Special Home on an Elevated Acre Lot With Beautiful Views! Single Level Home Features Travertine Floors, Plantation Shutters, Granite Countertops, Stainless Steel Appliances, and a State-of-the-Art Security System and Solar!! Split Floor Plan Offers a Spacious Master Suite, Spa-Like Shower, and Walk-In Closet. The Bonus/Teen Room and 4th Bedroom Could Easily be a Separate In-Law Suite. Bring Your Toys-The 50 Foot RV Garage with Separate Heat/Air, Custom Cabinets, Full Bathroom with brand new shower doors, and an RV Clean-Out. RV garage can also be converted into a Casita. The Resort Style Backyard is an Entertainer's Dream With a Custom Heated Pool & Spa, Travertine Decking, Two Fire Pits, a Bocce Ball Court and recently add low maintenance turf and putting green in addition to two large, beautiful pergolas', one over pool equipment and one over the pool deck. Your Guests will Gather around the 45-footCovered Ramada with a Built-In BBQ, Granite Countertops, Brand new beverage fridge, Sink, Flat Screen TVs, and an Imported Italian Pizza Oven. 13 Camera Security System with Remote App, and 3 Surround Sound Systems with Flat Screen TVs ALL INCLUDED! Pool, Zone Heating and Cooling and Cameras can be operated from web app on phone. Also included is a 1-year home warranty.

12823 W Keim Drive, Litchfield Park

Courtesy of Keller Williams Integrity First. 480-854-2400 Selling Office: Real Broker.

$685,000
3 Beds 2 Baths 6921214 MLS
Calling all Car Lovers & RV Enthusiasts! This home is a rare find on an oversized lot offering 4-Car Garage PLUS an RV garage with its own RV cleanout. All garage space is Air Conditioned with insulated walls & insulated roll up doors. This luxury makes working in the garage or your next adventure easy and stress-free. The tandem garage opens to a wash pad you can use to keep all of your toys clean and has plumbing available to install a pressure washer. The backyard oasis is where you'll find a sparkling Swimming Pool and a paver-defined Firepit area for fireside nights. There is also a gorgeous Pergola directly off the large, Covered Porch for evening BBQs and outside dining, both offering plenty of shade to keep summer gatherings cool. The side yard is perfectly set with curbing for cornhole tournaments, creating the ultimate entertainment spot. Inside, no detail was spared!! The sellers added a versatile 150 sq ft Home Office with a private entranceideal for working remotely, a fitness room, craft studio, or whatever you can dream of. The home boasts 3 bedrooms, 2 baths, and stunning upgrades throughout which include wood-look tile in all the right places and Berber carpet. The chef's kitchen features a gas stove top, an oversized granite island overlooking the open concept great room, white shaker soft-close cabinetry in every room, eye-catching backsplash, and tons of storage. A mudroom off the kitchen offers a convenient drop zone, and the huge walk-in pantry is a baker or chef's dream. The primary suite is a true retreat with a spacious bedroom, dual-sink bathroom, large walk-in shower, and a dream closet with custom built-ins. Two additional bedrooms share a full bath with dual sinks and a tub/shower combo, perfect for family or guests. The location can't be beatjust minutes from the Westgate Entertainment District, Cardinals stadium, Spring Training facilities, and easy freeway access to the 101, I-10, Northern Parkway, and 303. This home truly has it allluxury, functionality, and spaces designed for both everyday living and unforgettable entertaining. Additional Highlights: 50A outlets in both the RV garage and the tandem garagefor electric vehicles or to keep your RV plugged in. Window blinds throughout, with upgraded treatments in the living room, front bedroom, and primary suite. Located in a gated community. Situated on a county island with lower taxes.

12458 W Stella Lane, Litchfield Park

Courtesy of W and Partners, LLC. 602-828-5767 Selling Office: A.Z. & Associates.

$560,000
6 Beds 4 Baths 6919420 MLS
The seller is offering a $5,000 flooring allowance, giving you the opportunity to transform this home exactly to your taste. And once you step inside, you'll see why the space & layout are worth it. Imagine the holidays unfolding in a home where no one feels cramped and every gathering feels effortless. This Arizona retreat offers 6 bedrooms & 4 full bathrooms, including a full bedroom suite downstairs so guests can enjoy privacy and comfort throughout their stay. The expansive kitchen is bright, inviting, & ready for hosting. Its layout flows seamlessly throughout the family room, dining area and living room, perfect for all your festivities. The generous island creates the perfect setting for baking holiday treats, assembling charcuterie boards, or gathering for casual morning coffee before the day begins, while the large upstairs bonus room and loft give everyone room to spread out without ever being far from the activity. The backyard is a true Arizona lifestyle space. Wake up with coffee under the full-length covered patio as the sun rises and the air is cool. Spend afternoons with loved ones relaxing by the sparkling pool or taking a quick dip even in the mild winter sunshine. As evening arrives, watch the sky shift to warm sunset colors from one of the largest yards in the neighborhood offering space for outdoor dining, games, and relaxed moments after a long day of celebrating. Inside the owner's suite, unwind in a private retreat featuring a sitting area, walk-in closet, and a renovated bathroom with dual sinks and a walk-in shower. Solar, Anderson windows, and north/south exposure help keep the home comfortable while lowering energy costs year-round. This is an Arizona home designed for holiday hosting, gathering, and creating moments that feel effortless from morning through night.

12339 W Hazelwood Street, Avondale

Courtesy of eXp Realty. 623-935-1111 Selling Office: Real Broker.

$855,000
4 Beds 4 Baths 6889388 MLS
Welcome to your private paradise with resort style backyard in the desert! Modern style meets elegance in this functional, split primary floorplan. Attached MIL/Guest quarters with kitchenette, full ensuite bath and seperate exit to backyard-this space is perfect for mutigenerational living or guests accomodations. Kitchen features white cabinetry, designer backsplash, quartz countertops, SS appliances, walk in pantry and huge island. Plantation Shutters and mechanical roll up window coverings. Custom barn doors. Relax year round in your own private bakyard oasis with custom heated pool and spa. Ample space for toy storage-10 ft RV sidegate and massive RV garage This exclusive property is perfectly situated just minutes from AZ Cardinals stadium and vibrant Westgate Entertainment Distric Luxurious owner's suite with tiled walk in shower, dual vanities and his and hers walk in closets. Two generously sized bedrooms connected by a Jack and Jill bath. This premium north/south elevated, oversized corner lot provides space and privacy from neighbors. Pavered driveways. Low maintanece landscape with travertine paver walkways, artificial turf and misting system. Pool features baja shelf, stool seating, waterfall and LED lighting. Custom garage cabinets/workspace, LED lighting and RV garage equipped with 220 & 50 amp plugs. Onsite RV dump station. This home checks all the boxes-Luxury, lifestyle and location all come together here!

12549 W Lawrence Road, Glendale

Courtesy of HomeSmart. 602-230-7600 Selling Office: My Home Group Real Estate.

$685,000
4 Beds 2 Baths 6872381 MLS
RARE Find! This beautifully updated 4-bedroom, 2-bathroom home is nestled on a prime corner lot and offers the perfect blend of charm, function, and modern style—with no HOA and owned, Pearl-certified solar for energy efficiency. A home this size with 2 AC units and pool should pay $800/month energy costs, but with this owned solar, you only pay $800/YEAR!!! Inside, you'll find warm wood-look flooring, plush carpet in the bedrooms, abundant natural light, and a soft, neutral palette throughout. A two-way fireplace connects the formal dining and eat in kitchen, creating a cozy yet elegant entertaining space. The gorgeous kitchen is both stunning and functional, featuring quartz countertops, stainless steel appliances, gas stove, white shaker cabinets with pull-out drawers, a subway tile backsplash, and a butcher block island with bar seating. The spacious family room boasts vaulted ceilings and sliders leading straight to your backyard oasis. You'll surely love the primary bedroom that has French doors opening to a private patio and right next to your own private garden. A walk-in closet so large you can have your own private office inside! Gorgeous ensuite bath with dual sinks. The large laundry room is equally impressive, offering beautiful cabinetry with pull out drawers and plenty of room to stay organized. You'll also find tons of additional storage throughout, including an extra separate storage room in the garage. Designed for ultimate relaxation and entertainment, the backyard is a true showstopper, featuring an extended covered patio, lush lawn, and a sparkling diving pool perfect for year-round enjoyment. With a 2-car side-entry garage, extended driveway, RV gate and parking, and easy-care desert landscaping. This home has it all!! Up to date style, comfort, and practicality. Conveniently located near top-rated schools, shopping, dining, entertainment, freeways, and just minutes from Westgate and State Farm Stadium.

12866 W Orange Drive, Litchfield Park

Courtesy of My Home Group Real Estate. 480-685-2760 Selling Office: eXp Realty.

$513,473
4 Beds 3 Baths 6861008 MLS
ASSUMABLE LOAN at 2.75% with just 27 years remaining! Welcome to this beautifully upgraded 4-bedroom, 3-bathroom home—including a private attached casita—located in a quiet, well-maintained neighborhood with convenient access to Loop 101, shopping, dining, and entertainment, including State Farm Stadium. Inside, you'll find 8' doors, tile flooring throughout the main living areas, and carpeted bedrooms. Thoughtful touches include dimmable lighting with built-in nightlights in the wall outlets, and ceiling fans in every room. The living room and covered patio are pre-wired for surround sound, making it perfect for entertaining both indoors and out. The stylish kitchen features quartz countertops, stainless steel appliances, and a breakfast bar that opens seamlessly into a bright and spacious living area. The primary suite includes a walk-in closet and an ensuite bath. Two additional bedrooms offer flexibility for guests, a home office, or creative space. The 2-car garage has a quiet, belt-driven garage door opener and the tankless water heater that maximizes usable space. Step into the low-maintenance backyard, showcasing artificial turf, decorative rock, and low-voltage landscape lighting in both the front and rear yards. The expanded driveway leads to the attached casita with its own private entrance ideal for guests, a home office, an in-law suite, or potential rental income. Paver steps welcome you to the inviting front entry.

12423 W Citrus Way, Litchfield Park

Courtesy of RE/MAX Desert Showcase. 623-979-8888 Selling Office: UMe Realty Group.

$1,250,000
4 Beds 3 Baths 6859527 MLS
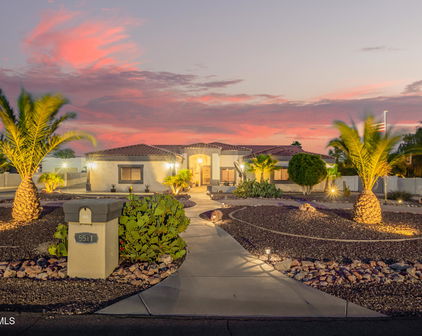
Incredible Opportunity with Features Rarely Found! Enjoy huge savings with OWNED SOLAR!! 34x56 Block-constructed RV Garage, 210 sq ft casita, 30-amp RV hookup. 2-RV Gates with concrete/gravel pads on both sides. Room for EVERYTHING and EVERYONE w/10 slab parking spaces, circular front drive and a 3-car side-entry garage with built-in cabinets. The extended front courtyard includes pavers and stained concrete and is anchored by a striking 8'x5' 2021 custom iron and glass entry door. Step inside to a beautifully 4-bedrooms, 2-full baths, 2-half baths an open formal living and dining room, an appointed kitchen featuring staggered soft-close cabinets w/slide-outs, granite countertops and backsplash, 2025 five-burner gas cooktop, walk-in pantry, wall oven, and a built-in GE Monogram side-by-side refrigerator andbreakfast bar seating for four and Eat-In Kitchen Area with Bay Windows offering views of the stunning backyard. Family room with gas fireplace, stained concrete, tile and 4" wood baseboard throughout. A fully outfitted laundry room with upper/lower cabinets, granite countertop and a utility sink. Primary suite boasts dual walk-in closets including a custom-designed "her" closet with elegant Nordstrom's racks and a spa-inspired bath with executive-height double vanity, large tiled walk-in shower, custom glass enclosure, and dual shower heads. The resort-style backyard is an entertainer's dream, boasting a 10-ft deep pool with cave slide, lighted rock grotto waterfall, and heated in-ground spa all surrounded by custom block and iron fencing with a gated entry. Recent updates include: 2024 Pool remodel, 2025 HP Pool Pump, 2021 Cool Decking, Color LED Lighting and a 12x12 Gazebo with electricity. The 2022 custom outdoor kitchen bar is a true entertainer's dream with a built-in gas BBQ, double burners, beverage fridge, sink, marble countertops, ice chest, and bar-height seating for eight all with stainless steel soft-close drawers and cabinets. Lush backyard landscaping with a large grass area, gravel stone accents, and beautiful curb appeal. Prime location just minutes from I-10, Loop 101, and Loop 303 with convenient access to State Farm Stadium, Phoenix Raceway, Luke Air Force Base, and Northern Parkway. Enjoy nearby recreation at White Tank Mountain Regional Park offering miles of hiking, mountain biking, and walking trails. Owner/Agent - What's not to love?

5511 N 128th Drive, Litchfield Park

Courtesy of Russ Lyon Sotheby's International Realty. 480-488-2400 Selling Office: Revinre.

$940,000
3 Beds 3 Baths 6837384 MLS
Welcome to 12531 W Tuckey Lane, an exquisite, detached residence that defines luxury living in a tranquil gated community. Perfectly crafted for those seeking both comfort and elegance, this stunning three-bedroom, two and a half bathrooms promise an unrivaled lifestyle. As you arrive, you'll be greeted by the expansive three-car garage, complete with RV storage, ensure ample space for all your vehicles and outdoor gear. Step inside to discover a beautifully designed living space, where every detail has been thoughtfully considered to create a warm and inviting atmosphere. The layout offers a seamless flow from room to room, ideal for family gatherings and entertaining. This property boasts a dream backyard that acts as a private oasis. Imagine unwinding in the luxurious pool, featuring aqua connect technology and captivating water/fire feature that illuminate the night. Entertain under the covered pergolas with outdoor built-in kitchen. For ultimate relaxation, an 8-person spa awaits, offering a serene escape right in your own backyard. The home offers permanent outdoor lighting to enhance all your holiday lighting needs. Location is key, and this home excels with convenient access to local amenities. Less than five miles you can find the dynamic restaurant scene of West Gate and Cardinals Stadium. This incredible property provides the perfect blend of peaceful seclusion and the benefits of a vibrant community. Whether you are looking to bask in the comfort of luxury amenities or explore vibrant offerings nearby this home delivers it all.

12531 W Tuckey Lane, Glendale

Courtesy of My Home Group Real Estate. 623-498-5747 Selling Office: My Home Group Real Estate.

$459,500
3 Beds 2 Baths 6835076 MLS
Welcome to a stunning residence that blends modern elegance with everyday comfort. From the moment you arrive, the impeccable curb appeal and inviting entryway set the tone for this beautiful home. Step inside to discover a bright and airy open floor plan, where natural light pours in through large windows, highlighting the sleek finishes and thoughtful design. The gourmet kitchen is a chef's dream, featuring high-end stainless steel appliances, stylish cabinetry, and an expansive island—perfect for entertaining or casual dining. The spacious living area flows seamlessly to a beautifully landscaped backyard, offering a covered patio and plenty of space for outdoor relaxation or weekend gatherings. Whether you're enjoying a quiet morning coffee or hosting a...CONTINUE READING... ...summer barbecue, this space is designed for year-round enjoyment. The primary suite is a true retreat, complete with a spa-like ensuite bath and generous walk-in closet. Additional bedrooms provide comfort and versatility, ideal for family, guests, or a dedicated home office. Beautifully landscaped front and back with pavers, artificial turf and an above ground spa. Nestled in a sought-after neighborhood, this home is just minutes from parks, shopping, dining, and schools. With its perfect balance of style, comfort, and location, this home is more than a house, it's a place to make great memories.

5439 N Ormondo Way, Litchfield Park

Courtesy of RE/MAX Fine Properties. 480-792-9500 Selling Office: RE/MAX Fine Properties.

$595,000
4 Beds 3 Baths 6832241 MLS
Seller is offering $20,000 in incentives to buyer for closing costs or solar loan buy down! Welcome to this beautiful original-owner home on just under 1/4 acre that offers 4 bedrooms + study & teen room & 3 baths in 2910 SqFt with an open great room layout and split bedrooms. The gourmet kitchen features an abundance of white shaker-style cabinetry with crown molding and hardware, Quartz countertops, subway tile backsplash, stainless appliances including a gas cooktop and wall ovens, a butler's pantry, spacious walk-in pantry, and a large island with breakfast bar and pendant lighting. Just off the kitchen is a study nook, perfect for your home office or kids' homework area. Two sets of center-meet sliding glass doors lead out from the great room to the full-length covered patio with two ceiling fans and a big backyard with artificial turf for pets to play on and plenty of room to add a pool, if desired. The teen room also has sliding doors out to an additional side patio. The owner's bedroom features a deluxe bath with dual vanities, separate tub & tiled shower, and spacious walk-in closet. Secondary bedrooms are generously sized with walk-in closets and two share a Jack & Jill bath. Other features include cabinets in the laundry room, plank tile flooring throughout living areas and baths, carpet in bedrooms, a 3 car (split) garage with paver driveway, stone exterior accents, and solar panels providing utility savings!

12702 W Sierra Vista Drive, Glendale

Courtesy of Keller Williams Arizona Realty. 480-767-3000 Selling Office: Delex Realty.

Start Your Search

Copyright 2026 Arizona Regional Multiple Listing Service, All rights reserved. The data relating to real estate for sale on this website comes in part from the Arizona Regional Multiple Listing Service. All information deemed reliable but not guaranteed and should be independently verified. All properties are subject to prior sale, change or withdrawal. Neither listing broker(s) nor Arizona Regional Multiple Listing Service shall be responsible for any typographical errors, misinformation, misprints and shall be held totally harmless.

The data relating to real estate listings on this website comes in part from the Internet Data Exchange (IDX) program of Multiple Listing Service of Southern Arizona. IDX information is provided exclusively for consumers' personal, non-commercial use and may not be used for any purpose other than to identify prospective properties consumers may be interested in purchasing. Listings provided by brokerages other than Loving Phoenix Team | Real Broker are identified with the MLSSAZ IDX Logo. All Information Is Deemed Reliable But Is Not Guaranteed Accurate. Listing information Copyright 2026 MLS of Southern Arizona. All Rights Reserved.



Barbara B. Robey Elementary School | Maricopa County, AZ Homes for Sale

Displayed below and updated daily from the MLS are homes for sale near Barbara B. Robey Elementary School, an elementary school in the Maricopa County, AZ.

For more information on any of these Barbara B. Robey Elementary School homes for sale, just click the "Contact Us" button when viewing the details of a property.

You can also call us at 623-206-9936 and we can provide you as much detailed information as you need, including past sales, tax history, and recently sold homes nearby.

Register for a free account to automatically receive email alerts whenever new Barbara B. Robey Elementary School homes come on the market or have a price reduction. You can also save your favorite listings for easy access.