Maricopa County MLS

View All Properties for Sale Near Cactus Wren Elementary School

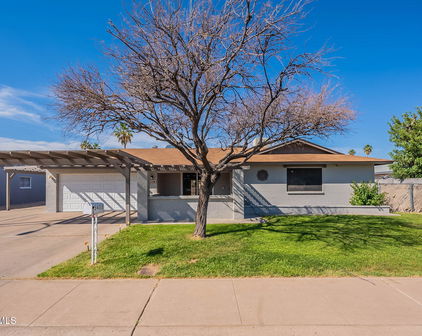
$370,000
3 Beds 2 Baths 7055074 MLS
Welcome to this charming and truly one-of-a-kind 3-bedroom, 2-bath home offering 1,759 square feet of comfortable living. Filled with warmth, character, and thoughtfully designed spaces, this home offers the perfect blend of timeless charm and everyday functionality. From the moment you step inside, you'll appreciate the bright and spacious interior that provides a welcoming atmosphere. This home features distinct living spaces that create a sense of comfort, privacy, and versatility. The kitchen is designed with function in mind, featuring beautiful granite countertops, ample cabinetry, and generous workspace for preparing meals, hosting family gatherings, or enjoying your morning coffee. Just beyond, the inviting great room serves as the heart of the home, highlighted by a stunning brick accent wall and a cozy fireplace with a granite surround. It's the perfect place to unwind after a long day or gather with loved ones during the holidays. The spacious primary suite offers a relaxing retreat, while two additional bedrooms provide flexibility for family, guests, or a home office. Both bathrooms are thoughtfully positioned to accommodate everyday living with ease. Step outside and discover a backyard unlike any other. Designed for year-round enjoyment, this private outdoor oasis features a peaceful koi pond with a beautiful water feature, spacious deck, and a built-in BBQ island that's ready for weekend cookouts and entertaining under the Arizona sky. The automatic yard watering system helps keep the palm trees looking their best with minimal effort. The detached workshop provides endless possibilities for hobbies, storage, or creative projects, making this backyard as functional as it is inviting. Additional features include a two-car garage, and an ideal location with convenient access to nearby shopping, dining, parks, schools, and major freeways, making commuting and everyday errands simple. Offering distinctive character, bright living spaces, and exceptional outdoor amenities that are hard to find, this Phoenix home is truly a special opportunity. Whether you're hosting friends, relaxing by the koi pond, enjoying evenings around the fireplace, or making memories with loved ones, this home is ready to welcome its next chapter. Come experience everything this home has to offer!

4231 W Purdue Avenue, Phoenix

Courtesy of Keller Williams Arizona Realty. 480-767-3000 Selling Office: VIP Family Realty.

$425,000
3 Beds 2 Baths 7049652 MLS
Listed BELOW comps, build your EQUITY today in this 2,058sf 3bed/2bath! An incredible opportunity to reimagine, renovate, and create value just minutes to I-17. Whether you're a buyer eager to add your personal style or an investor looking for your next value-add project, this property is filled with possibilities. Located in an established neighborhood, this single-story home features a spacious floor plan with multiple living areas, generously sized bedrooms, and a functional kitchen that flows into the dining area. The spacious living room features a classic brick fireplace and opens to a large enclosed sunroom, providing versatile bonus space ideal for a family room, game room, home office, or year-round entertaining. Recent improvements include NEW HVAC (2023) and new backyard fence and irrigation (2025). Previous owner remodeled in 2022 with, Dual pane windows, vinyl floors throughout, updated kitchen showcasing black cabinetry, quartz countertops, stainless steel appliances, and contemporary fixtures, while both bathrooms have been refreshed with clean, timeless finishes. Unwind in the backyard, which offers a diving pool for cooling down on hot summer days. WANT PARKING? There are two RV gates plus an extended parking pad with electricity provide ample room for recreational vehicles, boats, trailers, or additional parking. Offering easy access for commuters, shopping, dining and more; this property is offered "AS-IS" with a price point reflecting its potential.

4135 W Beryl Avenue, Phoenix

Courtesy of Coldwell Banker Northland. 928-776-1166 Selling Office: Good Oak Real Estate.

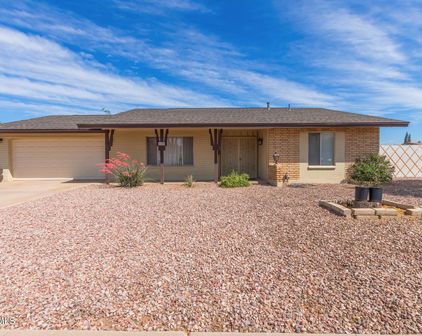
$448,000
3 Beds 2 Baths 6994100 MLS
This charming 3-bedroom, 2-bath brick home truly has it all! Situated on a large lot in a private cul-de-sac with no HOA, this property offers both character and functionality in a highly desirable central location. As you enter, you'll notice the home's unique character and spacious layout, featuring a large living room and a separate dining area perfect for entertaining. The kitchen is beautifully appointed with dark cherry cabinets, granite countertops, and stainless steel appliances. Wood-look tile flooring runs throughout the home, with comfortable flooring in the bedrooms. The inviting family room showcases a cozy fireplace and custom stone accent wall, creating a warm and stylish gathering space. The spacious primary suite includes dual sinks with granite countertops and a beautifully tiled walk-in shower. The additional bedrooms are also generously sized. Step outside to your private backyard retreat featuring a covered patio, a fire pit connected to the home's natural gas line, gated pool, grassy area, and mature palm trees, perfect for relaxing or entertaining during Arizona summers. This property offers exceptional functionality with two RV gates, including one with private alley access, providing ample space for RVs, trailers, vehicles, or recreational toys. Additional upgrades include paid-in-full owned solar panels, a brand new roof, a new breaker panel with 30-amps, kitchen reverse osmosis, new spray insulation in attic, recent sewer scope performed with hyrdro jet drain cleaning and two new wash outs were installed. A rare find combining character, upgrades, space, and versatility -- this one is a must see!

9602 N 41st Avenue, Phoenix

Courtesy of My Home Group Real Estate. 480-685-2760 Selling Office: RE/MAX Desert Showcase.

$469,000
3 Beds 2 Baths 6922322 MLS
Fresh Open Modern floorplan! Say goodbye to costly repairs and hello to your dream home! This stunning, fully remodeled 3-bedroom, 2-bathroom, solid block one level home is a true gem. Situated on a quiet cul-de-sac with no HOA, this property is ready for you to move in and start making memories. Every inch of this home has been thoughtfully updated. Big ticket items like a new roof and windows provide peace of mind, while the open, modern floor plan and newly stained and polished concrete floors create a sleek, contemporary feel. The heart of the home is the brand-new chef's kitchen, designed for both everyday living and entertaining. The kitchen features an oversized island with contemporary quartz countertops and waterfall edges a luxurious touch you typically see in million-dollar-plus homes. The new soft-close cabinets and updated appliances complete this perfect space. Both bathrooms have been completely renovated with modern subway tiles, wainscoting, and new fixtures and lighting. The spacious primary suite offers a private sanctuary, with a separate door leading to the covered patio and a refreshing diving pool. In addition to the private backyard diving pool that has just been resurfaced, you'll have plenty of room to create your perfect outdoor retreat. An extra-wide concrete driveway provides ample parking for guests. Plus, the seller will pay off the solar panels at closing, so you'll enjoy lower electricity bills from day one. Don't miss the chance to own this meticulously updated, centrally located home close to all the city conveniences! ________________________________________ Brian Ramsey / Designated Broker/Agent/ Equity Star Realty

10037 N 42nd Drive, Phoenix

Courtesy of Equity Star Realty. 602-690-5769 Selling Office: Arizona International Real Estate.

$370,000
3 Beds 2 Baths 6870739 MLS
Welcome to your dream home! This beautifully updated residence offers comfort, style, and convenience in a highly desirable central location. Step inside to find elegant tiled flooring throughout the main living areas, complemented by carpet in the bedrooms for added warmth and comfort. The remodeled kitchen is a showstopper, featuring ample cabinetry, sleek granite countertops, undermounted sink and stainless steel appliances. The open layout flows seamlessly into the living and dining areas, enhanced by custom two-tone interior paint and stylish updated lighting fixtures. Each bedroom is thoughtfully designed w/ comfort in mind, while both bathrooms have been fully remodeled w/ modern tile showers, upgraded cabinetry, & contemporary plumbing fixtures. (CONTINUED) Throughout the home, custom doors with brushed nickel hardware add a refined touch. Outside, your private backyard oasis awaits. Perfect for entertaining, it includes a sparkling diving pool, a custom fire pit, and a built-in BBQ area stubbed for gasideal for weekend gatherings. The home also features all new windows in the main areas, a recently replaced AC unit (2024), a fresh exterior paint job, and a spacious two-car garage. With no HOA restrictions and gas stubbed for the range, dryer, and BBQ, this home blends freedom with modern amenities. Don't miss this rare opportunity to own a move-in-ready gem in the heart of the city!

4201 W Hatcher Road, Phoenix

Courtesy of Keller Williams Realty Phoenix. 480-768-9333 Selling Office: eXp Realty.

$430,000
4 Beds 2 Baths 6830337 MLS
Beautifully updated ranch-style home in a prime central location! Spacious and thoughtfully updated with an open floor plan designed for comfortable family living. Lovingly cared for, the sellers have made this home truly move-in ready for its next family to enjoy. Recent updates include New windows and sliding door, New AC unit, updated plumbing, insulation, roof, and water heater. The remodeled kitchen includes granite countertops, crisp white cabinetry, and an open design perfect for entertaining. Fresh interior and exterior paint, along with new baseboards, add to the home's refreshed and stylish appeal. With two expansive living areas, four generously sized bedrooms, and two baths, there's plenty of room for everyone. The oversized indoor laundry room is a stand out feature offering a workbench, extra fridge and freezer, and abundant cabinetry for storage. Step outside to a private, north-facing backyard complete with a large covered patio, grassy yard, a fenced pool area, and a storage shed - perfect for outdoor gatherings and relaxation. An 8 ft side gate allows room for toys and trailers. The prime central location offers easy access to freeways, shopping, dining, GCC, the revitalizing Metro Center area, and a convenient light rail stop for effortless trips downtown. The nearby park with a stocked lake for fishing adds to the charm of this quiet, safe, family-friendly neighborhood. Don't miss out on the opportunity to tour this home and make it yours!

3832 W Davidson Lane, Phoenix

Courtesy of Citiea. 480-870-3119 Selling Office: My Home Group Real Estate.

$460,000
3 Beds 2 Baths 6681093 MLS
A RARITY!! This beautiful well-built block construction home sits on an oversized pie-shaped 14,500+ sf lot, nestled on an inner corner of a non-through road inside the quiet and friendly Newcastle Village community. Boasting a flexible, well laid-out floorplan provides functional, open, and light-filled great room style living, with not one but TWO flexible living areas that can be used as a den, office, craft space, kids play area, secondary eating nook, or family room. The carefully updated and renovated interior (2021) includes not just tasteful cosmetic upgrades t/o, but infrastructural updates galore, as well. Features include an all new modern kitchen with upscale Viking electric range (gas hook up is also available) and Bertazzoni fridge, upgraded lighting and plumbing fixtures t/o, gorgeous dining room fireplace with statement wall, newer LPV flooring t/o, high quality Pella windows and doors in the light-filled, spacious great room area, chic and charming hexagonal saltillo tile, a charming tiled, built-in plant bench in the great room, all newer interior paint, upgraded radiant barrier installed throughout the attic to reduce heat gain and reduce cooling costs, newer ABS sewer line, a meticulously serviced Trane HVAC unit, tons of functional storage, and a smattering of added updates and upgrades throughout. Exterior features include an RV gate, with pavered RV pad, 220V RV hook up, large Tuff Shed storage that conveys with sale, Rain Dial watering system, closed alleys with access only for residents (code supplied at closing), and mature and rare desert landscaping, including two large organ pipe cacti, and one saguaro, both considered incredibly valuable for their size and age. This is a VERY special property on a very unique and special lot. The owners have taken great care of it, and it shows even better in person! The feeling of the property cannot be fully conveyed or described in words. If you want to live in a safe and quiet area close to shopping, services, great schools, restaurants, and an easy 20-25 min commute to the central city, don't miss this one - it'll go fast!

4202 W Mountain View Road, Phoenix

Courtesy of HomeSmart. 602-230-7600 Selling Office: Redfin Corporation.

$438,000
5 Beds 3 Baths 6677119 MLS
OWNED SOLAR! Discover the perfect home in Phoenix! This inviting property boasts 4 original bedrooms and 2 full bathrooms, with a bonus bedroom featuring an en suite bathroom added by the previous owner. The layout is spacious and open, emphasizing a great room concept. Renovated kitchen and bathrooms showcase upgraded counters, cabinets, and more, while stylish flooring adds a touch of flair throughout. soft two-toned cabinetry of white & gray with complimentary hardware, stainless steel appliances, & updated pendant lighting. Rich & elegant wood flooring opens kitchen to Great Room and Dining Area. Good solid Newcastle Home by Erwin Bros, corner lot w/hard-to-find side garage entry. Bonus room currently used as bedroom #5, with bath, and exits to patio (or east yard.) Positioned on a corner lot. Plus, enjoy endless relaxation with your own sparkling pool for 24/7 enjoymentperfect for a refreshing dip anytime. Beyond the property, the neighborhood offers convenience with nearby parks, including Rose Mofford Sports Complex and Sahuaro Ranch Park. Additionally, adventure awaits within 2 miles at Castle and Coasters, Arizona's premier amusement park featuring roller coasters, putt-putt golf, and family-friendly entertainment. You'll also find a variety of restaurants and shopping destinations nearby, making this location both convenient and enjoyable for everyday living.

4202 W Purdue Avenue, Phoenix

Courtesy of Brokers Hub Realty, LLC. 602-291-3015 Selling Office: Brokers Hub Realty, LLC.

$440,000
3 Beds 2 Baths 6668902 MLS
Constructed in 1968, this residence emanates timeless charm through its enduring design and meticulously maintained attributes. The front yard welcomes visitors with a verdant expanse of grass, establishing a tranquil and inviting ambiance. At the heart of the backyard lies a revitalizing diving pool, expansive lawn area, all encircled by a commodious patio, perfect for unwinding and hosting outdoor gatherings. Indoors, the house exudes elegance with a formal dining room, creating a refined setting for memorable occasions. Seamlessly connected to the dining area is a sitting room. This layout not only optimizes the flow of natural light but also fosters a harmonious connection between indoor and outdoor living spaces. Additionally, a unique feature includes a patio door accessible from the bathroom, providing both convenience and a direct link to nature. Furthermore, a wall was removed to create an open floor plan, enhancing the sense of spaciousness and fluidity throughout the home. Upgrades on this home: - Electrical upgraded 200 amp Includes: new home panel rewired - Surge Protection (Whole House) - Whole Home Water Filtration System - Owned Alarm System - Owed Surveillance System - New Redesigned insulated Ductwork, Redesigned 5 Ton 12 Seer Refrigeration System - Re-insulated Attic (over 12 inches thick) - Mater Cool Evaporation Cooling System - Rebuilt Pebble Tech Pool Includes: New Gunite, New Plumbing System, All New Pool Equipment, auto timer cleaning system - Epoxy Covered Patio - Front and Back Sprinkler System with a controlled timer Includes: drip system - Remote Power Window Covers - Custom Window Casings - Dual Pan Low E Glass, Pella Windows - Fiber Glass Entry Doors (Build in Blinds) - Freshly Painted - 8 x 10 Wood Storage Shed with Power Supply - Front Patio Storage (does not allow access to home) - Rear Alley Gated Off (gate code accessible)

4129 W Hatcher Road, Phoenix

Courtesy of W and Partners, LLC. 602-828-5767 Selling Office: My Home Group Real Estate.

Start Your Search

Copyright 2026 Arizona Regional Multiple Listing Service, All rights reserved. The data relating to real estate for sale on this website comes in part from the Arizona Regional Multiple Listing Service. All information deemed reliable but not guaranteed and should be independently verified. All properties are subject to prior sale, change or withdrawal. Neither listing broker(s) nor Arizona Regional Multiple Listing Service shall be responsible for any typographical errors, misinformation, misprints and shall be held totally harmless.

The data relating to real estate listings on this website comes in part from the Internet Data Exchange (IDX) program of Multiple Listing Service of Southern Arizona. IDX information is provided exclusively for consumers' personal, non-commercial use and may not be used for any purpose other than to identify prospective properties consumers may be interested in purchasing. Listings provided by brokerages other than Loving Phoenix Team | Real Broker are identified with the MLSSAZ IDX Logo. All Information Is Deemed Reliable But Is Not Guaranteed Accurate. Listing information Copyright 2026 MLS of Southern Arizona. All Rights Reserved.



Cactus Wren Elementary School | Maricopa County, AZ Homes for Sale

Displayed below and updated daily from the MLS are homes for sale near Cactus Wren Elementary School, an elementary school in the Maricopa County, AZ.

For more information on any of these Cactus Wren Elementary School homes for sale, just click the "Contact Us" button when viewing the details of a property.

You can also call us at 623-206-9936 and we can provide you as much detailed information as you need, including past sales, tax history, and recently sold homes nearby.

Register for a free account to automatically receive email alerts whenever new Cactus Wren Elementary School homes come on the market or have a price reduction. You can also save your favorite listings for easy access.