Maricopa County MLS

View All Properties for Sale Near Corte Sierra Elementary School

$416,250
3 Beds 2 Baths 7045774 MLS
Pride of ownership shines brightly throughout this beautifully updated Litchfield Park home, which has been meticulously transformed to offer the ultimate blend of modern luxury and everyday comfort. Extensive renovations completed in 2022 immediately catch your eye with stunning high-end luxury vinyl plank flooring running seamlessly throughout the entire layout, perfectly complemented by bright recessed lighting, contemporary fixtures, and stylish ceiling fans. The heart of the home is a chef's delight, boasting refreshed cabinetry, gleaming quartz countertops, and a brand-new microwave and dishwasher that add exceptional value and convenience to your daily routine. Both bathrooms have been beautifully remodeled to feel like a private spa, highlighted by a gorgeous custom walk-in shower. The luxury extends outdoors to a backyard paradise that was fully transformed in late 2025 into an entertainer's dream, featuring expansive custom pavers, pristine artificial turf, and a dedicated dog run for your furry family members. When the sun sets, professional landscape lighting and cozy café-style string lights illuminate the space to create a magical ambiance for relaxing evenings under the Arizona stars. This private oasis is fully equipped for endless fun and memories, as both the thrilling pool slide and the basketball hoop convey with the property. Perfectly situated in a highly desirable neighborhood, this turnkey property offers an unbeatable location near Luke Air Force Base, top-rated schools, championship golf courses, pristine parks, premier shopping, fine dining, and the exciting new Litchfield development.

4736 N 126th Drive, Litchfield Park

Courtesy of Southwest Preferred Properties. 602-266-0500 Selling Office: Realty ONE Group.

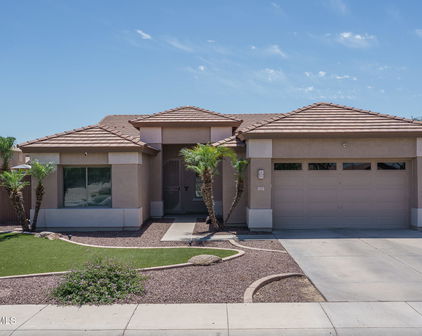
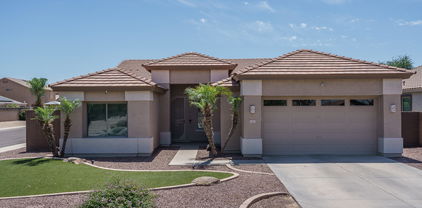
$700,000
5 Beds 4 Baths 7013095 MLS
Who says you can't have it all? Welcome to a rare opportunity in the gated community of Bel Fleur--where space, comfort, and style come together to experience a beautiful life. This sought-after 4,500 sq ft floor plan is designed for those who appreciate both function and flow. From the moment you arrive, you're greeted by a custom hand-forged glass and wrought iron front door--an elegant first impression that sets the tone for what's inside. Step into a bright, welcoming foyer that opens to formal living and dining spaces, where a sleek floor-to-ceiling glass fireplace creates a stunning focal point. Natural light fills the room, making it perfect for both lively gatherings and relaxed evenings at home. A conveniently located powder room adds to the thoughtful layout. The kitchen is where it all begins--equally suited for a quiet morning coffee or hosting a full house, with double ovens, gas range, and oh, so much room! Its open design flows seamlessly into the family room, making entertaining feel easy and connected. With 5 bedrooms and 3.5 baths, there's room for everyone. A main-level guest en-suite offers comfort and privacy, while upstairs you'll find the spacious primary suite, three additional bedrooms, and a versatile loft. The primary retreat features two generous walk-in closets, a spa-like bath, and direct access to a large balcony with peaceful golf course views. The loft also opens to the balcony, creating the perfect indoor-outdoor extension. The secondary bedrooms share a well-designed bath with double sinks and a separate shower. Out back, the setting feels like a private retreat. Mature fruit and ornamental trees provide beauty and shade--keeping the pool cool and inviting since mid-afternoon. It's a backyard made for relaxing, entertaining, and enjoying Arizona living at its best. Set on a desirable corner lot, this one-owner home has been lovingly maintained and thoughtfully designed, featuring expansive living areas, vaulted ceilings, a gas range and heater, a cozy sitting bar, large closets, and the perfect blend of tile and wood flooring in all the right places, 3 car garage and 3 additional parking spaces. This is one you truly have to experience in person--warm, welcoming, and ready to be enjoyed.

13030 W Luchana Drive, Litchfield Park

Courtesy of HomeSmart. 602-435-7734 Selling Office: Non-MLS Office.

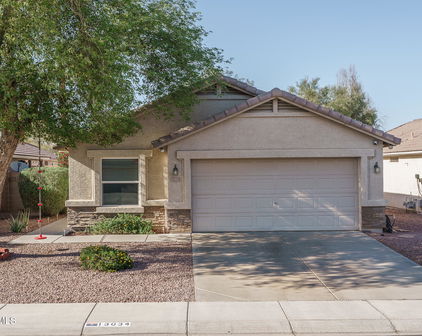
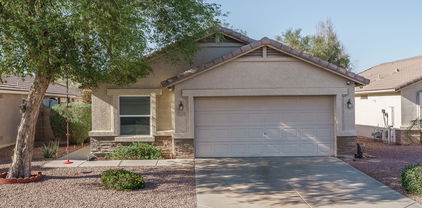
$405,000
3 Beds 3 Baths 6990679 MLS
Welcome to this beautifully maintained home in the highly desirable Palmeras Community in Avondale! This move-in-ready 2-story home for sale in Avondale, AZ features 3 bedrooms, 2.5 bathrooms, and a functional open-concept floor plan designed for comfortable everyday living and effortless entertaining. Located in a quiet, well-kept neighborhood, this property offers the perfect blend of style, space, and convenience in the heart of the West Valley. Step inside to find durable and modern wood plank tile flooring throughout the main living areas, creating a clean and cohesive look. The spacious living room is anchored by a cozy fireplace, making it the perfect space to relax year-round. The kitchen includes a stainless steel refrigerator, ample cabinet space, and a layout that flows seamlessly into the dining and living areas -- ideal for entertaining guests. Upstairs, you'll find three generously sized bedrooms, including a comfortable primary suite with an en-suite bath and plenty of closet space. The 2.5-bathroom layout offers convenience for both residents and guests. The laundry room is thoughtfully upgraded with built-in cabinets and a utility sink, providing extra storage and functionality rarely found at this price point. Step outside to a low-maintenance backyard designed for Arizona living, complete with a covered patio and paver landscaping -- perfect for outdoor dining, entertaining, or relaxing evenings. Located near shopping, dining, parks, schools, and major freeways, this Avondale AZ home for sale offers easy access to Phoenix, Glendale, Goodyear, and the greater West Valley. Whether you're a first-time homebuyer, investor, or looking to upgrade, this property checks all the boxes. Don't miss your opportunity to own a 3 bedroom home in Palmeras Avondale AZ -- schedule your private showing today!

12974 W Verde Lane, Avondale

Courtesy of Libertas Real Estate. 623-271-9742 Selling Office: RE/MAX Fine Properties.

$455,000
3 Beds 2 Baths 6964570 MLS
Amazing Avondale location! This portion of Osborn is tucked toward the back of the subdivision, offering a quiet, secluded street with minimal traffic. Situated on a desirable corner lot, this home is packed with upgrades and features, including an RV gate, Pebble Tec pool with waterfall, and flagstone steps leading to the inviting front entry. Inside, you'll find tile flooring in all the right places and multiple areas perfect for entertaining, including a front living and dining room plus a spacious family room. The kitchen offers abundant counter space with granite countertops, light wood cabinetry, a kitchen island, backsplash, stainless steel appliances, a new microwave, RO system, and a large eat-in dining area. The split floor plan includes an office/game room that can easily be converted into a 4th bedroom. The primary suite is generously sized, and the primary bathroom features both a soaking tub and a new custom slate tile shower. Additional upgrades include 2024 A/C units and ductwork, 2024 soft water and RO system, updated ceiling fans, large doggie door, and newer garage door opener The garage includes a side service door, insulated garage door, and built-in cabinets. Water heater is older but has never given any problems. Step outside to a great entertaining space with turf, a storage shed, and the pool located to the side of the home with a newer pool gate that can be removed if desired. The pool also includes a waterfall feature and heater (heater to convey as-is). The side yard provides space to park toys or an additional vehicle. All window have sun shades to keep home cooler in the summer. Pool decking will be replaced prior to the close of escrow. Please look at all brochures and warranties laid out for you. The seller has invested significantly in this hometruly a must-see!

12575 W Osborn Road, Avondale

Courtesy of A.Z. & Associates. 602-456-7600 Selling Office: Redfin Corporation.

$375,000
3 Beds 2 Baths 6947257 MLS
Move-in ready and packed with extras, this 3-bedroom, 2-bath single-level home with a private pool is set up for easy, comfortable Arizona living. Thoughtfully designed for efficiency, it features 2x6 exterior walls, a professionally air-sealed attic, and added blown-in insulation to approximately 24'' (R-50+). An energy-efficient Trane HVAC system with an 18+ SEER rating, 2-stage heating/cooling, and 2-zone control helps keep the home comfortable year-round while supporting lower utility costs. Inside, you'll find an inviting, light-filled layout with vaulted ceilings and tile flooring in all high-traffic areas for easy care. The eat-in kitchen offers granite countertops, a center island, ample cabinet storage, and modern appliances, and it opens directly to the spacious great room ideal for everyday living and entertaining. Plantation shutters, ceiling fans, and updated hardware throughout add a polished finishing touch. The primary suite includes a walk-in closet and private bath, while the secondary bedrooms are well-sized and versatile for guests, a home office, or hobbies. Granite countertops continue into the bathrooms, tying the home's finishes together. Step outside to your own backyard retreat: an extended covered patio for shaded outdoor dining, a sparkling solar-heated pool for an extended swim season, and an extra concrete slab with 220V power already in place for a future hot tub or spa. Easy-care front and backyard landscaping keeps maintenance simple while still providing an attractive outdoor setting. All of this in a convenient location just minutes from shopping, restaurants, entertainment, and quick access to I-10 for an easy commute. This home offers a great blend of style, efficiency, and locationdon't miss your chance to make it yours!

12617 W Clarendon Avenue, Avondale

Courtesy of eXp Realty. 888-897-7821 Selling Office: Luxe Realty.

$550,000
4 Beds 3 Baths 6934410 MLS
Beautifully maintained 4-bedroom, 2.5-bath home in Wigwam Creek South offering 2,779 sq ft of functional living. This two-story layout includes a den/office, separate family and living rooms, and a spacious loft. Kitchen features a massive island, gas range, and eat-in nook with backyard views. Updates include new carpet, ceiling fans, and a freshly painted banister. The home also features beautiful wood flooring and plantation shutters. The backyard is an entertainer's dream with covered patio, built-in BBQ, pergola, and fenced pool with grotto waterfall and Baja shelf. Energy-efficient solar and a 3-car garage complete the package. **Extended Listing Description: In the established community of Wigwam Creek South, 12952 W Vista Paseo Drive welcomes you with the kind of calm presence that only a well-loved home can offer. Mature landscaping frames the walkway and leads to an entry that feels both inviting and timeless. Inside, warm wood flooring grounds the main level, balancing texture with natural light streaming through plantation shutters. The front living room offers flexibility  a perfect place to gather or unwind  while the nearby den provides an ideal space for focused work or study. The kitchen, open and generous, centers around a massive island that invites both meal prep and conversation. With a gas range, walk-in pantry, and a bright eat-in nook looking out to the backyard, it's designed for daily life to flow easily. A separate family room sits quietly toward the back of the home  a natural spot for movie nights or relaxed evenings. Subtle updates throughout, like the newly painted bannister, new carpet, and upgraded ceiling fans, add a sense of care and modern freshness. Upstairs, a loft provides flexibility to grow  ideal for a theater, game room, or creative studio. Dual sinks in the hall bath simplify mornings, and the secondary bedrooms are comfortably spacious. The primary suite, entered through double doors, feels like a retreat. With an added room for a reading corner, office, gym or private sitting area, it is complemented by a full ensuite bath offering dual vanities, a soaking tub, glass shower, and private water closet. The walk-in closet is impressively large, offering organization and room to spare. Outside, the backyard transforms daily living into something special. The covered patio opens to a shimmering pool with grotto waterfall and Baja shelf  perfect for cooling off or lounging in the Arizona sun. A built-in BBQ bar with stacked-stone accents and a pergola for shade create a space that's perfect for entertaining. The green grass lawn adds room for play, pets, or simple relaxation. Beyond your own yard, life in Litchfield Park is about connection and convenience. The Wigwam Resort, Estrella Mountain and White Tanks parks, and top-rated local schools are all close by. Dining, shopping, and boutique spots are just minutes away, while Luke Air Force Base sits within an easy drive  a meaningful perk for many residents. Energy-efficient solar panels help keep costs low, and the three-car garage provides space for storage, hobbies, or weekend projects. Every detail comes together for easygoing West Valley living  a place where comfort, space, and community truly align.

12952 W Vista Paseo Drive, Litchfield Park

Courtesy of Keller Williams Realty Phoenix. 480-768-9333 Selling Office: West USA Realty.

Start Your Search

Copyright 2026 Arizona Regional Multiple Listing Service, All rights reserved. The data relating to real estate for sale on this website comes in part from the Arizona Regional Multiple Listing Service. All information deemed reliable but not guaranteed and should be independently verified. All properties are subject to prior sale, change or withdrawal. Neither listing broker(s) nor Arizona Regional Multiple Listing Service shall be responsible for any typographical errors, misinformation, misprints and shall be held totally harmless.

The data relating to real estate listings on this website comes in part from the Internet Data Exchange (IDX) program of Multiple Listing Service of Southern Arizona. IDX information is provided exclusively for consumers' personal, non-commercial use and may not be used for any purpose other than to identify prospective properties consumers may be interested in purchasing. Listings provided by brokerages other than Loving Phoenix Team | Real Broker are identified with the MLSSAZ IDX Logo. All Information Is Deemed Reliable But Is Not Guaranteed Accurate. Listing information Copyright 2026 MLS of Southern Arizona. All Rights Reserved.



Corte Sierra Elementary School | Maricopa County, AZ Homes for Sale

Displayed below and updated daily from the MLS are homes for sale near Corte Sierra Elementary School, an elementary school in the Maricopa County, AZ.

For more information on any of these Corte Sierra Elementary School homes for sale, just click the "Contact Us" button when viewing the details of a property.

You can also call us at 623-206-9936 and we can provide you as much detailed information as you need, including past sales, tax history, and recently sold homes nearby.

Register for a free account to automatically receive email alerts whenever new Corte Sierra Elementary School homes come on the market or have a price reduction. You can also save your favorite listings for easy access.