Maricopa County MLS

View All Properties for Sale Near Ed & Verma Pastor Elementary School

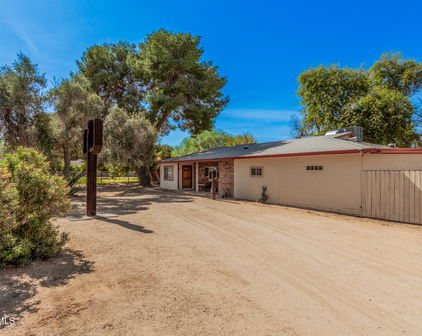
1922 W Burgess Lane, Phoenix
$449,000
4 Beds ⋅ 2 Baths ⋅ 7094405 MLS
Lovingly maintained, thoughtfully upgraded, and clearly enjoyed by its owners, this beautiful home reflects years of care and attention to detail, with improvements throughout that enhance both comfort and style. This competitively priced home makes a fantastic first impression with attractive, low-maintenance landscaping, a charming front entry, and an extended-length 3-car garage offering 22-foot depth. Step inside to a bright and airy atmosphere complemented by abundant natural light, soaring vaulted ceilings, elegant archways, recessed lighting, updated fixtures, and beautiful wood-look luxury vinyl and designer tile flooring throughout. The spacious formal living area creates a warm and welcoming first impression, while the seamless flow into the family room and eat-in kitchen . . . provides an ideal setting for both everyday living and entertaining. Renovated in 2023, the kitchen features crisp white cabinetry, granite countertops, a glass subway tile backsplash, under-cabinet lighting, stainless steel appliances (including a gas range), and a center island with a convenient breakfast bar. Both bathrooms were also renovated in 2023, featuring porcelain tile flooring, dual marble-top vanities, updated mirrors, and stylish lighting. The spacious primary suite offers a walk-in closet and a beautifully appointed ensuite bath with dual sinks and a glass-enclosed shower. An extensive list of improvements includes a new HVAC system (2019), some kitchen appliances and washer/dryer (2021), a water heater and whole-home water treatment system with softener, Sanitech Proline Water Filtration System, reverse osmosis, and hot water recirculation (2022), plus five new windows (2024). Additional upgrades include a Level 2 EV charging outlet, Ring camera system, permanent roofline lighting, upgraded irrigation, and a newer patio sliding door. Step outside to a phenomenal backyard retreat, transformed in 2023 through a $30,000 backyard renovation, where Arizona outdoor living takes center stage! Unwind beneath the covered patio, gather with friends around the inviting fire pit, or enjoy the separate seating area surrounded by expansive artificial turf, attractive brick pavers, decorative accent rock, a retaining wall, thoughtfully selected plants and trees, and solar landscape lighting that adds a lovely ambiance after sunset. With its inviting interior, extensive upgrades, and exceptional outdoor living space, this special home combines comfort, functionality, and thoughtful improvements in a setting you'll love coming home to! Enjoy an unbeatable location. Just a 2-minute walk to El Prado Park and a 6-minute drive to the 19th Avenue Trailhead at South Mountain Recreation Area. Downtown Phoenix and Chase Field are approximately 15 minutes away with no traffic, while Phoenix Sky Harbor International Airport is about a 25-minute drive. You'll also appreciate the convenient proximity to Arizona Grand Resort & Spa and a variety of shopping and dining selections.

1922 W Burgess Lane, Phoenix

Courtesy of AZ Flat Fee. 480-771-1511

3119 W Pleasant Lane, Phoenix
$2,795
5 Beds ⋅ 4 Baths ⋅ 7062167 MLS
PRICE IMPROVEMENT! Have you struggled to find a house with perfect flooring? Then this is the home you've been waiting for as the sellers are giving the buyers of this beauty a $5,000 flooring credit (that can be used for an interest rate buy down) with a full priced offer! Step inside and you're greeted by a versatile enclosed room with elegant French doors; perfect for a home office, guest room, playroom, or even a home business. Continue down the inviting hallway, where freshly grouted tile floors and a grand staircase create a striking first impression. Entertain in style with designer black wall paneling that adds character and charm, then gather everyone in the beautifully remodeled kitchen. The oversized island comfortably seats up to eight guests, making it the heart of the home Open shelving provides the perfect place to display your favorite dishes, while abundant cabinetry ensures you'll never run out of storage for cookware, small appliances, and everything in between. Through double French doors, retreat to the spacious downstairs primary suite. This private sanctuary features a soaking tub, separate shower, extended double vanity, and an impressive walk-in closet that's large enough to feel like its own room. Upstairs, the expansive loft offers the perfect flex space for movie nights, game days, or simply relaxing. Durable luxury vinyl plank flooring makes it easy to enjoy snacks, drinks, and everyday living without worrying about carpet. The secondary bedrooms are generously sized, and three of them feature oversized walk-in closets--providing plenty of space for family and guests alike. Even laundry day gets an upgrade in this home! The second-floor laundry room includes custom built-in cabinets for storage and a convenient countertop for folding clothes, making chores more organized and efficient. Need extra storage? This home has you covered with a large upstairs walk-in storage closet and a spacious three-car garage, eliminating the need for costly off-site storage. Step outside to your backyard retreat, complete with a large covered patio and plenty of space for bonfires, barbecues, and entertaining. Thanks to the desirable north-south orientation, the patio enjoys ample shade, making it comfortable to sit outdoors for much of the day. If you've been searching for a home that offers space, style, storage, and thoughtful upgrades, your search ends here. Congratulations! You've found your new home!

3119 W Pleasant Lane, Phoenix

Courtesy of Success Property Brokers. 480-563-9511 Selling Office: eXp Realty.

1809 W Minton Street, Phoenix
$350,000
4 Beds ⋅ 3 Baths ⋅ 7055543 MLS
Some homes simply check the boxes. Others surprise you with the little things that make everyday living easier. This home does both. For this home, it just might be the spacious primary suite with its oversized, room-sized walk-in closet, making it easier to stay organized and keep everything within reach. Built in 2015, this thoughtfully designed two-story home offers four bedrooms, 2.5 bathrooms, and over 2,079 square feet of living space--delivering the interior space many buyers are searching for while offering exceptional value compared to similarly priced new construction with less square footage. The open-concept main living area is designed to bring people together. The kitchen features breakfast bar seating, an eat-in dining area, and abundant natural light, flowing effortlessly into the family room to create a space that works equally well for everyday life and entertaining. Upstairs, a versatile loft adapts to your needs--whether you envision a home office, homework station, reading nook, playroom, media space, or home gym. One detail you'll appreciate when you experience it in person is how solid the second floor feels, creating a comfortable sense of stability throughout the upper level. Fresh interior paint gives the home a clean, move-in-ready feel, while a recently installed water heater adds another meaningful update for the next owner. Step outside to a low-maintenance backyard that's ready for your personal vision--a blank canvas where you can create the outdoor retreat that fits your lifestyle. Located within an intimate gated community of just 82 homes, residents enjoy amenities including a community pool, barbecue ramadas, greenbelts, walking paths, and an outdoor fitness station--perfect for adding a few pull-ups, dips, or stretches during your neighborhood walk. Conveniently located just minutes from South Mountain Park and Preserve, Downtown Phoenix, shopping, dining, major freeways, and Phoenix Sky Harbor International Airport, you'll enjoy easy access to work, recreation, and everything the Valley has to offer. The features check the boxes. The location makes life convenient. The space gives you room to grow. Now come experience what makes this house feel like home.

1809 W Minton Street, Phoenix

Courtesy of HomeSmart. 602-230-7600 Selling Office: West USA Realty.

3131 W Apollo Road, Phoenix
$399,999
3 Beds ⋅ 3 Baths ⋅ 7031149 MLS
DISCOVER ELEVATED LIVING IN THE HEART OF LAVEEN VILLAGE. This meticulously maintained 3-bedroom w/ huge loft, 2.5-bath home with a spacious loft offers the perfect blend of comfort, style, and functionality in one of Laveen's most desirable locations. Thoughtfully updated in 2026 with new interior paint, plush new carpet, and a new exterior door, the home delivers a fresh, move-in ready feel from the moment you arrive. Designed for modern living, the open and inviting floor plan is enhanced by recessed lighting throughout, creating a warm and refined ambiance across every space. The versatile loft provides the flexibility for a media room, home office, playroom, or additional entertaining area to fit your lifestyle needs. Situated on an oversized lot, the backyard presents a rare blank canvas with endless potential -- whether you envision a resort-style pool, outdoor kitchen, garden retreat, or custom entertaining space. The epoxy-coated garage floors add a polished touch while offering durability and easy maintenance. Not to mention an RV gate! Perfectly positioned near South Mountain, residents enjoy quick access to scenic hiking and outdoor recreation, while convenient connectivity to Loop 202, I-17, and I-10 makes commuting and exploring the Valley effortless. This is a rare opportunity to own a beautifully updated home with room to grow in the highly sought-after Laveen Village community.

3131 W Apollo Road, Phoenix

Courtesy of eXp Realty. 888-897-7821 Selling Office: Realty ONE Group.

2319 W Alta Vista Road, Phoenix
$399,900
3 Beds ⋅ 2 Baths ⋅ 6935520 MLS
This charming single-story home features a brand new roof (Dec 2025) with 10 year transferable workmanship warranty. It offers 3 spacious bedrooms and 2 full bathrooms with a welcoming, functional floor plan. Enjoy an open-concept kitchen that flows seamlessly into a wide, airy family room—perfect for both entertaining and everyday living. The newly renovated kitchen features brand-new stainless steel appliances offering a fresh, modern look and reliable performance for years ahead. It's perfect for cooking, entertaining and everyday living. Thoughtful upgrades throughout the home- modern window treatments, updated ceiling fans, stylish light fixtures, and contemporary hardware- enhance the fresh, move in ready appeal. The spacious primary suite serves as your private retreat, featuring dual sink vanity, separate shower and a relaxing soaking tub. Two additional guest bedrooms offer generous space and pleasant views, ideal for family, guests, or a home office. Step outside to a low maintenance backyard designed for easy relaxation and effortless entertaining. Need extra space? The expansive living area can easily be converted into a 4th bedroom or home office. The new roof just installed in December 2025 will ensure you home is protected and leak free for years to come. Seller is also including a 1 year home warranty as well giving you great coverage and confidence from day 1 for additional peace of mind. And with convenient access to shopping, dining, and the vibrant energy of Downtown Phoenix, you'll enjoy the best of comfort and convenience. This home truly has it all- style, upgrades, and peace of mind. Come see this home today and make this beautiful property yours!

2319 W Alta Vista Road, Phoenix

Courtesy of HomeSmart. 480-889-3700 Selling Office: ProSmart Realty.

2635 W Atlanta Avenue, Phoenix
$380,000
3 Beds ⋅ 2 Baths ⋅ 6875003 MLS
Welcome to Your Phoenix Dream Home! Step into this beautifully upgraded Phoenix gem that's truly move-in ready and packed with thoughtful touches inside and out. From the moment you walk in, you're greeted by a spacious great room featuring a custom-built entertainment center and a cozy electric fireplace perfect for relaxing evenings at home. The open-concept kitchen is a showstopper with a large custom island, brand-new dishwasher and stove, a sleek stainless steel sink, modern backsplash, and elegant granite countertops. Expanded pantry boasts custom shelving with lighting ideal for any home chef. Adjacent to the kitchen, you'll find a stylish owner's bar complete with a freshly painted accent wall, custom lighted shelving, and an under-cabinet wine glass rack perfect for entertaining. The upgraded laundry room includes white cabinetry, a custom countertop, built-in storage between the washer and dryer for added convenience. All appliances refrigerator, washer, and dryer are included with home. Each of the spacious bedrooms features new flooring, updated ceiling fans, and window treatments (curtains and rods) that all convey with the home. Hallway bathroom includes a brand-new vanity, while the large primary suite offers abundant natural light and a walk-in closet with custom shelving designed for ultimate organization. Step outside to your backyard oasis ideal for entertaining! Enjoy the extended covered patio with built-in misters, generous concrete seating areas, lush green grass, and a fully functioning sprinkler and irrigation system for easy maintenance. The charming pergola, string lights, and outdoor shed all stay for the new owner to enjoy. Don't miss your chance to own this cared-for home in the heart of Phoenix. Book your private tour today!

2635 W Atlanta Avenue, Phoenix

Courtesy of HomeSmart. 602-230-7600 Selling Office: LPT Realty, LLC.

2719 W La Salle Street, Phoenix
$380,000
3 Beds ⋅ 2 Baths ⋅ 6787722 MLS
Welcome to YOUR NEW HOME! and to a beautifully updated 3-bedroom, single-level home that combines modern design with ultimate convenience. From its inviting stucco and stone facade to the array of upgrades inside, this home offers everything you need to live comfortably and stylishly. Some Key Features: a Spacious Open Layout, with single-level design with a seamless flow between living, dining, and kitchen areas; Step into your backyard oasis featuring a sparkling and refreshing pool, perfect for relaxation or entertaining especially on those HOT HOT summer days; Primary bedroom offers a walk-in closet, and the bathroom has raised cabinets with dual sinks, and a walk-in shower. Most of the interior has been freshly painted, paired with new carpet and elegant wood-look floors. Additionally, Functional Comfort: Ceiling fans in all rooms, an indoor laundry room, and low-maintenance landscaping make everyday living a breeze. Charming Curb Appeal: A stucco and stone facade creates a welcoming first impression. Manzanita Park has park facilities a few steps away, and South Mountain Park and Preserve are only minutes away. Whether you're hosting gatherings, enjoying peaceful evenings by the pool, or relaxing in your modern interior, this home is designed for effortless living. Don't miss your chance to make this incredible property yours!

2719 W La Salle Street, Phoenix

Courtesy of RE/MAX Fine Properties. 480-792-9500 Selling Office: eXp Realty.

Start Your Search

Copyright 2026 Arizona Regional Multiple Listing Service, All rights reserved. The data relating to real estate for sale on this website comes in part from the Arizona Regional Multiple Listing Service. All information deemed reliable but not guaranteed and should be independently verified. All properties are subject to prior sale, change or withdrawal. Neither listing broker(s) nor Arizona Regional Multiple Listing Service shall be responsible for any typographical errors, misinformation, misprints and shall be held totally harmless.

The data relating to real estate listings on this website comes in part from the Internet Data Exchange (IDX) program of Multiple Listing Service of Southern Arizona. IDX information is provided exclusively for consumers' personal, non-commercial use and may not be used for any purpose other than to identify prospective properties consumers may be interested in purchasing. Listings provided by brokerages other than Loving Phoenix Team | Real Broker are identified with the MLSSAZ IDX Logo. All Information Is Deemed Reliable But Is Not Guaranteed Accurate. Listing information Copyright 2026 MLS of Southern Arizona. All Rights Reserved.


Ed & Verma Pastor Elementary School | Maricopa County, AZ Homes for Sale

Displayed below and updated daily from the MLS are homes for sale near Ed & Verma Pastor Elementary School, an elementary school in the Maricopa County, AZ.

For more information on any of these Ed & Verma Pastor Elementary School homes for sale, just click the "Contact Us" button when viewing the details of a property.

You can also call us at 623-206-9936 and we can provide you as much detailed information as you need, including past sales, tax history, and recently sold homes nearby.

Register for a free account to automatically receive email alerts whenever new Ed & Verma Pastor Elementary School homes come on the market or have a price reduction. You can also save your favorite listings for easy access.


How much is your home worth?

Get instant property value now!