Maricopa County MLS

View All Properties for Sale Near Entz Elementary School

$1,299,000
5 Beds 5 Baths 7065885 MLS
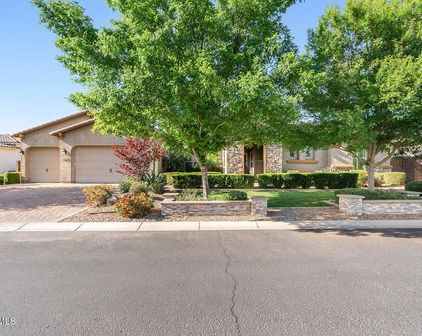
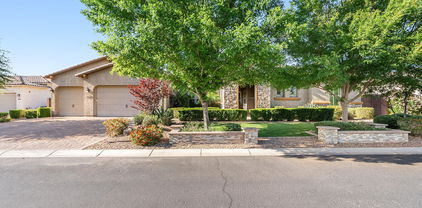
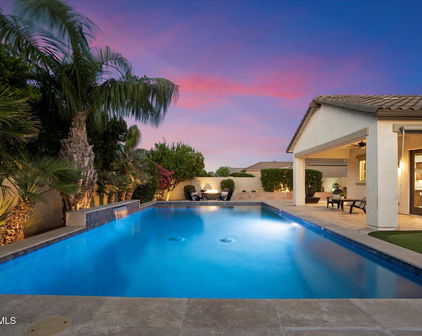
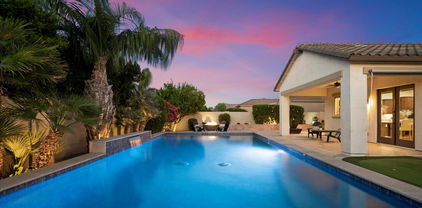
Experience resort-style living in the prestigious gated community of Trovita Norte. Situated on an expansive 15,016-square-foot homesite, this beautifully upgraded Taylor Morrison residence offers 4,035 square feet with 5 bedrooms, 4.5 bathrooms, and an open-concept floor plan with soaring 10-foot ceilings and abundant natural light. A dramatic 16-foot sliding glass door opens to a private backyard featuring a heated pool with waterfalls, spa, outdoor kitchen, pergola, fireplace, and covered patio. With more than $126,000 in Taylor Morrison builder upgrades plus extensive owner improvements, this exceptional home offers luxury, comfort, and the ultimate Arizona lifestyle. Inspired by timeless Tuscan and Southwest architecture, this exceptional residence welcomes you through a custom iron front entry door into an elegant foyer that opens to an expansive, light-filled great room. The thoughtfully designed open-concept floor plan creates a seamless flow between the gourmet kitchen, dining area, family room, and outdoor living spaces, making the home equally suited for everyday living and memorable entertaining. - Designer Interior Features - Upgraded tile flooring throughout - Custom herringbone brick tile accents - Custom plantation shutters - Premium granite and quartz countertops - Peterson five-piece maple cabinetry with 42-inch upper cabinets - Soft-close dovetail drawers - Under-cabinet lighting with decorative light rail trim - Gourmet Kitchen - GE Café stainless steel appliances - 48-inch built-in refrigerator - Gas cooktop - Oversized walk-in pantry - Built-in recycling center - Breakfast nook - Dramatic 16-foot sliding glass door that creates exceptional indoor-outdoor living - Flexible Floor Plan - Formal dining room - Expansive family room - Vaulted flex room ideal as a home office or library

3716 E Fargo Street, Mesa

Courtesy of West USA Realty. 602-942-4200

$1,649,000
4 Beds 4 Baths 7044753 MLS
This extraordinary single-level estate has undergone a sweeping, no-detail-overlooked transformation - emerging as one of the most exceptional offerings in the East Valley. Soaring 12-foot ceilings welcome you the moment you step inside, while every space has been reimagined with designer-level finishes: white oak cabinetry, quartzite countertops, and custom lighting set the tone throughout, while curated wallpaper, frameless glass, and statement fixtures bring a sense of warmth and sophistication to every room. The chef's kitchen is a true showpiece - anchored by a 48'' Thermador range, Thermador column refrigerator/freezer, built-in speed oven/microwave, oversized workstation sink, custom range hood, and a striking bookend quartzite backsplash. The primary suite was designed to feel like a five-star retreat, featuring a soaking tub, towel warmer, frameless glass shower with large-format tile, and elegant backlit mirrors. Even the secondary bedrooms and baths received the same meticulous attention, from white oak flooring to designer tile and high-end plumbing fixtures. Beyond the interior, this home offers a resort-style backyard with a sparkling pool, water feature, and an outdoor Ramada built for entertaining - all within a quiet, gated community with parks and walking paths. This is more than a remodel. This is a complete reimagining of luxury living.

3939 E Encanto Street, Mesa

Courtesy of The Ave Collective. elizabeth@theavecollective.com Selling Office: Your Home Sold Guaranteed Realty.

$489,900
3 Beds 2 Baths 7032888 MLS
Welcome to this 3 bedrm/2bath+(office/flex/4th Bdrm) upgraded Mesa home situated on an oversized 9,531 sq.ft.lot with NO HOA! Offering north/south exposure, 2 gate access, & over $100,000 in recent renovations and upgrades, this move-in ready property combines comfort, efficiency, & style in a prime central location near shopping, freeway access, & within walking distance to Entz Elementary School. Step inside to discover spacious living areas including a large formal living room & an oversized family room just off the kitchen -- perfect for entertaining and everyday living. The updated kitchen features freshly painted cabinetry, new Corian countertops, pull-out lower cabinets for pots and pans, new stainless steel appliances including refrigerator, dishwasher, microwave, & oven/stove plus direct access to the pantry & laundry room from the 2-car garage for added convenience.Washer & dryer hookup inside home. This 3 bedrm/2 bath home feels just like new with major system upgrades already completed, including a new roof, new central HVAC system, new mini-split HVAC for the attached office/flex space/4th bedrm, with exterior entry, new dual-pane Champion windows & slider, new water heater, new garbage disposal, new security door, & new door locks throughout.Both bathrooms have been beautifully updated with new vanities, hardware, toilets, & designer tile surrounds. The primary suite features a stunning new tiled walk-in shower with glass enclosure, new vanity & toilet. Additional upgrades include new wall texture & interior paint, upgraded baseboards, new lighting, Blinds & ceiling fans throughout, & refreshed exterior paint.Enjoy Arizona outdoor living with a large shaded front patio with new tile, expansive covered backyard patio, low-maintenance desert landscaping with watering system, extra storage space, & plenty of room for toys, dog run, or future possibilities.No neighbors behind!!This rare Mesa find offers extensive upgrades, flexible living space including a private office with exterior entrance & brand new split hvac, oversized lot features, & true pride of ownership throughout. A must-see opportunity!

4243 E Decatur Street, Mesa

Courtesy of ProSmart Realty. 480-540-2213 Selling Office: Pak Home Realty.

$915,000
4 Beds 3 Baths 6960799 MLS
Meticulously maintained by its original owners and located within The Groves in Mesa's exclusive citrus corridor, this single-level residence is set within the gated community of Trovita Estates and offers curated interior upgrades, custom tile flooring, dual-zone HVAC, and a leased solar system pre-paid through (2033), contributing to long-term energy efficiency. Balanced formal living and dining spaces flow into an exceptionally spacious great room and kitchen layout with 10-foot ceilings, creating an ideal setting for daily living and entertaining. The kitchen is a standout, offering custom granite countertops, a massive island with power and breakfast bar, upgraded tile backsplash, stainless steel appliances, and a must-see walk-in pantry! The adjoining family room features a motorized shade and surround sound that extends to the back patio, while a front den provides a dedicated workspace or bonus room. The primary suite is thoughtfully appointed with custom-built closet cabinetry, a marble countertop vanity, a beautiful custom, expanded shower, linen storage, and a heater/exhaust fan with a dedicated heat-lamp dry-off zone. Additional details include custom cabinetry in the laundry room and three-car garage, a laundry sink with drop zone / mud space, wiring for an electric car charger, garage plumbing in place for a future sink, a whole-house water softener, RO plumbing, a security system, and professional pest-prevention sealing. Designed for year-round enjoyment, the backyard features a heated pool with a sun ledge and umbrella holder, refreshed cool deck (2023), pool acid wash (2023), and citrus trees including pink grapefruit and Meyer lemon. Recent improvements providing added peace of mind include fresh interior paint (2025), exterior paint (2024), hot water heater (2022), garage door opener (2021), oven (2018), dishwasher (2016), and updated tile floors, counters, and backsplash (2018). Trovita Estates offers gated privacy, community walking and biking paths, a neighborhood playground, and quick access to the US-60 and Loop 202 Red Mountain Freeway.

3858 E Ellis Street, Mesa

Courtesy of Russ Lyon Sotheby's International Realty. 480-287-5200 Selling Office: Close Pros.

$860,000
3 Beds 3 Baths 6919396 MLS
Welcome to a Mediterranean gem, never before offered, in NE Mesa's premier gated community of Trovita Estates. This amenity-rich neighborhood is one of Mesa's most desirable addresses, and this coveted single-level Tahoe model—set on a prime homesite—offers effortless living with no interior steps, refined finishes, and modern upgrades throughout. Meticulously maintained, the home showcases an ideal split floor plan with a spacious great room, three bedrooms plus an office/den, and two and a half bathrooms. New long-plank Italian porcelain tile flooring flows throughout with limited carpet for added comfort. The chef's kitchen is beautifully designed with cherry cabinetry, brand-new Taj Mahal quartzite countertops, a large walk-in pantry, and premium appliances including double GE The backyard is a private sanctuary designed for both relaxation and entertaining. An irrigated landscape frames the sparkling saltwater pool with a new pump, new salt cell, and DE filter system. A pergola extends from the patio, outdoor surround sound enhances the ambiance, and mature apricot, grapefruit, plum, lemon, and lime trees add to the charm. There's also a built-in covered garden, a 21-foot side yard with shade canopy, and a storage shed. The property also includes a three-car garage with brand-new epoxy flooring, a built-in workshop, an extra refrigerator, and an additional washer and dryerperfect for storage, hobbies, or extra household convenience. As a resident of Trovita Estates, you'll enjoy exclusive community amenities including access to citrus groves, picnic areas, playgrounds, volleyball and basketball courts, and expansive grassy spaces.

3907 E Enrose Street, Mesa

Courtesy of Russ Lyon Sotheby's International Realty. 480-287-5200 Selling Office: RE/MAX Excalibur.

$581,500
3 Beds 2 Baths 6910626 MLS
Rare OPPORTUNITY for Your Inclusion into ''The Groves''. Impeccably Clean, Highly Desirable CUSTOM HOME w/RESORT BACKYARD & POOL is nestled in a Coveted Multi-Generational Neighborhood where homes rarely become available. Hint: Get here before the neighbors discover it's for sale. This GEM is loaded w/quality inclusions & feels & Looks LIKE a New Model Home. No HOA, Corner Lot, Side Garage, RV Gate, Large Shed, Manicured Lawn, COMPLETE INTERIOR RENOVATION & So MUCH MORE! Close Proximity to Fine Dining, Upscale Shopping, Top Rated Schools, ASU, MCC, Golf, Recreation, Lakes, Salt River, Biking/Hiking Trails, Libraries, Airports, Downtown Scottsdale & Tempe, Freeways & MORE. Check out the Pictures, Click on the Options/Upgrades List & Get Here 1st. Priced to SELL & Expecting Multiple Offers! Sure to appraise at or above list price, priced to get noticed, and maintained above average to be placed at the top of your list for best home. If you don't like perfect strangers stopping their car out front or pedestrians walking by commenting on how beautiful your home is... Maybe this is not the home for you. About the Recently Built Pool: Energy Efficient Motor/Pump, Automated Controls, Self Cleaning, Salt Water Chlorination, DE Filter, Sheer Decent Water Feature, Travertine Decking, Color Wheel Light, Umbrella Sleeves, Upgraded Tile, Auto Fill, & Large Baja-Swim Shelf For more home updates, click on the "Upgrades & Options List" located in the document tab. Operators are Standing By!!!

734 N 38th Street, Mesa

Courtesy of HomeSmart. 480-346-7505 Selling Office: West USA Realty.

$1,260,000
6 Beds 4 Baths 6886520 MLS
Experience luxury living in this stunning Triana Community home. Step inside to rich wood-look tile flooring, soaring ceilings, and elegant finishes that create warmth and sophistication. The gourmet kitchen features granite counters, premium stainless appliances, mosaic backsplash, a prep island, walk-in pantry, and butler's service area. Enjoy the bonus rooms perfect for an office, gym, or media room, plus a spacious loft for extra living space. The primary suite offers outdoor access and a spa-inspired bath with dual vanities and soaking tub. Entertain effortlessly in your resort-style backyard, featuring a built-in BBQ, fire pit, ramada with an outdoor fireplace, and a sparkling heated pool and spa. This exceptional home combines modern elegance with ultimate indoor-outdoor living. This property is currently operating as a short-term rental with a strong and consistent rental history, making it an ideal investment opportunity or a perfect primary residence with income potential. Financial details, including occupancy rates and rental income performance, are available upon request for qualified buyers. All furnishings, décor, household items, and supplies used for the short-term rental business are available under a separate bill of sale, providing a seamless transition for investors seeking immediate cash flow. Whether you're looking to continue its success as a profitable vacation rental or enjoy it as your personal luxury home, this property offers unmatched versatility and value.

3955 E Fox Circle, Mesa

Courtesy of eXp Realty. AZ.broker@exprealty.net Selling Office: Citiea.

$742,000
4 Beds 3 Baths 6845973 MLS
***GORGEOUS...MOVE-IN READY...SINGLE STORY...HUGE CORNER LOT...WITH EXTRA WORKSHOP/GARAGE!!!***Located in the HIGHLY SOUGHT-AFTER MONTECITO COMMUNITY of NE MESA, this beautiful 4 BED/ 2.5 BATH...PLUS DEN...home features an OPEN, SPLIT FLOOR PLAN...LOADED w/ UPDATES including NEWER AC (2017/2023), NEWER ROOF (2020), UPDATED POOL EQUIPMENT (2017) & more!! SPACIOUS GOURMET KITCHEN includes STAINLESS STEEL APPIANCES, CORIAN COUNTER TOPS, LOTS OF CABINET & COUNTER WORK SPACE, BREAKFAST BAR & CASUAL DINING area. Step outside to the HUGE RESORT STYLE BACK YARD w/ SPARKING PEBBLE TEC POOL, EXTENDED COVERED PATIO, CUSTOM BBQ AREA...Ideal for family gatherings & entertaining alike. Finishing touches include RV GATE, SPACIOIUS 3-CAR GARAGE...& SEPARATE 4th CAR GARAGE...IDEAL FOR A WORKSHOP!! This STUNNING HOME is located on an incredible OVERSIZE CORNER LOT (16,338 sf) features MATURE CITRUS TREES, a "SPA/HOT TUB PAD" with WIRING, FINISHED LANDSCAPING, MATURE CITRUS TREES...and is perfect for the addition of a CASITA or GUEST HOUSE. RECENT UPDATES INCLUDE: -NEW POOL HEATER FILTER & PUMP $2017 ($9000) -TWO NEWER AC UNITS (2017- $6000.... 2023- $9300) -GUEST BATHROOM REMODEL-2018 ($6000) -NEW ROOF 2020 (6 YEARS REMAIN ON WARRANTY) -NEW DOUBLE OVEN AND REFRIGERATOR 2021 ($6700) -NEW DISHWASHER 2021 ($650) -NEW WATER SOFTENER 2024 ($540

951 N Norfolk Street, Mesa

Courtesy of Keller Williams Integrity First. 480-854-2400 Selling Office: Watkins Real Estate.

$1,250,000
5 Beds 5 Baths 6845521 MLS
Step into sophistication with this expansive ''Telluride'' model in the Trovita Norte gated community! Offering the perfect blend of elegance, functionality, and high-end upgrades throughout, this stunning home features 5 bedrooms, a den, teen room, 4.5 bathrooms, and a rare 5-car garage with ample space for your lifestyle needs. Easy care desert landscape, charming gated courtyard, and a paver driveway create an inviting first impression. Once inside, you're greeted by an elegant foyer leading to a spacious open-concept living area adorned with 10 foot ceilings, an abundance of natural light, and expansive sliding doors that seamlessly connect indoor and outdoor living. The gourmet kitchen is a chef's dream, featuring top-of-the-line appliances, quartz countertops, subway tile backsplash, custom cabinetry that extends to the ceiling, pot filler, enormous pantry, and an oversized island ideal for gatherings. Retreat to the luxurious primary suite where you'll find a spa-like ensuite bathroom with a freestanding soaking tub, oversized walk-in shower with rain shower head, dual vanities, and a closet so large, it could be another bedroom. There is wonderful teen room that's perfect for a movie night or as a dedicated study area. Each secondary bedroom is thoughtfully designed with walk-in closets and access to an ensuite or nearby bathroom, offering convenience and privacy for family or guests. Outside, your private backyard oasis awaits, featuring a resort-style pool with multiple water features, an extended covered patio with ceiling fan, large pergola with an outdoor fireplace, and lush landscaping--the ultimate setting for enjoying Arizona outdoor living year round! Plus, the 5-car garage offers ample overhead storage, a built-in sink, and plenty of room for your cars and toys. Located in a prestigious community with easy access to top-rated schools, dining, and entertainment, this home is a must-see!

3842 E Fountain Street, Mesa

Courtesy of Realty ONE Group. 480-321-8100 Selling Office: eXp Realty.

$1,300,000
4 Beds 5 Baths 6754099 MLS
SELLER IS OFFERING 40K IN CONCESSIONS Welcome to luxury living in the highly sought-after gated community of Trovita Norte in Mesa, Arizona! This stunning 4,333 sq. ft. estate boasts 4 bedrooms and 4.5 bathrooms, offering the perfect blend of elegance and comfort on a spacious corner lot with RV gate access. Step inside to an inviting courtyard that leads to a grand formal dining room and an expansive great room featuring a full wall of custom built-in cabinetry. The gourmet kitchen is a chef's dream, complete with high-end appliances, a gas cooktop, double ovens, a massive island, and a cozy breakfast nook, all perfectly designed for entertaining and family gatherings. The multi-purpose room, with a large storage closet, is ideal for a variety of uses, while two generously sized bedrooms, each with walk-in closets and en-suite bathrooms, provide privacy and comfort for guests. The master retreat is a sanctuary of its own, featuring direct access to the backyard, his-and-hers closets, a luxurious spa-like bathroom with a walk-in shower, freestanding tub, and dual vanities. Additionally, there is a sophisticated den/office complete with custom built-in cabinetry. A guest suite with serene backyard views completes the interior, but the true gem lies beyond the double sliding doors. Step out to your private oasis with travertine flooring, a sleek modern pergola equipped with a misting system, and a built-in outdoor kitchen island perfect for al fresco dining. The resort-style backyard includes a diving pool with a cascading fountain, a waterslide, a basketball hoop, and a cozy fire pit. The beautifully manicured landscape, including a lush turf area, offers both tranquility and space for outdoor fun. Additional highlights include a 4-car garage with epoxy flooring, built-in cabinets, a tool area, and ample parking for all your toys. This home is a rare find that combines modern luxury with timeless design in one of Mesa's most prestigious communities.

3816 E Fairfield Street, Mesa

Courtesy of Keller Williams Realty Phoenix. 480-768-9333 Selling Office: eXp Realty.

$916,000
4 Beds 4 Baths 6697917 MLS
Luxurious home in Trovita Estates, 3-bed + den + Office 3.5-bath, 4-car garage + storage. Citrus Groves area, near Red Mountain 202 & US-60. Gourmet kitchen: GE Café appliances, double oven, island bar, granite counters, walk-in pantry. Family room: faux ceiling beams, built-in entertainment center, fireplace. Dining room: stone accent walls. Wood flooring, custom tile, upgraded carpet. Wood shutters, cable-ready, ceiling fans. Master suite: tiled shower, bathtub, dual sinks, granite counters, huge closet. Landscaped front yard, artificial & landscaped backyard, pergola, wood-burning fireplace, BBQ grill. Dog run with synthetic grass. Epoxy-coated garage flooring, insulated doors. Upscale, one-of-a-kind property! Gorgeous home in the luxury gated community of Trovita Estates. Prepare to be impressed by this 4 bedroom + den / 3.5 bathrooms and a spacious 4 car garage + full size built in storage room. Home is located in the Citrus Groves area of north Mesa minutes from the Red Mountain 202 & US-60 freeways. Exquisite gourmet kitchen comes equipped with upgraded GE Café series appliances, dual double oven, oversized island bar, large eat in area and double bullnose granite countertops and a large walk-in pantry off the kitchen. From the kitchen you look out and into to the spacious family room complete with faux ceiling beams, custom full built in entertainment center with a custom distinctive decorative touch, beautiful painted walls and warm built-in fireplace. The dining room is adjoined by two stone accent walls in an open and spacious setting big enough for a large group setting. All flooring has been updated to include beautiful neutral wood flooring throughout in all of the right places, custom tile in the bathrooms and neutral upgraded carpeting in the bedrooms. This home utilizes custom wood shutters in the windows, cable ready to hang televisions in all rooms and ceiling fans throughout. Large master suite includes a separate beautiful tiled standalone built in shower, separate bathtub, dual his and her sinks with granite countertops, framed vanity mirrors and a huge closet with lots of built in hanging space and storage galore. Front yard boasts robust mature beautiful landscaping. The entire front yard utilizes earth tone pavers, decorative plants, flowers, trees and a lush green landscaped lawn. The backyard boasts in its own way also to include both artificial and a landscaped lawn, custom built pergola overlooking an amazing built in wood burning fireplace, covered patio and built in bbq grill. The side yard includes a doggy door leading out to an amazing dog run which utilizes synthetic grass and matches the gorgeous landscape of the entire property. The garage was originally a 5 car garage but changed to a large 4 car garage as storeroom was built to enclose a portion of the garage which serves as some amazing additional storage. This is absolutely dream garage to view. All garage flooring was professionally epoxy coated and the garage doors insulated as well. If your looking for an upscale one of a kind upgraded property to call home, please don't miss out on this opportunity to call this home yours!

3946 E Enrose Street, Mesa

Courtesy of Infinity Wealth Real Estate. 602-753-7745 Selling Office: HomeSmart.

Start Your Search

Copyright 2026 Arizona Regional Multiple Listing Service, All rights reserved. The data relating to real estate for sale on this website comes in part from the Arizona Regional Multiple Listing Service. All information deemed reliable but not guaranteed and should be independently verified. All properties are subject to prior sale, change or withdrawal. Neither listing broker(s) nor Arizona Regional Multiple Listing Service shall be responsible for any typographical errors, misinformation, misprints and shall be held totally harmless.

The data relating to real estate listings on this website comes in part from the Internet Data Exchange (IDX) program of Multiple Listing Service of Southern Arizona. IDX information is provided exclusively for consumers' personal, non-commercial use and may not be used for any purpose other than to identify prospective properties consumers may be interested in purchasing. Listings provided by brokerages other than Loving Phoenix Team | Real Broker are identified with the MLSSAZ IDX Logo. All Information Is Deemed Reliable But Is Not Guaranteed Accurate. Listing information Copyright 2026 MLS of Southern Arizona. All Rights Reserved.



Entz Elementary School | Maricopa County, AZ Homes for Sale

Displayed below and updated daily from the MLS are homes for sale near Entz Elementary School, an elementary school in the Maricopa County, AZ.

For more information on any of these Entz Elementary School homes for sale, just click the "Contact Us" button when viewing the details of a property.

You can also call us at 623-206-9936 and we can provide you as much detailed information as you need, including past sales, tax history, and recently sold homes nearby.

Register for a free account to automatically receive email alerts whenever new Entz Elementary School homes come on the market or have a price reduction. You can also save your favorite listings for easy access.