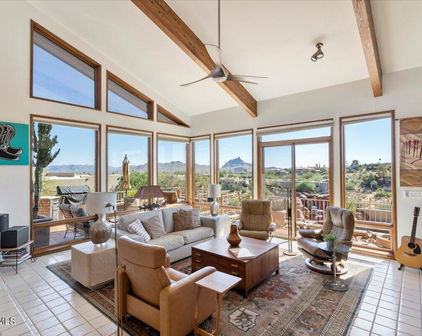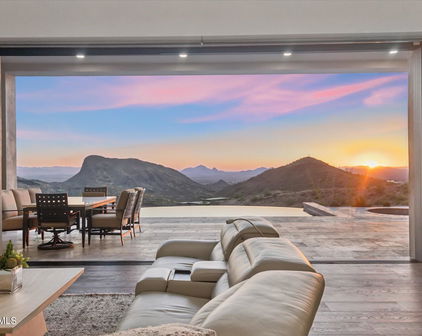
Maricopa County MLS

View All Properties for Sale Near Four Peaks Elementary School - Fountain Hills

9844 N Red Bluff Drive, Fountain Hills
$3,650,000
4 Beds ⋅ 5 Baths ⋅ 6790081 MLS

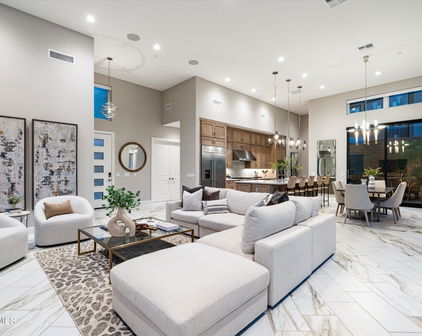
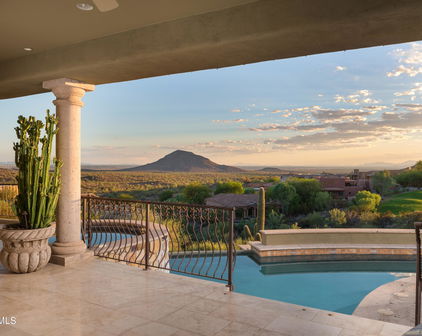
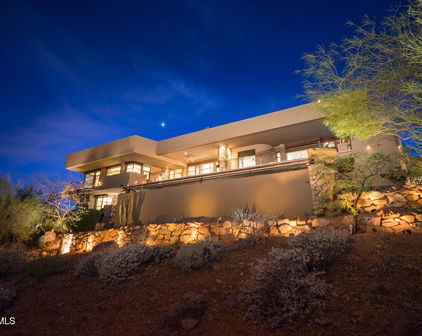
Mastery of architectural art awaits. This is the FireRock residence that truly combines timeless design with unrivaled views. From the moment you step onto the property, a panorama of emerald golf course fairways, mountain silhouettes, and city light views will take your breath away. Enter the foyer where a custom two-story master-crafted sandstone and water feature teases your senses and invites you to explore the style and tranquility of this two story-home. Accessible from the 1st and 2nd master suites, a lush courtyard with a whirlpool spa and fire-pit with bench seating blends into the overall wrap-around deck, providing multiple entertaining vignettes, a BBQ, and an elevated negative-edge pool overlooking the fountain of Fountain Hills and nearby mountain ranges. The serenity and convenience of two home offices with built-in cabinetry, one with a library and one with 180-degree views, cannot be overstated. The well-appointed chef's kitchen opens to the great room and miles of stunning views. The lower-level guest wing offers third and fourth guest suites with an adjoining multipurpose bonus room and a media room with tiered theater seating. Special features abound, including massive storage in the house and 4-car garage, Lutron lighting, electronic shades, exterior metal storm shades, and an elevator for truly step-free living. Come see for yourself and be prepared to have your breath taken away.

9844 N Red Bluff Drive, Fountain Hills

Courtesy of MCO Realty. 480-837-2500 Selling Office: Compass.

10208 N Palisades Boulevard, Fountain Hills
$4,530,000
5 Beds ⋅ 10 Baths ⋅ 6784757 MLS
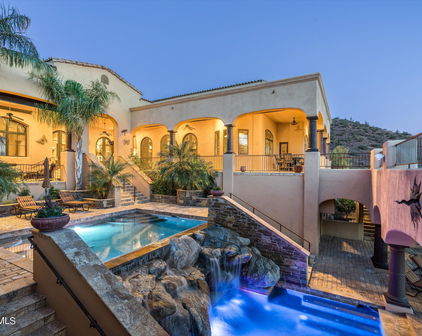
Indulge in luxury living at this spectacular Firerock residence, offering breathtaking views over Phoenix from nearly every room. Spanning an impressive 8,837 sq. ft. on a 1.1-acre lot, this estate boasts 5 spacious bedrooms, each with a private balcony with for sweeping, unobstructed vistas, and an astounding 10 bathrooms. The interior is designed for ultimate entertainment and relaxation, featuring a state-of-the-art 12-seater cinema room, a gym, and both steam and infrared saunas. For those who enjoy entertaining, the chef's kitchen is a masterpiece, equipped with floor-to-ceiling custom cabinetry, three ovens, two dishwashers, and an expansive island with bar seating. Step outside to your private oasis where a negative-edge pool and spa blend seamlessly with the desert horizon The resort-style backyard includes a fire pit, gas BBQ, misters, heat lamps, and meticulous landscaping maintained by a state-of-the-art irrigation system. Recent upgrades totaling $250,000 include a new roof, a heater for the pool and spa, and a fresh balcony with outdoor heaters to enhance outdoor experiences. Nestled within the exclusive Firerock community, you'll appreciate the tranquil ambiance, undisturbed by nearby Shea Road. Plus, as part of the Firerock Country Club, enjoy access to a premium lifestyle right at your doorstep. Optionally, there's space to add a custom wine cellar, further elevating this home's luxury offerings. This home encapsulates elegance, privacy, and the Arizona lifestyleexperience unmatched luxury and schedule your private tour today.

10208 N Palisades Boulevard, Fountain Hills

Courtesy of Keller Williams Arizona Realty. 480-999-6250 Selling Office: RE/MAX Solutions.

9933 N Copper Ridge Trail, Fountain Hills
$1,500,000
3 Beds ⋅ 3 Baths ⋅ 6784369 MLS
Welcome to your ideal entry into the prestigious Firerock Golf Community! Competitively priced at $1,500,000, this beautifully maintained Santa Fe-style home is a rare find, offering the perfect blend of luxury, privacy, and potential. Spanning 3,791 sq. ft. of thoughtfully designed living space, this single-level residence features 3 spacious bedrooms, 3 full baths, and classic southwestern charm, enhanced by four cozy fireplaces throughout. Nestled on a quiet cul-de-sac within walking distance to the clubhouse and driving range, this home offers convenience and community access. The two-car garage, along with a dedicated golf cart garage, provides ample parking and storage, while a designated space for a future dumbwaiter offers added convenience. Outdoors, the professionally landscaped yard includes underground plumbing for a potential pool off the main patio, which also boasts an outdoor kitchen, dining & seating area. A secluded private patio off the master suite has underground plumbing for a future spa. An additional outdoor space near the family room offers a versatile area for pets or a garden oasis. The home's original owners have invested over $150,000 in upgrades, making it move-in ready while leaving room for you to add your personal touch. Don't miss this exceptional opportunity to enter Firerock in style!

9933 N Copper Ridge Trail, Fountain Hills

Courtesy of Russ Lyon Sotheby's International Realty. 480-809-4255 Selling Office: Coldwell Banker Realty.

9127 N Vista Verde Court N, Fountain Hills
$4,250,000
5 Beds ⋅ 7 Baths ⋅ 6783916 MLS
Experience Unparalleled Mountain views and Luxury living Nestled at an exclusive hilltop location, this 1.66 acre gated estate offers breathtaking desert landscapes, set at an elevation of almost 2000 feet. Enjoy panoramic views of city lights and Arizona's most iconic mountains, including four peaks, Red Mountain, and camelback, from every room of this meticulously crafted 5 bedrooms, 6.5 bath home. Designed for those who cherish natural beauty and modern convenience, this home boasts an open floor plan that fills each space with light. The seamless flow between the gourmet kitchen, expansive living areas and covered outdoor patios makes it an entertainer's dream. Step outside and be transported to a private oasis, complete with a sparkling saltwater pool, a new Sundance Optima spa and built in BBQ area. Thoughtfully landscaped for both beauty and ease, the backyard provides lush and low maintenance greenery and unparalleled views of the golf course and surrounding mountains. Key features · Majestic mountain views from every window · Resort style backyard with saltwater pool, spa and BBQ area. · Spacious and bright open floor plan · Prime location on one of Firerock's most coveted streets · Close to luxury amenities and Arizona's fines outdoor recreation Discover a true Arizona gem where every detail has been crafted to offer elegance, comfort and awe-inspiring scenery.

9127 N Vista Verde Court N, Fountain Hills

Courtesy of HomeSmart. 602-230-7600 Selling Office: REI Marketing.

15728 E Burro Drive, Fountain Hills
$750,000
3 Beds ⋅ 2 Baths ⋅ 6777632 MLS
This beautifully upgraded two-story residence combines style, comfort, and modern updates to create the ideal retreat. With no HOA and an impressive 2,304 square feet of living space, this property offers three spacious bedrooms, two full bathrooms, and a versatile layout perfect for both relaxation and entertaining. Enter through a welcoming front courtyard and into a voluminous family room, where a floor-to-ceiling electric fireplace creates a stunning focal point. The family room flows seamlessly into the eat-in kitchen, fully equipped with a suite of stainless-steel appliances, rich cabinetry, and generous granite countertops, making it an entertainer's dream. Expansive windows bathe the home in natural light and offer scenic views from multiple vantage points. Upstairs, the master bedroom offers the ultimate retreat, with its own private patio exit, an ensuite bathroom with granite finishes, and a luxurious walk-in closet. The home is further enhanced with new luxury vinyl flooring, fresh interior/exterior paint, updated guest bathroom vanities, and stylish ceiling fans and fixtures, all completed in 2024. The exterior is equally captivating. The front yard is enhanced with gravel and stone landscaping, sprinkler systems, and automated timers for low-maintenance care. A private pool with a travertine surround is the highlight of the backyard, offering a luxurious space to cool off on warm days. The stone-paved driveway leads to a two-car garage, complete with an electric door opener and an inside entrance. Don't miss the chance to own this beautifully updated property that embodies Arizona living at its finest. Schedule your viewing today!

15728 E Burro Drive, Fountain Hills

Courtesy of Keller Williams Arizona Realty. 480-999-6250 Selling Office: Keller Williams Arizona Realty.

16914 E Britt Court, Fountain Hills
$575,000
3 Beds ⋅ 3 Baths ⋅ 6776249 MLS
A brand-new exterior paint enhances this Fountain Hills gem, beautifully framed by sweeping mountain views and captivating desert landscapes. Ideally situated within walking distance of the iconic Fountain Hills fountain, scenic park, the Avenue of the Fountains promenade, local restaurants, boutique shopping, hiking trails, and nearby Saguaro Lake, this spacious, original-owner home is move-in ready with unlimited potential to personalize and make truly your own. Inside, enjoy an expansive open floor plan filled with natural light, 3 generously sized bedrooms, 2.5 baths, brand-new stainless appliances, and freshly installed carpeting in the split 3rd bedroom. A rare opportunity to own in one of Arizona's most sought-after communities—and an exceptional value at this price. A must see. Don't miss the resort-style community pool area inviting retreat just a short stroll or drive down Woodside Drive to the peaceful cul-de-sac on Peso Place. Along the way, take in sweeping views of the iconic fountain and surrounding mountains. This beautifully maintained amenity space features a sparkling pool and heated spa, spacious ramada with shaded seating, built-in BBQ, comfortable lounge chairs, a private restroom, and outdoor shower. Whether you're soaking up the sun, entertaining friends, or unwinding after a long day or scenic hike, this tranquil setting is the perfect extension of the home and relaxed Fountain Hills lifestyle.

16914 E Britt Court, Fountain Hills

Courtesy of Re/Max Mountain Valley. 928-923-6688 Selling Office: RE/MAX Fine Properties.

11420 N Kiowa Circle, Fountain Hills
$1,390,000
4 Beds ⋅ 3 Baths ⋅ 6773288 MLS
Quintessentially Fountain Hills, this rare single level home is tucked on a quiet cul-de-sac in one of the most desirable areas of town. Enjoy unrivaled views of Red Mountain, The McDowells, and Four Peaks from nearly every room. Presented to the market for the very first time, pride of ownership is obvious from the moment you arrive. Once inside, instantly notice soaring ceilings and walls of glass that frame the formal living and dining rooms. Take a few steps further and the kitchen and family room will take your breath away with its incredible views and bright and light feel. The kitchen is well thought out with stainless steel appliances, granite countertops, and a kitchen island that will make any chore a delight. Compelling rejuvenation, the oversized master retreat features more framed views of Red Mountain and Four Peaks along with an updated bathroom with dual sinks, corner Jacuzzi Tub, travertine snail shower with built-in bench, private water closet, and custom walk-in closet. Treat guests royally with a second junior suite tucked away on its own with a full en-suite and full bathroom. Two additional bedrooms, and full bath make this split floor-plan combine both functionality and convenience. Step outside to your private Sonoran Sanctuary with multiple covered patios, an open air deck that wraps the entire length of the home, and a tiered pool featuring ultimate privacy and a resort feel with its own custom rock water feature. Hidden features of this home include an air-conditioned workshop off the garage, massive laundry with tons of storage smartly placed between the bedrooms, central vac, wired security system, and much much more! Select furnishings available via separate bill of sale.

11420 N Kiowa Circle, Fountain Hills

Courtesy of MCO Realty. 480-837-2500 Selling Office: Coldwell Banker Realty.

16076 E Ridgestone Drive, Fountain Hills
$1,125,000
3 Beds ⋅ 4 Baths ⋅ 6771065 MLS
Nestled within the guard gated community of FireRock Country Club, this step-free single level home is a true gem. Enjoy one of the rarest models that features its own casita and emerald views of the 10th hole. Built in 2019, this thoughtful home is sure to please with modern amenities and designer finishes. Step inside the stately foyer and instantly notice soaring ceilings and walls of glass. Open to the living and dining room, the Chef's kitchen is a delight with upgraded extended height cabinetry, 6 burner + griddle wolf stove, dual wall ovens, massive island with breakfast bar, and smart ''hidden'' walk-in pantry. Compelling rejuvenation, the master is a true retreat with its own 2 way fireplace, over-height windows, massive walk-in shower, dual raised vanities, private water closet, custom walk-in closet. A secondary full en-suite bedroom PLUS a full en-suite casita make this a perfect layout for loved ones or guests. Just off the entry, a convenient workspace, flex-storage space, and oversized laundry that can be used as a miniature office are sure to please. Step out to your backyard Sonoran Sanctuary and enjoy any season with a fantastic covered patio with ceiling heating, fireplace, built-in BBQ grill, stainless mini-fridge, incredible travertine bar, and a separate open air deck for basking in the sunshine and Golf Course views. Hidden features of this home include wood plank tile, low maintenance landscaping, fire suppression systems, plenty of storage, tankless gas water heater, and more!

16076 E Ridgestone Drive, Fountain Hills

Courtesy of MCO Realty. 480-837-2500 Selling Office: Kenneth James Realty.

14554 N Valencia Drive, Fountain Hills
$2,200,000
4 Beds ⋅ 5 Baths ⋅ 6757073 MLS
Embrace luxury living! This breathtaking home is perfectly situated on one of the premier lots in the exclusive, gated Adero Canyon community. The elegant single-story residence features an open-concept layout, vaulted ceilings, and expansive windows that flood the space with natural light, offering stunning views of the mountains. Meticulously cared for and thoughtfully upgraded throughout including remote control/bluetooth electric blinds throughout, this home is in pristine condition and move-in ready. The kitchen, the centerpiece of the home, impresses with its abundance of cabinetry, a spacious center island, high-end stainless steel appliances, and a walk-in pantry. Perfect for entertaining, the open living and dining areas are highlighted by a striking fireplace. A 4-panel sliding door seamlessly connects the indoor space to a beautifully custom designed backyard with sparkling pool/spa. The pool features state of the art Pentair automation system with bluetooth accessibility to cooling AND heating capabilities with cost effective electric heater. The spacious primary bedroom is thoughtfully separated from the two additional ensuite bedrooms, ensuring privacy for both. There's also an attached guest casita with its own entrance, featuring a bedroom and bath, ideal for guests or versatile with endless options to be utilized. This Thaxton + casita home is the ultimate lock-and-leave option, offering new construction in a gated community with unbeatable views in the picturesque Adero Canyon. Residents have direct access to nearby trailheads, and are conveniently close to the vibrant downtown Fountain Hills area, world-class golf courses, restaurants, and The Adero Resort and Spa, where club memberships offer access to fitness classes, a state-of-the-art gym, tennis, pickleball, and resort-style and lap pools at competitive rates.

14554 N Valencia Drive, Fountain Hills

Courtesy of Aurumys. 602-621-0276 Selling Office: Jason Mitchell Real Estate.

15414 E Acacia Way, Fountain Hills
$940,000
3 Beds ⋅ 3 Baths ⋅ 6750923 MLS
Discover serene living in this exquisite home located in the prestigious Sunridge Canyon golf course community in Fountain Hills, AZ. Perfectly positioned on a premium golf course lot, this meticulously maintained single-level residence offers breathtaking views and unparalleled privacy. Step into this inviting home and be greeted by an abundance of natural light that highlights the open and airy floor plan. The gourmet kitchen is a chef's dream, featuring granite countertops, gas cooking, and stainless steel appliances, ensuring every meal is prepared in style. The adjacent dining area and spacious great room, with its elegant custom framed fireplace, provide the perfect backdrop for both everyday living and entertaining. Retreat to the luxurious master suite, which boasts a private entrance, a spacious layout, and a spa-like en-suite bathroom complete with a soaking tub, dual vanities, and a walk-in closet. Each additional bedroom is generously sized, with walk in closets, providing comfort and privacy for family and guests. Outside, your private backyard oasis is an entertainers dream. Enjoy the sparkling heated pool with new equipment. Or simply relax and take in the stunning Arizona sunsets. The covered patio offers an ideal space for outdoor dining and entertaining against a backdrop of panoramic mountain views. This unique premium lot location is elevated ABOVE the 5th tee so no worries of golf ball sightings! Additional features include a three-car garage, soaring ceilings, and a sought-after floor plan with no steps, ensuring easy and convenient living. The home is also conveniently located just minutes from pickle-ball courts and other local amenities. This exceptional property combines luxury, comfort, and an enviable location within the Sunridge Canyon golf course community. Don't miss your chance to experience the best of Fountain Hills living. A must see!

15414 E Acacia Way, Fountain Hills

Courtesy of Keller Williams Arizona Realty. 480-767-3000 Selling Office: Berkshire Hathaway HomeServices Arizona Properties.

14395 N Valencia Drive, Fountain Hills
$2,150,000
3 Beds ⋅ 4 Baths ⋅ 6741052 MLS
Celebrate the good life! This show stopper is strategically perched upon one of the very best lots in the prestigious gated community of Adero Canyon. The property boasts natural space on two sides that provide both privacy and unobstructed mountain views. A stunning single story, open floorplan home, with soaring ceilings and over-sized windows; it enjoys lots of natural light and tremendous mountain views. This impeccably maintained property has been thoughtfully upgraded throughout and lightly lived in, it is on point and ready for new owners. The kitchen is the heart of the home, and this one takes center stage with floor to ceiling cabinetry, an oversized center island, stainless steel appliances and an additional bank of cabinetry in an alcove that serves as a functional pantry. Entertaining is made easy, with casual dining and living areas, anchored by a dramatic fireplace. There is a 4-panel sliding glass door that opens up to an exceptionally appointed backyard which promotes seamless indoor and outdoor entertaining with all of the bells and whistles already in place - a firepit, fountain, grilling station and dining location - complete with a large grassy area for dogs and kids. The generous primary bedroom is split from the secondary ensuite and offers peace and privacy for both bedrooms. Additionally, there is an attached guest casita with a separate entrance and a bedroom and bath for guests or it can be purposed as an artist's studio, man cave, second office etc. the options are limitless. The lovely in-home office, with a built-in desk, is the perfect place to work remotely. The air conditioned 3 car garage is a winner as well, with epoxy flooring, and built in cabinetry. Another big perk is a high-end backup generator. This Marden + casita, lock and leave home checks all the boxes, new construction in a gated community, with stellar views, in the lovely Adero Canyon community. It offers direct access to Adero Canyon trailheads, is close to vibrant downtown Fountain Hills, renowned golf courses, dining establishments and The Adero Resort and Spa for separate club membership at reasonable rates for fitness classes, state of the art fitness center, tennis, pickleball, resort and lap pool.

14395 N Valencia Drive, Fountain Hills

Courtesy of Russ Lyon Sotheby's International Realty. 480-585-7070 Selling Office: eXp Realty.

15907 E Kim Drive, Fountain Hills
$712,000
4 Beds ⋅ 2 Baths ⋅ 6737654 MLS
A beautiful and well-equipped home! A single-level layout with four bedrooms offers convenience and accessibility, and having one of those bedrooms as a den or office adds versatility. The upgraded kitchen with quartz counters, under-counter plug mold, and a walk-in pantry sounds like a dream for any home chef. The stainless steel appliances add a modern touch, and having a newer LG microwave is a nice bonus. The open floor plan is perfect for both everyday living and entertaining guests, while the stackable Samsung washer/dryer setup maximizes space efficiency. The remodeled master bath with a large soaking tub and separate tiled shower offers a luxurious retreat within the home. With newer windows & sunscreens, it makes the home more energy efficient, brighter and more welcoming. The newer water heater ensures hot water whenever needed. A versatile space with the enclosed patio can be used for entertaining or even for pets. The three-car garage provides ample space for vehicles and storage. Privacy and views of the mountains and Weavers Needle add to the appeal of the property. And of course, the swim spa with three spa seats is a fantastic feature for relaxation and recreation. Overall, this home offers a blend of comfort, functionality, and luxury, making it an ideal retreat for its residents. NPOA has a one-time charge of $725 to the Buyer at closing. Buyer & buyer's agent to do their own due diligence.

15907 E Kim Drive, Fountain Hills

Courtesy of MCO Realty. 480-837-2500 Selling Office: Premier Edge Realty, LLC.

15210 E Camelview Drive, Fountain Hills
$2,900,000
5 Beds ⋅ 6 Baths ⋅ 6717477 MLS
A rare single level find within the guard gated community of Eagle Mountain. Pass through the tranquil and private courtyard to a stately foyer and let your emotions be stimulated by the ''WOW'' factor. An exceptional Valley scene is visible through a wall of pocketing glass doors. The captivating view from a 1255 SQFT covered patio is unlike any other. 180 degrees of night city lights, an emerald fairway, and unspoiled desert/mountain scapes by day. Paradise with pool and spa. Lovely moments will be experienced in the grand dining room with walk in wine cellar and a butler's pantry. Open to the kitchen, the inviting great room has two additional walls of pocketing glass. An exquisitely finished guest home features a living room, ensuite bedroom, dining and kitchenette details & cantera fireplace. The kitchen is a true culinary paradise with an oversized breakfast bar, stunning wood butcher island, rich cabinetry, double ovens, copper stove vent, pot filler, & more. Unparalleled rejuvenation is easily achieved in the master retreat, complete with a wall of butted glass windows, incredible ceiling stenciling, sitting area, private patio access, coffee/wine bar, dual raised vanities, regal soaking tub, and a European walk-in closet with many concealing doors. Just off the courtyard, a large office/den/media room is perfect for conducting business or enjoying a film. Completing the main level, two oversized en-suite bedrooms with private patio access and an incredible laundry/craft/sewing room are truly one of a kind. Separate from the main house, the casita features a large living room with kitchen and a large en-suite bedroom. Perfect for any Sonoran Season, the oversized backyard patio is a true oasis with a stunning pool, spillover spa, a misting/pool fogger system, integrated lighting and music systems, private pool bathroom, along with lush foliage. Hidden features of this home include 2 fully air-conditioned storage rooms, whole home lighting system with one button off, programable instant hot water delivery systems throughout the house and a galley butler's pantry with Ice maker, dishwasher, and refrigerator.

15210 E Camelview Drive, Fountain Hills

Courtesy of Russ Lyon Sotheby's International Realty. 480-809-4255 Selling Office: Russ Lyon Sotheby's International Realty.

14327 E Harmony Lane, Fountain Hills
$1,895,000
3 Beds ⋅ 4 Baths ⋅ 6713550 MLS
Experience contemporary design and modern luxury in the Scottsdale / Shea Corridor with easy access to Scottsdale restaurants and shopping, as well as near the nationally top-ranked Basis School and Mayo Clinic. Nestled in Adero Canyon, a gated Toll Brothers community, is this sophisticated Toren floor plan residence boasting 3 bedrooms, 3.5 baths, and a breathtaking 50' lap pool with custom ''Museum Water Wall.'' Dual master suites and an oversized guest room, all with custom walk-in closets and ensuite baths, frame breathtaking canyon views while the open concept layout features 14-foot ceilings in the great room, bespoke interior lighting, and stunning views, all on a single level with no stairs. The state-of-the-art kitchen is equipped with Wolf and SubZero appliances, premium cabinetry, and offers panoramic views. The home is adorned with chic modern tile flooring, expansive windows, and a luxurious primary suite. Step outside to discover a private backyard oasis with views of ancient saguaro cacti and starlit night skies enveloping a heated, self-cleaning lap pool, a BBQ kitchen, travertine and cement pavers, a landscaped garden, and a spacious side yard perfect for cornhole, a putting green, or a bocce ball court. The home includes custom AV systems and TVs throughout, a linear gas fireplace, and 360-degree canyon and mountain views. The 3-car insulated garage, with contemporary glass, natural lighting, custom epoxy flooring, and 45 feet of custom storage, completes this exceptional residence. Embrace the Adero Canyon lifestyle today.

14327 E Harmony Lane, Fountain Hills

Courtesy of Compass. 480-776-1555 Selling Office: Redfin Corporation.

Start Your Search

Copyright 2026 Arizona Regional Multiple Listing Service, All rights reserved. The data relating to real estate for sale on this website comes in part from the Arizona Regional Multiple Listing Service. All information deemed reliable but not guaranteed and should be independently verified. All properties are subject to prior sale, change or withdrawal. Neither listing broker(s) nor Arizona Regional Multiple Listing Service shall be responsible for any typographical errors, misinformation, misprints and shall be held totally harmless.

The data relating to real estate listings on this website comes in part from the Internet Data Exchange (IDX) program of Multiple Listing Service of Southern Arizona. IDX information is provided exclusively for consumers' personal, non-commercial use and may not be used for any purpose other than to identify prospective properties consumers may be interested in purchasing. Listings provided by brokerages other than Loving Phoenix Team | Real Broker are identified with the MLSSAZ IDX Logo. All Information Is Deemed Reliable But Is Not Guaranteed Accurate. Listing information Copyright 2026 MLS of Southern Arizona. All Rights Reserved.



Four Peaks Elementary School - Fountain Hills | Maricopa County, AZ Homes for Sale

Displayed below and updated daily from the MLS are homes for sale near Four Peaks Elementary School - Fountain Hills, an elementary school in the Maricopa County, AZ.

For more information on any of these Four Peaks Elementary School - Fountain Hills homes for sale, just click the "Contact Us" button when viewing the details of a property.

You can also call us at 623-206-9936 and we can provide you as much detailed information as you need, including past sales, tax history, and recently sold homes nearby.

Register for a free account to automatically receive email alerts whenever new Four Peaks Elementary School - Fountain Hills homes come on the market or have a price reduction. You can also save your favorite listings for easy access.