Maricopa County MLS

View All Properties for Sale Near Galveston Elementary School

$599,900
4 Beds 4 Baths 7061717 MLS
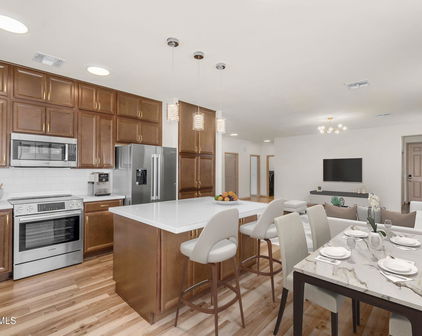

Opportunity Knocks in the Heart of Chandler! This spacious single-level home offers nearly 4,000 square feet of living space on a desirable corner lot in an established neighborhood just minutes from Downtown Chandler. Featuring 4 bedrooms, with 3 bedrooms offering their own private bathrooms, including a generous primary suite with a walk-in closet, this home provides an ideal layout for multi-generational living or guests. The home boasts expansive living areas, including a large family room, an eat-in kitchen, and multiple dining spaces perfect for entertaining. Recent improvements include beautiful wood-look tile flooring throughout and a newly installed kitchen ready for the finishing touches. The kitchen and an additional half bath are currently unfinished, presenting an incredible opportunity for a buyer to customize the space to their own style while building instant equity. If you've been searching for a large single-story home in Chandler, this is your chance to create your dream home at an exceptional value. The location is hard to beat! Just minutes from Downtown Chandler, you'll enjoy local restaurants, coffee shops, breweries, entertainment, and the movie theater. Conveniently located near the Loop 101, Chandler Fashion Center, grocery stores, parks, schools, and everyday shopping in every direction, making commuting and daily errands a breeze. Don't miss this rare opportunity to own nearly 4,000 square feet in one of Chandler's most convenient locations!

399 N Apache Drive N, Chandler

Courtesy of Valley Views RE. 480-688-0915

$660,000
4 Beds 3 Baths 7017997 MLS
Don't miss this completely remodeled home in a charming neighborhood! In addition to the gorgeous design of the kitchen, bathrooms, and NEW FLOORS, none of the important features were missed - NEW roof, wiring, plumbing, garage door, water heater, high energy efficiency spray insulation in attic, arcadia door, pool cool deck, & added TV outlets! Newer: 2024 water heater, 2021 clean-out to sewer, and 2018 HVAC. The thoughtfully chosen upgrades - new cabinets, quartz countertops, Frigidaire Gallery appliances, luxury vinyl plank flooring, shower tile, lighting, smooth finish drywall and paint - all compliment the preserved charm of the home - two original brick fireplaces, exposed wood beams, stained-glass windows, brass mailbox, bell, and hand-painted tiles. Additional features: double ovens, under-cabinet lighting, extended 2-car garage, outdoor built-in wood fire pit, extra deep pool, large circular driveway, no HOA, and TONS of storage! Kitchen has a walk-in pantry and a SECOND pantry; every bedroom has a walk-in closet; and additional closets and built-in storage are throughout the home. All bedrooms are huge and easily accommodate king beds. This hidden gem is located in coveted Tyson Manor, a historic quiet neighborhood with mature landscaping and unique beautiful homes with a less than 5 minute drive to downtown Chandler! This friendly community hosts neighborhood festivals throughout the year, with extra attention at Halloween. It showcases the largest lots and homes of neighborhoods north of Downtown Chandler and several Chandler business owners live here too. Many places of worship are nearby and truly contribute to the close-knit community feel by offering fun activities like family movie nights on the lawn, free play time for kiddos at their facilities, and Saturday produce markets. Imagine waking up on a Saturday morning and strolling to Downtown Chandler for brunch, stopping to say hi to your neighbors on the way, and picking up a box of produce at the local place of worship on your way back. There's a reason the residents of Tyson Manor are so enthusiastic about living here - if you know, you know! This home isn't just another cookie-cutter; it's a one-of-a kind gem just for you!

537 N Jay Street, Chandler

Courtesy of Barrett Real Estate. 480-864-2100 Selling Office: HomeSmart.

$365,000
3 Beds 2 Baths 6964591 MLS
Perfectly located Chandler townhome offering comfort, functionality, and everyday convenience. This thoughtfully designed unit features an open floorplan with spacious bedrooms and bathrooms, creating a layout that feels both practical and welcoming. This home is truly turnkey with updated wood-look tile flooring, renovated bathrooms, newer appliances, and brand-new, matching ceiling fans and light fixtures throughout the home. Have peace of mind knowing the roof was redone in 2023 and the HVAC system was installed in 2025. Close proximity to Galveston Elementary, freeways, hospitals, and unit boasts easy access to the community pool and guest parking. Enjoy all Downtown Chandler has to offer from bespoke restaurants, bars, and boutiques. The primary bedroom offers a nicely sized closet and an en-suite bath with a large walk-in shower. Step outside to a covered patio, perfect for relaxing or enjoying Arizona evenings. Additional highlights include an updated garage, ideal for storage or hobby use. The location adds to the appeal, placing you minutes from downtown Chandler and Gilbert, with convenient access to shopping, dining, healthcare, and major freeways. Nearby destinations include Chandler-Gilbert Community College (approx. 7 minutes), downtown Chandler's dining and nightlife (approx. 4 minutes), Chandler Regional Medical Center (approx. 9 minutes), Chandler Fashion Center (approx. 11 minutes), SanTan Village (approx. 12 minutes), Mesa Gateway Airport (approx. 23 minutes), and Phoenix Sky Harbor International Airport (approx. 25 minutes). A nearby fire station adds an extra layer of convenience. Whether you're a young professional, small household, or looking to downsize, this townhome offers a balanced blend of space, location, recent updates, and low-maintenance living in a highly accessible area.

625 N Hamilton Street Unit 26, Chandler

Courtesy of Real Broker. 602-755-3415 Selling Office: Real Broker.

$330,000
3 Beds 2 Baths 6943838 MLS
Original charm, solid value, with opportunity to make it your own. This well-maintained single-level home features high 9' ceilings, 3 bedrooms, and 2 bathrooms, offering a comfortable and functional layout that is move-in ready. Enjoy a spacious 2-car garage and a covered patio with expansive open-sky views—perfect for relaxing or entertaining. A private backyard and patio offer potential for adding personal landscaping touches. Major systems have already been taken care of, providing peace of mind for the next owner. The foam roof was newly recoated in 2025 and remains under warranty, and the HVAC system was replaced in 2023, also under warranty—handling two of the largest ownership expenses. Inside, the home is clean, bright, and fully livable as-is, while also offering the flexibility for future enhancements if desired. Buyers may choose to personalize the space over time with cosmetic updates such as kitchen enhancements or flooring, but no upgrades are required to enjoy the home today. Located in a desirable community with recently remodeled comparable homes averaging around $390,000, this property presents an excellent opportunity to secure a home at a strong value (well below comps) with an opportunity to build instant equity. All appliances are included. Enjoy lowmaintenance living with front yard landscaping and community pool maintained by the HOA, plus you're just minutes from the vibrant Downtown Chandler Entertainment District. Key features: New foam roof coating and recent HVAC replacement; Open single-level layout with spacious rooms and 9' ceilings, & private 2-car garage; Mature landscaping in an established neighborhood; Community pool and HOA-maintained front yard; Prime location near downtown Chandler. Priced to reflect move-in ready, with options for cosmetic upgrades if desirable.

625 N Hamilton Street Unit 8, Chandler

Courtesy of Arizona Resource Realty. 928-474-2550 Selling Office: Coldwell Banker Realty.

$398,000
3 Beds 2 Baths 6918464 MLS
Discover this beautifully updated 3 bedroom 2 bathroom home with no HOA, conveniently located near downtown Chandler. This well-maintained, move-in ready gem has been recently updated with newer luxury vinyl plank, dual pane windows, 5'' baseboards, & interior paint throughout and a newer A/C unit. Inside, you'll find a clean open living area with plenty of natural light. The eat-in kitchen features granite counters, neutral cabinets with upper lighting, water filtration system, tiled backsplash, and all appliances included. The primary suite offers ample room and a glass-doored, tiled walk-in shower. Step outside to enjoy a spacious private backyard oasis featuring a covered patio and outdoor fireplace creating the ultimate shaded spot for relaxing afternoons and outdoor gatherings. Beyond the patio, enjoy a lush green backyard with fruit trees and a garden - perfect for kids, pets, or simply soaking in Arizona's fabulous weather. Get creative in your workshop equipped with 110 & 220 electrical, two separate rooms with built-in shelving and work bench as well as a shed for additional storage. There's also plenty of parking with a one car garage and RV gate with concrete slab parking and RV electric hookup. Enjoy this fantastic location in the top-ranked Chandler school district and just minutes from downtown Chandler's dining, entertainment, parks, Chandler Mall, and quick access to the 101 & 202 freeways.

651 E Carla Vista Drive, Chandler

Courtesy of eXp Realty. 888-897-7821 Selling Office: Real Broker.

$352,000
3 Beds 2 Baths 6899402 MLS
This move-in-ready 3-bedroom, 2.5-bathroom townhome offering 1,287 square feet of thoughtfully designed living space is the perfect blend of comfort, convenience, and community. Fresh paint throughout and stylish new kitchen countertops with subway tile backsplash give the home a modern, inviting feel. The bright and airy open-concept living area is perfect for relaxing or entertaining, with large windows and neutral tones that complement any decor. The downstairs primary bedroom, complete with a private ensuite, features a generous walk-in closet with built-in organizer, separate linen storage, and private access to the backyard. Enjoy the convenience of downstairs laundry and a guest bathroom just off the living area. Upstairs, you'll find two oversized bedrooms and a full bathroom--ideal for family, guests, or a home office setup. Step outside to your private yard with a covered patio and large storage closet. Just beyond the back gate are two assigned covered parking spaces, plus ample guest parking nearby. Additional highlights include new front and back doors, and UV-C light installed in the AC system for enhanced air quality. The washer, dryer, and refrigerator are included. Enjoy resort-style living in a community that offers two sparkling pools and heated spas, walking paths, green spaces, and a sports court. This sought-after community is ideally located near shopping centers, dining, parks, entertainment, and major freeways.

860 N Mcqueen Road Unit 1124, Chandler

Courtesy of Keller Williams Realty Sonoran Living. 480-948-3338 Selling Office: Instasold.

$364,999
3 Beds 2 Baths 6844524 MLS
Welcome to the Townhouses at Newcastle, a charming and centrally located Chandler community. This 3-bedroom, 2-bathroom townhome has been newly remodeled with designer finishes and a modern, functional layout. The open-concept floor plan features a vaulted ceiling and wood-look plank tile flooring throughout, including all bedrooms. The stunning kitchen offers white soft-close cabinetry, quartz countertops, and stainless-steel appliances, perfect for everyday living and entertaining. The primary suite is located on the main floor and includes a custom closet, an updated en-suite bathroom, and private backyard access via a new sliding door. Upstairs, you'll find two spacious bedrooms with large closets and an updated bathroom. This home... also includes a long list of thoughtful upgrades: a custom inside laundry room, tile fireplace surround, with a walnut mantle, a re-finished staircase with a powder-coated walnut handrail, new French doors off the kitchen, all new Low-E energy-efficient windows, inside air handler replaced in 2024 and a new water heater replaced in 2022. Enjoy a private, low-maintenance backyard with pavers, ideal for relaxing or entertaining outdoors. Two covered parking spaces are conveniently located just beyond your back gate. This townhome is also conveniently located near top-rated schools, shopping, dining, and major highways, offering easy access to everything Chandler has to offer and quick access to the popular Downtown Gilbert entertainment district. The community offers amenities including two pools and a heated spa, a basketball court, and greenbelts with walking paths. Don't miss out, ask your agent for a full list of upgrades and how to secure this dream home before its gone!

860 N Mcqueen Road Unit 1213, Chandler

Courtesy of Realty ONE Group. 480-246-1673 Selling Office: Keller Williams Realty East Valley.

$289,275
2 Beds 2 Baths 6814874 MLS
priced at appraised value. This townhome is so nice, it should be in the movies. [Opening Scene: Soft, upbeat background music. The camera opens with a sweeping shot of the Heather Glen community pool, transitioning to the charming courtyard leading to the front door of the townhouse.] Narrator (calm, inviting tone): ''Welcome to 1961 North Hartford Street, Unit 1054—a cozy, well-appointed townhouse nestled in the heart of Chandler, Arizona. Whether you're looking for your first home, a comfortable space to downsize, or an investment opportunity, this two-bedroom, one-and-a-half-bath gem offers both style and convenience.'' [Cut to the front door opening, revealing the bright living room. The camera pans across the tile floors, focusing on the wo [Cut to the front door opening, revealing the bright living room. The camera pans across the tile floors, focusing on the wood-burning fireplace.] Narrator: "Step inside to find beautiful 15-inch tile flooring that adds both elegance and durability. Imagine cozy evenings by your very own wood-burning fireplace, or enjoying a breeze with the ceiling fan while natural light pours in through the sliding glass door." [Scene shifts to the dining area, showing the upgraded lighting and the pass-through window to the kitchen.] Narrator: "The open dining area is perfect for casual meals or entertaining guests, with upgraded lighting to set the perfect ambiance. The convenient pass-through keeps the space feeling connected and bright." [Transition to the kitchen, showcasing the white wood cabinets, black appliances, and double sink.] Narrator: "Your kitchen features modern touches, from white wood cabinets with brushed nickel pulls to sleek black appliances, including a Samsung smooth-top stove and Kenmore dishwasher. A large window frames a courtyard view, filling the space with natural light." [Camera follows the luxury vinyl plank staircase upwards.] Narrator: "Head upstairs to discover two spacious bedrooms, each with vaulted ceilings and upgraded ceiling fans. Both rooms offer charming plant shelves and plenty of closet space, including double mirrored doors in the rear bedroom." [Cut to the upstairs bathroom, highlighting the modern fixtures and washer/dryer combo.] Narrator: "The upstairs bathroom is thoughtfully designed with upgraded lighting, a tub and shower combination with Moen fixtures, and even convenient laundry with a top-loading washer and front-loading dryer." [The camera moves outside to the private backyard, showing the crushed granite, paver walkway, and storage closet.] Narrator: "Step out back to your private, walled-in backyarda perfect spot for morning coffee or evening relaxation. The paver walkway leads to a secure gate, and the storage closet provides extra room for all your essentials." [Final scene shows the community pool and surrounding shopping areas, emphasizing location.] Narrator: "Located in the Heather Glen community, you'll enjoy access to a sparkling swimming pool and be just moments from local shopping, dining, and entertainment. With a covered carport, HOA-maintained roof, and a reliable York air conditioner, this home is move-in ready and waiting for you." [Screen fades to black with contact information displayed.] Narrator: "Don't miss your chance to call this charming townhouse your own. Call your agent and discover all the possibilities waiting at 1961 North Hartford Street, Unit 1054."

1961 N Hartford Street Unit 1054, Chandler

Courtesy of Citiea. 480-870-3119 Selling Office: Real Broker.

$645,000
3 Beds 3 Baths 6811359 MLS
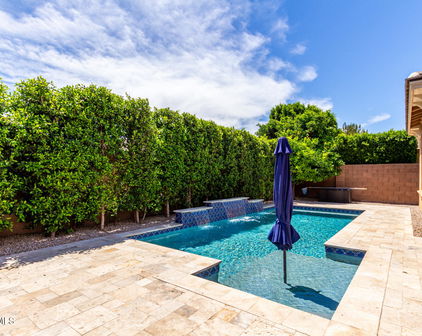
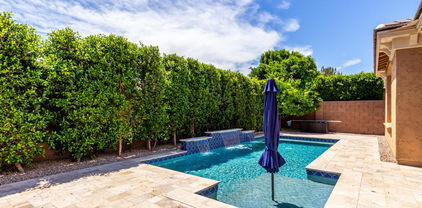
Step into this beautifully remodeled home located in a charming, mature neighborhood—offering the perfect combination of modern upgrades and timeless appeal. Situated on a spacious lot with a sparkling pool, this home is ideal for those seeking both comfort and space. The heart of the home is the bright, open kitchen, featuring stunning stone countertops, sleek stainless-steel appliances, and an abundance of cabinetry—providing plenty of storage and prep space. The kitchen seamlessly flows into the expansive great room, creating the perfect setting for family gatherings and entertaining. Enjoy the elegance of a formal dining room and living room, both overlooking the oversized backyard oasis. The backyard is a true gem—featuring mature trees that provide privacy, ample space fo outdoor activities, and a stunning pool that promises endless relaxation and fun. Inside, you'll find 3 spacious bedrooms, including a versatile room with a Murphy bed that can easily function as an office or guest room. The home also includes 2.5 bathrooms, thoughtfully designed with organized closet systems and plenty of storage throughout. Located just minutes from downtown Chandler, this home is ideally situated near shopping, dining, and convenient access to the 101 and 202 freeways. Don't miss out on the chance to make this exceptional home yours!

1120 W Ivanhoe Street, Chandler

Courtesy of ProSmart Realty. 480-540-2213 Selling Office: Realty ONE Group.

$607,850
4 Beds 3 Baths 6791409 MLS
Welcome Home! This gem is tucked away in a gated community on a quiet cul-de-sac lot in Chandler, and it's the kind of place that feels like ''home'' the moment you walk in. First of all, it's move-in ready and seriously immaculate! The owners have kept it in pristine condition, and they've just added brand-new carpet and luxury vinyl plank flooring throughout, along with refinished baseboards. The kitchen? Total heart-eyes. It has brand-new stainless steel appliances, an oversized granite island, staggered cabinets, and a huge walk-in pantry. Can't you just picture whipping up holiday treats here or hosting game nights with friends? The layout is super flexible, with a full bedroom and bathroom downstairs— perfect for guests, in-laws, or even a private home office. Upstairs, there's a spacious loft that's great for a playroom, media room, or just a chill hangout space. The primary suite is a dream with a big walk-in closet and lots of counter space in the bathroom. Upstairs, you also have your laundry room with a brand new washer and dryer. The backyard is the cherry on top! It's private, peaceful, and backs up to green space with a view fence. There's also an extended covered patio and grassy area that's just asking for backyard BBQs or quiet mornings with coffee. Plus, the tandem 3-car garage has all the storage space you'll need, not to mention the EV Charging station. Location-wise, it's unbeatable! You're just 5 minutes from Downtown Chandler, 12 minutes from Downtown Gilbert, and have quick access to the 101 and 202 freeways. It's close to everything you need, but the neighborhood itself is so quiet and peaceful it's like the best of both worlds. I can't wait for you to see it. This house is perfect for starting fresh, making memories, and living your best life. you're going to love it!

931 E Harrison Street, Chandler

Courtesy of RE/MAX Solutions. 480-610-6500 Selling Office: Non-MLS Office.

$464,500
4 Beds 3 Baths 6788800 MLS
Motivated Owner/Agent offering buyers Incentives! This fully remodeled 4-bedroom, 3-bathroom home offers the perfect blend of comfort and versatility. The home features Mother in Law suite, with its separate entrance, kitchenette, and full bath, presents endless possibilities. Whether you envision a private retreat for guests or a lucrative Airbnb opportunity, this space has it all. Enjoy the convenience of a 3.5-car carport, RV gate with additional parking, and two workshops with power, perfect for hobbyists and car enthusiasts alike. The no-HOA lifestyle provides ultimate freedom and flexibility. Located in the heart of downtown Chandler, you're just moments away from schools, shopping, dining, and entertainment. The tax records say built in 1936 which is wrong, the original dwelling which was demolished decades ago. The current block house was built to the property around 1980. The Maricopa County Assessors office reassessed the property. However, the online information has not been corrected yet. Extensive renovations include: New Trane 4 ton AC with Heat Pump plus ducting New roof for the home and workshop New double pane windows including workshop New Kitchens including the secondary (Mother in Law) suite with white shaker cabinets and quartz countertops New baths with white shaker vanities and quartz countertops New flooring throughout Fresh two tone paint for exterior and interior throughout New landscape with decorative rock and grassy area with irrigation. Light fixtures Workshops dimensions Two cover patios 14' x 24' 8' x 12'

244 N Delaware Street, Chandler

Courtesy of Citiea. 480-870-3119 Selling Office: EMG Real Estate.

$560,000
5 Beds 3 Baths 6722645 MLS
Below market interest rate possible with a $10K seller credit!!! HUGE home features a bedroom and full bathroom downstairs - perfect for guests or in-laws. Step inside this beautifully situated home, nestled in a prime interior location. As you enter, the first thing you'll notice is the spacious floor plan, accented by vaulted ceilings that create a grand sense of space and openness. The separate living room and dining room are ideal for hosting friends and family, providing ample space for both lively gatherings and intimate dinners. The kitchen is equipped with recessed lighting, granite counters, newer appliances and a pantry. Plenty of room for everyone with 5 bedrooms PLUS a loft PLUS an office. You'll love the updates in the primary bathroom which features granite counters... a brand new luxurious shower. Extra large lot features a newly landscaped backyard including new turf. Newer A/C (2022). Security system and soft water loop. No more high electric bills since this home has New Solar Panels installed. Solar panel balance will be paid off by the seller at closing. Get all the benefits of solar WITH NO LEASE PAYMENT. Extremely low HOA - only $30/month. Located in the award-winning Chandler school district. Within walking distance to Downtown Chandler including the Chandler Center for the Arts and San Marcos Hotel & Golf Course, Chandler Fashion Center & the Price Corridor with major valley employers Intel, SRP, Northrop Grumman, Wells Fargo and all major valley freeways. This lovely home awaits its new owners. Come see it today!

906 W Ivanhoe Street, Chandler

Courtesy of Elite Partners. 480-998-0110 Selling Office: Gold Trust Realty.

Start Your Search

Copyright 2026 Arizona Regional Multiple Listing Service, All rights reserved. The data relating to real estate for sale on this website comes in part from the Arizona Regional Multiple Listing Service. All information deemed reliable but not guaranteed and should be independently verified. All properties are subject to prior sale, change or withdrawal. Neither listing broker(s) nor Arizona Regional Multiple Listing Service shall be responsible for any typographical errors, misinformation, misprints and shall be held totally harmless.

The data relating to real estate listings on this website comes in part from the Internet Data Exchange (IDX) program of Multiple Listing Service of Southern Arizona. IDX information is provided exclusively for consumers' personal, non-commercial use and may not be used for any purpose other than to identify prospective properties consumers may be interested in purchasing. Listings provided by brokerages other than Loving Phoenix Team | Real Broker are identified with the MLSSAZ IDX Logo. All Information Is Deemed Reliable But Is Not Guaranteed Accurate. Listing information Copyright 2026 MLS of Southern Arizona. All Rights Reserved.



Galveston Elementary School | Maricopa County, AZ Homes for Sale

Displayed below and updated daily from the MLS are homes for sale near Galveston Elementary School, an elementary school in the Maricopa County, AZ.

For more information on any of these Galveston Elementary School homes for sale, just click the "Contact Us" button when viewing the details of a property.

You can also call us at 623-206-9936 and we can provide you as much detailed information as you need, including past sales, tax history, and recently sold homes nearby.

Register for a free account to automatically receive email alerts whenever new Galveston Elementary School homes come on the market or have a price reduction. You can also save your favorite listings for easy access.