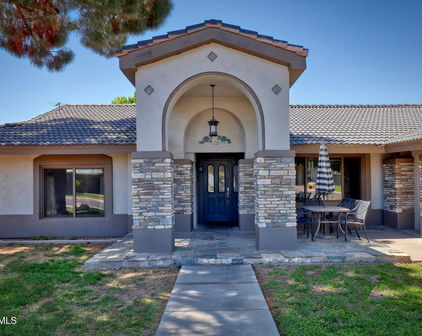
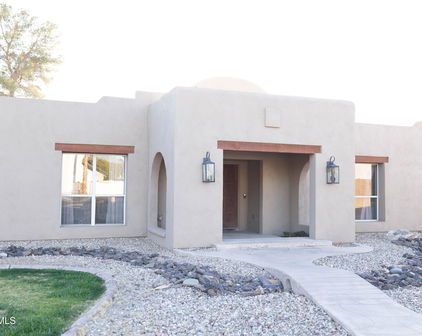
Maricopa County MLS

View All Properties for Sale Near Hale Elementary School

$699,000
4 Beds 2 Baths 7082174 MLS
Welcome home to this beautifully refreshed single-story property, ideally situated on an oversized lot with plenty of space to enjoy, with no HOA. The interior features a warm, natural color palette creating an inviting atmosphere throughout, complemented by newer vinyl flooring in all the right places. The updated kitchen is the place to be for friends and family, featuring a spacious center island, attractive backsplash, and newer appliances. The spacious primary bedroom provides a relaxing retreat and features a walk-in closet for added storage and convenience. The additional bedrooms and living spaces offer plenty of flexibility to suit your lifestyle. An oversized, private backyard, complete with a refreshing in-ground pool and a sizable covered sitting area make this the ideal setting for relaxing, entertaining and enjoying. A dedicated pool area outdoor bathroom with a shower, commode, and a removable pool safety fence provides convenience and added peace of mind. For versatility and/or parking potential, the property features two double gates and an RV pad, allowing convenient access and valuable space for recreational vehicles, additional parking, or other outdoor needs. New windows and screens, along with a newer HVAC and water heater, instills confidence in a well-maintained property. Come take a look, explore the possibilities, and discover what makes this special property feel like home.

2409 E Inglewood Street, Mesa

Courtesy of HomeSmart. 602-230-7600

$760,000
4 Beds 3 Baths 7081860 MLS
Beautifully remodeled top to bottom in the summer of 2026 1 owner 4-bedroom, 2.5-bath home on an expansive 14,110 sq ft cul de sac lot, lovingly maintained by its original owner. No HOA. Designed with a striking blend of architectural character and modern finishes, this light-filled home features soaring vaulted ceilings in nearly every room, dramatic black-framed and distinctive arched windows, wide plank modern light wood LVP flooring throughout, all new LED lighting, Dunn Edwards interior paint, and multiple living and dining areas in this 2546 sq. ft home. The just remodeled kitchen is the heart of the home, showcasing custom White & Rift Oak cabinetry with SS hardware, a premium Italian Bertazzoni custom paneled built-in refrigerator, Forno Italian Air Fryer range/oven, white quartz countertops, tile splashes, a Sharp SS microwave drawer in the oversized island with abundant workspace and storage, a beverage bar with SS undercounter built-in refrigerator, and a charming breakfast nook with built-in seating surrounded by windows. The kitchen opens to the spacious family room area, where a sleek modernized wood burning fireplace creates a natural focal point and connects seamlessly to the adjacent dining and living room spaces, creating an inviting layout for everyday living and entertaining. The first-floor vaulted primary suite is a private retreat with direct backyard access, abundant natural light, a generous walk-in closet, and a beautifully remodeled bath. The spa-inspired bathroom features an oversized lighted mirror, dual LED sconces, dual sinks, brushed-gold fixtures, an oversized glass-enclosed walk-in shower with dual extra high rain shower heads and twin handheld fixtures, built-in niche with bench, and porcelain marble veined tile to 8'H that matches the quartz veined vanity tops. A linen cabinet & private water closet round out this luxury bathroom. Additional features include a new dual sink secondary vaulted bathroom with deep soaking tub & tall porcelain tile surround and shower head, 3 vaulted 2nd floor bedrooms with new lighted ceiling fans, 2nd floor vaulted lounge area with dual storage closets, new stair case with modern railings, new 1st floor powder room, all new contemporary LED lighting and ceiling fans, updated doors and hardware, a dedicated laundry room with W/D, built-in storage cabinets, folding counter and broom closet, and a walk in pantry off the kitchen, and brand new water heater in the spacious updated 3 car garage with grey & black racing tile floor. The oversized city irrigatation backyard offers privacy, mature landscaping, expansive lawn space, block fencing, and a long covered patio with plenty of room for outdoor entertaining, play, or future customization. The large corner cul de sac end lot provides exceptional flexibility and room to create your own ideal outdoor space. The front yard landscaping & sprinkler system were just updated summer of 2026. The property is equally impressive when it comes to parking and utility. A 3-car garage is complemented by a large workshop with double electric garage door capable of accommodating up to 4 additional vehicles w/ attached shed area for garden equipment. A gated paver driveway with RV gate, dedicated RV parking, and additional driveway parking area provide ample space for vehicles, recreational equipment, hobbies, and storage. A rare opportunity to own a beautifully updated and thoughtfully remodeled home with awesome neighbors, premium kitchen, exceptional parking, versatile garage and workshop space, RV accommodation, and an oversized private lot, all with the impressive architectural details that give this home its distinctive character.

2059 E Glencove Circle, Mesa

Courtesy of HomeSmart. 602-230-7600

$530,000
3 Beds 3 Baths 7075652 MLS
Honey! Stop the Car! A must see. You are welcomed by the brightness and warmth the home shares. Your sunk in living area gives you the view of front yard. Your great room shares the open kitchen allows you to stay in the conversation with family and friends while preparing your favorite dishes. On those nights when you want to put a special touch on the evenings, grab your favorite beverage a good book or turn on your favorite TV show and Light your fireplace to put the comfort on the evening. Fireplace is either electric with color light feature or wood for no excuse usage. Laundry room has additional cabinets with stacked pull outs for organization of your items. Your extended covered patio has room for everyone to enjoy your company and back yard. Get ready to ''Jump In'' and cool off then share the festivities with the BBQ'r grilling, help the hosts as they pass the side dishes through the passthrough window from the kitchen. Evening patio times allows you to enjoy the beautiful sunsets. This home offers the opportunity to create memories. Solar System installed late June 2025. $119.00 a month payment SPECIAL FEATURES: Induction Cooktop, Convection Microwave, Laundry room has additional cabinet space with pull outs for organization. 100 watt sub panel - Oct 2025 electrical redone throughout home- 220 in garage - AC 2021-Glass faced kitchen cabinets - Fireplace Electric with aviance light feature or Wood - H20 Heater July 2026 - Garage Door September 2025-Pool Pebble Tech 2025- Pool Pump Nov 2025-Sand pump sand changed 2025-Pool electrical redone 2025-Back Patio Fans, Lights, TV, Serving bar, Gazebo-Storage Shed- Conversation Brick Firepit Area- RV gates front and back yard to Alley.

1502 N 25th Street, Mesa

Courtesy of Race4Home Realty LLC. 480-703-6335

$1,875,000
7 Beds 6 Baths 7047334 MLS
Discover the epitome of luxury living in the prestigious gated community of Arboleda. This exquisite 5 bedroom, 4.5 bathroom, two level, semi custom home is perfectly situated on a sprawling 6/10 acre lot right next to Arboleda Park, which contains sport courts, children's playground and ramada. Add to that a 1023 square foot separate casita with 2 additional bedrooms, 1 full bathroom, full kitchen, full laundry with wash sink, gas fire place, private outdoor porch, and a private garage with cabinets for storage. This residence caters to both comfort, sophistication and generational living possibilities. Come see all the recent upgrades. The gourmet kitchen is a chef's dream, featuring custom cabinets, built in side by side fridge/freezer, Asko dishwasher, Wolf double ovens, Wolf induction cooktop, Wolf built in microwave, ice maker, quartz countertops, and sizeable eat in kitchen. Walk-in pantry. The oversized family room provides a welcoming space for relaxation and gatherings. Main floor also features a private en suite bedroom and a private office with built in book cases. Formal occasions are well accommodated in the combined formal living room with gas fire place and dining room, defined by 12 foot ceilings that enhance the home's spacious feel. Flooring throughout is a tasteful mix of new wood look plank tile and carpet, laying the foundation for your personal decor. Shiplap, wainscoting and crown molding add to the beauty of this home. The upstairs primary suite is a true retreat with sitting room space, two walk in closets and your own private balcony over looking the backyard. The primary bathroom features double counter sinks, a jetted tub, large shower with two side entrances and two private water closets for ultimate privacy. 3 additional bedrooms upstairs. One with its own bathroom and the other two are Jack and Jill with large bathroom in between, each having private sink/counter space. An additional bonus room offers flexibility for your lifestyle needs. Plantation shutters throughout. 3 car extended garage stays cool during Arizona summers with A/C split, built in cabinets for storage and epoxy flooring. And a 4th single car garage. Full exterior new paint. Dog run. Outdoor living is equally impressive. An outdoor oasis including a raised pergola, a diving board depth pool with child's play shelf, water features, spa and fire pit. Patio runs almost the length of the entire back of the house and provides shaded space for outdoor dining and leisure with a built in gas BBQ, burner, fridge and wash sink. Backyard includes multiple mature citrus trees (orange, lemon, grapefruit) all maintained with low-cost flood irrigation. Ample storage throughout the home adds to the convenience and appeal of this remarkable property. Located close to the 202 freeway, residents enjoy easy access to all parts of the Phoenix metro area, including PHX Sky Harbor. With top-rated schools and beautiful parks nearby, including the Mesa Tennis & Pickleball Center at Gene Autry Park, big league dreams, and Kensington Groves Park, this home is not just a residence but a lifestyle choice for those seeking the best in Mesa living.

3341 E Jacaranda Circle, Mesa

Courtesy of Keller Williams Realty Phoenix. 480-768-9333

$1,300,000
4 Beds 4 Baths 7044864 MLS
Discover the epitome of luxury living in the prestigious gated community of Arboleda. This exquisite 4 bedroom, 3.5 bathroom, single level, semi custom home is perfectly situated on a sprawling 8/10 acre plus lot, offering both privacy and elegance. Designed with a thoughtful split floor plan, this residence caters to both comfort and sophistication. The gourmet kitchen is a chef's dream, featuring custom cabinets, double ovens, Bosch dishwasher, granite countertops, and a cozy eat in kitchen. Large walk in pantry. The family room with 12 foot ceilings, warmed by a gas fireplace, provides a welcoming space for relaxation and gatherings.Formal occasions are well accommodated in the combined living and dining rooms, 12 foot ceilings that enhance the home's spacious feel. Flooring throughout is a tasteful mix of natural stone and new carpet, laying the foundation for your personal decor. The primary suite is a true retreat, stretching from the front to the back of the house with two walk in closets. The primary bathroom features a soaker tub and a large shower for ultimate relaxation. The split floor plan has one en suite bedroom and two other bedrooms with a full bathroom. An additional bonus room offers flexibility for your lifestyle needs. Private office. Crown molding and natural stone baseboards. 3 car garage. Outdoor living is equally impressive. An outdoor oasis includes built-in gas BBQ, fire pit, sparkling pool with waterfall, grotto, child's play shelf and spa. Backyard includes multiple mature citrus trees (grapefruit, orange, and lemon) all maintained with low-cost flood irrigation. Dual covered patios provide a shaded space for outdoor dining and leisure. Ample storage throughout the home adds to the convenience and appeal of this remarkable property. Save on energy bills with leased solar. Located close to the 202 freeway, residents enjoy easy access to all parts of the Phoenix metro area, including PHX Sky Harbor. With top-rated schools and beautiful parks nearby, including the Mesa Tennis & Pickleball Center at Gene Autry Park, big league dreams, and Kensington Groves Park, this home is not just a residence but a lifestyle choice for those seeking the best in Mesa living.

3418 E June Circle, Mesa

Courtesy of Keller Williams Realty Phoenix. 480-768-9333

$940,000
4 Beds 3 Baths 7014746 MLS
Welcome to 1510 N Gentry Circle, a rare opportunity to own a remarkable custom built home in one of Mesa's most desirable neighborhoods, where properties seldom hit the market. This beautiful four bedroom, two and a half bathroom residence sits on nearly a full irrigated acre, offering singing birds, amazing sunsets, peace, quiet, large spaces, privacy, and endless possibilities. Enjoy Arizona living at its best with a covered patio, large pebble tech diving depth pool with slide , surrounded by a large, lush grass yard, orange and grapefruit trees, perfect for entertaining, gardening, or future expansion. Store all of your lawn equipment in an 11X13 foot storage shed. With no HOA, you'll have the freedom to create your dream outdoor space. guest house,sports court, horses, or anything your lifestyle demands. Inside, the home features a welcoming formal living room and formal dining room, ideal for hosting and family gatherings. A comfortable family room with beautiful wood burning rock fireplace provides a more casual setting with views of the spacious backyard. The kitchen is generous in size, offering ample counter space, a large pantry and a functional layout ready for your personal touch. Additional outside storage just off the living areas. And lots of built in storage in the car port. Nestled in a quiet cul de sac among well kept custom homes, this home combines classic charm, unbeatable location, and room to grow. Truly a unique find in the heart of Mesa.

1510 N Gentry Circle, Mesa

Courtesy of Keller Williams Realty Phoenix. 480-768-9333 Selling Office: Good Oak Real Estate.

$970,000
5 Beds 4 Baths 7000050 MLS
In a market full of homes that feel interchangeable, this one gives you something buyers almost never get in Arizona: more life per square foot. At 3126 E Gary Street, the headline isn't just the size -- it's what that space actually does for you. With 3,615 square feet, a rare Arizona basement, and a 17,500 sq. ft. lot, this home offers the kind of flexibility most buyers don't realize they've been missing until they walk through it. This isn't just a five-bedroom house. It's a home designed for the way real life actually unfolds. Upstairs, daily living feels grounded and comfortable, with three bedrooms, including the primary suite, plus an additional bedroom currently used as an office. But the real differentiator is downstairs -- a true lower-level extension of the home that completely changes what's possible. The basement adds two more bedrooms, a full bath, a large family room, a craft room, and dedicated storage, creating a separate zone for guests, teens, creative work, movie nights, a home business, multi-generational living, or simply the luxury of having room that doesn't have to work overtime. That's what makes this home so compelling: it gives you options. And in real estate, options are value. The updates here are the kind buyers actually care about -- not cosmetic fluff, but meaningful improvements that make ownership feel easier and smarter. The kitchen is anchored by granite countertops and supported by newer appliances, while major behind-the-scenes upgrades include two AC units replaced approximately 7 years ago, a water heater replaced approximately 4 years ago, plumbing rerouted out of the slab, new wrought iron gates including a double-swing gate, and a doorbell security camera. It's the kind of home where the investment has already been made in the places that matter. Then there's the storage -- and there's a lot of it. A three-car garage, added cabinetry in key workspaces, laundry room storage, built-ins downstairs, and even a full wall of patio tool/storage cabinets make this a home that doesn't just look good in photos -- it actually supports the people living in it. Outside, the oversized lot gives you breathing room that's becoming harder and harder to find. With well-kept landscaping, grow boxes, and plenty of usable outdoor space, there's room here to garden, gather, tinker, entertain, or simply enjoy a little distance from the pace of everything else. This is the kind of property that quietly outperforms the competition. More usable space. More flexibility. More meaningful upgrades. More long-term practicality. And in Arizona, a basement home with this kind of layout is more than a feature -- it's a serious advantage. If you've been waiting for a home that offers more than just square footage -- one that gives you freedom, function, and a layout that can evolve with your life -- this is the one.

3126 E Gary Street, Mesa

Courtesy of 72SOLD. recommendedbyothers@gmail.com Selling Office: Citiea.

$2,450,000
6 Beds 5 Baths 6993404 MLS
Fully remodeled 6,401 SF luxury basement home with casita in the heart of Arboleda! 6 beds, 4.5 baths, 4-car garage. Set on ¾-acre corner lot next to central park with pickleball, tennis & more, far from busy streets, close to 202, Scottsdale, Tempe, PHX. Gourmet kitchen with Sub-Zero fridge, Wolf cooktop, double ovens, sinks, dishwashers. Main office/library with custom workstations. Large primary suite with exercise room/second office/second laundry, huge closet. Interior casita has own kitchen, family room, second primary suite, exterior entrance. Timeless finishes throughout: wide hardwood floors, new cabinets, counters, bathrooms, doors, fixtures, fans, crown, base, trim. Resurfaced backyard pool, spa, travertine, RV gate, grass, citrus. Largest original single-level floor plan with basement in Arboleda with all extensions--5,084 square feet on main level with 4 bedrooms plus 1,317 square feet in basement with additional family/movie room, 2 more bedrooms, newly added storage. Meticulous remodel completed for long-term living with no expense spared. Examples: all old arches removed in favor of clean lines, redesigned custom office, second laundry added, new closets created (in primary bedrooms and basement), 14,000 lbs of new decorative rock added to yard, new travertine patios, custom cabinets and hood to maximize storage and walkways to the inch, high-end finishes including new (not repainted) cabinetry, extra-wide flooring, all new doors, crown, tall base, molding, fixtures, shutters, etc. High quality repaint inside and out. Reverse osmosis units in main kitchen and butler pantry sinks and connected to pantry fridge. Water softener and continuous hot water loop system installed. No wall hangings since completion of remodel. No smoking or pets in home during current ownership (6+ years). Gourmet kitchen is equipped w/everything needed for chef cooking, cabinetry to near ceiling, new counters, walk-in pantry, tile backsplash, stainless steel appliances, drop-in microwave, prep island, breakfast nook, and a peninsula w/a breakfast bar, lots of seating. Long bowling-alley-style hallways lead to enormous primary suite with lovely bay window, direct outdoor access, 2nd fireplace, a new ensuite w/dual vanities and tub, two shower heads and bench, and huge walk-in closet with its own walk-in linen closet. Located in a lush, social community with great amenities.

3409 E Ivyglen Circle, Mesa

Courtesy of Presidential Realty, LLC. 480-336-9222

$825,000
4 Beds 2 Baths 6988770 MLS
Premium corner lot location in one of Mesa's most desirable hidden gems, Kensington Groves. Situated directly next to an expansive community park with only one neighbor, this 4 bed 2 bath, dual garage home has a new roof, new A/C, permanent lights, added insulation throughout attic, wood-look vinyl plank flooring, quartz countertops, freshly painted cabinets, a gas stove and stainless steel appliances, under cabinet lighting, and a large pantry. The primary bath has been completely remodeled with dual sinks and a large tiled shower with frameless glass surround and a well-organized closet with extensive shoe shelves. There are 3 guest bedrooms with dual closets in the larger room and a built in rock-wall in the smaller room. There is a drop zone upon entry from the primary garage and a secondary garage currently being used as a gym. The backyard has an extended covered patio and pavers added all around the house, as well as a BBQ station, garden, RV gate, shed, and a large grassy area for kids or pets to play in. The irrigation system is all new as well as the lawn in 2024. The community park directly next door has huge open spaces to play or walk pets in as well as a community playground, picnic tables, and a basketball court. This is the perfectly sized, extensively upgraded, move-in ready single story home you've been waiting for. Don't miss it!

3027 E Hope Street, Mesa

Courtesy of My Home Group Real Estate. 480-685-2760 Selling Office: West USA Realty.

$3,200,000
5 Beds 6 Baths 6987983 MLS
Welcome to an extraordinary custom estate in Mesa. Set on over one acre cul-de-sac lot in the coveted Legacy enclave. Designed for luxury living, grand entertaining, and high-performance fun, this one of a kind property delivers an unmatched lifestyle experience. Step inside to the family room with soaring 14 foot ceilings accented with dramatic all wood beams and an inviting gas fireplace. Massive 30 foot sliding glass doors seamlessly connect indoor and outdoor living. The wide open family room flows into a spectacular double island eat-in kitchen with breakfast bar, quartz countertops, double sinks & double dishwashers, reverse osmosis system, 6 burner Wolf cooktop with grill, Wolf double ovens, Sub-Zero refrigerator, beverage fridge with wine cooler, ice machine, butler's pantry, hidden 9' x 5' walk in pantry, dedicated coffee bar. This kitchen was built for serious culinary performance and seamless entertaining. The thoughtfully designed split floor plan offers privacy and comfort for all. Primary Suite Retreat has: Gas fireplace, private patio access, 11 foot ceilings, dual closets with stackable washer/dryer, space to add a private steam room, spa like bath with walk in shower, soaking tub, and urinal. There are an additional three en suite bedrooms. All with walk in closets. All three with walk in showers and one with an additional soaking tub. Additional interior highlights include: Private office. Dedicated theater room with Savant stereo system and berber carpet. Oversized laundry room with island, hanging space, and attached 9' x 9' storage room. Powder room bathroom for guests. The home features: White oak engineered hardwood flooring. 8 inch baseboards. Custom tongue and groove cabinetry with soft close throughout. Abundant storage at every turn. Detached Casita is perfect for guests or multi generational living, the private casita includes: Bedroom, bathroom with walk in shower, living space, wet bar with fridge and microwave. The resort style backyard is an entertainer's dream: Sparkling heated 50' x 20' pool with expansive child's play shelf. Theatre style seated fire pit. Huge covered patio with built in misting system. Outdoor Coyote gas BBQ. Dual outdoor TVs. Four zone built in surround sound with directional exterior speakers. Whether hosting gatherings or enjoying a quiet evening under the Arizona sky, this space was designed to impress. The expertly landscaped grounds blend artificial turf and natural grass, highlighted by mature citrus trees including orange, lemon, and tangelo. A large grassy play area provides even more room to enjoy the outdoors. Car enthusiasts and hobbyists will be in awe of the 7 car garage, including one bay with pull through access to the backyard. Outfitted with built in storage, a dedicated workspace. It's as functional as it is impressive. Elegant driveway pavers set the tone upon arrival, while double RV gates open to reveal a truly unique feature. A private go kart race track that encircles the entire property, complete with straightaways, sweeping 90-degree turns, and thrilling hairpin curves. This Legacy masterpiece combines craftsmanship, innovation, recreation, and resort level amenities. All on a rare, expansive lot in Mesa. A truly exceptional property designed for those who expect more. Main house is 5448 sq ft. Casita is 700 sq ft. Total sq ft 6148.

1457 N Citrus Cove Circle, Mesa

Courtesy of Keller Williams Realty Phoenix. 480-768-9333

$1,385,000
4 Beds 4 Baths 6983178 MLS
Discover the epitome of luxury living in the prestigious gated community of Arboleda. This exquisite 4-bedroom, 3.5 bathroom, single-level, semi-custom home is perfectly situated on a sprawling 1/2 acre plus lot, offering both privacy and elegance. Designed with a thoughtful split floor plan, this residence caters to both comfort and sophistication. The gourmet kitchen is a chef's dream, featuring custom cabinets, Viking fridge, Bosch dishwasher, double ovens, radiant cooktop, granite countertops, and a cozy breakfast nook. A convenient walk-in pantry is strategically located directly off the garage, making grocery unloading a breeze. The family room, warmed by a gas fireplace, provides a welcoming space for relaxation and gatherings. Formal occasions are well accommodated in the separate living and dining rooms, each space defined by 10 foot plus ceilings that enhance the home's spacious feel. Flooring throughout is a tasteful mix of wood, tile and carpet, laying the foundation for your personal decor. The primary suite is a true retreat, stretching from the front to the back of the house. The primary bathroom features a soaker tub and a large shower for ultimate relaxation. An additional bonus room offers flexibility for your lifestyle needs. 3 car extended garage. Outdoor living is equally impressive. An outdoor oasis including ramada, built-in gas BBQ, diving depth pool with water features and waterfall. An additional large raised stone deck made for hours of entertaining with an outside gas fireplace. Backyard includes multiple mature citrus trees (grapefruit, orange, lime and pomegranate) all maintained with low-cost flood irrigation. Dual covered patios provide a shaded space for outdoor dining and leisure. Ample storage throughout the home adds to the convenience and appeal of this remarkable property. Located close to the 202 freeway, residents enjoy easy access to all parts of the Phoenix metro area, including PHX Sky Harbor. With top-rated schools and beautiful parks nearby, including the Mesa Tennis & Pickleball Center at Gene Autry Park, big league dreams, and Kensington Groves Park, this home is not just a residence but a lifestyle choice for those seeking the best in Mesa living.

3322 E Jaeger Circle, Mesa

Courtesy of Keller Williams Realty Phoenix. 480-768-9333 Selling Office: Fathom Realty Elite.

$825,000
4 Beds 3 Baths 6980115 MLS
Located in the highly sought-after KENSINGTON GROVES community, this home offers something that's becoming increasingly rare -- SPACE, SERENITY, and CONVENIENCE wrapped into one beautifully upgraded retreat. Surrounded by million-dollar PLUS neighborhoods and known for its PEACEFUL STREETS, LUSH GREEN PARKS, and an AMAZING community, this is the kind of neighborhood people move into and never want to leave. Step inside and you're welcomed by a thoughtfully designed layout where style and function meet. The heart of the home is a beautifully remodeled chef's kitchen featuring CUSTOM CABINETRY, GRANITE COUNTER TOPS, STAINLESS STEEL KITCHEN AID APPLIANCES, GAS COOKING and DESIGNER FINISHES that are wonderful for both everyday living and effortless entertaining. Carefully selected upgrades are throughout the home which adds a warmth, sophistication, and timeless appeal. The spacious primary suite feels like a private sanctuary, complete with a fully renovated spa-inspired bathroom showcasing custom cabinetry, upgraded fixtures, and a sleek glass shower. There is a private room just off the master for your own secret gym, nursery, or office. Additional bedrooms and a versatile den provide flexible space ideal for guests, remote work, hobbies, or multigenerational living. Step outside and discover a backyard designed for Arizona living at its best. With no neighbors directly behind, this private outdoor oasis features a sparkling blue tile pool, covered patio for shaded relaxation, and generous grassy space perfect for gatherings, play, or simply enjoying peaceful desert evenings. From the backyard and surrounding areas, enjoy stunning views of the Superstition Mountains and Four Peaks, creating a daily backdrop that never gets old. Beyond the home itself, the location delivers exceptional lifestyle convenience. Residents enjoy direct access to scenic canal walking paths, neighborhood parks just steps away, and quick connectivity to the Loop 202 for easy commuting. You're minutes from popular local favorites including EOS Fitness, Dutch Bros, Starbucks, and Outback Steakhouse, while the vibrant shopping, dining, and entertainment hubs of Riverview and Tempe Marketplace are just a short drive away. Boeing and Arizona State University are both within approximately 15 minutes, making this location ideal for professionals, students, and anyone seeking central East Valley access. Zoned within highly regarded Mesa schools and nestled in one of the area's most established and admired communities, this home offers a rare opportunity to enjoy luxury-adjacent living with comfort, privacy, and convenience all in one exceptional address. Homes in Kensington Groves don't come available often and when they do, they rarely offer this level of upgrades, privacy, and location synergy.

1449 N Los Alamos --, Mesa

Courtesy of 72SOLD. recommendedbyothers@gmail.com

$840,000
4 Beds 2 Baths 6975477 MLS
*This beautiful southern exposure home will satisfy your longing for peace and privacy. Seller gives $5000 concessions. * Easy access to Hwy 202, just 20 minutes to Sky Harbor *Surrounded by more than a half acre of tropical paradise *Backyard oasis with pool and lounging area *10 ft ceilings in all rooms *Oversized 3 car garage with built in storage *Gorgeous salt water pool with fountain *Private front yard patio perfect for morning coffee Begin a unique and exquisite living experience with your first step into this beautiful 4 bedroom home set on more than a 1⁄2 acre. Wall to wall windows reveal a paradise setting - Inviting friends and family to relax on the covered patio, or stroll leisurely through this tropical paradise. Meticulously maintained, this home features an open and flowing design showcasing beautiful travertine stone floor throughout all living areas. The Large and open kitchen features care free Corian counters, custom 42 inch cherry cabinets with 4" crown molding, backlit display cases with glass doors, beautiful cabinet integrated refrigerator, double oven, built-in cooktop, under counter lighting, and more. A split bedroom arrangement assures the Main Bedroom Suite is a sanctuary of privacy and luxury.. Large enough for a private sitting area, yet cozy enough to be your comfort and retreat at end of day. Elegant custom draperies open to reveal wall to wall windows - highlighting panoramic views of a perfect country club setting - your very own piece of paradise. Main Bedroom Suite includes private access to patio and pool area perfect for slipping out for a quiet evening swim or a starry night reflection on the patio. Recently updated Master Ensuite custom designed to pamper the most discerning, boasts a spacious and luxurious haven featuring *Arched privacy window soaring above free standing soaking tub, *Luxurious and beautiful onyx wash basins set regally on cashmere gold granite counter tops, *Large arched travertine walk-in shower *2 Lavish walk-in closets and dressing areas Enjoy Arizona living at its best in this one of a kind property.

2160 E Kenwood Street, Mesa

Courtesy of Realty ONE Group. 480-321-8100 Selling Office: Real Broker.

$765,000
4 Beds 2 Baths 6960869 MLS
You'll love this 4 bed, 2bath and office PLUS bonus room home in this desirable Mesa neighborhood. The property boasts a sparkling backyard pool, grass area, shed, appx 20-ft wide RV gate and 67-foot concrete pad - perfect for your RV or other toys. Interior features newer luxury laminate flooring, energy-efficient windows, fresh paint and other upgrades. Upon arrival you'll be greeted by a front courtyard and fountain. Once inside you'll love the large family room with vaulted ceilings, fireplace feature wall with built-in bookcases, plenty of natural light and French doors that welcome you to explore the backyard. The kitchen is updated with quartz counters, 42'' shaker-style cabinets, stainless appliances and loads of counter space and is open to the dining area and bonus room. The bonus room features French doors and vaulted ceilings and is great space to customize for your lifestyle. The primary bedroom is a true retreat with vaulted ceilings, French doors and an ensuite bath complete with a custom walk-in shower with rain head and body spray jets, dual vanity with quartz countertop and walk in closet. The other three bedrooms are all nicely-sized and share an updated guest bath with dual sinks and quartz counter. Off the foyer is another room - perfect for office, second family room or hobby room. The backyard features a large covered patio - a perfect place to relax after enjoying the diving pool with pebble sheen surface. There is additional entertaining space under the outdoor ramada. Eight-person sauna available via extra bill of sale. Two-car garage has 18-ft wide door. All this plus newer exterior paint, light fixtures, whole home water softener and filtration system, newer faucets and ceilings fans add to this home's upgrades. View today before it's gone!

2129 E Jensen Street, Mesa

Courtesy of CMS Properties & Real Estate LLC. 480-571-3131 Selling Office: Keller Williams Integrity First.

$3,370,000
5 Beds 7 Baths 6920035 MLS
Don't miss this rare opportunity to own a brand-new contemporary estate in the prestigious Legacy neighborhood of Mesa, one of the most beautiful enclaves in the groves. Spanning 5,755 square feet of livable space, including a fully-appointed 800+ square-foot casita, this residence blends sleek modern design with a warm, inviting interior and resort-style yard accessible through multiple 10-foot-tall sliding glass doors. Inside the main residence, discover an incredible chef's kitchen with premium Thermador appliances and an enormous walk-in pantry. Down the halls, select any of the four spacious bedrooms, each with its own en-suite bathroom and walk-in closet for optimal privacy and comfort. The primary suite is a true retreat, featuring a spa-inspired walk-in shower room and generous closet space. While others make use of the oversized laundry/craft room, the owners can enjoy a dedicated laundry set conveniently located in the primary closet. Entertain in style in the great room with dedicated beverage area, host activities in the expansive family/bonus room, or retreat to the executive office for meetings. One of the most ideal spaces imaginable for multi-generational living, guests, or long-term residents, the casita offers unmatched flexibility thanks to a full kitchen, bathroom, laundry, bedroom, and private covered patio. Outdoors, this estate transforms into an indoor-outdoor private resort. A sparkling pool with baja shelf, raised spa, and swim-up bar anchor the backyard oasis, complemented by a ramada with beverage coolers and sink for effortless entertaining. The built-in outdoor kitchen and grill area extend the culinary experience, while generous patio and deck spaces provide opportunities for both sun and shade. The new homeowner will appreciate the 4-car garage with finished epoxy floors, dual storage rooms, plus extended paver parking areas. Set on a generous 30,000+ square-foot homesite, this estate combines privacy, space, and elegance - an exceptionally rare find for those seeking a contemporary luxury lifestyle in Mesa. This is more than a homeit's a statement of modern luxury living and one of the best contemporary homes to ever hit the market in Mesa.

3211 E Hope Circle, Mesa

Courtesy of HomeSmart. 480-443-7400 Selling Office: HomeSmart.

$1,513,000
5 Beds 4 Baths 6896027 MLS
This meticulously upgraded home has undergone extensive renovations over the past several years, blending timeless design with modern functionality. In 2024 alone, the property received all new A/C units and handlers (3 total), a remodeled pool and spa with updated equipment and a new spa heater, stone patio addition, a brand new Bosch dishwasher, and a renovated family room with built-ins, floating shelves, and granite countertops. The backyard was also enhanced with a new irrigation and drip system. In 2023, the primary suite was transformed with new hardwood flooring, custom millwork, electronic room-darkening Roman shades, designer draperies, and fresh paint. A major interior remodel in 2019 elevated the heart of the home — the kitchen — with custom cabinetry, quartz and granite countertops, subway tile backsplash, professional-grade appliances including a 48" range top with griddle, farmhouse sink, and double ovens. The laundry room and all bathrooms were also beautifully redesigned with marble, quartz, and custom finishes throughout. Hardwood flooring and 7" baseboards were added to the main level and staircase, and most of the windows were upgraded with new Andersen windows. Nearly every inch of this home has been thoughtfully reimagined and refined  offering luxury, comfort, and peace of mind for years to come.

3233 E Indigo Circle, Mesa

Courtesy of Keller Williams Integrity First. 480-854-2400 Selling Office: HouseCanary, Inc.

$625,000
6 Beds 3 Baths 6859069 MLS
Welcome to your dream home in the heart of Mesa! This stunning 6-bedroom, 3-bathroom residence offers the perfect blend of comfort, functionality, and entertainment - all nestled in a highly desirable non-HOA neighborhood. New Anderson Windows, AC Unit Upstairs, Tankless Hotwater Heater, Water Softner, and more. From the moment you step inside, you'll notice the beautifully updated wood-look tile flooring that flows throughout the main living areas and kitchen. The cozy front living room invites you to unwind with a good book or enjoy your favorite music in peace. The spacious, updated kitchen is truly the heart of the home - featuring upgraded cabinetry, granite countertops, a large island with seating for four, two pantries, stainless steel appliances, and a gas range. It opens seamlessly into the expansive great room, making it easy to stay connected while entertaining or preparing meals. The adjacent dining area comfortably fits a large family table ideal for gatherings. The oversized great room is a wonderful space for hosting friends and family, while the media room, located just off the kitchen, is perfect for movie nights, watching sports, or enjoying home videos. This space is large enough to convert into an additional bedroom, if needed. Retreat to the spacious primary suite, complete with a walk-in closet and luxurious ensuite bathroom featuring dual sinks, a private water closet, a soaking tub, and a zero-clearance walk-in shower with a soothing rain head. The home also includes a versatile mother-in-law suite with its own private entrance, sitting area, and bedroom offering ideal flexibility for guests or multi-generational living. Upstairs, you'll find four additional bedrooms, a full hall bathroom, and even direct attic access from the bedrooms providing extra storage for seasonal items or keepsakes. Work from home? You'll love the dedicated office with its own sitting area perfect for productivity and focus. The oversized laundry room has space for two washer and dryer sets, plus an additional walk-in pantry for all your bulk storage needs. Step outside into your private backyard oasis. Enjoy the grassy play area and cool off in your fenced pool with a tranquil water feature, a perfect escape during the Arizona summers. The 2-car attached garage includes abundant storage and a built-in workshop space. Surrounded by mature landscaping and conveniently located near top-rated schools, shopping, dining, and freeway access, this home truly has it all. Come see it for yourself, you'll fall in love.

2424 E Ivy Street, Mesa

Courtesy of Call Realty, Inc.. 480-988-7100 Selling Office: MAR-KEY Real Estate.

$600,000
4 Beds 2 Baths 6856230 MLS
Welcome to your dream home in one of North Mesa's most sought-after neighborhoods! This spacious 4-bedroom, 2-bathroom home sits on an expansive 0.4-acre lot (17,653 sq ft) and offers the perfect blend of comfort, space, and opportunity. From the moment you arrive, you'll notice the well-maintained landscaping, a roomy 2-car garage, and a convenient RV gate—ideal for extra vehicles or outdoor toys. Step inside and be greeted by an abundance of natural light, highlighting the home's warm, neutral color palette and the perfect mix of wood-look and plush carpet flooring. The welcoming living and dining area features a cozy fireplace, perfect for relaxing evenings, while the family room opens directly to the backyard, creating a seamless indoor-outdoor flow for entertaining or family gatherings. The kitchen is designed for both functionality and charm, with beautiful wood cabinetry, built-in appliances, a pantry for extra storage, granite countertops, and a breakfast bar ideal for casual dining. The spacious primary suite offers a walk-in closet and a private en-suite bathroom, giving you your own peaceful retreat. Three additional bedrooms provide plenty of space for family, guests, or a home office.For those who love to create, a separate workshop is ready for your projects and hobbies. Step outside to your private backyard oasis complete with a covered patio, a fenced-in pool for hot Arizona days, fruit trees, and a paved area perfect for outdoor entertaining or relaxing under the stars. Don't miss this fantastic opportunity to own a beautiful home on a large lot in North Mesa. Whether you're looking for space to grow, entertain, or simply enjoy, this home has it all!

2114 E Hale Street, Mesa

Courtesy of HomeSmart. 480-299-0693 Selling Office: Integrity All Stars.

$724,900
4 Beds 3 Baths 6846503 MLS
WOW! Come See This Amazing Opportunity in North Mesa! This property sits at the end of a dead-end street on a cul de sac lot of approximately 1/4 acres! Enjoy privacy and an expansive driveway with a 3 car garage, plus additional concrete to a side RV Gate for added parking! This is the perfect family home that you won't want to miss! As you pull up, you will see the new paint and trim on the home that makes this home pop! Step inside to soaring vaulted ceilings and new designer carpet and paint throughout! Enjoy the formal living and dining area, plus a large great room with fireplace to entertain family and friends! The kitchen is spectacular with Brand New Quartz Countertops including new undermount sink and designer faucet, refinished cabinetry and new gold cabinet pulls. The island is massive and is complimented by 2 new pendent lights plus has an extended bar for 2 bar stools if desired. Enjoy the new high-end stylish slide in range and new microwave, plus large pantry as well that finishes off this kitchen nicely! The downstairs also has a very large bedroom and bath right near the bedroom that makes for a great guest area, multi generation living, or can be a spectacular office or bonus / game room. Head upstairs to a spacious loft for kids to enjoy that provides a perfect separate living space for kids! Continue into the primary suite through French doors that has plenty of room for a king-sized bed and room for a sitting area. The on-suite features a massive walk-in closet plus a separate linen closet, as well as his and her sinks and a separate garden tub and walk-in shower. 2 additional bedrooms upstairs are also extra-large and have nice sized closets, and they share an additional full bath right outside their bedroom doors. As you step out back into the backyard, you will be greeted by a spacious covered patio, added concrete with firepit area, plus fully fenced pool with water feature for all the family to enjoy! Walk around the side of the home to see the spacious parking behind the RV Gate and check out the updated A/C in 2020! This 4-bedroom, plus loft, 3-bath, pool, RV Gate and 3-car garage home on a dead-end street and private cul de sac lot is a must see for any family that truly wants it all in one property! Come see this home before it is gone!

2143 N Chestnut Circle, Mesa

Courtesy of HomeSmart. 602-230-7600 Selling Office: eXp Realty.

$1,825,000
5 Beds 6 Baths 6844834 MLS
Discover the epitome of luxury living! This truly exquisite 5 bedroom, 5.5 bathroom, fully finished BASEMENT, is perfectly situated on a sprawling larger than 1/2 acre lot, offering both privacy and elegance. The gourmet kitchen is a chef's dream, featuring custom cabinets, three ovens, 48' gas cooktop, quartz countertops, and a cozy breakfast nook and a large walk-in pantry. The family room, warmed by a gas fireplace, provides a welcoming space for relaxation and gatherings. Formal occasions are well accommodated in the separate living and dining room defined by 12 foot plus ceilings that enhance the home's custom feel. Fully finished basement has a huge game room, wet bar, huge bedroom and full bathroom. Outdoor living is equally impressive, with a large backyard featuring a pool with fountains, waterfall, travertine pavers, artificial grass, and 22 orange, lemon, tangelo and grapefruit trees, all maintained with low-cost flood irrigation. The covered patio provides a shaded space for outdoor dining and leisure, while the RV gate ensures easy access for all your adventures. Ample storage throughout the home. 3 car extended length garage. Located close to the 202 freeway, residents enjoy easy access to all parts of the Phoenix metro area, including PHX Sky Harbor. With top-rated schools and beautiful parks nearby, including the Mesa Tennis & Pickleball Center at Gene Autry Park, big league dreams, and Kensington Groves Park, this home is not just a residence but a lifestyle choice for those seeking the best in Mesa living.

3461 E Indigo Circle, Mesa

Courtesy of West USA Realty. 602-942-4200 Selling Office: Compass.

$655,000
5 Beds 3 Baths 6822770 MLS
This beautifully remodeled 5-bedroom, 3-bathroom home offers the perfect blend of modern elegance and everyday comfort, with a resort-style backyard designed for entertaining and relaxation. Sitting on an oversized lot, the outdoor space features a sparkling diving pool with a slide, a large covered patio, and a lush grass area. Whether hosting summer gatherings or enjoying a quiet evening outdoors, this backyard is an absolute dream. The home was remodeled in 2024 with fresh paint, new flooring/baseboards throughout, new mother-in-law suite HVAC system & bathroom, new kitchen granite countertops, and a new sewer line. Full roof/underlayment replacement in 2014. The spacious and inviting layout includes a large family room with its own wet bar and a dual-sided fireplace, creating a cozy ambiance that flows into the living and dining areas. The master suite is a true retreat, featuring a huge walk-in closet, dual sinks, a separate shower, and a private patio door leading directly to the backyard and pool. An added bonus is the mother-in-law suite with its own private entrance, ideal for extended family, guests, or even rental potential. The gourmet kitchen is fit for a chef, equipped with a walk-in pantry, 2 wall ovens, and luxurious granite countertops. A spacious three-car garage and RV gate provide ample parking and storage, while the home's desirable location offers easy access to nearby shopping, restaurants, amenities and schools. Chaparral Park is directly across the street from the home, featuring a large grass field, playground, grills, picnic tables, benches, a horseshoe game area, and a basketball court. This exceptional home is move-in ready and a must-see!

2107 E Inca Street, Mesa

Courtesy of West USA Realty. 602-942-4200 Selling Office: Montebello Fine Properties.

$1,267,500
5 Beds 4 Baths 6810523 MLS
This 5 bed 3.5 bath home, nestled in the heart of the citrus corridor, is truly a desert oasis! At 4300 sqft, the soaring 12 ft ceilings, oversized windows, and open floor plan create a spacious home flooded with light. The living space provides endless entertainment possibilities with its formal living, formal dining, bonus game room, separate office, kids study area, and massive kitchen/ great room featuring travertine fireplace, abundant windows, and plantation shutters. The owners wing includes 9 ft tall bay windows, back yard access, a massive walk-in closet, and a spa-like ensuite complete with jetted soaking tub, his and her vanities, and an oversized dual head shower. The chef's kitchen will wow buyers with top of the line appliances, dual ovens, an 8 burner gas stove top, gorgeous dark granite counters, an abundance of solid wood cabinetry, and giant walk-in pantry. But the true selling point of this home is the incredibly lush, mature, totally private, back yard. With 21 navel trees, peach, apple, plumb, lemon trees, blackberry bushes, and more, buyers will love harvesting several times a year. When not harvesting, owners will love relaxing on the baja shelf of the glistening pool, getting cozy in the spa, grilling in the outdoor kitchen, or snuggling up by the fire pit. All this plus the community parks, walking trails, tennis, pickleball, and basketball courts make this home and neighborhood an absolute dream!

3326 E Ivyglen Circle, Mesa

Courtesy of Bullseye Property Management, LLC. 480-907-9050 Selling Office: Redeemed Real Estate.

$1,000,000
5 Beds 4 Baths 6810301 MLS
Discover the epitome of luxury living in the prestigious gated community of Arboleda at 3412 E East Indigo Circle, Mesa, AZ. This exquisite 5-bedroom, 3.5 bathroom, single-level, semi-custom home is perfectly situated on a sprawling 1/2 acre plus lot, offering both privacy and elegance. Designed with a thoughtful split floor plan, this residence caters to both comfort and sophistication. The gourmet kitchen is a chef's dream, featuring custom cabinets, Thermadore fridge, double ovens, granite countertops, and a cozy breakfast nook. A convenient walk-in pantry is strategically located directly off the garage, making grocery unloading a breeze. The family room, warmed by a gas fireplace, provides a welcoming space for relaxation and gatherings. Formal occasions are well accommodated in the separate living and dining rooms, each space defined by 10 foot plus ceilings that enhance the home's spacious feel. Flooring throughout is a tasteful mix of wood, tile and carpet, laying the foundation for your personal decor. The primary suite is a true retreat, stretching from the front to the back of the house, complete with a custom bay window, sitting area, soaker/jetted tub, and a large shower for ultimate relaxation. An additional office/den/bonus room offers flexibility for your lifestyle needs. Tray and coffered ceilings with crown molding as well as wood blinds and plantation shutters throughout. 3 car extended garage with epoxy floors. Outdoor living is equally impressive. An outdoor oasis including, gazebo w/spacious kitchen, built-in BBQ, custom pool with 3 tier fountain, and separate entertaining area with fire place. Backyard includes multiple mature citrus trees all maintained with low-cost flood irrigation. Dual covered patios provide a shaded space for outdoor dining and leisure, while the custom wrought iron RV gate ensures easy access for all your adventures. Ample storage throughout the home adds to the convenience and appeal of this remarkable property. Located close to the 202 freeway, residents enjoy easy access to all parts of the Phoenix metro area, including PHX Sky Harbor. With top-rated schools and beautiful parks nearby, including the Mesa Tennis & Pickleball Center at Gene Autry Park, big league dreams, and Kensington Groves Park, this home is not just a residence but a lifestyle choice for those seeking the best in Mesa living.

3412 E Indigo Circle, Mesa

Courtesy of Keller Williams Realty Phoenix. 480-768-9333 Selling Office: Non-MLS Office.

$1,165,000
5 Beds 4 Baths 6793266 MLS
Discover the epitome of luxury living in the prestigious gated community of Arboleda at 3331 East Indigo Circle, Mesa, AZ. This exquisite 5-bedroom, 3.5 bathroom, single-level, semi-custom home is perfectly situated on a sprawling 1/2 acre plus lot, offering both privacy and elegance. Designed with a thoughtful split floor plan, this residence caters to both comfort and sophistication. The gourmet kitchen is a chef's dream, featuring custom cabinets, a double oven, granite countertops, and a cozy breakfast nook. A convenient walk-in pantry is strategically located directly off the garage, making grocery unloading a breeze. The family room, warmed by a gas fireplace, provides a welcoming space for relaxation and gatherings. Formal occasions are well accommodated in the separate living and dining rooms, each space defined by 10 foot plus ceilings that enhance the home's spacious feel. Flooring throughout is a tasteful mix of tile and carpet, laying the foundation for your personal decor. The primary suite is a true retreat, stretching from the front to the back of the house, complete with a sitting area, a soaker/jetted tub, and a large shower for ultimate relaxation. An additional office/den/bonus room offers flexibility for your lifestyle needs. Wood plantation shutters through much of the home. 4 car extended garage with built in cabinet and epoxy floors. Outdoor living is equally impressive, with a large backyard featuring a pool with child's play shelf, built-in BBQ, fire pit and multiple mature citrus trees, all maintained with low-cost flood irrigation. Dual covered patios provide a shaded space for outdoor dining and leisure, while the RV gate ensures easy access for all your adventures. Ample storage throughout the home add to the convenience and appeal of this remarkable property. Located close to the 202 freeway, residents enjoy easy access to all parts of the Phoenix metro area, including PHX Sky Harbor. With top-rated schools and beautiful parks nearby, including the Mesa Tennis & Pickleball Center at Gene Autry Park, big league dreams, and Kensington Groves Park, this home is not just a residence but a lifestyle choice for those seeking the best in Mesa living.

3331 E Indigo Circle, Mesa

Courtesy of Keller Williams Realty Phoenix. 480-768-9333 Selling Office: Non-MLS Office.

$1,779,000
5 Beds 4 Baths 6790601 MLS
You won't want to miss out on this move in ready, completely renovated home in the highly sought after gated community of Arboleda built by Toll Brothers. No detail has been left undone. Enter into the brightly lit, wide open, single level, floor plan, spanning from formal living room with floor to ceiling brick gas fireplace, to large dining room, to gourmet kitchen with all the latest amenities including - 2 year old double ovens and appliances and tongue and groove/self closing cabinets. Everything a chef would want. Seating for four at a spacious quartz island is great for casual dining. The family room has a second floor to ceiling brick gas fireplace set between two built in bookcases. All rooms with 10-12 foot ceilings. Welcome to the perfect space for relaxing, family gatherings and entertaining. An additional office/bonus room/den offers flexibilty for your lifestyle needs. 5 total bedrooms - Retreat to the primary suite which stretches from front to the back of home with sitting area and private exit to patio, two walk in closets, large shower and soaker tub for ultimate relaxation. 3.5 total bathrooms and a 3 car garage with built in storage. Outdoor living is equally impressive on a sprawling 1/2 plus acre lot offering both privacy and elegance with mister lined covered patio that provides shaded space for outdoor dining and leisure. Over 1700 square feet of tumbled marble decking with built in fire pit and seating, resort style 35,000 gallon saltwater pool and integrated spa, a beautifully landscaped yard with room for kids and pets to run. Easy to care for artificial turf with 13 mature navel orange trees all maintained with low cost flood irrigation. RV gate ensures easy access for all your toys. Located close to the 202 freeway, residents enjoy easy access to all parts of the Phoenix metro area, including PHX Sky Harbor. With top rated schools and beautiful parks nearby, including the Mesa Tennis & Pickleball Center at Gene Autry Park, big league dreams, and Kensington Groves Park, this home is not just a residence but a lifestyle choice for those seeking the best in Mesa living.

3262 E Inglewood Circle, Mesa

Courtesy of Keller Williams Realty Phoenix. 480-768-9333 Selling Office: Windermere Sun Capital Partners.

$1,200,000
5 Beds 4 Baths 6789781 MLS
Welcome Home! This fabulous 5 bedroom / 4 Bathroom home has plenty of space to play, entertain, and enjoy life. The home has a formal living / den area, dining, office in the front of the home. Enter the expansive kitchen with breakfast bar with pendant lighting, cooktop & prep sink, lots of cabinets, walk-in pantry (barndoor closure), upright freezer, wall ovens, refrigerator & desk area. The breakfast nook & kitchen sink looks out to the very large Arizona room with tile flooring. The large family room allows for entertaining and gathering. The adjacent flex space has a wet bar area, ¾ bath & exits to the AZ room. This room could be used as another guest suite, movie room or playroom. The primary suite provides plenty of space to relax & includes another door to the AZ room. The fireplace (never used by current owner) is share with primary bathroom by the large, jetted tub. His & her sinks, shower, separate toilet & large walk-in closet complete this large suite. 2 of the secondary bedrooms share a jack-n-jill bathroom, 2 other bedrooms & a 3rd full bath with double sinks complete the 5 bedroom 3.75 baths available on this side of the home. Step into the backyard oasis with pool, spa, and plenty of areas to take in the sun. The yard has a putting green, volleyball / badminton grass space, outdoor BBQ / kitchen area, pump house & large, paved area for parking (within HOA guidelines) behind the RV Gate. Home has new carpet & many rooms have been painted. Solar is owned. Newer stovetop in 2023, The main filter pump was replaced in 2020 and the water feature pump was replaced in 2023. The east side pool light will not work. 1AC unit is 1 yr old.

1746 E Kael Street, Mesa

Courtesy of RE/MAX Solutions. 480-610-6500 Selling Office: Keller Williams Realty East Valley.

$575,000
4 Beds 3 Baths 6786978 MLS
Your Dream Home Awaits in Mesa, Arizona! Nestled in a quiet cul-de-sac on a spacious .3-acre fenced lot, this stunning 4-bedroom, 3-bathroom ranch style home offers the perfect blend of comfort, style, and outdoor living. Spanning 2,769 square feet, every corner of this home invites you to relax and unwind. Step inside to discover the open canvas for your personal style. You'll find fresh paint throughout the home and garage, and professionally cleaned tile and carpet. Envision yourself in this open-concept spacious kitchen with stainless steel appliances and an abundance of cabinet space, perfect for culinary adventures and entertaining. The remodeled master suite shower brings a touch of luxury for you to relax after a long day. Outside, a backyard oasis awaits! Dive into the in-ground diving pool, or host memorable gatherings in your Arizona room, looking over the beautifully landscaped and fenced yardideal for outdoor dining, lounging, and even extra parking on the extended drive in the back. The expansive yard offers endless possibilities for play, pets, and gardening. Located in a highly desirable neighborhood in Mesa, this home is close to great schools, parks, and shopping, with easy access to everything the city has to offer. Don't miss this rare gem! Seller is offering concessions to help with closing costs! Sellers are very motivated due to out of state move. Please bring all offers. This property also qualifies for an amazing Lender Incentive using our preferred Lender!

1646 N Chestnut Circle, Mesa

Courtesy of LPT Realty, LLC. 877-366-2213 Selling Office: Real Broker.

Start Your Search

Copyright 2026 Arizona Regional Multiple Listing Service, All rights reserved. The data relating to real estate for sale on this website comes in part from the Arizona Regional Multiple Listing Service. All information deemed reliable but not guaranteed and should be independently verified. All properties are subject to prior sale, change or withdrawal. Neither listing broker(s) nor Arizona Regional Multiple Listing Service shall be responsible for any typographical errors, misinformation, misprints and shall be held totally harmless.

The data relating to real estate listings on this website comes in part from the Internet Data Exchange (IDX) program of Multiple Listing Service of Southern Arizona. IDX information is provided exclusively for consumers' personal, non-commercial use and may not be used for any purpose other than to identify prospective properties consumers may be interested in purchasing. Listings provided by brokerages other than Loving Phoenix Team | Real Broker are identified with the MLSSAZ IDX Logo. All Information Is Deemed Reliable But Is Not Guaranteed Accurate. Listing information Copyright 2026 MLS of Southern Arizona. All Rights Reserved.



Hale Elementary School | Maricopa County, AZ Homes for Sale

Displayed below and updated daily from the MLS are homes for sale near Hale Elementary School, an elementary school in the Maricopa County, AZ.

For more information on any of these Hale Elementary School homes for sale, just click the "Contact Us" button when viewing the details of a property.

You can also call us at 623-206-9936 and we can provide you as much detailed information as you need, including past sales, tax history, and recently sold homes nearby.

Register for a free account to automatically receive email alerts whenever new Hale Elementary School homes come on the market or have a price reduction. You can also save your favorite listings for easy access.