Maricopa County MLS

View All Properties for Sale Near Highland Elementary School

$867,500
3 Beds 3 Baths 6774640 MLS
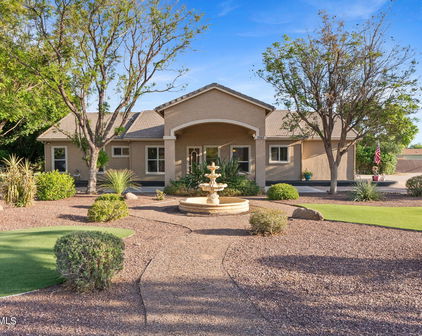
You have been waiting patiently and here it is! This stunning 3 bedroom 2.5 bathroom home with a diving pool is located in the highly desirable community of THE GROVES with NO HOA and will surely impress you! Great curb appeal with accent details, sided 2-car garage with built-in storage cabinets, RV gate, extended driveway & a lush landscape that add to the tranquility. From the moment you walk in the front door from the magnificent entryway, you will be in awe! Just off the front entry, you'll find the formal living & dining rooms! Continue onto the large family room, boasting a brick wood burning fireplace, French doors to the backyard, Plantation Shutters, and a dramatic & decorative wood paneling vaulted ceiling with exposed beams. Natural light fills the majestic interior, enhanced by designer paint, archways, stylish light fixtures, and tasteful flooring - tile & wood-look. The impressive gourmet kitchen is a chef's delight! It showcases a coffered ceiling, recessed lighting, granite counters & backsplash, a huge island with additional seating area, built-in appliances with a separate electric cooktop & upgraded hood, brand new Frigidaire dishwasher installed first week of November, 2024, and refrigerator included as well. The dark wood cabinetry & two walk-in pantries ensure ample storage, soft closed hinges with European soft closing drawers. The cozy breakfast nook, breakfast bar with pendant lighting and built-in niche with lighted cabinets, which is perfect for doing computer work at, are just a few added perks to the kitchen area. The spacious owner's bedroom has an ensuite with dual sinks, a sitting vanity, soaking tub & separate shower with sitting area, custom stained glass windows, two separate linen storage areas, cupboards galore, separate French doors with a walk-out to the sparkling diving swimming pool. All bedrooms feature Plantation Shutters, ceiling fans & walk-in closets! Laundry room with a sink, additional cabinets for extra storage, a window that overlooks the backyard & brings in natural light, along with a built-in ironing board. But the true highlight is the backyard oasis! This space is designed for relaxing & entertaining, offering an oversized covered patio with stamped concrete, ceiling fans, multiple Bose built-in speakers, integrated from the indoor sound system and additional sun shades, double-roof Gazebo with ceiling fan, curtains & electricity that runs to the relaxing area, multiple seating areas, and a sparkling diving pool for year-round enjoyment. If that isn't enough for you, there are two separate large grassy areas and plenty of shade trees for your enjoyment. This backyard is very unique and one of a kind! There is also a half bathroom, conveniently located near one of the doors to the backyard, perfect for your guests while entertaining outside. 47 Panasonic 330w solar panels, two Solaredge inverters are owned & paid off. Some additional features include no carpet throughout, surround sound with upgraded & updated Bose Sound Touch with Bose App throughout the home & backyard, updated & upgraded interior & exterior intercom system, upgraded swimming pool multi-color lighting feature, low watt landscaping lights on an auto timer, central vacuum, 2 HVAC systems on dual programmable thermostats, gorgeous upgraded drapes and so much more! Quick access to schools, shopping, dining options, and freeways. See it! Love it! Live it!

3445 E Downing Street, Mesa

Courtesy of West USA Realty. 480-948-5554 Selling Office: Inteam Realty, LLC.

$1,200,000
4 Beds 4 Baths 6764617 MLS
Outdoor Enthusiasts and Entertainers, Welcome Home! This stunning executive estate sits on over an acre of meticulously landscaped and private paradise in the prestigious Groves of Mesa—best of all, there's NO HOA! Whether you're an active family or love to host, this home has it all. Enjoy a private pickleball/basketball court, a lit grass volleyball court, and ample room to transform the property into a horse haven with space for stables and a show area. The real showstopper is the expansive patio area, designed for seamless indoor-outdoor living. Unwind in your sparkling pool and spa, cozy up by the outdoor fireplace, or fire up the built-in BBQ for al fresco dining under the stars. With a mix of covered and uncovered patio space, it's perfect for year-round gatherings. Inside the 4 bedroom/4 bathroom home, you'll find character-filled features like vaulted wood-beamed ceilings, bright picture windows, brick accents, and a sunken living room. This home offers a classic aesthetic, ready for your personal touch and modern updatesall at a fraction of the cost of a new construction home. Ideally located near the 202, shopping, dining, and award-winning Mesa schools, this property offers the best of both worlds: a private outdoor oasis and city conveniences. Make this versatile and vibrant estate your ownplan a tour today! Also, Ask About Construction/Remodel Options (Finance right into your mortgage)

1102 N Loma Vista, Mesa

Courtesy of My Home Group Real Estate. 480-685-2760 Selling Office: My Home Group Real Estate.

$595,000
4 Beds 3 Baths 6730209 MLS
Welcome to Morrison Ranch, where even the cows are contemplating moving in for the sheer charm of this place. With an assumable loan option, a lower interest rate is possible. Gilbert's quirkiest and most delightful enclave has just what you're looking for - and probably a few things you didn't know you needed. As you step onto Foundation St, you're greeted by a 2-car garage that says, ''Yes, I can fit two cars, and maybe even a unicycle if you're feeling adventurous.'' This stunning 4-bed, 2.5-bath palace of practicality offers a whopping 2200 sq ft of living space, ensuring you have all the room you need for activities you'll never get around to. Click on ''more'' for additional fun!! With high ceilings that practically scrape the sky, a neutral palette that's the Switzerland of color schemes, and durable tile flooring that can survive everything from toddler tantrums to your clumsiest adult moments, this home has it all. The kitchen is the heart of the home, or in this case, the granite-countered, recessed-lit, stainless steel-applianced wonderland. The pantry is so spacious it could moonlight as a hide-and-seek champion, and the island with a breakfast bar is perfect for those mornings when you just can't decide if you're a cereal or a toast person. Upstairs, you'll find a quaint loft with a built-in desk for all your home office needs, or as we like to call it, the procrastination station. The main bedroom offers new carpeting that feels like walking on a cloud and a large walk-in closet where you can store your hopes, dreams, and an impressive collection of mismatched socks. The backyard boasts a refreshing pool that's just begging for a cannonball contest. And with the house just two doors down from the neighborhood park, it's the perfect spot to unleash the kids or the dogs - or the kid that thinks they're a dog. Location-wise, you're within walking distance to Cactus Yards Sports Complex, where you can watch local heroes hit home runs or possibly just hit the ground. Commuting is a breeze with proximity to Loop 202 & US 60, making your travel time as smooth as your favorite morning coffee. Now, for the nitty-gritty: this house has appraised at list price, because of course it has! Roof & AC inspections have been performed and given a clean bill of health, so you can sleep soundly knowing your new abode isn't about to spring a surprise leak or turn into a sauna. Why just read about this gem when you could be living in it? Schedule a visit today and see why Foundation St is the foundation of your next great adventure. Don't wait - homes like this are snatched up quicker than free samples at Costco!

4338 E Foundation Street, Gilbert

Courtesy of Realty ONE Group. 480-321-8100 Selling Office: Real Broker.

$980,000
3 Beds 3 Baths 6721145 MLS
**Charming Family Home in The Groves** Welcome to this gem in The Groves, a home that has been cherished by one family for the last 27 years. This neighborhood is filled with charm and character. From the moment you arrive, you'll notice the loving care that has been invested in this beautiful property. Step inside to a welcoming foyer that overlooks the living room, featuring soaring ceilings, a cozy fireplace, and a wet bar—perfect for family gatherings. Adjacent to the living room, the formal dining room offers a view of the front yard. The heart of the home is the spacious eat-in kitchen, offering a large island, granite countertops, and stainless steel appliances. It's the perfect spot for cooking and entertaining. The game room/great room, with its stunning brick wall, vaulted ceilings, and adjacent den, provides a wonderful space for relaxation and family fun. The master ensuite is a true retreat with its own fireplace, a walk-in closet, and a master bathroom equipped with double sinks, a walk-in shower, and a separate tub. The second master bedroom also features a large closet and a private bathroom with a separate tub, shower, and dual sinks. The expansive laundry/mud room is not only practical but also offers plumbing for an additional fourth bathroom if desired. This home is filled with warm wood tones, ample storage, and has been lovingly maintained. Step outside to your private oasis! The backyard boasts a large patio, a gazebo, an outdoor firepit, a putting green, and a gorgeous pool. Situated on a super private cul-de-sac lot with no neighbors behind, this is the perfect setting for outdoor enjoyment and relaxation. Come and see for yourself.

3135 E Enrose Circle, Mesa

Courtesy of Keller Williams Integrity First. 480-854-2400 Selling Office: Coldwell Banker Realty.

$1,500,000
4 Beds 6 Baths 6715485 MLS
A beautiful ranch-style home, set on nearly 1 acre in the prestigious Circle G at The Highlands. You'll love the charming curb appeal & meticulous grounds. A thoughtfully designed floor plan offers 4 large en-suite bedrooms, a dedicated study & 2 half baths. Enjoy the gourmet kitchen equipped with pro grade appliances, custom cabinetry & a large center island, ideal for culinary creations & entertaining. The spacious living & dining areas feature high ceilings & large windows, offering natural light & views of the outdoor oasis. The owner's suite is complete with a spa-like bathroom, walk-in closet & access to the backyard; an entertainer's paradise, featuring a sparkling pool, large covered patio & spacious grounds with access to the pass-through 4th garage & pool bath & RV Parking! Additional custom home features include: -- 4,014 Sq. Ft. Livable, 35,215 Sq Ft. Lot -- New Roof Underlayment in Dec. 2021 -- New AC Units Aug. 2022 & April 2024 -- 4 En-Suite Bedrooms w/ Walk in Closets (Could have 2 Masters) -- Multi Split Bedroom Layout Offers Separation & Privacy -- 4 Full Baths, 2 Half Baths -- Dedicated Study with Built in Bookshelves -- Professional Grade Appliances (Wolf, Sub-Zero) -- Quartz Countertops -- Travertine Flooring Throughout -- Crown Molding -- Plantation Shutters -- 12 Foot Ceilings -- Custom Built In Wall Feature in Family Room w/ Gas Fireplace -- Large Owner's Suite w/ Jetted Soaking Tub, Walk-in Shower, Walk in Closet & Access to Back Yard Oasis. -- Laundry w/ Storage & Additional Built in Fridge (Sub-Zero) -- 4 Car Garage--1 Oversized & Pass Through w/ Work Bench -- Large Covered Patio with Built in Wet Bar -- Expansive Private Back Yard w/ Sparkling Pool & Water Feature, Grassy area, Mature Manicured Landscape, Access to Pool Bath & Larger Pass-Through Garage. --RV Gate & RV Parking at Side of Home Allowed.

3615 E Pinon Court, Gilbert

Courtesy of Coldwell Banker Realty. 480-834-9131 Selling Office: Non-MLS Office.

$1,300,000
4 Beds 4 Baths 6631825 MLS
Welcome to a Santa Barbara-style masterpiece nestled in the coveted neighborhood of The Groves. This one-of-a-kind custom home, situated on over 1 acre, is a true delight for those who appreciate luxurious living & entertaining at its finest. The home has been remodeled to include every amenity imaginable, ensuring a lifestyle of unparalleled enjoyment. Upon entering, you are greeted by the warmth of wood beam ceilings, which creates an ambiance of comfort and sophistication. Featuring 4 BR's & 3 BA's, with an additional 1/2 bath conveniently located outside by the pool area, this residence is designed with both style & functionality in mind. The primary BR with spa-like bath, includes a private office/den/sitting area with an outside entrance for added privacy. Your "inner chef" will delight in prepping family meals in the gourmet kitchen, which includes gorgeous granite countertops, Dacor & Thermador appliances, & even a wet bar! The estate's architecture allows an abundance of natural light to flood the interiors, with numerous windows providing breathtaking views of the expansive grounds. Each bedroom comes complete with a private patio or balcony, offering a serene retreat for every member of the household. Cozy up and enjoy the warmth in front of 3 different fireplaces, located in the family room, media room and primary suite. Step outside into a backyard oasis that defines the art of outdoor living. The sprawling grounds include a private tennis court for the sports enthusiast, a sparkling pool, a refreshing spa, & a sauna for relaxation. The built-in BBQ area is a chef's dream, equipped with a sink, ice maker, & wine fridge. The pièce de résistance is the swim-up bar, adding an element of resort-style living to your own private sanctuary. This residence transcends the ordinary, offering a lifestyle of elegance, comfort, & entertainment. Don't miss the opportunity to make this Santa Barbara-style dream home yours & experience the epitome of luxury living in The Groves. Sale also includes parcel #'s 140-05-282 (Lot 200) and 140-05-287 (Lot 205). **Seller intends to pay off solar panels through escrow.**

3342 E Fox Street, Mesa

Courtesy of Long Realty Jasper Associates. 602-607-4800 Selling Office: NORTH&CO..

$845,000
4 Beds 3 Baths 6618742 MLS
Opportunities like this are rare in a community where inventory remains low for good reason. Within walking distance to the renowned Riparian Preserve and several community activities, this home embodies the perfect blend of natural scenery and top-rated amenities. This beautiful updated home shines with a custom kitchen featuring soft close cabinets, modern fixtures, quartz counters, custom-ordered appliances, all complemented by durable wood-look flooring throughout. Every bathroom has been thoughtfully designed, with the primary bath taking center stage featuring a floor-to-ceiling walk-in shower, dual vanities w/ granite tops, and new tile flooring. The HVAC system, upgraded in 2022, ensures comfort year-round. Outside, the low-maintenance backyard offers a serene setting with natural travertine pavers, private covered patio with access to the primary bedroom, artificial turf, and a sparkling pool with a built in waterfall feature perfect for unwinding in style. Beyond the property, this prestigious neighborhood is known for its tree-lined streets and lush greenery, annual community centered events, interconnected walking trails along three lakes, dedicated shopping centers, and recreational spaces, all accessible with very reasonable quarterly HOA dues. Your forever home awaits in the heart of Higley Groves West / Morrison Ranch!

2899 E Washington Avenue, Gilbert

Courtesy of RE/MAX Solutions. 480-610-6500 Selling Office: eXp Realty.

Start Your Search

Copyright 2026 Arizona Regional Multiple Listing Service, All rights reserved. The data relating to real estate for sale on this website comes in part from the Arizona Regional Multiple Listing Service. All information deemed reliable but not guaranteed and should be independently verified. All properties are subject to prior sale, change or withdrawal. Neither listing broker(s) nor Arizona Regional Multiple Listing Service shall be responsible for any typographical errors, misinformation, misprints and shall be held totally harmless.

The data relating to real estate listings on this website comes in part from the Internet Data Exchange (IDX) program of Multiple Listing Service of Southern Arizona. IDX information is provided exclusively for consumers' personal, non-commercial use and may not be used for any purpose other than to identify prospective properties consumers may be interested in purchasing. Listings provided by brokerages other than Loving Phoenix Team | Real Broker are identified with the MLSSAZ IDX Logo. All Information Is Deemed Reliable But Is Not Guaranteed Accurate. Listing information Copyright 2026 MLS of Southern Arizona. All Rights Reserved.

Highland Elementary School | Maricopa County, AZ Homes for Sale

Displayed below and updated daily from the MLS are homes for sale near Highland Elementary School, an elementary school in the Maricopa County, AZ.

For more information on any of these Highland Elementary School homes for sale, just click the "Contact Us" button when viewing the details of a property.

You can also call us at 623-206-9936 and we can provide you as much detailed information as you need, including past sales, tax history, and recently sold homes nearby.

Register for a free account to automatically receive email alerts whenever new Highland Elementary School homes come on the market or have a price reduction. You can also save your favorite listings for easy access.