Maricopa County MLS

View All Properties for Sale Near Holmes Elementary School

$390,000
3 Beds 2 Baths 7055461 MLS
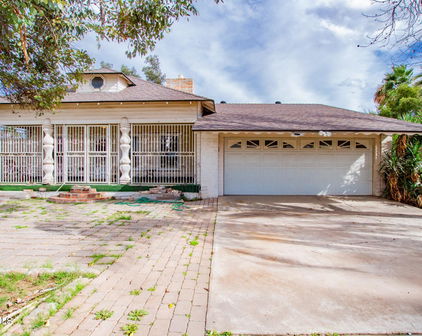
Welcome to a BEAUTIFULLY RENOVATED three bedroom home in the heart of Central Mesa with NO HOA and true turnkey finishes throughout. This was not a quick cosmetic refresh. It is an extensive renovation taken from top to bottom, with a professionally reimagined floor plan that opens the living, dining, and kitchen into one bright, connected space. From the curb, fresh STUCCO, fresh exterior paint, a striking large IRON FRONT DOOR, and new low maintenance TURF make an immediate impression and set the tone for what is waiting inside. Step through the door and the home opens up with BRAND NEW LUXURY VINYL PLANK flooring, new interior doors, baseboards, and trim, plus RECESSED lighting that keeps every room bright and MODERN. The living space is anchored by a gorgeous CUSTOM ACCENT WALL with a built in ELECTRIC LED FIREPLACE, the kind of detail that instantly separates this home from the rest. The kitchen is a true showpiece with CUSTOM CABINETRY, a LARGE ISLAND for gathering, QUARTZ COUNTERS, a new sink and designer faucet, modern hardware, and a BRAND NEW STAINLESS STEEL APPLIANCE PACKAGE. It is ready for everyday living and entertaining alike. Both bathrooms have been completely reimagined with DESIGNER TILE SHOWERS and surrounds, a custom WALK IN SHOWER, new CUSTOM VANITIES topped with QUARTZ, plus new fixtures, toilets, and mirrors that bring a high end feel to the whole home. What really sets this home apart is everything you cannot see. Behind the walls, the big ticket work is already done for you: a brand new subfloor throughout, a new electrical system with an upgraded panel, new plumbing supply lines, new sewer lines, new HVAC ductwork, and brand new energy efficient DUAL PANE windows. That is real peace of mind and comfort year round. Out back, low maintenance TURF and decorative plant pots lining the exterior wall create a POLISHED, easy to enjoy space, complete with new hardscape and updated landscaping. The RV GATE and an extended driveway running from the RV GATE offer standout parking and flexibility that is genuinely hard to find at this price point. Location is a major win here. You are MINUTES from Downtown Mesa with its restaurants, coffee shops, and arts scene, plus nearby favorites like the Arizona Museum of Natural History. Commuting is a breeze with quick access to the US 60 Superstition Freeway and Loop 101, and everyday shopping and dining sit just a short drive away. This is a walkable, well connected pocket of Mesa that keeps you close to everything the EAST VALLEY has to offer. No HOA. No projects waiting for you. Just a fully renovated, move in ready home in a central location with real curb appeal and the parking flexibility so many buyers are searching for. THIS ONE should be on your tour list.

934 S Pioneer Street, Mesa

Courtesy of eXp Realty. 888-897-7821 Selling Office: A.Z. & Associates.

$399,900
3 Beds 2 Baths 7035810 MLS
BACK ON MARKET. NO FAULT TO SELLER. MORTGAGE WASN'T APPROVED. Fully Remodeled Modern Gem in the Heart of Mesa! Welcome to 116 E Millett Ave, a beautifully reimagined non HOA 3 bed 2 bath single-family home that perfectly blends modern luxury with everyday convenience. No detail was spared in this top-to-bottom remodel! Step inside to an open, light-filled living space featuring gorgeous luxury vinyl plank flooring that stretches throughout the main areas. The heart of the home is the stunning chef's kitchen, fully upgraded with premium quartz countertops, sleek soft-close cabinetry, and brand-new stainless steel appliances--including a new electric stove, dishwasher, and vent hood. Both the primary suite and the hallway bathroom have been completely transformed with custom, high-end tile work. The entire property feels brand new, boasting fresh interior and exterior paint, alongside an upgraded electrical system for ultimate peace of mind. Your backyard comes with a concrete pad and carport cover, with access from your ARV Gate to allow you to work on your vehicles under the cool shade. Situated in a highly desirable, established Mesa neighborhood, this home offers incredible connectivity. Enjoy quick access to the US-60 and Loop 101, making commutes across the Valley a breeze. You are just minutes away from downtown Mesa's vibrant dining scene, excellent schools, shopping centers, and local parks. Move-in ready and waiting for you!

116 E Millett Avenue, Mesa

Courtesy of Congress Realty, Inc.. 888-881-4118

$450,000
4 Beds 2 Baths 6984817 MLS
Well-maintained 4 bedroom, 2 full baths single-level home built in 1962 offering 1,937 sq ft on a 6,874 sq ft lot in a NO HOA neighborhood within Mesa Unified School District. Trendy open living, dining and kitchen layout creates a spacious central gathering area with flexible flow for everyday living and entertaining. Custom den/office/sitting room showcases a distinctive hand-plastered ceiling detail. Enclosed laundry room adds function. 2025 water heater and Philips Hue lighting upgrade. Massive flood-irrigated grass front and backyard with fruit trees, full-length covered patio, storage shed, and ample parking. Convenient US-60 access near downtown Mesa, Mesa Grand shopping, dining, and light rail. - *Extended Listing Description: There's something comforting about a home that has been consistently cared for, thoughtfully updated, and designed for real daily living. Built in 1962 and offering 1,937 square feet in a NO HOA neighborhood, this single-level Mesa home delivers four bedrooms, two full bathrooms, and a layout that feels connected from the moment you walk in. The living, dining, and kitchen areas flow together in an open arrangement that makes everyday routines simple. Mornings start with soft natural light stretching across the main living space from the Northern windows, while the plantation shutters offer the perfect combination of privacy and natural light. Evenings settle easily with everyone gathered in one central hub, whether it's homework at the table, dinner in progress, or conversation carrying across rooms without walls breaking the rhythm. Just off the main areas, a custom den or office creates flexibility. With its plaster-look ceiling detail, it offers character that feels distinct from the rest of the home. It can function as a quiet workspace, reading retreat, sitting room, or creative studio depending on the season of life. The enclosed laundry room adds practicality, keeping daily tasks tucked away yet convenient. Recent updates include a 2025 water heater and a 2025 lighting upgrade to Phillips Hue, bringing modern control and ambiance to the interior spaces. Outside is where this property truly expands. The flood-irrigated grass front and backyard provide a rare amount of usable green space. The backyard feels substantial, offering room for pets to roam, play to unfold, or future plans to take shape. Fruit trees add character and purpose to the landscape. A full-length covered patio creates a shaded stretch ideal for sitting, hosting, or simply enjoying the open yard. A storage shed remains with the property, and ample parking supports flexibility for multiple vehicles. Positioned near US-60, commuting across the East Valley is straightforward. Downtown Mesa's dining, Mesa Grand's shopping, arts, and light rail access are just minutes away, blending neighborhood calm with urban convenience. This is a home designed for practical comfort, outdoor space, and everyday connection  updated where it counts and ready for what comes next.

1123 E 9th Drive, Mesa

Courtesy of Keller Williams Realty Phoenix. 480-768-9333 Selling Office: eXp Realty.

$600,000
5 Beds 3 Baths 6803552 MLS
CALLING ALL INVESTORS Just Lowered under appraised value!! A TOUR is a must to feel the endless possibilities of this home. Make this home your own or let it be your your money maker. CURRENTLY RENTING rooms bringing in extra revenue This is a 5-bedroom, 3 1/2 bath dream home, w/more space than any house in the neighborhood. Realistically the home is approximately 4,300 square feet of living space that is so uniquely set out that everything is convenient and well organized. It features a half basement that is 100% concrete construction, including the basement ceiling/main level floor, a double steel-door ''airlock'' entrance, two full-sized bedrooms, one of which includes an efficiency kitchen, and a full, dbl sink bathroom. It also includes a dedicated food storage/pantry room with tons of shelving. The basement/emergency shelter includes a built-in 250 gallon water storage system that is plumbed into the house itself, bringing fresh water into the storage tanks any time the faucets are opened, which includes its own pressurization pumping system, in the event the city water system fails. The shelter also features a $6,000.00 Swiss-built emergency air filtration system that is "rated to six nuclear detonations". The original owner also hand crafted four triple layer bunk beds in the basement/shelter, that sleep twelve people of standard size. The home's prepper features also include a 20 kilowatt Generac standby generator in the back yard, hardwired into the home, with auto start/switchover capabilities that are automatically tested every week. The generator is fueled by three large propane tanks which total 280 gallons of propane. The home features a very large solar water heater system, that includes electric backup operation. Other prepper/emergency/safety features are found throughout the house, including multiple hidden firearm storage vaults and secure food storage rooms/spaces. Multiple Ring doorbell and security cameras help insure privacy and safety. This is not an average house and it will appeal most strongly to a person/family who can understand the endless possibilities and security it has to offer. The main floor features a large, hand crafted kitchen/dining nook that includes an oversized, real butcher-block island, and Formica counter tops in a u-shaped configuration, giving easy access to all cooking and entertaining needs. Custom-crafted cabinets and drawers provide tons of storage in this kitchen and the breakfast nook centers on a large divided light bay window with built-in window seat. The living area, centered within the floor plan, is an oversized family room/entertainment space that features a true wood-burning fireplace and tons of hand-crafted built-in cabinets. A sitting area and pool table will fit within this room with lots of space to spare. The faux wood beams and directed light skylights set a very comfortable mood and the space includes a ceiling fan and many hand-crafted knick-knack shelves. Opening directly off the living area is an oversized laundry room/craft room that has doubled as a gym for the present owner. Also opening directly off of the living area is a game room that has done service as an in-home soda shop or a pub/bar, with counter tops, built-in stools, tons of shelving and several very large divided light windows. The very large master suite is also located on the main floor with faux beams, a ceiling fan, custom hand-crafted knick-knack shelves and an impressive walk-in closet with built in chest of drawers and shelving. The master bath features double sink counters, a walk-in, double headed shower and a full garden/jacuzzi tub with redwood surround. Directly off of the master suite is a very private, handcrafted den space, that includes raw wood floors, barn wood and tin wall siding, divided light windows and an exterior door to the back yard. Two large bedrooms, one of which features several full walls of hand-crafted built-in book shelves and natural, raw wood floors, and a full hall bath off the formal entryway complete the main floor plan of this spacious, comfortable home. Then there's the upper floor which is a quaint, almost cottage-like bedroom/bath combination that is the size of many studio apartments. It features three dormer nooks/windows and raw wood floors that give it a warm, restful atmosphere. The upstairs includes absolutely massive walk-in storage/attic space with two entrances, one of which climbs down into the massive woodshop/work space that opens onto the two-car, enclosed carport in the front and very large concrete porch space in the back. The house sits on a lot and a half of the Poinsettia Estates neighborhood, with various outbuilding sheds in the back yard providing storage unheard of in most properties. The yard features multiple covered porches and decks that can seat dozens of guests. These entertainment spaces are hand-crafted and built in a style one could only call "Texas baptist church camp" adirondacks with tin roofs and hand-crafted rails and decks. There's even a small, dedicated barbecuing pavilion with attached, double-doored storage shed. The yards and lawns include both flood irrigation and built-in sprinklers and the landscaping is well maintained with multiple rose gardens and tons of shade trees. The back yard is fully fenced and opens onto an alleyway the City securely locks. The front yard is surrounded with a hand-crafted white picket fence and the driveway/carport area includes a separate vehicle/RV parking pad. The front elevation features a long extended covered porch and the roof is covered in light grey asphalt shingles. The style of this house could be said to be "Southern Victorian", with light blue walls and white trim.

1041 E 9th Drive, Mesa

Courtesy of AH Properties. 602-863-1500 Selling Office: AH Properties.

$510,000
4 Beds 2 Baths 6664011 MLS
Step into the realm of comfort and luxury with this inviting move-in ready home! Remodeled in 2017, it has undergone numerous enhancements, making it a haven of modern living. As you enter, the kitchen steals the spotlight with its exquisite quartz countertops, upgraded cabinets, and a central island, seamlessly blending style and functionality in this open floor plan. Both bathrooms offer a touch of opulence with dual sinks and custom tile showers, providing a serene retreat for personal pampering. Outside, the backyard beckons with a glistening pool, complete with a removable safety fence for peace of mind, and two covered areas perfect for lounging or entertaining guests.The landscaping, refreshed in 2018, adds to the allure of this home, framing it with vibrant greenery and enhancing its curb appeal. But the appeal doesn't end therethis home is equipped with an array of smart features, including a Nest thermostat, door lock, and smoke detector, along with a Ring doorbell and floodlight, MyQ garage door opener, wired security system, and more, ensuring convenience and security at every turn. For those eco-conscious individuals, there's even a 240v outlet ready for electric vehicle charging. This isn't just a house; it's a sanctuary tailored for contemporary living, where comfort, style, and innovation converge seamlessly. Don't miss the chance to make this your new home sweet home

1049 E Dolphin Avenue, Mesa

Courtesy of Jason Mitchell Real Estate. 480-522-1030 Selling Office: American Traditions Realty.

Start Your Search

Copyright 2026 Arizona Regional Multiple Listing Service, All rights reserved. The data relating to real estate for sale on this website comes in part from the Arizona Regional Multiple Listing Service. All information deemed reliable but not guaranteed and should be independently verified. All properties are subject to prior sale, change or withdrawal. Neither listing broker(s) nor Arizona Regional Multiple Listing Service shall be responsible for any typographical errors, misinformation, misprints and shall be held totally harmless.

The data relating to real estate listings on this website comes in part from the Internet Data Exchange (IDX) program of Multiple Listing Service of Southern Arizona. IDX information is provided exclusively for consumers' personal, non-commercial use and may not be used for any purpose other than to identify prospective properties consumers may be interested in purchasing. Listings provided by brokerages other than Loving Phoenix Team | Real Broker are identified with the MLSSAZ IDX Logo. All Information Is Deemed Reliable But Is Not Guaranteed Accurate. Listing information Copyright 2026 MLS of Southern Arizona. All Rights Reserved.



Holmes Elementary School | Maricopa County, AZ Homes for Sale

Displayed below and updated daily from the MLS are homes for sale near Holmes Elementary School, an elementary school in the Maricopa County, AZ.

For more information on any of these Holmes Elementary School homes for sale, just click the "Contact Us" button when viewing the details of a property.

You can also call us at 623-206-9936 and we can provide you as much detailed information as you need, including past sales, tax history, and recently sold homes nearby.

Register for a free account to automatically receive email alerts whenever new Holmes Elementary School homes come on the market or have a price reduction. You can also save your favorite listings for easy access.