Maricopa County MLS

View All Properties for Sale Near Ironwood Elementary School

$440,000
3 Beds 2 Baths 6834576 MLS
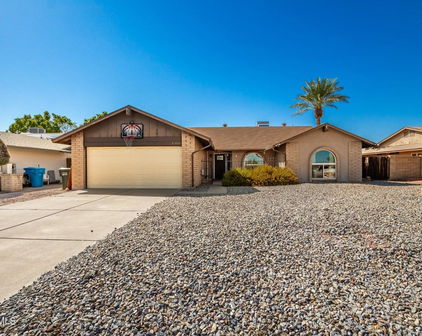
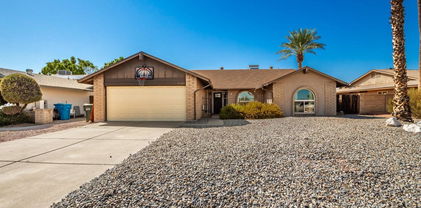
Step inside this beautifully updated home in the heart of 85053 and prepare to be wowed! Thoughtfully updated, this stunning residence features a designer kitchen remodel with natural wood and soft white shaker cabinetry, elegant brass hardware, a show-stopping sink and faucet, and a playful yet timeless backsplash that brings personality and charm. The spacious walk-in pantry, adorned with darling wallpaper, and brand-new appliances ensure you're ready to cook in style and functionality. Beyond the kitchen, you'll find freshly reseeded grass in both the front and backyard, perfect for outdoor living and play, along with a brand-new AC unit, water heater, and appliances, offering peace of mind for years to come. Inside, enjoy a spacious and fluid layout, perfect for entertaining and everyday living. The primary suite is a true retreat, featuring private patio access, a walk-in closet, large bathroom with extra storage, and even a gun safe. Located in a quiet, established neighborhood, you're walking distance to A-rated elementary schools, a splash pad, and park, with just 25 25-minute drive to the airport, downtown, and zoo. Quick freeway access makes commuting a breeze, and you're only minutes from major shopping, dining, and entertainment. Whether you're searching for your perfect starter home or your forever home, 14033 N 39th Ln has it all  she doesn't disappoint!

14033 N 39th Lane, Phoenix

Courtesy of Platinum Realty Group. 602-920-9737 Selling Office: Platinum Realty Group.

$535,000
4 Beds 3 Baths 6774375 MLS
This is the one! Bring your family to see this beautiful, large home in a convenient neighborhood. Featuring nearly 2,400 sq. ft. of living space with 4 bedrooms and 3 bathrooms, this home has been lovingly cared for and recently updated. With new paint throughout the interior and exterior, and new carpet throughout, it's a fresh, updated feel from the moment you step in. The front entrance includes a security gate and fenced courtyard, ideal for your morning coffee. New lighting, faucets, window blinds and more, you're going to love the homey feel of the large spaces in this stunning home. The kitchen features ample cabinet and counter space, a brand new SS electric range in the center island, and a new SS dishwasher. An in-kitchen eating area overlooks the private swimming pool. The living/great room is amazing, with vaulted ceiling and a step-down conversation area with a wet bar for entertaining. The two-sided fireplace faces both the living/great room and the family room adjacent to the kitchen. The main bedroom includes a large sitting room, walk-in closet and on-suite bathroom. Two additional bedrooms are on the East side of the home, with a fourth bedroom on the west side with it's own bathroom. The home includes an indoor laundry room with washer/dryer and a spacious 2-car garage with built-in storage and workbench. Accessible from both the family room and the main bedroom sitting room is a wonderful, spacious back yard, ideal for entertaining. A large grassy area is adjacent to the swimming pool which is property fenced in for safety. Two large storage sheds are included at the rear and a covered patio space adjoins the home. You've got to see this home! Bring your family (and Realtors bring your clients) to see this amazing home. It won't last long on the market! NOTE REGARDING PHOTOS: Some images have been virtually staged to better showcase the true potential of rooms and spaces in the home. The staged photos are marked as such.

3033 W Beck Lane, Phoenix

Courtesy of West USA Realty. 602-942-4200 Selling Office: Realty ONE Group.

$430,000
4 Beds 2 Baths 6724647 MLS
Welcome to your future home at 14202 N 33rd Ave, Phoenix, AZ! This fresh, new listing offers a contemporary lifestyle with its open concept design, perfect for those who are stepping into the housing market for the first time. Nestled on a generous corner lot, nearly a quarter-acre in size, this 4-bedroom, 2-bathroom house provides ample space both inside and out. The updated kitchen serves as the heart of the home with stylish granite countertops, a convenient breakfast bar, sleek stainless steel appliances, and chic wood cabinetry. Adjacent to the kitchen, the dining area offers a welcoming space for meals and gatherings. Home is not just about looks; it's about living. Fresh paint and continuous tile flooring create a clean and seamless flow throughout the house. Brand-new carpet in the bedrooms adds a touch of coziness. Each bathroom has been enhanced with custom tile showers, blending functionality with modern aesthetics. Enjoy the Arizona sun in your spacious yard or take advantage of the RV gate to explore further afield. The property features recently updated essentials including new windows and a roof replaced just last year, ensuring peace of mind for all seasons. Located conveniently with close access to the I-17 freeway, your commute or travel is made easy. Plus, with Greenway High School, grocery options like Smart & Final Extra!, nearby bus stations, and local parks just a stroll away, everything you need is within reach. Don't miss out on making this inviting house your new home. It's all set to create lasting memories for its new owners!

14202 N 33rd Avenue, Phoenix

Courtesy of DeLex Realty. stacismedstadbroker@gmail.com Selling Office: A.Z. & Associates.

$500,000
4 Beds 2 Baths 6715364 MLS
Welcome to your dream home! This stunning property has undergone a complete transformation, featuring modern updates throughout. Step inside to discover new wood floors, fresh interior and exterior paint, and sleek new countertops that complement the modern aesthetic. The bathrooms have been beautifully remodeled, adding a touch of luxury to everyday living. One of the standout features of this home is the sunken living room, which has been filled in to create true single-story living. The result is a seamless flow throughout the home, perfect for hosting large gatherings and entertaining friends and family. Situated in a quiet cul-de-sac, this home is not only updated to today's trends but also offers a peaceful retreat from the hustle and bustle of everyday life. As you enter, you'll be greeted by a spacious living room with volume view windows and a soaring vaulted ceiling, creating a bright and inviting atmosphere. The open floorplan seamlessly connects the living spaces, including a den/office/bonus room with double doors that can easily serve as a fourth bedroom. The updated kitchen is a chef's delight, now opened up to both the family and living rooms, providing views of the backyard and allowing for effortless entertaining. In the family room, cozy up by the fireplace or step outside through the doors to the backyard oasis. The master suite offers a tranquil escape with a walk-in closet, while the backyard features a covered patio and a crystal-clear pool with a pebble finish, perfect for enjoying sunny days and warm evenings. Convenience is key with an RV gate/parking, providing ample space for all your outdoor toys. With nothing left to do but move in and start living your best life, this home is truly a must-see! Don't miss out on the opportunity to make it yours today.

3356 W Juniper Avenue, Phoenix

Courtesy of HomeSmart. 602-230-7600 Selling Office: Menke Real Estate Services.

$493,000
3 Beds 2 Baths 6710365 MLS
As you walk up to this home you feel Welcomed by the warmth and friendliness at the front entry with wide ,easy access Pavestone in a gorgeous color palette that is complemented by the house and roof colors . It is a smart combination of color tones! The front yard is attractive low maintenance desert landscaping. As you walk in the front door you are greeted by the ambience of an elegant boutique hotel. A custom designed color palette with all the materials being very complementary. It feels like a custom home !The flooring throughout house is a beautiful oak plank style porcelain that is very easy to live with ,durable and cleans easily. It is Color complemented by the comfortable Camel colored carpeting in the bedrooms. The lighting is very comfortable with all fixtures being LED... energy efficient.The design of the decorative fixtures really adds a special touch to this home, making it feel one of a kind. New ceiling fans and new lighting throughout the entire home. In the kitchen, enjoy the pristine white quartz countertops that have a glint of diamond like sparkle! The backsplash is a beautiful, Artistic stainless steel mosaic that is a great accent to the cabinets and countertop. The New cabinets are a beautiful white shaker style paneling with black pull accents. The kitchen includes oversize ,deep stainless steel insulated sink accented with a beautiful black faucet with "no splash" sprayer arm. The new stainless steel dishwasher and stainless steel stove /oven combination are complimented by Italian design stainless steel hood vent with LED lighting and multiple fan speeds. The kitchen dining area has a fully functional fireplace with a very cozy brick fireplace and wood mantle. This is a large kitchen areas that could double as a family room in addition to kitchen seating area. The formal Dining room has an elegant, Circular suspended LED that is a piece of art on its own. It also has a beautiful view of the backyard. The laundry area has a quartz countertop to use a a folding area and also storage below. There are two large wall cabinets for storage of laundry materials. The quiet garage door opens with two remote controls. The two guest bedrooms and master suite are comfortably appointed with cozy carpeting and pleasing combination of recessed and track LED lighting. All of the closets have built in custom closet organizer systems. They make very functional use of all of this space for short and long hanging clothing, shelving and built in drawers. This provides a clean profile in the room with everything being easily accessible but out of sight behind the easy sliding mirror doors and keeps the room's feeling spacious. The master bedroom has its own large Arcadia door that access's the backyard patio and large shade tree that provides a special private space. Enjoy the gorgeous bathrooms with new marble style tile walls! The elegant mirrored medicine cabinets are a special treat. They are extremely functional with large amounts of storage space. The bathroom vanity light fixtures are a piece of sculpture on their own! They use energy-efficient LED lighting to provide great lighting in a very artistic way. The vanity tops are a Carrera marble style quartz material complemented by new white shaker style cabinetry with black accents. The toilets are all low water usage with soft close toilet seats . Master bathroom has a dual function, ceiling light, it has a full lighting LED for a bright feature when you need it and it also has a very low dim light as a nightlight ,all in one fixture! The backyard includes a built-in barbecue area, sensor activated yard lighting and multicolored pave stone with Desert landscaping and irrigation system. A Covered outside patio area with a large back yard combining Pavestone with desert landscaping. The covered patio area is festively lit with Italian style Tivoli Lighting to give that happy and festive ambience. There are two large RV gates, one on each side of the property. The largest of the two areas is big enough to drive the RV into and also has an electrical plug-in. This is a very warm , spacious ,clean contemporary feeling house. It would be great for a young family with kids with plenty of room in the backyard for a pool or a nice play area. It is rare to find this kind of detail work in a modestly priced home.

3355 W Juniper Avenue, Phoenix

Courtesy of Real Broker. 480-356-5657 Selling Office: West USA Realty.

$385,000
3 Beds 2 Baths 6632257 MLS
You've found it! Here is a unique, turn-key property that you'll fall in love with at first walk-through. Located in the quiet, popular Thunderbird Village subdivision, this home welcomes you with a beautifully updated interior featuring three bedrooms, two bathrooms and an open-layout living, dining/family and kitchen space. The upgraded kitchen boasts all newer Stainless-Steel appliances, newer cabinets and stunning granite counters. The cabinetry is maple hardwood with a cherry finish, with dovetail drawers and a matching pantry. The main bedroom includes an en-suite bathroom with a spacious, custom ceramic tile 5-foot shower. The hall bathroom features a 5-foot tub/shower with custom ceramic tile walls. Both baths feature cabinetry matching the kitchen with granite counters and undermount sinks. All newer windows throughout with new faux-wood blinds. The HVAC unit was replaced in 2019 and the home includes an Ecobee Wi-Fi thermostat and three Hunter ceiling fans. Flooring features large ceramic tile in all main areas with beautiful wood-plank laminate in the bedrooms. No carpet! The laundry room includes quality washer and dryer units which convey with the home. A newer natural gas water heater provides high efficiency, and the water-softener system is owned and included. Walking through the sliding patio doors you'll find a large back yard with a new 18' x 36' synthetic turf area perfect for the kids and pets. The covered concrete patio measures 10' x 20' and provides ample space for shaded comfort. On those cooler evenings you'll enjoy the outdoor fire-pit surrounded by a stone surround for your friends and family. This home has a 2-car, attached garage with an adjacent utility & storage space of 3-1/2' x nearly 13'. The concrete drive can accommodate up to an additional four vehicles when company visits. Located near excellent schools, grocery stores, shopping and ASU West campus, you'll also have quick access to the I-17. Plus, walking distance to the beautiful Acoma Park! Don't delay - bring your family to see this wonderful, upgraded property and make it your new home today!

3720 W Redfield Road, Phoenix

Courtesy of West USA Realty. 602-942-4200 Selling Office: Realty ONE Group.

Start Your Search

Copyright 2026 Arizona Regional Multiple Listing Service, All rights reserved. The data relating to real estate for sale on this website comes in part from the Arizona Regional Multiple Listing Service. All information deemed reliable but not guaranteed and should be independently verified. All properties are subject to prior sale, change or withdrawal. Neither listing broker(s) nor Arizona Regional Multiple Listing Service shall be responsible for any typographical errors, misinformation, misprints and shall be held totally harmless.

The data relating to real estate listings on this website comes in part from the Internet Data Exchange (IDX) program of Multiple Listing Service of Southern Arizona. IDX information is provided exclusively for consumers' personal, non-commercial use and may not be used for any purpose other than to identify prospective properties consumers may be interested in purchasing. Listings provided by brokerages other than Loving Phoenix Team | Real Broker are identified with the MLSSAZ IDX Logo. All Information Is Deemed Reliable But Is Not Guaranteed Accurate. Listing information Copyright 2026 MLS of Southern Arizona. All Rights Reserved.

Ironwood Elementary School | Maricopa County, AZ Homes for Sale

Displayed below and updated daily from the MLS are homes for sale near Ironwood Elementary School, an elementary school in the Maricopa County, AZ.

For more information on any of these Ironwood Elementary School homes for sale, just click the "Contact Us" button when viewing the details of a property.

You can also call us at 623-206-9936 and we can provide you as much detailed information as you need, including past sales, tax history, and recently sold homes nearby.

Register for a free account to automatically receive email alerts whenever new Ironwood Elementary School homes come on the market or have a price reduction. You can also save your favorite listings for easy access.