Maricopa County MLS

View All Properties for Sale Near Johnson Elementary School

$599,999
4 Beds 3 Baths 7059327 MLS
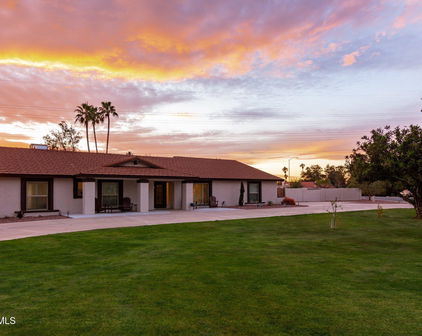
Rare Mesa Opportunity - Fully Remodeled Estate with NO HOA, Indoor Heated Pool & Endless Possibilities! Discover an exceptional one-of-a-kind property offering over 3,500 square feet of beautifully remodeled living space on a sprawling 1/3-acre lot with no HOA. This expansive single-level home features 4 spacious bedrooms and 3 bathrooms, making it an outstanding opportunity for multi-generational living, a group home, assisted living facility, or anyone seeking space, flexibility, and premium amenities. The centerpiece of the home is the private indoor heated pool, complete with a locking mechanical safety cover, new pool equipment, solar controller, and gas heater. This incredible space is ideal for year-round enjoyment and offers a unique opportunity for swim instruction, aquatic therapy, wellness services, or a healing and sound bath business. Designed with peace of mind, this home has been extensively upgraded with major improvements throughout, including a 50-year roof (2022), new energy-efficient windows (2022), new gutters, permitted professional addition (2022), new electrical panel, and three high-end HVAC systems (2025). Additional pool improvements include a new pump, skimmer, and auto-fill system, ensuring years of worry-free ownership. Step outside to enjoy the oversized irrigated lot featuring a cozy outdoor fireplace, relaxing hot tub, and exceptional RV accommodations with oversized parking and a dedicated RV dump station--a rare and highly sought-after feature. Whether you're searching for a remarkable private residence, an income-producing investment, or a property suited for specialized residential or wellness use (subject to buyer verification of zoning and licensing requirements), this truly unique Mesa estate offers unmatched versatility, quality, and value. Opportunities like this are exceptionally rare--schedule your private showing today!

3710 E Arbor Circle, Mesa

Courtesy of West USA Realty. 480-820-3333

$449,900
5 Beds 2 Baths 7057400 MLS
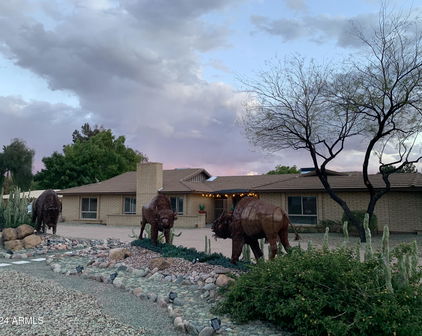
PRICED AGGRESSIVELY TO SELL! This home is ready for its next buyer, and the seller is ready to work with a motivated buyer to help get the deal to the closing table. Located on a spacious cul-de-sac lot with NO HOA and RV parking, this single-level Mesa home offers 4 bedrooms, 2 bathrooms, and over 1,900 sq. ft. The kitchen has been fully remodeled with quartz countertops, updated cabinetry, stainless steel appliances, a herringbone backsplash, recessed lighting, and a large center island that opens into the main living space. recessed lighting, and a large center island that opens into the main living space. The backyard is a major highlight and built for Arizona living, featuring a pool, kiva fireplace, mature landscaping, plenty of entertaining space, and no neighbors directly behind. Inside, you'll find an open-concept layout, abundant natural light, generous living spaces, and a spacious primary suite. Two of the bedrooms are currently occupied, but the seller is fully prepared to work with the buyer to ensure the property can be delivered and closed as agreed. If you're looking for a non-HOA home with a pool, RV parking, remodeled kitchen, and an aggressive price, this is an opportunity you don't want to miss. MOTIVATED BUYERS BRING YOUR OFFER! The seller is ready to make a deal and, with the right terms, may assist with buyer closing costs and/or a rate buy-down.

3746 E Dragoon Avenue, Mesa

Courtesy of Orchard Brokerage. sean.thomas@orchard.com

$410,000
3 Beds 2 Baths 7048210 MLS
Welcome home to this charming 3-bedroom, 2-bath gem offering 1,404 square feet of thoughtfully updated living space in one of Mesa's most desirable neighborhoods. From the moment you step inside, you'll appreciate the beautiful luxury vinyl plank flooring that flows throughout the entire home, creating a fresh, modern feel. This home has been lovingly maintained with numerous updates, including a newer AC, updated blinds, exterior paint, backyard sliding door, light fixtures, and so much more--giving you peace of mind and move-in-ready convenience. Situated on a spacious corner lot, the backyard has been transformed into the perfect low-maintenance retreat with lush turf and automatic irrigation, making it ideal for entertaining, relaxing, or watching kids and pets play. Whether you're searching for your very first home or the perfect place to raise a small family, this property checks all the boxes. As a bonus, it's located on the "perfect lemonade stand" corner (future entrepreneurs, take note!), adding a little extra neighborhood charm. Enjoy access to the community pool, mature trees lining the streets, and a neighborhood that feels established, welcoming, and full of character. All of this in a fantastic Mesa location close to shopping, dining, parks, and everyday conveniences. This is the kind of home that feels just right the moment you walk through the door--come see it for yourself!

441 S Maple -- Unit 16, Mesa

Courtesy of HomeSmart. 602-230-7600 Selling Office: Real Broker.

$520,000
4 Beds 2 Baths 7019810 MLS
Don't miss this spacious, split level 4-bedroom home in a thriving East Mesa neighborhood with NO HOA! This beautifully maintained single-family home offers approx. 2,190 square feet of living space & was designed for comfortable family living & entertaining. Upstairs features the family room, 2 bedrooms (including the owner's suite) 1 bathroom, an updated kitchen with an eat in kitchen nook with access to the deck overlooking the back yard. Downstairs features: 2 bedrooms, 1 bathroom & a large bonus room ideal for a second living space that could be an excellent mother in law suite, multi-generational living and or used as a FLEX Space for a home office or gym, the opportunities are truly endless. Step outside to a fully renovated backyard oasis-- located on a North facing lot that is approx. ¼ acre complete with lush landscaping, mature greenery & a fantastic built-in Gazebo creating the perfect setting for relaxing evenings or weekend gatherings. With No HOA & your own RV Gate you even have room to park your RV!! Directly across the street is Johnson Elementary School which means no front neighbors! Brand new water heater, front door & HVAC recently replaced! Located in Mesa, one of Arizona's fastest-growing cities with over 500,000 residents, this home benefits from a vibrant economy, strong community feel & close proximity to Phoenix metro amenities. Residents enjoy easy access to shopping, dining, golf courses, parks & the perfect blend of suburban comfort & urban convenience, making it a sought-after place to call home. Whether you're hosting under the pergola or enjoying the upgraded interior comfort, this property delivers lifestyle & value & is perfect for buyers searching "affordable 4-bedroom homes in Mesa AZ with space and convenience."

3824 E Pueblo Avenue, Mesa

Courtesy of Compass. 480-776-1555 Selling Office: Compass.

$900,000
4 Beds 4 Baths 7018029 MLS
Step into refined living with this stunning 4-bedroom, 3.5-bathroom, plus office and theatre/entertainment room, estate offering 4,039 square feet of thoughtfully designed space on a generous 9,782 sq ft lot. From the moment you arrive, the home's striking curb appeal is evident with low-maintenance turf landscaping, mature palm trees, white brick veneer, a paver walkway, and a spacious 3-car garage. A covered front patio creates a welcoming entry, while added features like a Vivint security system, RV gate, and built-in basketball hoop elevate both function and lifestyle. Inside, you're greeted by a versatile bonus space ideal for formal dining, highlighted by elegant wainscoting and a tray ceiling. The main level showcases wood-look tile flooring throughout and includes a private downstairs office with glass French doors and a custom wood slat feature wall--perfect for working from home in style. The open living area features a bold custom black accent wall and seamlessly connects to a chef-inspired kitchen designed to impress. The kitchen is a true centerpiece, complete with an oversized island, marble countertops, GE stainless steel appliances, double ovens, a 5-burner gas cooktop, built-in microwave, farmhouse sink, custom vent hood, and gold fixtures throughout. A large walk-in pantry with rustic barn doors and a reverse osmosis system add both charm and convenience. The downstairs primary suite offers a private retreat with plush custom carpeting, abundant natural light, and a striking black shiplap feature wall. The spa-like primary bathroom features dual vanities, a soaking tub, walk-in shower, private toilet room, and an expansive walk-in closet with custom built-ins and glass entry. Additional main-level highlights include a stylish powder bath with shiplap accents and black marble sink, a spacious laundry room with checkerboard tile, utility sink, extra refrigerator space, and designer finishes, as well as a functional mudroom with built-in storage. The garage is equally impressive with epoxy floors, insulated doors, built-in cabinets, a tankless gas water heater, and water softener system. Upstairs, entertainment takes center stage with a fully equipped home theater featuring a built-in projector, large screen, tiered seating, and plush carpeting. Secondary bedrooms are generously sized, including one with custom wood feature walls, and are complemented by a Jack & Jill bathroom and an additional full bath, all upgraded with custom tile work and modern finishes. The backyard is an entertainer's dream, complete with lush turf, a large tiled patio, and a resort-style pool with a dramatic fountain feature and spa. Enjoy Arizona evenings under the covered patio with a built-in TV, tiled fireplace, gas fire feature, misting system, and even an in-ground trampoline for added fun. Ideally located near the U.S. Route 60, you'll enjoy quick access while being just minutes from Downtown Gilbert and everything it has to offer--top dining, shopping, and entertainment.

4126 E Gable Avenue, Mesa

Courtesy of ProSmart Realty. 480-540-2213 Selling Office: West USA Realty.

$405,000
3 Beds 2 Baths 6986492 MLS
Welcome to Stonebridge Gardens - Where Comfort Meets Charm! Step into this beautifully updated home that radiates warmth and versatility! Located in the sought-after Stonebridge Gardens community, this spacious residence offers 3 bedrooms and 2 baths, thoughtfully designed for both privacy and togetherness. Upstairs, you'll find two cozy bedrooms and a full bath just off the inviting great room with a fireplace--perfect for relaxing or entertaining. Downstairs, the expansive master suite is a true retreat, complete with updated bathroom, a bonus room ideal for a home office, hobby nook, or even a dream walk-in closet. This flexible layout makes it a fantastic option for multi-generational living! Kitchen cabinets have been painted and new butcher-block counter installed. The home is packed with thoughtful upgrades: New hot water heater in 2024, freshly painted, custom wooden blinds, updated wood-look tile floors throughout, ceiling fans, trac lighting, new front door and garage door, and new cabinet hardware. What truly sets this home apart? It's the large private yard, complete with trampoline and a giant show-stopping deck that's perfect for weekend BBQs, family gatherings, or simply soaking up the sun. The garage offers a dedicated workspace and ample storage, making it as functional as it is spacious. The community also offers multiple park areas, a pool, full-size basketball court and a playground for the kids. Conveniently located near the I-60 Freeway, 2 airports, shopping, top-rated schools, parks, and dining.

921 S Val Vista Drive Unit 83, Mesa

Courtesy of 72SOLD. recommendedbyothers@gmail.com Selling Office: Arizona Elite Properties.

$500,000
5 Beds 3 Baths 6982775 MLS
ALL THE BOXES ARE CHECKED! Tucked quietly into a desirable cul-de-sac and situated on one of the largest lots in the community, this beautifully maintained single-level home offers a rare combination of space, privacy, and flexibility that is nearly impossible to duplicate. Featuring 5 bedrooms and 3 full bathrooms, this floorplan provides exceptional versatility for multi-generational living, dedicated work-from-home space, hobby rooms, or hosting guests comfortably. Step inside to discover bright, open living areas designed for both entertaining and everyday living. The formal living and dining spaces create an inviting setting for gatherings, while the open-concept kitchen anchors the heart of the home with granite countertops, breakfast bar seating, and eat-in dining area. The spacious family room offers a relaxed atmosphere with seamless indoor-outdoor connection  perfect for Arizona living year-round. The split bedroom layout enhances privacy, and the home's sparkling condition makes it truly move-in ready, supported by updated AC units installed in 2021 for added peace of mind and efficiency. Outside, the oversized lot opens the door to endless possibilities  whether you envision a resort-style backyard retreat, expanded entertaining space, or room for play and relaxation. With no neighbor directly to the east, the property enjoys an added sense of openness and privacy rarely found in this area. Location is where this home quietly becomes a standout. Positioned conveniently between the Loop 202 and US-60, commuting across the Valley is simple and efficient. Just minutes away, Dana Park offers upscale shopping, dining, and entertainment, while nearby canal paths provide miles of scenic walking and biking trails perfect for active lifestyles. Golf enthusiasts will appreciate the close proximity to multiple courses, and outdoor lovers are a short drive from the Usery Mountain Regional Park trail systems and recreation areas. Clean, thoughtfully maintained, and positioned in a prime Mesa location, this home is the kind of opportunity that doesn't come around often  especially with this combination of size, layout, and lot placement. Come experience why this one feels different the moment you arrive.

3759 E Aspen Avenue, Mesa

Courtesy of 72SOLD. recommendedbyothers@gmail.com Selling Office: eXp Realty.

$350,000
3 Beds 3 Baths 6914023 MLS
Step into timeless sophistication with this beautifully updated 3-bedroom, 3-bath townhome in the highly sought-after Val Vista Parks community. Designed for both comfort and style, this residence blends modern updates with charming architectural details. The main level features a versatile bedroom with French doors—perfect for a guest suite or home office—alongside a soaring living room with vaulted ceilings and sun-drenched windows that frame the open-concept dining and kitchen. The chef's kitchen boasts upgraded appliances (2020), a walk-in pantry, and generous cabinetry, complemented by stylish can lighting (2022). Upstairs, retreat to the spacious primary suite with vaulted ceilings, a private balcony, and a spa-inspired en suite complete with dual vanities, a soaking tub, walk-in shower, and custom closet. A second upstairs bedroom with its own full bath creates the feel of a dual-master layoutideal for multigenerational living or hosting in style. Recent enhancements include a fully updated primary and guest bath (2022), new flooring on the second level (2022), a water softener and reverse osmosis system (2022), a new patio door (2023), and a thoughtfully designed backyard with turf and stone accents (2022)offering beauty and low maintenance year-round. Community living is elevated with two neighborhood parks and sparkling pools, including one that's heated for year-round enjoyment. With easy access to US-60, top dining, shopping, and schools

1015 S Val Vista Drive Unit 84, Mesa

Courtesy of My Home Group Real Estate. 480-685-2760 Selling Office: RE/MAX Cornerstone.

$1,050,000
3 Beds 3 Baths 6863814 MLS
Exceptional Luxury home on nearly an acre with the amenities you expect. Discover your dream oasis in this stunning home, spacious 2616 sq ft of elegant living space. Remodel features a large open floor plan, perfect for modern lifestyles and entertaining. Large primary suite complete with a spacious sitting area, walk-in shower with rainfall shower head, and two closets for all your needs. Thoughtfully designed split bedroom layout enhances privacy, making it ideal for families and guests alike. Gather around the charming fireplace in the spacious family room, perfect for cozy evenings or entertaining friends and family. Unleash your inner chef in the gourmet kitchen, with butlers panty, ample cabinets and drawers and more. Equipped with SS appliances, double oven, quartz countertops, large island with, wine/beverage fridge, offering both functionality and style. Kenetico whole house water filtration system, LUMA video and Control4 whole house secutity systems, whole house wired CAT6 plus 24 port gigabit switch. Step outside to your private paradise featuring a shimmering pebble tec pool, perfect for refreshing dips on warm days. Enjoy the fun of a tennis court, with citrus trees and plenty of space for outdoor activities. This property comes with horse privileges. The huge tandem 5+ car garage provides plenty of parking and additional workshop space for all your projects and hobbies, along with an RV gate and covered RV parking. The convenient circular driveway enhances curb appeal and makes access effortless. This home combines comfort, luxury and outdoor living in a serene setting. All this close to US60 and 202 freeways, 20 minutes to the airport, high-end shopping at Dana Park with AJ Fine Foods, dining and entertainment within minutes. The east valley is minutes away for hiking, biking, Salt River Recreation, Lakes, Superstition mountains, Spring Training Baseball featuring the Chicago Cubs and so much more. Don't miss out, come see the charm and value of the East Valley.

4107 E Fairview Circle, Mesa

Courtesy of DeLex Realty. 602-910-3002 Selling Office: Realty of America LLC.

$1,100,000
5 Beds 3 Baths 6816377 MLS
Remodeled home sitting on a prime location in the heart of the East Valley on 1.32 acres with flood water irrigation, minutes from highway US60. The property features a 2832 sq ft main house with 5 bedroom, 3 bath, Pebble Tec pool with large Baja deck, oversized shaded patio and a detached 1032 sq ft air conditioned building currently divided into a home gym and 5 dog kennels with access to fenced dog run. Main house features: Wood look tile floors, new carpet, custom built White Shaker cabinets, White Quartz countertops, Subway tile backsplash, Samsung SS Induction stove and appliances, 2 tone paint, LED can lighting, ceiling fans, stunning fireplace, dual pane windows with shutters, 3 bathrooms with White Shaker cabinets, Quartz countertops, Subway tile showers, Metal Interlocking Roof. Master Suite features: dual sinks, walk-in shower, dual closets. The Equestrian Paradise features: Professionally designed 3-stall horse barn with paddock, round pen, shower stall, hay barn, with water and electric for each stall. Summer Mesa has features that other horse properties don't offer, block fences, enclosed irrigation system. All this close to the 60 and 202 freeways, 20 minutes to the airport, high-end shopping at Dana Park with AJ Fine Foods, dining and entertainment within minutes. The east valley is minutes away for hiking, biking, Salt River Recreation, Lakes, Superstition mountains, Spring Training Baseball Chicago Cubs and so much more. Don't miss out , come see the fun and value of the East Valley.

4015 E Emelita Avenue, Mesa

Courtesy of DeLex Realty. 602-910-3002 Selling Office: Real Broker.

$870,000
4 Beds 3 Baths 6674873 MLS
Welcome to this exceptional remodeled home nestled on over 1/3 acre of land, free from HOA restrictions! Prepare to be enchanted as you step inside and discover the remarkable decorator touches adorning every corner, complemented by soaring ceilings and exposed wood beams. Embracing an open concept design, natural light pours in, enhancing the home's inherent charm. The heart of this residence is the newly renovated chef's kitchen, boasting sleek white cabinetry, quartzite countertops, and a generously sized center island adorned with counter-height seating. Custom barn doors add a touch of elegance and functionality throughout the home. Entertain with ease in the formal living room and family room, both accentuated by a beautiful fireplace, while the expansive primary suite... offers a serene sanctuary, complete with a blacl matte horizontal fireplace, dual sinks, shower & jetted tub, and a walk-in closet. Guests will appreciate the split guest room with its own entrance and bath, providing the perfect retreat. Designer touches abound, from decorator fans to fabulous lights & plumbing fixtures. Additional highlights include a spacious laundry room with a dedicated pet bath and recent upgrades such as an updated 20 and 18 SEER top of the line Trane AC, furnace, heat pump, air handler, and whole home Rinnia tankless gas water heater. Step outside to discover a spa overlooking the pool, surrounded by lush landscaping, a grassy area ideal for children and pets, and a high pressure mist system that expands the entire back patio. Conveniently located with easy access to US 60, Dana Park, and downtown Gilbert, this transitional-style home invites you to make it your own and create lasting memories in a truly exceptional setting."

3849 E Flossmoor Avenue, Mesa

Courtesy of Keller Williams Realty Phoenix. 480-768-9333 Selling Office: eXp Realty.

$480,000
3 Beds 2 Baths 6623717 MLS
Welcome to your new dream home in the heart of Mesa! This charming residence is not just move-in-ready; it's a perfect blend of trendiness and cozy comfort. Step inside and be greeted by a beautiful custom-built bar in living area, complete with beverage fridge, setting the stage for unforgettable gatherings and small get-togethers. Location couldn't be better, as your new home is just steps away from a lush greenbelt and a serene park, an inviting escape into nature. Sunlight pours through large windows, bathing every room in natural beauty. Open kitchen is a chef's delight, featuring upgraded appliances, gas stove, granite counters, tall 42in cabinets. Whether you're planning a family dinner or setting up a home office, the dining/bonus area is versatile and ready to adapt to your needs The ensuite primary bathroom boasts a tile shower surround and granite counters, offering a touch of luxury and convenience. You'll appreciate the laundry room with extra cabinets and storage shelves, keeping everything organized. Step outside to your extended covered patio, overlooking an easy-to-maintain turf lawn and a well-landscaped oasis complete with a drip system and shade tree. The Valencia Heights community adds an extra layer of charm, with beautiful parks, walking and biking paths for outdoor enthusiasts. The convenience of this location is unbeatable, with shopping, dining, medical facilities, and popular entertainment attractions just around the corner. This home is more than a house; it's a must-see gem in a highly desirable location. Don't miss your chance to make it your own!

3629 E Aspen Avenue, Mesa

Courtesy of Keller Williams Realty Sonoran Living. 480-948-3338 Selling Office: eXp Realty.

Start Your Search

Copyright 2026 Arizona Regional Multiple Listing Service, All rights reserved. The data relating to real estate for sale on this website comes in part from the Arizona Regional Multiple Listing Service. All information deemed reliable but not guaranteed and should be independently verified. All properties are subject to prior sale, change or withdrawal. Neither listing broker(s) nor Arizona Regional Multiple Listing Service shall be responsible for any typographical errors, misinformation, misprints and shall be held totally harmless.

The data relating to real estate listings on this website comes in part from the Internet Data Exchange (IDX) program of Multiple Listing Service of Southern Arizona. IDX information is provided exclusively for consumers' personal, non-commercial use and may not be used for any purpose other than to identify prospective properties consumers may be interested in purchasing. Listings provided by brokerages other than Loving Phoenix Team | Real Broker are identified with the MLSSAZ IDX Logo. All Information Is Deemed Reliable But Is Not Guaranteed Accurate. Listing information Copyright 2026 MLS of Southern Arizona. All Rights Reserved.



Johnson Elementary School | Maricopa County, AZ Homes for Sale

Displayed below and updated daily from the MLS are homes for sale near Johnson Elementary School, an elementary school in the Maricopa County, AZ.

For more information on any of these Johnson Elementary School homes for sale, just click the "Contact Us" button when viewing the details of a property.

You can also call us at 623-206-9936 and we can provide you as much detailed information as you need, including past sales, tax history, and recently sold homes nearby.

Register for a free account to automatically receive email alerts whenever new Johnson Elementary School homes come on the market or have a price reduction. You can also save your favorite listings for easy access.