Maricopa County MLS

View All Properties for Sale Near Oakwood Elementary School

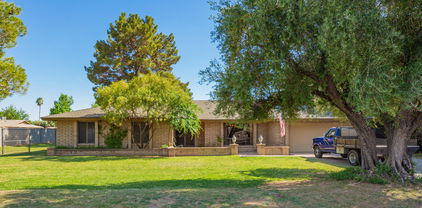
$2,100,000
5 Beds 5 Baths 7081449 MLS
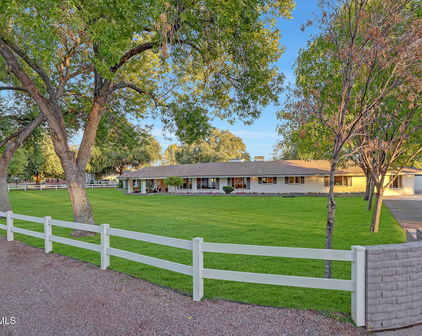
A rare opportunity in the heart of Peoria! Set behind a gated entrance on approximately 1.09 acres, this pristine 4,786 sq. ft. estate offers exceptional privacy, mature landscaping and an incredible combination of space, luxury and functionality. Featuring 5 bedrooms, 4 bathrooms and an impressive 7-car garage, this property is designed for both everyday living and unforgettable entertaining. The resort-style backyard is a true showstopper, featuring a Pebble Tec pool with grotto, built-in waterslide, diving board, spa and perimeter misting system, all surrounded by decades of mature landscaping that simply cannot be replicated overnight. Flood irrigation rights, updated drip irrigation and outdoor lighting add to this exceptional setting. Inside, you'll find fresh interior paint, new carpet and new ceiling fans throughout, along with remodeled bathrooms, custom primary closets and a handsome wood-paneled office. The home offers tremendous culinary flexibility with two kitchen areas, including a gas cooktop with convection oven in the main kitchen and an electric cooktop with convection oven in the second. Additional upgrades include an LG dishwasher, ice maker and rebuilt Viking refrigerator. Major systems have also received significant attention, including three newer A/C units, three tankless water heaters with a pressure pump for exceptional water pressure, Kinetico water softener serving both the home and toy garage, smartphone-controlled pool equipment, EV charging station and a newer roof. Car collectors, hobbyists and anyone needing serious storage will appreciate the expansive 7-car garage and exceptional storage throughout. A $10,000 seller concession is available toward restoring the Black Walnut hardwood floors in the buyer's preferred color. Enjoy the privacy and space of acreage living while remaining minutes from P83, Arrowhead shopping and dining, State Farm Stadium and major Valley destinations. This distinctive property offers a combination of acreage, garage space, resort amenities and central Peoria convenience that is increasingly hard to find.

7060 W Surrey Avenue, Peoria

Courtesy of Arizona Network Realty. 480-802-5799

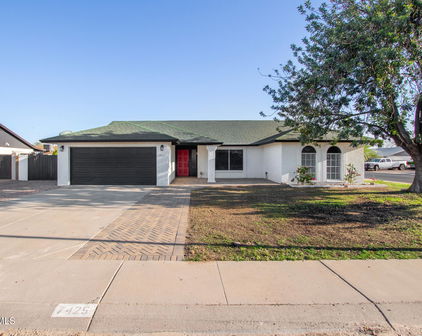
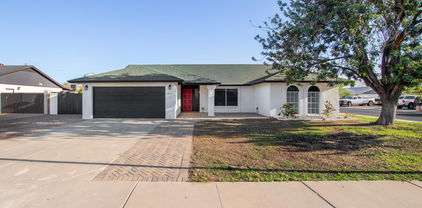
$534,950
4 Beds 3 Baths 7070046 MLS
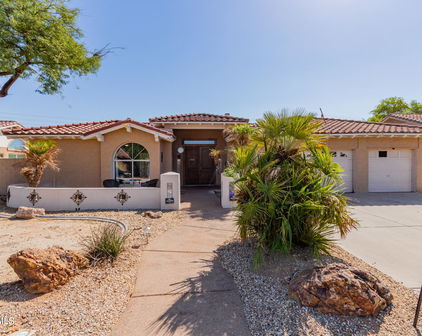
WONDERFUL well-maintained 4-bedroom / 3-bathroom home w/ a POOL now available. Move-in ready and located in a VERY Desirable neighborhood. Inviting curb appeal w/ a charming courtyard entry. RV gate, NO HOA & RV parking is allowed. Integra Block & 2x6 construction. Step inside to dramatic soaring ceilings with LOTS of natural light. Separate Formal Dining room, Breakfast room, Family room & a large Living room w/ a cozy fireplace. The kitchen features Corian countertops, stainless steel appliances, Gas stove stub-out, tile flooring, bay window breakfast nook & a fridge is included. The Spacious Master suite has a double-door entry, vaulted ceilings, large bath & a Big walk-in closet. Newer High Efficiency Low-E windows, plantation shutters, & ceiling fans throughout. 1 bedroom & bathroom downstairs. Enjoyment ready backyard includes a BIG covered patio, an oversize play pool, synthetic lawn play area, & lots of extended patio space. Some other great upgrades at this home are: 16 SEER HVAC units, soft water system, solar tube lights, front patio, lots of garage cabinets, long garage workbench, gas clothes dryer hook-up, exterior sunscreens, weather-tight storage shed, LOTS of additional storage space, and plenty of driveway parking area. This home will definitely be a FANTASTIC HOME for its future owners! Sought after Peoria school district. Don't delay, come view this home now!

6945 W Columbine Drive, Peoria

Courtesy of HomeSmart. 602-230-7600

$625,000
4 Beds 3 Baths 7022258 MLS
2.25% ASSUMABLE LOAN!! It is an AMAZING opportunity. Single level home in Peoria's highly desired Tierra Norte neighborhood. This 4 bed/2.5 bath (+ bonus room) home sits on a 1/4 acre N/S corner lot with sliding RV gates and parking, Pool, outdoor fireplace and kitchen. Popular open & split floor plan, air conditioned & enclosed back patio, sparkling pool, plenty of space for entertaining, and so much more. The great room features vaulted ceilings, skylights throughout for an abundance of natural light, and a cozy brick gas (propane) fireplace The open concept kitchen offers a large island, 2 breakfast bars, beautiful granite counters, newer cabinetry (2018) w/ custom storage pull outs, stone facade accent wall, dual wall ovens and induction cooktop. The spacious formal dining area & living room offer additional space for entertaining. The split master bedroom boasts private patio access, large walk-in closet w/ custom shelving/storage, raised his & her vanities, soaking tub, and travertine walk-in shower w/ dual shower heads. The temp controlled enclosed patio features tile flooring, recessed lighting, south facing windows, and room for large dining table/entertaining. The picturesque backyard is an entertainer's dream w/ a large artificial turf yard, extensive flagstone patio w/ pergola covered seating area & freestanding fireplace, built-in DCS grill w/ rotisserie & smoker capabilities, replastered pool (2018) w/ water feature, updated stone decking, multiple storage areas and RV gate & driveway. Additional features include: air-conditioned bonus room off garage, 2026 water softener, R/O system, epoxy garage floors, American Standard HVAC system, Large (8 x 4) solid wood front door w/ security door, and plantation shutters throughout. The Tierra Norte neighborhood offers convenient access to multiple shopping centers & restaurants (Arrowhead Towne Center), Sweetwater Park, AZ Canal Trail, ASU West campus, 101 freeway, and top Peoria district schools (Oakland ES/MS & Cactus HS). Great opportunity, won't last long.

7131 W Voltaire Avenue, Peoria

Courtesy of West USA Realty. 602-942-4200 Selling Office: HomeSmart.

$885,000
5 Beds 3 Baths 7006763 MLS
Tucked away on a cul-de-sac street on an expansive 20,000 sq ft lot with no HOA, this beautifully maintained custom Peoria home offers the perfect blend of space, functionality, and timeless upgrades. Boasting 3,800 sq ft of living space, this 5-bedroom, 3-bathroom residence is designed to accommodate both everyday living and entertaining with ease. Step through the stunning custom iron and glass front door into a thoughtfully designed floor plan featuring generous living areas and abundant natural light. The spacious kitchen is equipped with stainless steel appliances, ample cabinetry, and flows seamlessly into the main living spaces--ideal for gatherings. The owner's suite is conveniently located downstairs, offering privacy and comfort, complete with a large ensuite bathroom and an exceptionally spacious walk-in closet. Additional bedrooms provide flexibility for family, guests, or a home office setup. Major system updates provide peace of mind, including a new roof (2021), both HVAC units replaced in 2023, and a new water heater installed in 2025. Step outside to your private backyard retreat featuring a sparkling pool, large covered patio, and mature landscaping that creates a serene and shaded environment. The sport court adds a fun and active element, while the oversized lot offers plenty of room to enjoy Arizona outdoor living. (pool fence in garage conveys with the house!) Car enthusiasts and those needing extra storage will appreciate the 3-car garage, RV gate, and circular driveway providing ample parking and convenience. This rare property delivers space, upgrades, and freedom with no HOA--an exceptional opportunity in a sought-after Peoria location.

6950 W Willow Avenue, Peoria

Courtesy of Realty ONE Group. 623-552-3773 Selling Office: Jason Mitchell Real Estate.

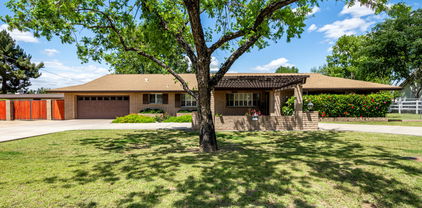
$1,175,000
4 Beds 3 Baths 7004806 MLS
Welcome home to this rare brick home in Peoria on just under an acre--an incredibly hard-to-find blend of charm, space, and character. This irrigated lot is truly something special--lush green grass, mature shade trees, and even apple, peach and key lime trees create a private, park-like setting you just don't see often in Peoria. Located on a pristine, historic street with no HOA, you'll have all the space you need for RVs, toys, and more with an oversized driveway and newly updated RV gates. The backyard is an entertainer's dream. Recently updated in 2025, the redesigned patio and pool deck surround a huge heated pool, spa with cozy fireplace, and a built-in BBQ. The expansive covered wrap-around patio offers multiple seating areas--perfect for hosting, relaxing, and enjoying Arizona nights.A freshly repainted shed/barn adds even more functionality. Inside, the home blends warmth and character with thoughtful updates. Wood beams, a cozy wood-burning fireplace, and a rustic bar set the tone for inviting living spaces (yes... you'll want to belly up here!). The kitchen features beautiful cabinetry, granite countertops, Profile appliances, double ovens, and a built-in refrigerator (only 2 years old) that conveys. All bedrooms are thoughtfully located on one side of the home, including a spacious primary suite with a walk-in closet, garden tub, walk-in shower, and direct access to the backyard. On the opposite side, you'll find a 3-car garage--currently featuring a gym setup with its own bathroom and direct pool access (such a cool and functional bonus!). And yes... there's even a sauna. Major updates include new AC (2025), restuccoed exterior, new pool pump, and new spa heater--giving you peace of mind along with all the charm. Homes with this kind of land, character, and upgrades rarely hit the market--this is one you don't want to miss.

6731 W Sweetwater Avenue, Peoria

Courtesy of My Home Group Real Estate. 480-685-2760 Selling Office: RE/MAX Fine Properties.

$930,000
6 Beds 5 Baths 6970049 MLS
This is not a standard subdivision home -- this is a lifestyle property with room to breathe. Located in Thunderbird Acres on approximately .80 acres, this property offers rare space, flexibility, and freedom in the heart of Glendale. With no HOA, horse privileges, flood irrigation, RV parking, citrus trees, a detached guest house, and a freshly resurfaced pool, the property creates options that are difficult to find in today's market. Bring the RVs, trailers, animals, garden plans, hobbies, toys, or multigenerational needs. The main home features updated kitchen and baths, newer roof, newer HVAC, newer windows, newer copper plumbing, and comfortable living spaces ready for the next owner's personal touch. Many major-ticket improvements have already been addressed, giving buyers a solid foundation. The detached guest house is a standout feature, offering a beautifully remodeled living space with its own spacious kitchen, pantry, private laundry, generous bedrooms, updated baths, and separate outdoor area. Designed for comfort and flexibility, it creates options for extended guests, multigenerational living, adult children, parents, office use, hobbies, or a private retreat. Outside, enjoy the resurfaced pool, mature citrus, corner lot privacy, open space, and freedom of no HOA. This is for the buyer who wants more than a house -- more space, more flexibility, and more possibility.

13201 N 64th Drive, Glendale

Courtesy of W and Partners, LLC. 602-828-5767 Selling Office: eXp Realty.

$467,000
4 Beds 2 Baths 6953748 MLS
Get ready to unlock incredible potential in this spacious single-level home situated in one of Peoria's most desirable neighborhoods. With four bedrooms, two baths, and an expansive floorplan offering nearly 2,300 square feet of living space, this property is truly a diamond in the rough. Set on an impressive 10,546-square-foot lot, it provides endless opportunities for customization, expansion, or a complete transformation. The split floorplan offers great functionality, giving everyone their own space while maintaining a comfortable flow throughout. Whether you're an investor searching for your next project or a buyer eager to bring a vision to life, this home checks all the boxes for maximum return and long-term value. It is being sold in as-is condition and will require court approval, making it an excellent opportunity for those ready to roll up their sleeves and take advantage of a rare find in a community where surrounding homes are priced much higher. The location couldn't be better, surrounded by well-kept homes and just minutes from shopping, dining, top conveniences, and major freeways. With plenty of room to reimagine both the interior and exterior, this home offers the perfect blank canvas in a truly fantastic area. Bring your creativity and seize the chance to turn this promising property into something extraordinary.

7146 W Voltaire Avenue, Peoria

Courtesy of Redfin Corporation. 602-483-4919 Selling Office: Realty ONE Group.

$675,000
4 Beds 3 Baths 6873848 MLS
Expansive 4-Bed, 3-Bath Home with Endless Potential in Peoria
This well-maintained 4-bedroom, 3-bath home offers an incredible opportunity for the savvy buyer. Featuring updated cosmetic touches, an expansive floor plan, and an oversized lot with room for a detached guest house, shop, or RV parking, this property has no HOA restrictions—meaning you can park your trailers, motorhomes, and toys with ease. With homes in the area reaching up to $1.5 million, this is a prime investment opportunity. Live here, build equity, and unlock the full potential of this unique property. Welcome to 13650 N 70th Ave, an exceptional home in the heart of Peoria, Arizona, where opportunity and potential collide. This is a property that doesn't just offer a place to liveit presents the chance to invest, expand, and create the home of your dreams. With 4 spacious bedrooms and 3 full bathrooms, this home is designed for comfort and functionality, offering an expansive floor plan that's both cozy and versatile. The updates to the home have been done with care, from the modern cosmetic finishes to the ample living space that flows effortlessly, making it perfect for both relaxing and entertaining. But what really makes this home stand out is what lies beyond the walls. The lot is large, offering an abundance of space to bring your vision to life. With no HOA restrictions, you can park your RV, trailers, and toyswhether you're an adventurer looking for space for your motorhome or a collector of classic cars, this property is set up for convenience and freedom. But the possibilities don't end there. Imagine a detached guest house, a spacious shop, or even a larger garage for your hobbies and business needs. This home allows you the freedom to expand, offering room to grow without the usual limitations. It's not just about a houseit's about creating a lifestyle that works for you. The location is ideal, nestled in a neighborhood where homes range from 2,000 to over 5,000 square feet, with values reaching up to $1.5 million. This is a community on the rise, offering a fantastic investment opportunity for the future. As property values continue to grow, this home offers the perfect balance of living comfortably now while building equity for tomorrow. Whether you're looking for a place to call home, a project to renovate, or an investment that will appreciate over time, 13650 N 70th Ave offers it all. This is a property for those with a vision, ready to unlock its full potential and create something special. Don't let this opportunity pass you by.

13650 N 70th Drive, Peoria

Courtesy of Real Broker. 602-324-0220 Selling Office: LPT Realty, LLC.

$580,000
4 Beds 3 Baths 6866490 MLS
This updated four-bedroom, two-and-a-half-bath home in Sweetwater Ridge is move-in ready and boasts a spacious three-car garage. Enjoy excellent curb appeal with paver walkways, stacked stone details, and a peaceful front porch courtyard. Inside, discover an open-concept great room with soaring vaulted ceilings and generous living spaces featuring plank tile flooring. The recently updated kitchen offers ample cabinet and counter space, top-of-the-line stainless steel appliances, and upgraded fixtures. Picture windows flood the home with natural light, showcasing your private backyard retreat. The professionally designed, quarter-acre backyard is an entertainer's paradise with large covered patios and multiple seating areas. A gazebo with a spacious seating area... MORE includes natural gas for a cozy fire pit. The stunning stacked stone outdoor kitchen ramada, complete with vibrant artificial grass and pavers, leads to a secluded private spa. The pro-series outdoor kitchen equipment with raised bar seating centers around a majestic two-way outdoor stone fireplace and w/ bistro low-lighting throughout enhances the ambiance, creating a personal getaway. This exceptional property also features a three-car garage, RV gate, and slab parking. Its fantastic location offers proximity to P83 and all essential amenities, with Sweetwater Park just steps away. 2023 flooring* 2024 kitchen renovation* 2025 Exter paint* 2025 Wtr Htr Landscape/hardscape was professionally designed for the future pool off of the Ramada

7230 W Pershing Avenue, Peoria

Courtesy of My Home Group Real Estate. 480-685-2760 Selling Office: Charity Realty AZ Corp.

$435,000
5 Beds 3 Baths 6849297 MLS
What an incredible opportunity to live in one of the most desired neighborhoods in the entire valley of the sun where active lifestyles meet modern day convenience. Welcome to the wonderful community of Sweetwater Ridge, a magnificent upscale Peoria neighborhood that's perfectly placed right in the heart of Peoria. Strategically set on a private oversized pie shaped lot with RV parking, this spacious 5 bedroom, 3 bathroom turnkey home offers the perfect blend of comfort, convenience, and connectivity. Ideally located just minutes from Loop 101, State Route 60, and I-17, you'll enjoy effortless access to all of Phoenix and the surrounding areas. Whether you're commuting for work, heading out for a night on the town, or escaping *Click More* for a weekend getaway, you'll appreciate the unbeatable convenience of this prime Peoria location. Got toys? No problem, complete with a wide RV gate plus extra dedicated parking slab parking front and back, there's plenty of room for your RV, boat, or extra vehicles. Everyday essentials and local favorites are just around the corner. You'll be moments away from Sprouts Farmers Market, perfect for picking up fresh, organic groceries. Craving a bite? Enjoy the flavorful offerings of Dutch Brothers Coffee, known for its expertly roasted brews, or spice things up at Twist Hot Chicken, a local hotspot for bold, savory flavors. Doing some work around your home, Lowe's Home Improvement is just minutes down the street. Just steps away from your neighborhood Walmart means less time running errands and more time enjoying life. Whether you're grabbing dinner ingredients after work or picking up a prescription or last-minute supplies, the convenience of having a Walmart nearby makes daily living easier, faster, and stress-free. Sweetwater Ridge is the perfect place for an evening stroll, bike ride or jog with your friends, family and neighbors. Just a short walk to the highly rated award winning Oakwood Elementary School and Sweetwater Park. Sweetwater Park offers an inviting blend of recreation, relaxation, and outdoor fun making it a standout feature for nearby homeowners. This scenic park includes basketball and tennis courts, perfect for sports enthusiasts, while the playgrounds and open grassy play areas provide endless opportunities for kids to run, play and have a ton of fun in the sun. You'lll love the shaded picnic areas, ideal for weekend barbecues or casual gatherings. Another wonderful park nearby is Rio Vista Community Park, just a 5 minute car ride offers 52 acres of an array of amenities that cater to all ages. Residents can enjoy a splash pad, a skate park, lighted sand volleyball courts, and an urban fishing lake. The park also features multiple athletic fields, a well-equipped playground, and the Rio Vista Recreation Center, which includes indoor racquetball courts and a climbing wall. Additionally, the park is home to the Peoria Veterans Memorial, providing a serene space to honor those who have served. Living near this vibrant community hub offers unparalleled access to diverse recreational activities and a strong sense of community. This home offers a floor plan that is spacious, yet efficient and combines quality and elegance, perfect for entertaining or a quiet night at home. The main floor includes an expansive great room with plenty of room for friends, family and everyday living. The heart of the home is a spectacular custom-built chef's gourmet kitchen designed to impress with top-of-the-line finishes. Enjoy elegant gatherings in the spacious formal dining room or unwind at the stylish coffee and wine bar. A beautifully appointed guest bedroom, full bathroom and laundry room complete the main level. Upstairs the luxurious master suite features a spa-inspired bathroom designed for relaxation. Three additional bedrooms offer comfort and style, each outfitted with ceiling fans, custom Ikea smart window coverings, upgraded smart light switches and beautiful low maintenance plank-style vinyl wood flooring. The cozy front porch welcomes you to a dramatic entry that's light, bright and open featuring soaring ceilings, gorgeous vinyl wood plank style flooring, upgraded baseboards, custom window covers, rounded corners, plant shelves, ceiling fans, raised panel doors, designer two-tone paint and upgraded lighting, hardware and fixtures throughout. The great room is spacious, cheery, airy and warm with abundant natural lighting and walls of scenic glass inviting the outside in extending this fabulous floor plan. Like to cook? Enjoy preparing lavish meals and memories in your recently remodeled chefs eat in kitchen featuring sleek, contemporary custom cabinets with soft-close hinges and designer hardware topped with stunning solid quartz slab countertops that offer both beauty and durability. Built-in lazy Susans with pull-out extendable shelves adds smart storage and easy access to cookware. At the heart of the kitchen is a massive prep island providing generous counter space for cooking, serving and gatherings. It's truly the perfect place for birthdays celebrations, an elegant dinner, neighborhood get-togethers and enjoyable holidays with family and friends. Surrounding the space are an abundance of cabinets, expansive countertops, a convenient breakfast bar, custom shelving, scenic bay windows and French door all working together to fill the room with natural light and inviting warmth. Additional highlights include a sleek stainless steel Farmhouse apron sink with a custom faucet, an oversized pantry and top-of-the-line stainless steel appliances including a Frigidaire refrigerator, double ovens, a striking custom vent hood and a high-end GE Profile 5-burner cooktop. The adjacent breakfast bar offers a perfect spot for casual dining or morning coffee. Designed for both elegance and ease, the formal dining area features custom lighting and decorative shelving with ample space to host everything from large dinner parties to quiet family meals. Enhancing the space, the adjacent built-in buffet and coffee station offering a perfect blend of charm and practicality that's ideal for storing entertaining essentials, displaying serve ware or a wonderful place for a beautiful vase of fragrant roses. This seamless setup truly makes the kitchen and dining area the heart of the home. Enjoy good food, great friends and memorable dinner parties. The expansive fifth bedroom on the main level offers exceptional flexibility and style, featuring rich vinyl wood plank style flooring, decorative shelving, ceiling fan and designer two-tone paint. Whether you envision a private guest suite, a home office, fitness room, or an extra living area, this versatile space adds valuable functionality and is the perfect solution for the extra room today's buyers are looking for. The main floor full bath is designed with family living in mind, featuring oversized neutral tile flooring, extended hardwood cabinetry and durable cultured marble countertops. There's a custom mirror, upgraded lighting, hardware, and fixtures, this space offers both style and practicality for everyday use. Ideally situated within the floor plan for maximum convenience, the laundry room features neutral tile flooring, custom shelving and a ceiling fan. The Sellers are including the Whirlpool front-load washer and dryer. Laundry day will become efficient and effortless. Now up the beautiful Oak stairs to the master suite along with the 3 additional bedrooms and 2 more full baths. Secondary bedrooms are all good sized with easy maintenance wood look vinyl flooring, nice closet space, ceiling fans, and great lighting. Additionally all of the 5 bedrooms have Kasa/TP-Link smart home switches for both and lights and ceiling fans as well as IKEA black out smart window blinds in 4 of the 5 bedrooms (there is a 5th smart blind in the kitchen that could be moved to the 5th bedroom). The upstairs full bath offers beautiful neutral tile flooring, solid hardwood cabinetry with cultured marble countertops including a large oversized mirror, tub/shower combo and upgraded lighting, hardware and fixtures. Now relax and retreat to the split and spacious master suite featuring soaring vaulted ceilings with great natural lighting, gorgeous plank wood style vinyl flooring, custom baseboards, upgraded ceiling fan and a huge, oversized walk-in closet. The spa inspired master bath includes upscale vinyl flooring, gorgeous hardwood cabinets with cultured marble countertops, Double sinks, a large wall mirror, medicine cabinet, soothing garden soaking tub and upgraded lighting, hardware and fixtures. The shower includes an upgraded and extended Rainbird shower head with expanded shower enclosure. Want to get away.... Grab a good book and glass of wine and head out to the huge cozy covered patio and enjoy Arizona's outdoor living at its finest. This low maintenance backyard is ABSOLUTELY AMAZING and laid out perfectly for efficiency, relaxation, fun and entertaining. The indoor & outdoor living spaces blend seamlessly to create an entertainment masterpiece perfect for large parties, intimate gatherings and outdoor living. Looking for a peaceful and tranquil place to unwind, relax, exhale and escape the daily pressures of our daily lives, this is it! This exceptional 5-bedroom home offers versatile living spaces, modern comforts, and unbeatable RV amenities with amazing storage all set on a prime oversized lot making it a true standout. This home is also equipped with a Ring Security System, fire alarm and soft water System by American Home Water company. Low HOA fees of $40.50 a year or $3.38 per month, a great value. This home is the complete package where community and convenience meet affordability. You'll truly appreciate the impeccable selection of luxurious appointments and fine finishes that blend quality and sophistication throughout this incredible turnkey 5 bedroom. Better hurry on this one, it's truly a MUST see and the perfect place to call home. Welcome Home.... Please see the Documents Tab for the Smart Home Features Explained Page As Well As A Few Of Many Surrounding Amenities And Activities Page

13676 N 73rd Drive, Peoria

Courtesy of Shawn Bellamak Realty. 602-723-0400 Selling Office: eXp Realty.

$462,500
3 Beds 2 Baths 6845948 MLS
This beautifully updated 1 owner residence features water-resistant laminate flooring, a newer gas furnace, an efficient HVAC replaced in 2018, and a new water heater installed in 2020. The kitchen was updated in 2024 and features butcher block counters, glass tile backsplash, new cabinets, a Kitchen Aid glass cooktop stove and convection oven & an ultra-quiet 3-rack dishwasher, Samsung side-by-side refrigerator & a Samsung microwave. Step outside to your private oasis featuring a recently resurfaced pool with a waterfall, upgraded this year, plus a variable-speed, programmable pump motor installed three years ago for significant energy savings. The home has fresh interior and exterior paint as of 2024 and includes a watering/sprinkler system to maintain the lush gardens effortlessly on this expansive over 1/4 acre lot. Located just half a mile from Sweetwater Park, a community park w/ picnic structures, volleyball, basketball courts, tennis courts, a playground, and open fields. This home is perfect for outdoor enthusiasts. Plus, shopping, dining, and retail options are only 2 miles away, including the Peoria Sports Complex for spring training baseball games. Food lovers will delight in Peoria's P83, a culinary paradise with a variety of dining options. It also features the Arizona Broadway Theater, AZ Ice Indoor Skating Rink, and Harkins Theatre, just miles from Westgate Entertainment District. Huntington University and Skunk Creek Trailhead are also nearby! Don't miss this opportunity to make this stunning, one-owner home your own!

13578 N 74th Lane, Peoria

Courtesy of Realty ONE Group. 480-315-1240 Selling Office: HomePros.

$784,000
5 Beds 4 Baths 6792871 MLS
Discover unparalleled luxury living in this exquisite TW Lewis home, boasting 5 bedrooms, 3.5 bathrooms, and a sprawling 17,431 square foot lot with a custom pickleball court. With over 3100 square feet of meticulously designed living space. The downstairs primary suite has a double door entry, wood floors, and features a beautifully remodeled bathroom complete with a lavish walk-in shower, alongside a spacious walk-in closet for added convenience and storage. Entertain with ease in the formal living and dining areas, or gather in the breakfast room and great room, seamlessly connected to the gourmet kitchen. Equipped with stainless steel appliances, double wall oven, built-in microwave, beverage cooler, and granite countertops, this kitchen is a culinary enthusiast's dream. Adjacent to the kitchen, you'll find a spacious laundry room with a utility sink, cabinets, and room for an additional refrigerator, providing ample space for organization and functionality. Upstairs, four generously sized secondary bedrooms await, along with a full bathroom and a jack-and-jill bathroom, offering comfort and privacy for family and guests alike. Step outside to your private oasis, where luxury meets recreation. The outdoors features a 3-car garage with cabinets, an extended height RV gate with ample parking space, and a resurfaced pickleball court for active entertainment. Relax and unwind in the sparkling pool or indulge in outdoor dining at the step-down built-in BBQ area. The massive resort-like backyard offers a covered patio, huge grass area, 3-hole putting green, and a drop-in hot tub, providing the perfect setting for outdoor enjoyment and relaxation. This exceptional property epitomizes luxury living at its finest, offering an unparalleled lifestyle with amenities that cater to every desire. Don't miss the opportunity to make this stunning residence your own and experience the epitome of luxury living firsthand.

13281 N 71st Drive, Peoria

Courtesy of Realty ONE Group. 623-236-1414 Selling Office: Delex Realty.

$1,530,000
5 Beds 5 Baths 6782298 MLS
Welcome to this stunning sprawling tree lined ranch-style custom estate in Thunderbird Acres! This 5859 sf estate includes 4 bed/3.5 bath in the main home (4934sf), plus an additional bedroom/living area w/ bath & laundry in the detached guest house (925sf), which is currently serving as a theater room/game room/bar. You'll enjoy ample area for your hobbies or extra office in the additional detached air conditioned 10'x18' bungalow, right next to the raised garden beds. The front & backyards feature beautiful mature Ash trees and gorgeous manicured grass, made possible by both SRP flood irrigation & sprinklers. Travertine pavers surround the 12' diving pool & lead to the stately pool cabana, complete with television that rises out of the cabinetry at the push of a button. MORE... When you eventually desire to rest from all the outdoor activities, enjoy the spacious interior of the recently updated home. The central focus of the chef's kitchen is a 8'x6' island with its striking 4" quartzite slab. Guests and family members can enjoy the island seating area, or help cook on the high performance appliances, all with a view of the delightful pool and backyard. Two master suites, one on each wing of the home, allow easy multigenerational living, or make hosting out-of-town guests especially convenient. Two large living areas, plus a sitting room, allow everyone to comfortably enjoy their own activities. The 3 full interior baths feature walk-in showers and lovely tile work. Homes hardly ever become available on this tree-lined street, and ones with this many unique amenities are exceptionally rare. Make your country living dreams come true! (Seller willing to convert casita back to 2 car garage)

6839 W Pershing Avenue, Peoria

Courtesy of My Home Group Real Estate. 480-685-2760 Selling Office: eXp Realty.

$692,000
4 Beds 3 Baths 6752411 MLS
Discover an entertainer's dream in this sprawling 3596 square-foot home, ideally situated within the desirable Oakwood Elementary attendance area. This rare gem boasts a resort-style backyard, a RARE spacious 4-car garage, and sits on a premium quarter-acre corner lot with an RV gate. The home features 3 separate living areas, a front living room, the open family/great room and a bonus 16 x 22' upstairs media room with a walkout deck. There are 4 generously sized bedrooms, 2.5 baths, and a downstairs office with a built-in desk - perfect for remote work or study. Vaulted ceilings add to the open and airy feel, while the spacious kitchen, complete with a island breakfast bar, is ideal for culinary creations. The 4-car extended garage is a standout... MOR feature, offering storage cabinetry, a rear service door and a dedicate 8x10 shop area with workbench and speakers to plug your favorite music device into. Outside, the large covered patio is perfect for entertaining, while the resort-style backyard beckons with a beautiful custom 2017 corner pool w/ raised heated spa & spillway. Balancing out the landscape is a desirable raised bed corner garden with a trellis covered entrance. This wonderful home is conveniently located within walking distance to Sweetwater Park, offering additional opportunities for outdoor recreation and relaxation. With its spacious layout, premium features, and prime location, this Oakwood Elementary gem won't last long!

13281 N 73rd Avenue, Peoria

Courtesy of My Home Group Real Estate. 480-685-2760 Selling Office: Best Homes Real Estate.

$530,000
3 Beds 2 Baths 6723018 MLS
Rarely does a home like this come to market—meticulously cared for by its original owners, this property exudes exceptional quality and comfort. Nestled in a sought-after location within walking distance of Oakwood Elementary School and Sweetwater Park, this residence seamlessly blends elegance with everyday practicality. Perfect for entertaining, it boasts a well-designed split floor plan featuring a separate dining room and a remodeled kitchen that anchors the heart of the home.Recent updates include a new roof, HVAC, kitchen remodel, pavestone patio, and a tankless water heater. The chef's kitchen shines with quartz countertops, a tiled backsplash, refinished cabinets, high-end stainless steel appliances, and a gas stove. The kitchen seamlessly flows into a cozy breakfast nook and a spacious living room, creating the perfect setting. Fresh exterior paint and new shutters throughout enhance the welcoming ambiance.Unwind in the master bedroom retreat, complete with an updated walk-in shower, spa-like tub, double vanities, and a generously sized walk-in closet. Enjoy seamless access from your bedroom to the covered patio, where you can enjoy your morning coffee and unwind with evening sunsets. The two guest bedrooms are equally spacious and share a beautifully updated bathroom with gorgeous tile surround. Discover a peaceful backyard sanctuary with an expansive covered patio that spans the full back of the homeideal for hosting gatherings. Enjoy BBQs and outdoor activities in the spacious yard, featuring a lush lawn, a charming secret garden, and a paved walkway to an entertainment space. Completing this perfect picture home is an epoxy-floored garage with a separate workshop area, catering to both leisure and productivity. Just minutes from the vibrant P83 Entertainment District and Arrowhead Mall, with the Glendale Sports and Entertainment District a mere 5 miles away. Easy freeway access ensures swift travel wherever you need to go. Don't miss the opportunity to make this upgraded residence your own!

7241 W Surrey Avenue, Peoria

Courtesy of RETSY. 9283087925 Selling Office: Property For You Realty.

Start Your Search

Copyright 2026 Arizona Regional Multiple Listing Service, All rights reserved. The data relating to real estate for sale on this website comes in part from the Arizona Regional Multiple Listing Service. All information deemed reliable but not guaranteed and should be independently verified. All properties are subject to prior sale, change or withdrawal. Neither listing broker(s) nor Arizona Regional Multiple Listing Service shall be responsible for any typographical errors, misinformation, misprints and shall be held totally harmless.

The data relating to real estate listings on this website comes in part from the Internet Data Exchange (IDX) program of Multiple Listing Service of Southern Arizona. IDX information is provided exclusively for consumers' personal, non-commercial use and may not be used for any purpose other than to identify prospective properties consumers may be interested in purchasing. Listings provided by brokerages other than Loving Phoenix Team | Real Broker are identified with the MLSSAZ IDX Logo. All Information Is Deemed Reliable But Is Not Guaranteed Accurate. Listing information Copyright 2026 MLS of Southern Arizona. All Rights Reserved.



Oakwood Elementary School | Maricopa County, AZ Homes for Sale

Displayed below and updated daily from the MLS are homes for sale near Oakwood Elementary School, an elementary school in the Maricopa County, AZ.

For more information on any of these Oakwood Elementary School homes for sale, just click the "Contact Us" button when viewing the details of a property.

You can also call us at 623-206-9936 and we can provide you as much detailed information as you need, including past sales, tax history, and recently sold homes nearby.

Register for a free account to automatically receive email alerts whenever new Oakwood Elementary School homes come on the market or have a price reduction. You can also save your favorite listings for easy access.