Maricopa County MLS

View All Properties for Sale Near Palo Verde Elementary School

$925,000
4 Beds ⋅ 4 Baths ⋅ 7069103 MLS
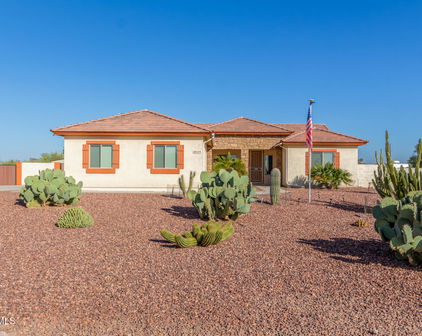
1 acre. No HOA. 1,750 SF insulated red iron steel shop. 45,000-gallon diving pool. Private secondary suite. Pull-through access. Built in 2010 on a fully enclosed corner lot with dual gated access for RVs, trailers, and equipment, plus the ability to accommodate horses. The 35x50 steel building features 14' eaves, 12' roll-up doors, a 10,000 lb two-post lift, 60-gallon air compressor with copper air lines, LED lighting, and 220V pre-wire. The approximately 45,000-gallon diving pool features an automatic power cover, 8x10 Baja shelf, therapy bench with jets, and slide. Outdoor bathroom with shower, multiple patios, mature landscaping, BBQ pre-plumbing, and full RV hookups. Inside: tile throughout with no carpet, custom wood cabinetry, granite countertops, large den, tiled shower enclosures with glass doors, and an extended 3-car garage. The secondary suite has its own exterior entrance, bathroom, and walk-in closet. Massive, split primary suite with private exterior entrance, large walk-in closet, and spacious bath. Whole-house water filtration, security doors/windows, and hardwired cameras. Don't miss the opportunity to own a property with this combination of space, privacy, shop, pool, and functionality. Quick access to I-10, Buckeye Municipal Airport, and Sun Valley Parkway, with the space and setup that's hard to find. Buyer to independently verify all facts, figures, and material information.

29952 W Taylor Street, Buckeye

Courtesy of W3st Realty, LLC. 602-538-6115

$850,000
4 Beds ⋅ 2 Baths ⋅ 7055823 MLS
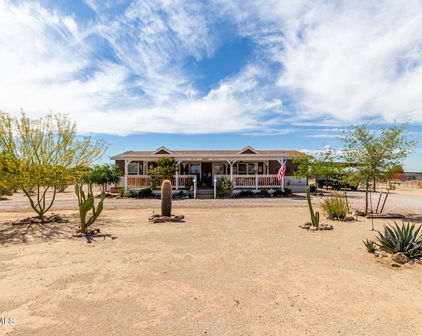
One of a Kind!!! Experience elevated country living with this fully remodeled custom estate situated on over an acre of irrigated land, thoughtfully designed for both luxury and functionality. From the moment you enter, you'll appreciate the high ceilings, wood-plank flooring, tall baseboards, custom paint, barn doors, and an open-concept layout centered around a stunning floor-to-ceiling stone and shiplap fireplace. The chef-inspired kitchen is a true showpiece, featuring Accessible Beige custom cabinetry, quartz countertops, designer finishes, and a premium Thermador® stainless steel appliance package, including a professional-grade induction range, delivering exceptional performance with timeless elegance. The spacious owner's suite offers a spa-inspired retreat with designer lightin The spacious owner's suite offers a spa-inspired retreat with designer lighting, custom mirrors, shiplap accents, and beautifully tiled bath surrounds. Designed for entertaining, the backyard showcases a 20' x 30' custom Ramada and an impressive outdoor kitchen featuring an imported Argentinian wood-fired grill, pizza oven imported from Guadalajara Mex, custom gas grill with griddle, ice maker, mini refrigerator, reverse osmosis drinking water system, and generous seating areas for unforgettable gatherings. The property also features a 30' x 40' shop equipped with RV sewer cleanouts, horse stalls, greenhouse, garden, chicken coop, storage barn, covered parking, children's play area, and premium reinforced entry gates. With irrigated land, room for horses, RV accommodations, and endless possibilities, this exceptional estate seamlessly blends luxury living with the beauty and versatility of Arizona ranch-style living. A rare opportunity to own a truly one-of-a-kind property where craftsmanship, comfort, and outdoor living come together.

10013 S 280th Lane, Buckeye

Courtesy of Realty ONE Group. 623-552-3773

$600,000
4 Beds ⋅ 2 Baths ⋅ 6962898 MLS
STUNNING, UNIQUE, AMAZING!! This 4 bed 2 bath 1822 sqft home is situated on an irrigated acre, on a dead end st, nestled in the quiet farm town of Palo Verde. This property has been tastefully renovated throughout, featuring a chefs kitchen, gorgeous marble countertops, matching floors and paint throughout, fully updated bathrooms as well. There is an attached airconditioned 3 car garage. Automatic RV gates on both sides of the property. The back yard features a covered patio, greenhouse, swim spa/hot tub, huge airconditioned 10x40 shed with a recording studio/podcast room. This property is unique in the fact that it has fully owned solar, installed by the seller, that powers the AC units directly, this works off the grid in the event of a power outage. This property needs nothing but a new owner. Truly turn key. If you love solitude and peace, this is the property for you, and in less than a 20 minute drive you have all the amenities of the city and shopping. Plenty of room for all your toys, boats, trailers, rvs, sxs. NO HOA Below is a description of the solar from the seller himself. The following write up will be the information on the solar powered Minisplit air conditioners: "Two 24,000 BTU hybrid powered (Solar and electric) mini-split air conditioners/heaters have been installed on the home, one in the main living space and one in the garage. These units are programmed to run independently on solar power to offset home cooling and heating costs as they can be powered COMPLETELY from just the solar production. If solar power is available (any day light hours) the units can heat or cool even in the case of grid power outages. They are 100% self-sufficient from the 7500 watts of installed solar panels that feed them, dramatically reducing the use of the main AC unit which is the largest power consumer in Arizona homes during the summer months! The garage unit comfortably keeps the 3 car garage at 75 degrees while using ONLY solar power and costing the home owner NOTHING!"

29806 W Canyon Lane, Palo Verde

Courtesy of West USA Realty. 602-942-4200 Selling Office: West USA Realty.

$1,500,000
4 Beds ⋅ 4 Baths ⋅ 6928557 MLS
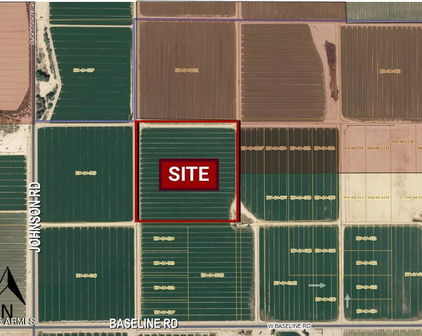
A perfect pairing of rural residential living + future opportunity on 4.11 fully fenced acres! A beautiful homestead property with a City of Buckeye General Commerce zoning, located in the scenic Palo Verde area of Buckeye. Ideal location with acreage, ranch-style home, detached 3-bay metal insulated shop, swimming pool & an on-site well. Easy access to I-10. The tri-level SFR includes 4 bedrooms, 3+1/2 baths, vaulted ceilings, abundant natural light & cozy fireplaces in both main living room and lower-level family room. This property benefits from current residential use under its GC zoning—an ideal setup for flexibility in use or future development. Two parcels 504-38-021B + 022K. A portion of property has a first right of refusal. Please allow 4 days for Seller's response The primary suite is a true retreat, boasting a walk-in closet and a spa-inspired bathroom with dual sinks, quartz counters, a glass-enclosed shower, and a freestanding soaking tub. A bonus room with skylights offers flexibility for a home office, studio, or game room. Outdoors, the fun continues with a sparkling diving pool, spacious covered patio, and endless views of the mountains. With room to spread out and modern comforts at every turn, this home offers a unique blend of luxury, charm, and space to breathe. This one has it all! Come experience it for yourself!

6901 S Palo Verde Road, Buckeye

Courtesy of Arid State Land and Ag Associates,LLC. 623-386-7597 Selling Office: Arid State Land and Ag Associates,LLC.

$650,000
4 Beds ⋅ 2 Baths ⋅ 6862558 MLS
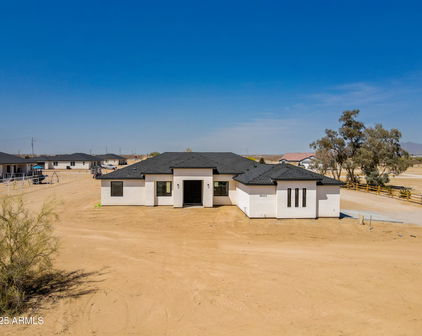


Your Chance to own Horse Property with a Pool & Jacuzzi has Arrived! This is the one. Nestled on over an acre and surrounded by wide-open desert views, this 4-bedroom, 2-bath beauty combines modern upgrades with private resort-style living. Built in 2021 and dialed-in with thoughtful finishes throughout, this home offers comfort, style, and functionality. Step into the open-concept layout where an all-white kitchen steals the show with granite countertops, stainless steel appliances, upgraded lighting and reverse osmosis. The adjacent dining area and spacious living room flow perfectly for entertaining. The oversized laundry room includes a deep sink, and the 3-car garage gives you all the storage you need.The split floor plan offers privacy with a large primary suite featuring a double-sink vanity, granite counters, a walk-in shower, and separate soaking tub.But the real magic happens out back.Your fully fenced backyard is an entertainer's paradise: A Fenced saltwater pool (electric heated) installed in 2023, a bubbling above ground spa, extended covered patio, and a full outdoor bathroom with toilet, shower, and sink perfect for pool parties. There's even 2 custom-built Western-style sheds for tools and toys.The extensive desert landscaping features grapefruit, orange, lemon, and lime trees, plus there's a shared well and septic, a water softener system, and room to spread out or build more.Located close to the freeway and the future home of QT off Sun Valley Parkway, this is peaceful desert living without sacrificing convenience.No HOA. Just freedom, fun, and functionality in one incredible property.

114 N Air Strip Road, Buckeye

Courtesy of Realty ONE Group. 623-261-5772 Selling Office: Russ Lyon Sotheby's International Realty.

$492,500
3 Beds ⋅ 2 Baths ⋅ 6841035 MLS
This move-in ready home sits on a HUGE almost half an acre lot that offers an incredible amount of space and privacy. The large lot provides endless possibilities for outdoor activities, future expansions, or creating your own dream backyard oasis. Home features 3 spacious bedrooms plus a den and 2 beautifully designed bathrooms, it sits on a prime location. As you walk through the front door, you're immediately greeted by a wide open floor plan that showcases the home's desirable characteristics. Custom touches are evident throughout, from the gorgeous countertops to the beautifully designed backyard, perfect for entertaining family and friends. The light and bright kitchen is truly a chef's dream, designed with both style and practicality in mind. The formal dining area adds an The formal dining area adds an extra touch of elegance for those special meals. The great room is the perfect space to relax and unwind, while the master bedroom offers a peaceful retreat with a spacious walk-in closet. The master bath features his and her sinks, making it both luxurious and functional. The spacious laundry room provides ample storage and convenience. The home also comes with an RV gate and a 2-car garage, providing plenty of parking space for vehicles, toys, or extra storage. This property truly has it all, and it's a must-see for anyone looking for a one-of-a-kind home!

2406 W Darrow Street, Phoenix

Courtesy of eXp Realty. 888-897-7821 Selling Office: A.Z. & Associates.

$525,000
3 Beds ⋅ 2 Baths ⋅ 6784437 MLS
REDUCED $98,000 SINCE LISTED. OVER $242,000 In Home Improvements Recently!!! NO APS BILL SINCE MAY 2023 due to Paid In Full 50 Solar Panels generating energy & energy credits. If power goes out, SolarEdge Inverter automatically switches on the backup Liquid Cooled 22kw Generac Generator, powered by a 500 gallon propane tank. Energy Efficiency Complimented by: Renewal by Andersen Windows, Renewal by Andersen Sliding Arcadia Door, Detached Steel Building 27' x 30' x 10' low to 13'9'' high - Door 16' wide x 10' tall great for Tractor, RV or Horse Trailer, Horse property, Livestock, Miniature Horse Paddock, Enclosures, chickens, ducks, goats, rabbits, pigs, dogs, feral cat, Two 16' back property entry gate, openings, RV Gate, RV Parking, Adjusted And Replaced Tension Spring On Attached To House Garage Door, New Roof & Bath Skylight, Lennox 4 Ton 16 SEER AC Heat Pump, Lennox AC surge protector, 40/50 Gallon Hot Water Heater, Hot Water Heater Timer, Attic Of Home & Garage Filled With Maximum Allowed Insulation, Kitchen 24.9 cu' Refrigerator, (5) 52" 9 Blade Ceiling Fans, New Kitchen Bath Quartz Countertops, New Sinks, Faucets And Towel Bars, New Dishwasher, New Electric Oven Range, Replaced All Interior Outlets, Covers, Switches & 3 Exhaust Fans, 20 Amp Dedicated Circuits-Outlets Inside Home-One Exterior By Breaker Box, Replaced All Interior Outlets, Covers, Switches & 3 Exhaust Fans, Security Front Entry Door, New Paint Interior and Exterior Of Home, Wheelchair Ramp to Front Door

30009 W Latham Street, Buckeye

Courtesy of Realty ONE Group. 623-236-1414 Selling Office: Realty ONE Group.

$400,000
3 Beds ⋅ 2 Baths ⋅ 6783552 MLS
This ranch style 3 bedroom, 2 bath, 3 car garage home sits on acre lot with mountain views. As you walk up the from path there is the covered front patio. Walk in the front door to the open floor plan with a great room with a wall large enough for the biggest TV. Large kitchen with breakfast bar, lots of cabinets and solid state counter tops. Stove, Fridge, dishwasher and microwave included. Double sink and reverse osmosis. Large walk in pantry with plenty of shelves. Dining area with room for good size dining table. Large patio door to covered patio overlooking the land behind the home. Split master bedroom suite has 2 walk in closets and external door to rear patio. The bathroom has double sinks, a separate double size shower, separate toilet room and large jacuzzi tub. The laundry room has washer/dryer hook ups and laundry sink with door to the side patio and the yard. In this side area the owners have a fenced in dog area. Three-car garage, with water softener equipment with door to house. This home has a huge back yard with room for pool, horses etc. There is also a Gazebo. There is an RV gate and plenty of room to park an RV and all your cars and toys. The owners also put in their own well. The home comes with leased solar. No HOA. County Island. This home feels like you are living outside of the city in the desert beauty but its just 10 minutes to the shops and action in Buckeye

31216 W Blue Sky Way, Buckeye

Courtesy of HomeSmart. 480 678 8021 Selling Office: My Home Group Real Estate.

$639,000
3 Beds ⋅ 2 Baths ⋅ 6743370 MLS
Welcome to your dream home in Buckeye! This stunning 3-bedroom, 2-bathroom residence is situated on over an acre of pristine land, offering you the perfect blend of space, privacy, and modern living. With no HOA restrictions, you have the freedom to make this property truly your own. Property is fenced and zoned for HORSES! Did we mention SOLAR OWNED!! The home features a spacious 3-car garage, providing ample room for vehicles, storage, and hobbies. Inside, you'll find a beautifully designed interior with a neutral gray color scheme that exudes a sense of calm and sophistication. The plank-style flooring throughout adds a touch of elegance and durability, ideal for both everyday living and entertaining. The open-concept layout is flooded with natural light, creating a bright and welcoming atmosphere. The heart of the home is the expansive living area that seamlessly flows into the dining space and gourmet kitchen, perfect for hosting family and friends. With over an acre of land at your disposal, there's plenty of room to create your own outdoor oasis. Whether you dream of a garden, a pool, or simply wide-open spaces to enjoy, this property offers endless possibilities. Don't miss out on this rare opportunity to own a slice of paradise in Buckeye, where comfort, style, and freedom come together in one exceptional home.

30419 W Mckinley Street, Buckeye

Courtesy of Barrett Real Estate. 480-864-2100 Selling Office: Global Mobility RE, LLC.

$890,000
4 Beds ⋅ 3 Baths ⋅ 6732094 MLS
This fine custom home offers a world of possibilities for a personal and /or business needs.Plenty of open living space and available land for horses or additional building — perfect for someone working from home or desiring to customize a lot. Its convenient location in the heart of the city makes this 36,000 sqft lot (zoned R-14) an incredibly rare find. The property includes both the 3443 sqft main home and detached 1200 sqft workshop/garage — and the lot still offers room to grow. The interior of the residence boasts 4 bedrooms, an office/bonus room, and a large loft area with access to a spacious observation deck/balcony built with entertaining in mind. The exterior features an enormous paved parking space and a stylish backyard with always green artificial grass, fruit .. fruit trees and a flower garden. The focal point, however, is the covered patio and BBQ area plus the large fire pit. They make the backyard perfect for entertaining large groups. And that's not all! The home also has an oversized RV gate.The interior finishes include recently updated real wood floors /large stone tiles /solid wood doors. The owner has also installed solar panels on the roof, providing you substantial savings on electricity bills. This spacious lot would also be perfect for the addition of a pickle ball or a tennis court. Don't miss out on your chance to make an offer on this remarkable property that has an ideal combination of convenient location and acreage! Short distance to 51 FRWY , Great Hearts Academy, Basis School, PV GOLF, Kierland Shopping and Mayo Hospital. Ready to Move- In.

15027 N 28th Street, Phoenix

Courtesy of AZ Brokerage Holdings, LLC. 480-948-9450 Selling Office: Coldwell Banker Realty.

Start Your Search

Copyright 2026 Arizona Regional Multiple Listing Service, All rights reserved. The data relating to real estate for sale on this website comes in part from the Arizona Regional Multiple Listing Service. All information deemed reliable but not guaranteed and should be independently verified. All properties are subject to prior sale, change or withdrawal. Neither listing broker(s) nor Arizona Regional Multiple Listing Service shall be responsible for any typographical errors, misinformation, misprints and shall be held totally harmless.

The data relating to real estate listings on this website comes in part from the Internet Data Exchange (IDX) program of Multiple Listing Service of Southern Arizona. IDX information is provided exclusively for consumers' personal, non-commercial use and may not be used for any purpose other than to identify prospective properties consumers may be interested in purchasing. Listings provided by brokerages other than Loving Phoenix Team | Real Broker are identified with the MLSSAZ IDX Logo. All Information Is Deemed Reliable But Is Not Guaranteed Accurate. Listing information Copyright 2026 MLS of Southern Arizona. All Rights Reserved.



Palo Verde Elementary School | Maricopa County, AZ Homes for Sale

Displayed below and updated daily from the MLS are homes for sale near Palo Verde Elementary School, an elementary school in the Maricopa County, AZ.

For more information on any of these Palo Verde Elementary School homes for sale, just click the "Contact Us" button when viewing the details of a property.

You can also call us at 623-206-9936 and we can provide you as much detailed information as you need, including past sales, tax history, and recently sold homes nearby.

Register for a free account to automatically receive email alerts whenever new Palo Verde Elementary School homes come on the market or have a price reduction. You can also save your favorite listings for easy access.